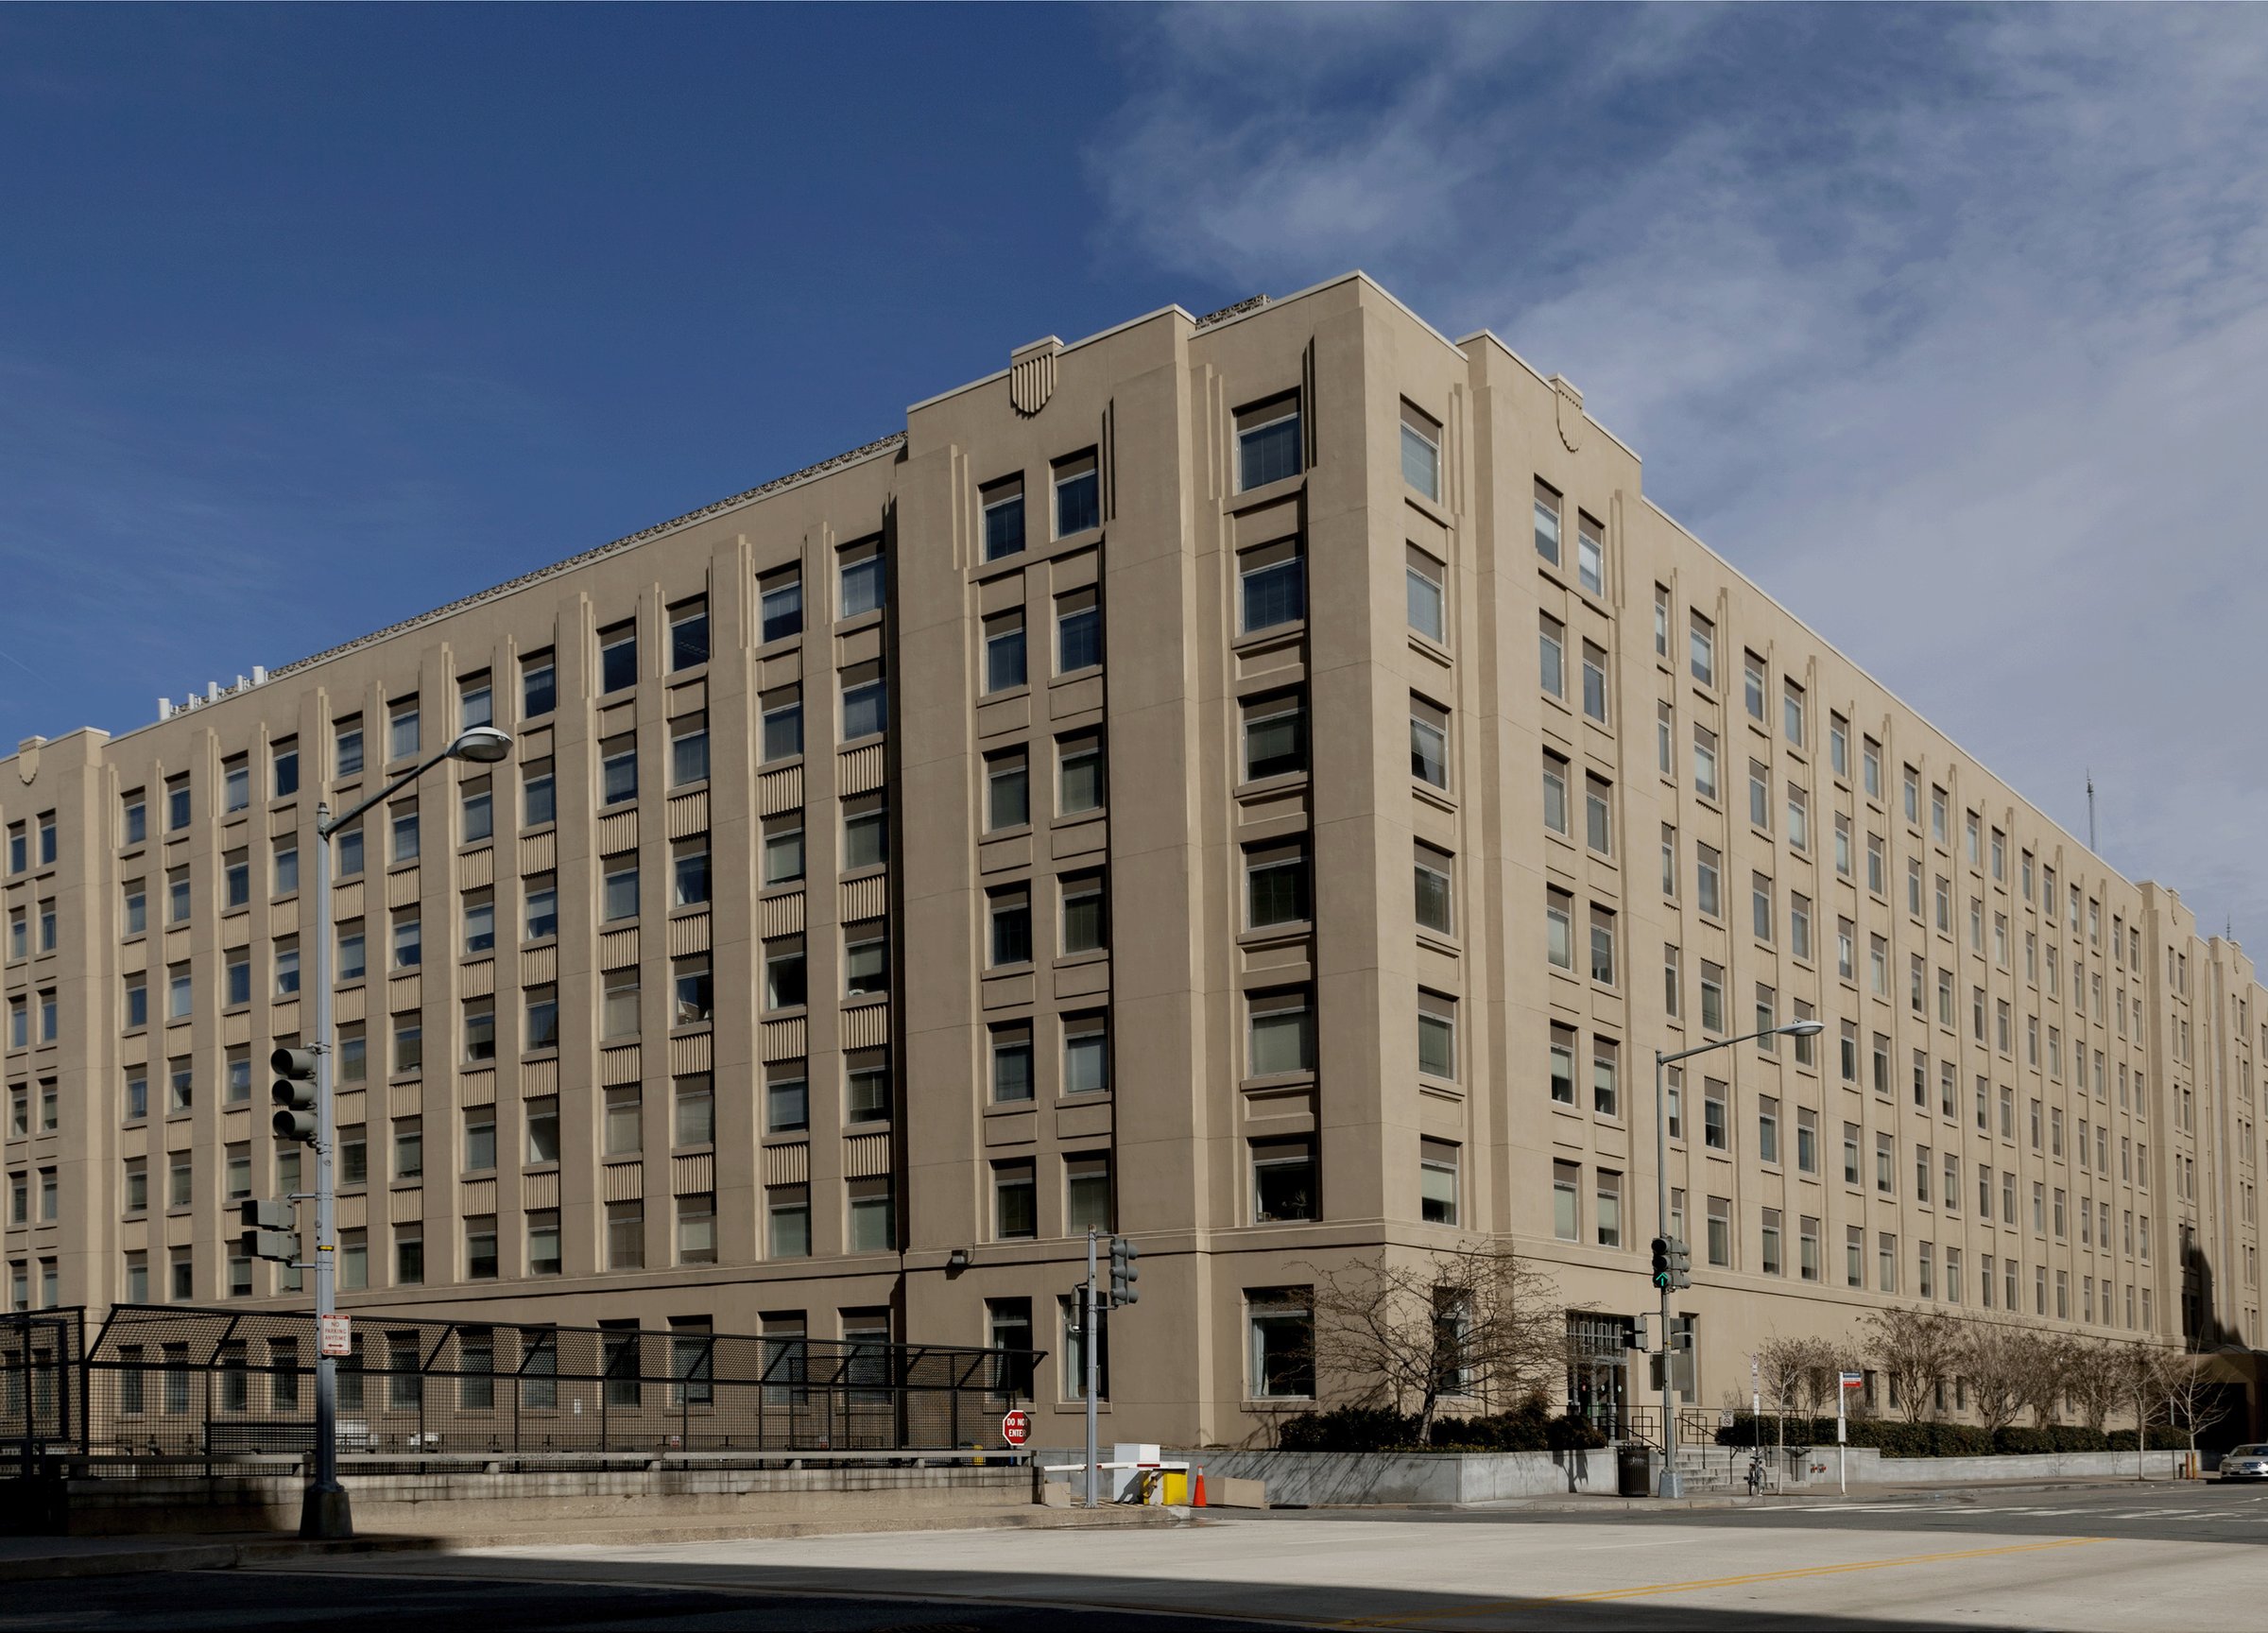
301 7th Street SW Office Building Design
Amid the hustle and bustle of downtown DC sits GSA’s former regional office building, which occupies an entire city block. To envision a new future for the eight-story structure and better serve its tenants, GSA turned to Page to develop a design-build RFP for future renovation.
The team began by studying the building: how people moved through it, the program spaces it does (or should) support, and where significant energy savings could be achieved. The team interviewed tenant user groups, analyzed building systems, and developed energy models.
Employing the most current workplace strategies, a thoughtful balance of open and closed office space supports worker comfort and productivity. The new workspace breaks down siloes to create neighborhoods, embraces increased seat sharing to match telework targets, and accommodates surge capacity with reservable touchdown spaces. Shared resources and amenities enable inter-departmental interaction and foster innovation, and a built-to-purpose environment leverages the latest technology for seamless on-site and hybrid connectivity.
The resulting RFP—which targets LEED Gold certification—establishes a new identity for 301 7th Street and its nearly 5,000 personnel, including replacing all major building systems and a reimagined interior.

Talk with us
Complex challenges need fresh perspectives and deep expertise. Connect with our team to explore how we can help you create spaces that make a real difference.