Aerospace Client Success Story: ViaSat
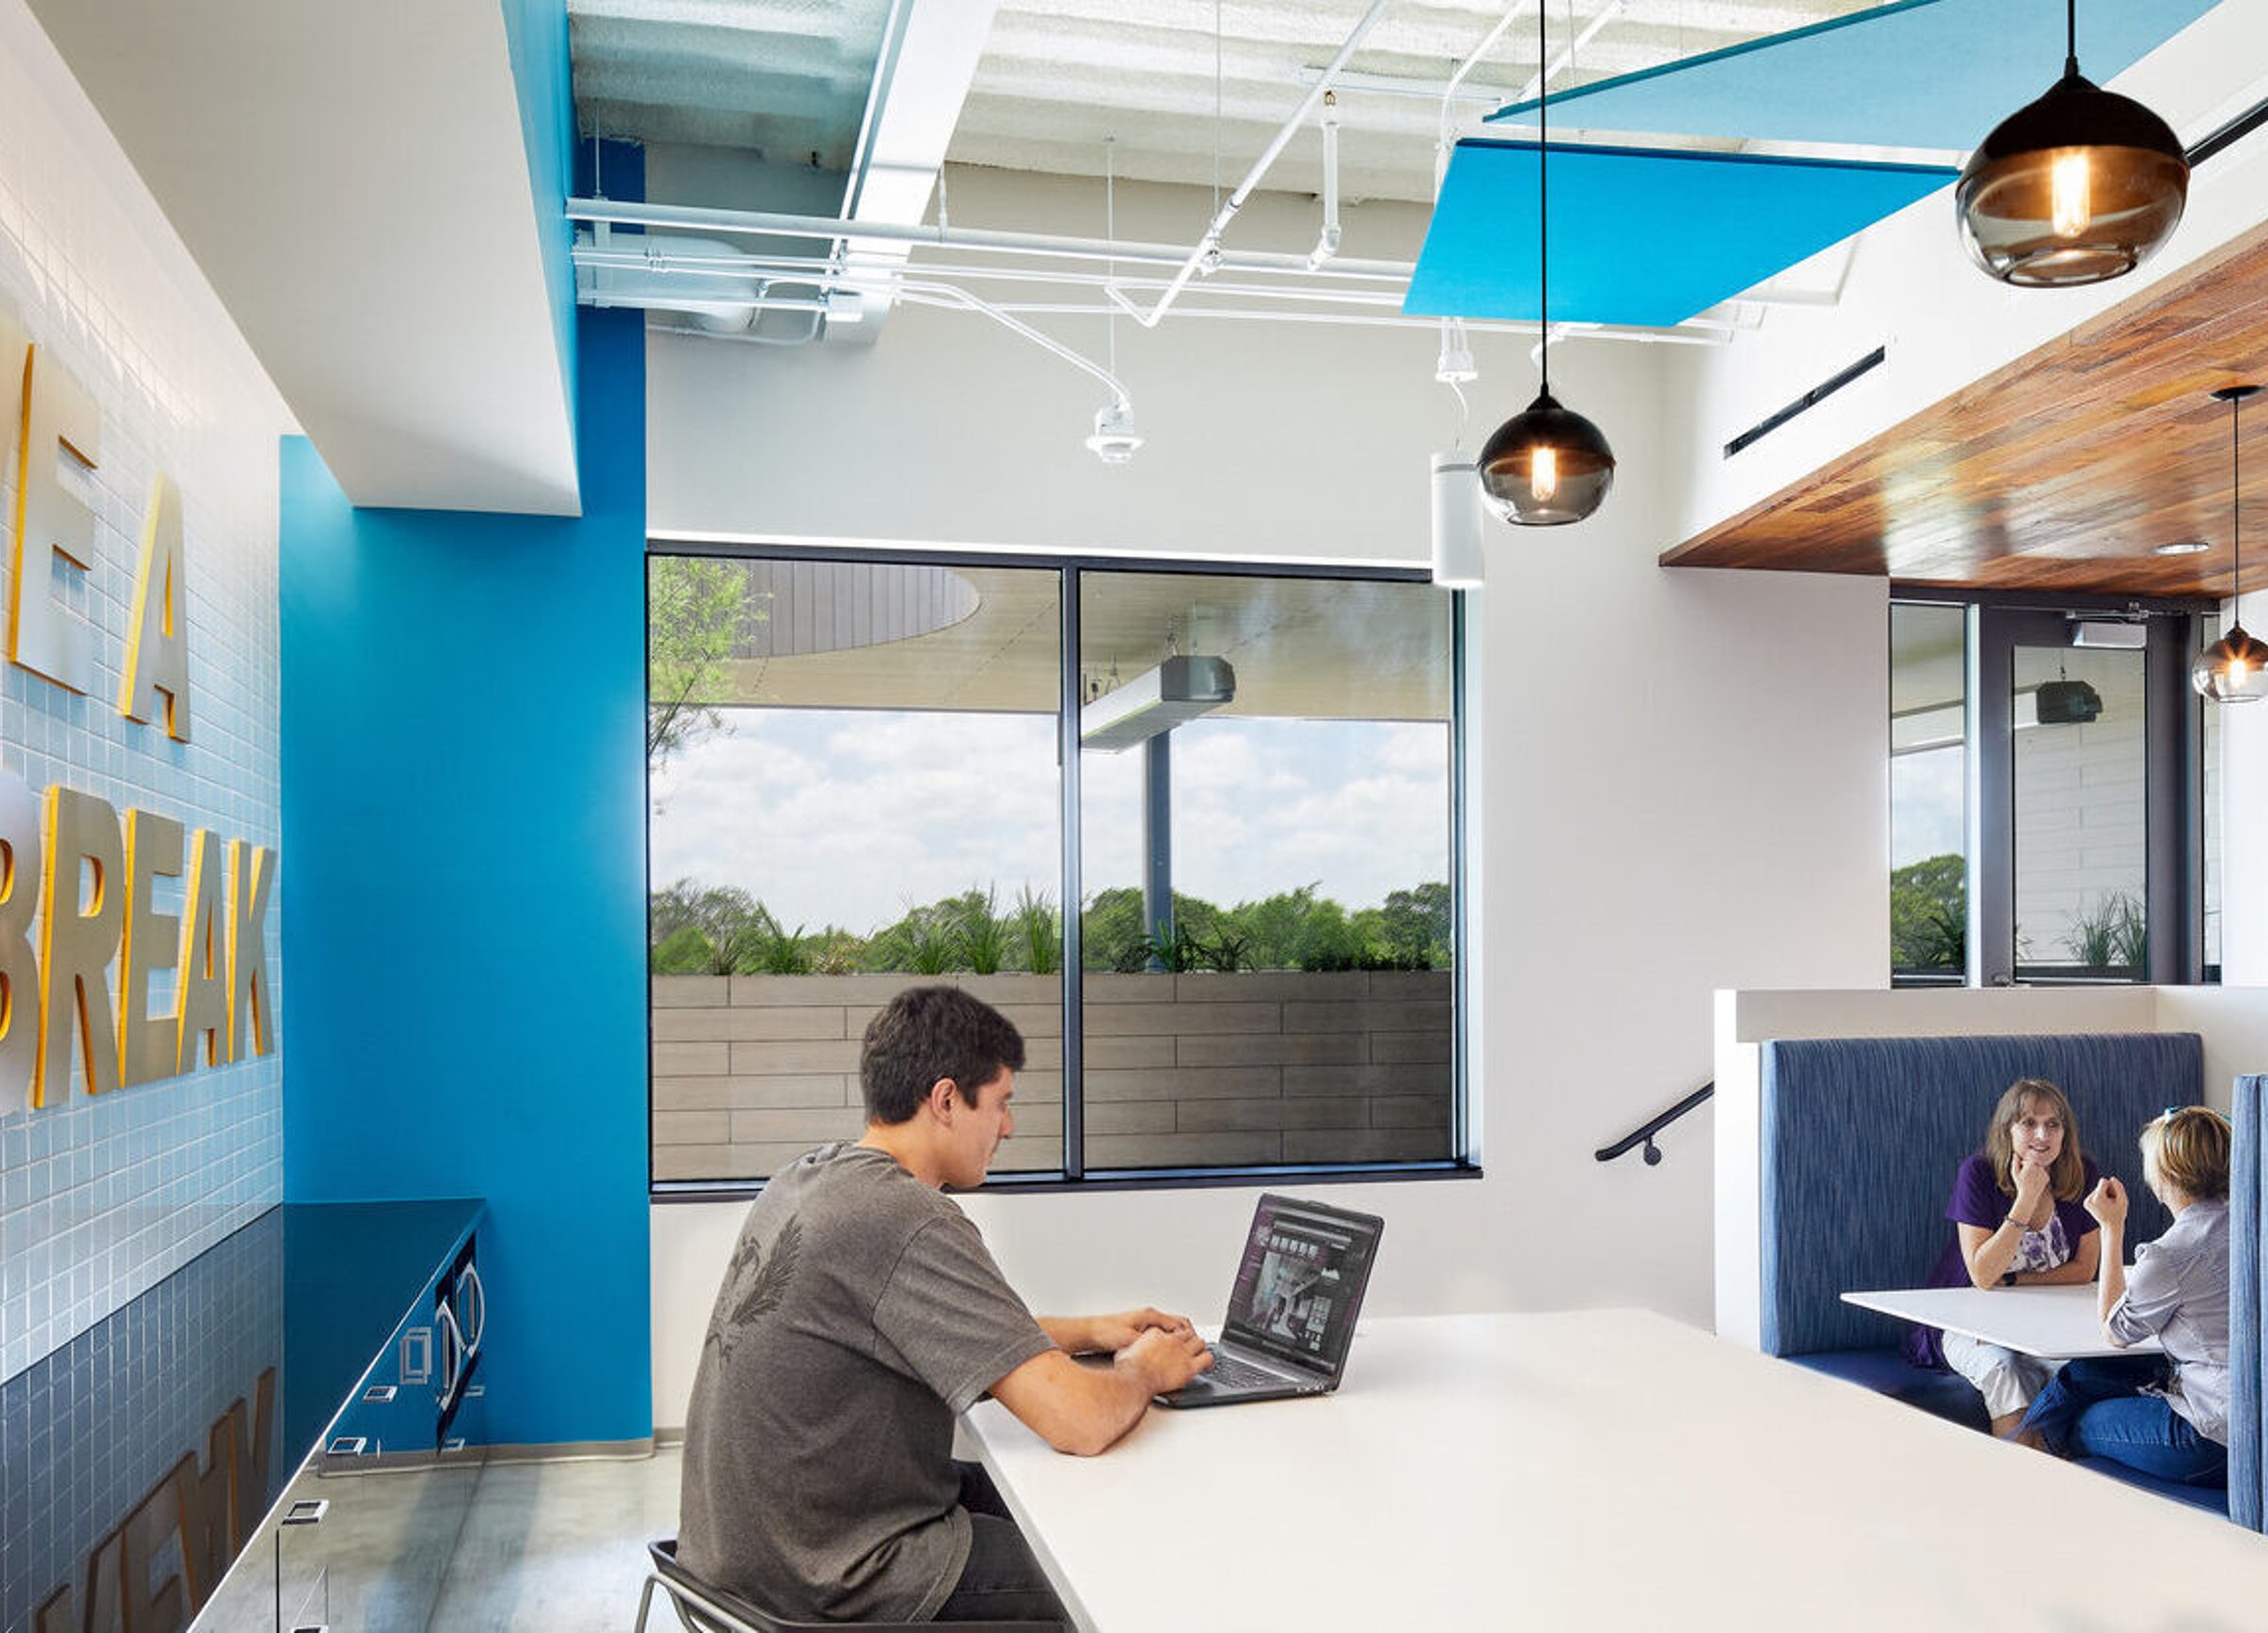
Page has a strong partnership with ViaSat Inc. – a global provider of satellite broadband and wireless services, infrastructure, and technology. They securely connect consumers, businesses, governments, and military to the internet worldwide. ViaSat provides state of the art facilities for their employees.
Page has been supporting ViaSat with their project design needs for over 10 years, ranging from MEP evaluations and tenant test fits to concept work and ground-up facilities.
We collaborate with ViaSat nationwide. In Florida, we designed 1,850 square feet of lab space with 24/7 cooling, UPS power, and flexible connections, plus new offices, conference rooms, and upgraded systems. In Colorado, we transformed open office space into two adaptable work areas with thoughtful considerations for future flexibility.
Each of our ViaSat projects are tailored to address distinct challenges—from pioneering satellite manufacturing designs to initiatives that nurture innovation, collaboration, and mobility.
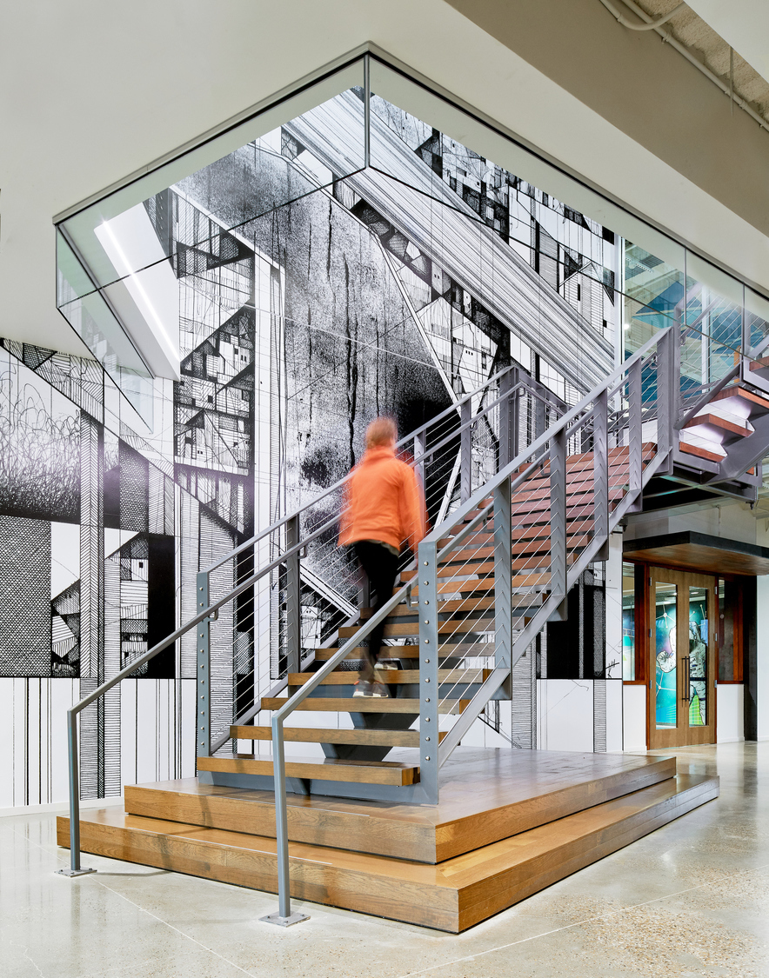
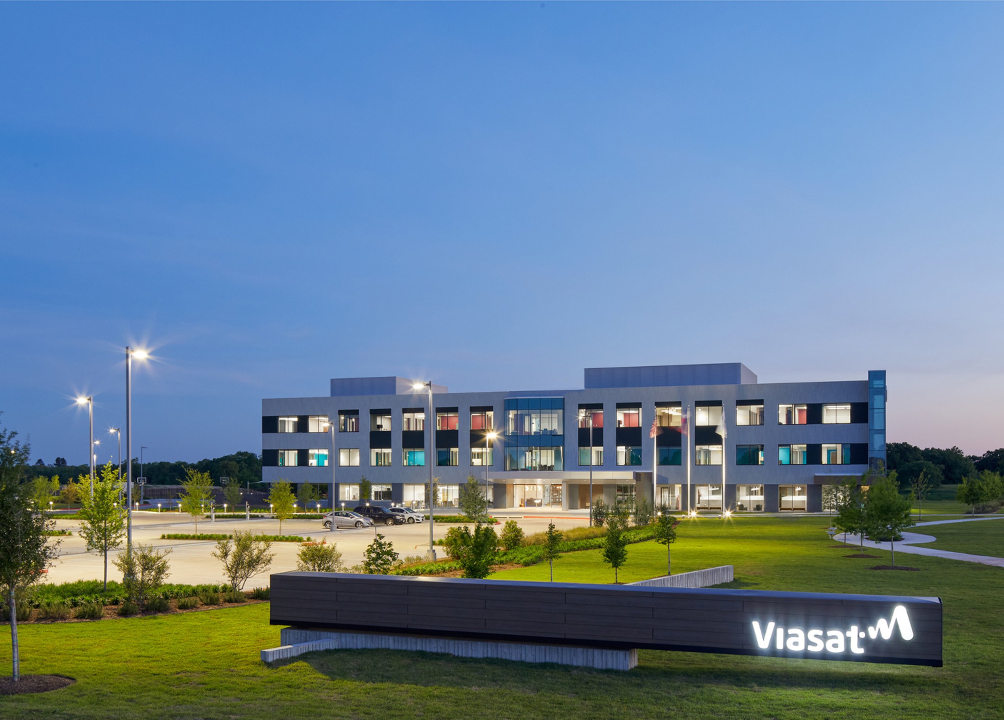
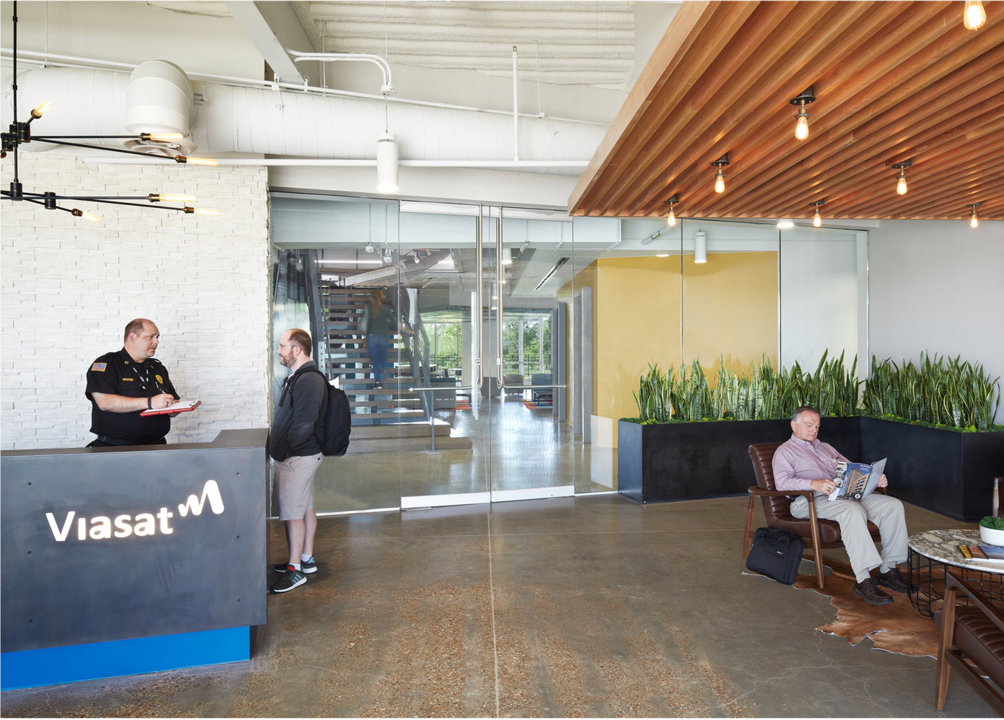
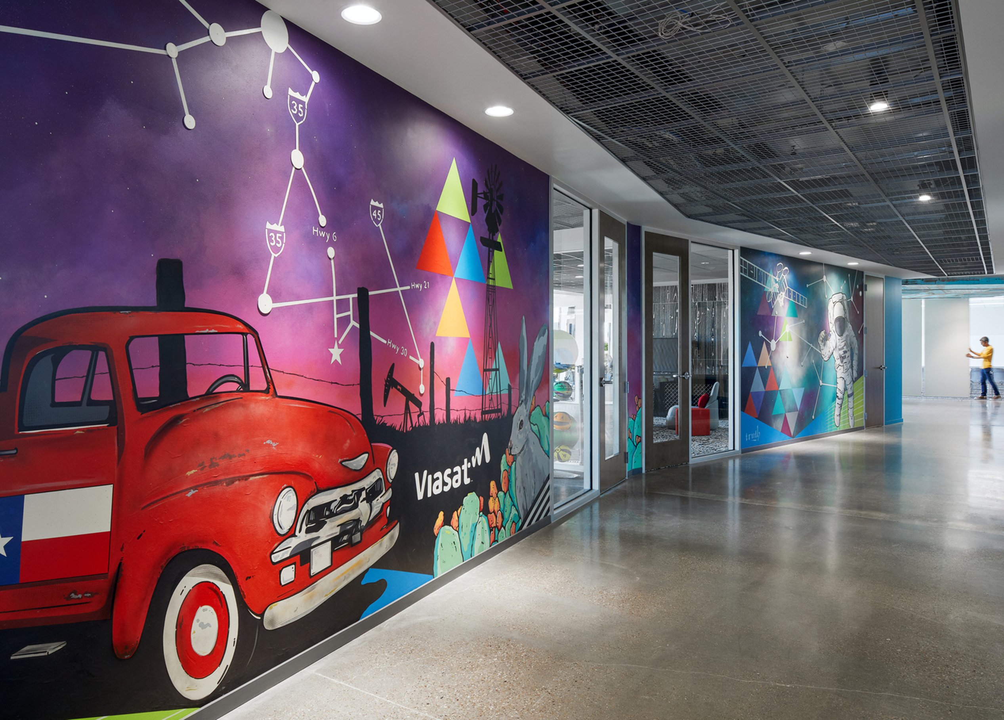
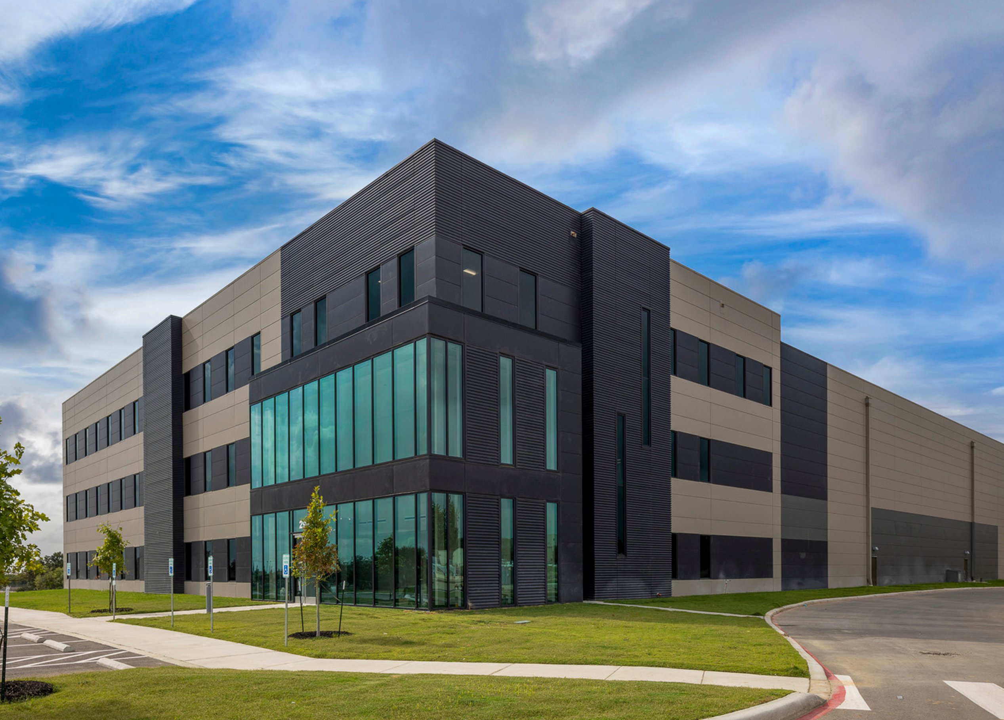
ViaSat College Station
Previously, ViaSat’s operations spanned multiple buildings, hindering efficient collaboration. With a focus on performance, Page crafted a unified workspace that maximizes innovation, creativity, and comfort. The new three-story, 90,000-square-foot facility not only consolidates operations but also delivers satellite connectivity services to businesses worldwide.
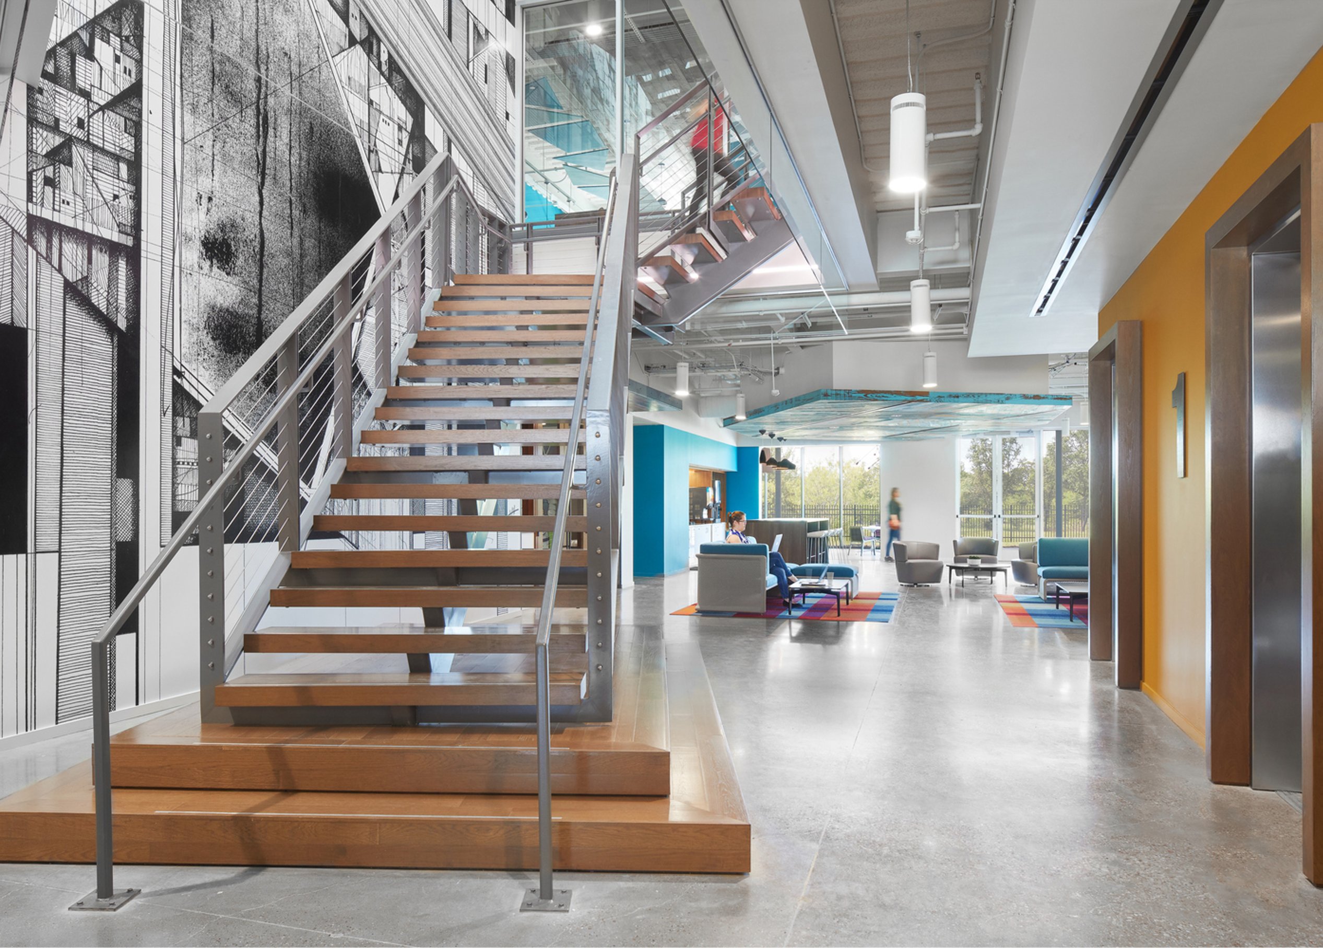
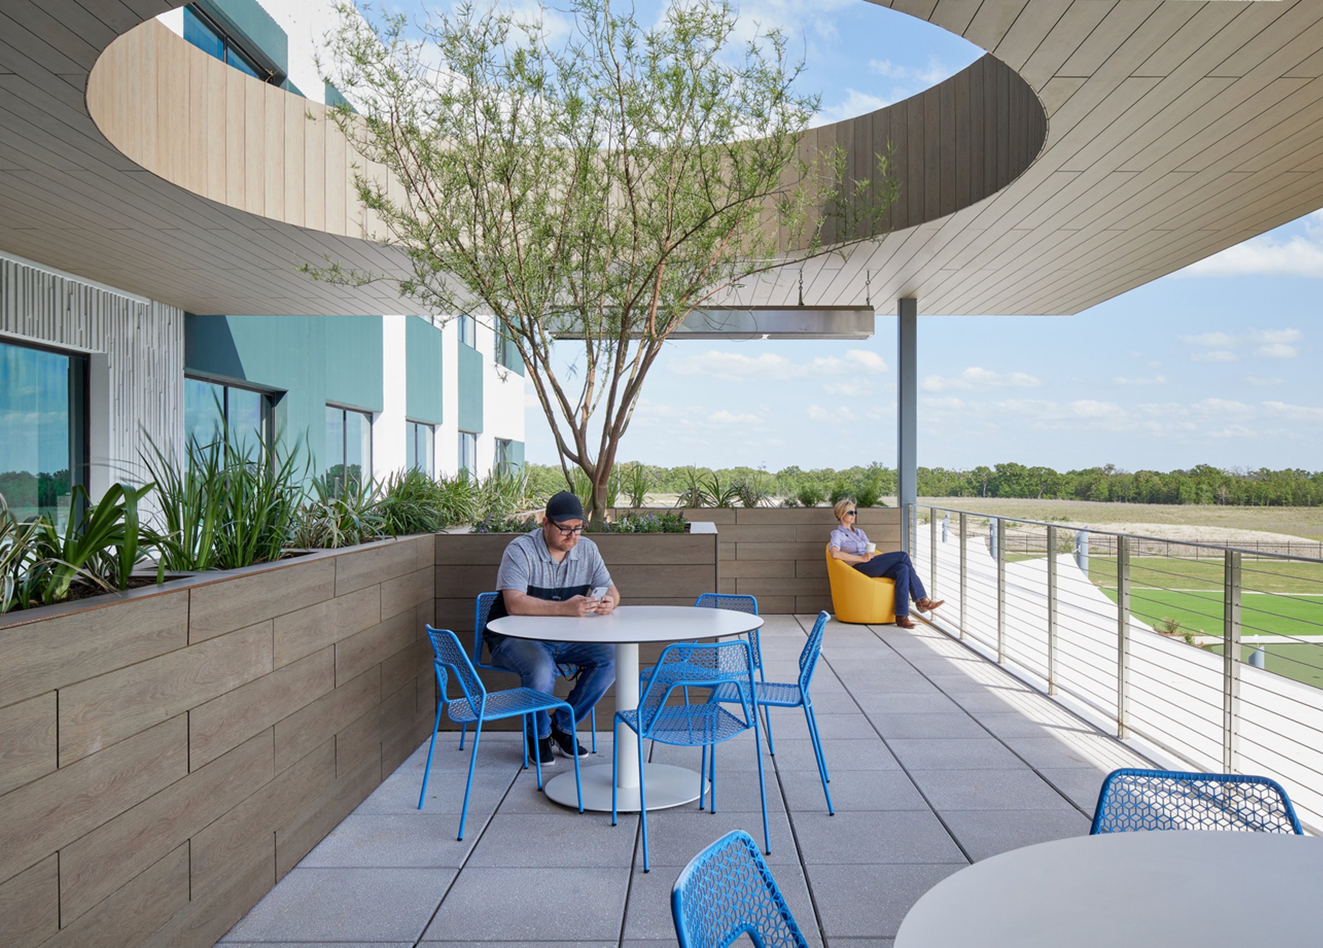
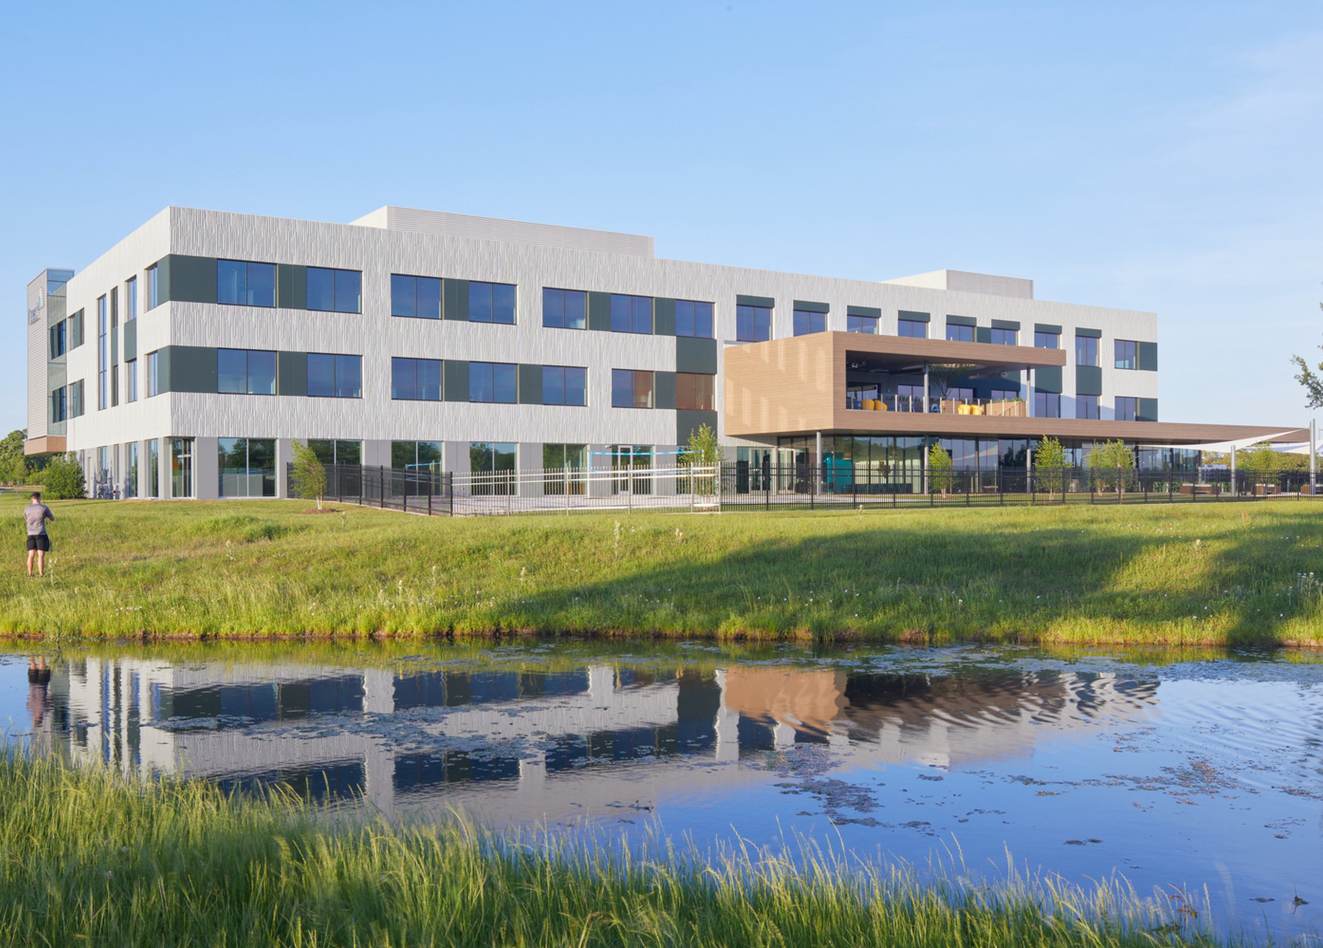
Key features include a 10,000-square-foot call center for customer support and a dedicated student lab that promotes collaborative learning—strategically located near Texas A&M University. Emphasizing natural light and expansive views, the design seamlessly integrates aesthetics with function to create a distinct sense of community. Thoughtfully placed amenities—such as a game room, gymnasium, casual cafeteria, and ViaSat’s signature Roast House—enhance employee well-being, while outdoor facilities featuring volleyball and basketball courts, a running trail, and an outdoor grill foster a balanced lifestyle.
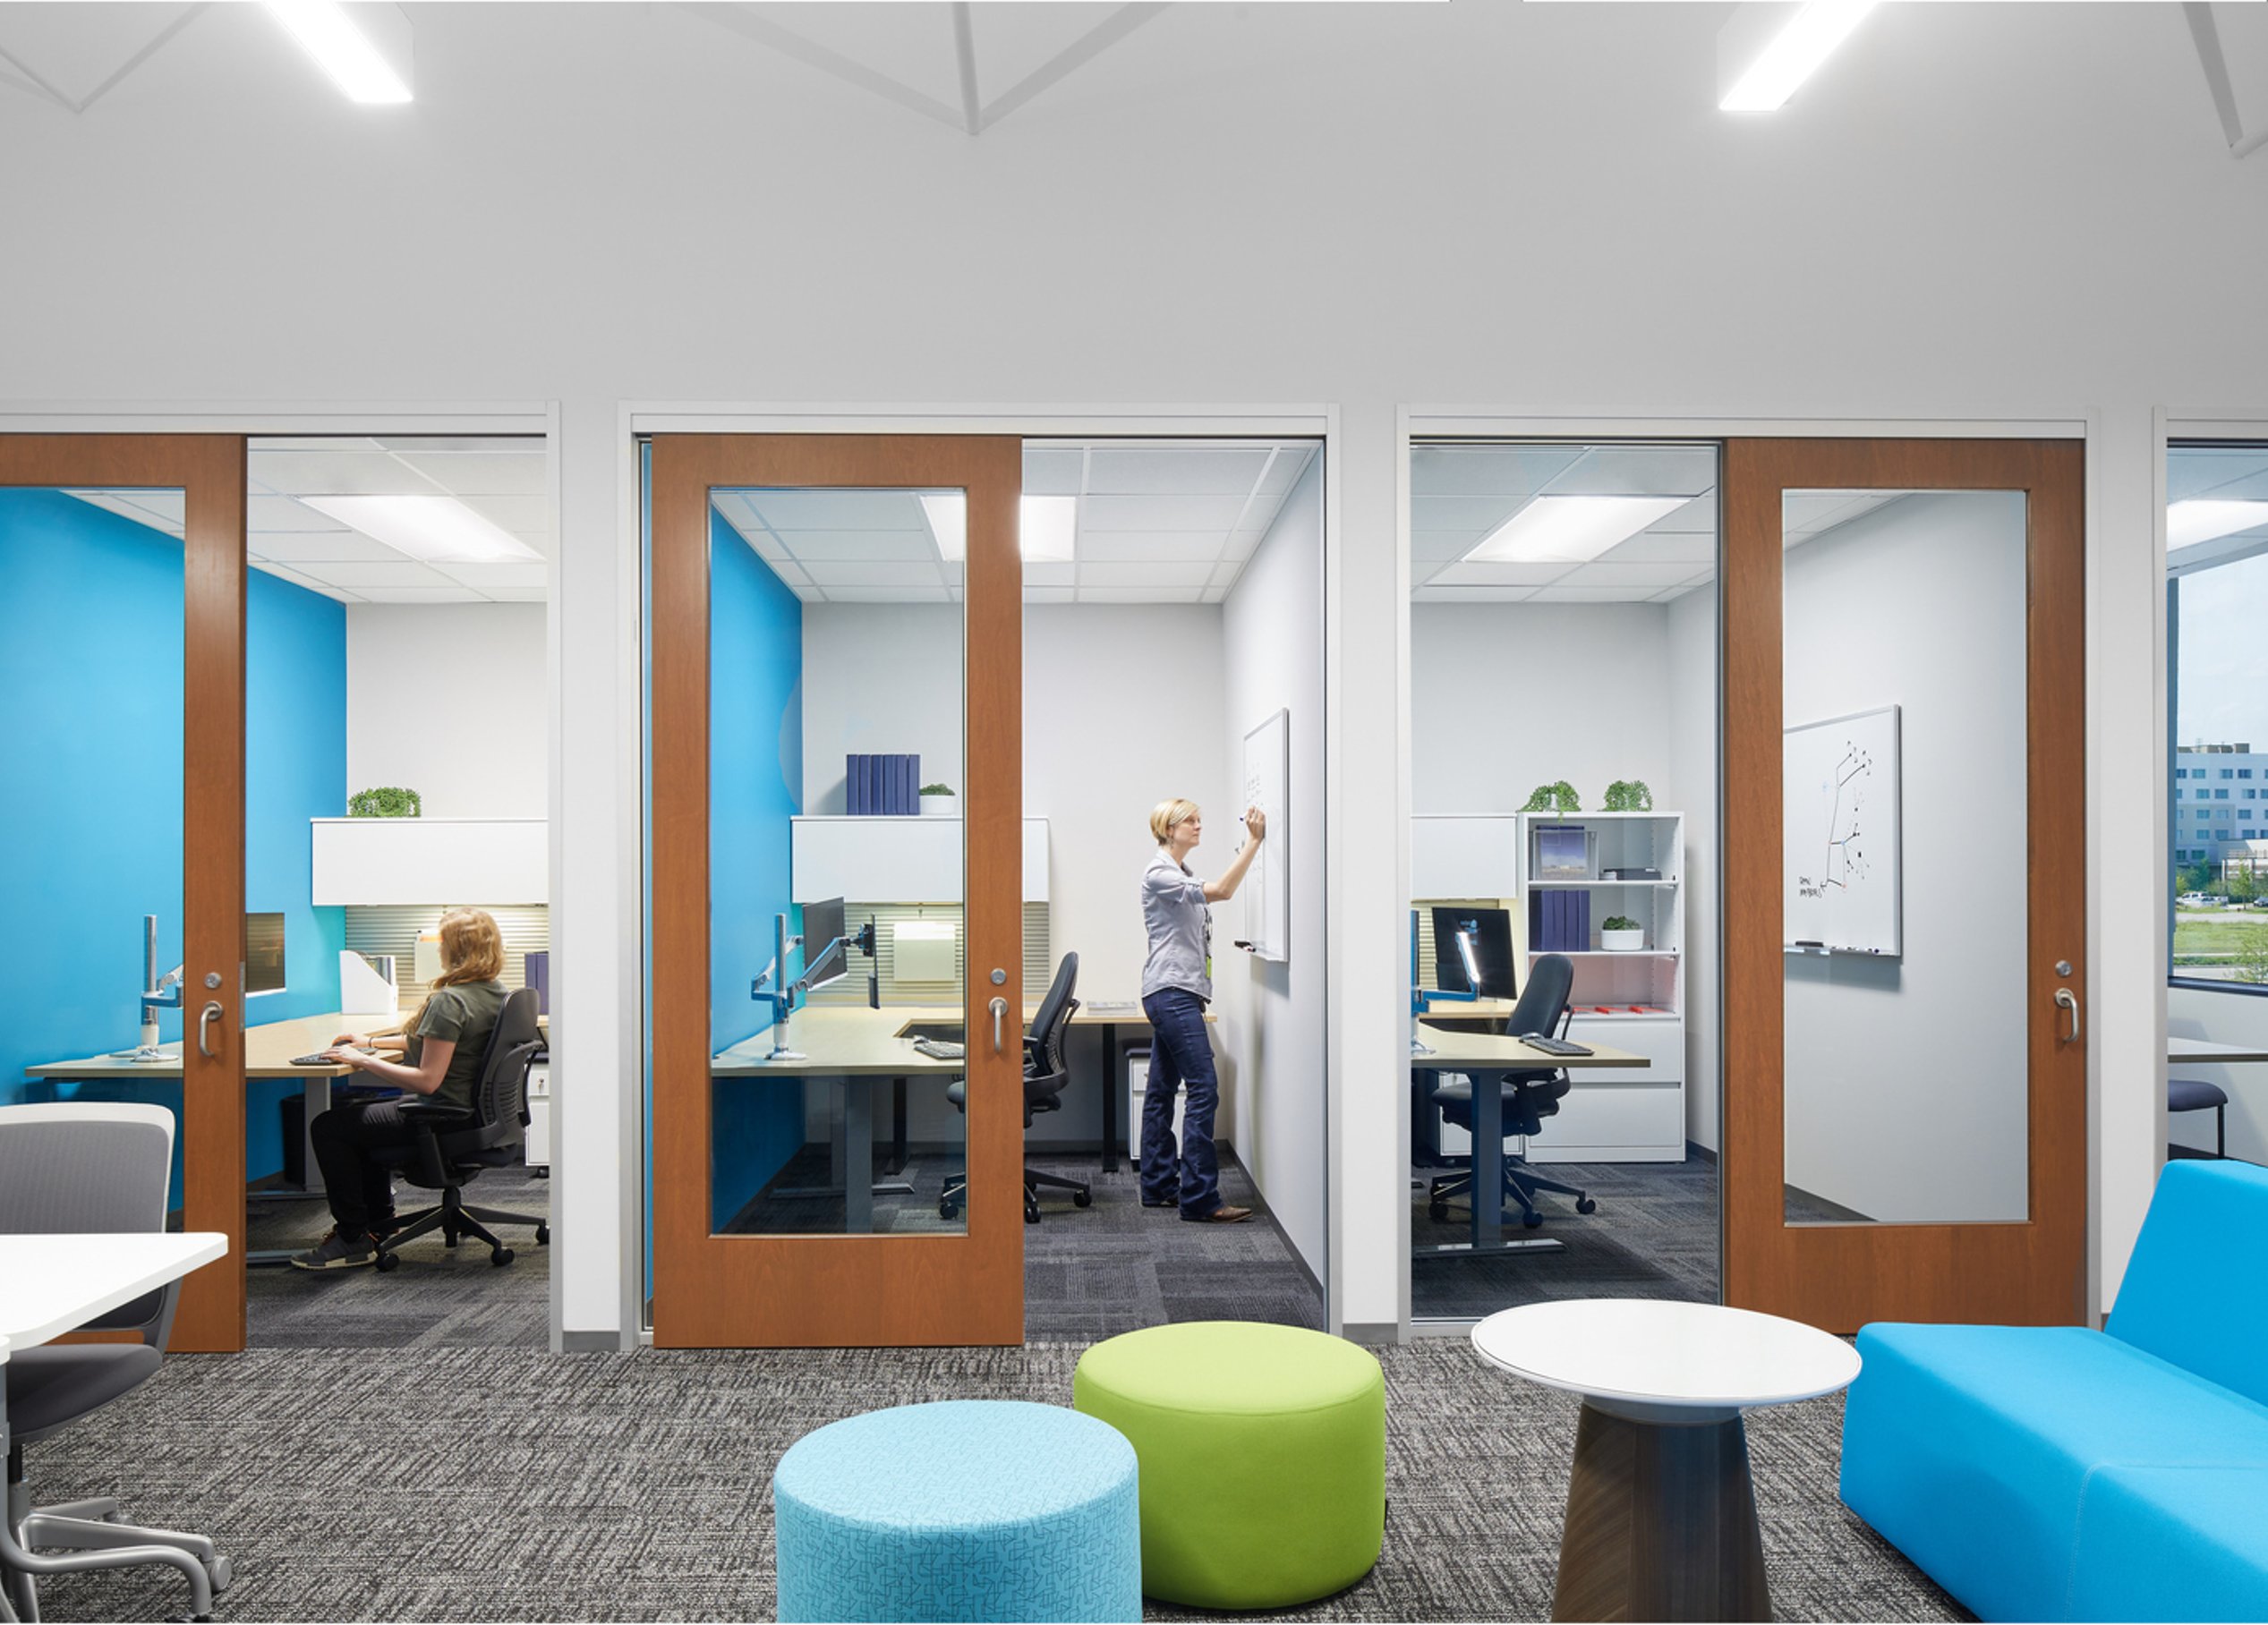
On the second and third floors, the signature ViaSat co-lab design offers engineering teams private offices that open into dynamic, shared spaces—an embodiment of the team’s Performance by Design approach.
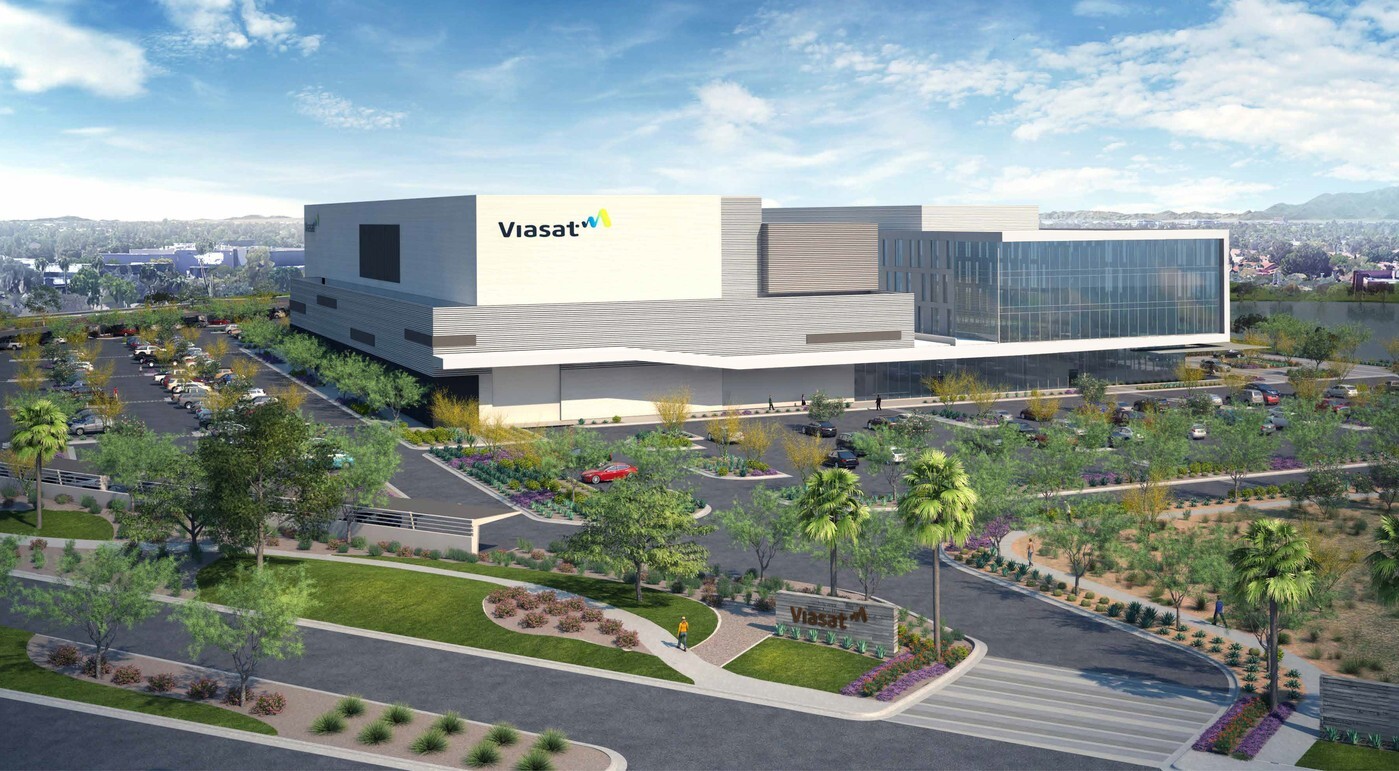
ViaSat ASU operations building
To support ViaSat’s growing satellite manufacturing business, Page developed the master plan for its Satellite Assembly Campus at Arizona State University Research Park. The 16-acre site was designed for phased construction to enhance innovation, collaboration, and employee productivity.
Phase 1 featured a four-story, 146,000-SF office building and a two-story, 155,000-SF manufacturing facility. The site included clean-room assembly areas, satellite production support spaces, and outdoor employee amenities along the lakefront. Initial production capacity was 1.5 satellites per year.
Phase 2 expanded production to three satellites annually, adding a 75,000-SF office building connected by a pedestrian bridge and an 800-space, five-level parking garage.
Phase 3 further extended manufacturing capacity, growing the facility to 390,000 SF and enabling full satellite environmental testing. Enhancements included Bridge Crane Hi-Bay Payload Assembly, Air Lock Gown-In, EMI Test, T-VAC Test, Array Assembly Test, and Vibe Chamber.
The architectural design reflected ViaSat’s culture of innovation, mobility, and collaboration, fostering a dynamic workplace while supporting next-generation satellite development.
Employee well-being
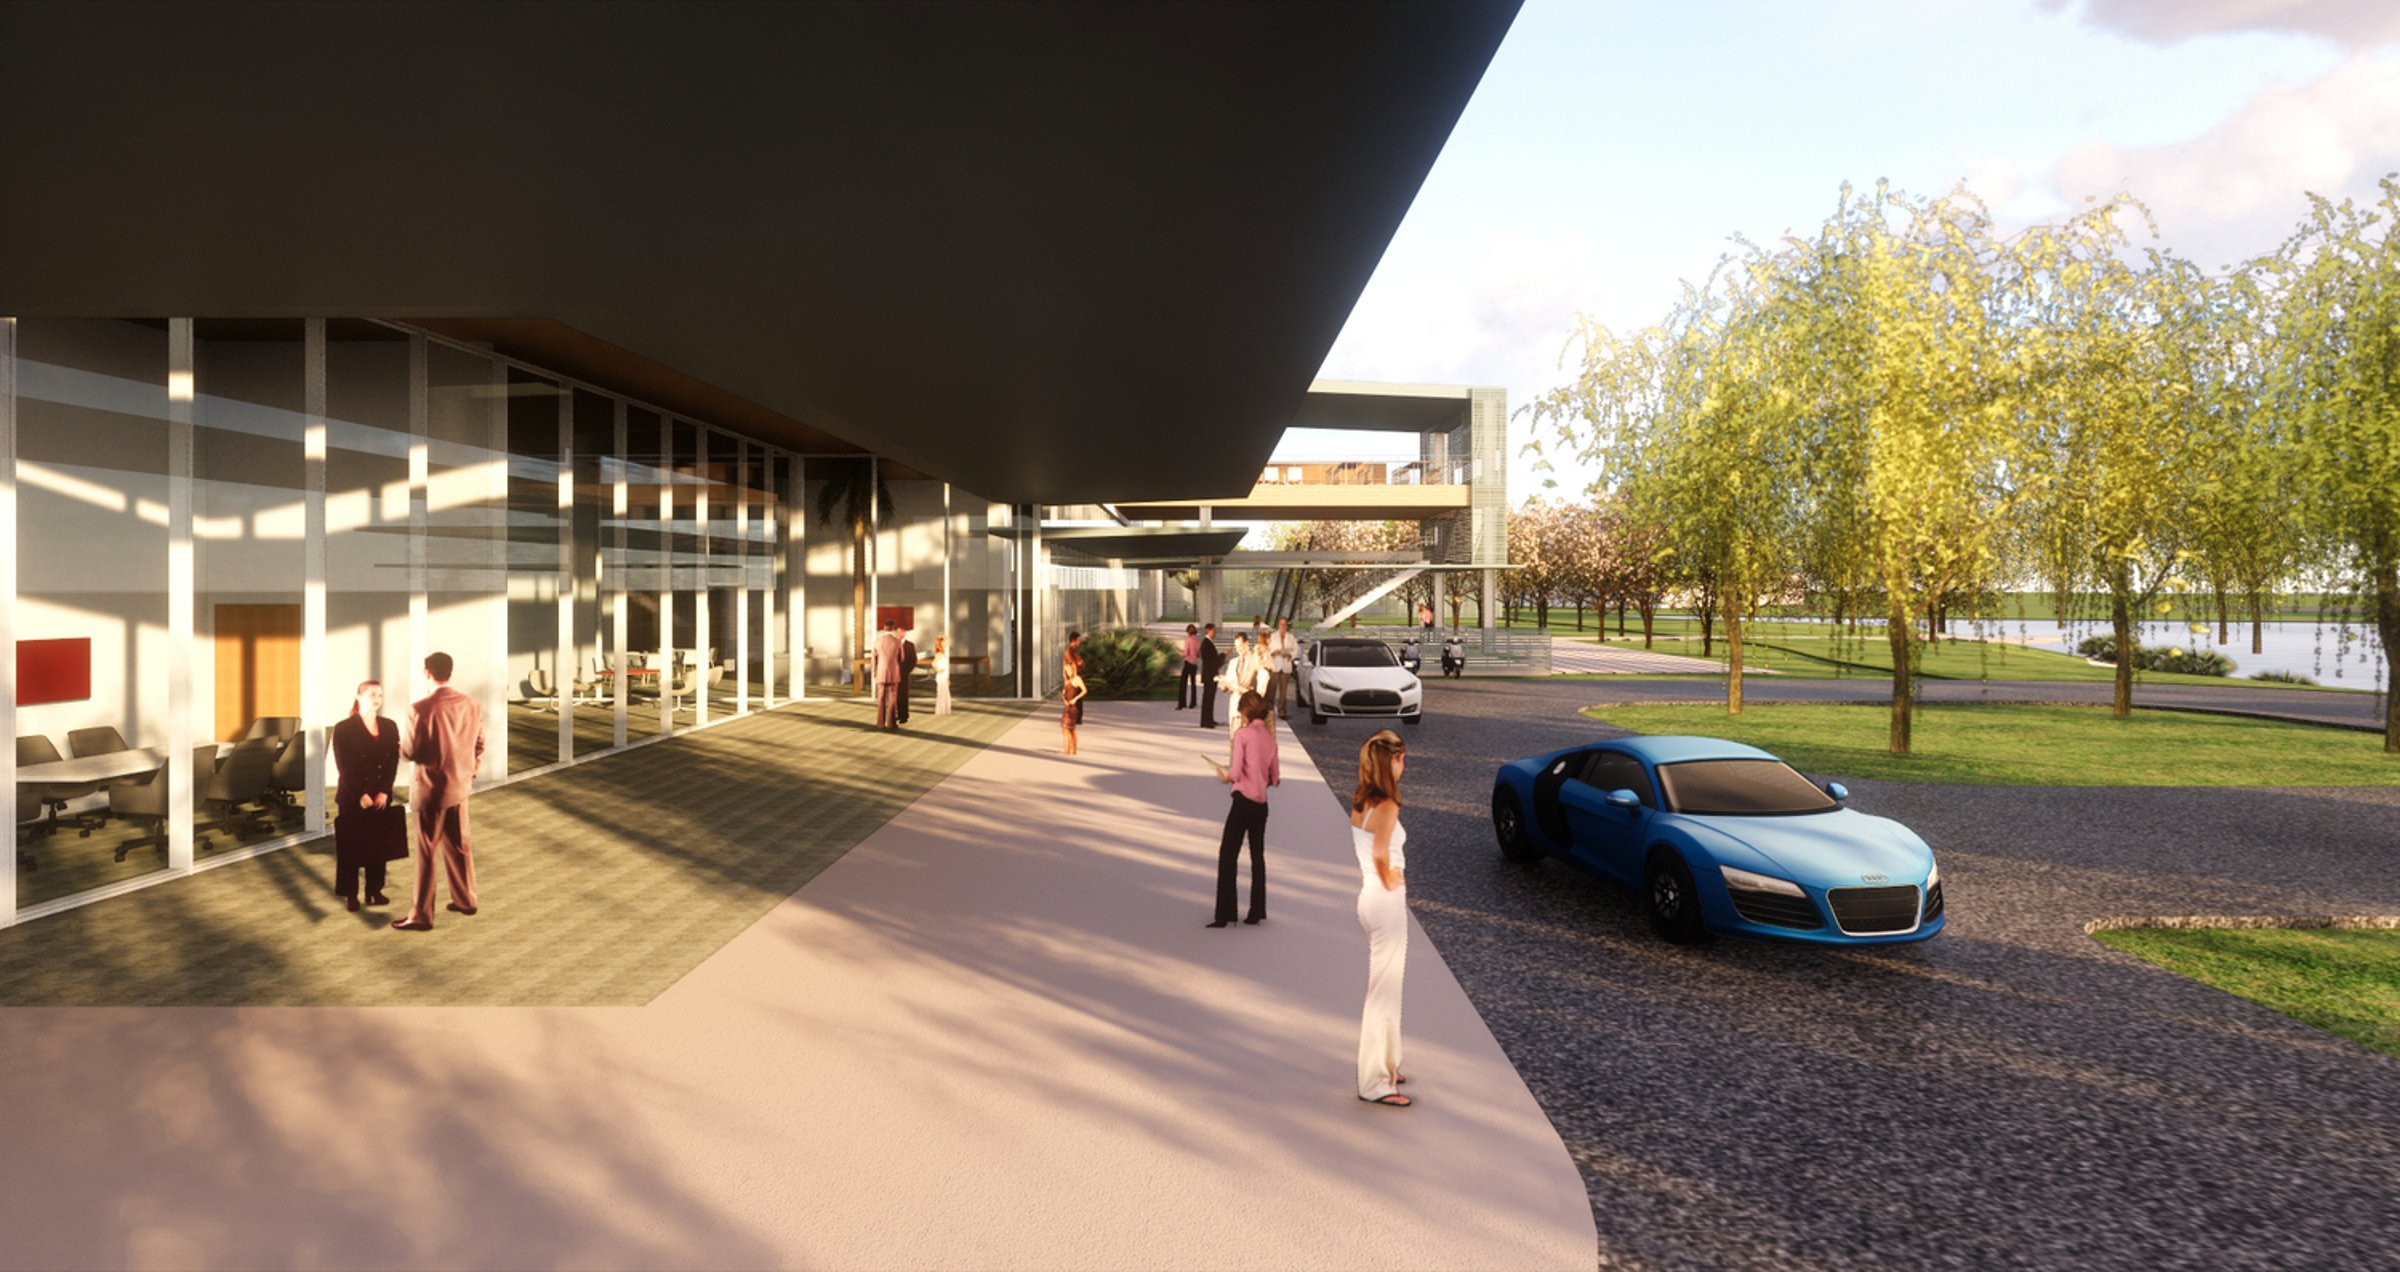
Lakefront Amenities Designed for Employee Well-Being
Thoughtfully designed lakefront amenities provide employees with a scenic and relaxing environment to unwind, recharge, and foster collaboration, enhancing overall well-being and productivity.
Gallery
/
Similar projects

/

Talk with us
Complex challenges need fresh perspectives and deep expertise. Connect with our team to explore how we can help you create spaces that make a real difference.