
Alief Neighborhood Center and Park
The Alief Neighborhood Center anchors one of the nation’s most diverse communities, creating a civic hub within a revitalized 38-acre urban park. Designed with extensive community input, the 70,000-square-foot center unites city services under one roof—including Houston Health, Parks, Library, and General Services Departments—while fostering engagement with the “Biggest Front Porch in Texas,” a welcoming plaza where neighbors gather.
Seamlessly blending indoor and outdoor spaces, the center features a fitness center, pool, playground, skate park, trails, and the elevated "Mount Alief" running path. Raised above the floodplain, it ensures resilience in post-Harvey Houston, serving as both a dynamic community anchor and a safe refuge during high-water events.
Awards
-
12024 AIA Houston Design Award, Architecture Greater than 50,000 SF
-
22024 ULI Houston Development of Distinction
-
32023 Society of American Registered Architects Award (SARA) National Design Merit Award
A legacy of community-led design
Nearly 25 years in the making, the Alief Neighborhood Center stands as a powerful testament to community-driven design, resilience, and civic engagement. What began as a vision by dedicated local activists has transformed into a vibrant community hub and resource center.
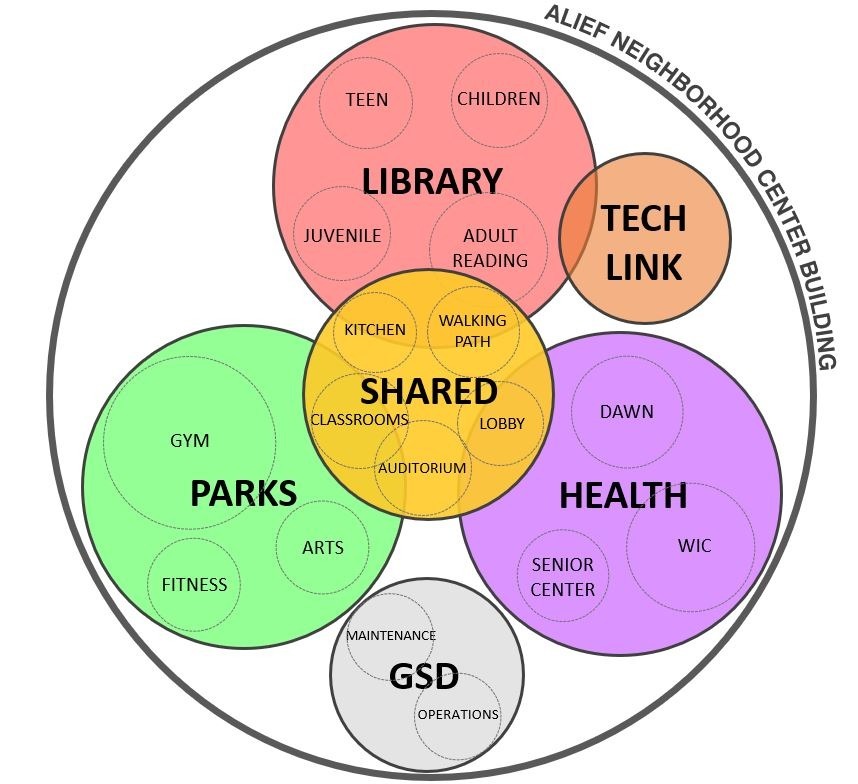
Each city department includes multiple program divisions serving various needs within the community.
One-stop shop
The Alief Neighborhood Center establishes a new paradigm for delivering city services, redefining how government facilities can better serve diverse communities. Rather than dispersing resources across multiple locations, the center is designed as a one-stop shop, bringing the Houston Health, Parks, Library, and General Services Departments under one roof. This strategic integration enhances accessibility, efficiency, and collaboration, ensuring that residents can access multiple services in one visit.
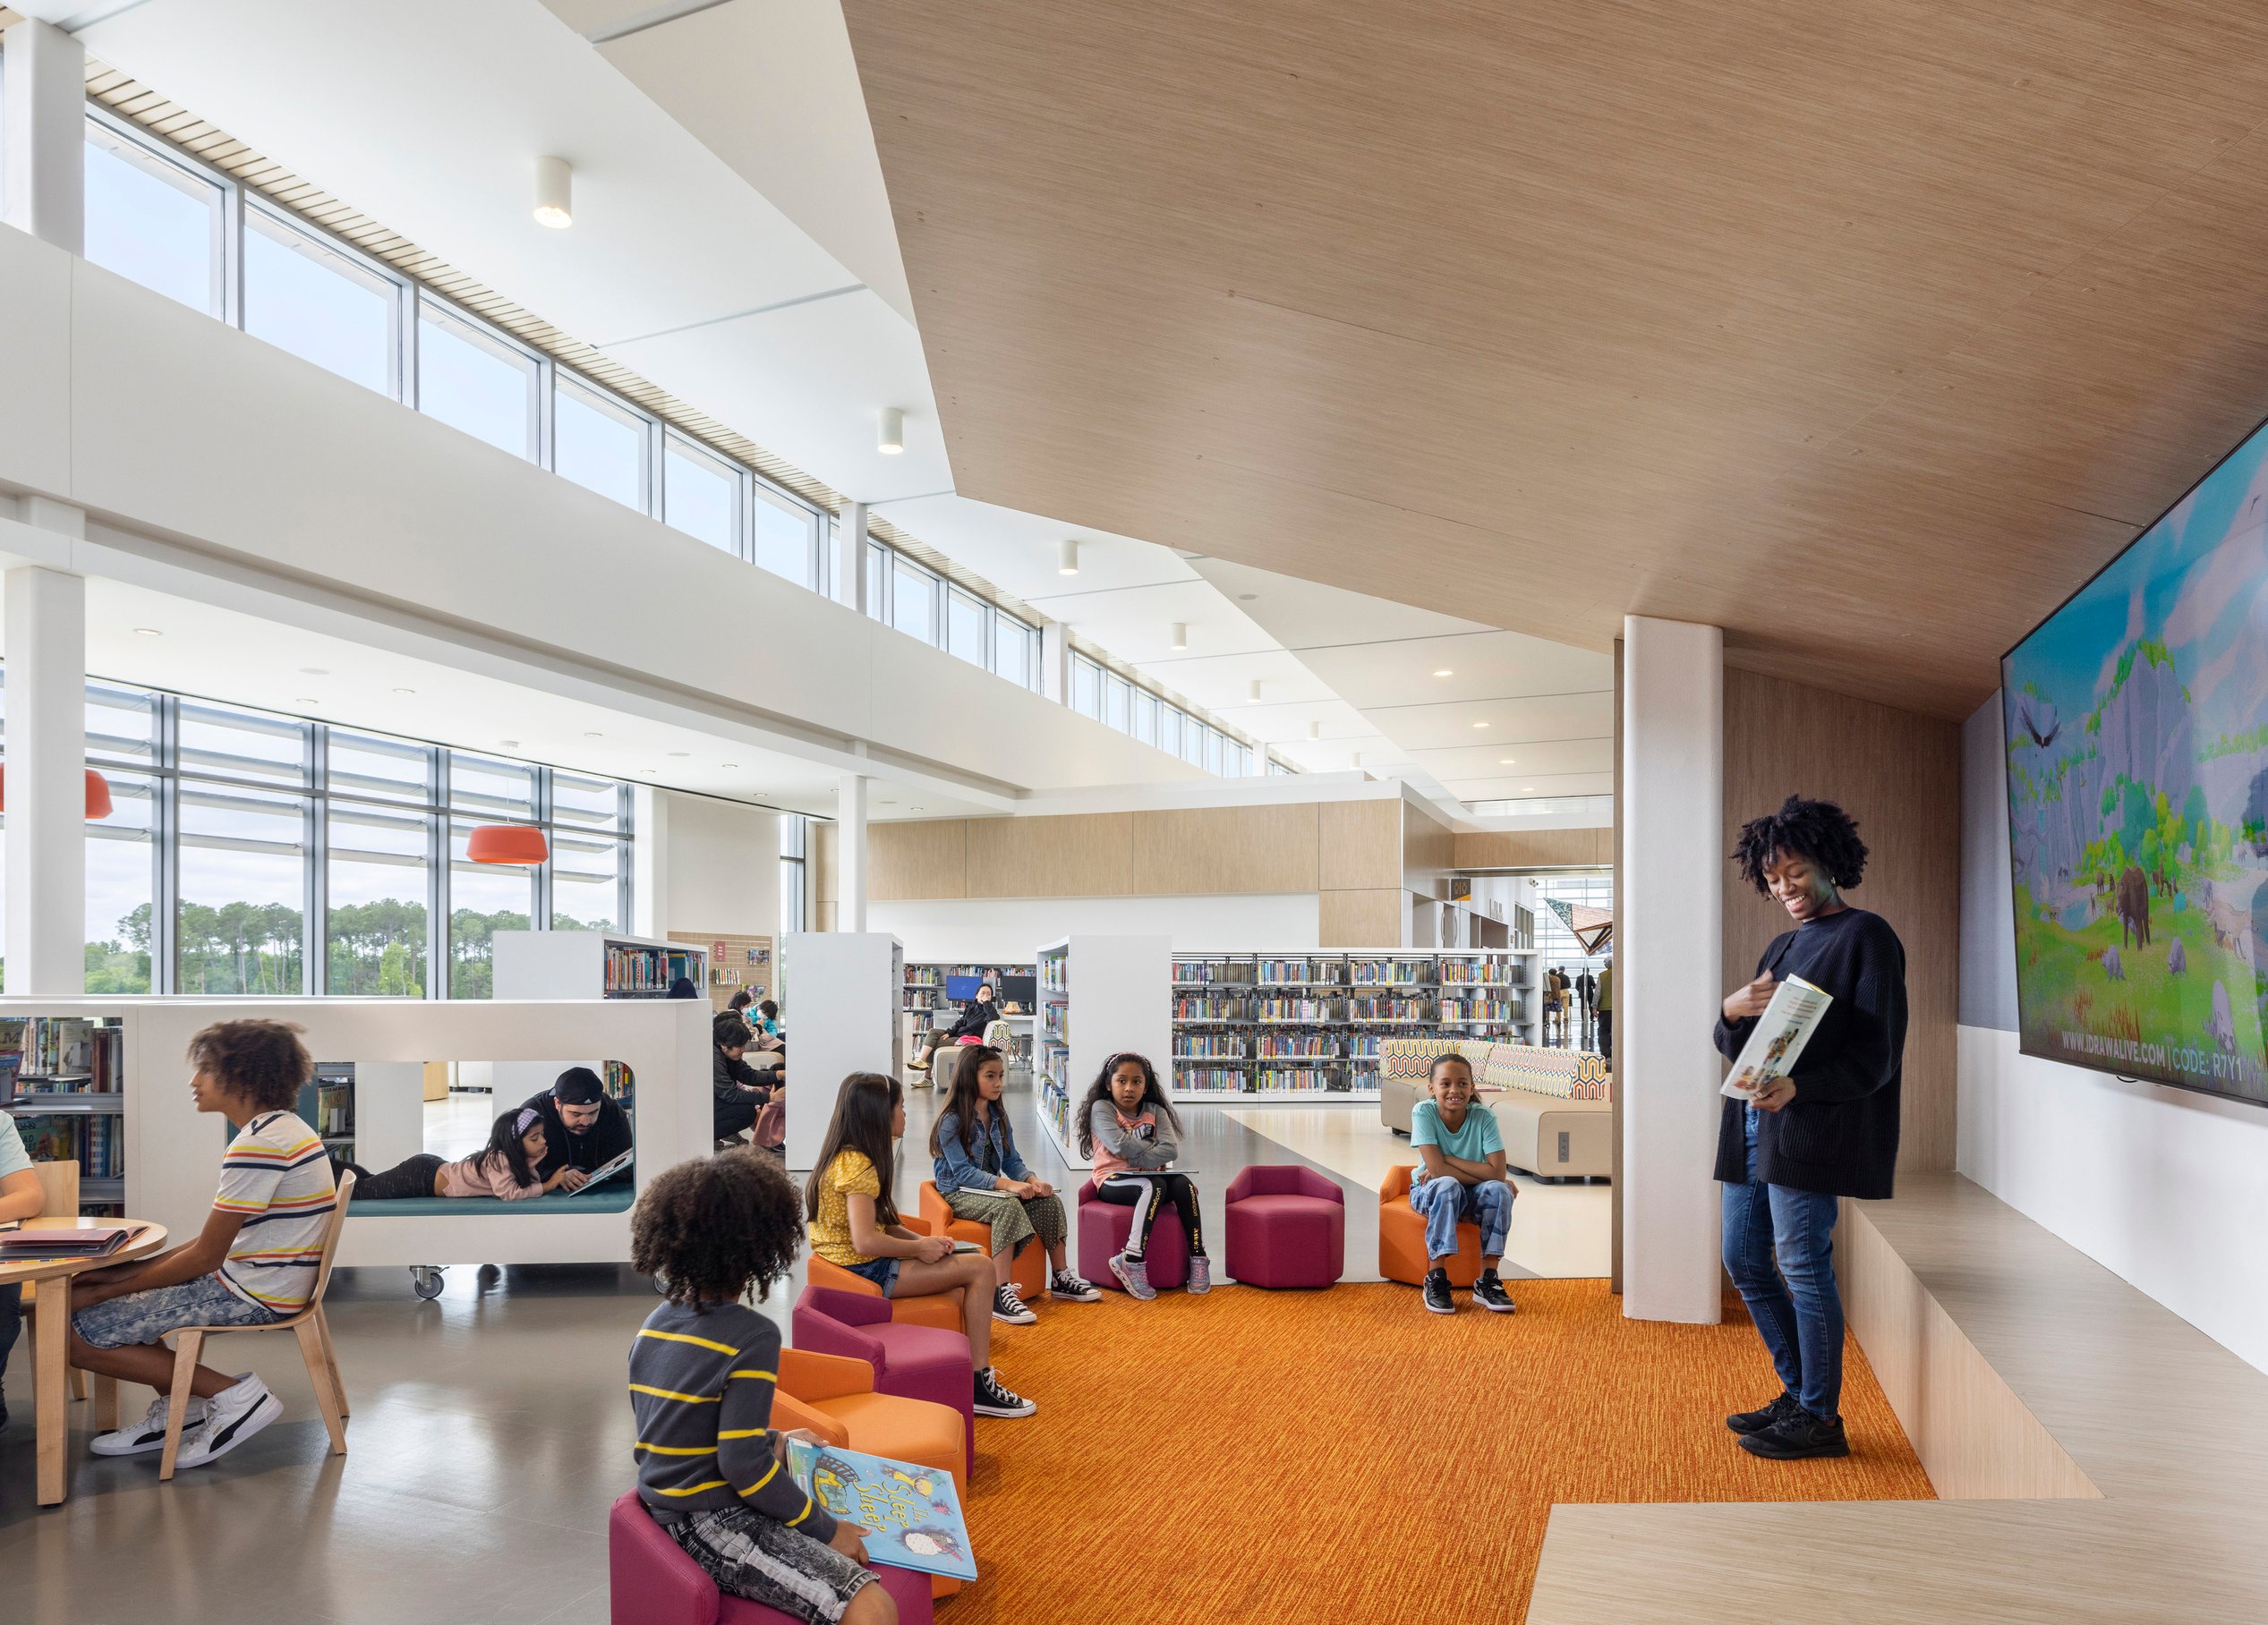
More than just co-locating departments, the design leverages synergies between them. Health services near active recreation areas reinforce connections between wellness and fitness. Library and tech spaces provide educational opportunities that complement nearby community gathering areas. Shared meeting rooms and multi-use spaces allow for cross-departmental programming, ensuring the building remains adaptable to evolving community needs.
The center is also designed with inclusivity and cultural sensitivity in mind. Extensive community engagement helped shape a welcoming, transparent, and approachable facility, countering perceptions of public institutions as intimidating or bureaucratic. By prioritizing connectivity, efficiency, and inclusivity, this innovative model for civic architecture creates a space that is not only functional but deeply rooted in the community it serves.
Each city department includes multiple program divisions serving various needs within the community.





/
Dear Alief
A film about the making of the Alief Neighborhood Center, which opened to the Houston public on January 14, 2023.
Exterior design

Providing shelter while building community
The “Biggest Front Porch in Texas” serves as a vibrant gathering space, hosting everything from casual meetups to cultural celebrations. This covered plaza fosters community connections while framing views of the park, reinforcing the seamless relationship between indoor and outdoor spaces and creating an inviting, dynamic hub for civic life.
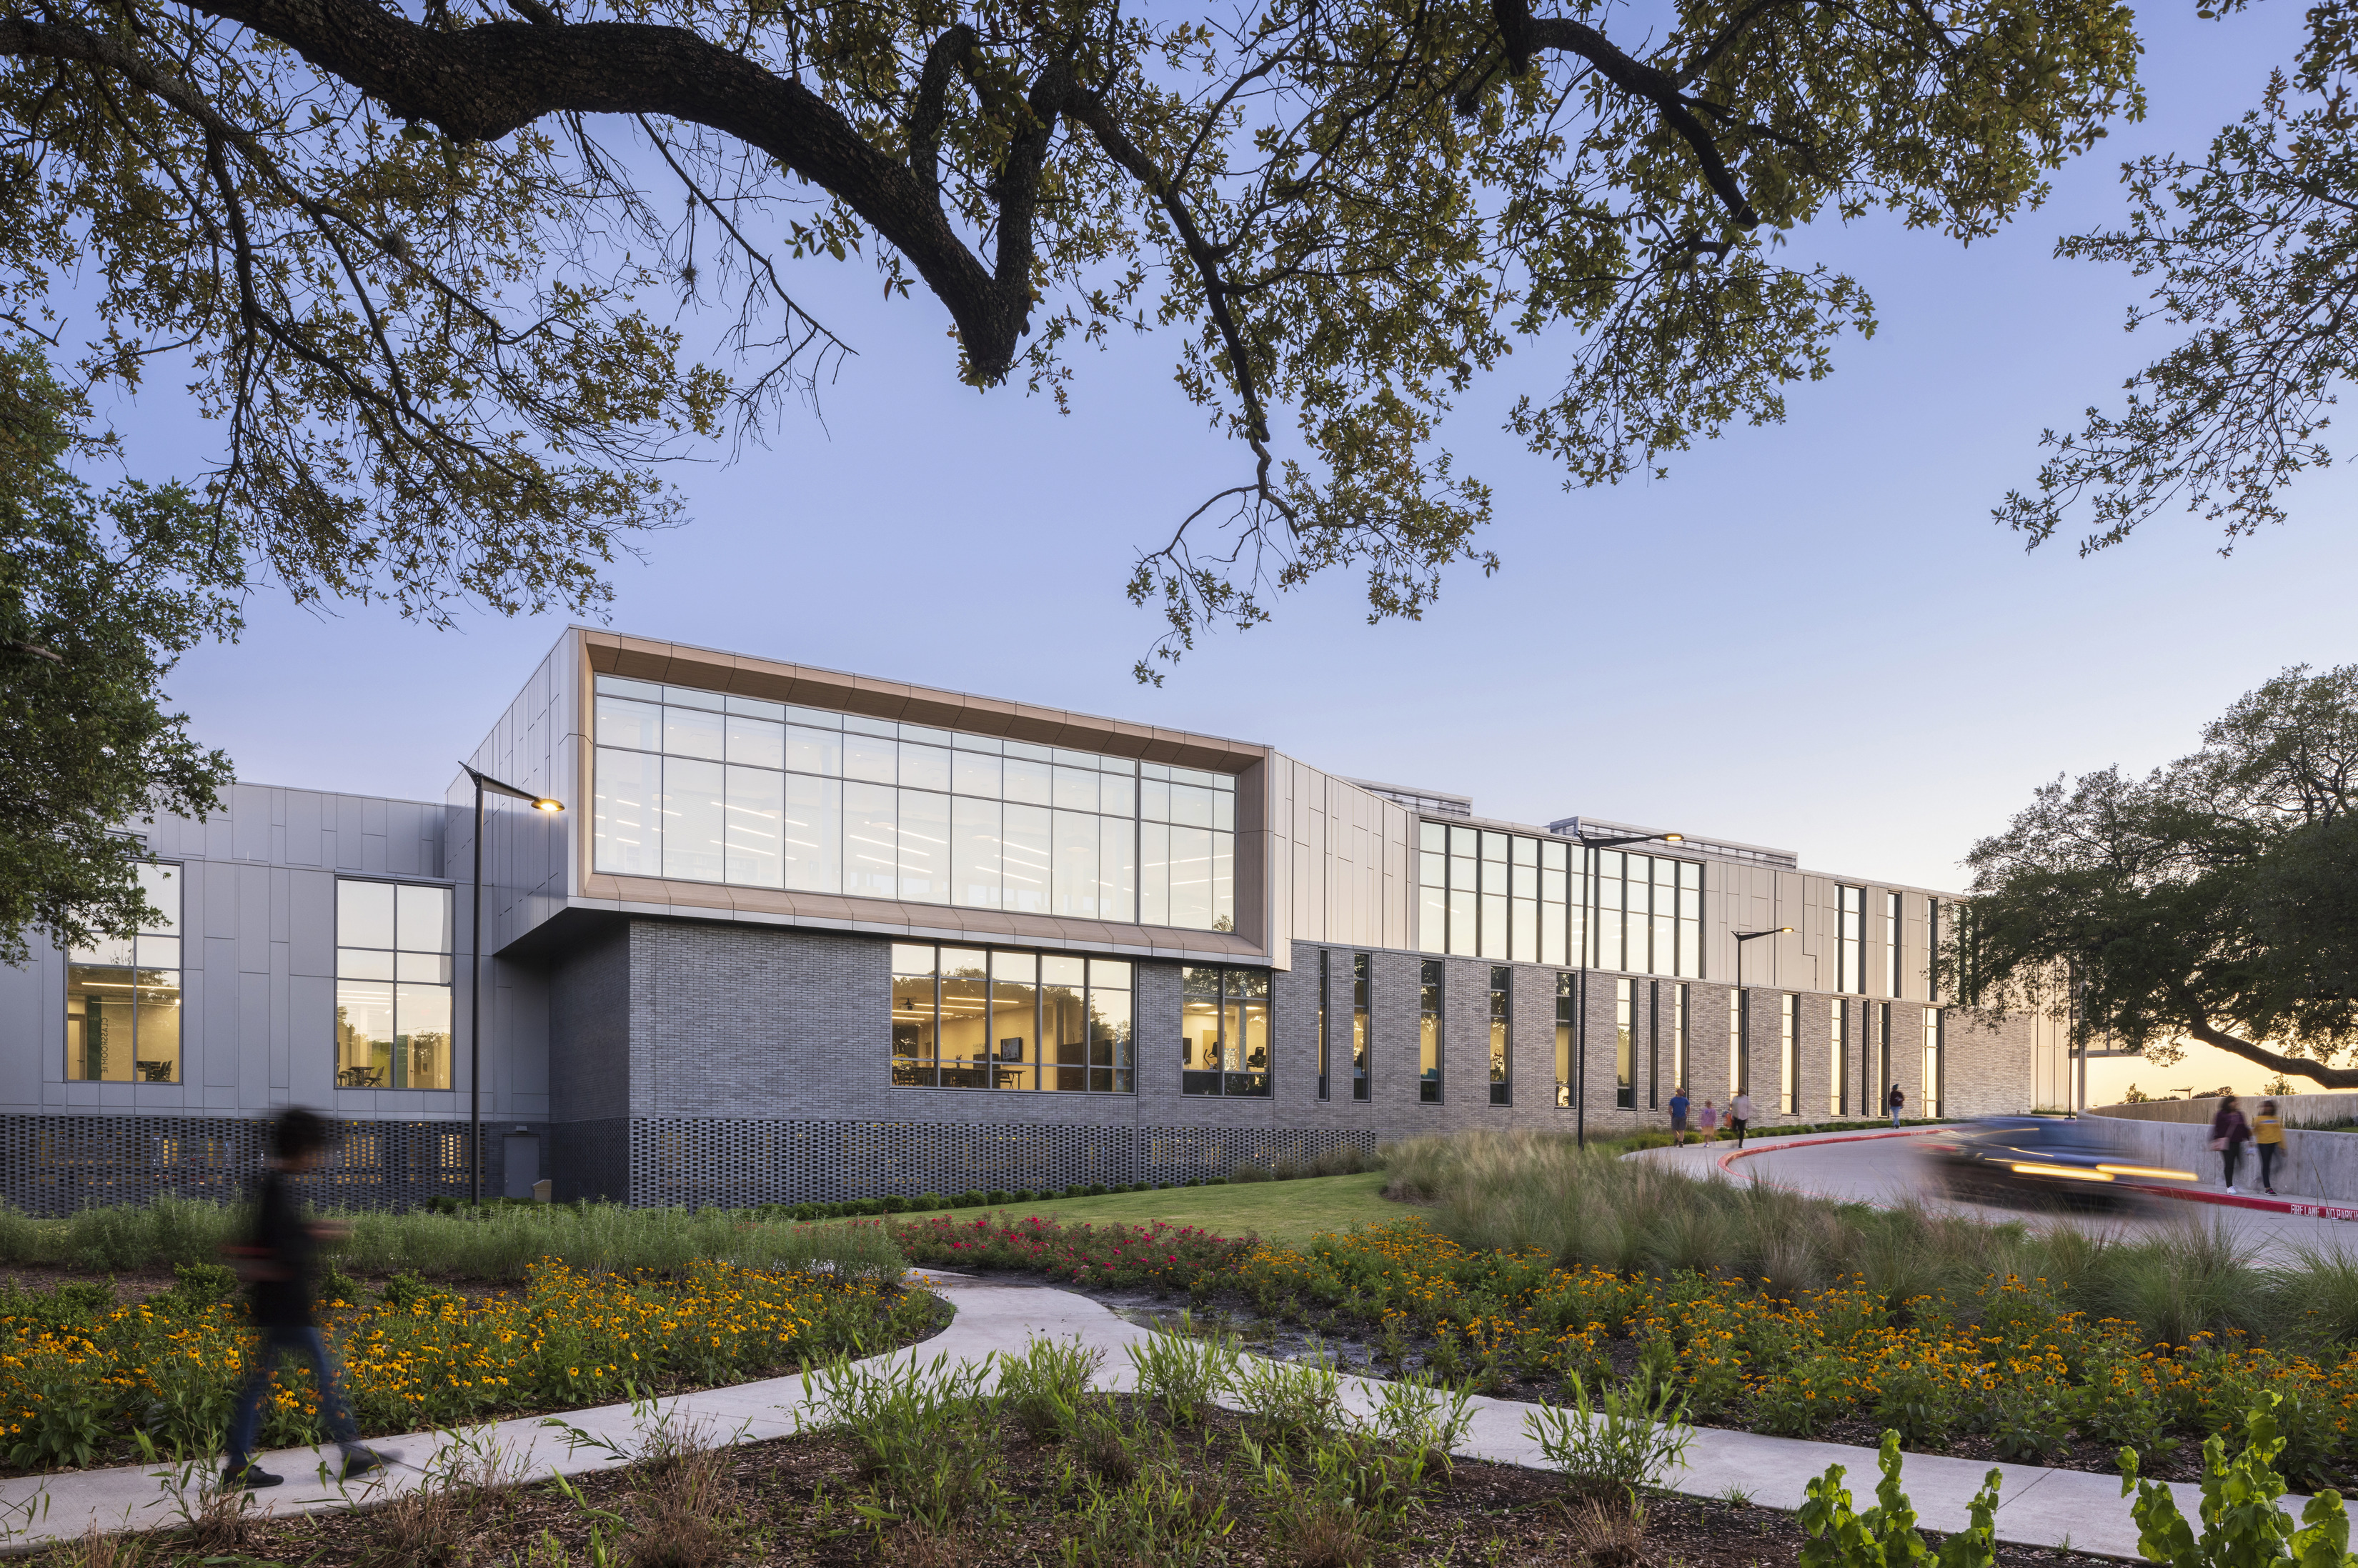
The Alief Neighborhood Center’s exterior design reflects the community's cultural diversity and Houston’s evolving urban landscape. Its bold geometry and elevated form integrate seamlessly with the surrounding park, creating a dynamic presence that feels welcoming and iconic.
To foster a sense of openness, the design prioritizes transparency and accessibility, ensuring the center feels inviting rather than institutional. Large expanses of glass and strategically placed openings allow natural light to fill interior spaces while visually connecting the building to the park. The landscape-inspired massing—with its elevated position and layered materials—reinforces the center’s role as a natural extension of its environment.
Subtle details, from the carefully chosen materials to the tree-lined pathways, enhance the arrival experience, making the center feel like an organic part of Alief rather than an isolated civic building. This balance of urban resilience and cultural sensitivity establishes a new model for community-centered design.
Sense of place
Houston’s trees are the unsung heroes of the community. For Alief, preserving the 32 heritage live-oak trees meant preserving history, imbuing a sense of place for future generations, and rehabilitating the site's natural ecology. In addition to the heritage oaks, over 570 trees were preserved across the 38-acre site.
Landscaping includes native and naturalized, drought-resistant plant species, many of which are pollinator-friendly. A tree-filled area in the southwest corner of the site, referred to as the “forest grove,” was preserved with the team arborist’s help to ensure this unique amenity is sustained. An extensive walking path network invites visitors to explore diverse ecosystems, while stormwater features showcase the potential for integrating natural systems.

Furniture services
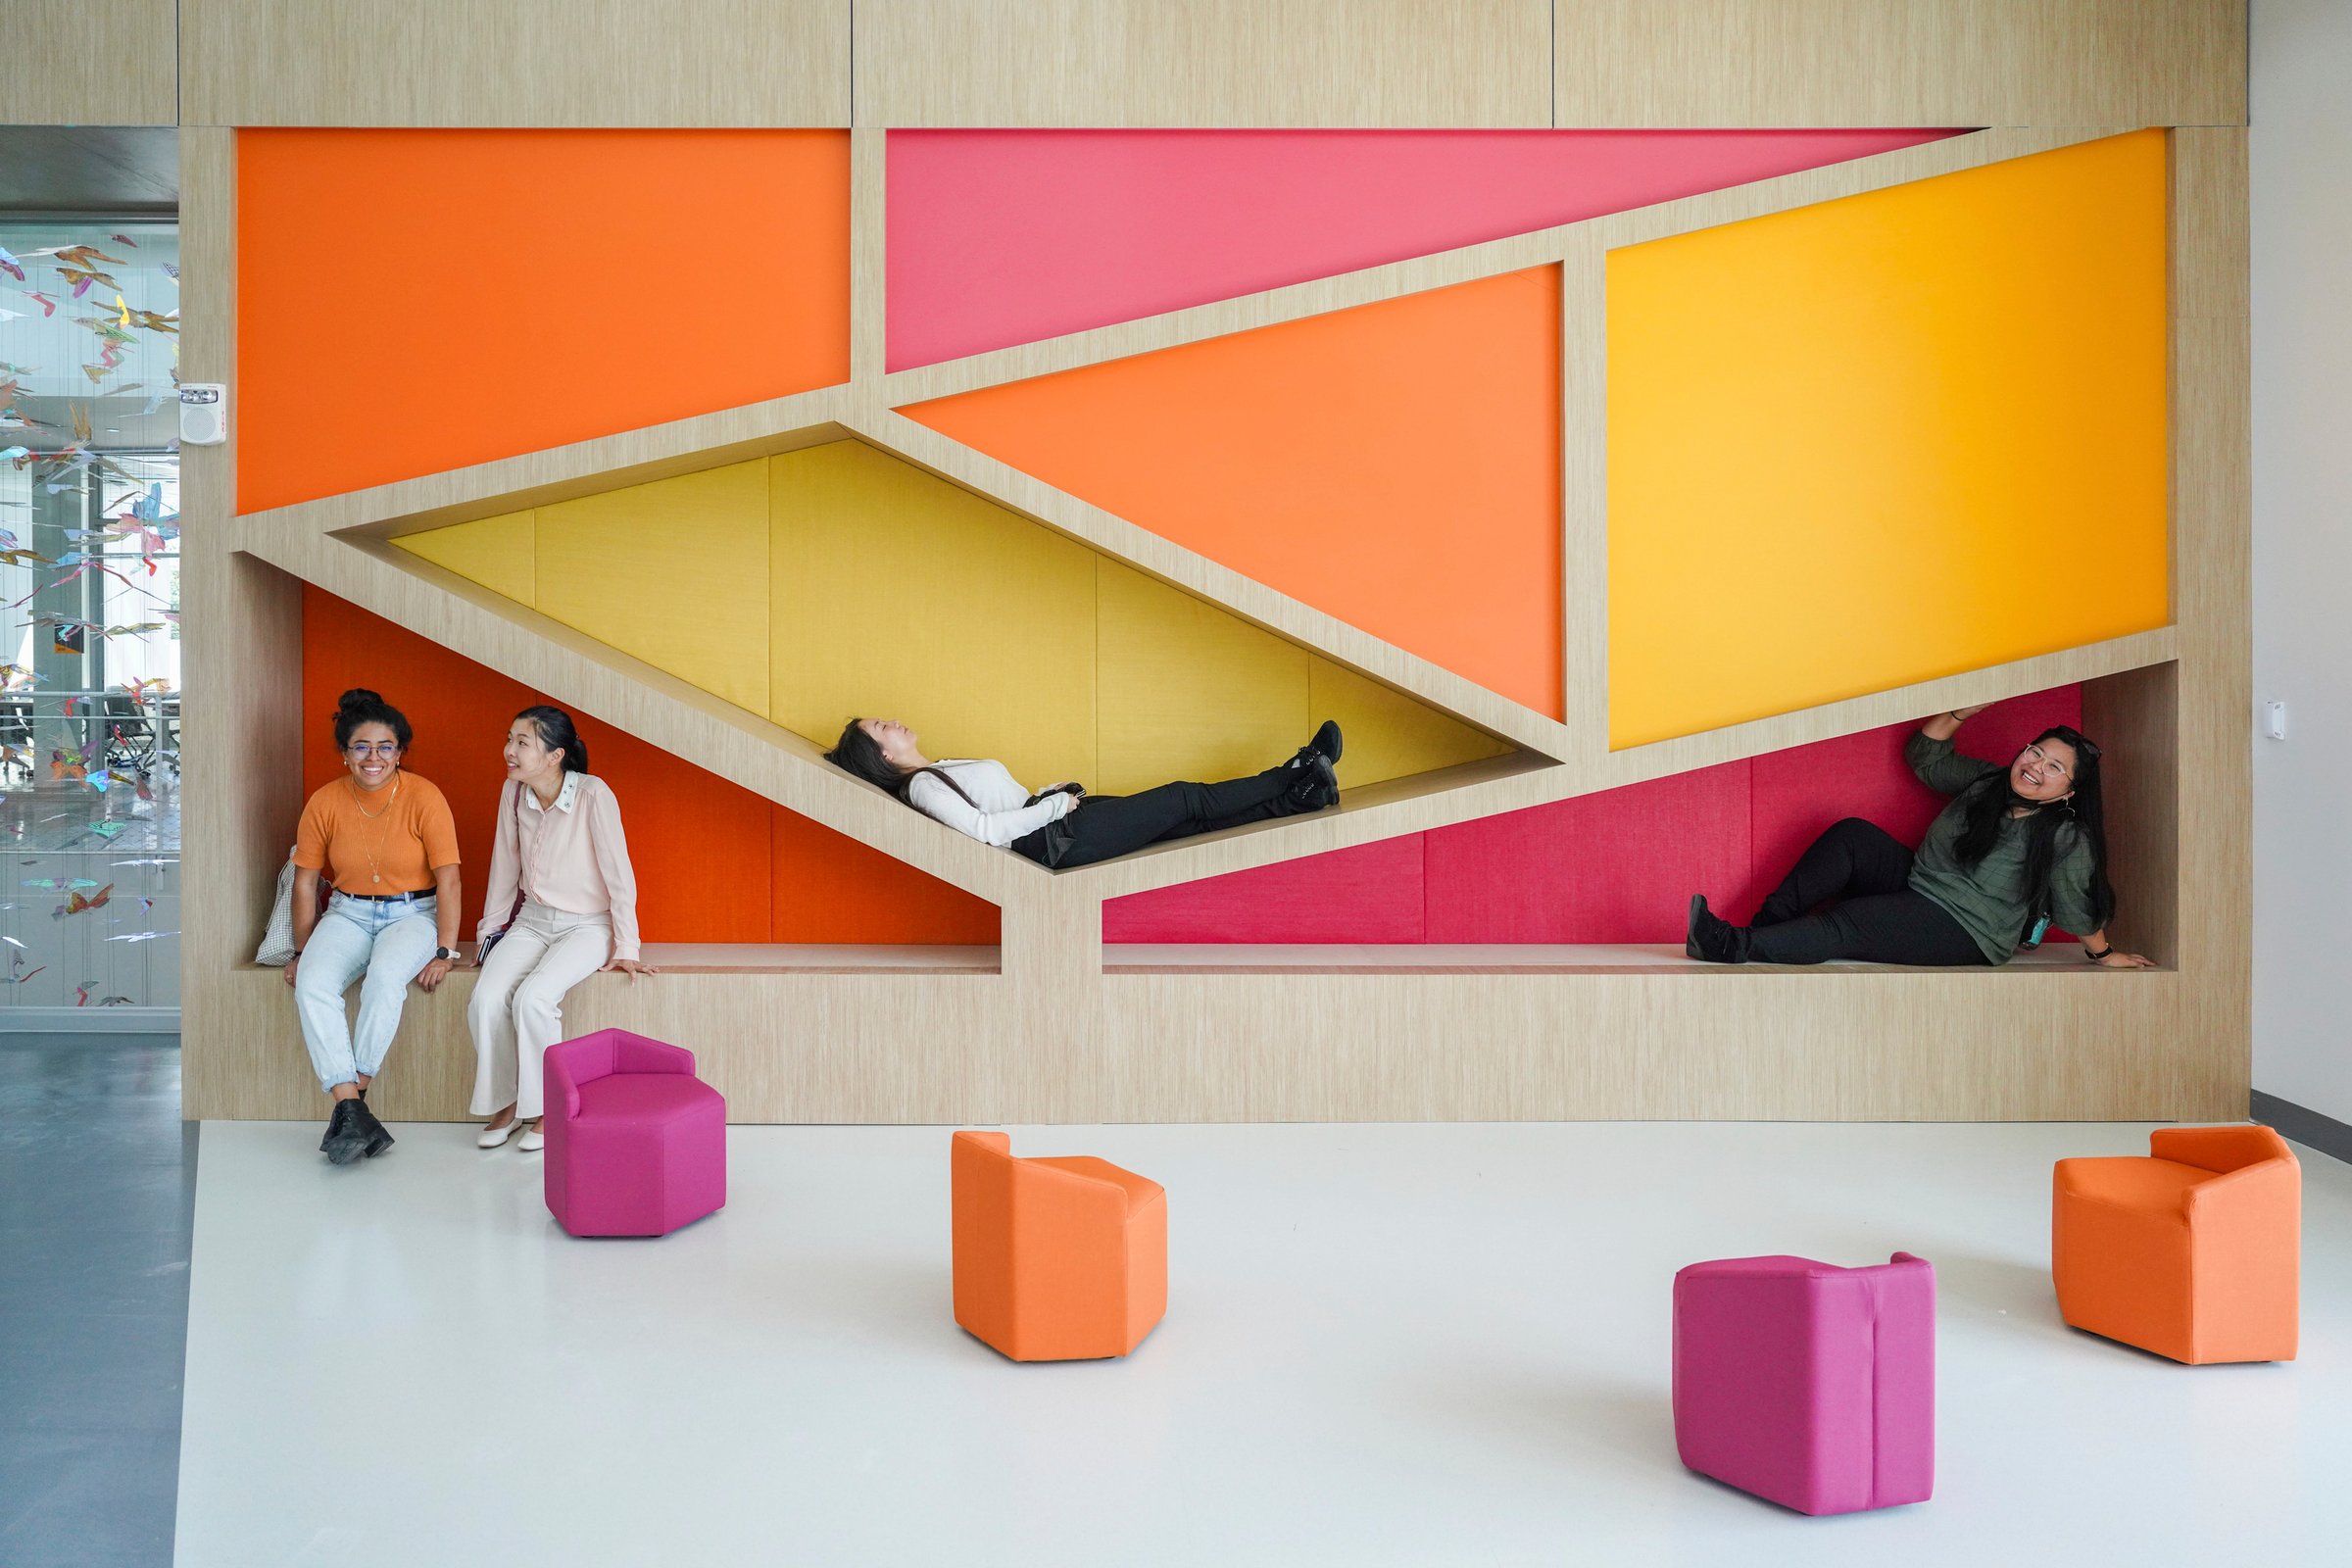
Designing the furniture for the Alief Community Center meant creating a welcoming, adaptable space for all ages. Every piece was carefully chosen to enhance experiences, foster connections, and meet diverse community needs.
In the library, armless lounge chairs on casters allow easy movement and encourage shared reading moments. The community clinic’s furniture prioritizes hygiene, comfort, and accessibility, especially for older adults. Gathering spaces were designed for flexibility, with modular seating that adapts to both formal and informal meetings
Modern amenities include a makerspace and recording studio, each equipped with specialized furniture to support creative endeavors. Public lounge areas feature built-in charging stations, keeping visitors connected whether working, studying, or relaxing.
By thoughtfully selecting and designing each piece, the center remains a vibrant, inclusive hub for learning, creativity, and engagement—a true reflection of the community it serves.
Signage & wayfinding

Transforming wayfinding into a community experience
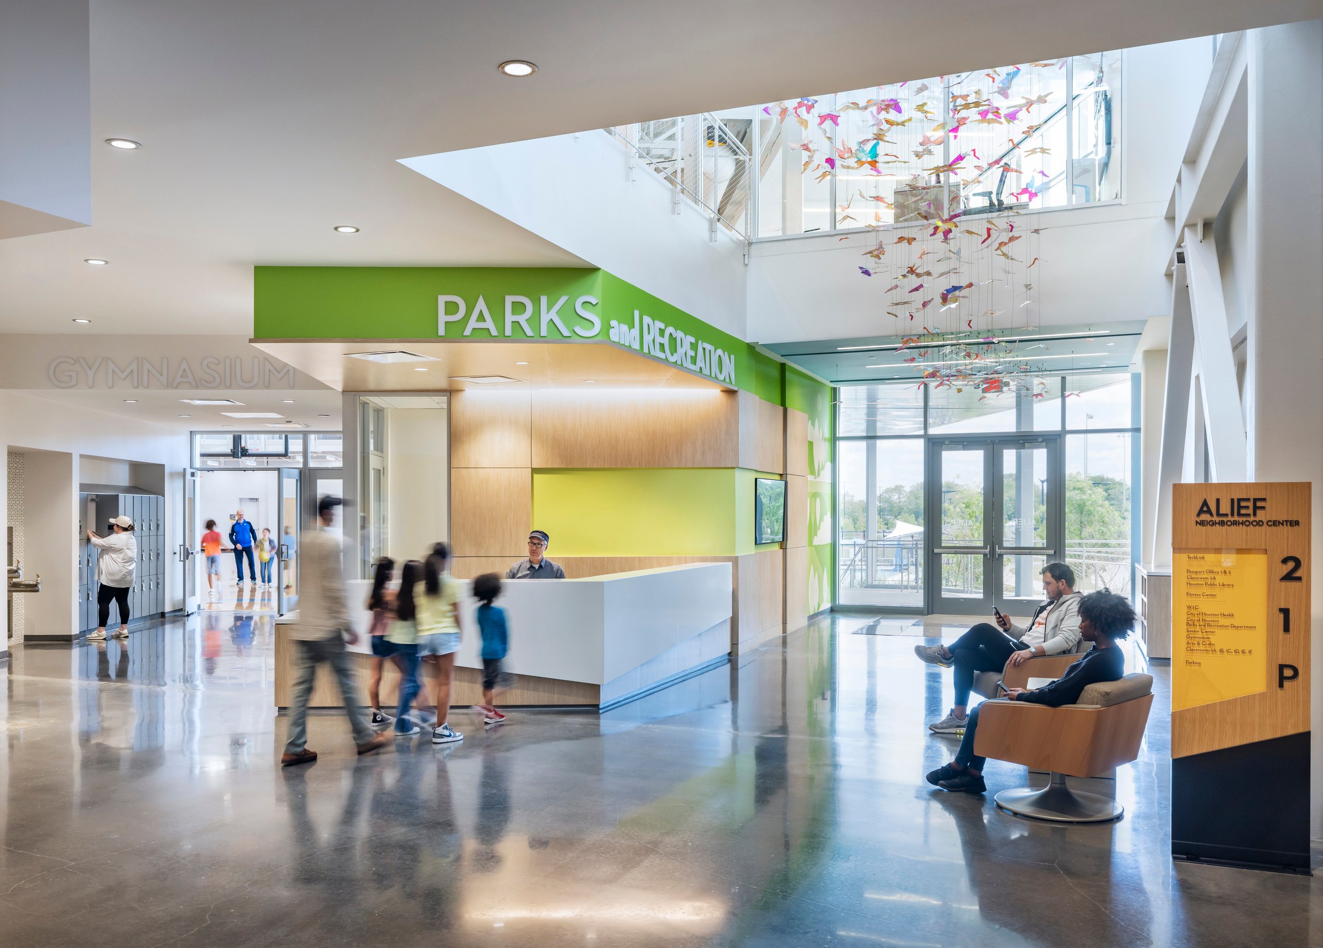
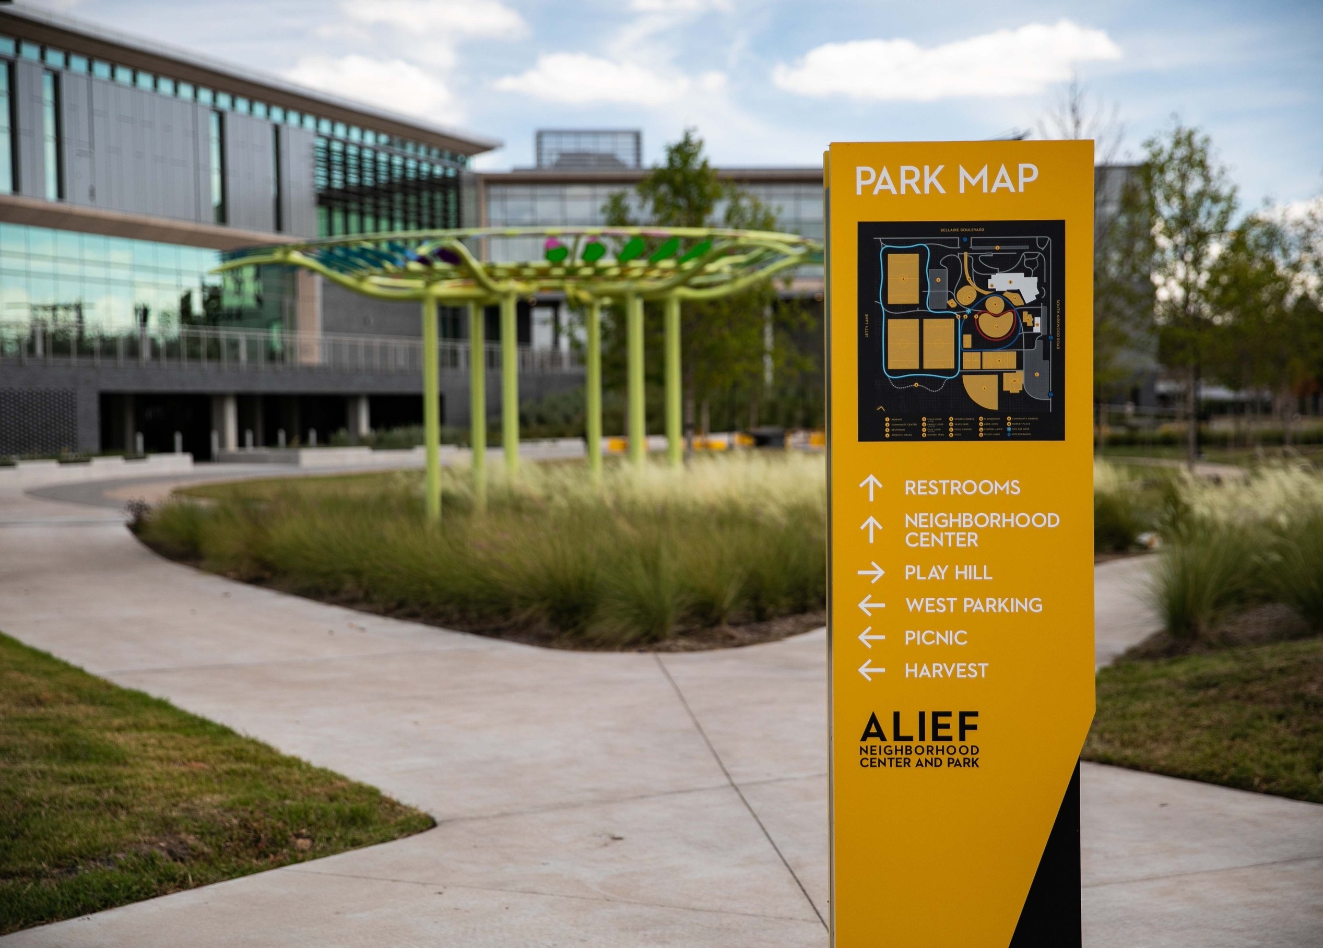
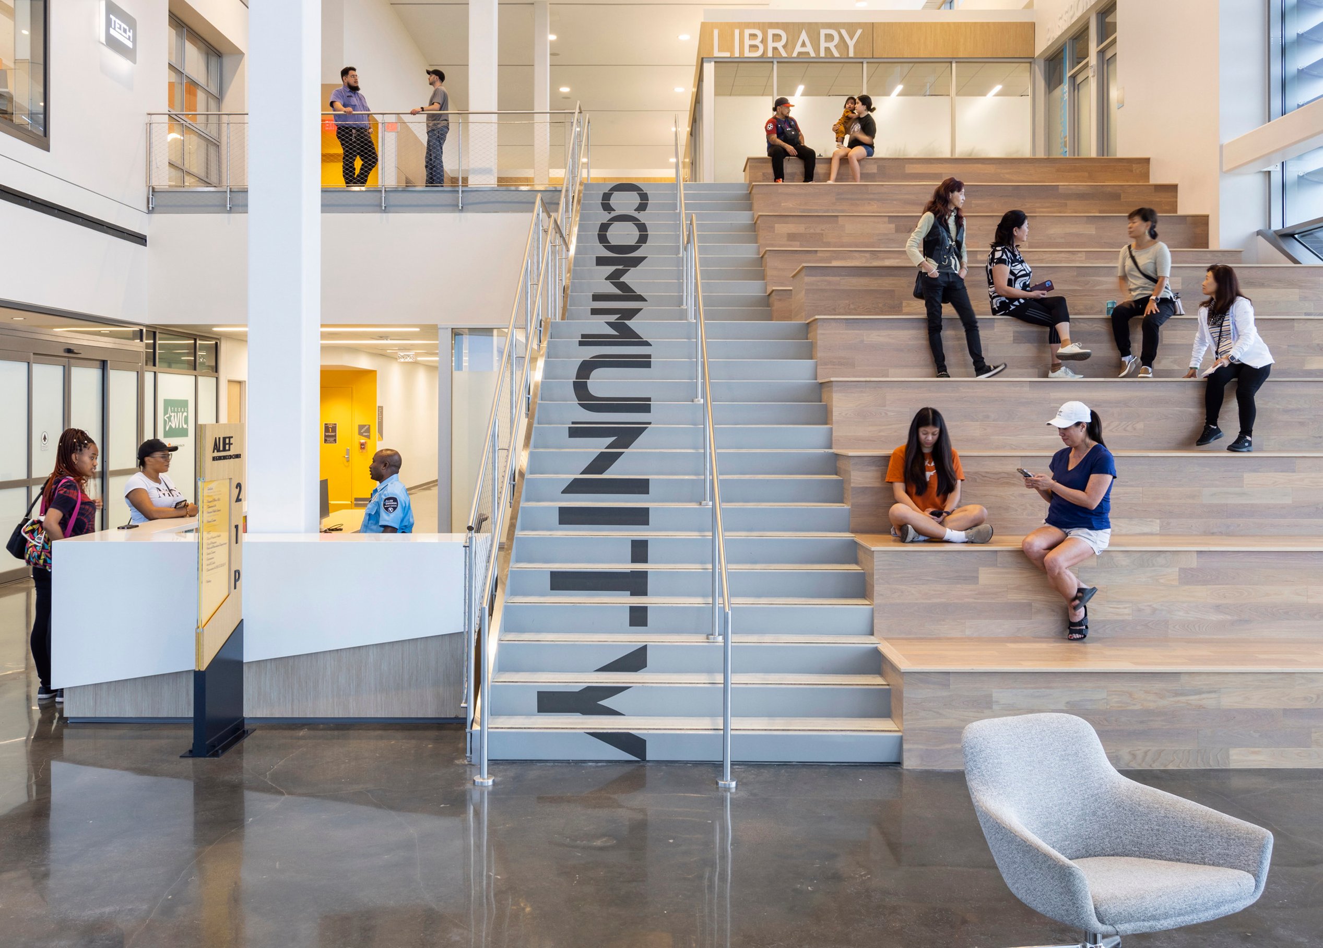
For this vibrant hub in one of America’s most diverse neighborhoods and cities, Page’s Branding and Experiential Graphic Design team developed a wayfinding system that is both intuitive and inclusive, ensuring visitors of all backgrounds can navigate the space with ease.
Beyond direction
A bold, colorful wayfinding system uses landmarks to seamlessly connect exterior and interior spaces while reinforcing a sense of belonging.



/
Video
A 25-year dream realized
Nearly 25 years ago, a small group of community activists came together with a vision to create a neighborhood center that could serve every person in Alief. Through years of persistence, discussion, and community-led design, a decades-long dream has come true.
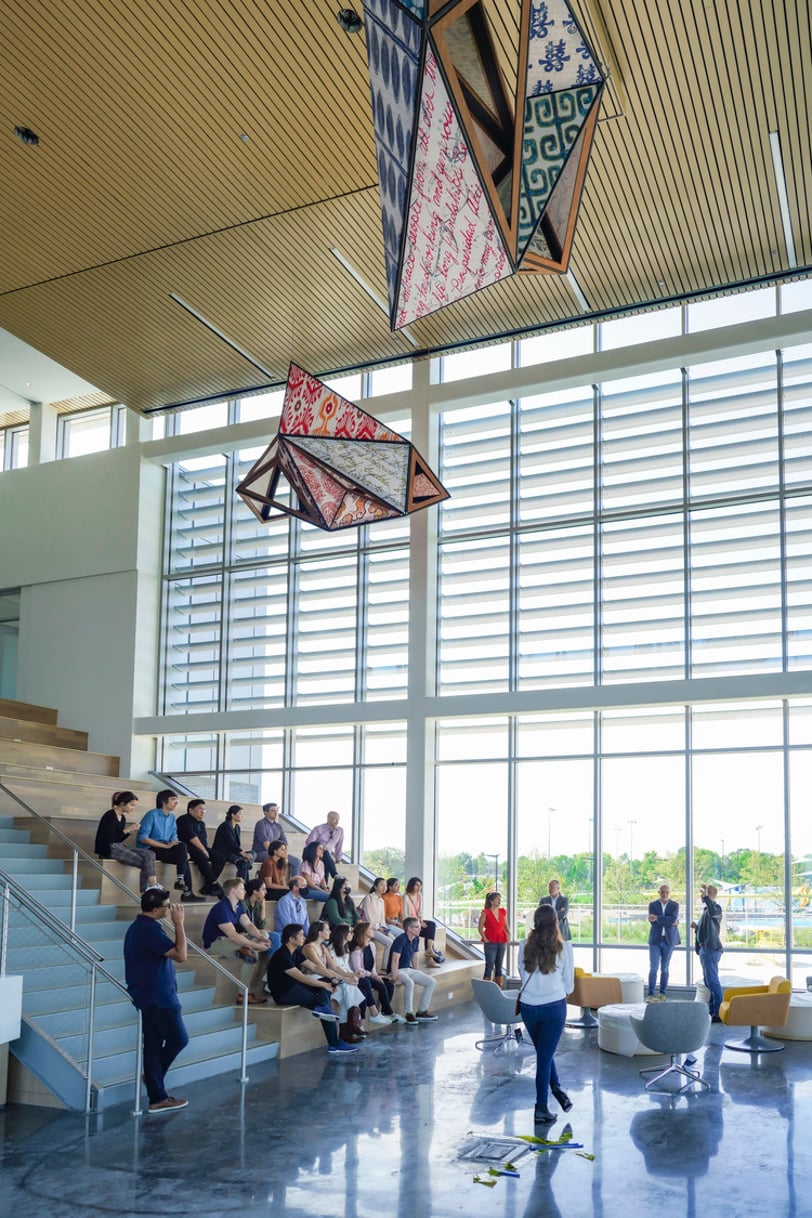
“This one-of-a-kind city destination captures the spirit of Alief and will be transformational for this community.”Former Houston Mayor Sylvester Turner
Alief in the news
Similar projects
/

Talk with us
Complex challenges need fresh perspectives and deep expertise. Connect with our team to explore how we can help you create spaces that make a real difference.