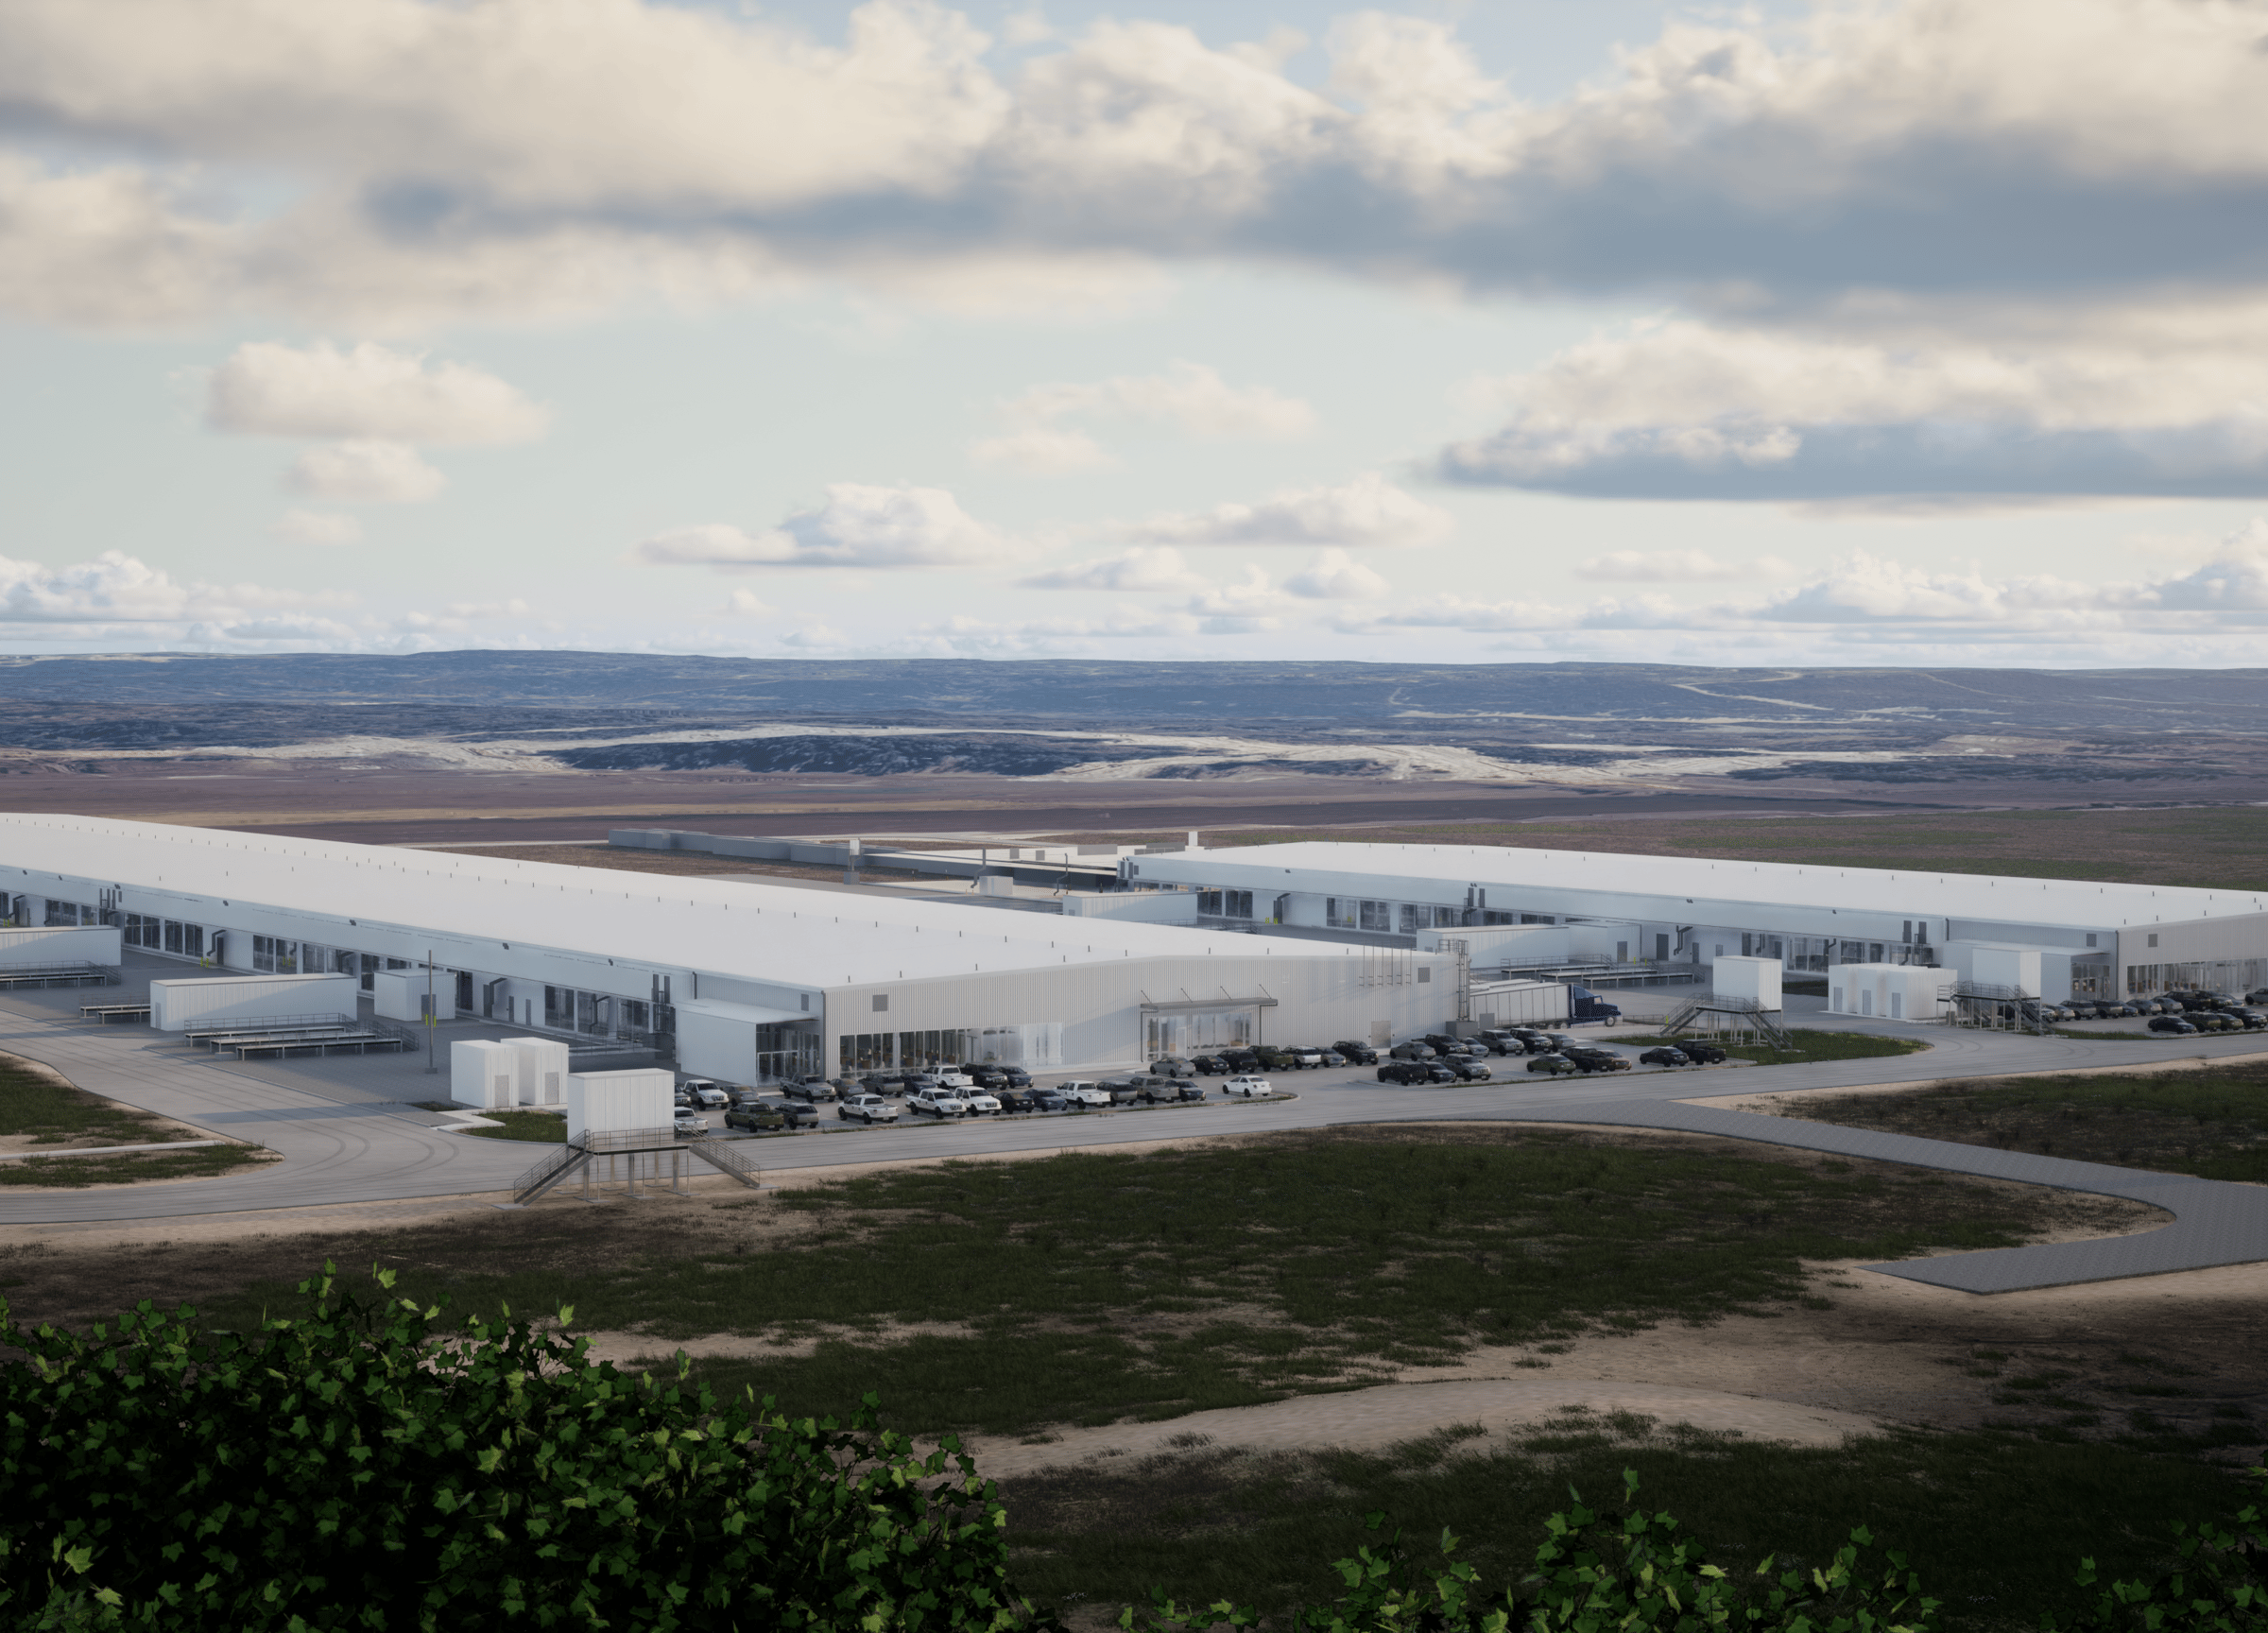
Confidential Hyperscale Data Center SAT80-81
Working nearly three years with this confidential hyperscale client, Page designed and planned Facilities I and II, integral parts of a leading-edge six-facility campus. Each 245,000-square-foot data center is optimized for an initial 96 MW capacity, contributing to a robust 288 MW total supported by a dedicated substation.
With five colocation facilities and Class-A office spaces, each center boasts unique designs tailored to its specific functions across the campus. Mechanical cooling systems and onsite diesel generators ensure operational resilience, complemented by rigorous multi-level security measures and extensive drainage solutions on the flat site. With this forward-thinking approach, the client is equipped with a secure, high-performance infrastructure to meet evolving digital demands.
Modular Data Center Design
Aligning with the client’s growing capacity needs, the facilities are designed and constructed to accommodate modular expansions of building shells and interior fit-outs. This future-ready approach allows for a seamless expansion while maintaining operational excellence across the entire campus.
Collaboration
Page provided land development services to evaluate if the campus could support multiple data center buildings. Initially navigating an unincorporated area without an Authority Having Jurisdiction (AHJ), our team successfully implemented the client’s standard Basis of Design (BOD) for the project. This involved coordinating with utility providers to establish the infrastructure to sustain the campus’ massive power requirements.

“Class A office space paired with a large-scale data center - a distinctive blend.”Lauren Alexander, AIA, RID, LEED AP BD+CPrincipal, Project Director
Similar projects


/

Talk with us
Complex challenges need fresh perspectives and deep expertise. Connect with our team to explore how we can help you create spaces that make a real difference.