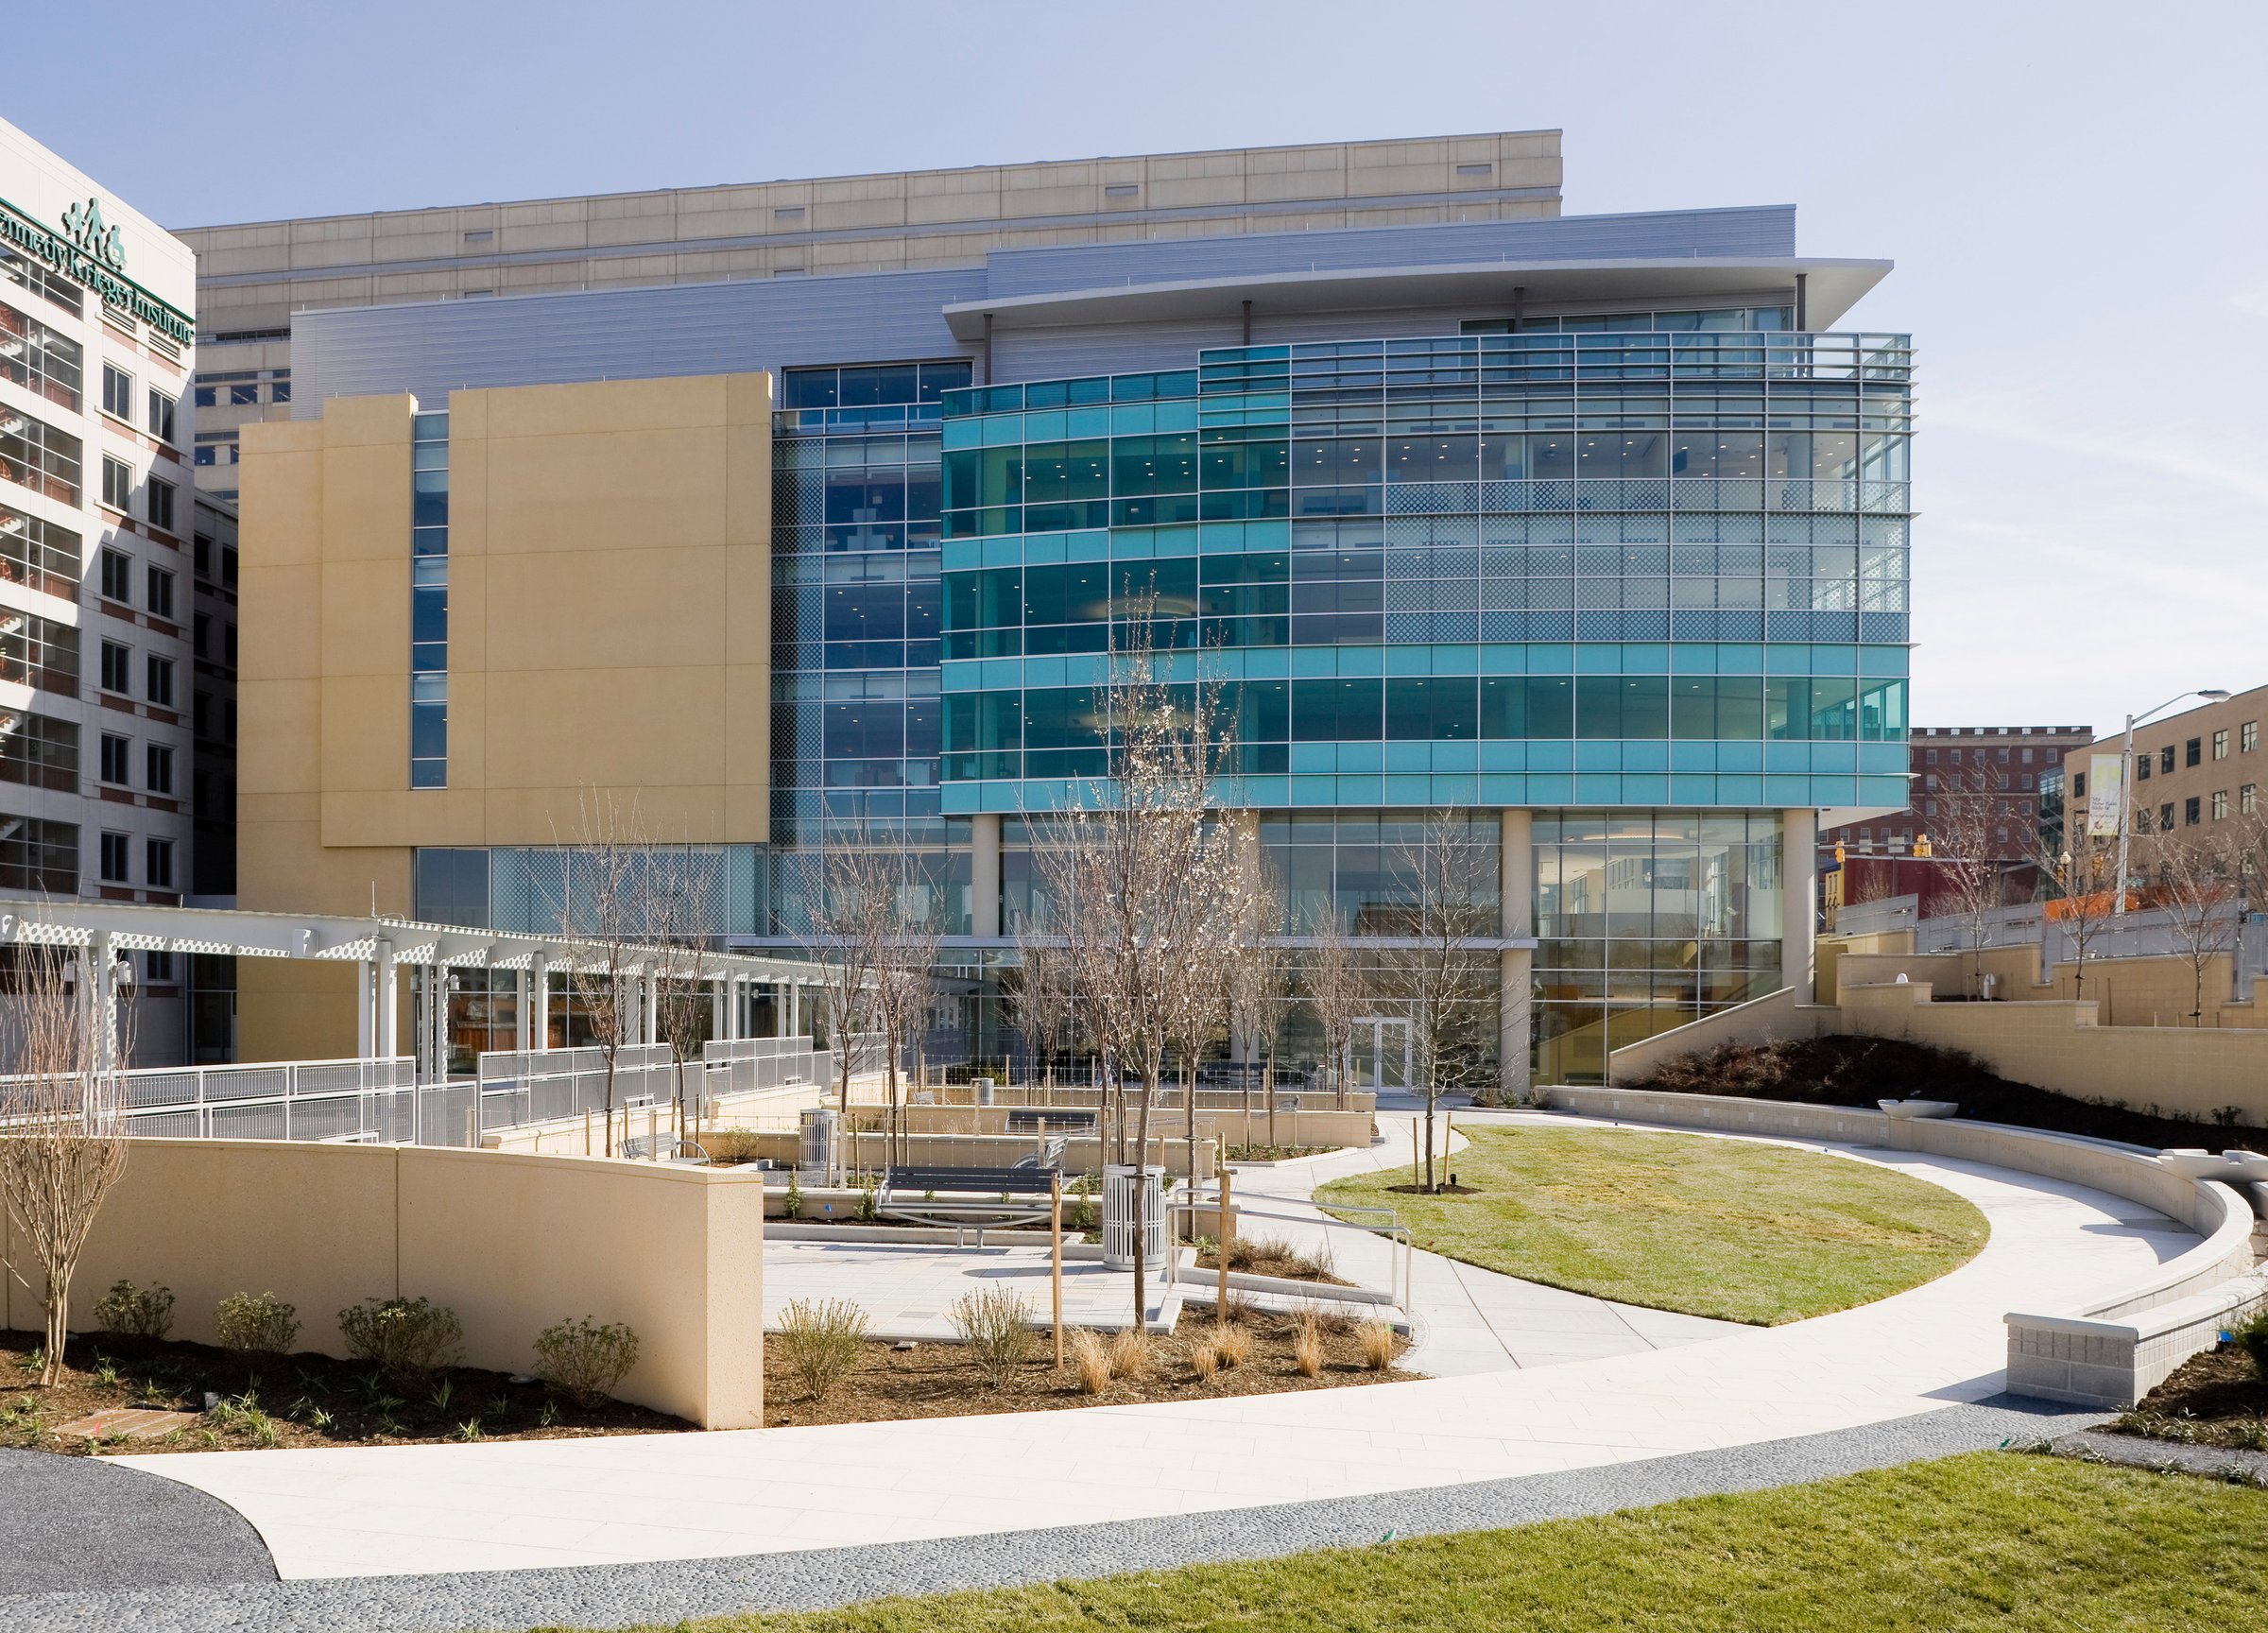
Harry and Jeanette Weinberg Center for Developmental Disabilities
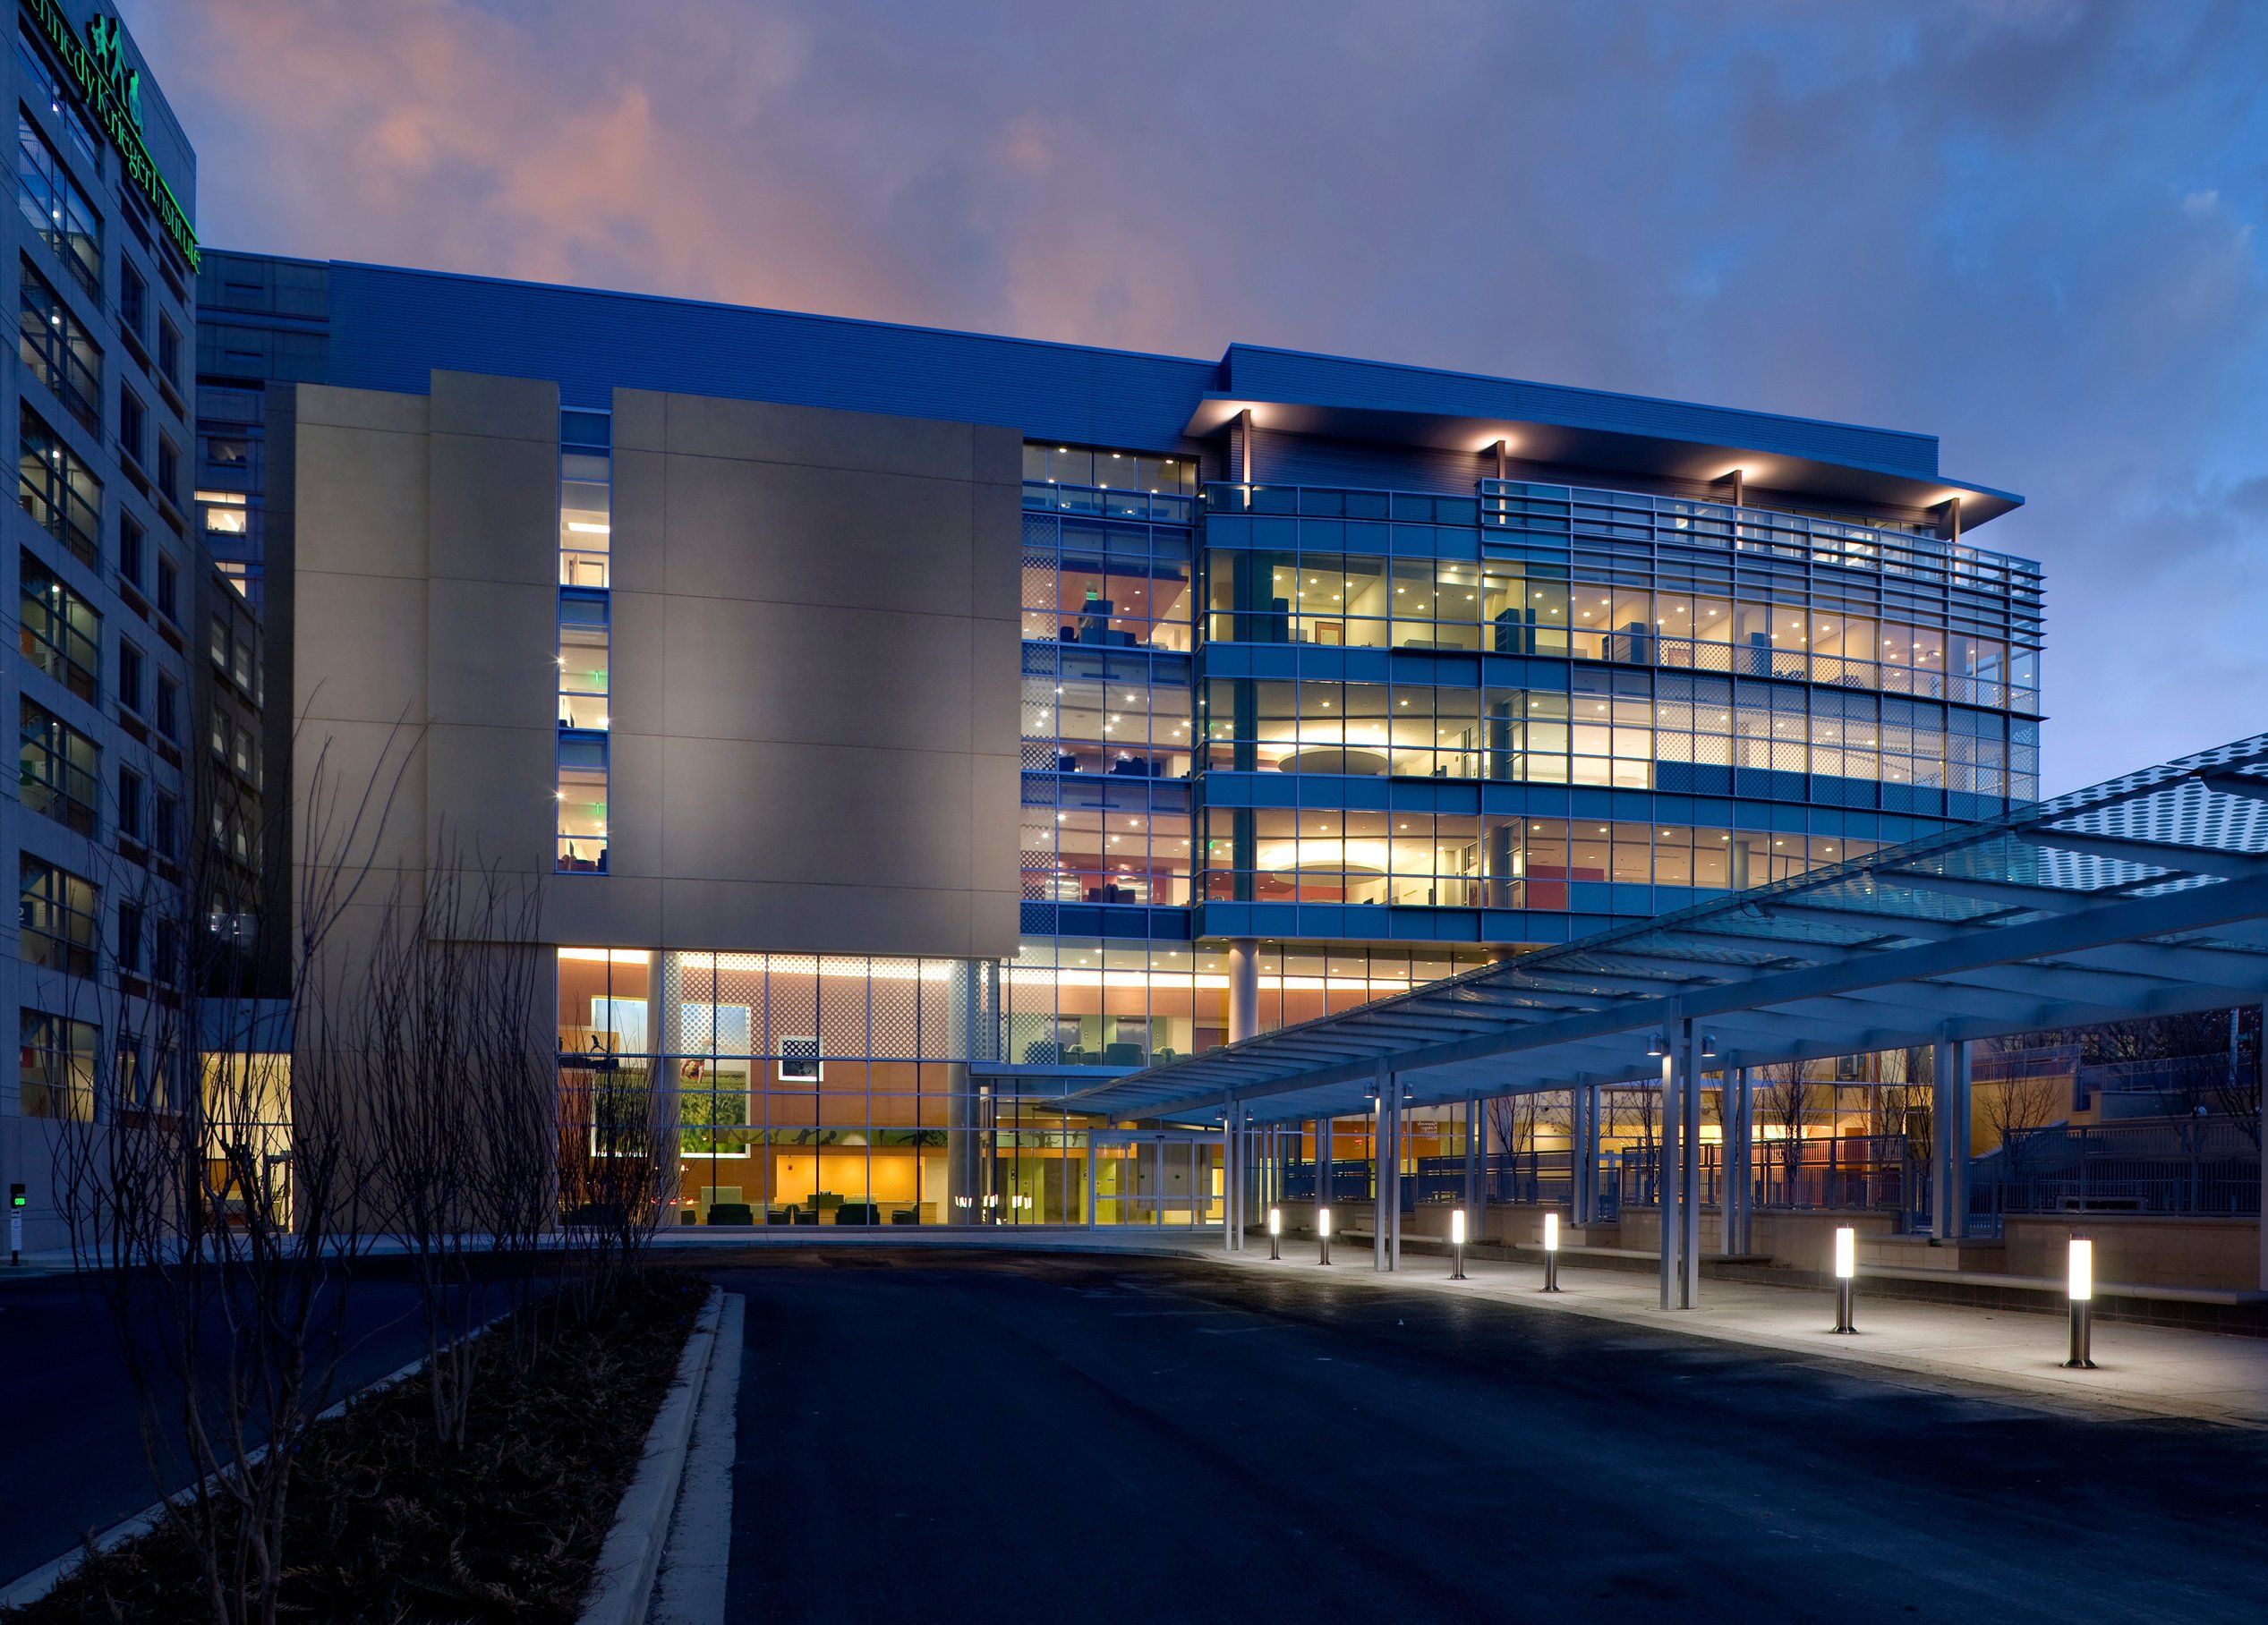
The award-winning Kennedy Krieger Institute, Harry and Jeanette Weinberg Center for Developmental Disabilities is a place of hope and empowerment for children and adolescents with brain and spinal cord conditions, as well as those with developmental disabilities. It also serves as a supportive and uplifting environment for caregivers and staff.
Bringing together research, education, and therapeutic outpatient services—previously spread across multiple locations—the center creates a cohesive and patient-focused experience at Kennedy Krieger, an affiliate of the Johns Hopkins School of Medicine. Designed in collaboration with patients, families, and staff, the facility seamlessly integrates architecture, interiors, environmental graphics, and landscape to form a holistic healing environment.
Dynamic and purposeful, the design reflects the institution’s mission—where leading-edge research and compassionate care come together to advance therapy, inspire progress, and reaffirm hope for every patient and family.
Interiors
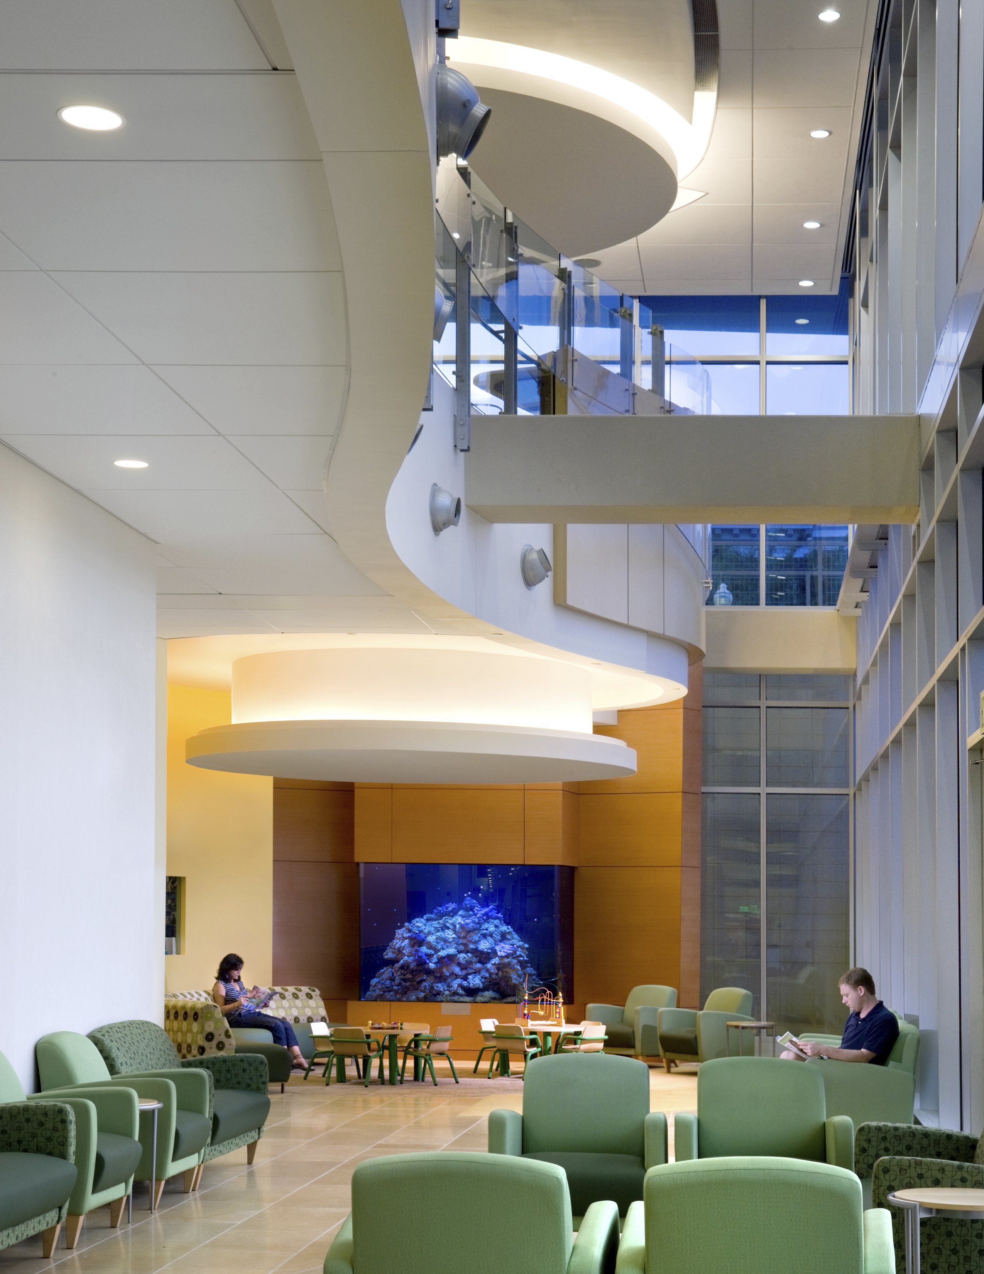
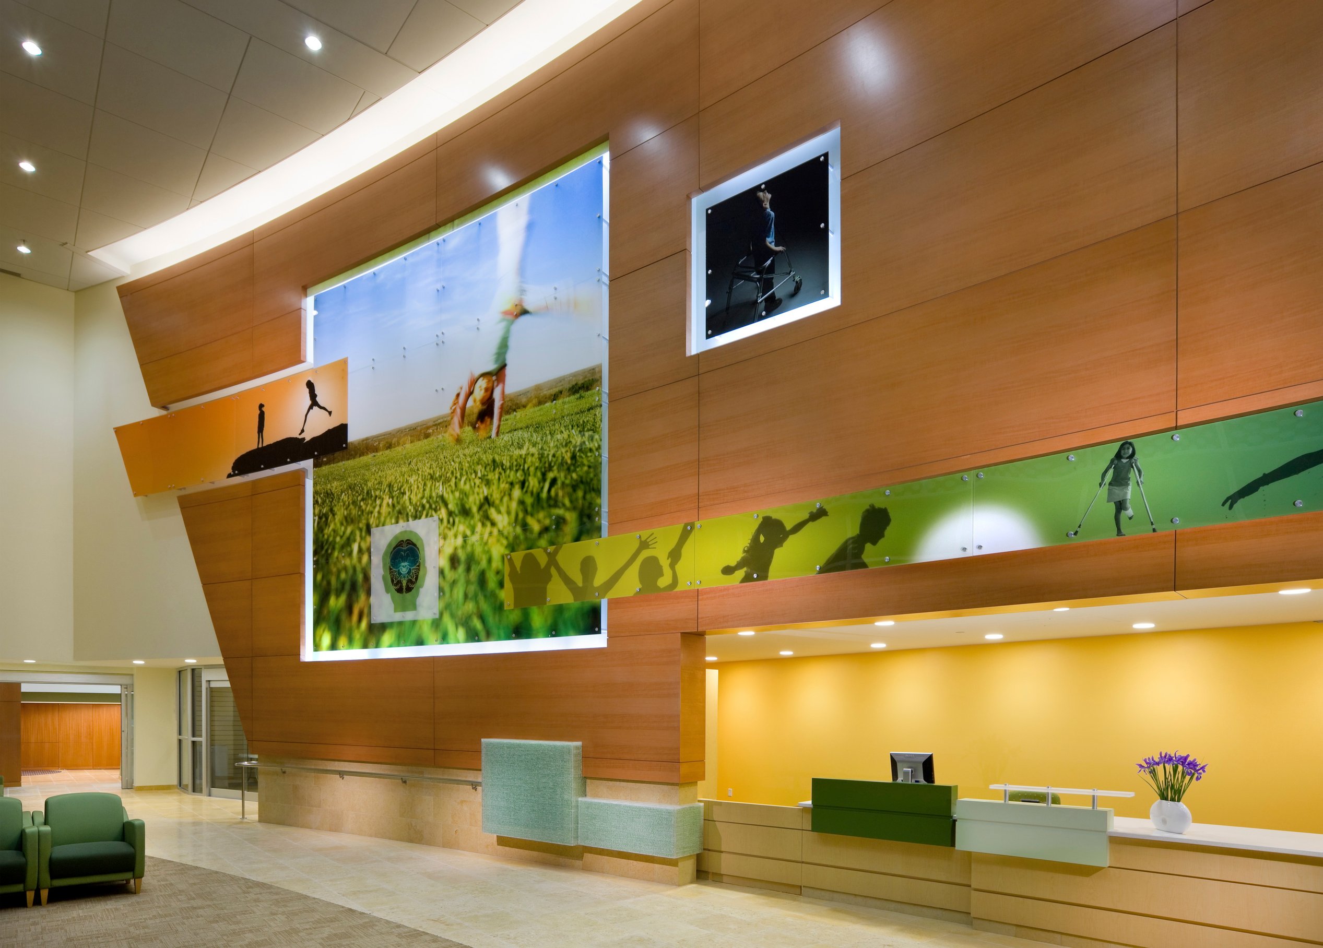
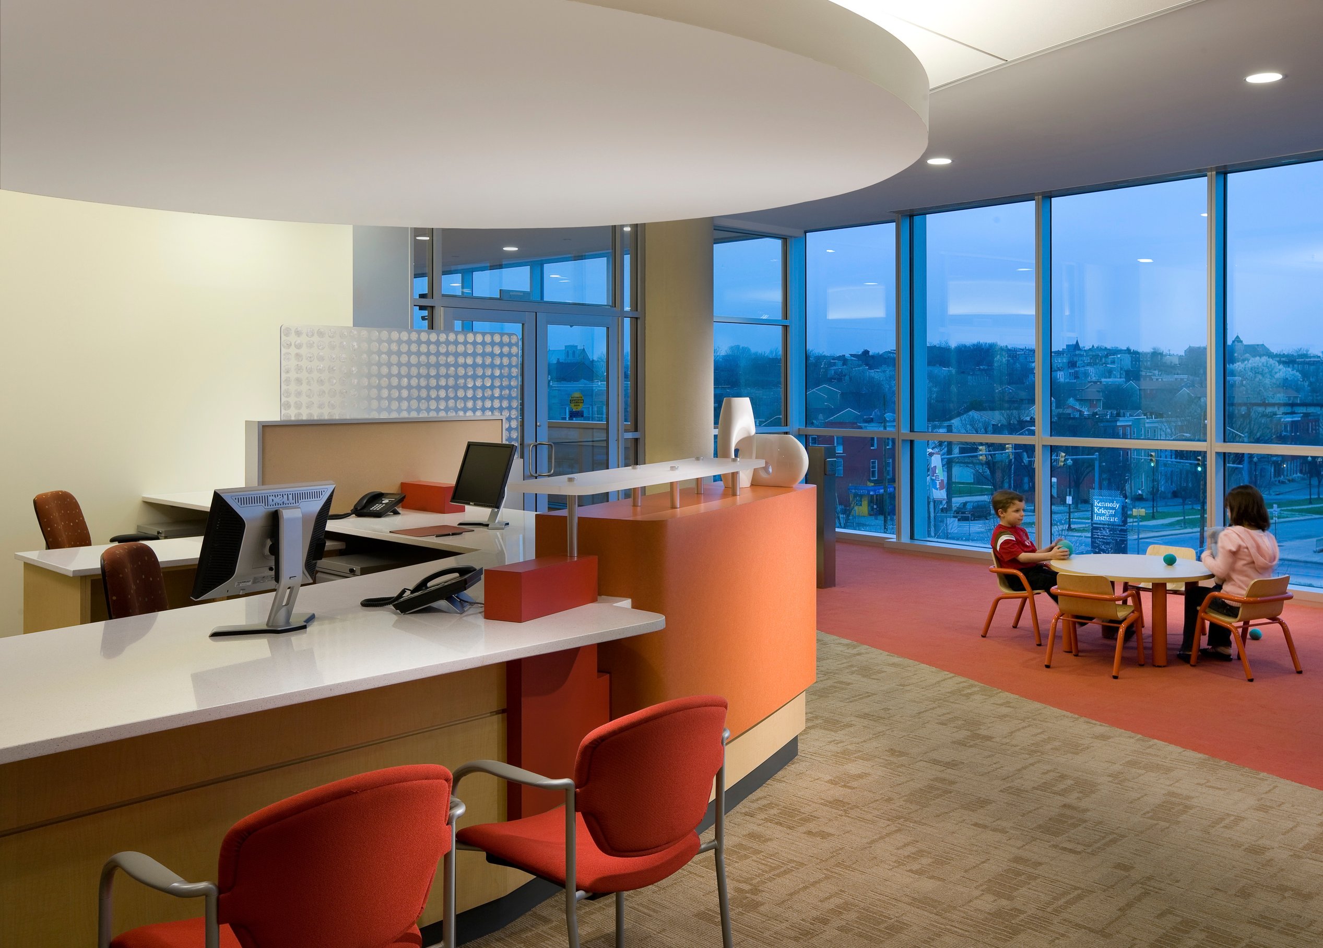
The Center is designed to promote healing, independence, and discovery. The expansive two-story lobby offers an immediate sense of warmth and welcome, with organic shapes, nature-inspired colors, and tactile materials that create a soothing, engaging environment.
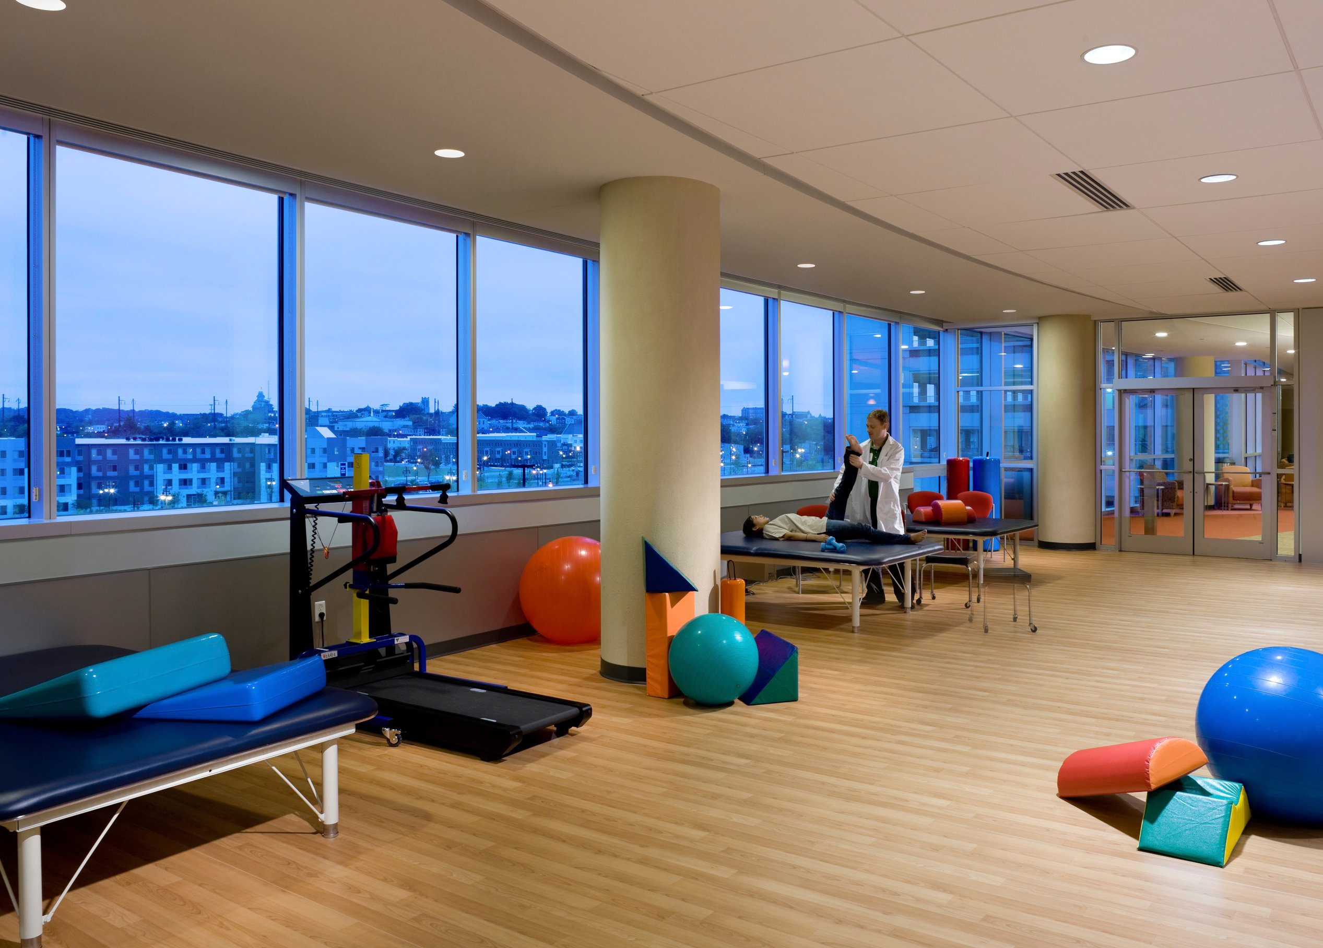
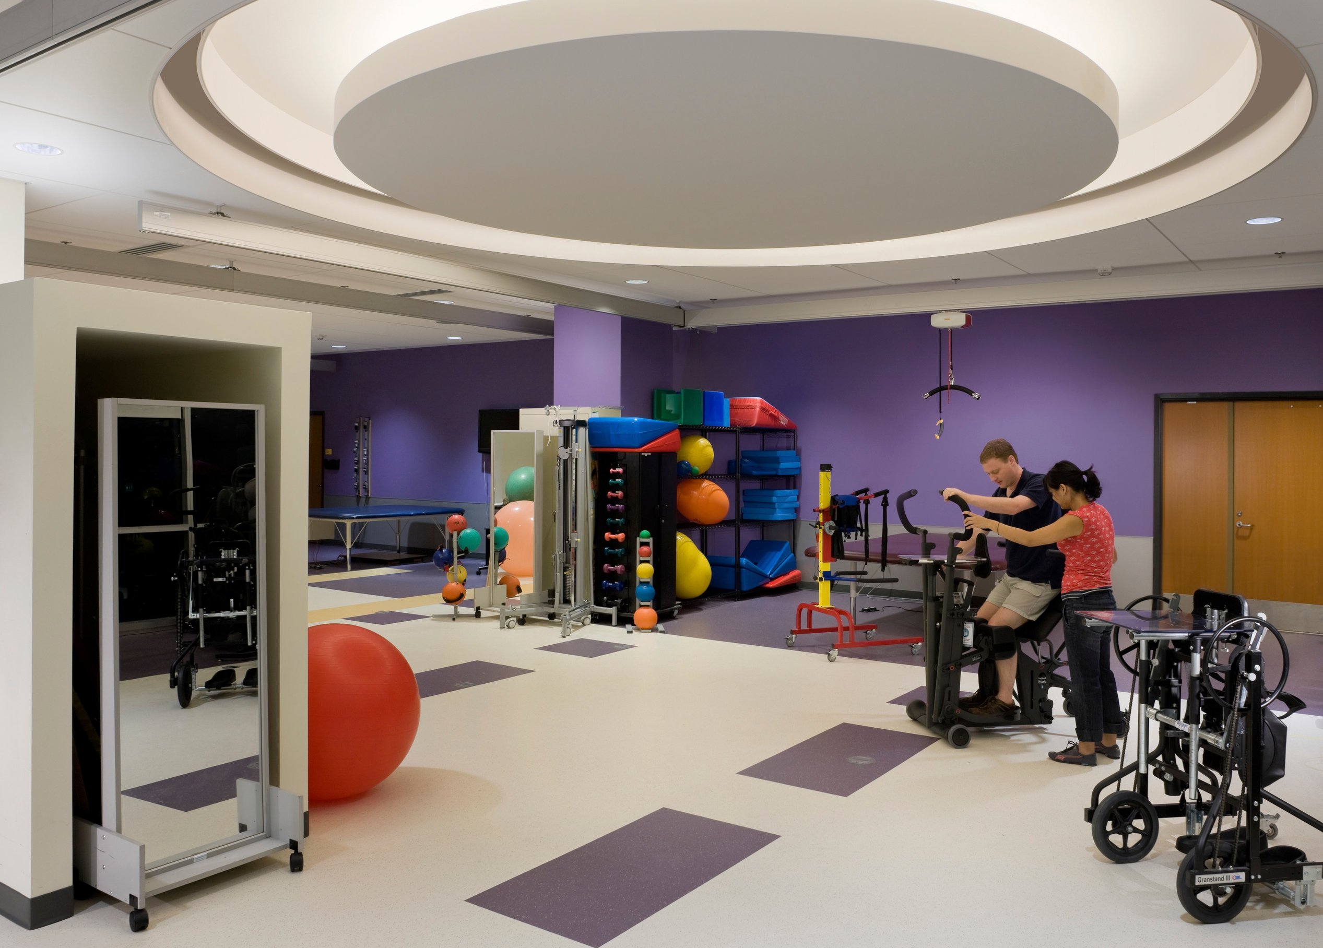
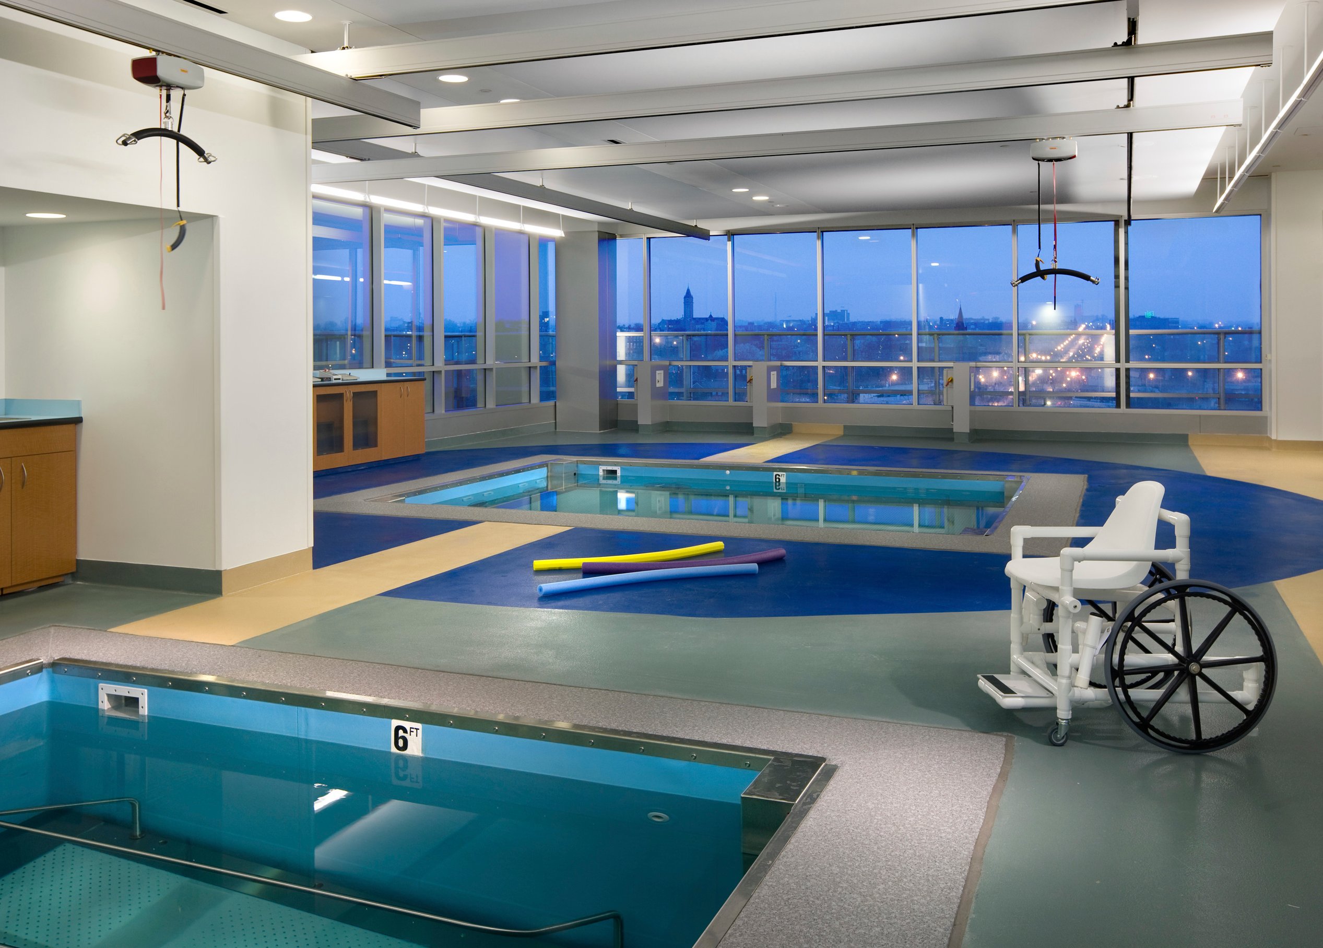
Essential care spaces are seamlessly integrated to support a full spectrum of rehabilitation services. Multi-functional treatment areas accommodate occupational and physical therapy, speech and audiology therapy, and an Activities of Daily Living (ADL) suite, helping patients regain everyday skills. Therapy pools, spinal cord rehabilitation spaces, and sensory integration gyms provide highly specialized care, reinforcing the center’s commitment to innovation.
The design reflects the institution’s mission at every level. Therapy is expressed through the form and massing of the building, research is symbolized in its glass façade, and hope shines through in its transparency. Every space is designed to maximize natural light, encourage movement, and enhance the patient and family experience. By balancing state-of-the-art medical capabilities with a welcoming, human-centered approach, the center fosters an environment where patients and caregivers feel empowered, supported, and inspired on their journey to recovery.

/
Healing gardens
Mobility and respite
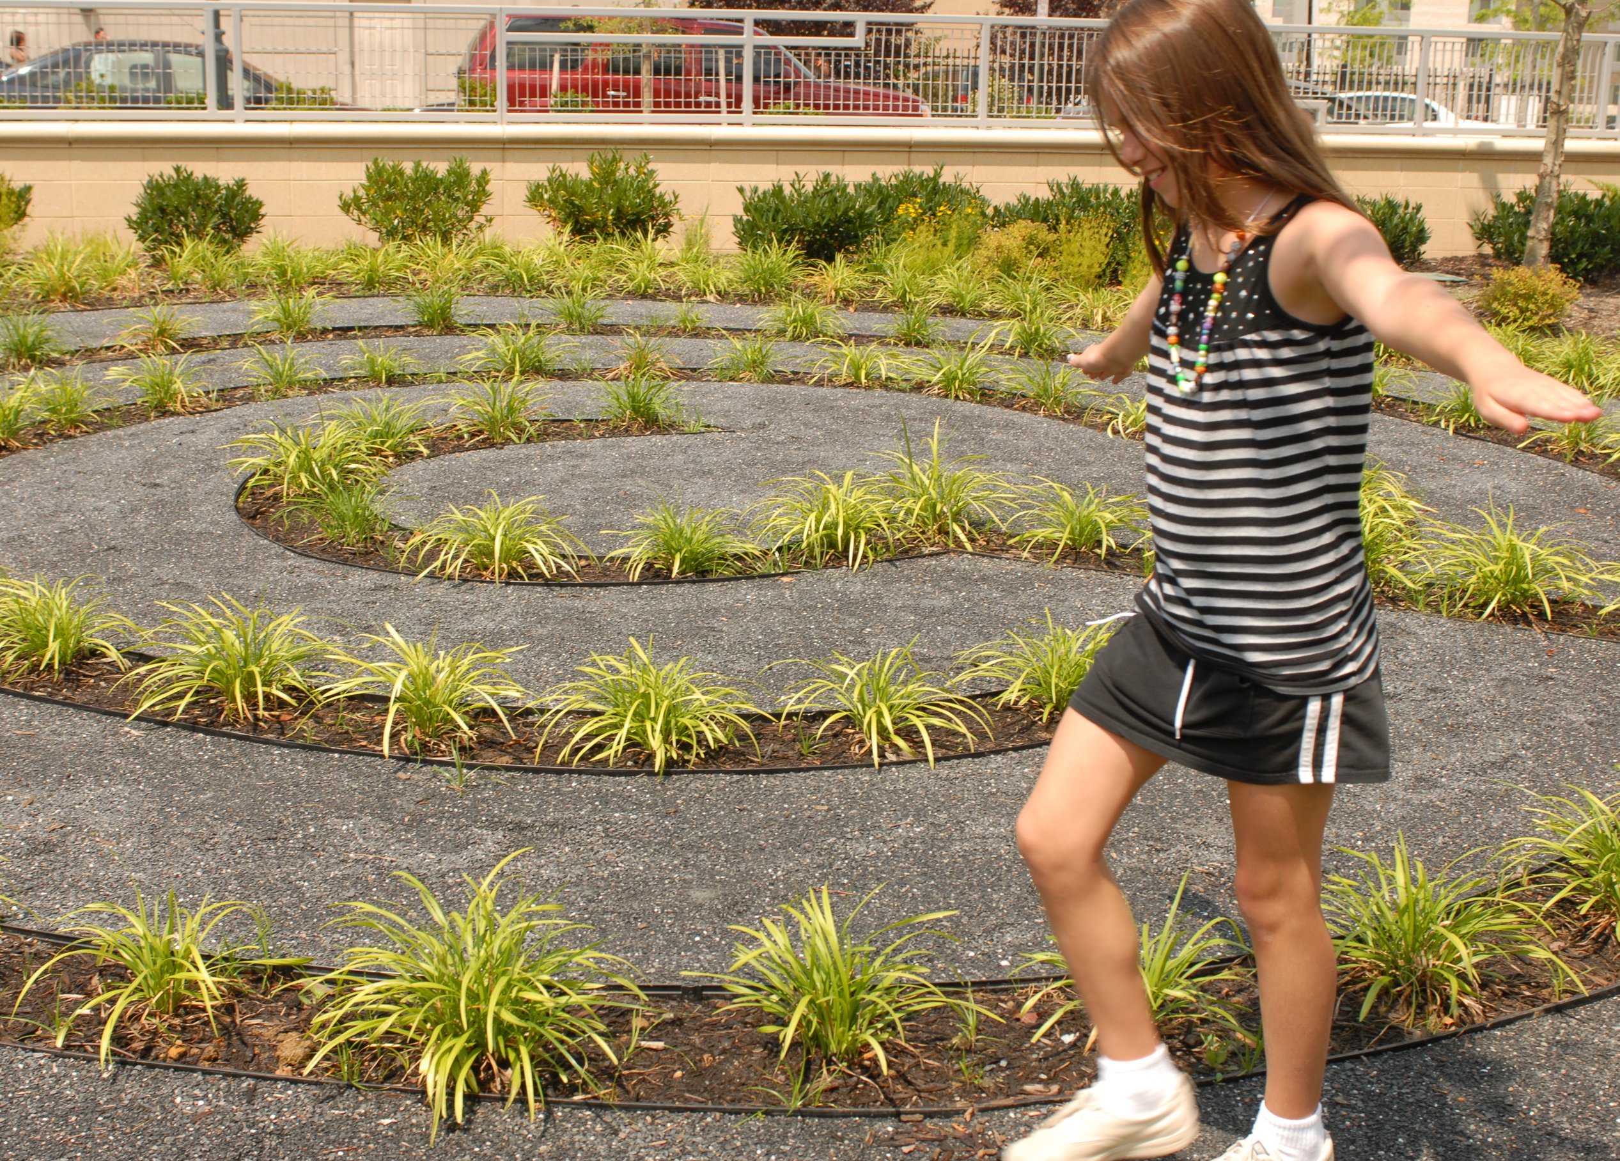
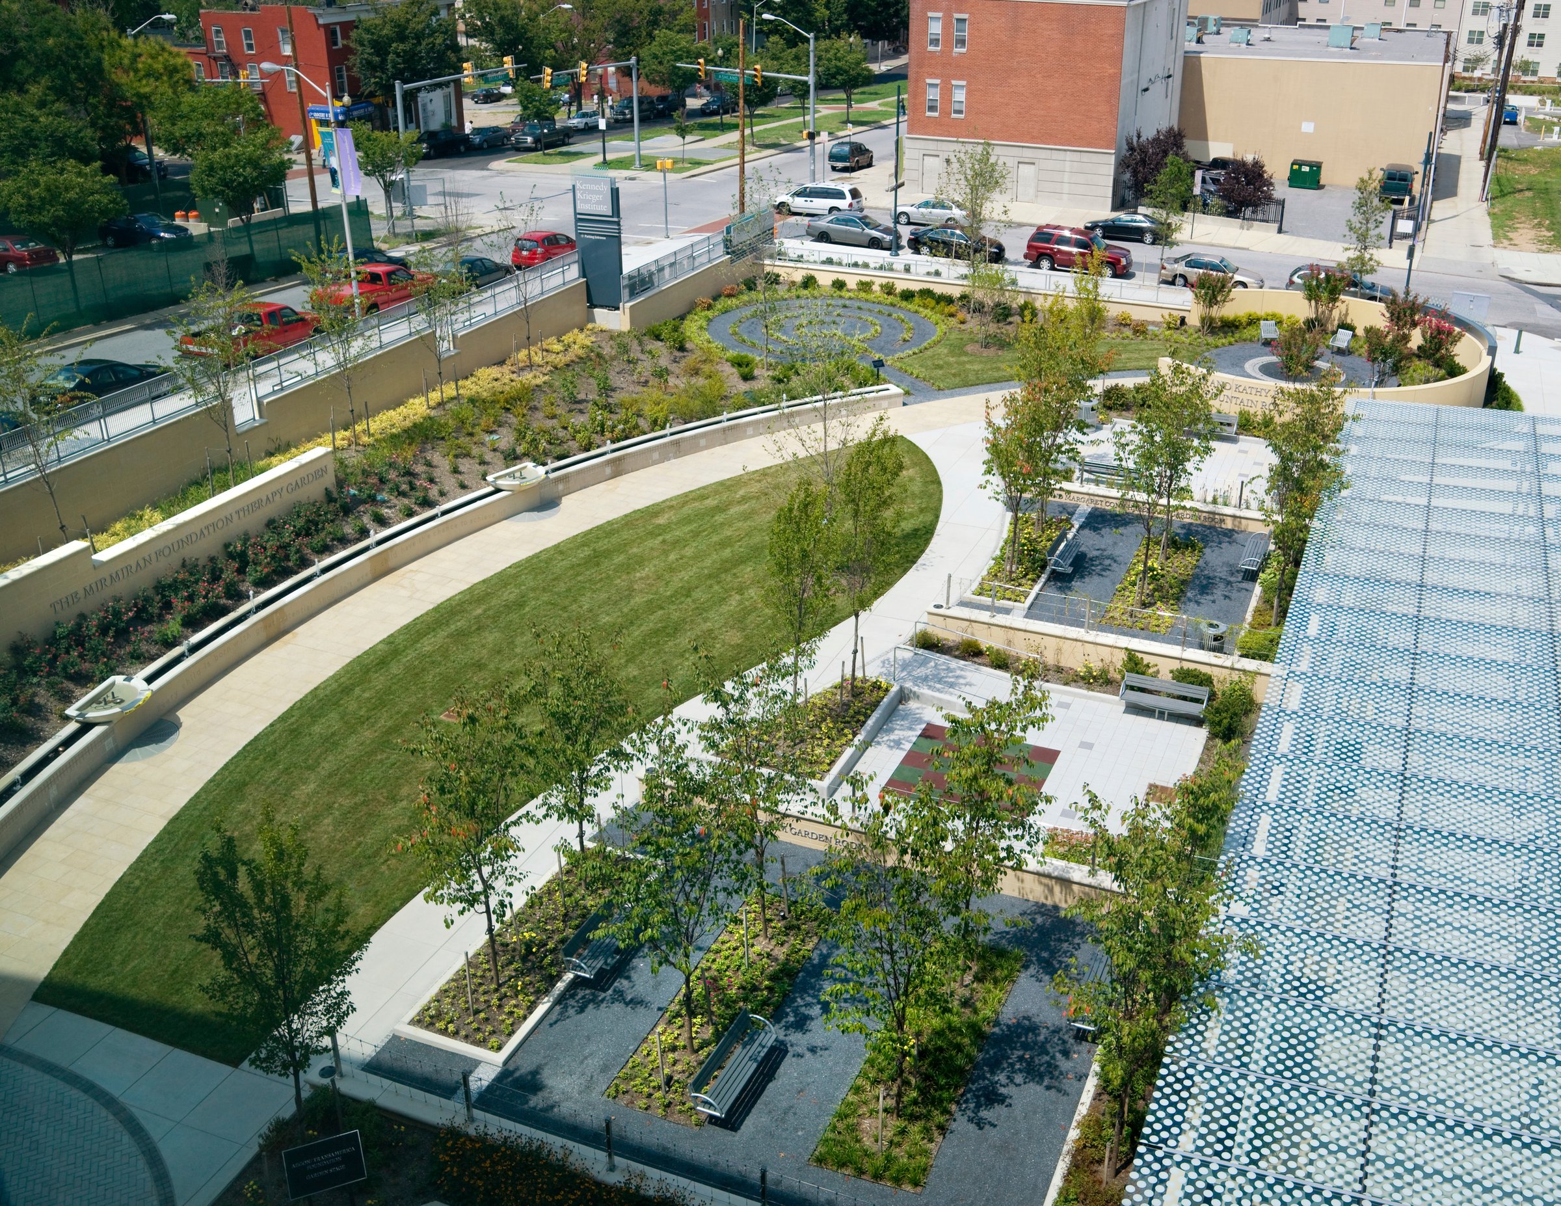
Glass walls flood the center with daylight, offering glimpses of its mission in action. A block-long therapy garden, thoughtfully divided into "rooms," provides spaces for mobility exercises and quiet respite. Designed for both privacy and connection, the landscape supports healing while visibly anchoring the center within the community.
Similar projects
/

Talk with us
Complex challenges need fresh perspectives and deep expertise. Connect with our team to explore how we can help you create spaces that make a real difference.