
North Carolina Heart and Vascular Hospital
UNC Health Rex in Raleigh built the new North Carolina Heart & Vascular Hospital to bring the most advanced technology to their community, gather top specialists in one location, and teach others how to lead heart-healthy lives.
Every aspect of UNC Health Rex’s design balances rapid medical response and advanced technology with a calming environment. Upon a patient’s arrival, the high-tech exterior conveys a promise of quality modern healthcare, while the curved form offers a warm welcome. A healing garden, linked paths, and courtyards blend the modern facilities with the serene landscape.
Awards
-
1Triangle Business Journal SPACE Award
-
2City of Raleigh Sir Walter Raleigh Award for Community Appearance
-
3IIDA Texas Oklahoma Best in City Center





/
Lean design
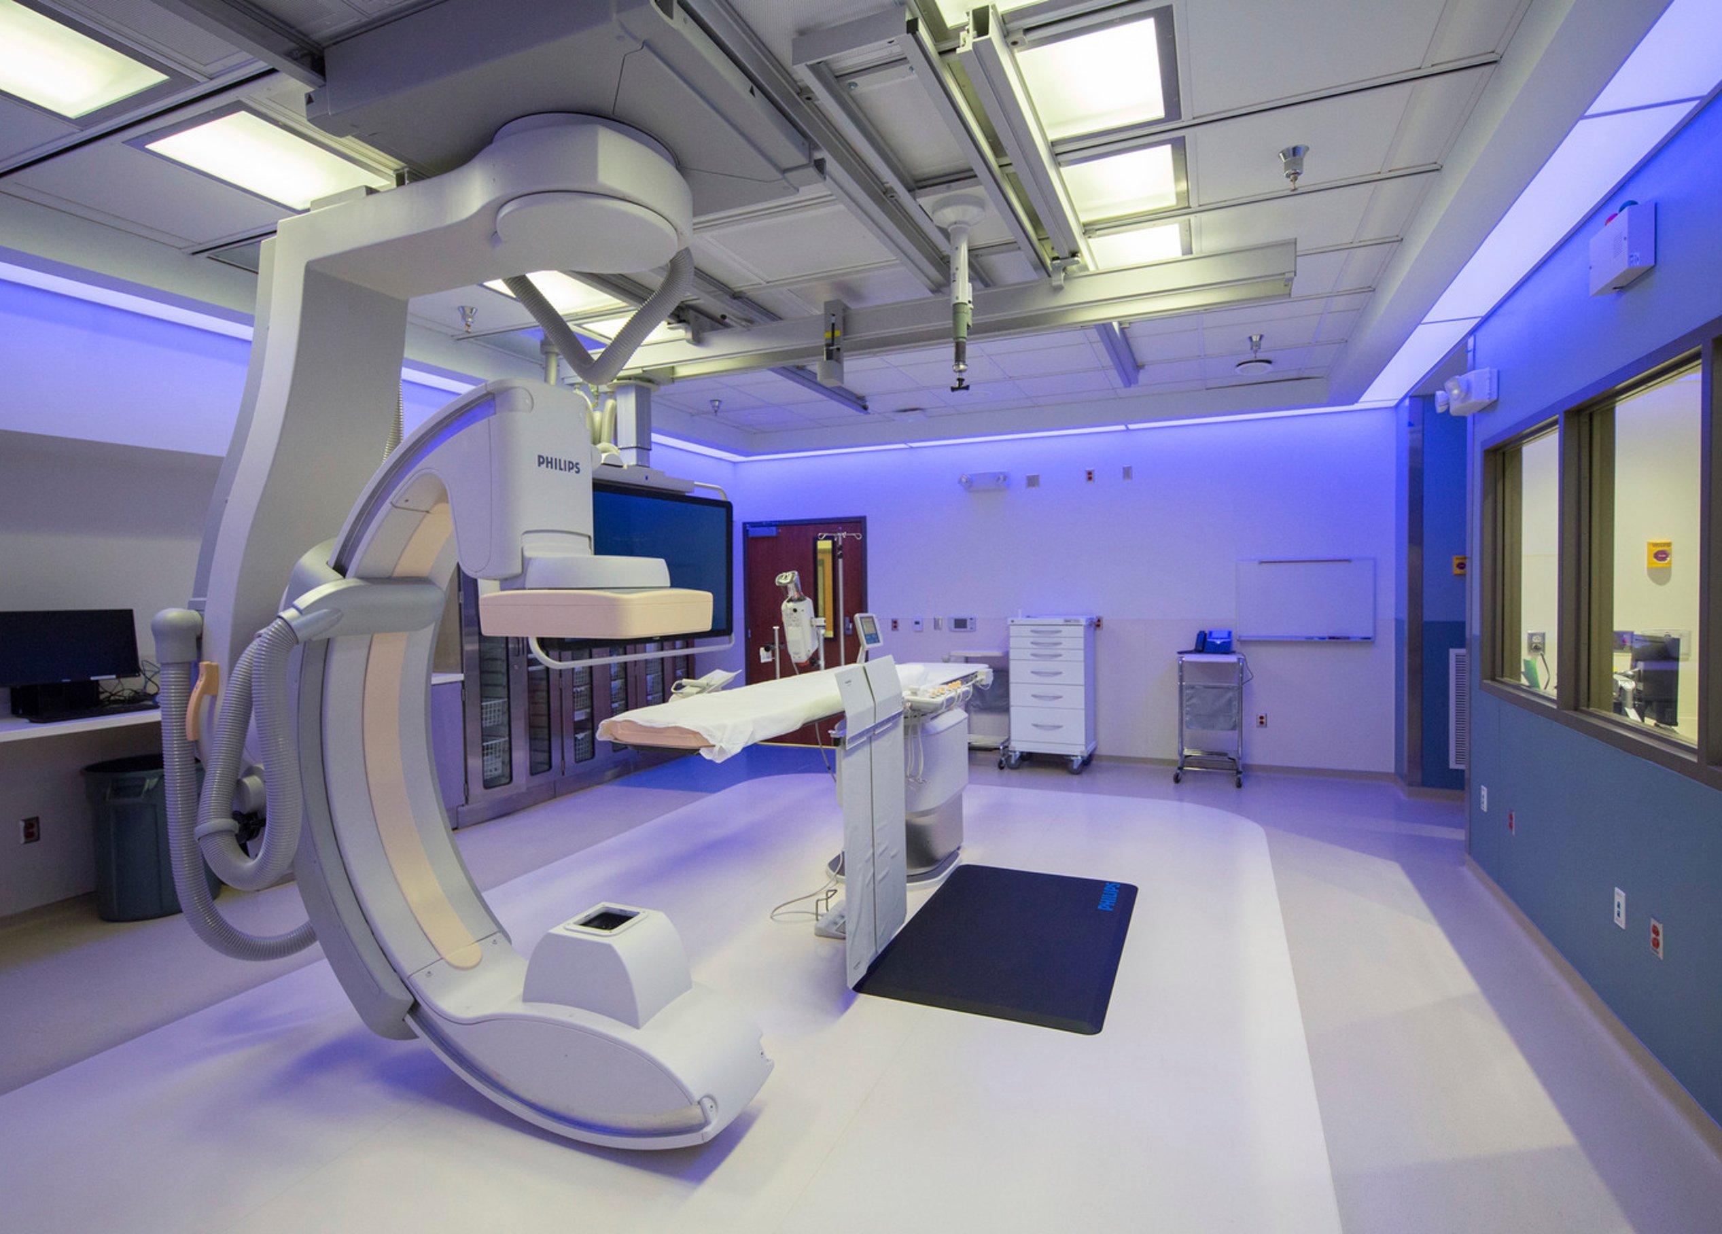
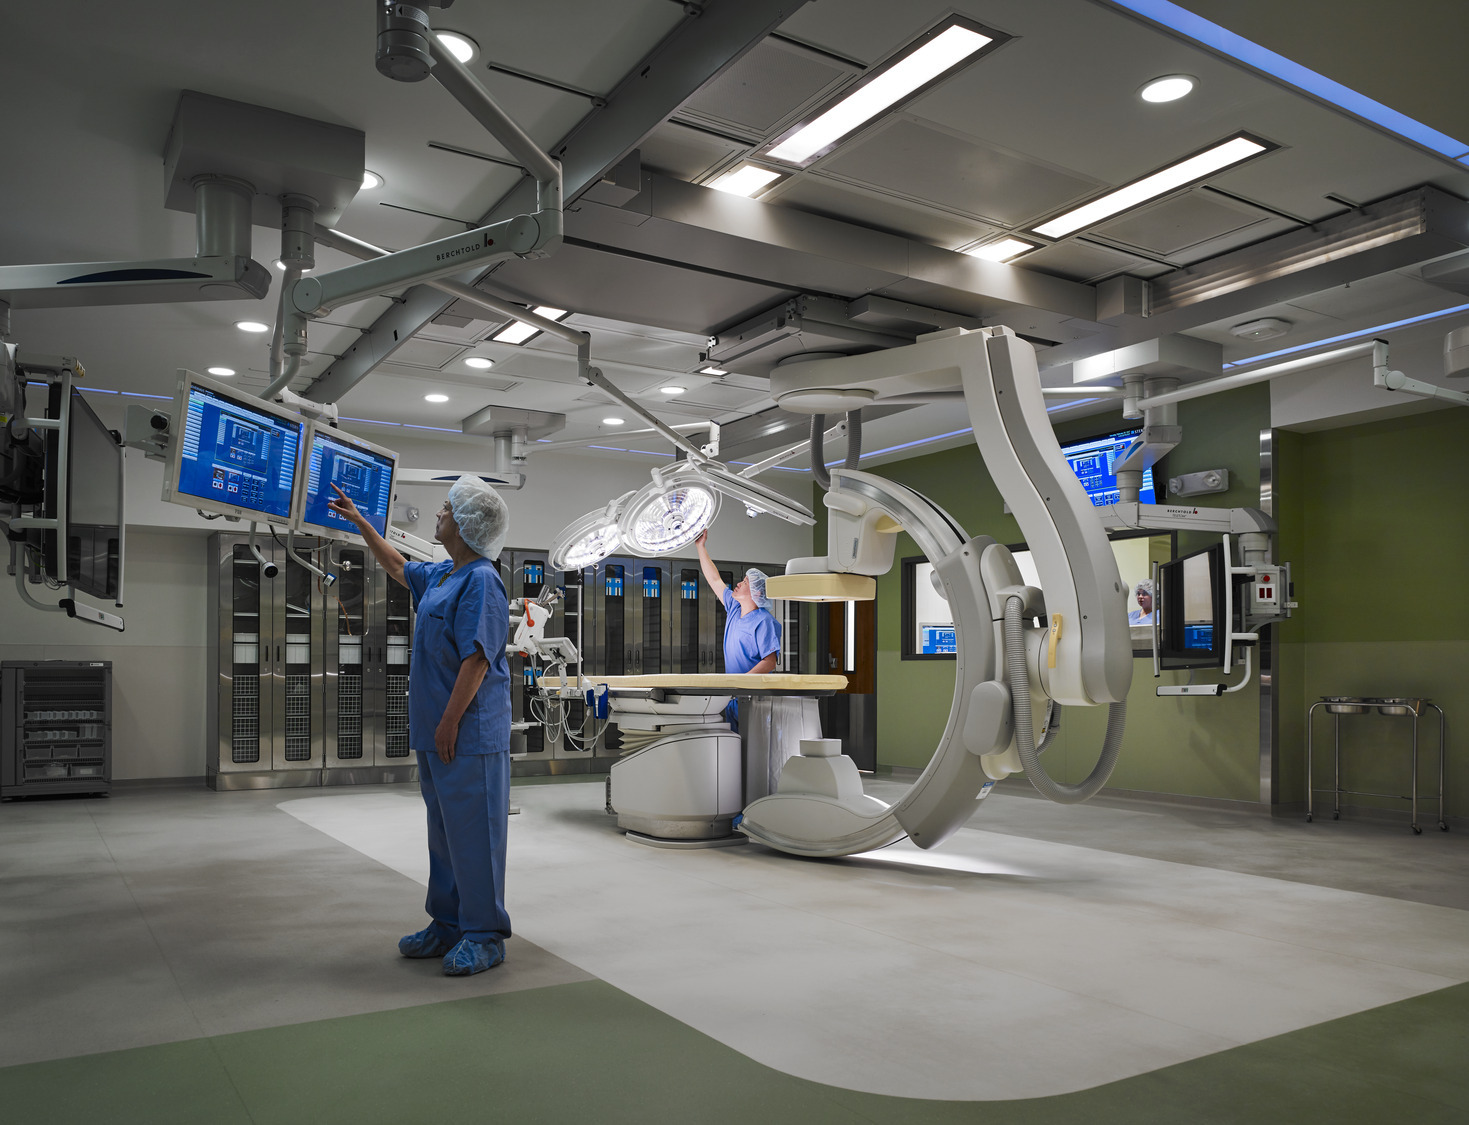
Every second is crucial when the heart is distressed. Lean design allows for efficiency in urgent situations. Two hybrid procedure rooms are specifically designed for the latest minimally invasive procedures and equipped with the most advanced imaging systems. The catheterization labs operate in the same-hand position in relation to their control room, giving the physician a clear side-view of the patient, optimizing time and performance. Oversized elevators improve case cart turn-around times, making sterile supplies readily available.

Connected care. Closer to patients.
Each patient room floor has two nursing units comprised of two 10-bed neighborhoods and staff support spaces, encouraging nurse collaboration as well as minimizing their steps to maximize time spent with patients.

Conference center
The Conference Center for Innovation and Learning accommodates more than 200 people. It primarily supports academic teaching programs but is used for various events, including nutrition lessons with the executive chef at the demonstration kitchen.

Similar projects




/

Talk with us
Complex challenges need fresh perspectives and deep expertise. Connect with our team to explore how we can help you create spaces that make a real difference.