
Texas State University Hotel
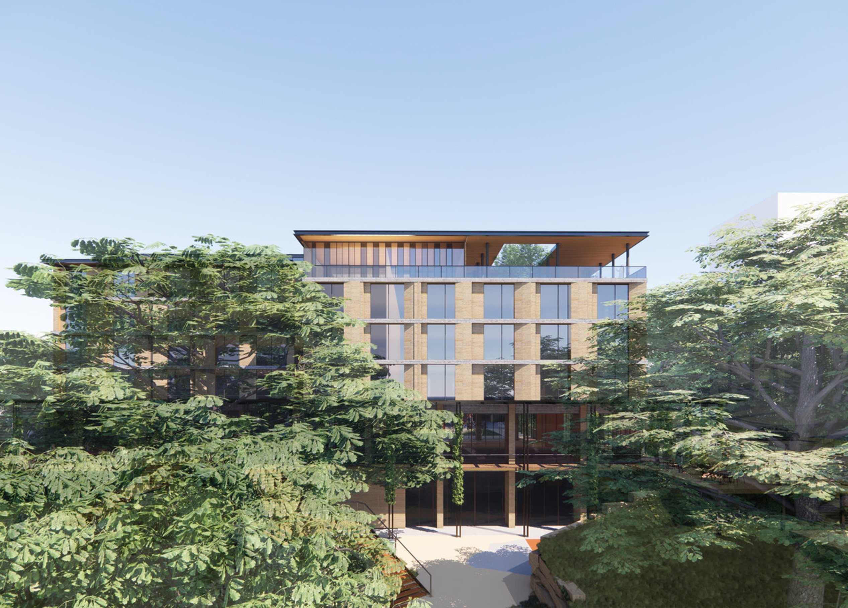
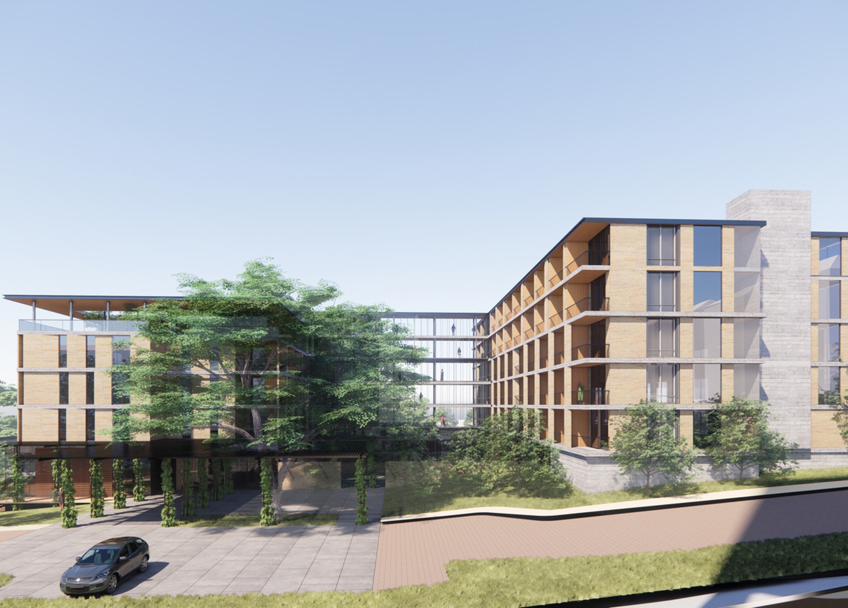
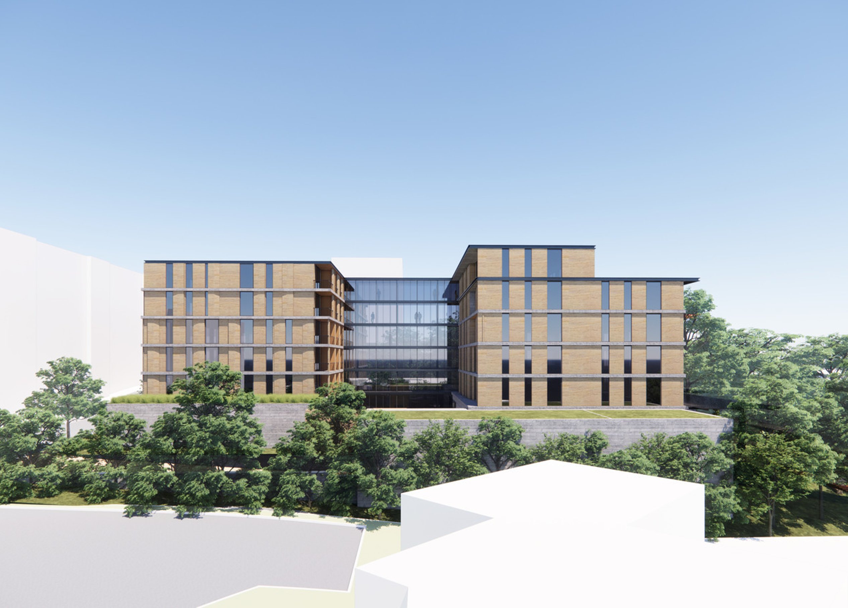
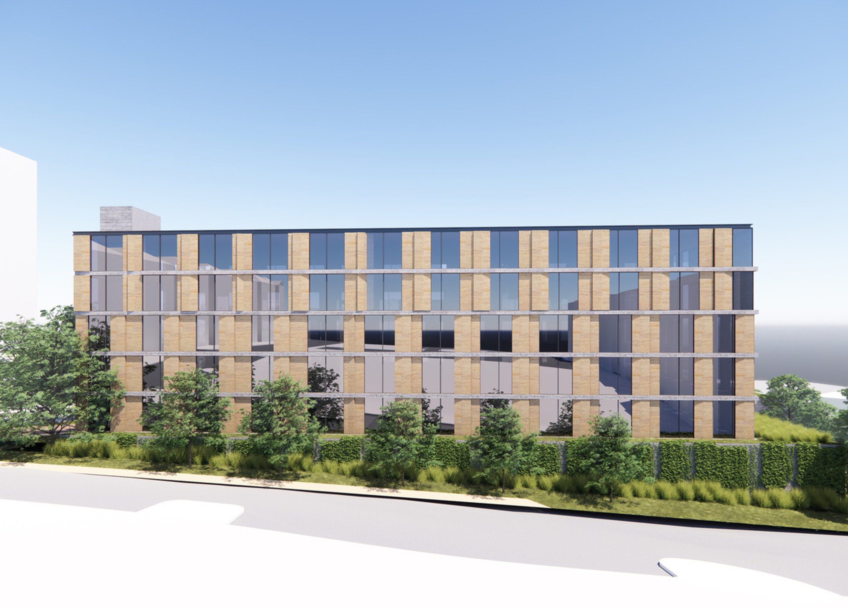
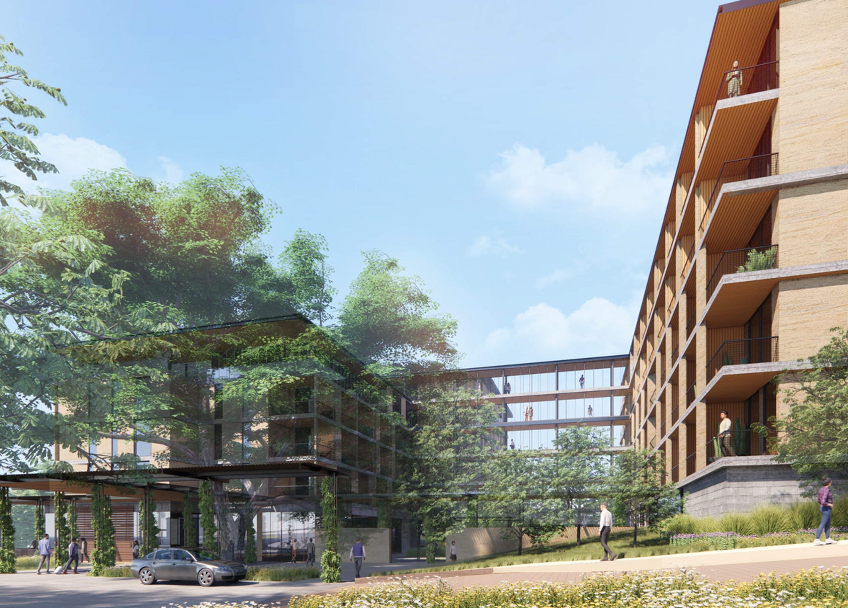
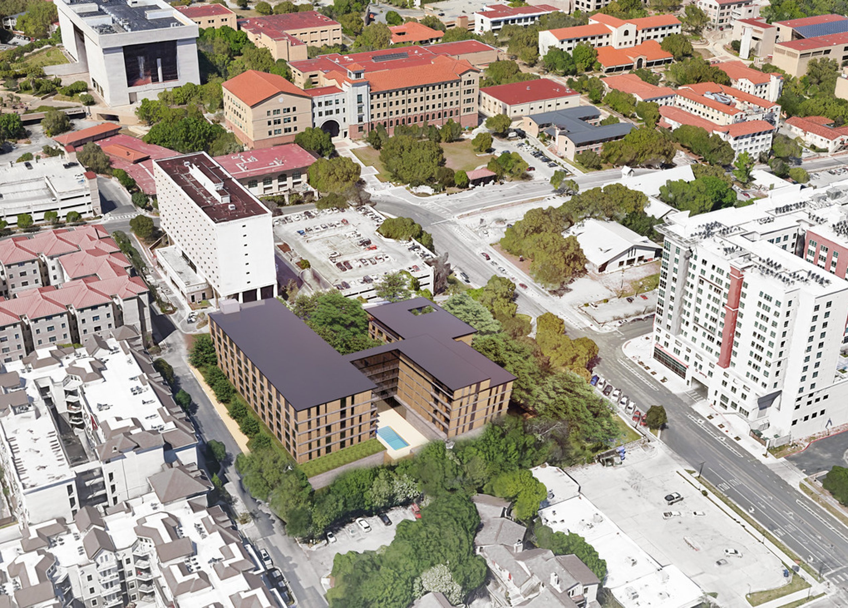
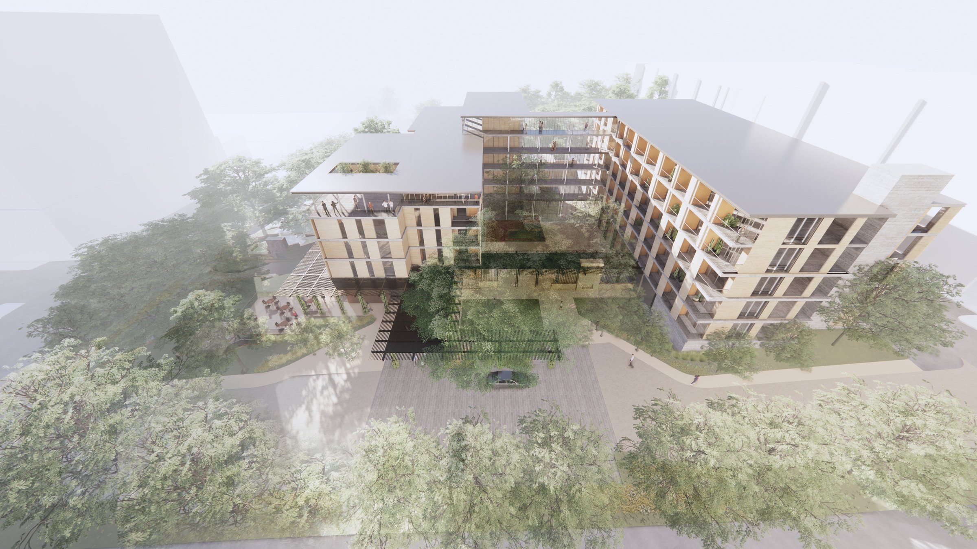
Tucked among the trees, The Texas State University Hotel weaves three thoughtfully scaled buildings into the natural landscape. Their placement offers distinct outdoor experiences, including a welcoming courtyard lobby and a dynamic gathering space.
Hospitality takes center stage, emphasizing the hotel’s arboreal design and relaxed environment. At street level, a coffee shop and study lounge grant focus to the space, creating a direct connection with the campus and San Marcos.
Designed to engage students, locals, and visitors alike, the hotel strengthens its communal link through strategically placed retaining walls that open the ground level to the North Guadalupe Street sidewalk. Positioned harmoniously with Concho Street, the first floor is a vibrant intersection of campus life and city culture.
Gallery

/
Design details
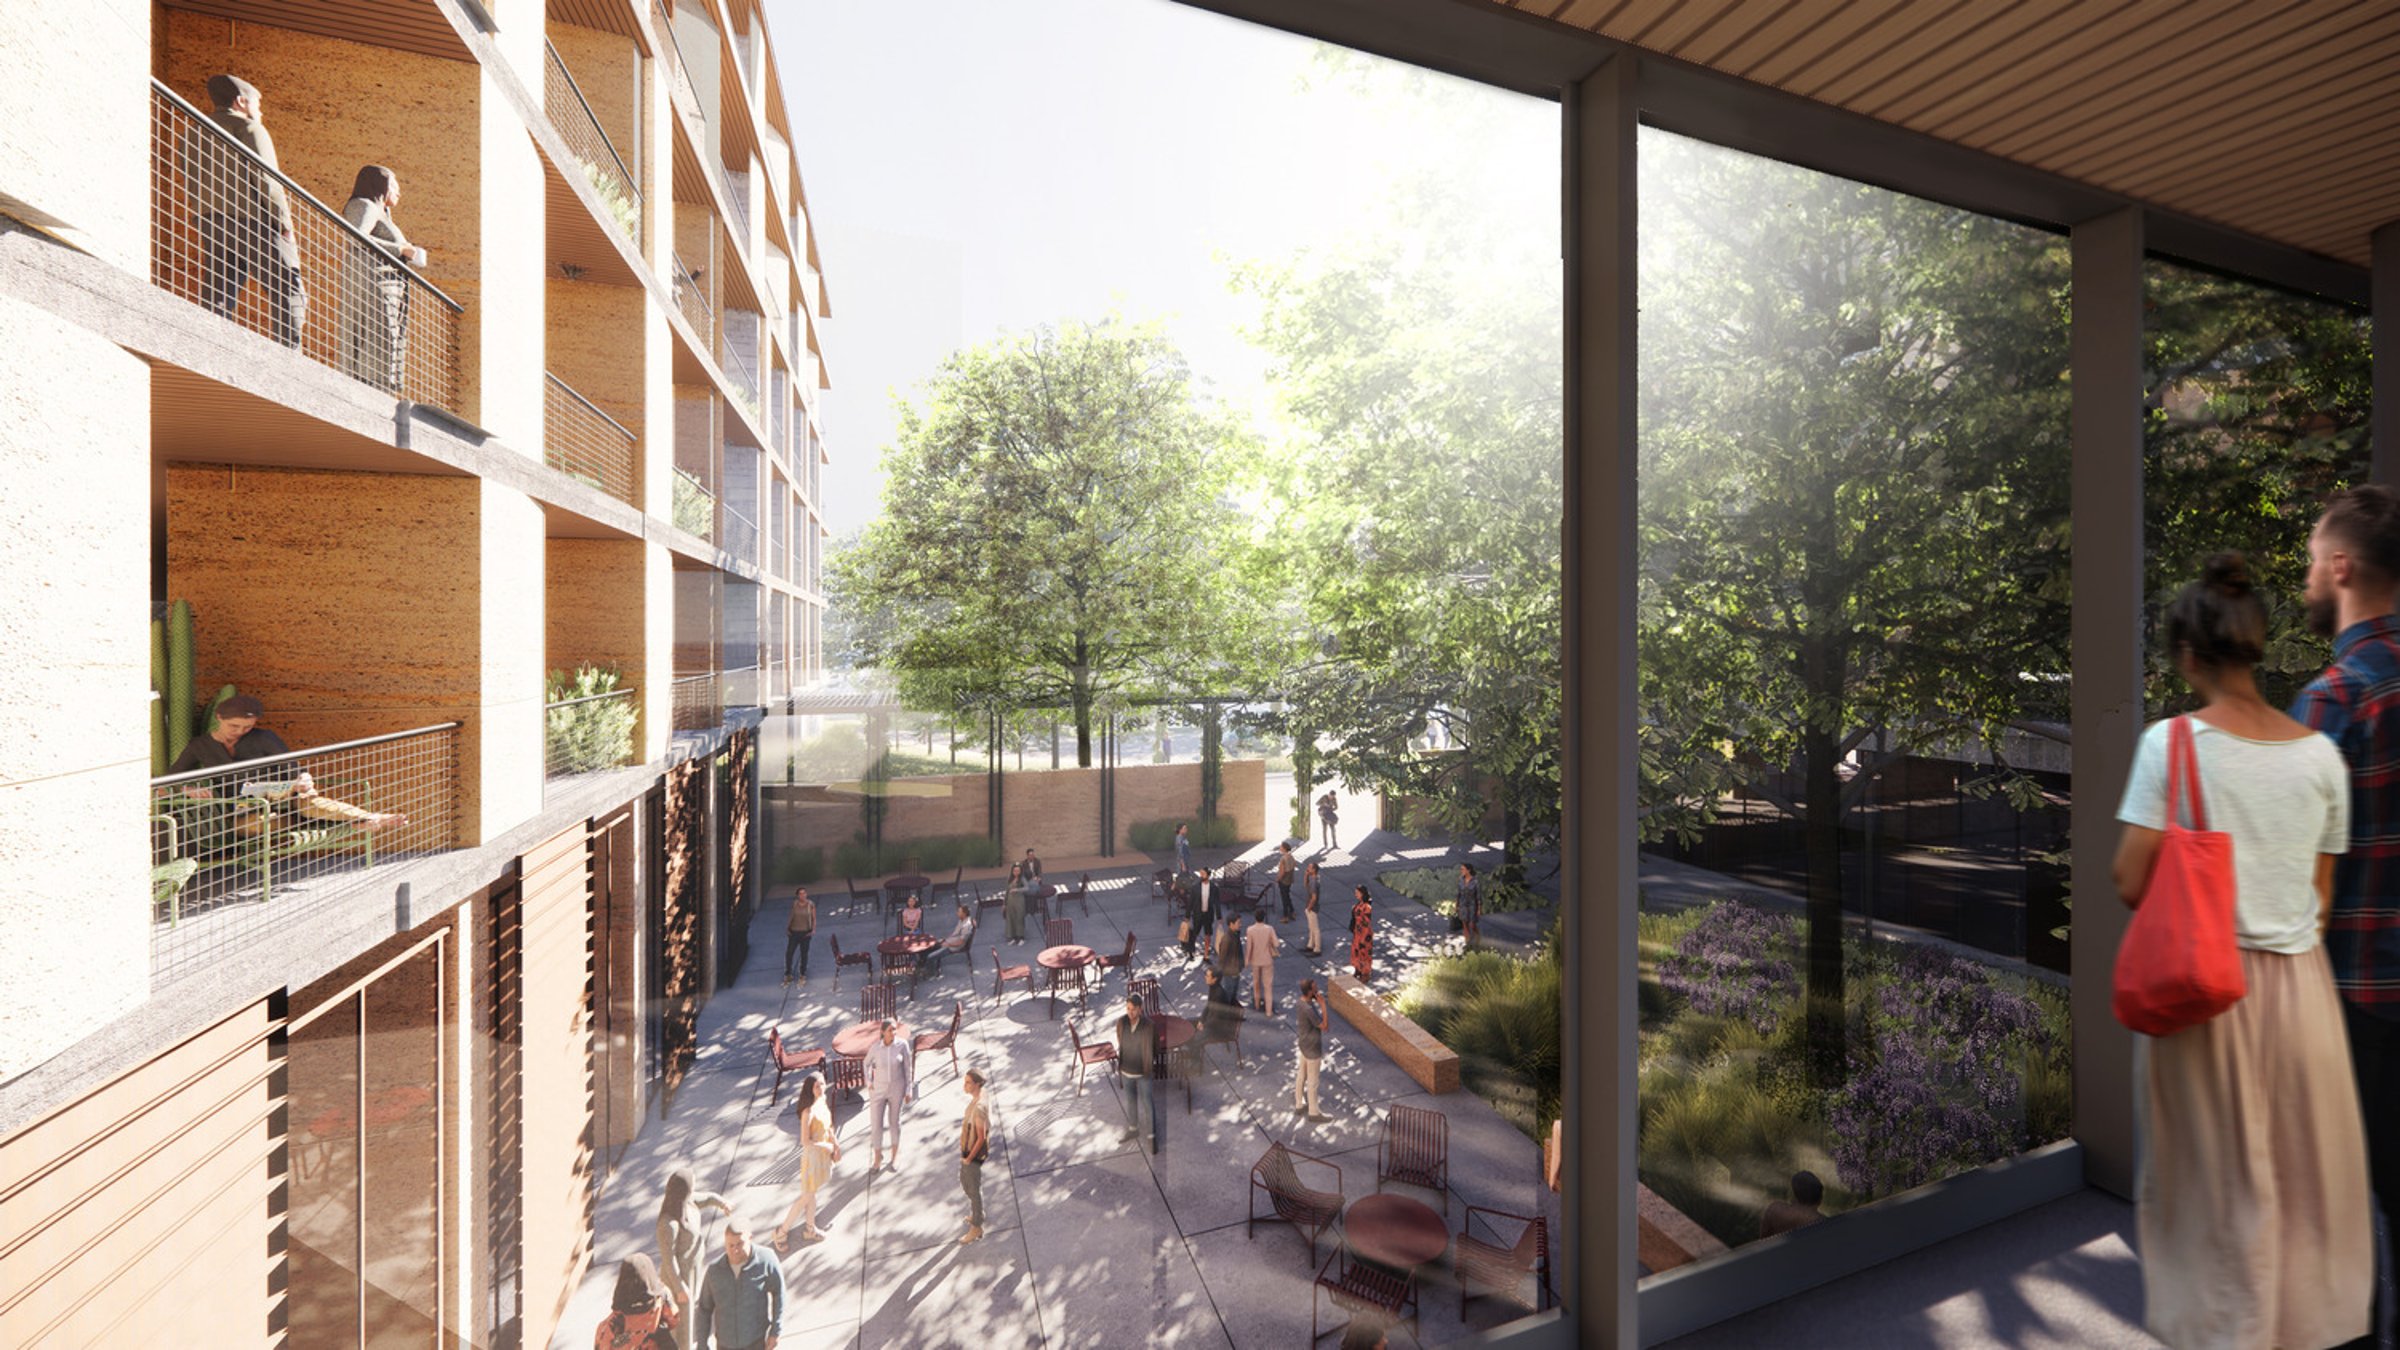
Courtyard connections bring energy and tranquility to campus life
On the west side, a courtyard lobby links directly to conference spaces. This inviting courtyard dynamically blends the energy of campus life with a serene retreat. Framed by the natural beauty of the trees within the campus, Texas State University Hotel is a comforting setting for reflection and gathering.
Amenities
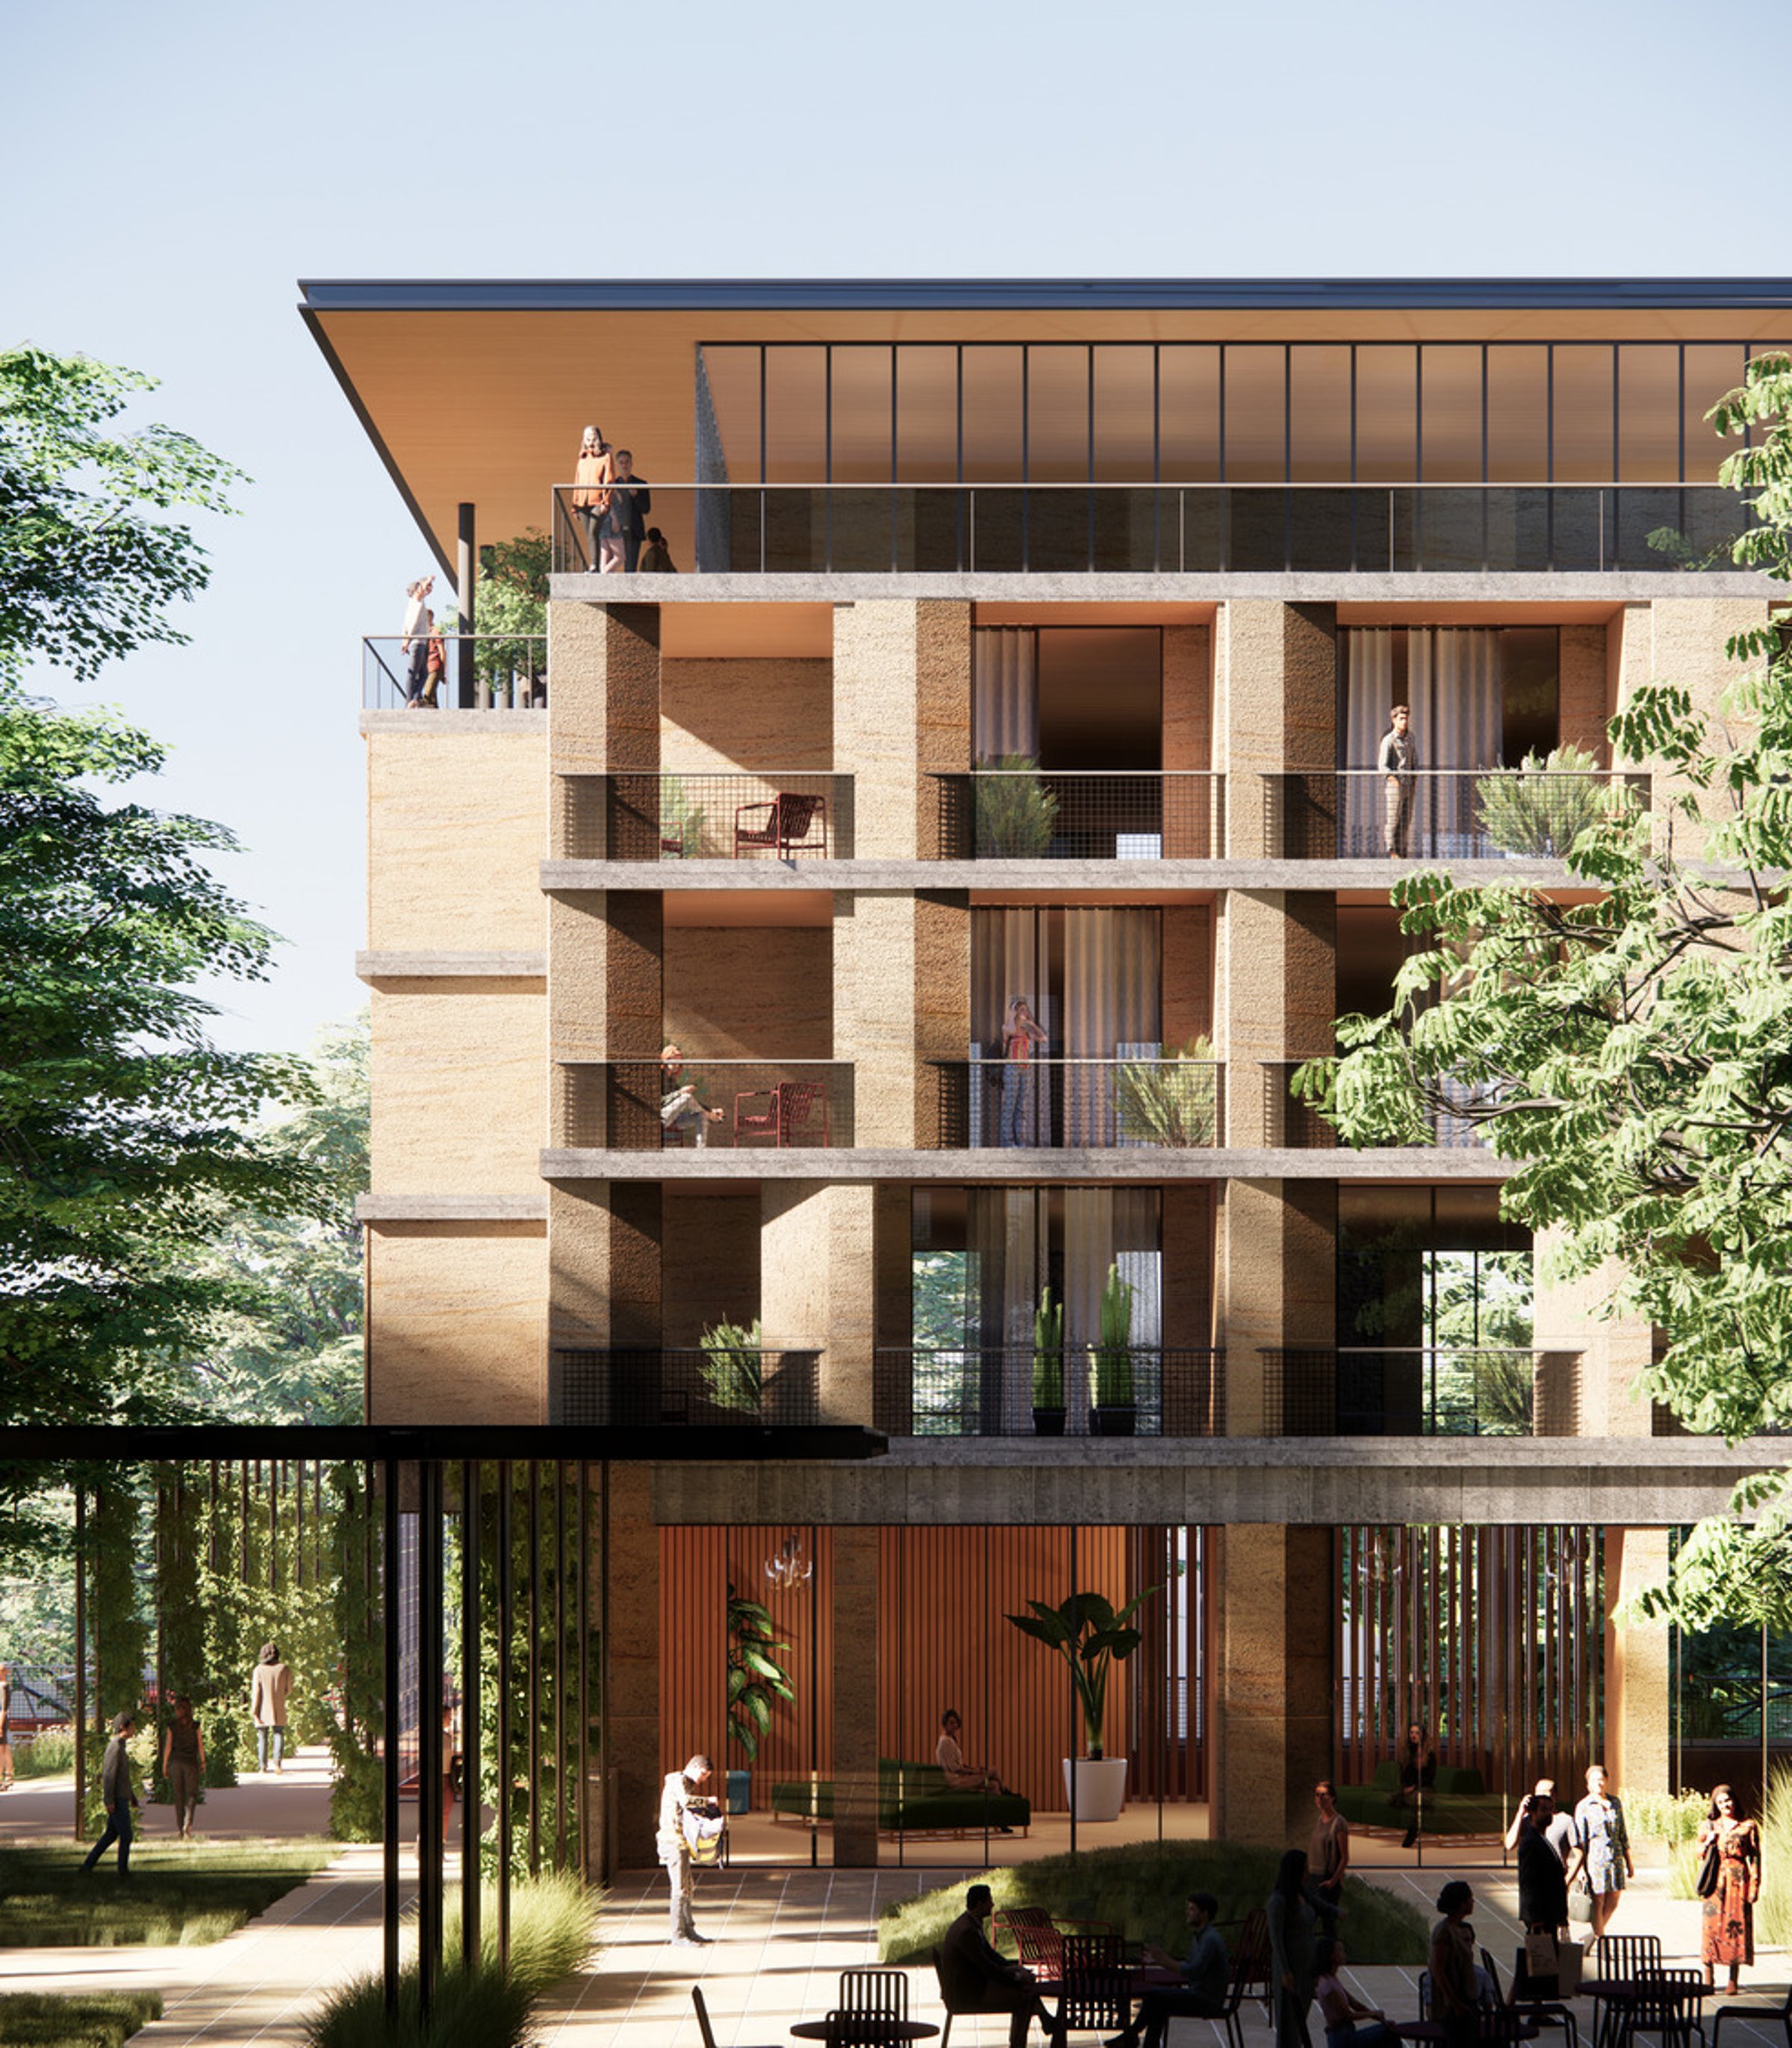
Rooftop atmosphere and wrap-around decks unfold campus views
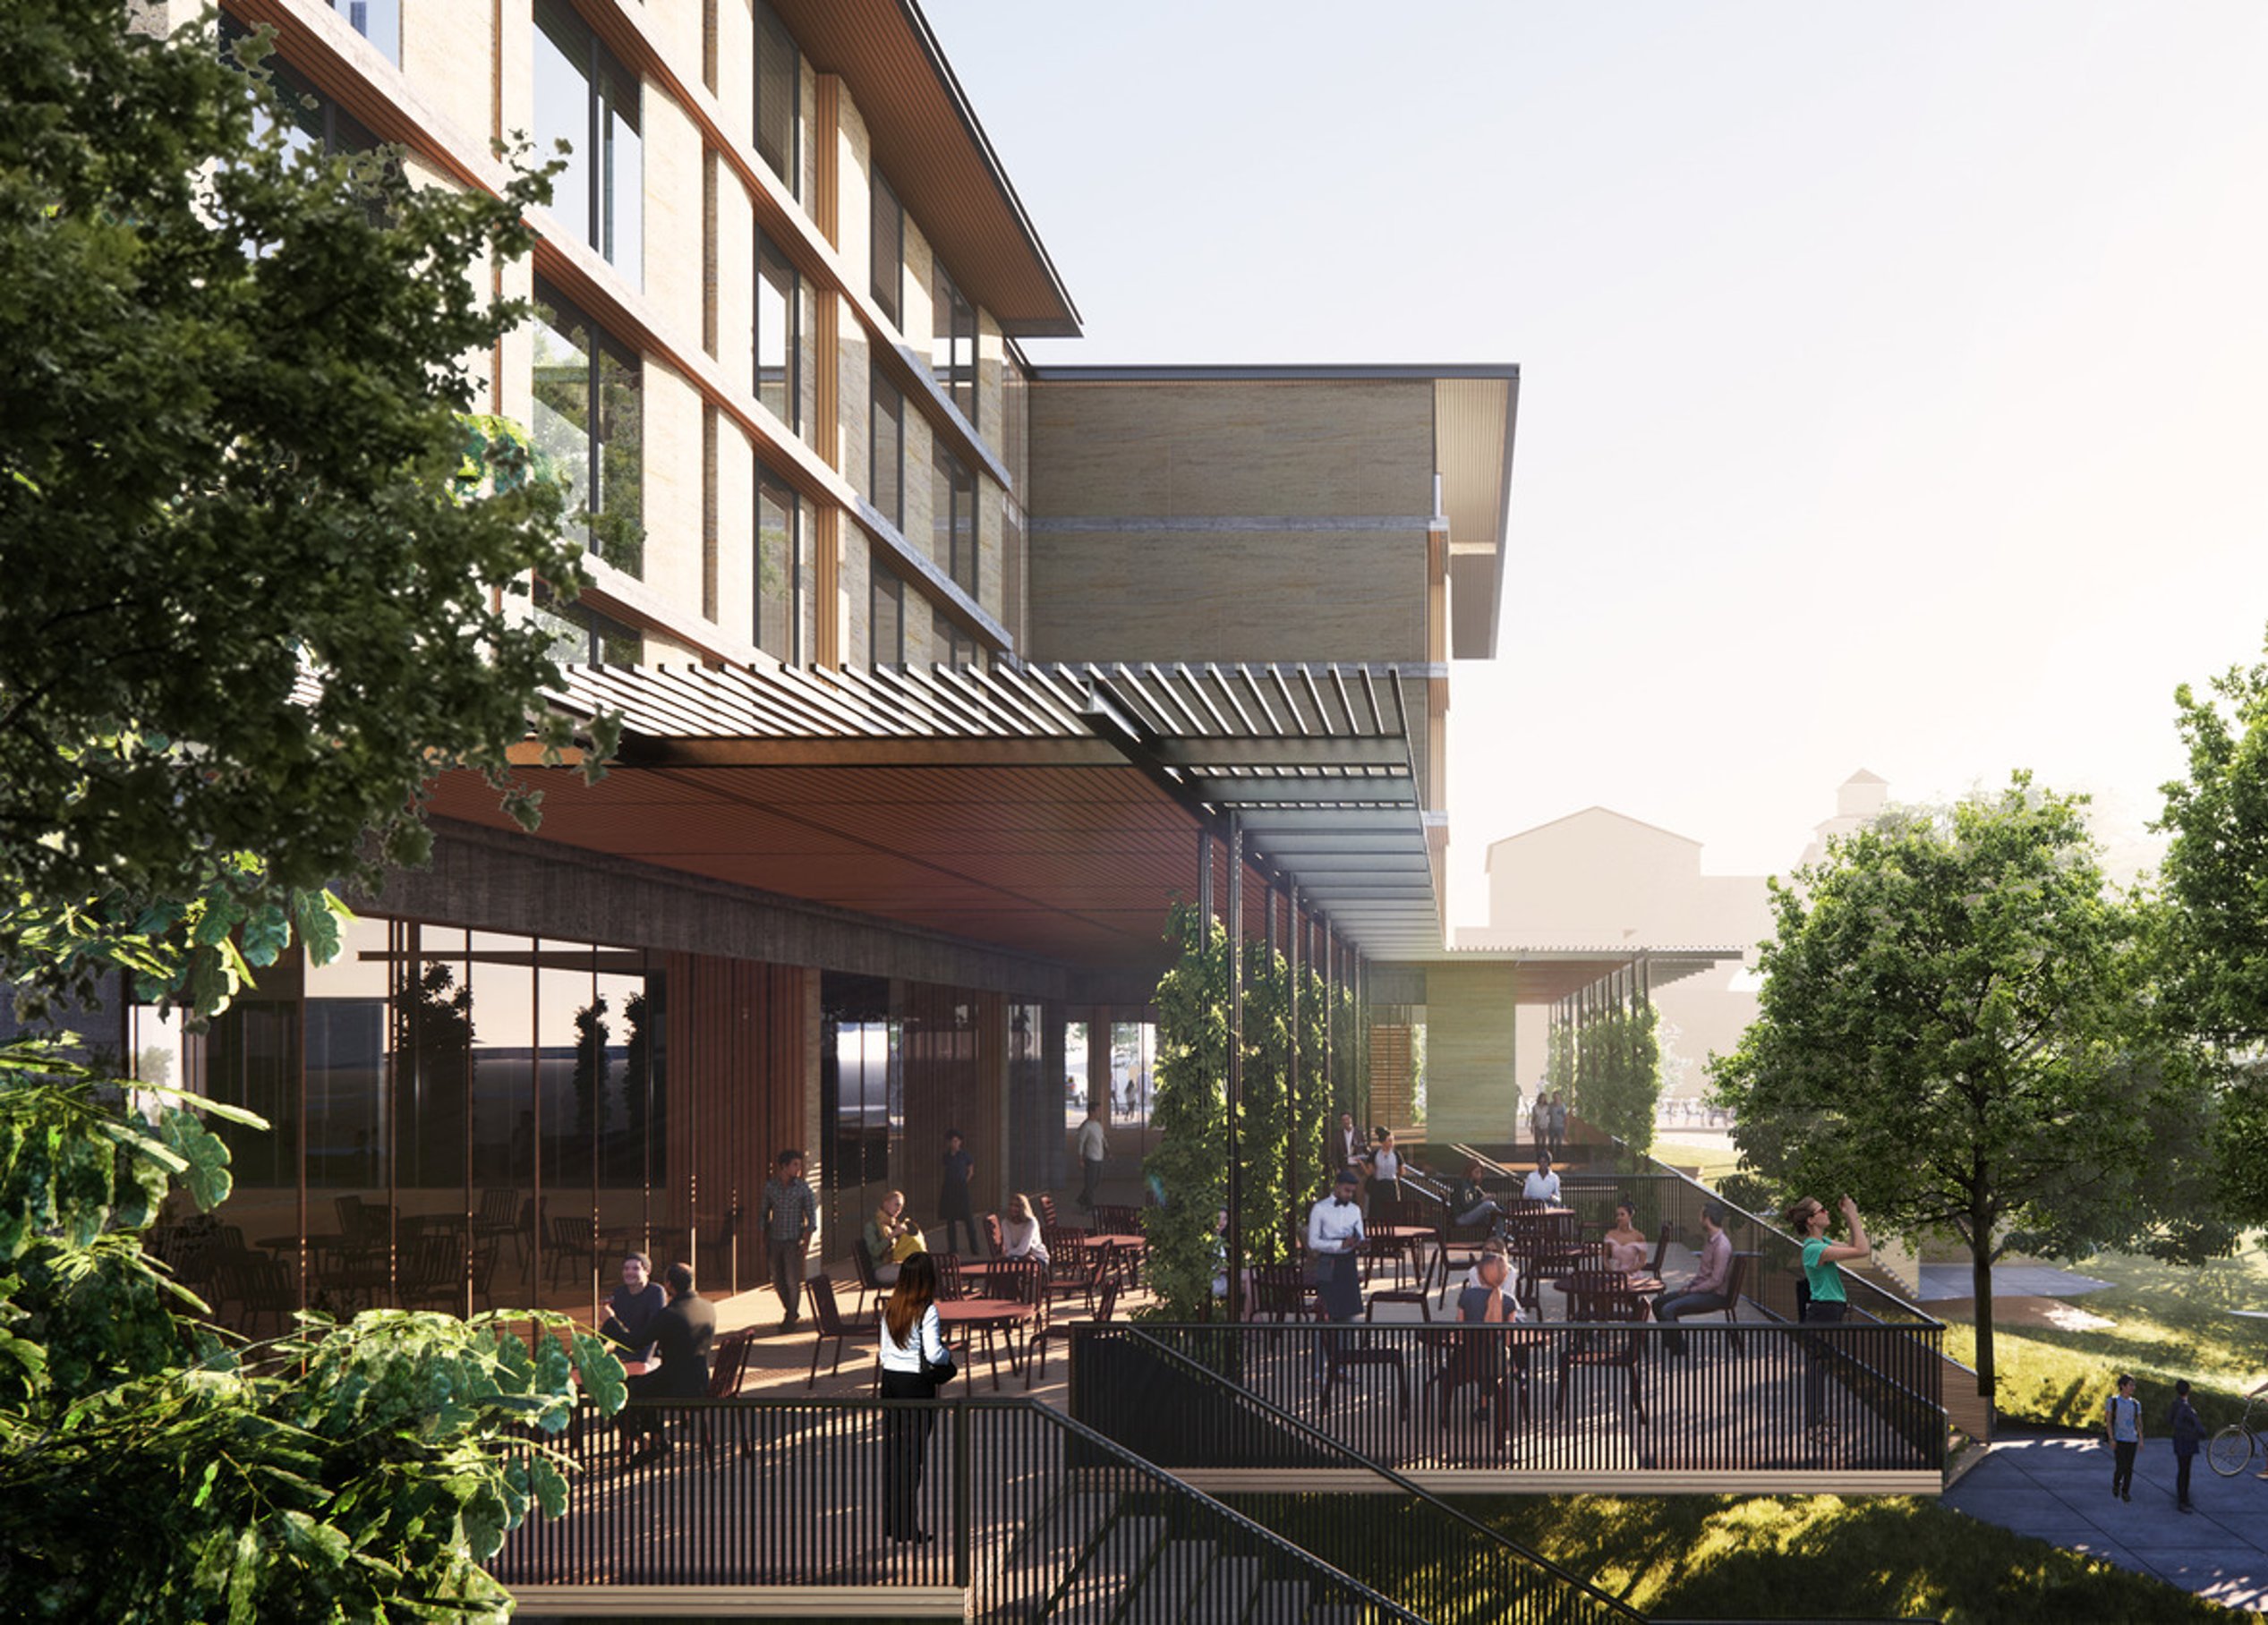
Elevated above ground level, the restaurant and bar extend to a welcoming wrap-around porch overlooking the street. Standard guest rooms span the middle floors, while the sixth-level rooftop bar creates a lively social hub, transporting guests with sweeping campus views from the forest canopy.
Accessibility
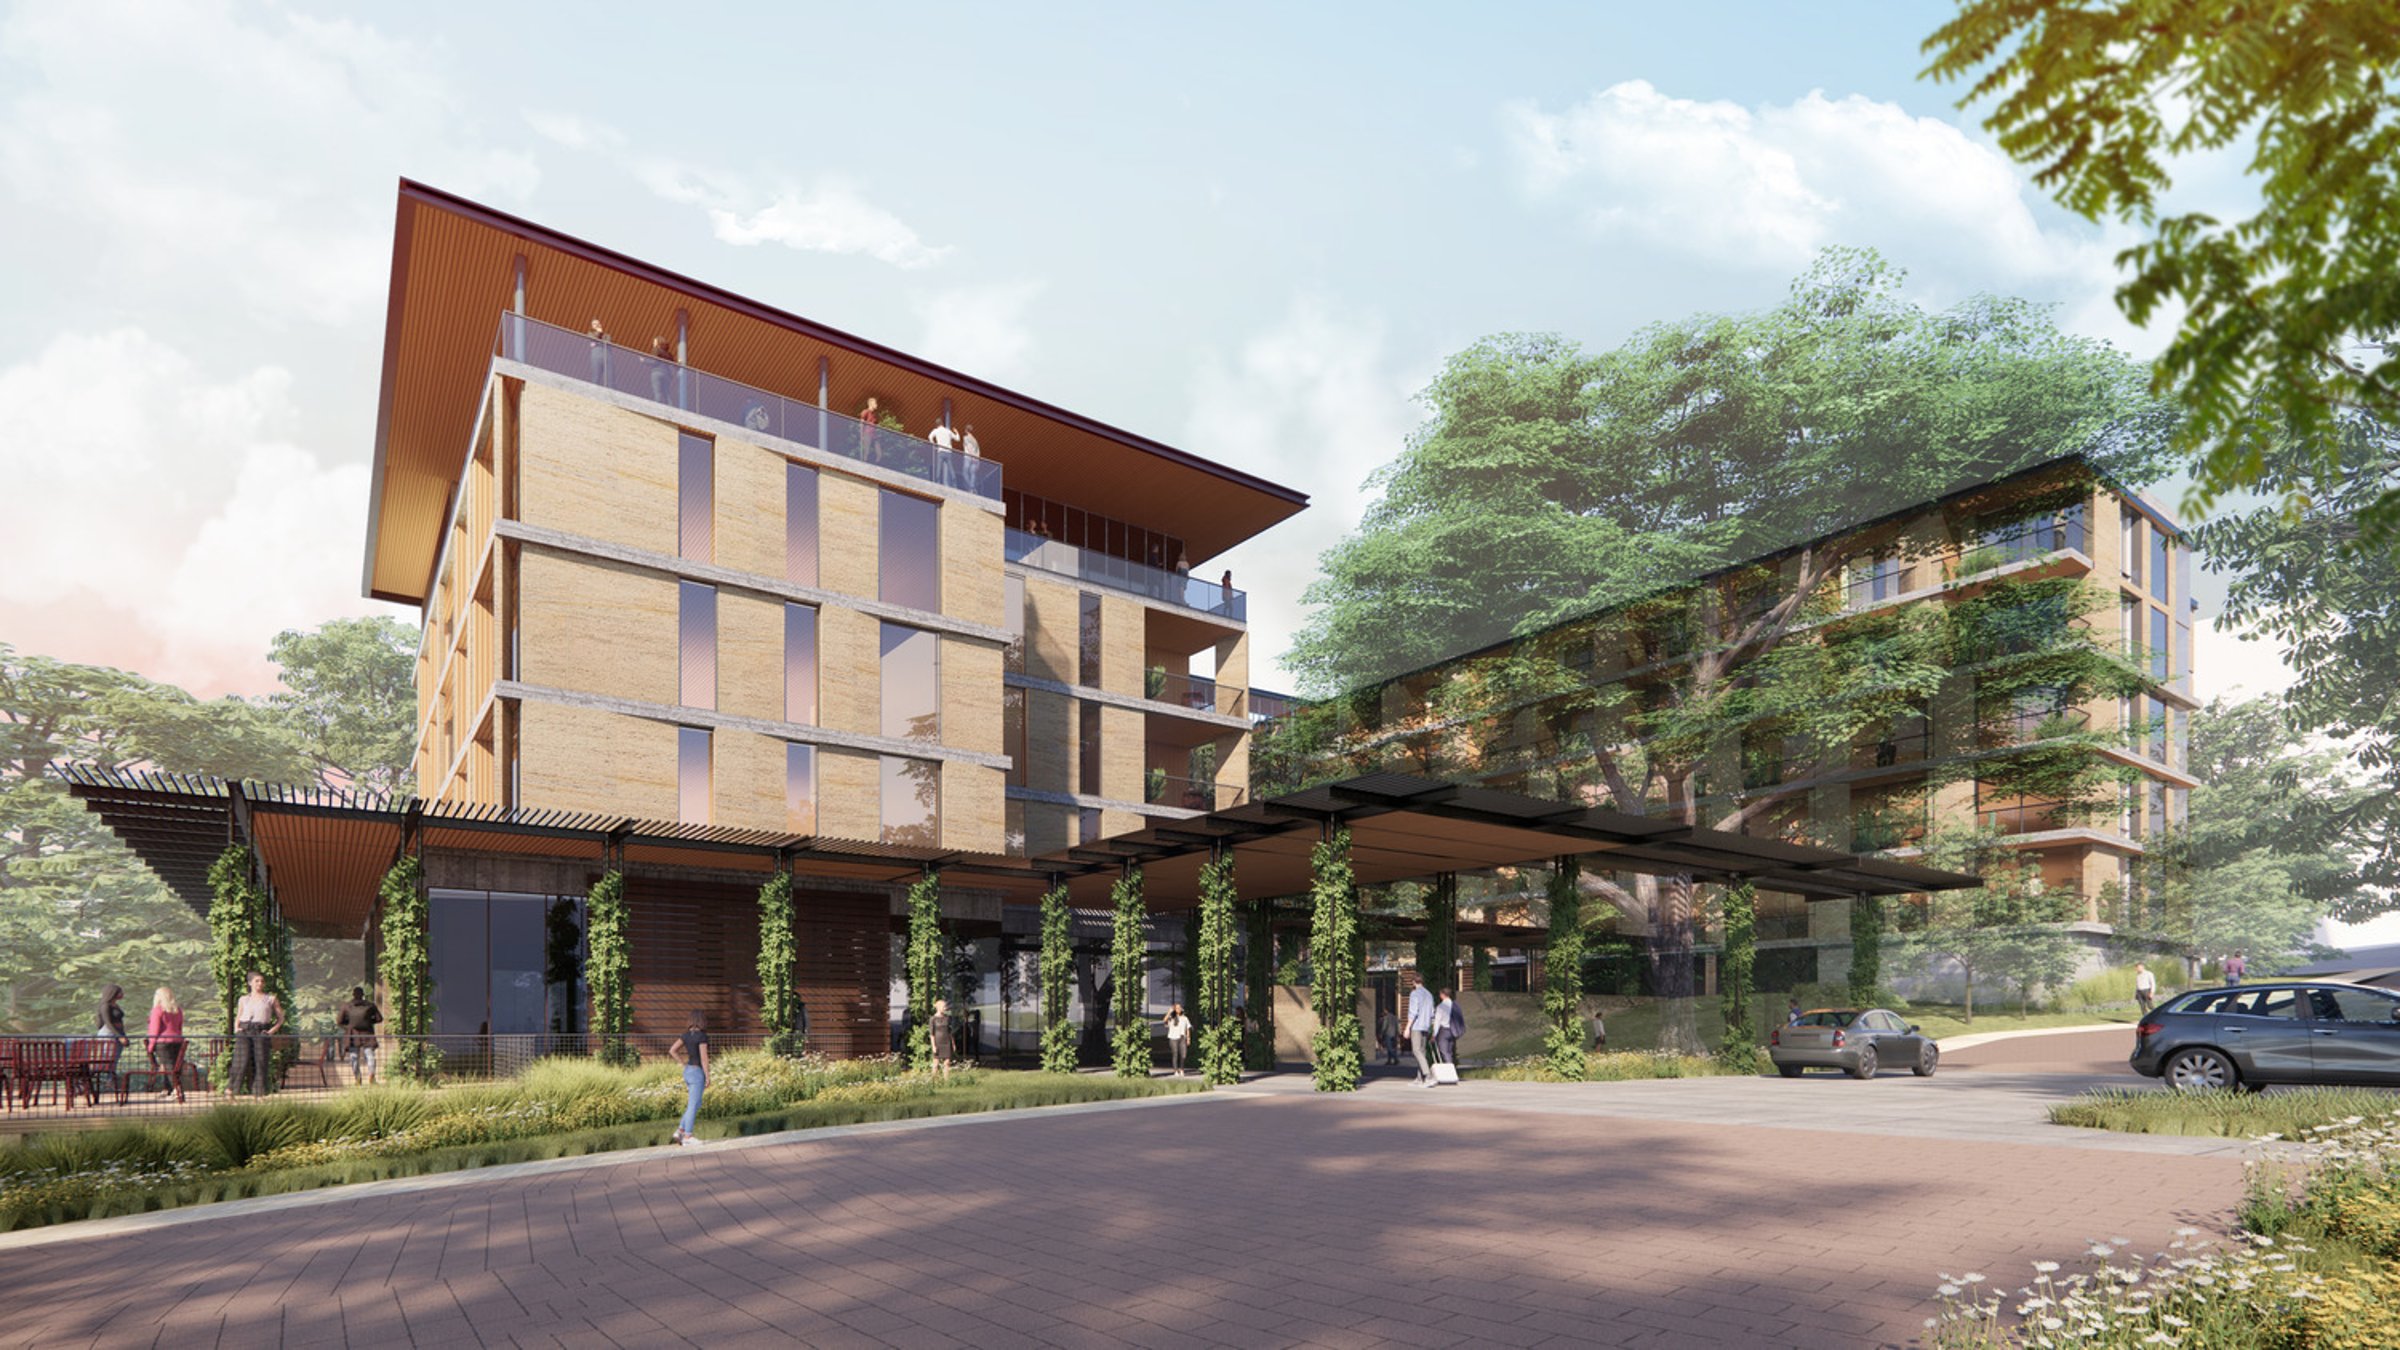
Accessibility designed to navigate nature’s curves and contours
Prioritizing accessibility and ease, the parking lot features a spacious drop-off area, six ADA-compliant parking spaces, and access to adjacent university-owned structured parking. With 291 total spaces, guests and visitors enjoy an effortless arrival experience.
Similar projects
/

Talk with us
Complex challenges need fresh perspectives and deep expertise. Connect with our team to explore how we can help you create spaces that make a real difference.