by Robert McClure, Alison Ledwith, and Mo Elsayed
by Beth Foster and Ryan Losch with additional collaborator Amy Coburn

Across the country, college and university campuses are undergoing a quiet but powerful transformation. In some instances, physically and philosophically distinct from the communities around them, these institutions are increasingly interwoven into the broader fabric of their towns, cities, and regions.
In this era of blurred campus edges, a question emerges: How can universities leverage their physical footprint, planning processes, and partnerships to better serve students and the community at large?
The answer exists within thoughtful, inclusive, and future-focused campus planning. It’s not simply about extending physical infrastructure; it’s about reimagining the role of the campus as a shared resource, an innovation engine, and a powerful cultural connector.
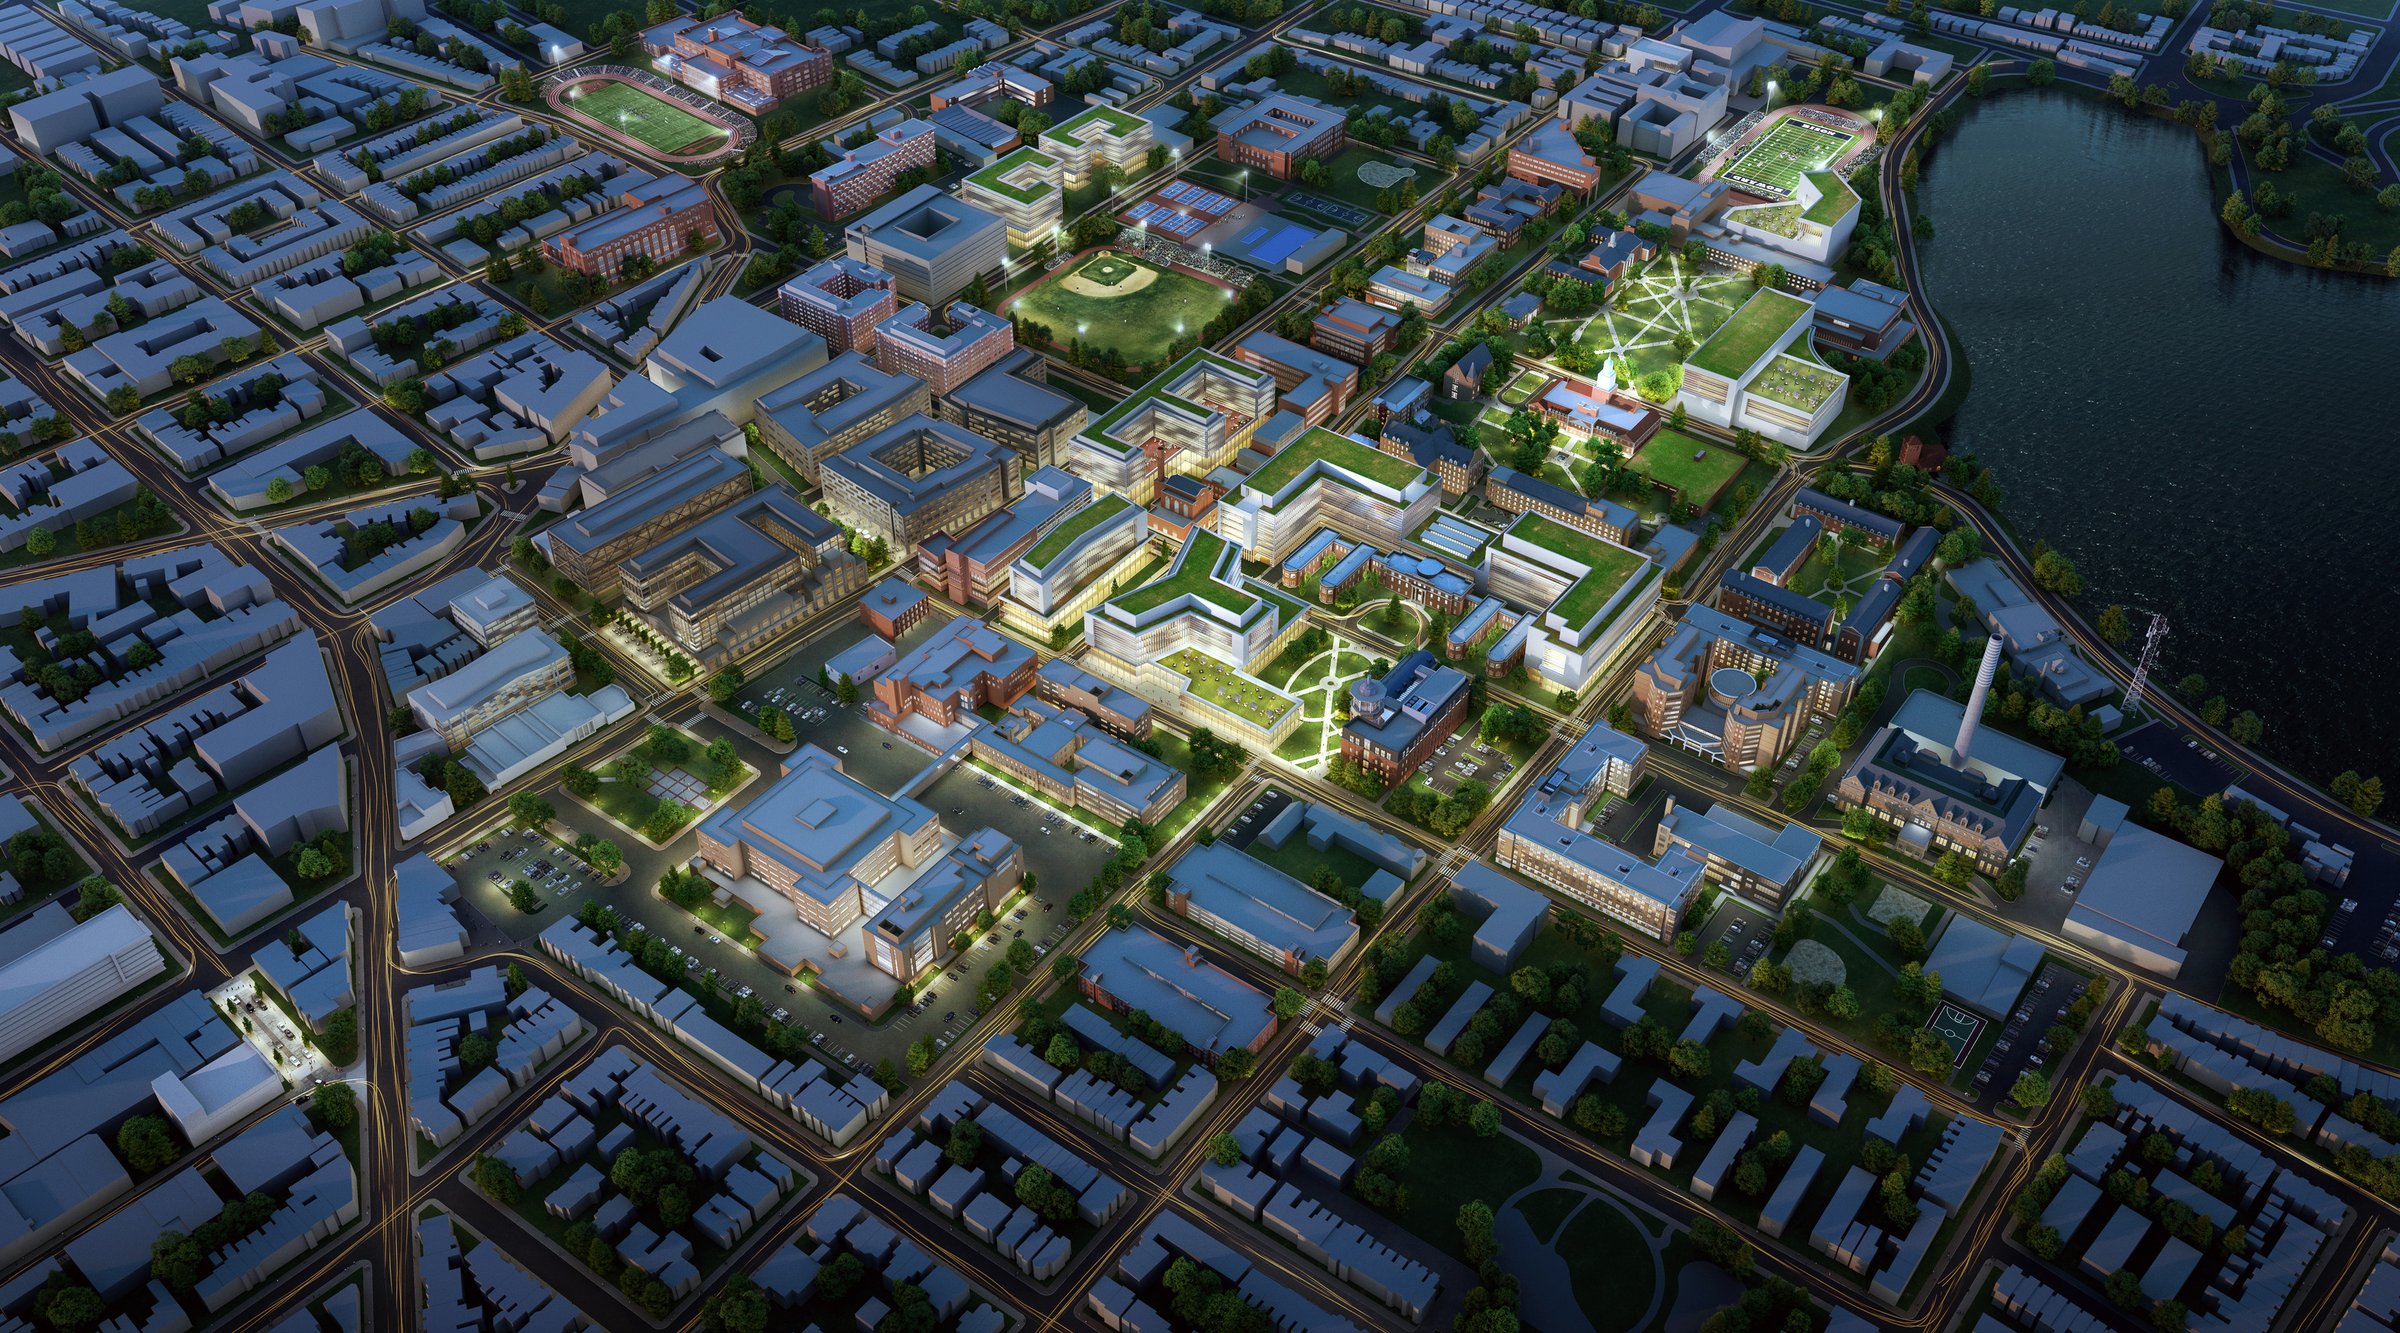
Howard University’s Campus Plan prioritizes serving the community by promoting the university’s continued contributions to its economic and cultural vitality. The goal was to identify scenarios to relocate academic and support programs from the campus periphery into the core to increase campus density while maintaining its historically significant landscapes. The repositioning enables Howard University to develop a new mixed-use development on the campus edge to accommodate residential, retail, research, and innovation adjacent to the campus. Rendering of the Howard University Central Campus Plan in Washington, D.C.
Historically, universities were designed as inward-facing environments—safe, self-contained, and purpose-built for learning. Today, that paradigm is shifting. Institutions are actively engaging with their local communities to advance shared goals in education, culture, healthcare, economic development, and environmental resilience.
This evolution is visible in many ways:

Campus edges are enhanced to improve the campus arrival experience, leverage transit, and promote connectivity with the surrounding community. New research buildings by the station attract industry partners to the district. Improved walkability and transit access, including a new off-campus circulator, integrate the university's shuttle system with nearby retail and housing. Rendering of the University of North Carolina Charlotte Campus Plan in Charlotte, North Carolina.
Economic pressures have prompted institutions to seek new revenue streams and funding models to make better strategic use of their land and resources. Institutional land frequently supports non-academic uses and facilities, blurring the perceived campus boundary.
The shift toward hybrid learning and working models introduced more flexible patterns of engagement. Students aren’t always tied to the classroom. They live, study, and work across varied geographies. Campuses must respond with hybrid-friendly infrastructure, distributed support services, additional touch-down and informal gathering spaces, and a variety of inter-disciplinary engagement.
The public, as well as students, expect institutions to be good neighbors and active civic partners. The university’s role in promoting health, equity, and sustainability is expanding. Institutions have the opportunity, particularly in underserved areas, to contribute to regional well-being through access to education programs, green infrastructure, and workforce development programs. A tangible goal for sustainability and resiliency through carbon reduction or renewable energy sources shows a commitment to the health of the community.
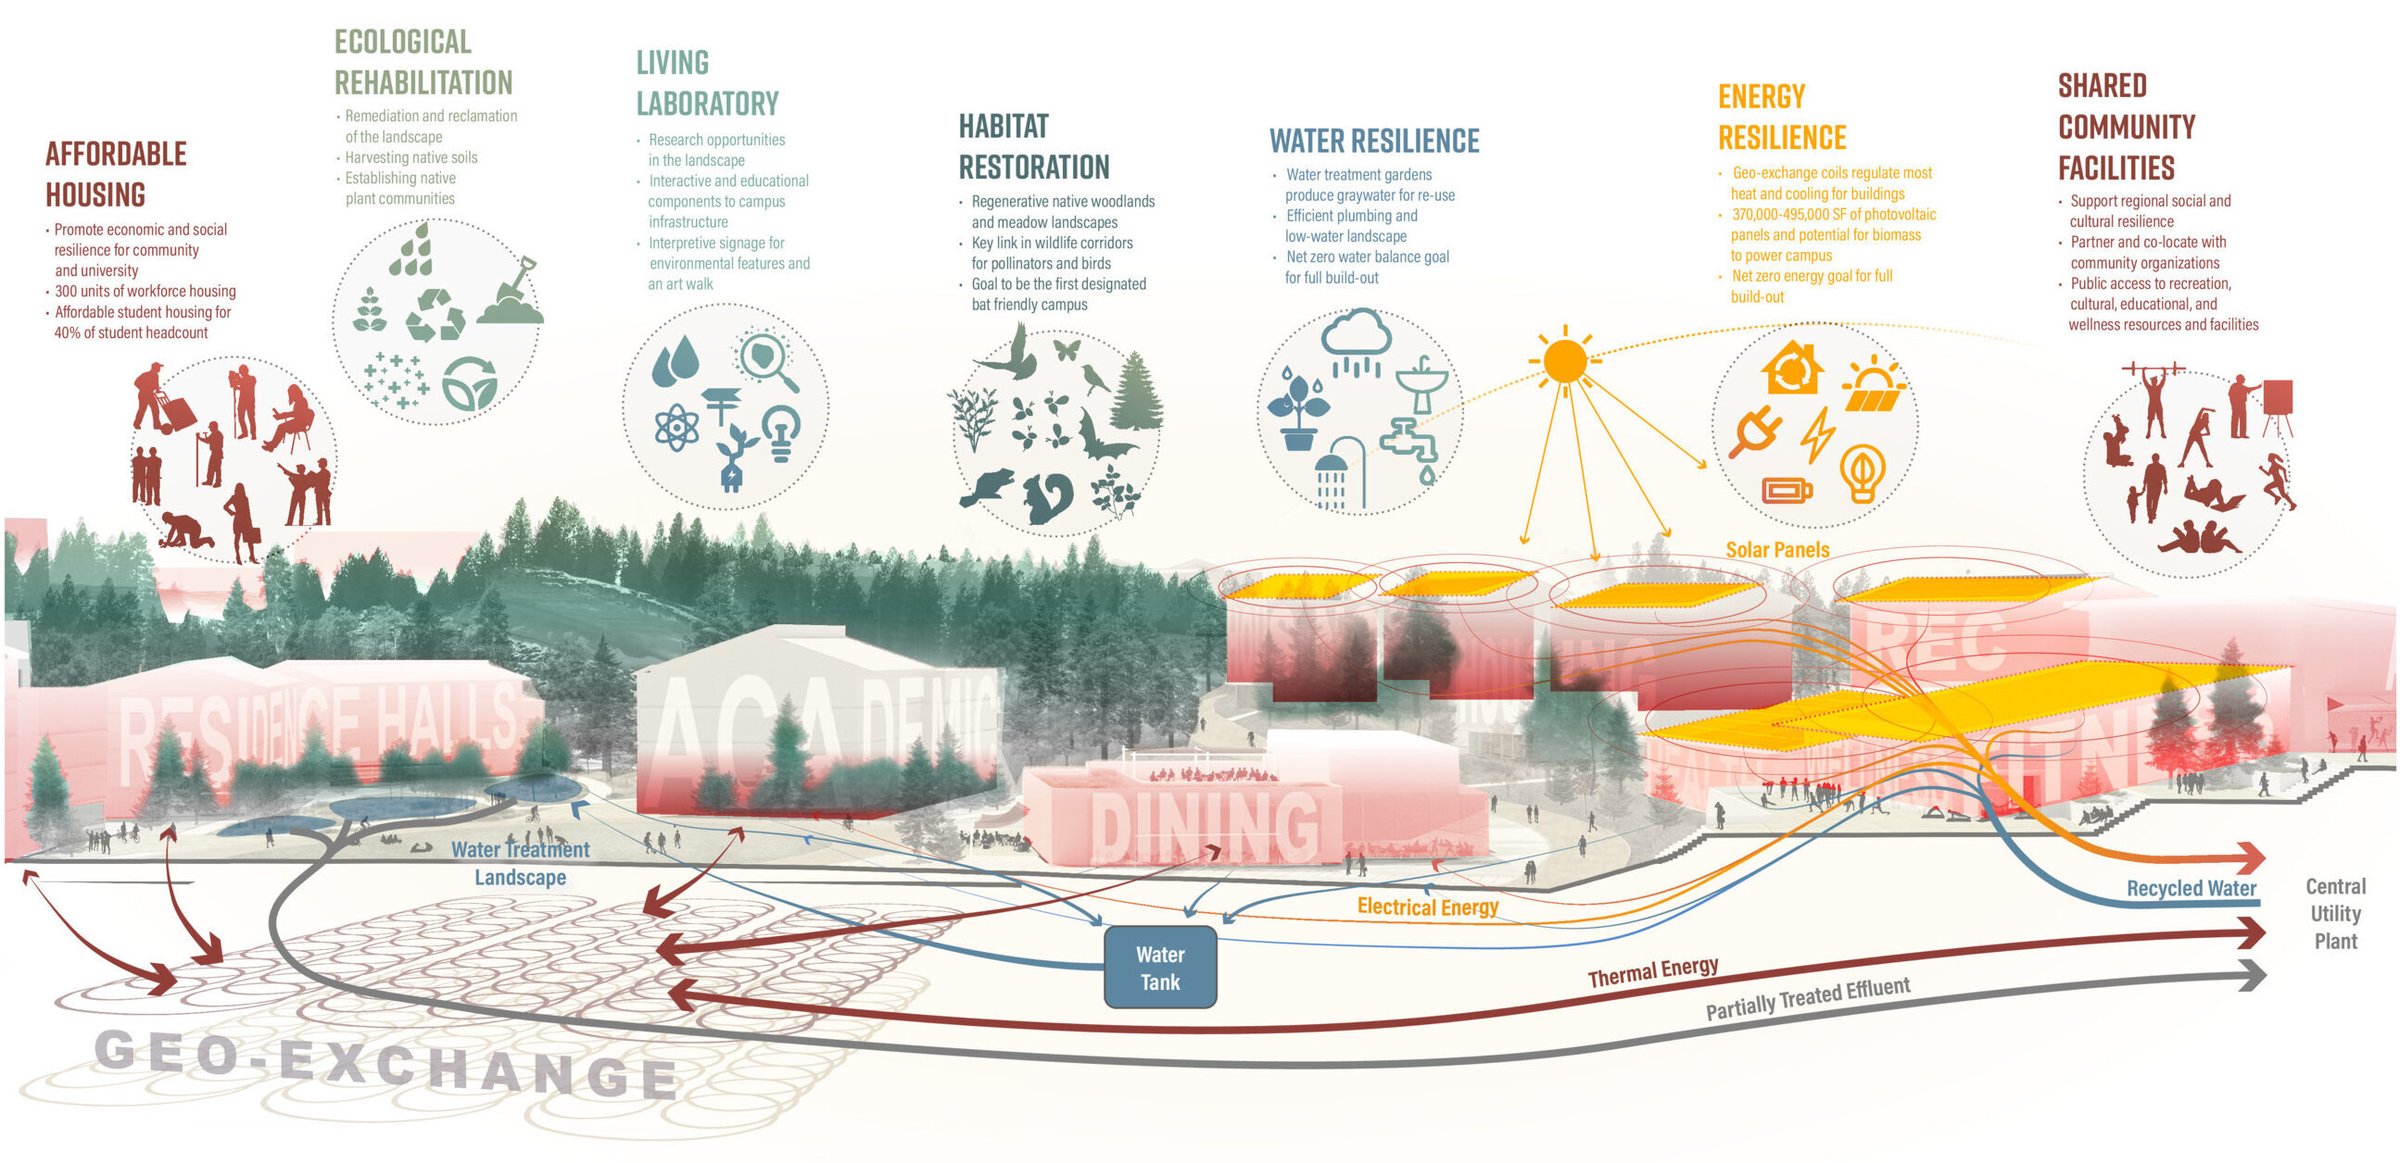
The Oregon State University Cascades Long Range Development Plan (LRDP) establishes a creative framework for public-private partnerships by meeting the need for community facilities and services in concert with the university’s own needs. The new campus plan is the physical manifestation of the university’s values of innovation, wellness, and sustainability. Rendering of Oregon State University Cascades LRDP in Bend, Oregon.
Broadening an institution’s goals and commitments may expand the institution’s physical boundary. As planners and campus designers, it means letting go of the idea of the campus “edge” as a hard boundary. Instead, campuses should be seen as a place of interaction, exchange, and shared value, a place that allows for:
Because the needs of the institution and its surrounding region will evolve, the campus boundary requires a phased, flexible approach to development. A good campus plan doesn’t lock a campus into one trajectory, but provides a framework that enables adaptation, prioritization, and continuous dialogue.
Finally, the development of campus boundaries requires engagement with regional goals. Whether an institution is located in a dense urban core, a growing suburb, or a rural town, aligning planning efforts with municipal, economic, and community priorities ensures that campus development has lasting, reciprocal value.

The UTSA master plan leverages its three campuses (Main, Park West, and Downtown) by capturing each location’s specific context and strengths into a larger strategic vision known as “One University, Multiple Campuses.” Rendering of the University of Texas at San Antonio Campus Master Plan in San Antonio, Texas.
Every campus-community relationship is unique. At a public research university, this might mean developing life sciences corridors or adjacent innovation hubs that bridge academic labs with private R&D spaces. At a small liberal arts college, it could mean co-creating a cultural district that brings arts programming to residents. On an academic medical campus, the opportunity may lie in expanding access to health education and clinical services in underserved neighborhoods.
A multi-scale, multidisciplinary perspective to these questions will help institutions navigate the complexities of town-gown relations, rethink their campus identity, and design inclusive, welcoming environments that reflect the full spectrum of campus users: faculty, staff, and neighbors alike.
Student-centered design reaches beyond the classroom and into the lives of learners, wherever they may be. It plans for housing to reflect how students live, for public spaces that foster belonging, and for academic environments that foster real-world readiness.
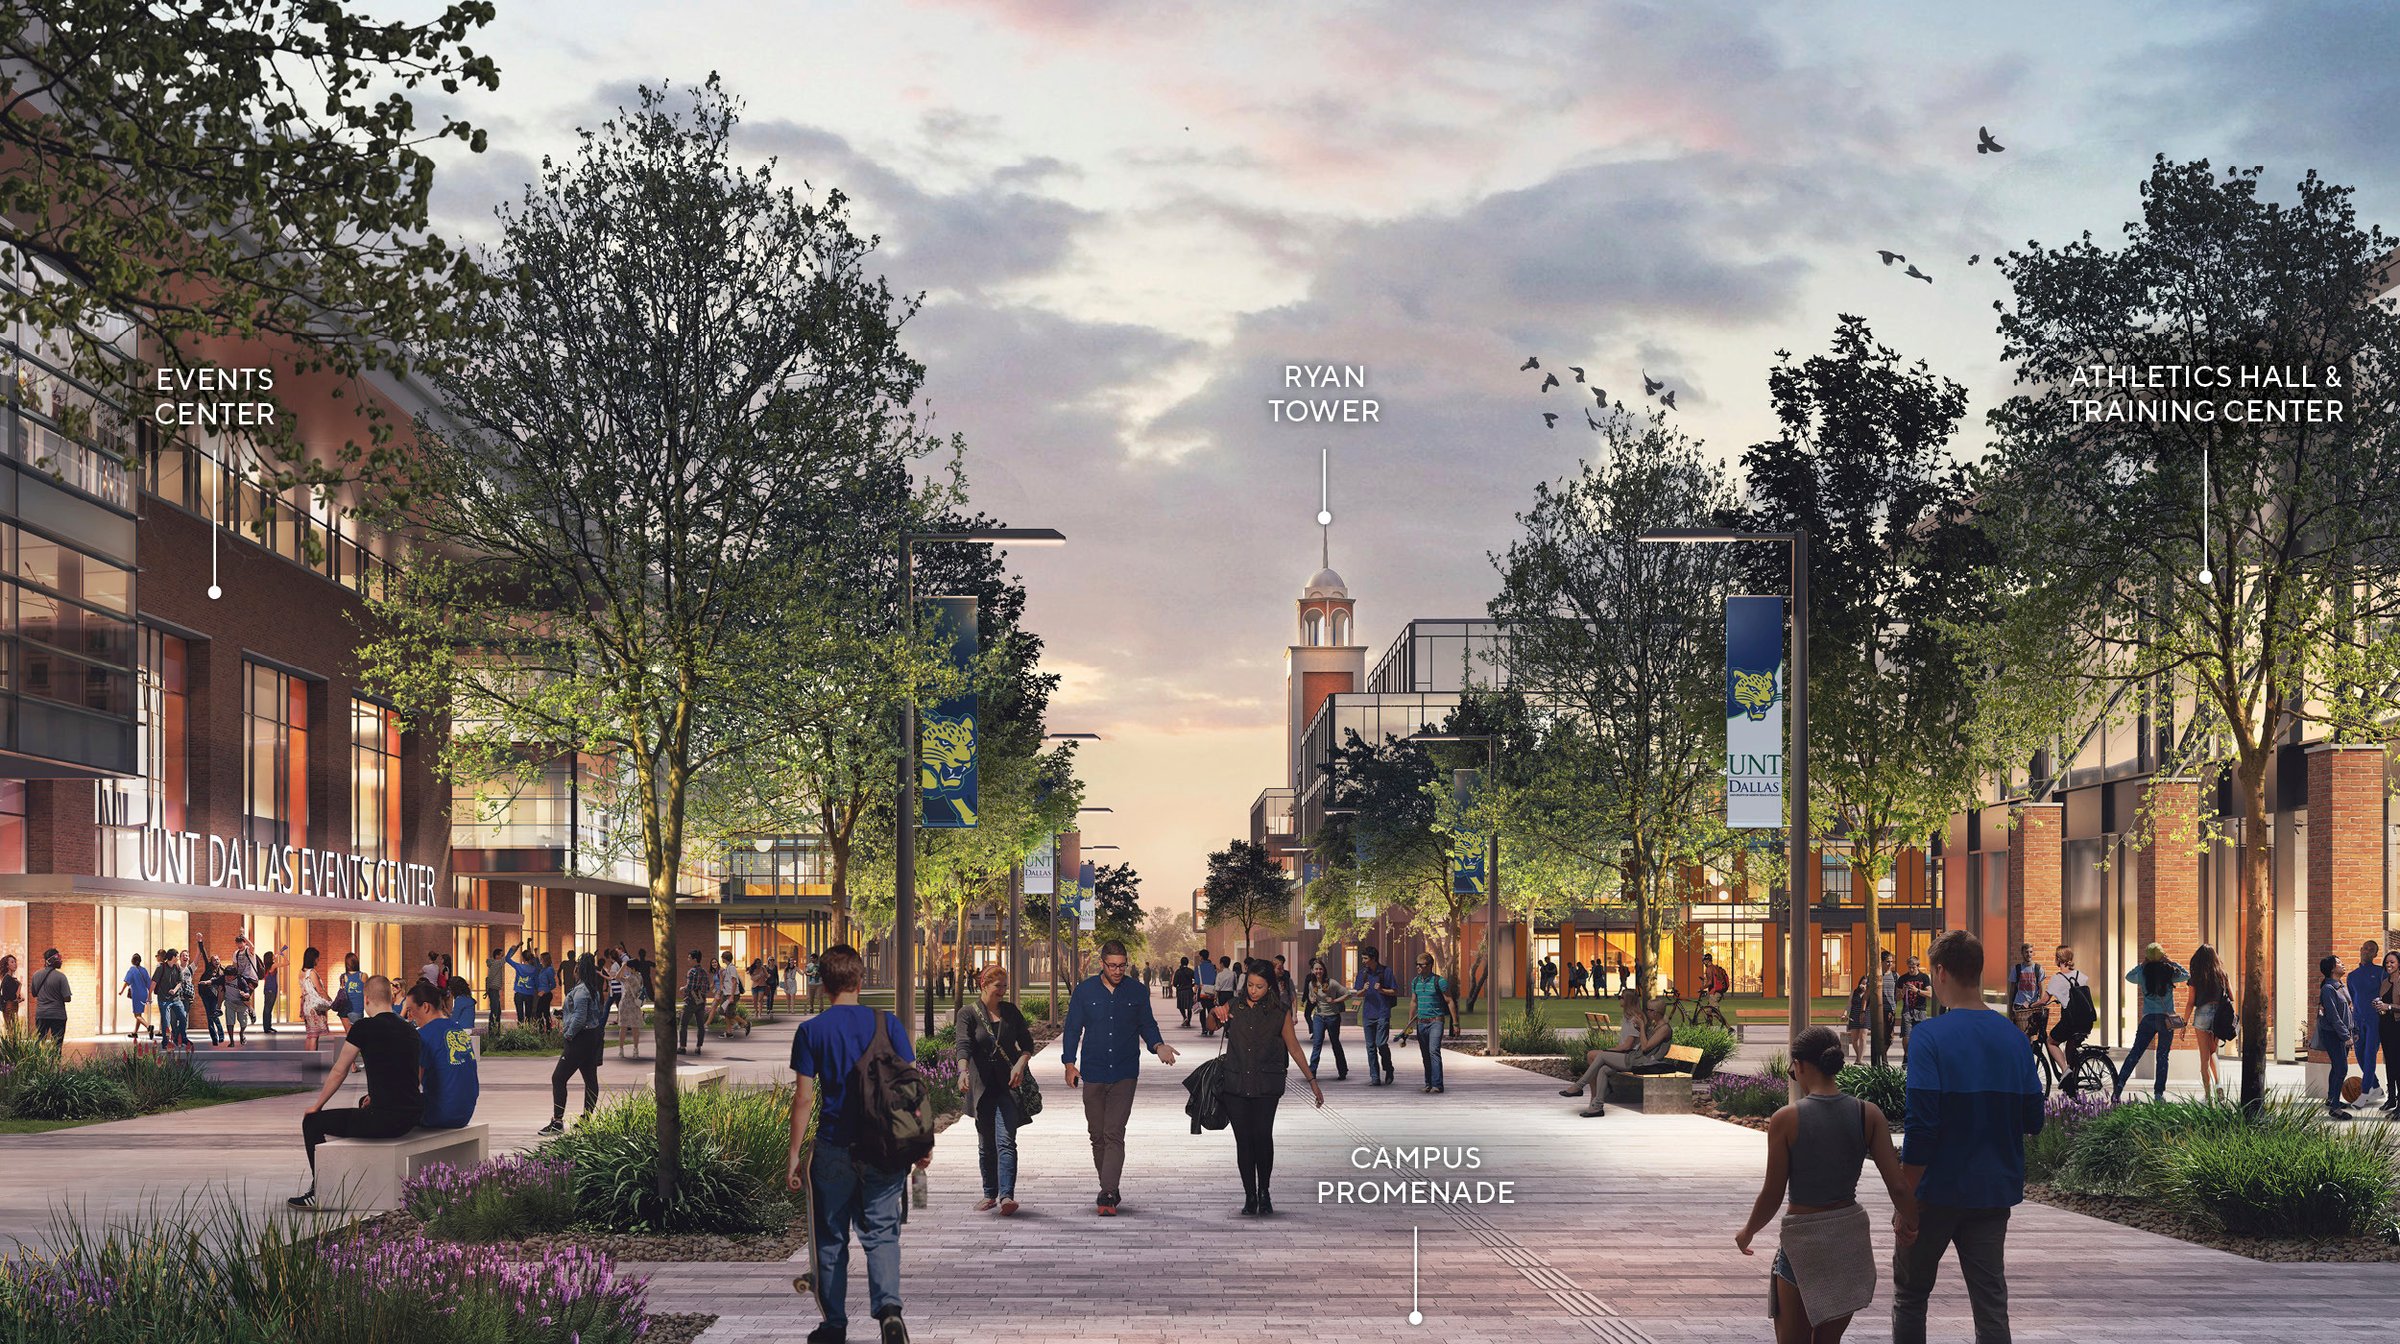
The UNT Dallas Campus plan creates a strong sense of place that offers an inspiring collegiate experience and reinforces the solid university-community connections. In addition to educational partnerships, UNT Dallas works with area civic and non-profit organizations to promote the health and well-being of its students and the broader Dallas community. Rendering of the University of North Texas at Dallas Campus Master Plan in Dallas, Texas.
Forward-thinking planning models uncover opportunities and constraints to identify optimal sites and strategies that seamlessly merge academia, industry, and the community for long-term institutional success. Institutions are embracing market-driven planning and mixed-use innovation districts to reap the benefits of economic growth and community well-being through sustainable development. The opportunity within campus planning is to reimagine the edge between town and gown as a bridge, not a boundary.
The role of higher education in civic life is enriched with campuses that are open, connected, and resilient—campuses that not only serve their community but are an integral part of it.
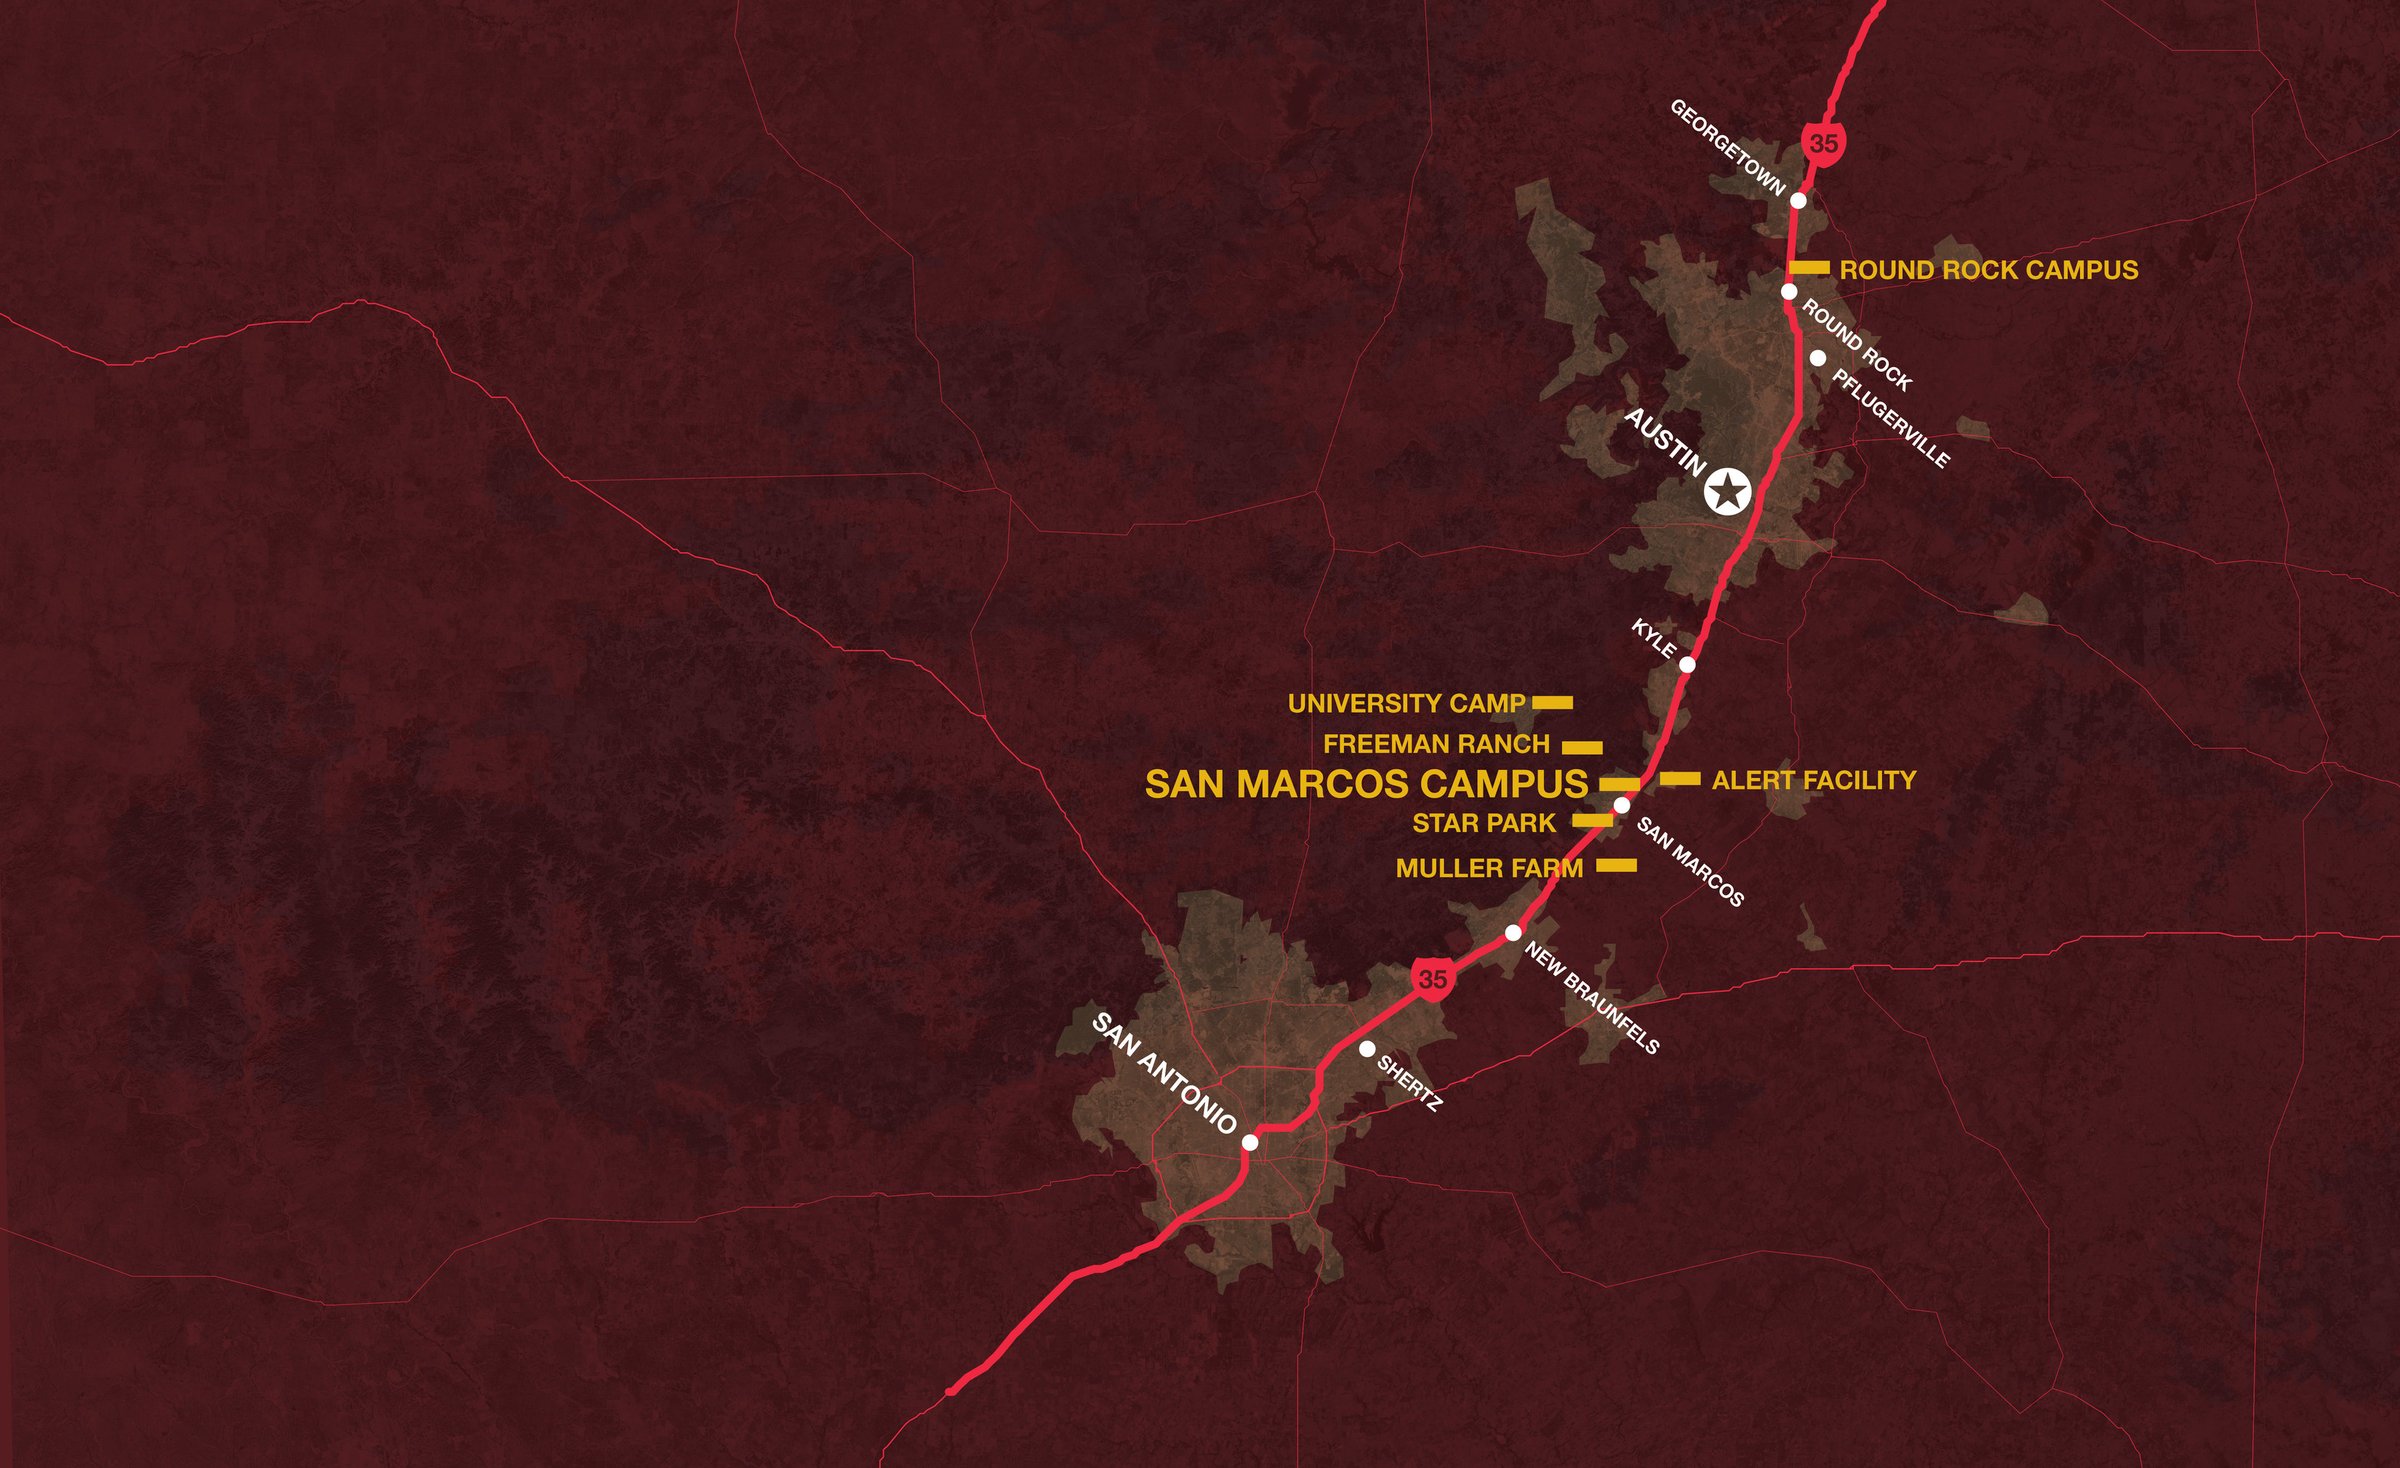
Connecting the broader framework of the University system and its surrounding towns. Contextual map of Texas State University Campus Master Plan in San Marcos, Texas.

Beth 's passion for campus planning is driven by her commitment to shaping environments that inspire learning, foster community, and promote innovation. With over twenty years in the field, Beth brings strategic insight and a deep understanding of educational spaces to translate her client's mission into place. She leads projects that prioritize sustainability and connectivity, ensuring each campus embodies its unique character and purpose. She is particularly gifted at engaging students, faculty, and leadership in the planning process. Beth speaks frequently at industry events about planning for resilience and campus/community partnerships.

Ryan has a passion for cities and the impact of the urban environment on its inhabitants. He combines his expertise in urban design, architecture, and planning to craft projects that integrate seamlessly across scales. He believes that individual projects cannot be conceived in isolation; it is their connection to the surrounding context that shapes how people receive and interact with place. His body of work includes a variety of typologies and urban conditions, from innovation districts to downtown redevelopments, public realm activation, campuses, and peripheral urban zones, each focused on a human-centered approach to urban design.
More
by Robert McClure, Alison Ledwith, and Mo Elsayed
by Patrick Markley and Tully Mahoney
by Page, now Stantec Staff In conversation with Brian Tucker

Complex challenges need fresh perspectives and deep expertise. Connect with our team to explore how we can help you create spaces that make a real difference.