The good turnkey room
by Tully Mahoney in conversation with Amy Witte, Jessica Kottwitz, and Josie Johnson
Did you know that 86% of residents say a modeled environment helps them better visualize their future home?

In this episode, Amy Witte, Jessica Kottwitz, and Josie Johnson explore how thoughtful design, rooted in narrative and a sense of place, can transform multifamily residential spaces. From apartments to amenity areas, discover how intentional choices can drive leasing success and build stronger communities.
/
Senior Interior Designer Amy Witte, Lead Designer Jessica Kottwitz, and 300 Main’s General Manager Josie Johnson join host Tully Mahoney in The Good Room.
Welcome to The Good Room. I'm Tully Mahoney, and today I'm joined by Amy Witte, Josie Johnson, and Jessica Kottwitz to explore turnkey design solutions in multifamily residences and how this end-to-end design can transform everything from model apartments to amenity spaces. Before we dive in, could each of you please share a bit about your background and what brought you to this work?
So I'm Josie Johnson, I am the general manager of 300 Main. 300 Main is San Antonio's first high-rise multifamily community. We opened in August of last year. It's been really cool watching this building come to life. A little bit about myself. I am a mom of three pretty incredible young men. We spent 14 years as a military family, and so constantly changing our community every three years really bode well for me and this industry because I enjoy meeting new people.
I'm pretty good at it after 14 years. So really helping someone find their home, create their community. Home is really special for most people, so I love that part of it.
My name is Amy Witte. I'm a designer and I'm very excited to be part of the multifamily team. My background has been varied everything from interface design, marketing to working for the government and the Disney company.
I've kind of been all over the place. But for me, everything comes together in interior design. I really like thinking about where experience happens and bringing it down to how a person engages with the space, how they engage with the people that are across from them. How do you set a condition to make people want to linger and be funny and tell stories and be real?
I'm Jessica Kottwitz. I am a lead designer and a project manager. I get to touch all sorts of different project types, but my background comes from doing both custom, high-end residential and hospitality work. With my project management experience as well, I like to be able to flex a little bit of the left brain, right brain, making sure that the design is wonderful, and getting to work with people like Amy, who are so incredibly strong at that aspect, and then getting to help make sure that all the logistics happen and the project actually works, is the side of the project that I really love to get into the spreadsheets and the logistics and tracking and everything.
Since we'll be talking about those turnkey solutions today, could you quickly explain what we mean by that term, and then also how it plays into the multifamily residential spaces?
Turnkey means that we are really providing a complete, ready to use interior space and service to our client and the end users. So we are handling everything from design to procurement to installation, and then all the finishing touches that go to it.
So everything down to the artwork and the little plants you see, drapery. I think the second part of your question was why does that really matter to real estate? I'd love to hear some of Josie's feedback on this as well, but I think for us, what we really begin to understand in this process is how can we simplify this for our clients, and how can we make this an efficient process as well?
So by us taking on some of those additional layers to it, it really just streamlines the whole process. So we're beginning to think about the design for the entire project. And what does that begin to translate into the model units and all the little details to make that actually come to life?
It can also increase the property value by selling those model units. And I'm sure we'll go more into detail on that. And it's just a convenience factor to have that space to share as a leasing agent.
I kind of equate it to a white glove service. You guys delivered it to us and we didn't have to do anything but continue to sell. And the sales were easy, right? People were able to visualize themselves in the space, and it was beautifully designed.
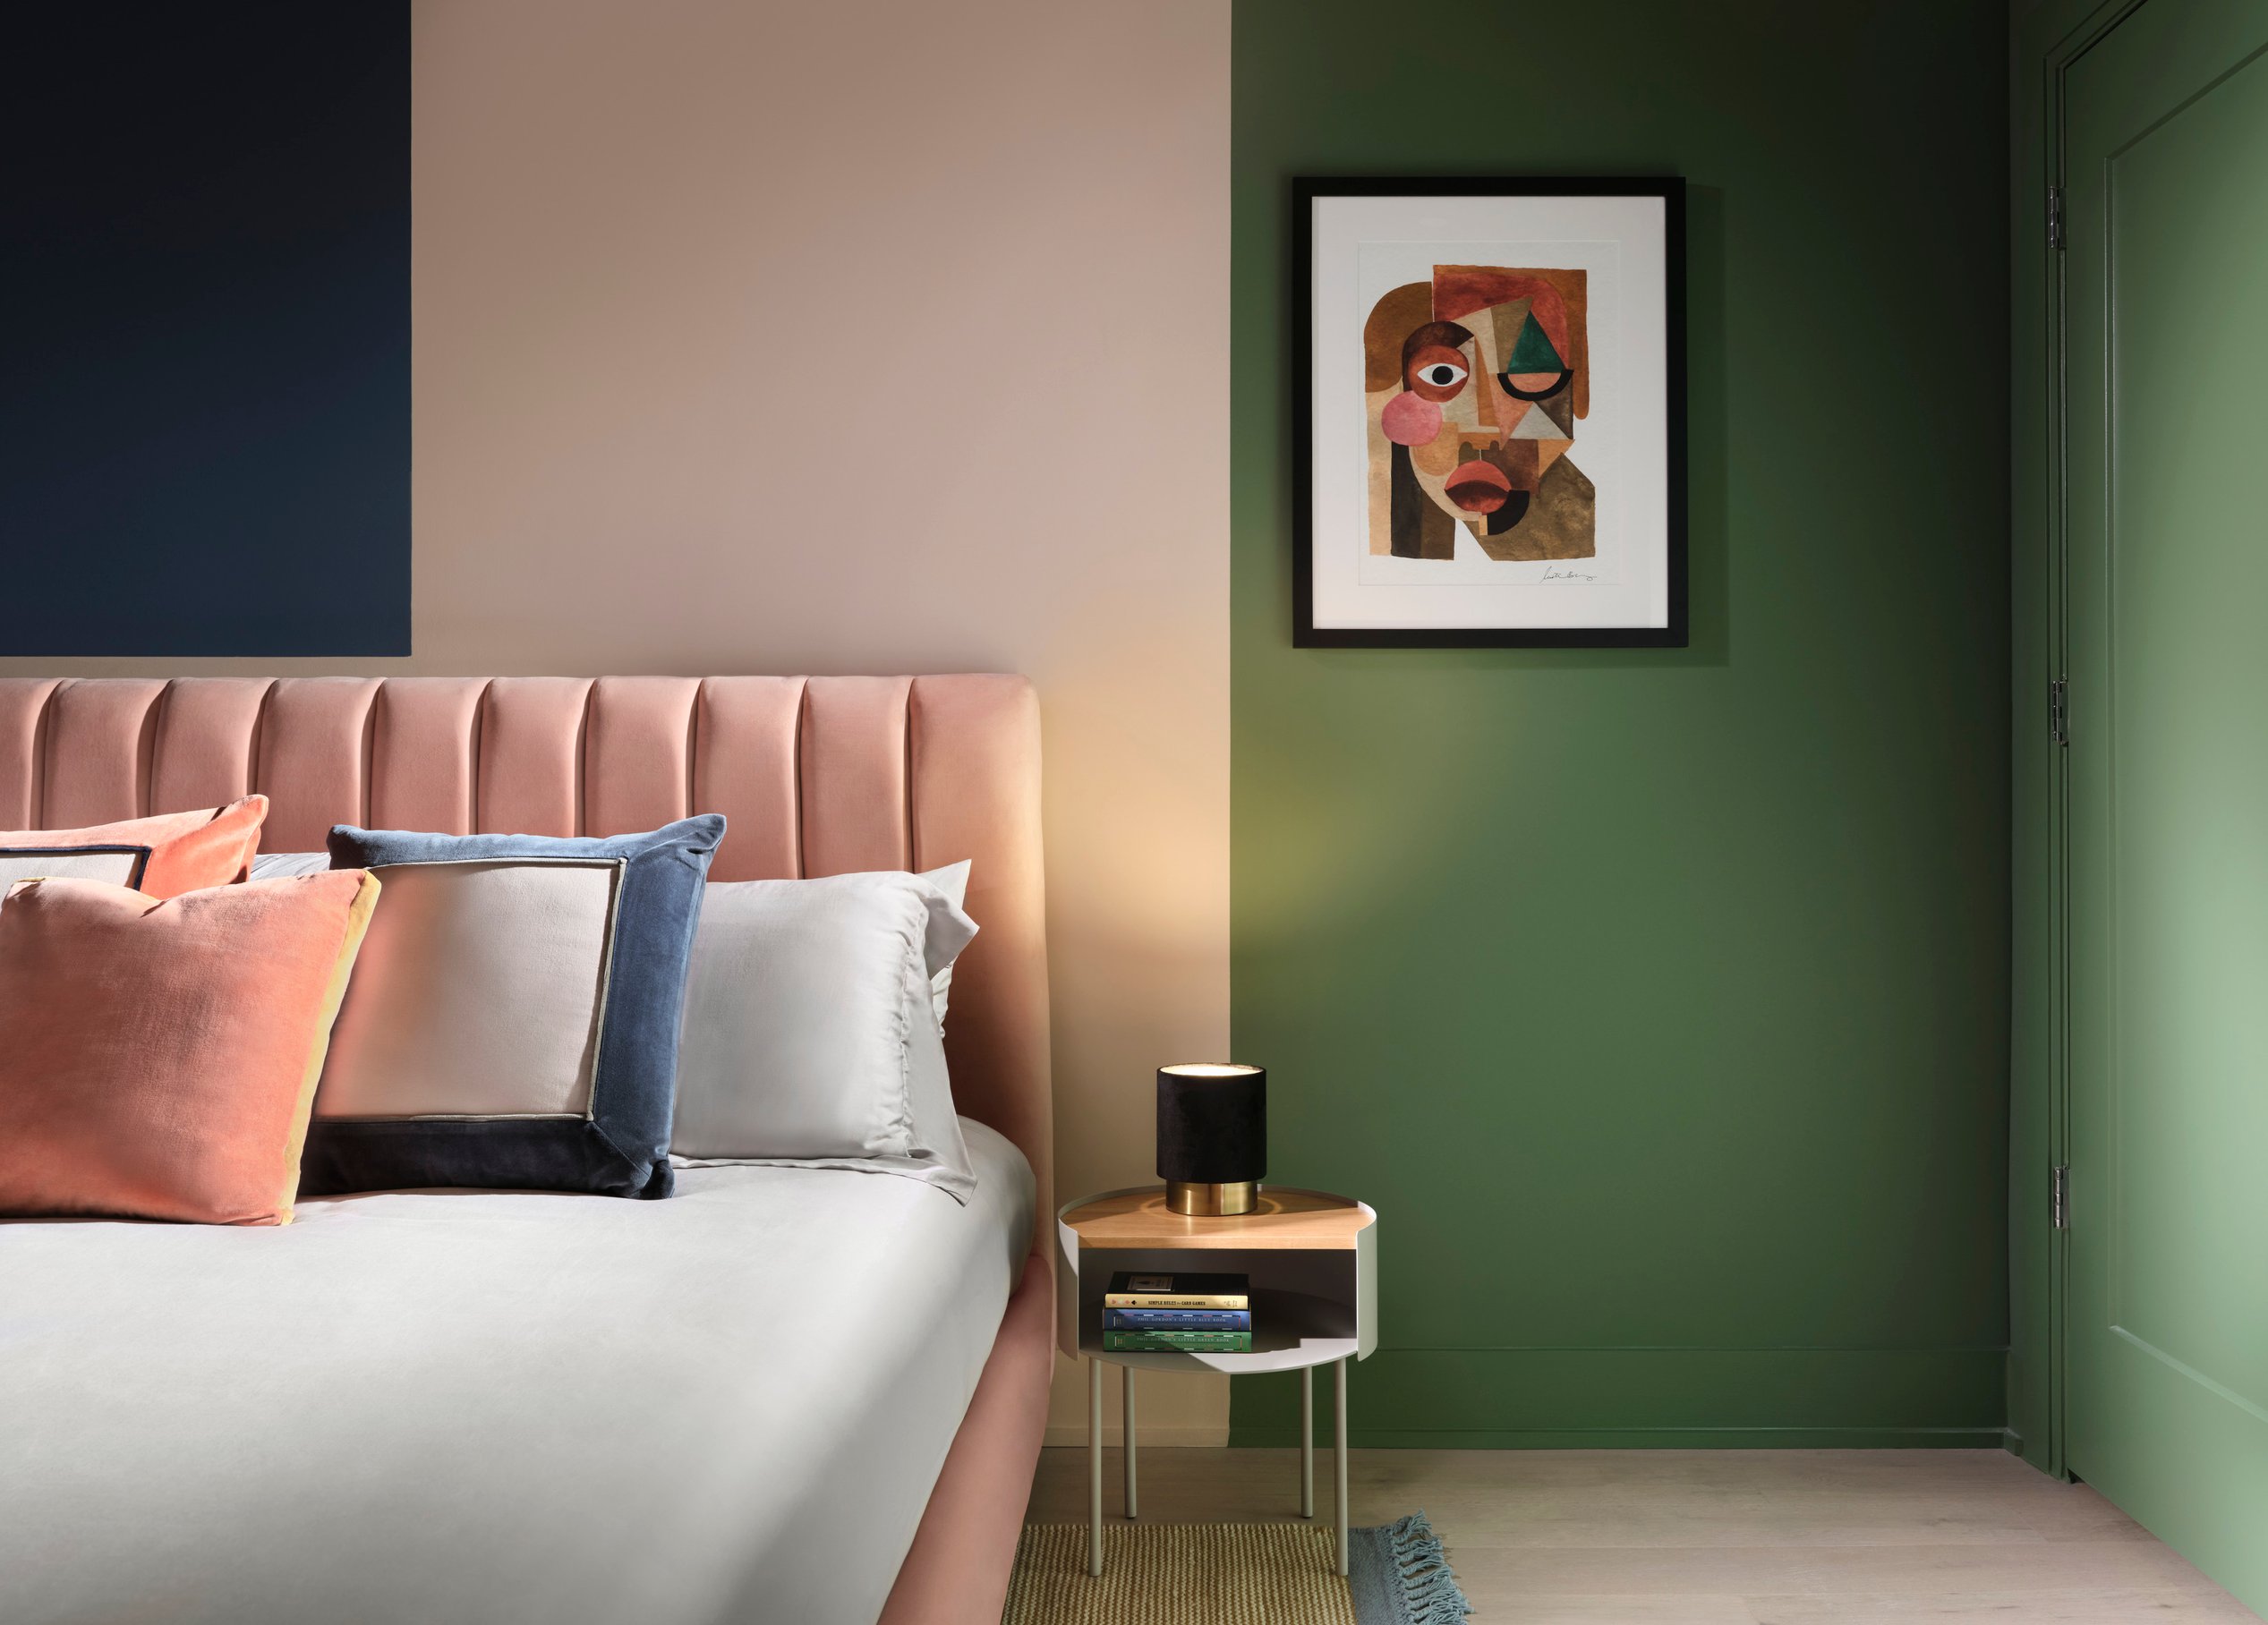
And there's constantly, you know, every turn on our tours, people are taken aback and wow, we, you know, this green room is beautiful. So I carry a little pride for y'all on that. It's fun for the leasing team. And like I said, it's like the white glove service. We just pick right up and do what we do.
I think the other part of the equation here is so important in thinking about the relationships and the longevity of relationships that we build with our clients and the operations teams by being part of the design from the beginning, all the way through the opening doors, there really is an understanding of what the property is about, what the goals are, what it is that we're trying to achieve for the community. How do we want to bring people in and really have them experience the space?
And so that's one part of turnkey that really is very important to both sides of the team. I really love getting to work during those last days of construction, right where there's the last of the punch list and the GC is pulling out of the driveway, and we're sitting there and we're fluffing the pillows, and we're talking about the last books.
We're talking about the last touches to, like, really pull the space together and you can see people start to come in. So it's that chance to be there right at the end of one part and the beginning of the next part. And how do you move on together?
Yeah, I can definitely see the value of having somebody who works with you throughout that entire process and already understands your target demographic and there's no extra legwork to get them up to speed.
Another thing that I was curious about is when you're working with a realtor and trying to sell a home, they often say to pull back on some of those personal details or something that might make a prospective buyer feel like they're stepping into somebody else's life. And I think the model rooms and these turnkey solutions is really flipping that on its head, because these spaces do feel so personable and like there is an overall story.
So how do you balance something that feels aspirational, but also not as if you're stepping into somebody else's life? Or is that a balance that you're even trying to strike?
We always ask our prospective residents what's important to them in their home. And so as you're having that conversation, you're thinking about what you're gonna point out in the model.
So no, I think that, you know, definitely keeping those personalized or making it feel homey is important. And you just focus on the things that will help your customer or your prospect visualize themselves in that home.
I often think this goes back to the very beginning design stages for us when we look at the model units, they are an extension of the entire project.
We typically start out the full project beginning with a story or a concept, and we want everything to be threaded together in that process. And so the model units would fall with that. And it's a really fun part for us to begin to identify, okay, who might be living in this building and how can we cater to those people and working with our clients to make sure that, you know, we're targeting the right demographics and target market and our location and the culture and how we really want to pull all of that into the project to be successful.
And I think that that also needs to translate into those model units, because that's ultimately the place that those people are going to be spending the most amount of time. And so if they can connect with that and begin to see, oh, there's maybe a little bit of something here that like, I can see my own picture frame or my pillows on this couch kind of fitting in. I think it's that much more of a selling tool.
I mean, if you begin to relate it to yourself, looking at an apartment or condo or home, you can see a drastic difference between like a really well-designed home or space and something that you can see. They just really clean the whole space and stuck some furniture that was in a warehouse and make it stage so you can maybe see where your couch fits.
There's a big difference in how that space will feel. We're really trying to create those feelings for people when they're in this space, so that then they have something to respond to, and it may or may not fit some people, but I think that's okay.
I think the other part of it, too, is that it really is a difference in the character.
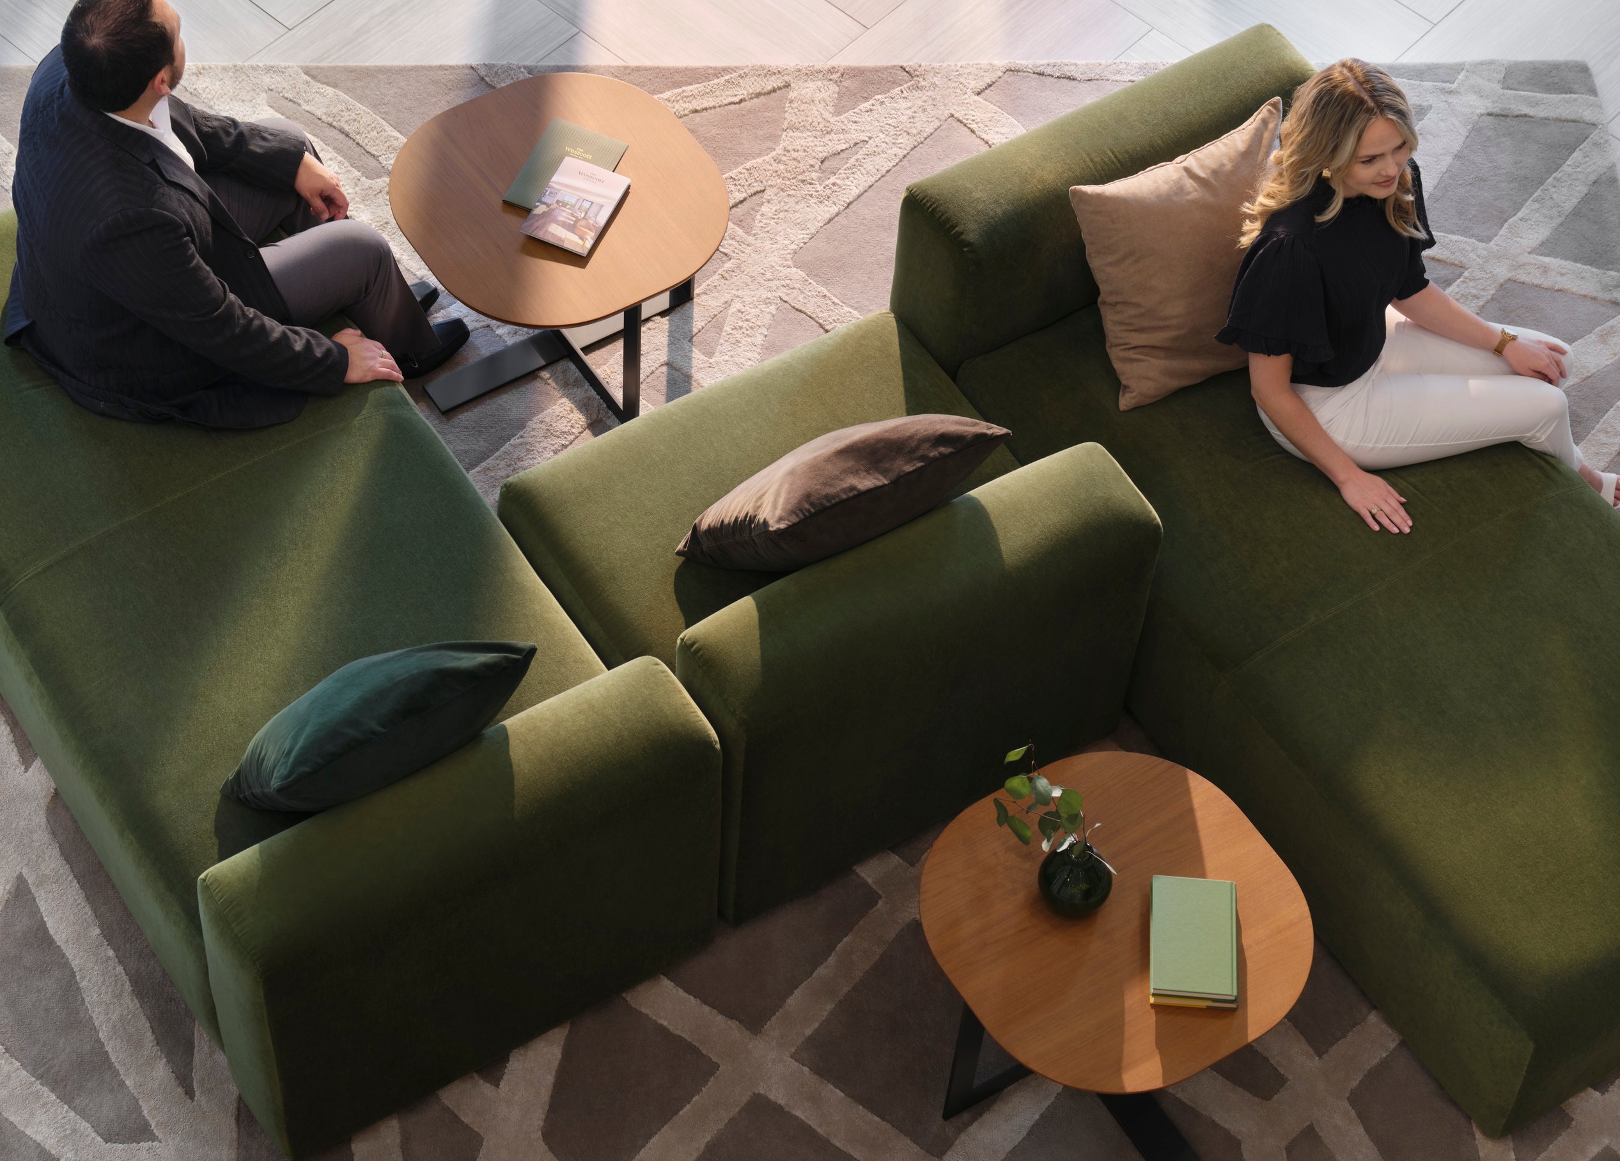
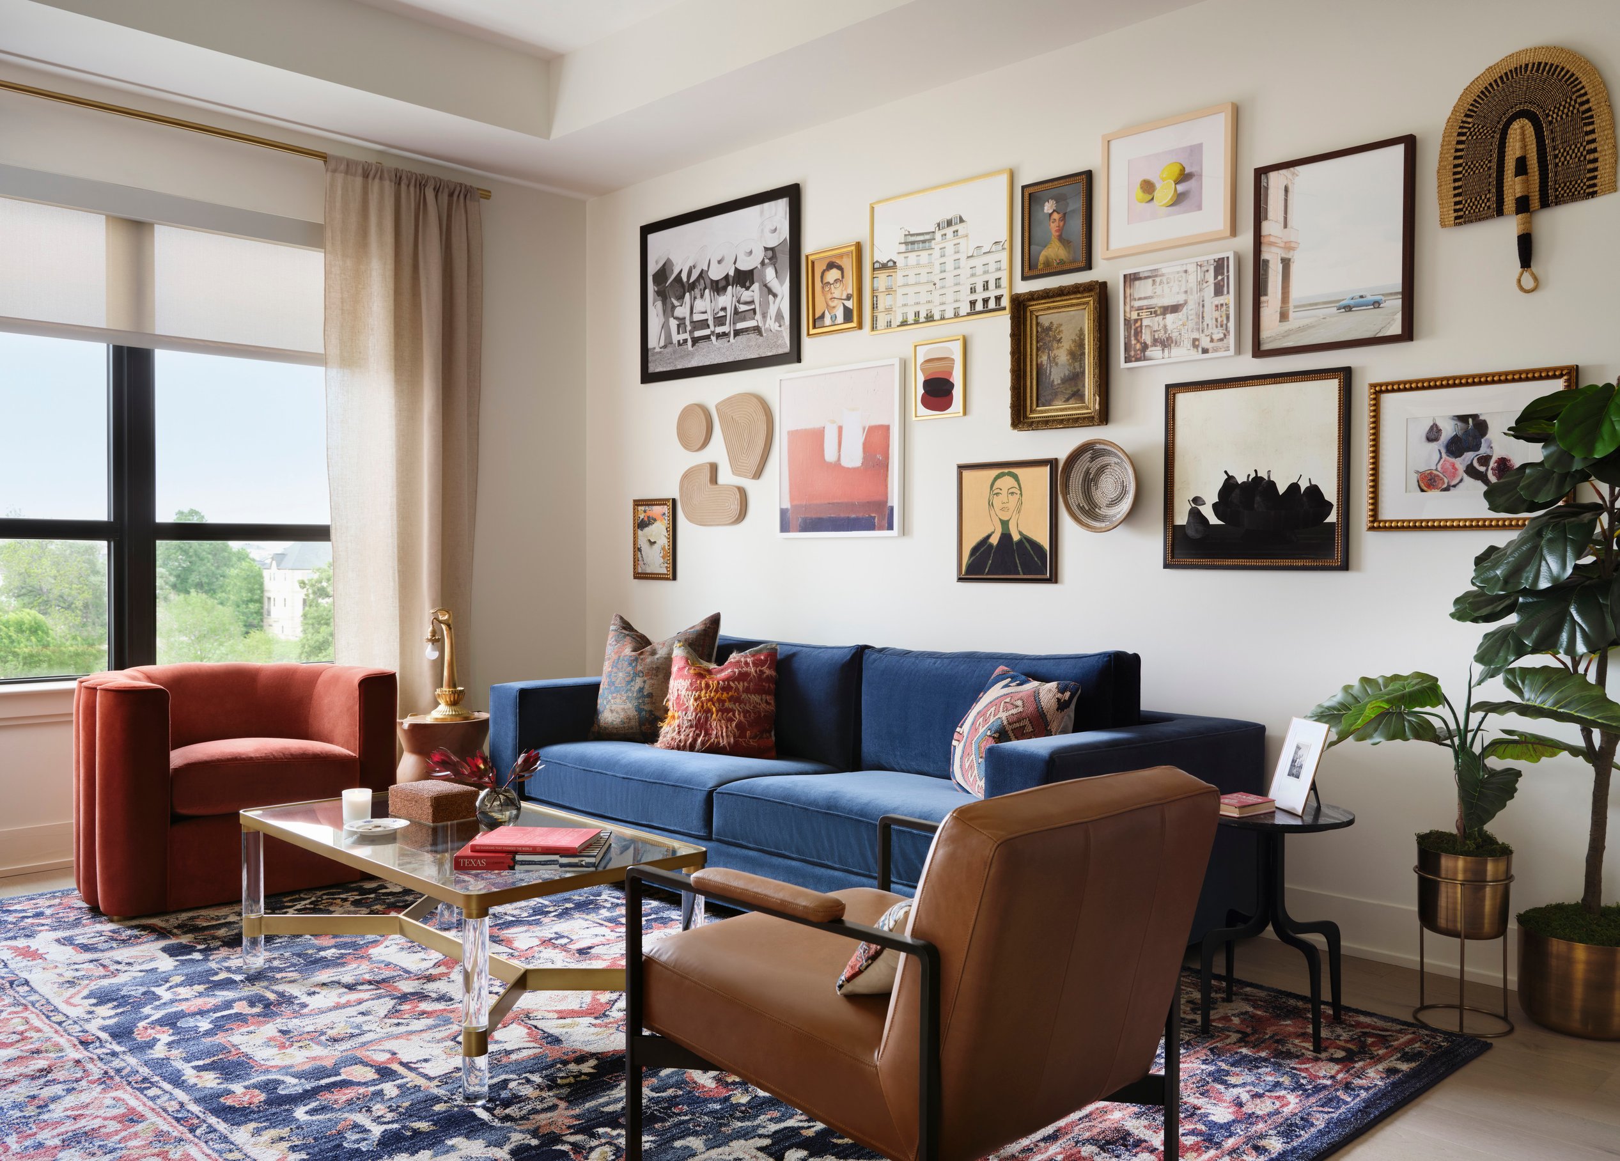
The 300 main character is warm and lovely and colorful and vibrant and exuberant in a way that if you look at the Wescott, it's this whimsical, tongue in cheek clubhouse kind of feel. So there's a very different feeling to them. And the model unit really gives you the chance to express that character. Who is that person? Who is this person that lives here?
You know, is it The Great Gatsby? Right? Or is it somebody who's sitting on the sideline at the next San Antonio Spurs game and they're sitting there and they're like rooting the team on?
So you really have to understand what it is that the people that live there are engaged with. What do they do? What do they like to do in their free time? What are they looking at? What are they reading? Where are they going? What are they eating? And then from there, you start to build in an understanding and a layering of what that local community feels like.
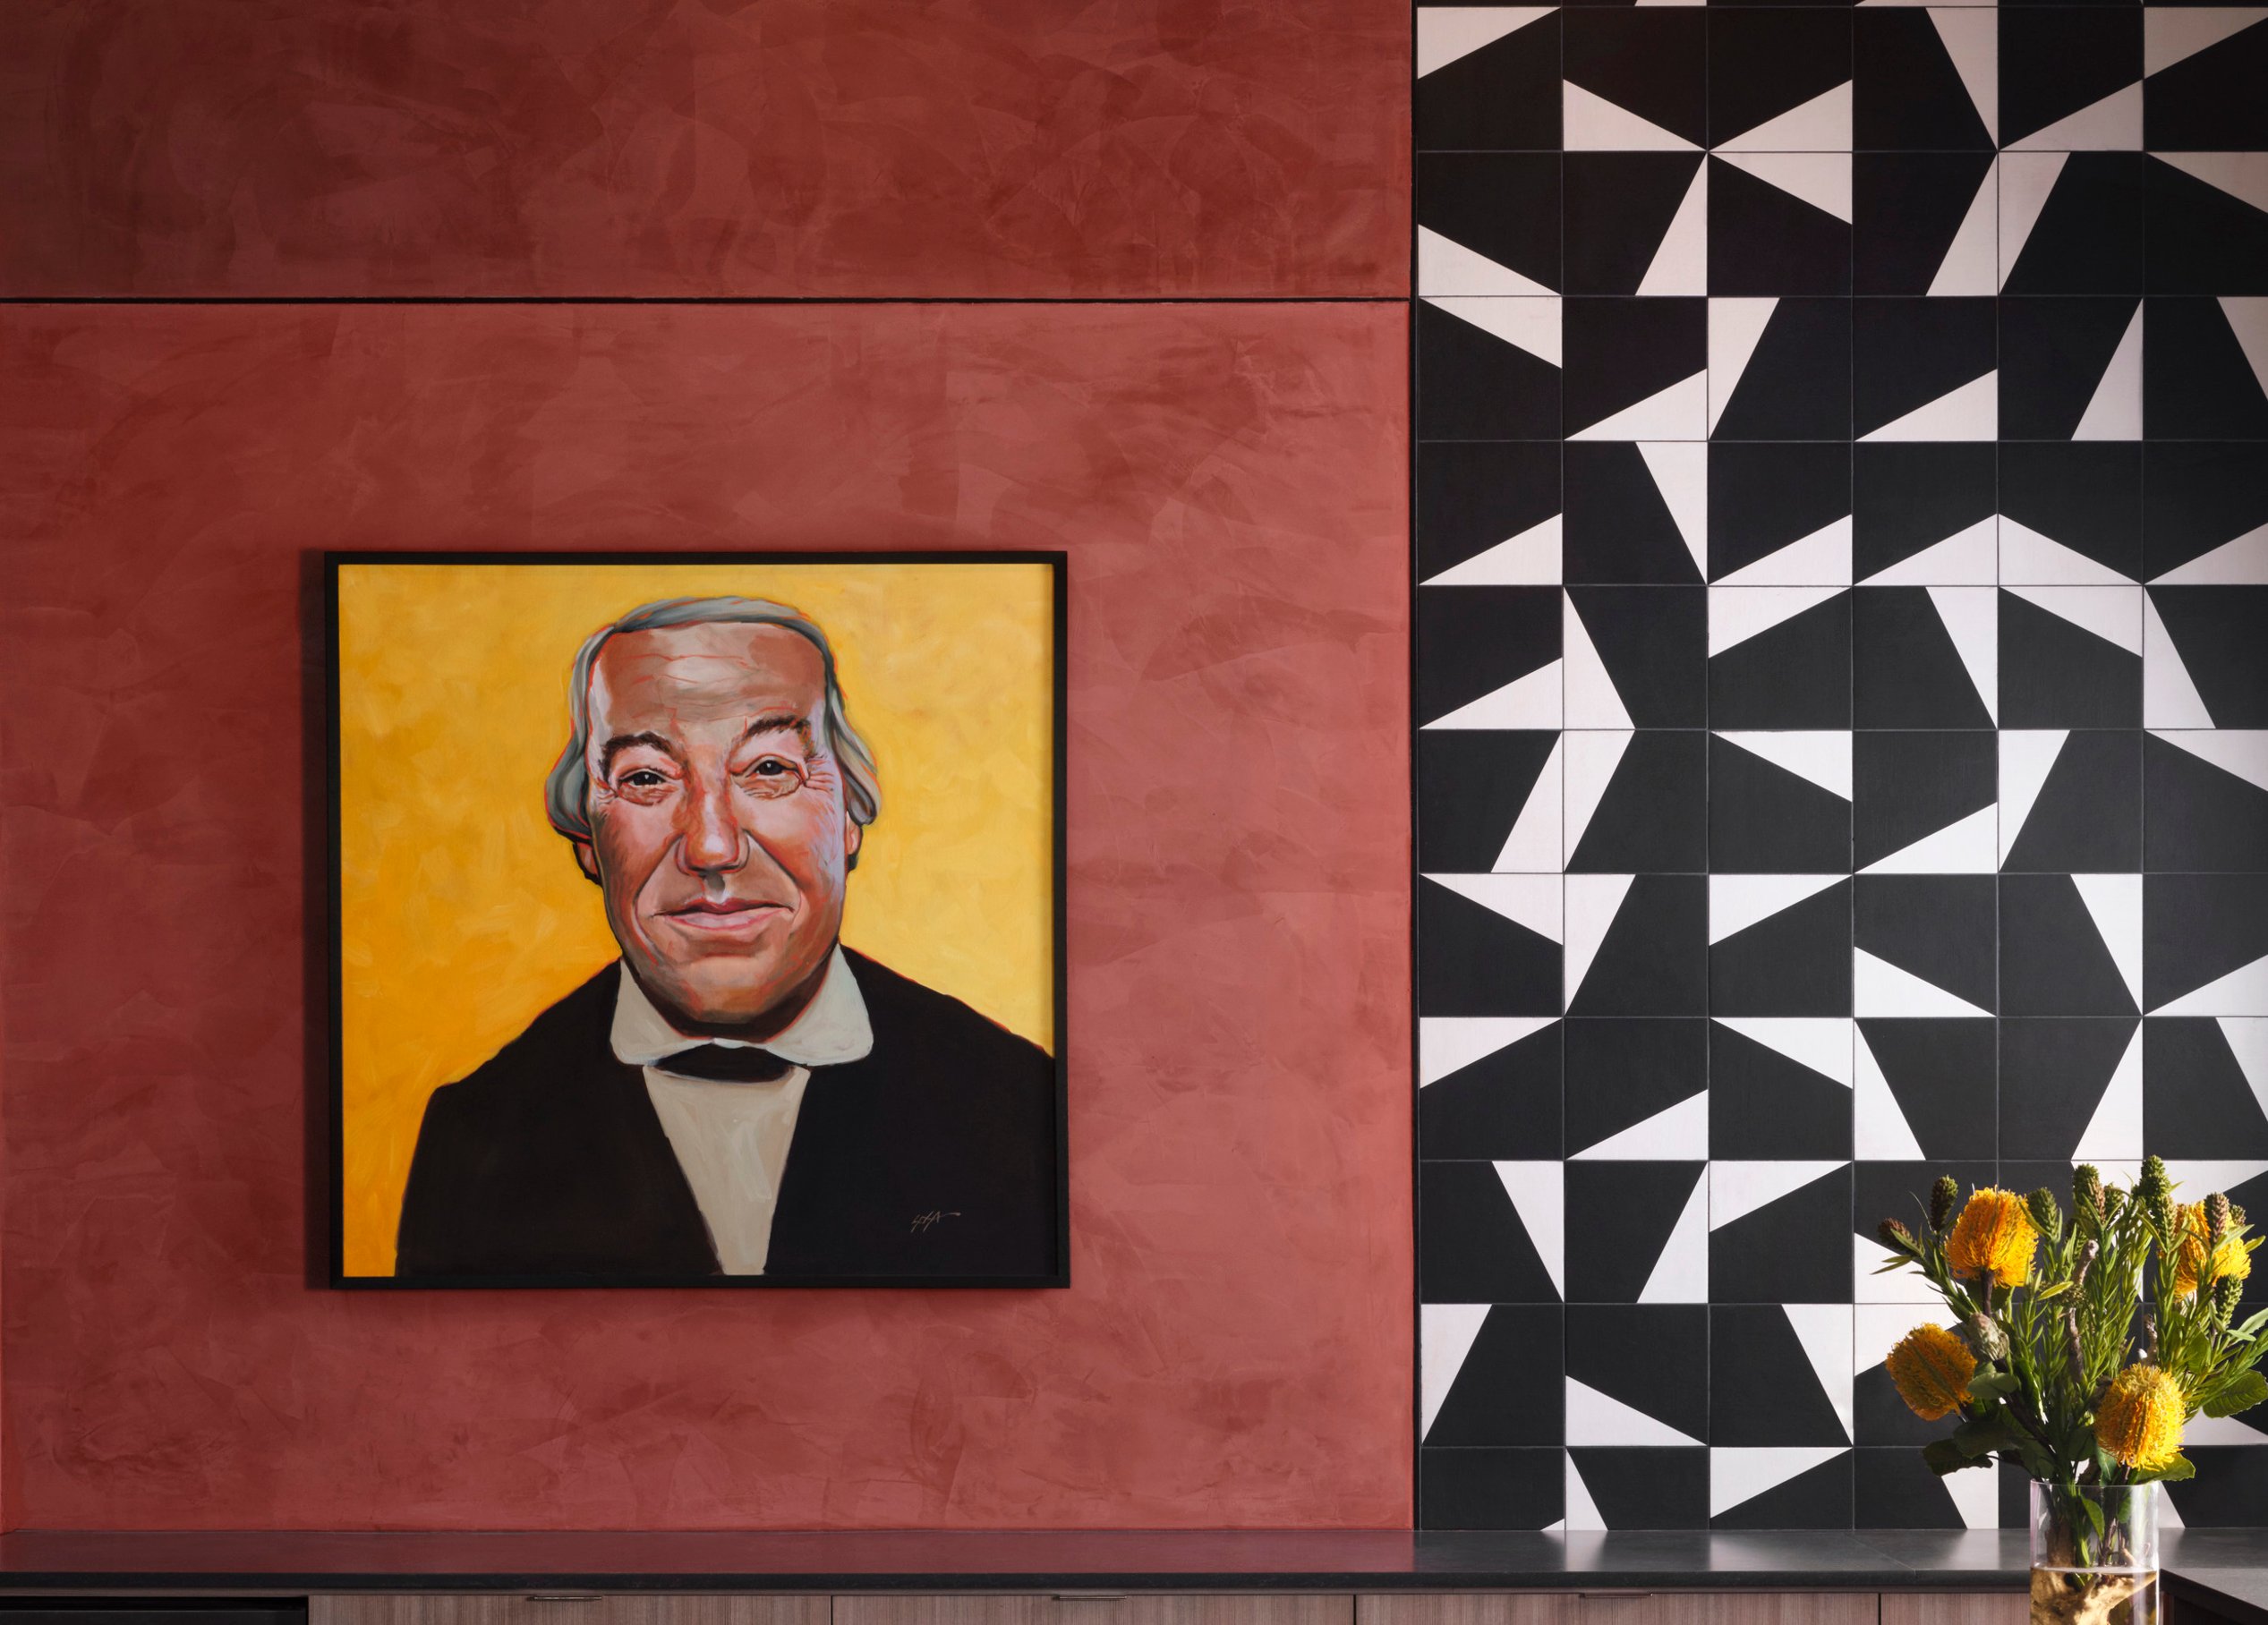
So when we were starting to build an identity of art and furniture and and accessories for 300 Main, for example, we did an art tour of San Antonio and we went to several local galleries. We talked to artists, we went and, you know, looked through different shops and really trying to understand who are the people that are setting the tempo of who are the people that are bringing the color, who are the people that are involved in the big conversation in the city? And you've listened to that very carefully, and you start to pull those threads, too.
So, off of that idea of creating these personas or the characters that would live in the modeled apartments, are there some elements that you focus more heavily on, or is there a unique approach to designing a space that's meant for inspiration rather than use so, for example, I'm thinking that a comfortable mattress is less important than having a beautiful bedspread that aligns with the overall aesthetic of that space?
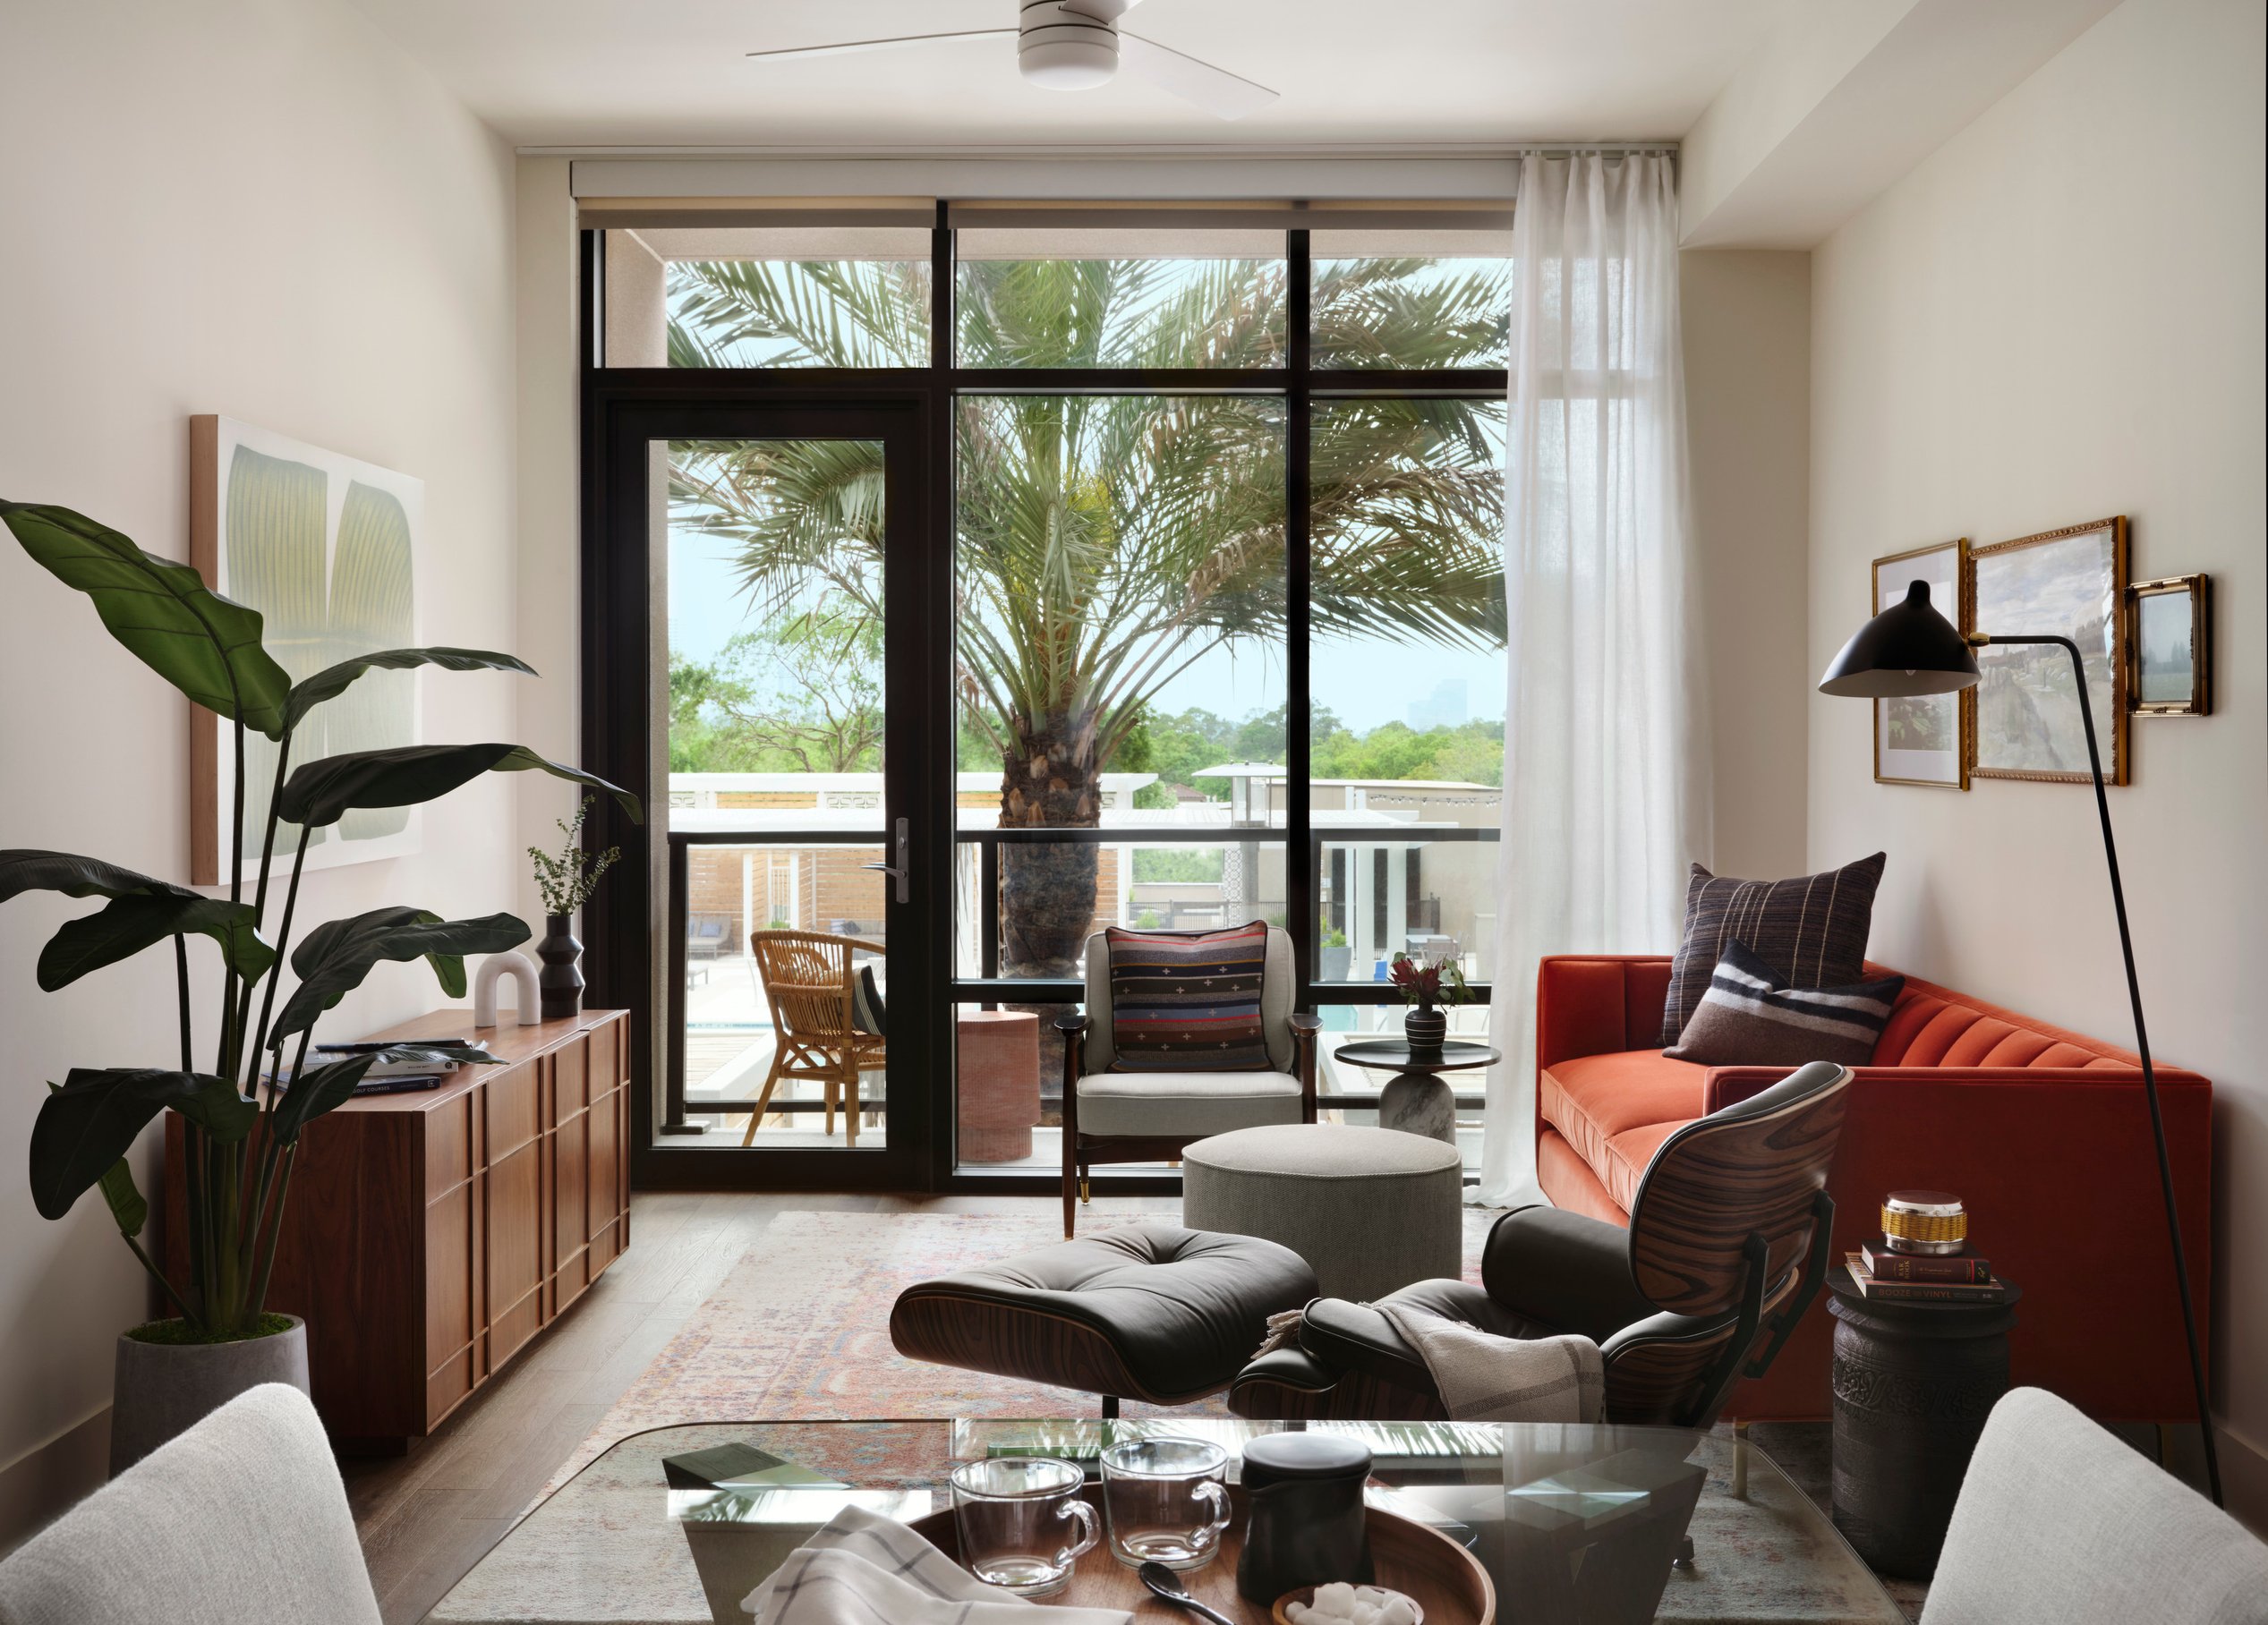
So that's actually the fun part about a model unit in in this case, where you get to suspend reality just a little bit because as you said, the mattress doesn't necessarily have to be the most comfortable mattress, but it does need to be this thick to make sure that it covers the headboard, that it's fully sets the stage.
So we're looking at purchases in a very different way. It really is about creating the visual rather than creating something that's entirely livable, a little bit of a different thing. So we pay a lot of attention to things like what is the texture going to be like? We're going to make sure that everything is ironed and steamed just right. What's the smell like? What are those first pieces that you're going to see? Are they going to sparkle? Are they going to be matte?
Like just really thinking in more of a scenography like you might if you were staging a movie, for example. And okay, people are going to walk in the first thing, they're going to see the view. We want to make sure we framed the view. We need a drape that's going to draw the eye over there. Okay. I know in order to do that, it's gonna be better if I paint the walls on the side a little bit darker. Just to make sure all the attention is going that direction. And so you start thinking about it in a very different way.
It's not about I'm going to sit on the sofa and am I going to be comfortable flipping the switch and turning on the TV? It really is about making sure that those points you want to make about the model unit and about living there come through.
If it's about, for example, how quiet the dishwasher is, I've done this on a model unit before, we might put dishes into the dishwasher so that when they open up the dishwasher, there's a story there. It's got more of a completeness for the leasing team to talk through.
So it really is understanding what it is that you're trying to draw attention to. And how are you drawing attention to that in the right ways?
That’s awesome. I love hearing the intentionality of everything right, and even things that I didn't realize I see every day, but I don't realize like, oh my goodness, here, this is why.
I have to say it is just the most fun thing to get to design. I love model units because you do get to just tell a story in a very encapsulated way, and it's about making sure, like if it is somebody who's got a travel story, what are those details that really tell a travel story?
You know, you make sure that you have the right kinds of Baboosha slippers, like you've got the little slippers there and you've got the coins in the jar aren't just pennies and quarters. You know, maybe it's French francs or, you know, you've got different coins and currency. You have your travel diaries, whatever it is, you just make sure that you find the elements that weave the story together in the right way.
But again, none of it matters if you're not telling the story of the space. So it all comes back to what is the space about.
And also, I think the benefit of being in a multifamily residential space is the amenities that can kind of extend your home outside your single unit. So how are you thinking about the amenity spaces, playing into or pulling into the design?
The model unit really is distilling everything down into one spot, but if we kind of take a broader view on that and we don't call it just a singular person or a singular family, how do we begin to design for multiple people? I mean, hundreds of people in some cases.
And so we are looking at what are the top amenities that are being provided at this level across the market for the level of rental market that we're in, and what are some really special amenities that we want to star on the list as special to this building?
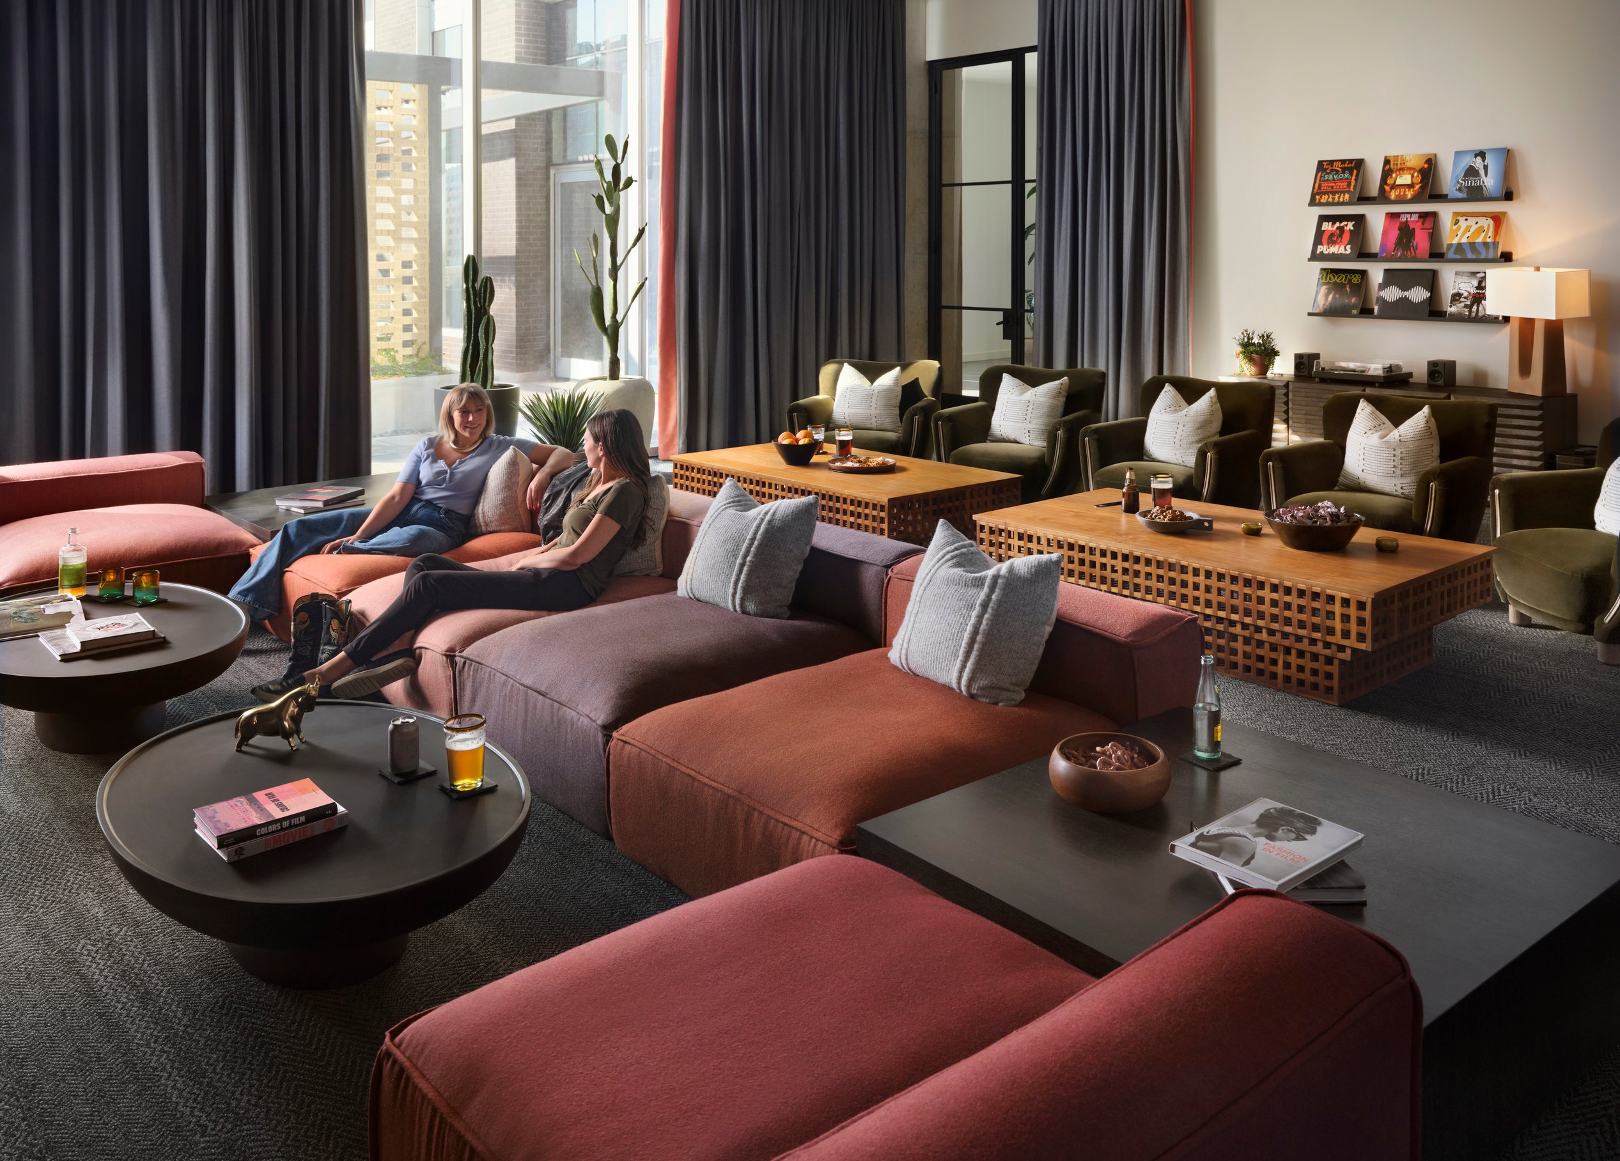
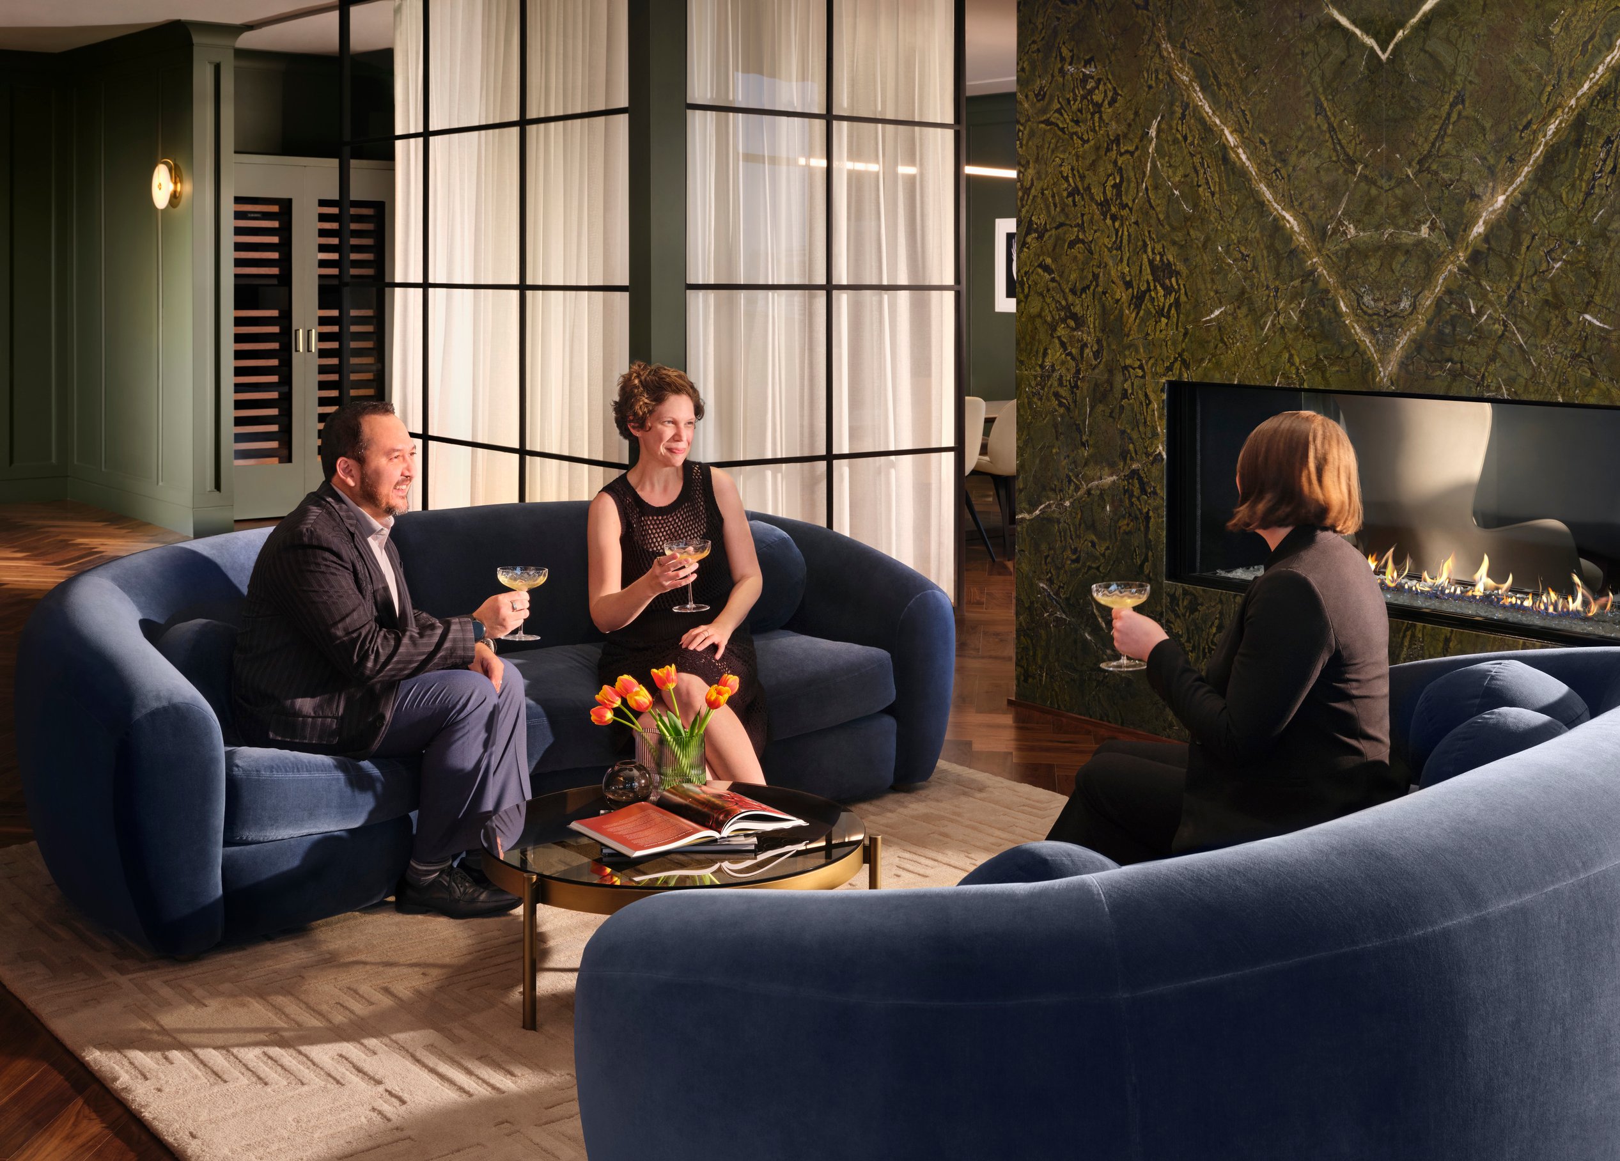
And how do we make those that extension of your home and the building? And so at the Westcott there was a big large club room, several game tables. We had a movie theater lounge in there, but it wasn't closed off and dark. You could go in, it could be your reading room as well.
Many place to sit and have meals or have a host, a party connected to that outdoor pool deck as well, and lots of outdoor living spaces was really important because we were designing during Covid, and so everyone wanted to be outside. And so the connection to the nature trails nearby, but also just what was provided on the property was really important with several courtyards and like dividable private cabanas, but providing that flexibility amongst the spaces was really important in that design.
And so I think we try to make sure we're paying attention to what our client really wants to include in those amenities, and then finding the special things we can make the amenities stand out in comparison to other properties that the buyer might visit.
Piggybacking on to that, understanding that the place that this property occupies within the city is really important. So thinking about 300 Main, for example, it's the first multifamily high rise in downtown San Antonio in in this redeveloped area. That is a unique proposition right. And so you have people who maybe haven't thought about living in downtown San Antonio. It's not been an option for so many people for so long.
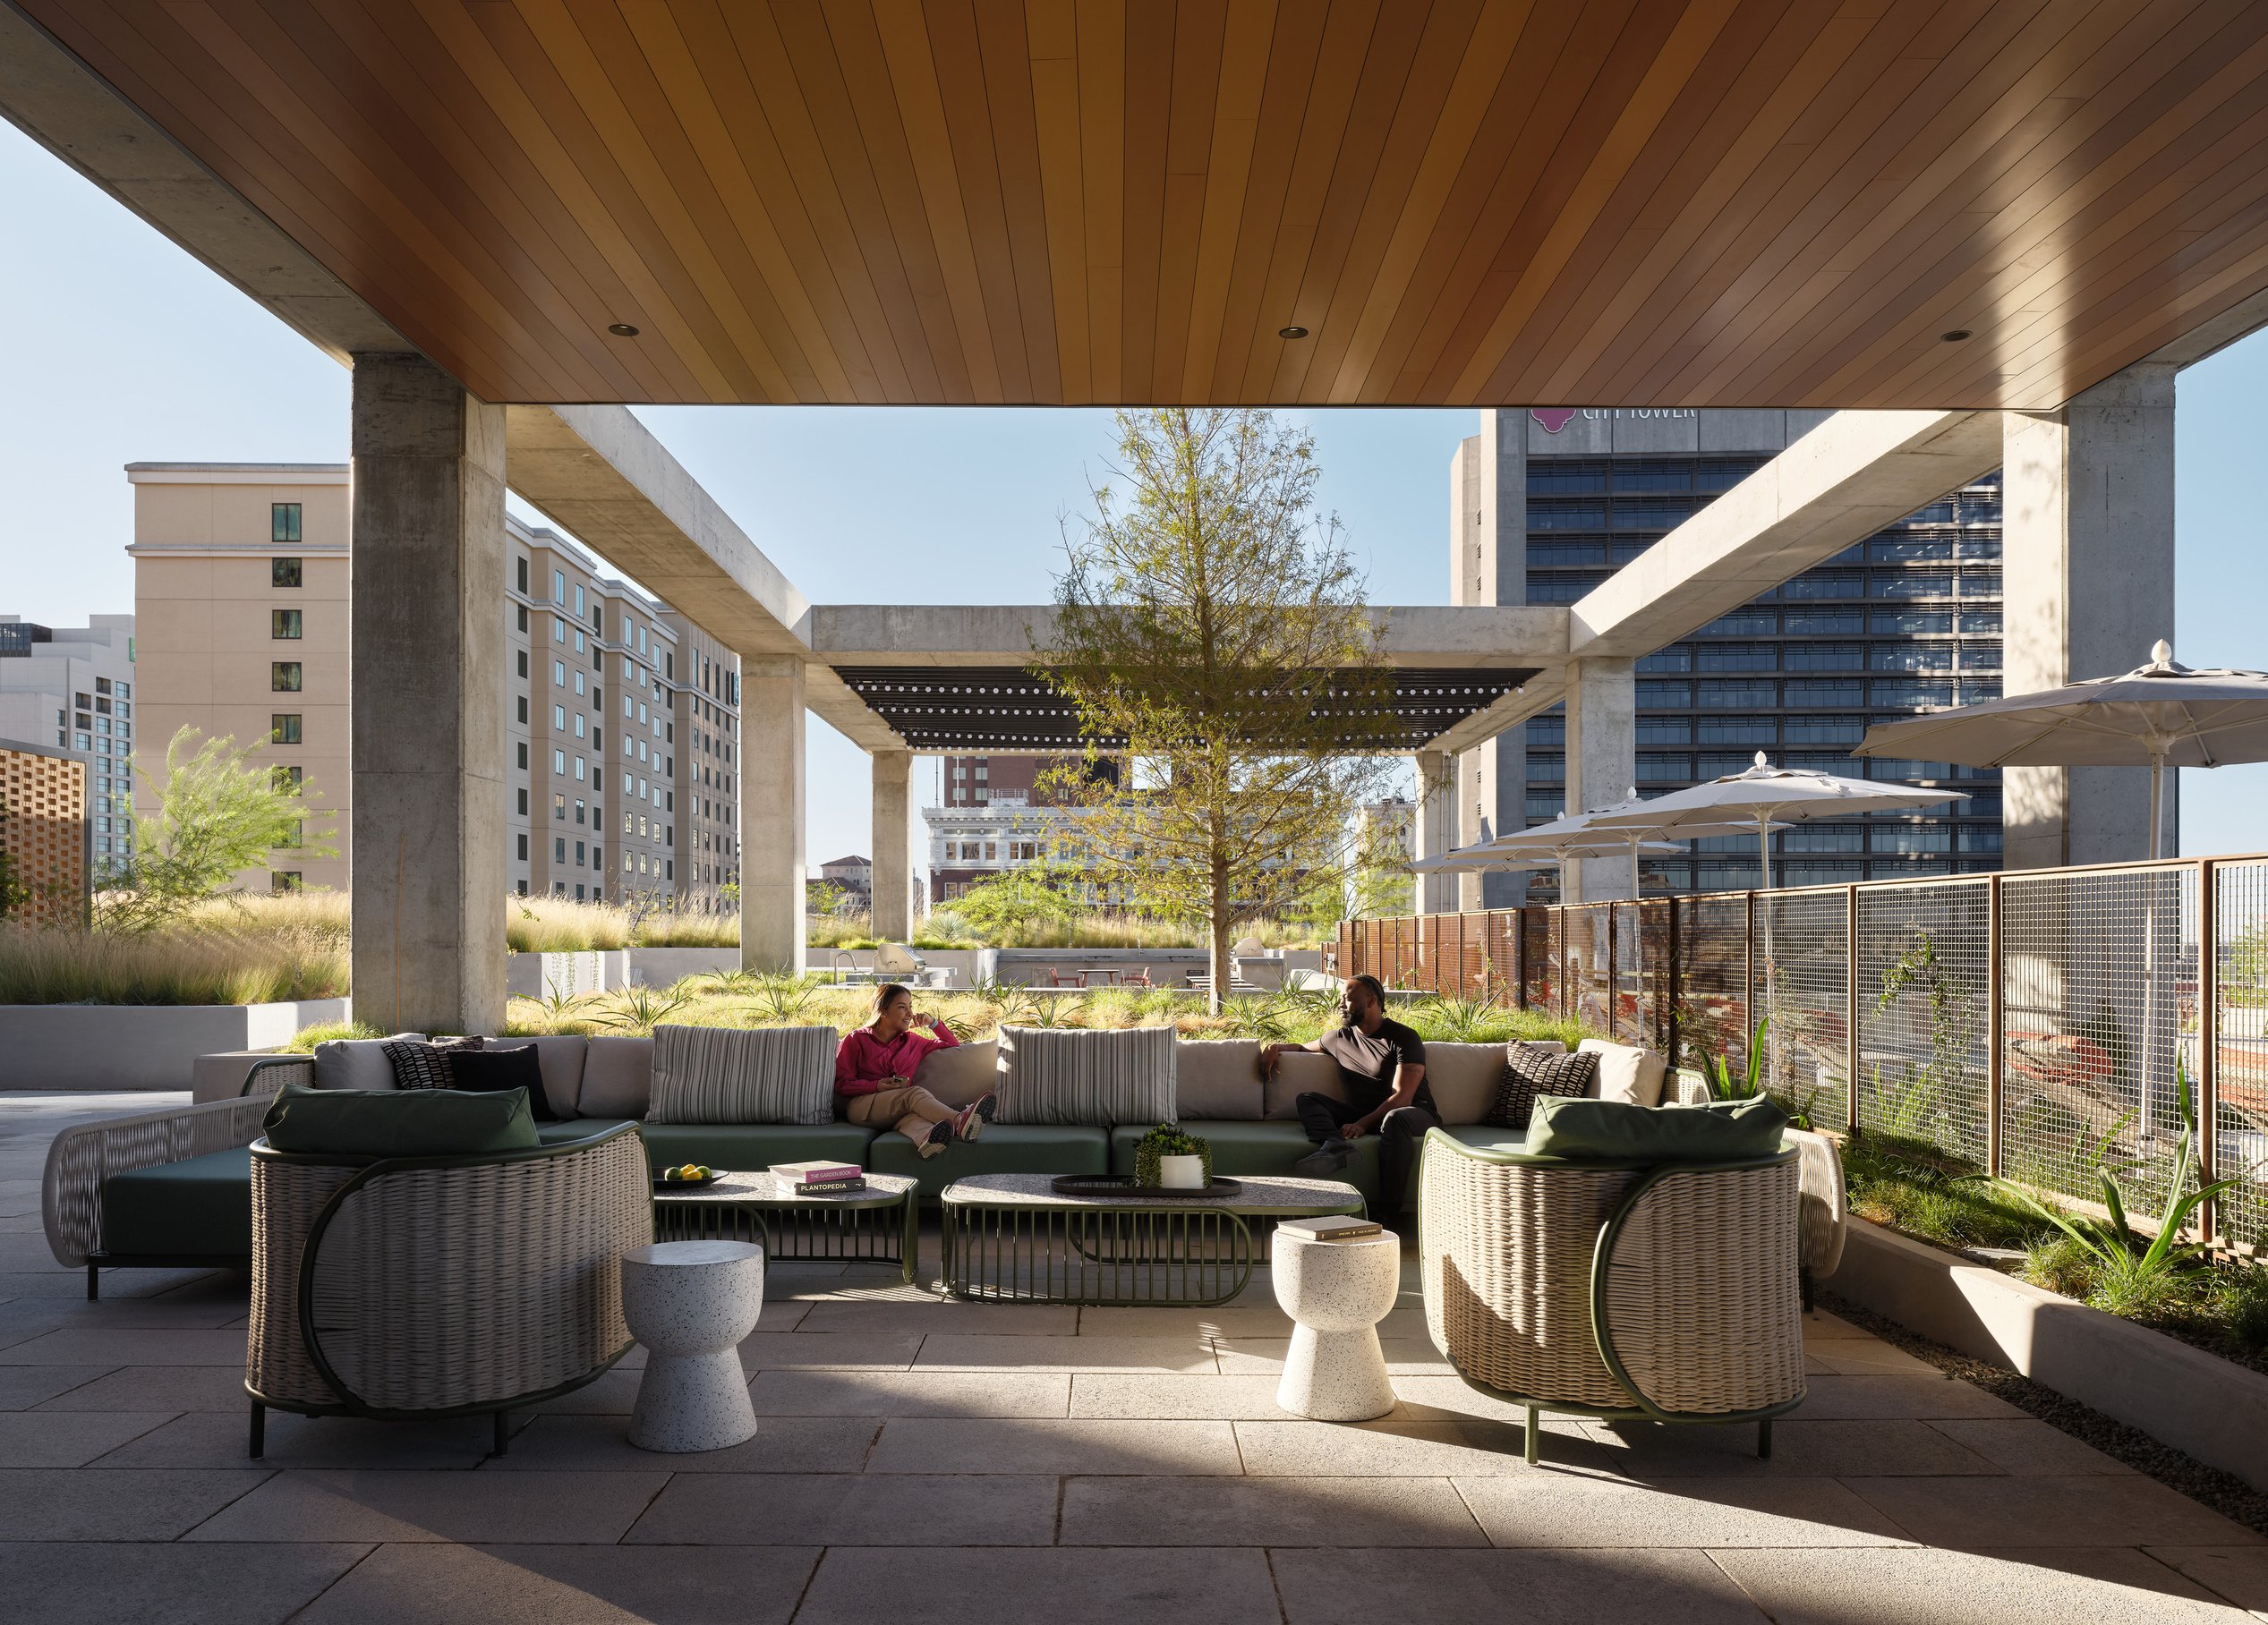
And so what does it mean to be a San Antonio native or San Antonio resident who lives downtown? Well, in the case of people that live at 300 main, there's this wonderful outdoor terrace on level seven and it is just the front doorstep of the city. You can sit out there, there's a wonderful pool, there's a pizza oven, there is wonderful dining tables.
And so there's just this chance to go out there and you're sitting there and you can see the Riverwalk, and you can see everything of San Antonio laid out right in front of you. That's not a chance that a lot of people get to have happen. Right? And that's one of those benefits of that amenities space that really makes 300 main one of those properties of people want to go to. So I think that understanding where the property is engaging within the the community is really important.
The other part of it is that one of the reasons that people want to go there, instead of living in a single family home or single family residence, is that it does give them more options, right? It gives them a chance for engagement with community. You're right there in that building. Maybe there's a special club and Jose can tell you about all the different things that have kind of sprung up in their community, which is amazing to hear about. But like you have places for people to gather. You have places for people to be quiet. You have places for people to do some heads down work if they need to.
And so we really try to make sure that we're meeting all the different types of needs that residents have. They need to wash their dog, they need to do some work. They need to have a place to play. They need to have a place to go swim and exercise and keep up their fitness. And all of these things are incredibly important to residents.
I was getting chills when you were talking about the seventh floor amenities spaces. I still, every time I'm on tour and go out there, you're just engulfed in downtown San Antonio, you see the tower, you see the frost tower. It's amazing.
So yes, the amenity spaces are incredibly important, very intentional about creating those spaces for people to work from home, for people to have that separation. If there was still that, you know, anxiety about coming back together, but then absolutely allowing for communal events and encouraging them.
So as we're touring prospects, even as we've welcomed residents and started activating the spaces, we point those things out. You know, we've got the media room, we've got the green room, the outdoor play space, the pool. There's a terrace where you can sit down and just enjoy the view, enjoy San Antonio.
And because there was so much chatter around 300 Main, it created a lot of interest. So we've had people from Bernie from Fredericksburg all around really, who now there's an option to really have a reasonably priced, you know, they're not having to purchase a condo. They can come down and rent something that's reasonably priced and has incredible amenities to offer them.
So, you know, as we're touring these spaces, we're giving them the options of the community aspect, the entertaining family aspect. And then once we get into their apartment home and then this is where you can relax, you know, it's it really is a very well-rounded experience and building.
And I didn't even touch it on the 25th floor, we've got the Sky lounge, the outdoor deck.New Year's in San Antonio is an incredible experience. Anyways. But then on the 25th floor, our residents were beside themselves.
I hadn't even thought about what that would be like in the fireworks, but you would be right in the middle of it.
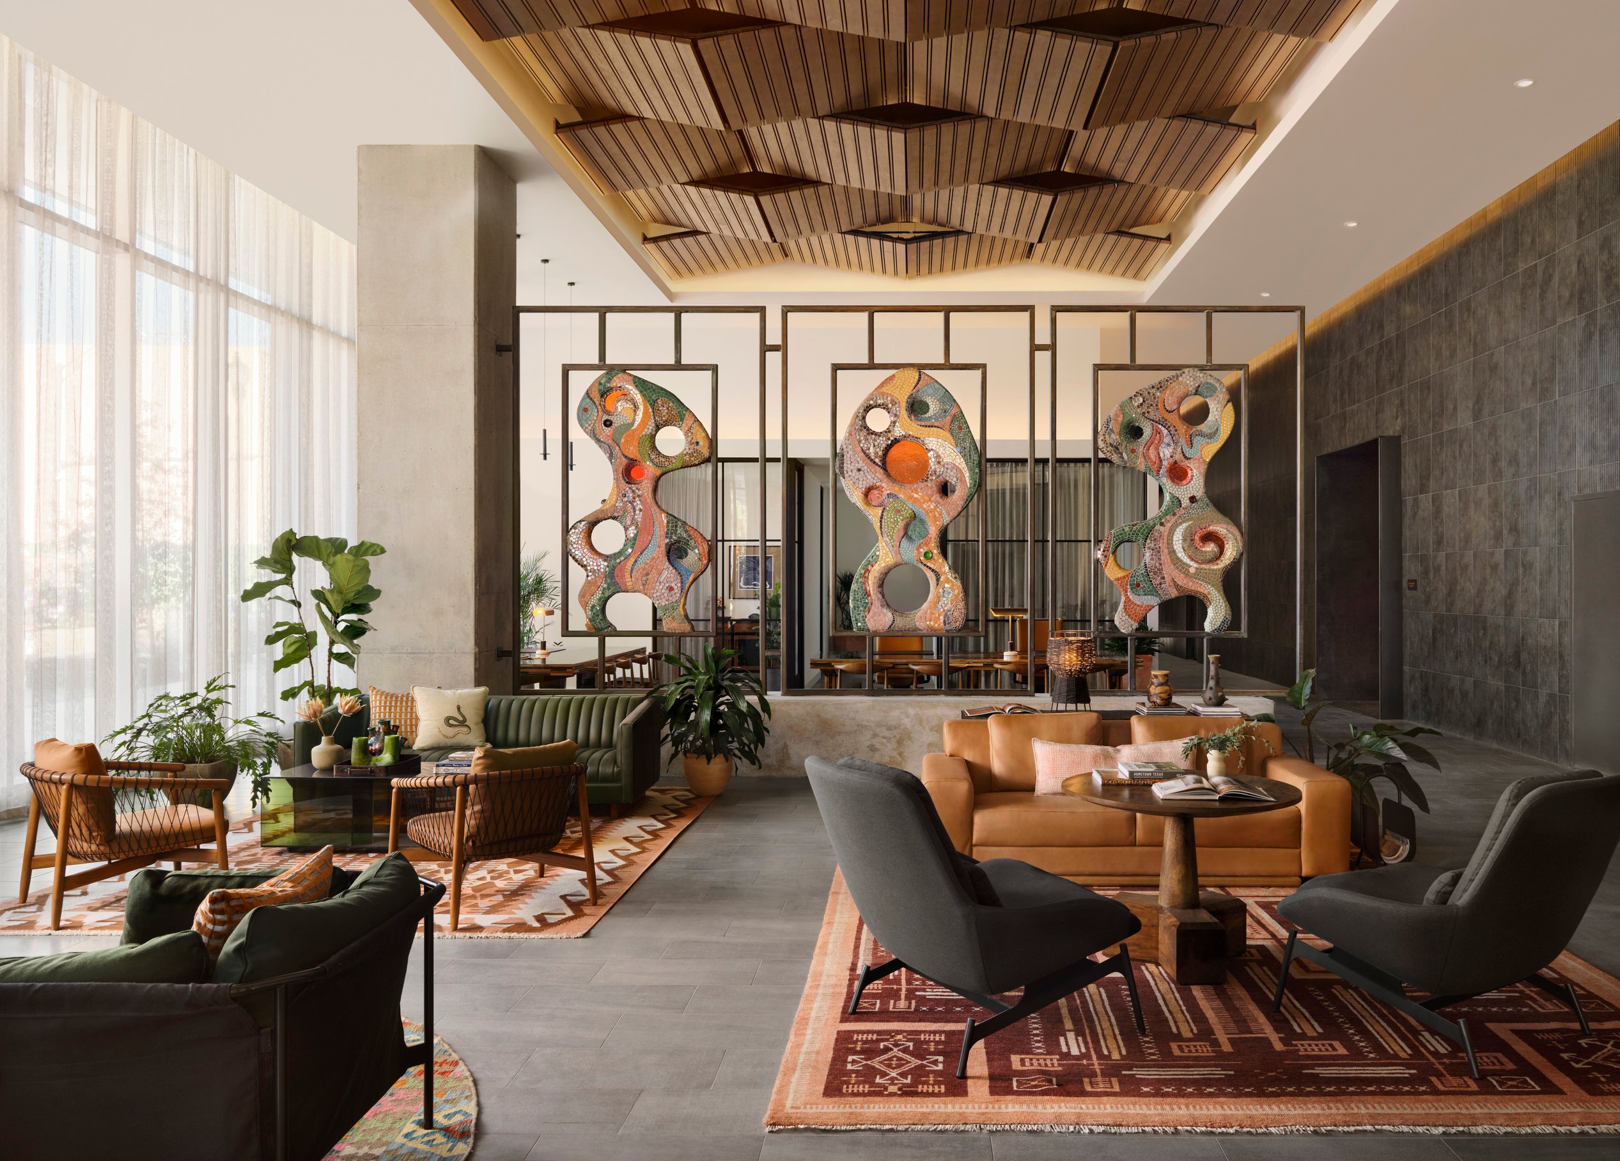
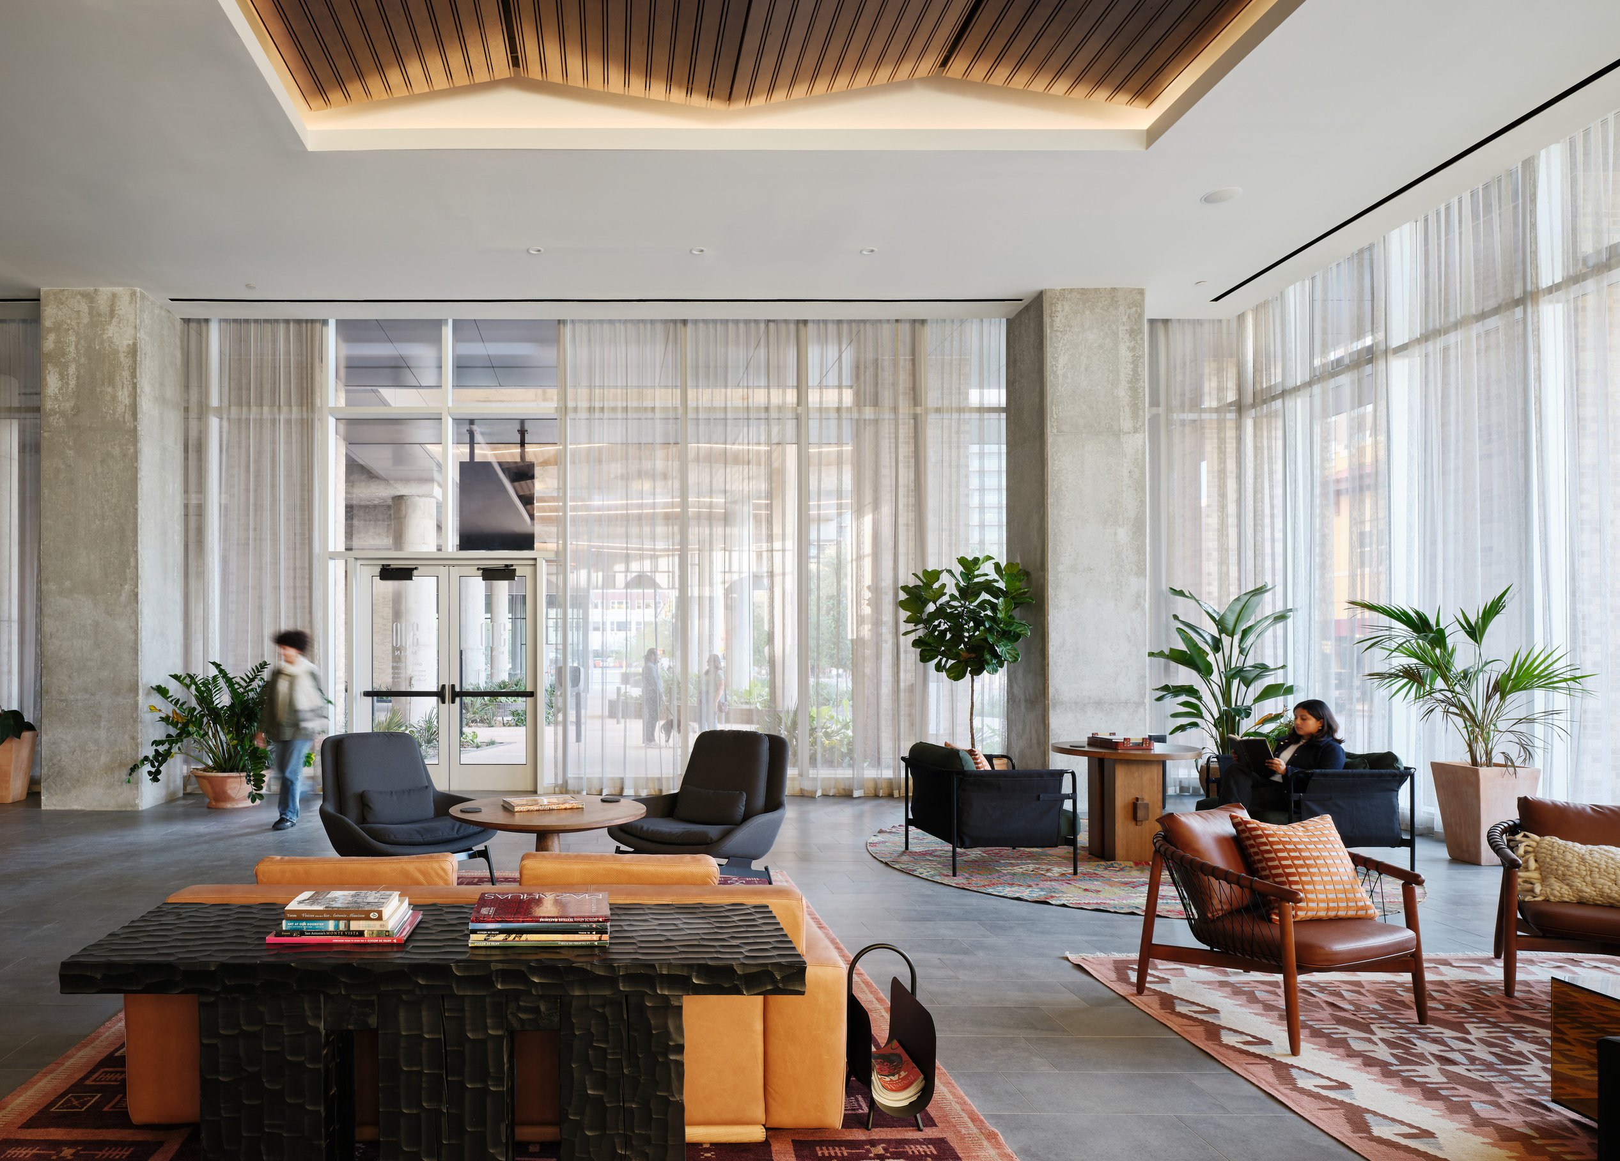
I think the other part of amenity spaces that's so important for these properties is that it really, again, helps to tell the story of this space. So, for example, things that we made sure to highlight at 300 Main was an artfulness. It was a real craftsmanship. And thinking about how those custom textiles, custom area rugs really told the story of the richness of the people in the place.
At the same time the Westcott, we were telling again the story of think about Great Gatsby. You think about Great Gatsby with a big sense of humor and it's about a bathing beauty going out to the sun terrace, or you have somebody going golfing and then coming back and having a nice drink in the clubhouse.
So what makes sense at one property doesn't make sense at the other property. For example, the Westcott has a baby grand piano as part of this big lounge on the top level, and that makes sense in that space that tells the story of that space. It's this jazz hangout, right? It makes sense. Whereas 300 Main has all of these rich tapestries and you know, triptychs of these wonderful riders on horses. And so it's just it's a very different story. It's a very different space.
I think that word story kind of really ties everything together. And especially when you hear Amy, she's so great at telling these stories about the spaces she's creating.
And I think that's the most important part of our design. We are not following a trend or, you know, designing to be this quirky word or another quirky word. You know, we are truly trying to define each space as its own and build upon that story and all the different chapters.
Well, I think that's beautifully said and a great note to close this conversation on. I want to thank you, all three of you, for joining me today on The Good Room.
Hosts

With expertise in crafting compelling narratives that engage diverse audiences, Tully blends creative flair with a keen eye for detail to develop impactful content across platforms. Her work includes award-winning podcast production, content development, and copyediting large-scale documents, all while enhancing brand voices and driving audience engagement. Tully also supports data visualization efforts by transforming complex information into clear, actionable insights through engaging storytelling.

Talk with us
Complex challenges need fresh perspectives and deep expertise. Connect with our team to explore how we can help you create spaces that make a real difference.