The good single stair
by Tully Mahoney in conversation with Shivanthi Carpino and Dan Lazarz
Single-stair reform has the potential to reshape housing in the U.S. by opening the door to more flexible and affordable options.

Single-stair reform has the potential to reshape housing in the U.S. by opening the door to more flexible and affordable options. How do we uphold the highest standards of safety while rethinking this long-standing requirement?
In this episode, Dan Lazarz, Shivanthi Carpino, and Jake McKinney discuss how shifting from redundancy to resilience can not only improve fire safety, but also enrich daily life and foster stronger, more connected multifamily communities.
/
Senior Designer Shivanthi Carpino, Fire Protection Engineer and Firefighter Dan Lazarz, and Project Architect Jake McKinny join host Tully Mahoney in The Good Room.
I'm Tully Mahoney and welcome to The Good Room. We're here today to talk about single stair design, which is a movement aiming to reform the current code that requires two stairs in buildings over three stories. The goal is to maintain safety while creating more flexible, equitable housing.
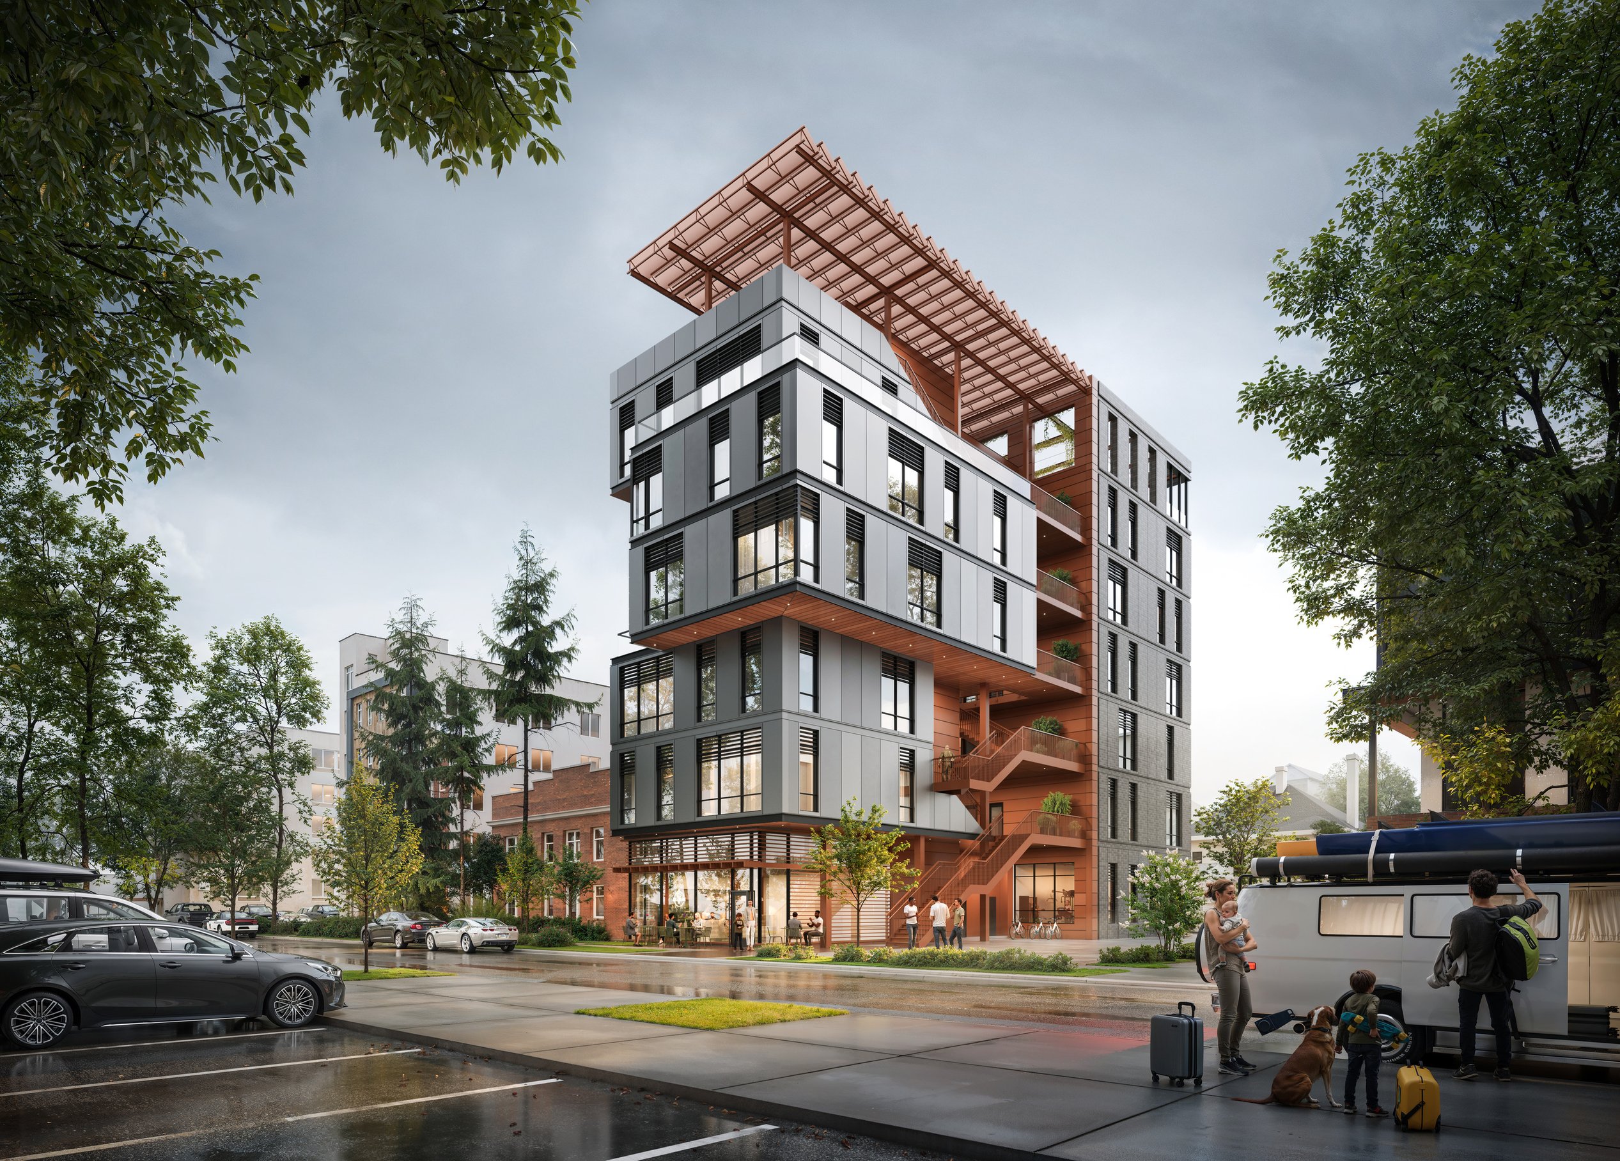
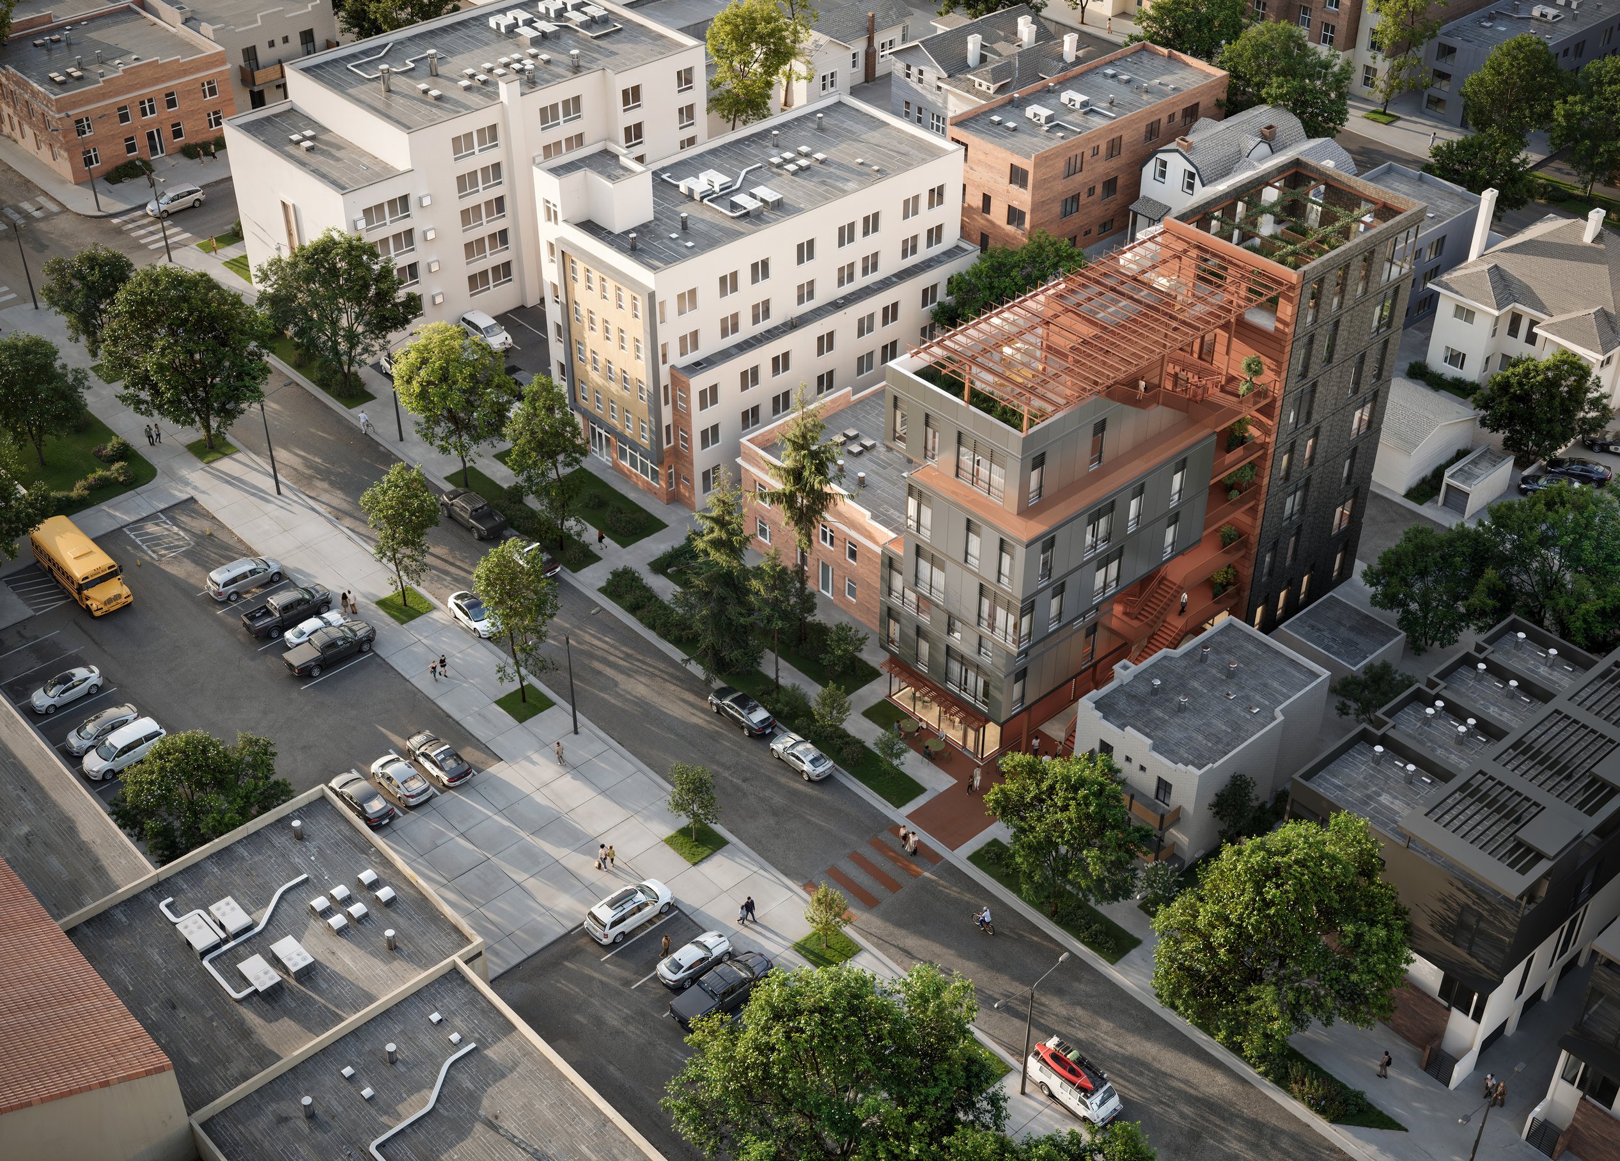
Studio X, which is an exploratory studio within our Design Exchange, entered BUILDNER’s Denver Single Stair Challenge with their proposal, Red Rocks Rising, earning third place for its reimagined multifamily design. Today, we have designers Shivanthi Carpino, Dan Lazarz, and Jake McKinney to share more.
We'll start by having each of you share a little bit about yourself, your background, and what drew you to the work that you're doing today.
Hi, my name is Shivanthi Carpino. I have always had a love for architecture and design, and I'm especially drawn to work that challenges us to think differently about the future and how thoughtful design can lead to better outcomes for people and communities.
And I lead a design innovation initiative for the firm, called Futures, where we explore emerging design problems and prototype ideas and strategies to address the complex challenges we see on the horizon for our industry.
I'm Jake McKinney. About a year ago, I joined our Studio X team to position myself to be more involved on the design side of the work that we do, because I really enjoy the creative challenge of exploring design options and ultimately developing an idea that excites our team, our clients, and the end users.
I am Dan Lazarz. Been here 20 years, been also in the fire service for over 30. I actually get really excited about all things fire protection engineering and life safety. Working with Studio X on this initiative has been really a fun way to explore, essentially a new way of thinking about a challenge that, generally, from my side of the practice of architecture, engineering is scary for people in the industry, but it's exciting to work and look at these new ideas that could be possible to solve problems.
Well, I think it's very fitting that you're all excited about challenging assumptions, especially today with talking about challenging this traditional code. So could you please explain how the two stair reform movement began and how it's driving a change in how we design buildings today?
Sure. So there are many factors driving the housing crisis nationally, but one really active area of conversation right now is the single stair reform movement.
One of the most deeply embedded rules in the International Building Code is that once a residential building goes above three stories, it must have two stairs for egress. It came from an era when we didn't have sprinklers or smoke detectors, and the idea was that if one stair is blocked in an emergency, you still have another way out.
But over time, that rule started to shape how multifamily housing actually looked and functioned. It's the reason so many apartments and hotels built today follow the same formula: a long interior hallway, doors to units on both sides, and two stairwells as bookends at the end that barely get used except in emergencies.
And while that format is the most efficient way to pack units on a site, it's incredibly limiting from a design perspective and, more importantly, especially for a smaller urban infill lot, two stairs and an elevator take up a lot of space for circulation that could otherwise be used as rentable area. So a lot of sites just don't pencil out unless you're building 50 or more units. So you either go big or you can't really build at all.
That's where the single stair conversation comes in. The idea is, can we meet or exceed today's life safety standards with just one stair?
And the answer in many parts of the world has been yes for a long time. In Europe and Asia, five and six story single stair buildings are very common. They're safe, they're code compliant there.
They give architects and designers more flexibility to design housing that fits into diverse neighborhoods and serves more people. And single stair reform is about expanding the range of missing middle housing that we can build, and reintroducing viable building types that have been quietly zoned and coded out of existence over time.
The design community and the users are very excited about this and energetic. The fire marshals, the code officials, not so much.
Anytime we see code and standard reform that ends up coming out of the legislative process versus the National Fire Protection Association or the ICC, the traditional code process, which is consensus based of essentially the subject matter experts that design our buildings.
It does put a little bit of a challenge. So there's been a little bit of attention here to try to get the communities together. The work we've been doing with this challenge and what Futures is doing is figuring out how to bridge that gap, because that's really been a really challenging thing.
That is been a really fun thing to get into and start filling in what has been really kind of a missing piece of the conversation. So we can help inform code changes that make sense, that are proven.
So you brought up that idea of the missing middle. And so I want to think about housing affordability and what the missing middle is. So what does that really mean and why does it matter now especially in this single stair conversation?
So when you talk about housing affordability, it's easy to focus on prices like your rent or mortgage or interest rates. But at the core, affordability is a supply issue. It's about abundance.
The more housing options there are, the more stable and accessible the market becomes. So right now in the US, we don't have enough homes not for sale and not for rent. And research shows that the US is really short anywhere from like three and a half to 5 million homes. And that's just to meet existing demand.
It's not even anticipating future growth. But it's not just that we're short on housing in general. We're short on the right kinds of housing. We're short on smaller, more affordable rental units in cities and walkable communities. We're short on homes for people who don't need or can't afford a single family house on a quarter acre lot.
And this is where the term the missing middle comes in. Most residential land is zoned for single family use only, so in the few places where multifamily housing is allowed, zoning rules and financing tend to favor big buildings. That's usually 50 or more units. So even though there's a strong demand for smaller, more affordable housing options, the zoning regulations make these mid-scale multifamily housing typologies nearly impossible to build.
And if you can only build two types of housings, you leave out a huge portion of the population. This could be people who are just starting to live on their own for the first time in their adult lives, or elderly people downsizing, or people just starting their families.
There's so many situations that crave a living environment where they just need something in between those two extremes. So prices rise, competition intensifies, and there are too many people choosing too few homes right now.
So building more housing brings balance, and it gives renters and buyers more choices, keeps them from being priced out. And it lets our cities grow in a way that feels natural and has been long needed.
I think one of the misconceptions with affordable housing is that you have to sacrifice a lot to achieve affordable housing, and what we've done is take this holistic approach where we believe that we've created a safe building with a sense of community that is visually appealing without sacrificing affordability. And I think that's an important factor that can be achieved.
I think that segues us well into thinking about the design that you proposed, and I think one of the most dramatic shifts that you had here was the exterior stairwell, rather than the traditional enclosed one. Can you share more about how that single stair impacted your overall design approach, and perhaps why you opted for this exterior stairwell?
Yeah, absolutely. And I can probably talk about this for quite a while, but it was important for us to relate to the Denver culture while also being respectful of the adjacent buildings, which range in height from 2 to 6 stories.
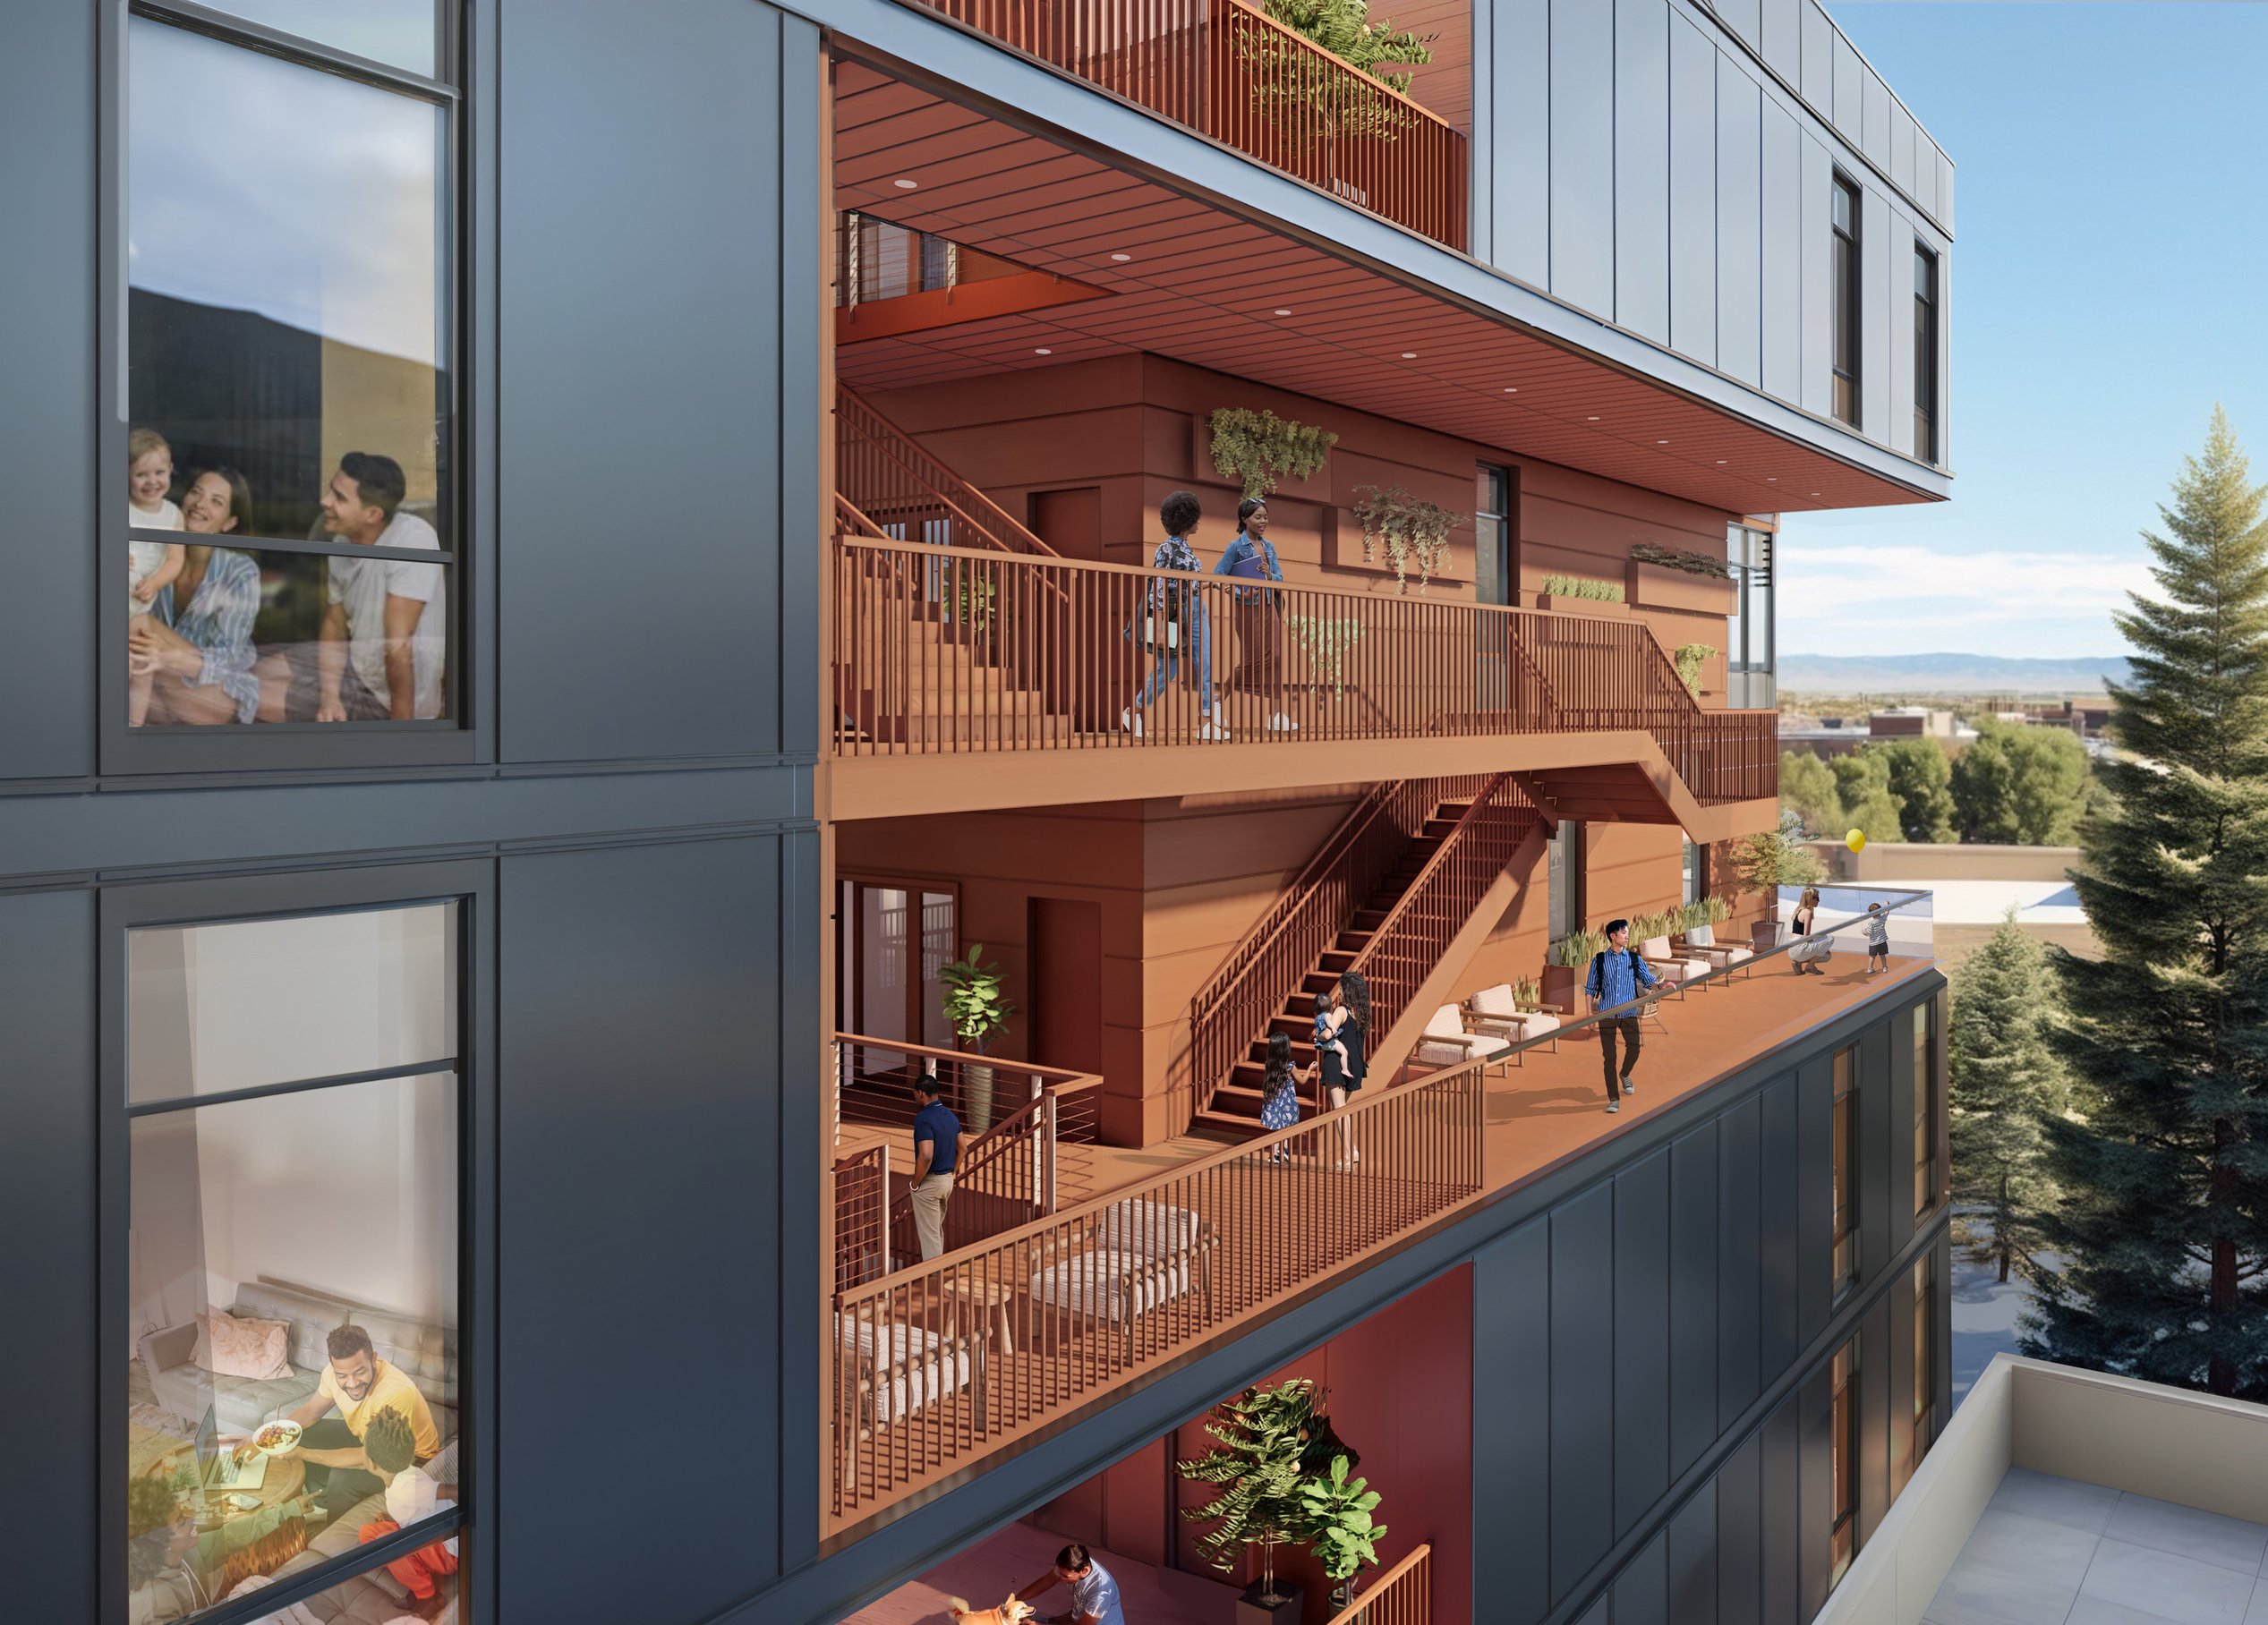
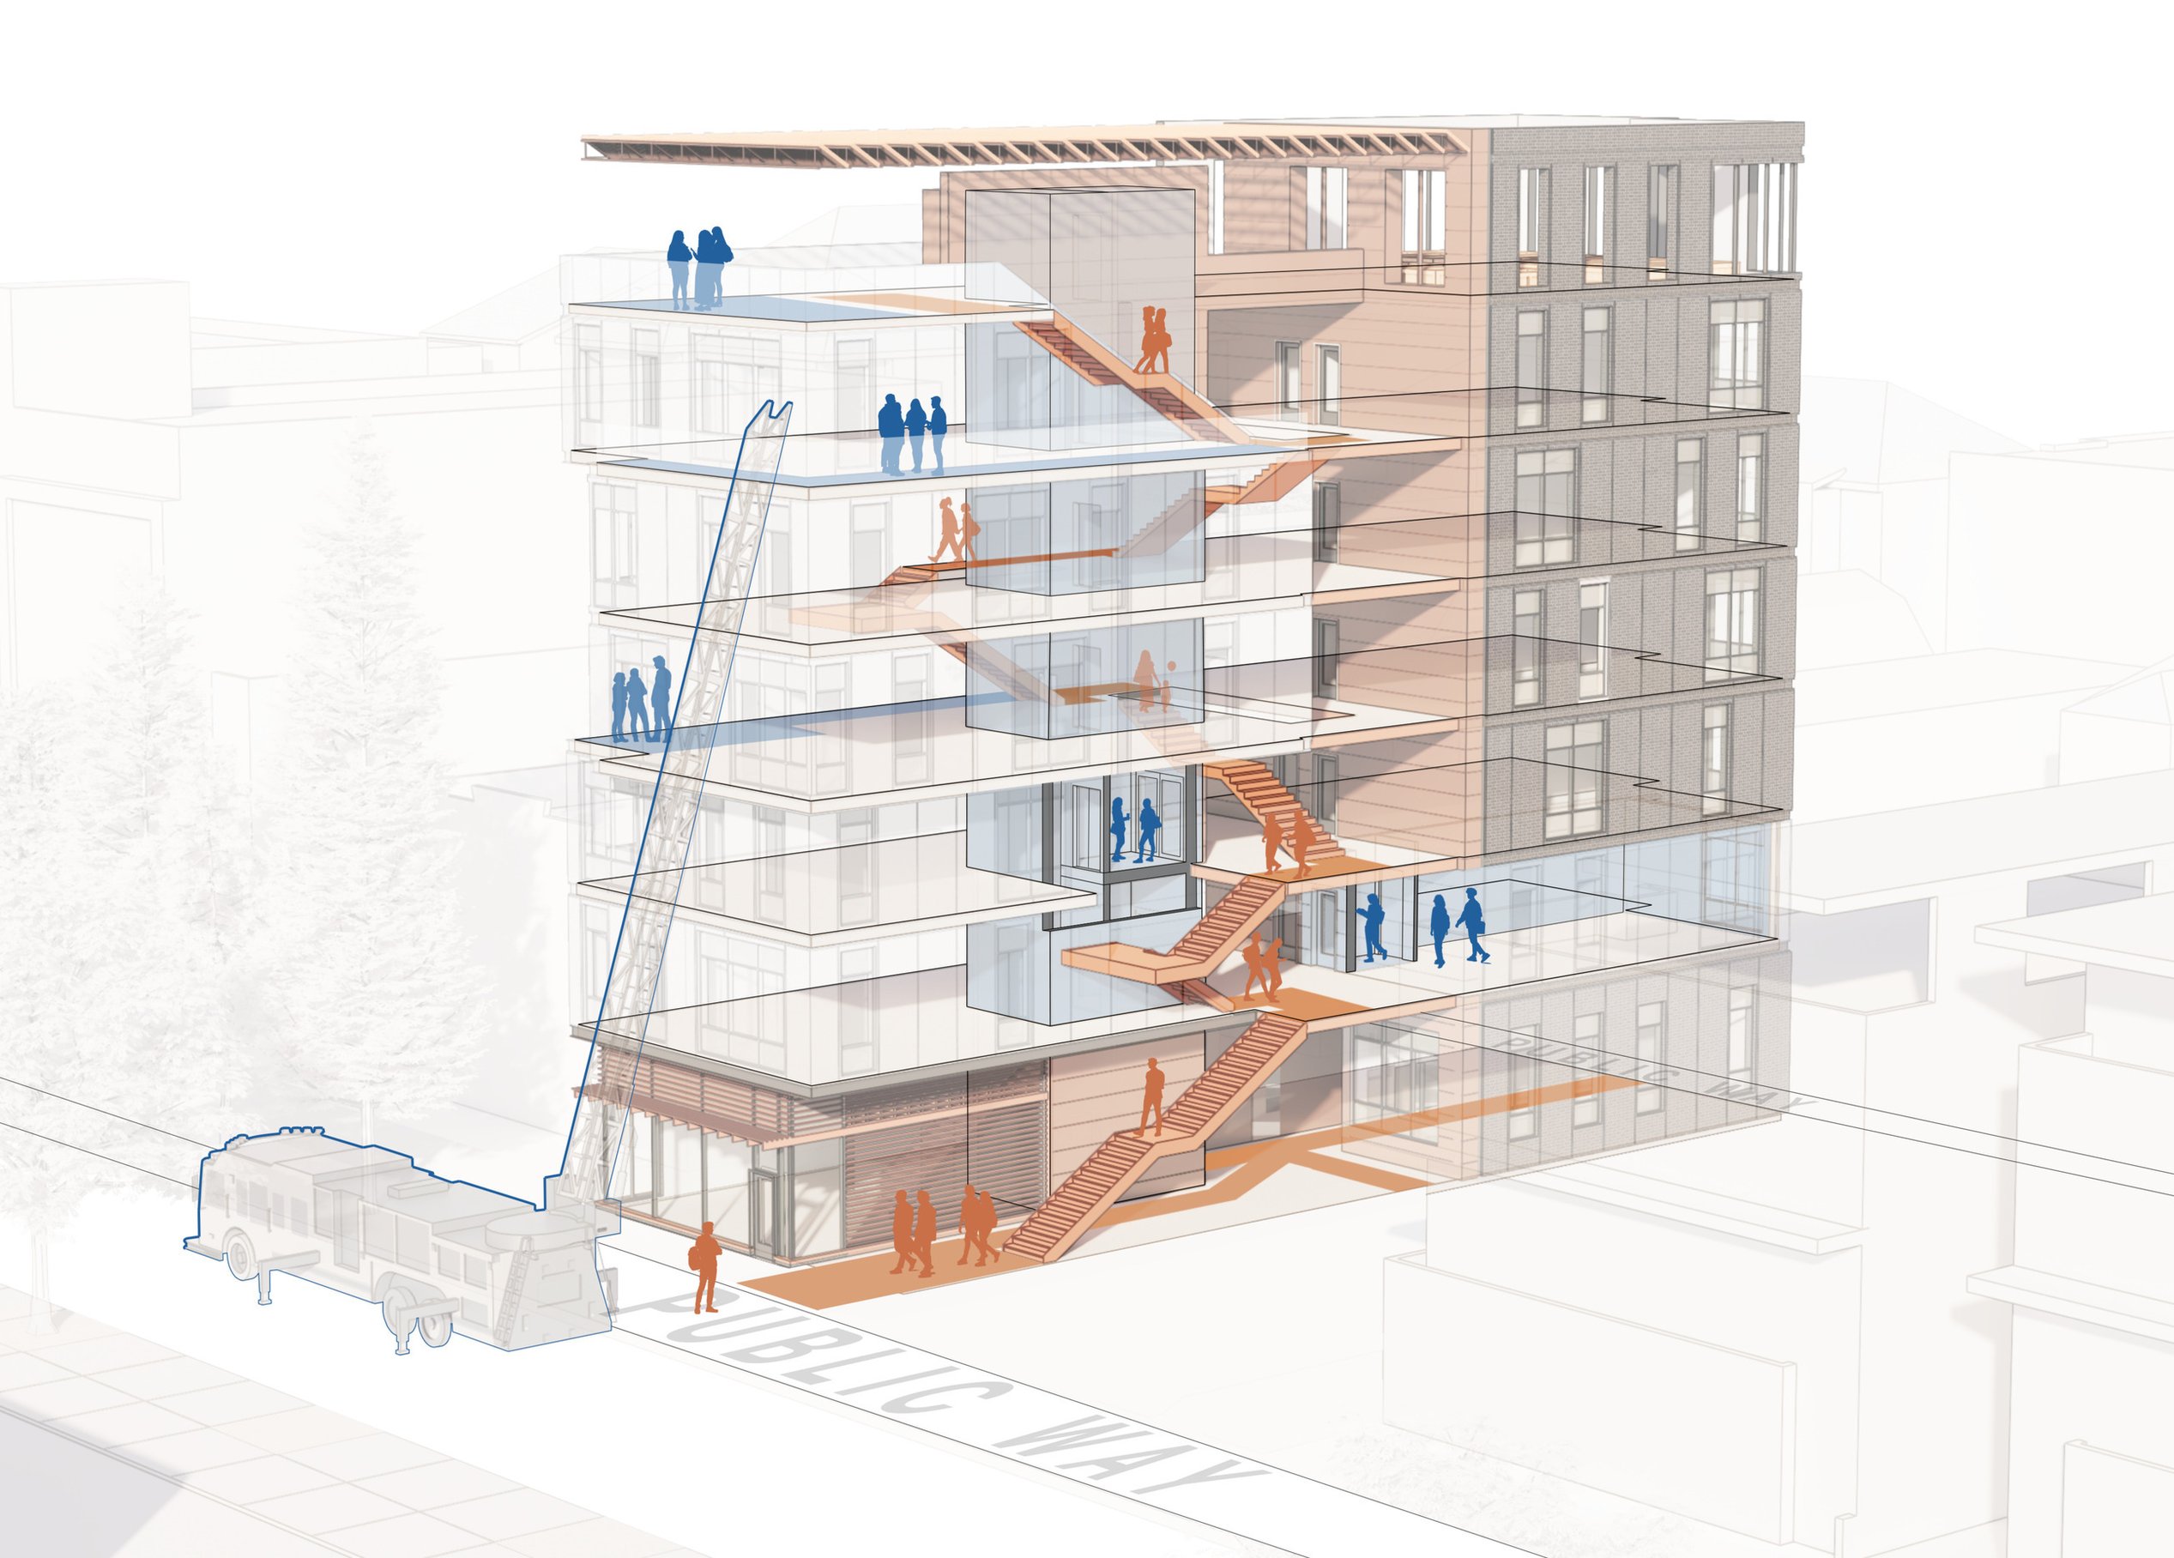
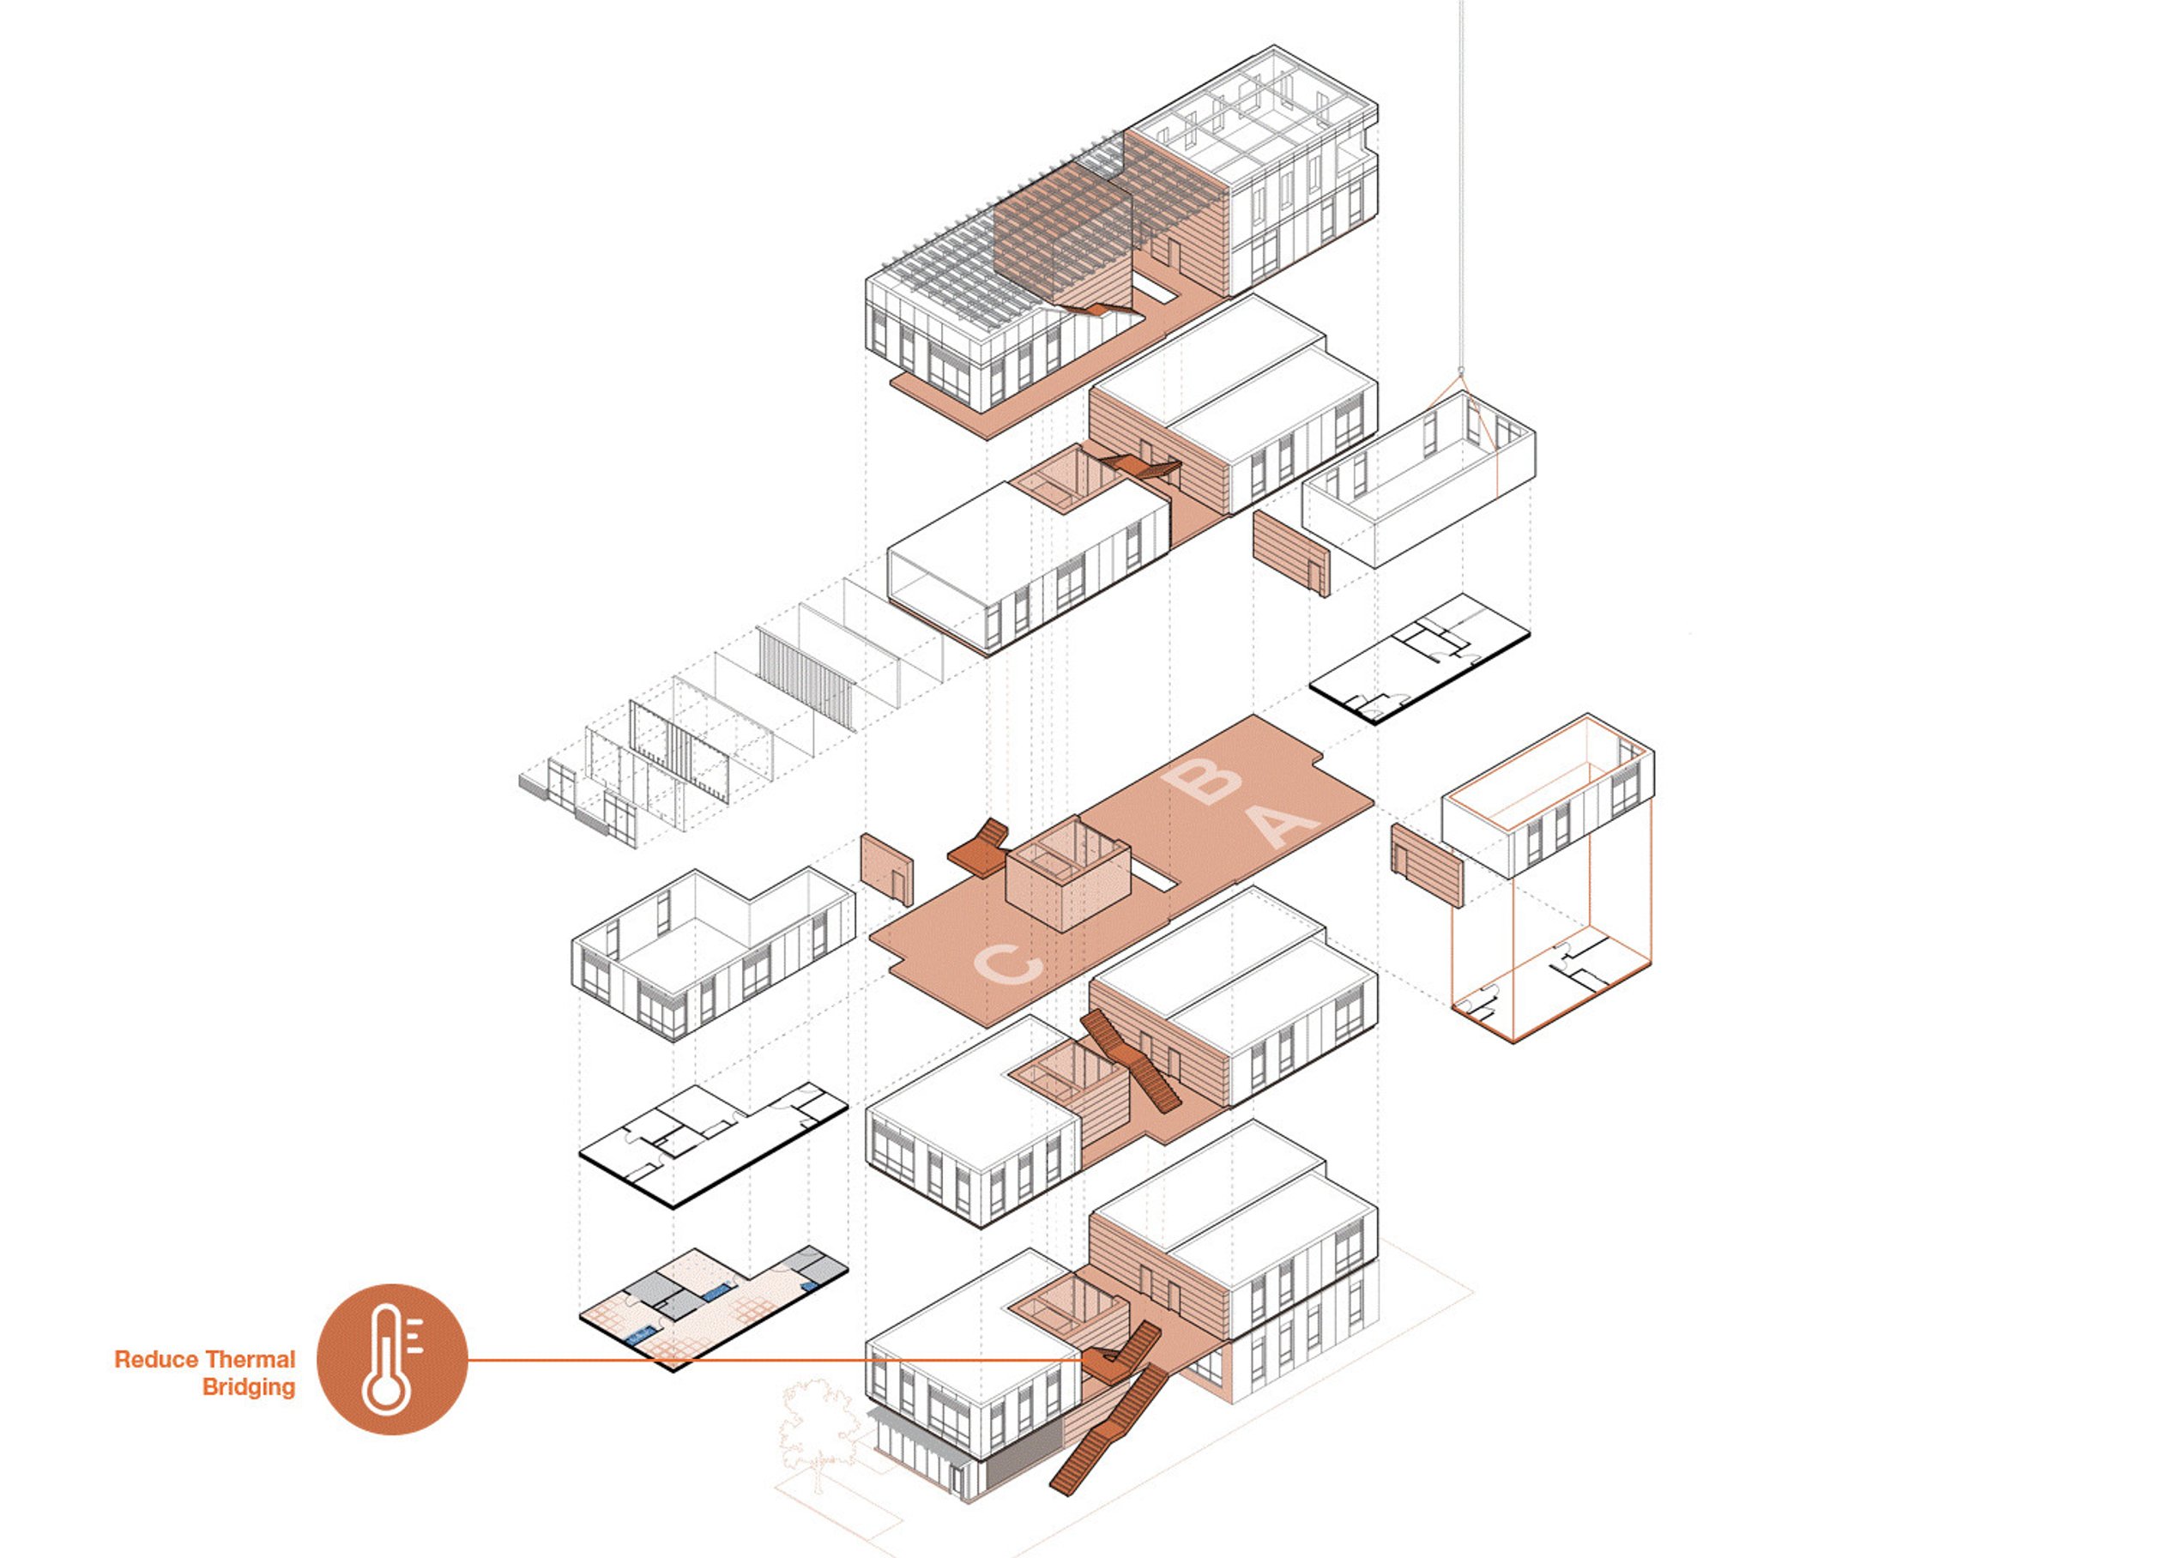
So throughout our explorations, we brought the active outdoor lifestyle of Denver to the building through the idea of the stair becoming a journey from the sidewalk to the rooftop. The central zone of the building on each level is essentially a carved open air area for the building's community, an area directly where residents can enter and exit their units, and the building's mass shifts every two stories along the main street, allowing the stair to meander freely while allowing the building to feel smaller and visually connect to the neighboring two story buildings, and this move allowed us to define areas of refuge along the main street that are easily accessible by fire trucks.
Yeah, we started with a single enclosed stair, but single point failure was the number one issue. A stairwell essentially in in itself, especially when it's a straight vertical element of the building, inherently is a tall rectangular chimney.
So when it comes to fire dynamics, if there's a failure of fire or smoke, getting into that stairwell in a fire event, it's going to be quickly lost. So our team explored very extensively many different ways to try to have a single stair and to provide that protection.
And we really just couldn't get there. So it kind of let us back to where a lot of this came from, which is the point access blocks that you typically see in Europe, where you see open stairways, is one of the ways to passively address that.
So essentially we really designed an enclosed stair and then just kind of reversed everything, took all the enclosure off of it. And that was driven really to respond to paying attention to what was going to happen in a fire event.
So our stair is open both vertically and horizontally, and it really allowed us to use that as really the primary basis of essentially not having a perfectly smoke free stair from a design standpoint, but it would literally be a stair that would not have the same kind of loss of tangibility or failure that you would see if it was enclosed and there was indeed a fire that compromised that.
To add to that, by taking the idea of the interior stair and flipping it inside out, we discovered that we had so much more room for flexibility, and which gave us an opportunity to be playful in the unit layout while still meeting various code requirements, such as the travel distances and allowing us to increase the egress sizing both for comfort and safety.
And just imagine that exterior stair filled with natural light, where you can see and be seen, hear and be heard compared to the enclosed fire rate of stair, where neither are possible without a significant cost, or, as Dan had mentioned, risks of power failure or smoke filling the enclosed stairwell.
Yeah, just as Jake had said, as the design evolved, we realized we could have a much more spacious, open and welcoming stair. One of the top items that's been identified by that stakeholder group that's saying no right from the get go, which is the fire service and the fire marshals, is they're concerned about access, people coming down and them going up.
So I'm going to kind of go back to what Jake had talked about during the design charrettes that we went through, and he was the one that really insisted that we explore taking the sidewalk right to the roof and having that openness and that freedom of of access and flow.
And that's really an interesting thing that came to it. Even though it's an open stair. We respected what was open to it and what was adjacent to it, to make sure that any fire event that we could think about in the building wouldn't challenge the stairs ability to be tenable enough to allow people to safely come down, when it came to just looking at that single stair element.
With that stairwell and the landings being open, did you need to consider the fact that if somebody who had a fire within their unit opened a door, it could potentially fuel the fire by introducing oxygen? Were there any design strategies that helped you mitigate that impact?
So each of the apartment units, we actually designed to have a small vestibule in between the main entrance and the rest of the unit. So you can imagine like a mudroom.
And in the event of a fire, this enclosed space will slow down the smoke and heat from entering the apartment and give each of the residents more time to evacuate and help contain the spread.
Day to day, it also keeps the unit quieter and reduces drafts and improves the energy efficiency by minimizing air leaks. And it was a small design move that really added a big layer of safety and comfort.
Yeah, Shivanthi, that's a great example. Having those vestibules played quite a role in changing the fire dynamics. Shivanthi, brought up that it basically changes the way that fire spreads from a compartment to a compartment, that extra set of doors, the two doors became a way of having not a single door being open and compromising the stairwell.
And then also, there's been a lot more science done on firefighting and fire research and just fire and smoke trying to spread through two door lintels in that vestibule really makes a big difference in helping keep the fire contained.
And that's where we realized that in the last 20 years, building codes have changed, such where we were doing a lot to incentivize sprinklers, which has been a great thing. It's the number one and most important thing that helps keep building safe.
But what's been lost is the importance of compartmentalization, helping containing fires and keeping it in its area of origin.
In the charrettes, we had gone back to an inspiration that Shivanthi brought out from the Palisades, where there was a single passive house, single family home, last thing standing on the street, and the passive house design features, the materials used for it, and then the ability of essentially being set up so it wouldn't let a lot of air in or out of the building, is really the features that prevented that unit from, you know, being consumed in these conflagrations that were taking those neighborhoods of Palisades in a matter of a few hours, you know, back just earlier this year. So that led to that whole compartmentalization being a really big part.
You brought up that idea of Passive House, which is definitely a hot topic right now in sustainability. Could you explain more about what that means in this context and how it's applied to this design?
Sure. So passive House is basically about designing buildings that waste as little energy as possible. You do that by making them airtight, insulating really well, using good windows to bring in fresh air without letting the heat or cool air escape.
And it's less about high tech systems and more about just getting the basics right so the building stays comfortable year round with very little heating or cooling needed.
And as Dan mentioned, There was the passive house in California that survived that wildfire earlier this year. It was the only one on the block still standing and the air tight envelope and lack of vents meant that embers couldn't get in. So that story really stuck with us because it showed that energy efficiency and resiliency go hand in hand.
And for our project, we use those same principles with this idea of modular construction. So we imagined each apartment unit could be built offsite as a sealed unit. So we could test it for air tightness before it even got to the site.
And then it would connect together on a site like a plug and play kit of parts without any gaps, and then have it connect to a structural framework that was designed for the unique parameters of the site. And this system could then be used as a prototype and deployed on various different sites and scales throughout a city or neighborhood, depending on the available land they have, and really create an opportunity for customization, but still reducing the amount of construction and waste materials that are actually brought into a neighborhood.
Yeah, and if I could add to that, the entire building was sort of designedon this four foot module. It's a very human sized scale that plays well with the window openings, metal panels, size or brick dimensions.
And it allows this prototype, regardless of the site location, to kind of grow or shrink as needed, and substitute materials as needed so that the prototype can work well, with its context.
I think a possible misconception when it comes to the single stair proposal is that by removing this second stairwell, that's designed for redundancy in a fire event, means that we're not integrating new life safety strategies. But as you were describing the passive house and modular design, I think you started getting at some of those additional layers that are introduced into this design. So what are some other new strategies that you consider to improve the overall life safety efforts of this building?
Our team struggled quite a bit in the beginning because we were trying to use a code process and the code constraints to figure out the way to approach this, and we decided quickly that that doesn't make a lot of sense. So that really got to essentially almost prioritizing resiliency over redundancy as the primary strategy to not having, you know, this fire event cause a loss of tenability of the stair, but it also made us go back and look at things like the 9/11 Commission made us put occupant evacuation elevators in buildings that really been geared toward, and the codes are written around them, being used in tall high rises and super tall high rises.
So there is a way to simplify those for this less tall building. So we had the idea of putting the elevator lobby that's pressurized to protect the elevator hoistway, and to have a fairly simple elevator status system built into that that was readily accessible and easy to get to from the first floor was, you know, just a simple idea as we explored it. But it's new and it's an elevator. And basically the American fire service and Americans were always taught to stay away from the elevator kind of thing.
And that actually has left that as a code item that it's only been in for a little more than a decade, but it's not really being utilized. And it already has a code pathway that has a framework built around it for it to be another acceptable egress. Yeah, it's not a stair, but it's a vertical egress element that can be protected and can be made safe, especially for the buildings that are four and five stories and six stories tall, where the fire department is going to run out of its ability with firefighters and equipment like ground ladders on those upper floors to have to use an aerial apparatus. And that's not always readily available, quickly available. Access to the building is challenging.
So that became a key element really to justifying to get that fifth and sixth story in there. And then you're also really working to help people that are differently abled or having mobility issues. I think a lot of people don't realize that, like when the fire department has to go try to retrieve a single individual in an upper floor of a building that is mobility impaired and they don't have the elevator, they're going to use an entire company or two companies worth of personnel that can't do other things, help other people put the fire out. So that became an issue of like going to those upper stories. You know, bringing the elevator into the equation is really important.
I love that so many considerations here serve for more than just life safety or fire access. For example, you just explaining how that also supports inclusivity. So were there any other strategies that you may have considered in this resilience over redundancy mindset?
I think being focused really on the the building materials.
The United States, you know, builds a lot of housing and even large housing out of wood and wood products and of course, wood burns. And in the United States, we've had a lot of, you know, incredible changes in the wood, engineered wood products industry where we have brought in a lot of materials that are much easier to manufacture, very cost effective, perform very well structurally.
The problem comes in is that there really have very little, if not even no resiliency, in a attack from fire. So they fail fast and early in fire events, if a fire gets going and gets past the sprinkler system, for example. This is a hot button issue for the fire department. Lightweight construction, wood products, there's nothing wrong with it, but if you get a fire involving it, it doesn't have a lot of resiliency for the fire department.
So they get frustrated in the sensethat it limits their ability to safely go in and operate even early in fires, sometimes, to do their job, which is to put the fire out quickly and get people out and make sure that nobody's hurt or killed.
Another one was detection. One of the things that's going to make a building safe is getting people out quickly and efficiently. And could probably do raise a hands, but who actually leaves the building when the fire alarm first goes off?
Having any clues that tell you that maybe I should be thinking about leaving this building because there actually may be a fire. And it's not just a false alarm.
Residential buildings don't require us to use a voice system. They don't require us to use a more advanced smoke detector that's a little more discriminating and understanding of what's going on with a fire like the code can easily accommodate those.
And one of the interesting things that came about essentially was how do you put smoke detection or fire detection out into that stair?
It's got it's a four season stair. So you'll see in our competition brief and boards again a new technology video smoke detection, where you can use the same cameras that are doing the security, can easily have an overlay connection to the fire alarm system with new technology and software and the actual camera can detect smoke and flames very quickly and efficiently, and you can actually start to really more thoughtfully put together these systems to do what is really important, which is communicate to people with voice instructions, with more information about why they should be getting up and leaving their building, because there's an emergency in it.
Because if people get up and move right away and or, you know, take action, you're not going to have these events where people are going to get themselves in trouble because they decided to ignore the fire alarm system for 5 or 10 minutes, and then when they realize they shouldn't be because you're smelling smoke, or they open the door of their apartment in the hallways completely full of smoke, it's no different than that single point failure.
So before we close out this conversation, we've been thinking of the impact of the single stairwell in terms of kind of worst case scenario events. But I want to shift focus and consider how your design impacts and improves daily life. So how did you think about that design helping create a more humanized urban space and engaging the street level?
When you look at the stair from a holistic perspective, it has this meandering look and feel, but in all actuality, it's a compilation of the standard switchback stair and the standard single run stair, each of which takes on a new character at each level.
So that sort of vertically segments the stair, which I think complements the whole staggered nature of the building mass, giving it the human scale. It provides moments of, rest and relaxation so that if you want to enjoy the view on your way up or down, you can do so, without taking up excessive area, allowing for others to continue to pass fire and then additionally, centrally located within the sort of building mass or program are these informal community spaces, which again, gives, a moment of rest and relaxation as you engage with some of your neighbors, but you never see the whole stair in its entirety as it again meanders up the building.
So I think that that also visually helps reduce the scale so that you're not looking at six stories and, and sort of this daunting, “Oh, I don't want to climb six stories of stair.”
So psychologically, there's a break in the scale that also humanizes your journey of the building.
Another strategy we implemented in breaking up the scale of the building mass were these outdoor areas of refuge that are also simultaneously outdoor terrace spaces for residents to come together and enjoy the views that Jake mentioned.
And so those areas of refuge on the public side of the building also allow for residents who may be in a position of being stuck during an emergency to safely wait for a fire truck to pull up and a ladder to be able to reach them and help them evacuate safely that way.
We haven't really discussed this, nor do we have particular details worked out, but there's also an opportunity with this open stair and these terraces to come up with a way for firefighters to quickly pass equipment up to an upper level without having to carry it all the way up.
Well, that's that's a great point, Jake.
You know, that's an example of the openness that stair really allows firefighters to easily access and operate. You know, just like the openness invites the residents to easily go up and go down quickly and efficiently, it's going to make the fire department's opportunity or ability to operate in these stairs probably far more effectively and far more efficiently.
Like I said, they're not going to be battling for space. They're going to enjoy the openness just as much. But that stuff is really important to the first responders and having them understand that from the design process.
As we through this design competition submission, in this design that there was a lot of time spent on that ability from a design standpoint to make that accessibility and access really effective.
And, you know, as Shivanthi said, this basically in situations of coordinating, like with the area of refuge, the elevator egress windows, emergency egress windows that, you know, typically are not required in a building such as this, they're usually only required in 1 or 2 family dwellings. But bringing those back here again makes it easier for the fire department to actually get in and access people.
So from a code perspective and operations perspective, I think there's a lot of perceptions and biased dispositions of how people think about or consider this. And I think in many instances we realize that those the code has been boxing us into those constraints and now having to rethink all those again from scratch.
Yeah. You know, I want to make so very clear that as architects and engineers, we're deeply committed to life safety on all of our projects.
This one in particular, you know, talking with Dan really opened my eyes to what firefighters actually face when entering a building during an emergency. So when we took on this challenge, we made sure that resident and first responders safety stayed front and center in every decision that we made and we did have a lot of difficult conversations as we tried to balance design constraints with life safety constraints and just making sure while we were evaluating how to remove outdated constraints that no longer reflected how safe buildings need to be designed today, we wanted to make sure that we weren't lowering the bar for safety.
We're really focused on making room for more housing without sacrificing the standards that keep everyone safe.
Well, I think that makes for a great final note. I want to thank you so much, Dan, Shivanthi, and Jake for joining The Good Room today and thinking about what makes a single stair good.
Hosts

With expertise in crafting compelling narratives that engage diverse audiences, Tully blends creative flair with a keen eye for detail to develop impactful content across platforms. Her work includes award-winning podcast production, content development, and copyediting large-scale documents, all while enhancing brand voices and driving audience engagement. Tully also supports data visualization efforts by transforming complex information into clear, actionable insights through engaging storytelling.

Talk with us
Complex challenges need fresh perspectives and deep expertise. Connect with our team to explore how we can help you create spaces that make a real difference.