
by Robert McClure, Alison Ledwith, and Mo Elsayed
by Jennifer Amster and John Smith
As the quarter-century mark approaches, medical education is evolving to support healthcare’s person-centered approach by embracing active, scenario-based learning. This means fewer didactic lectures and more team projects, less memorization and more case-based problem solving, less time in the classroom and more simulation training.
The focus of teaching and training future doctors has shifted from treating illness to fostering wellness. Physicians and students aren't just using the latest technologies and therapies; they're employing design thinking to help create them.
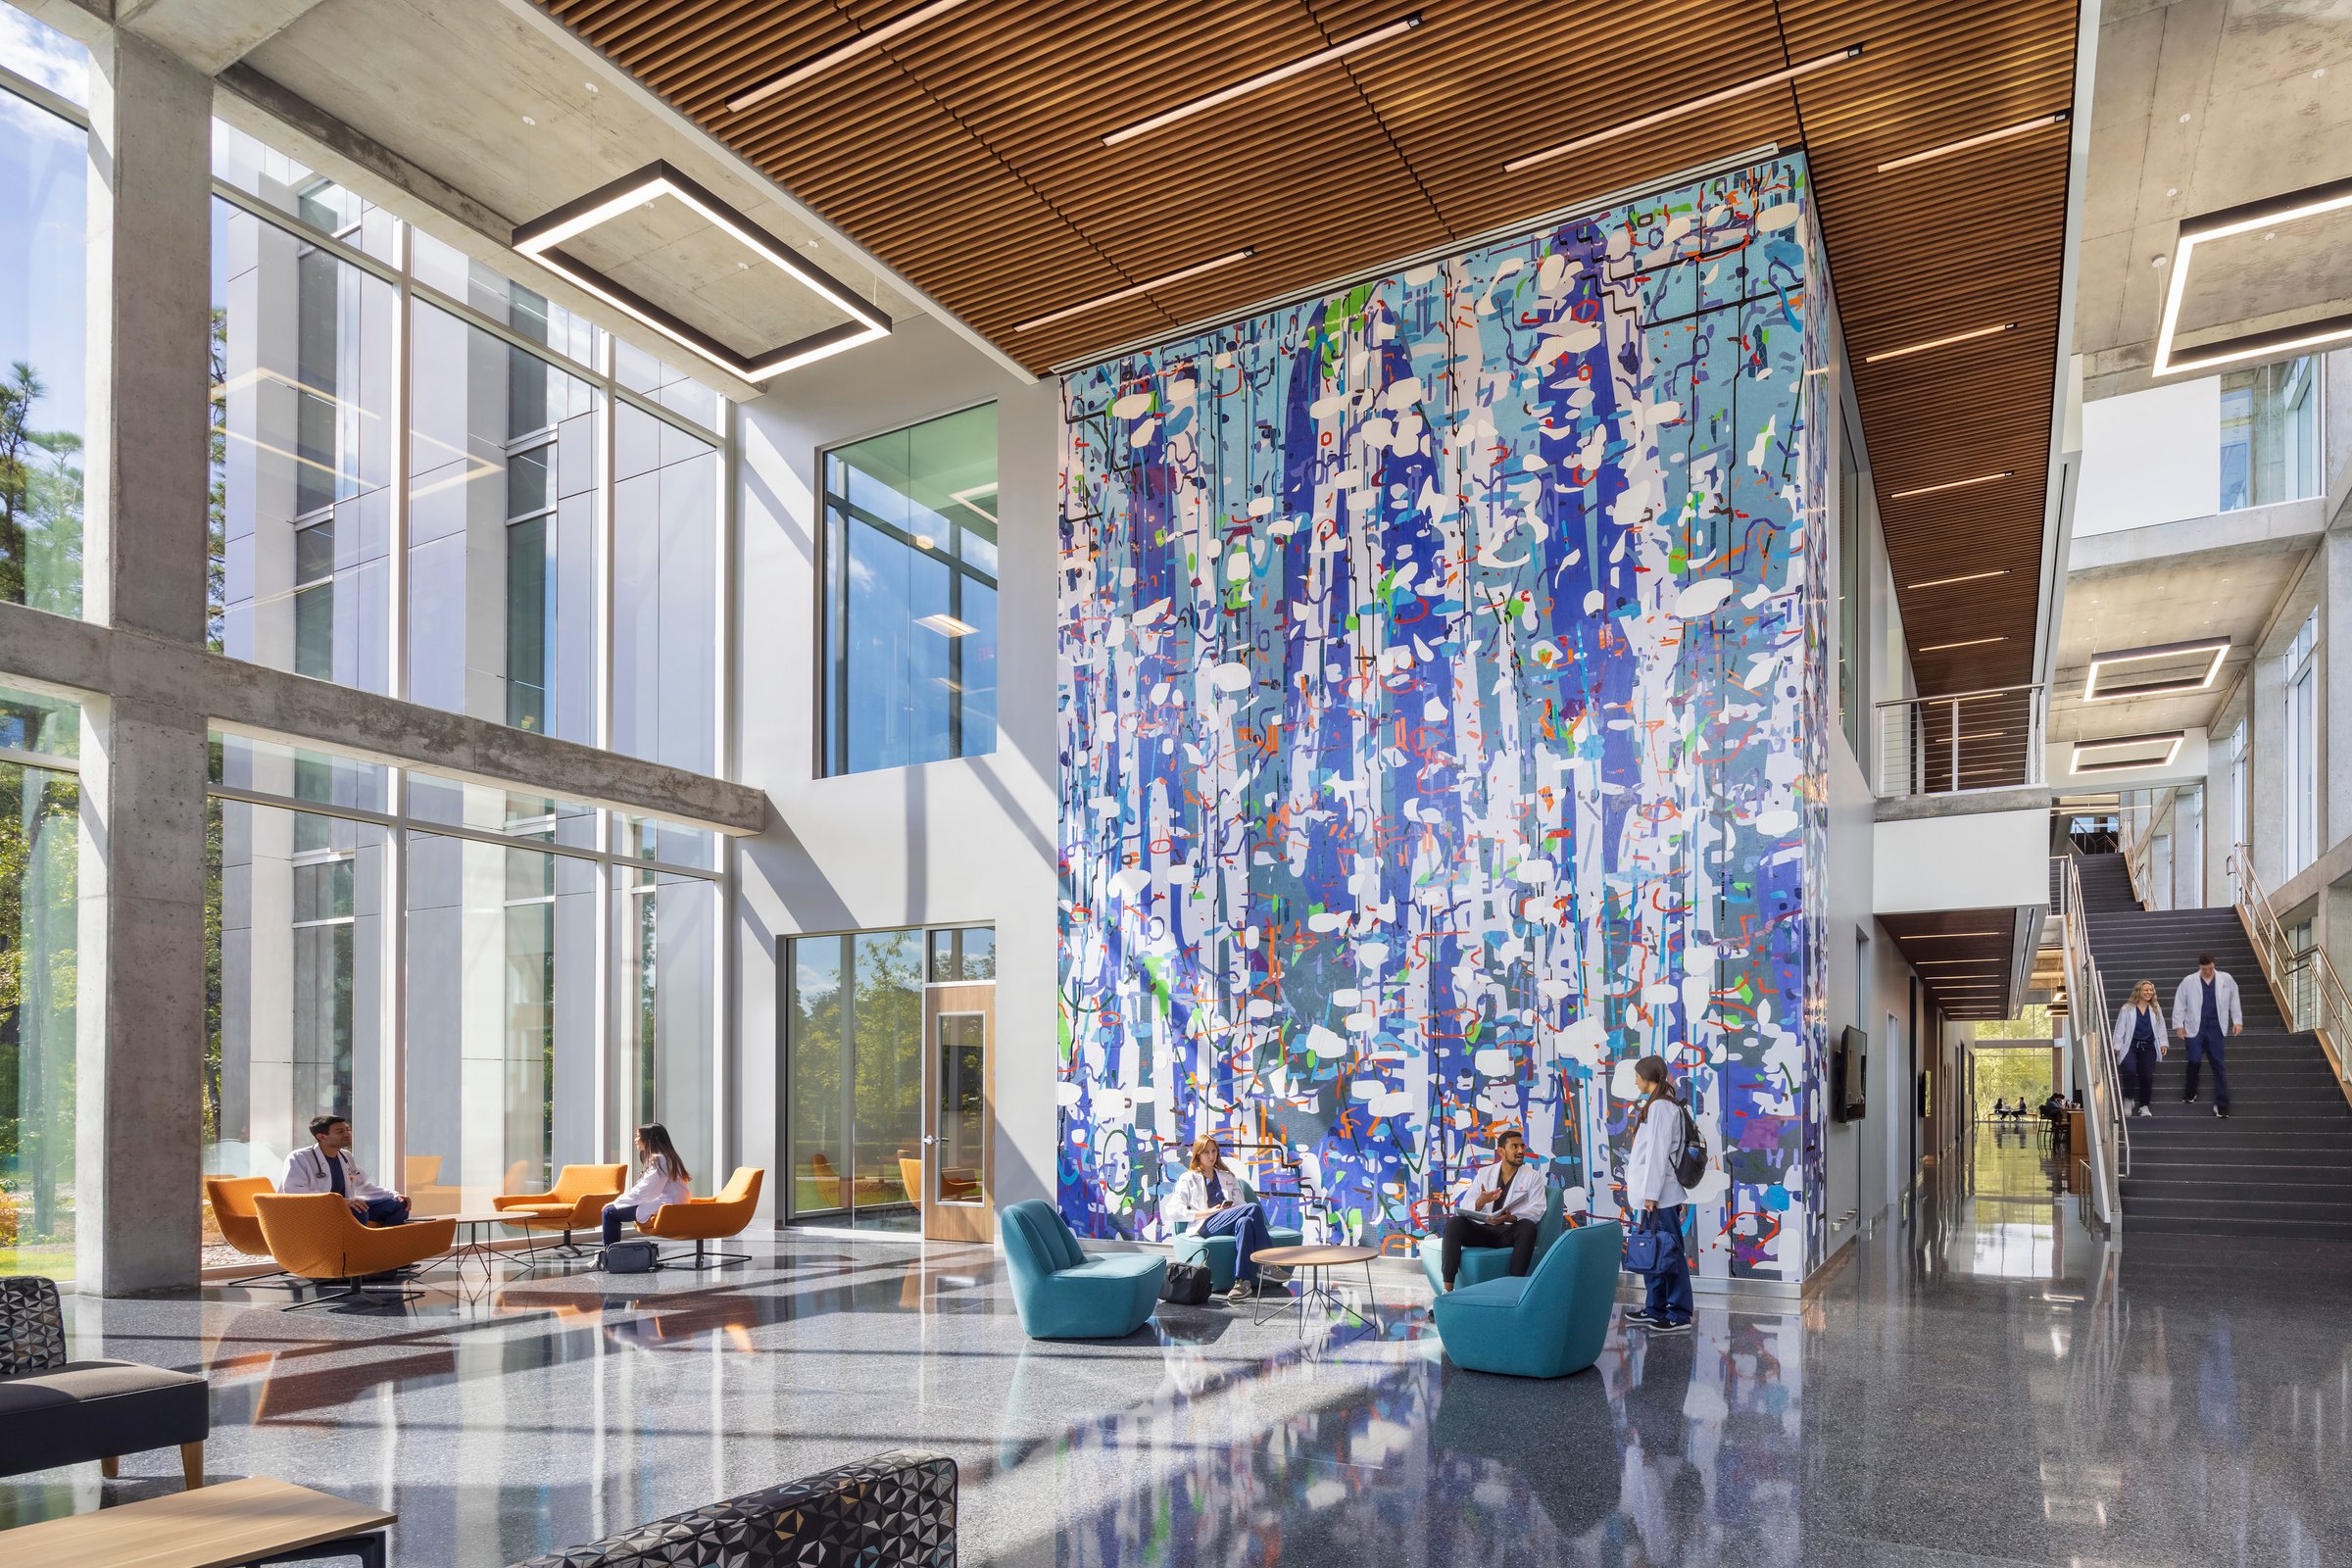
The light-filled student commons at Sam Houston State University College of Osteopathic Medicine supports informal encounters between faculty and students. Photo by Albert Vecerka/Esto
As medical schools rethink their approach to interprofessional team-oriented education, they are investing in flexible, technology-rich learning environments that can pivot between in-person, hybrid, and remote learning. Valuable real estate is being devoted to active-learning studios, scenario-based teaching labs, and small group collaboration hubs.
These developments call for the thoughtful, smart, and inclusive design of health education buildings—where everything is just where it needs to be. This means flexible spaces for experiential, hands-on learning where theory meets practice; spaces for both formal lectures and informal collaboration; quiet spaces with comfortable seating for study and reflection; and open spaces for community building and virtual spaces for outreach.
Done well, this arrangement of spaces supports and promotes the progression of learning needed to develop the skills for interprofessional healthcare.
The Interprofessional Education Collaborative (IPEC)1 has identified four core competency areas to prepare future health professionals. Many institutions have curricular models similar to the one above, which translates the IPEC recommendations into an educational strategy. The built environment can be thought of as an “educational ecosystem,” which can facilitate a framework of developmental levels, advancing medical students’ abilities and attitudes toward interprofessional practice. This conceptual model integrates three tiers of learning, which have related physical spaces:
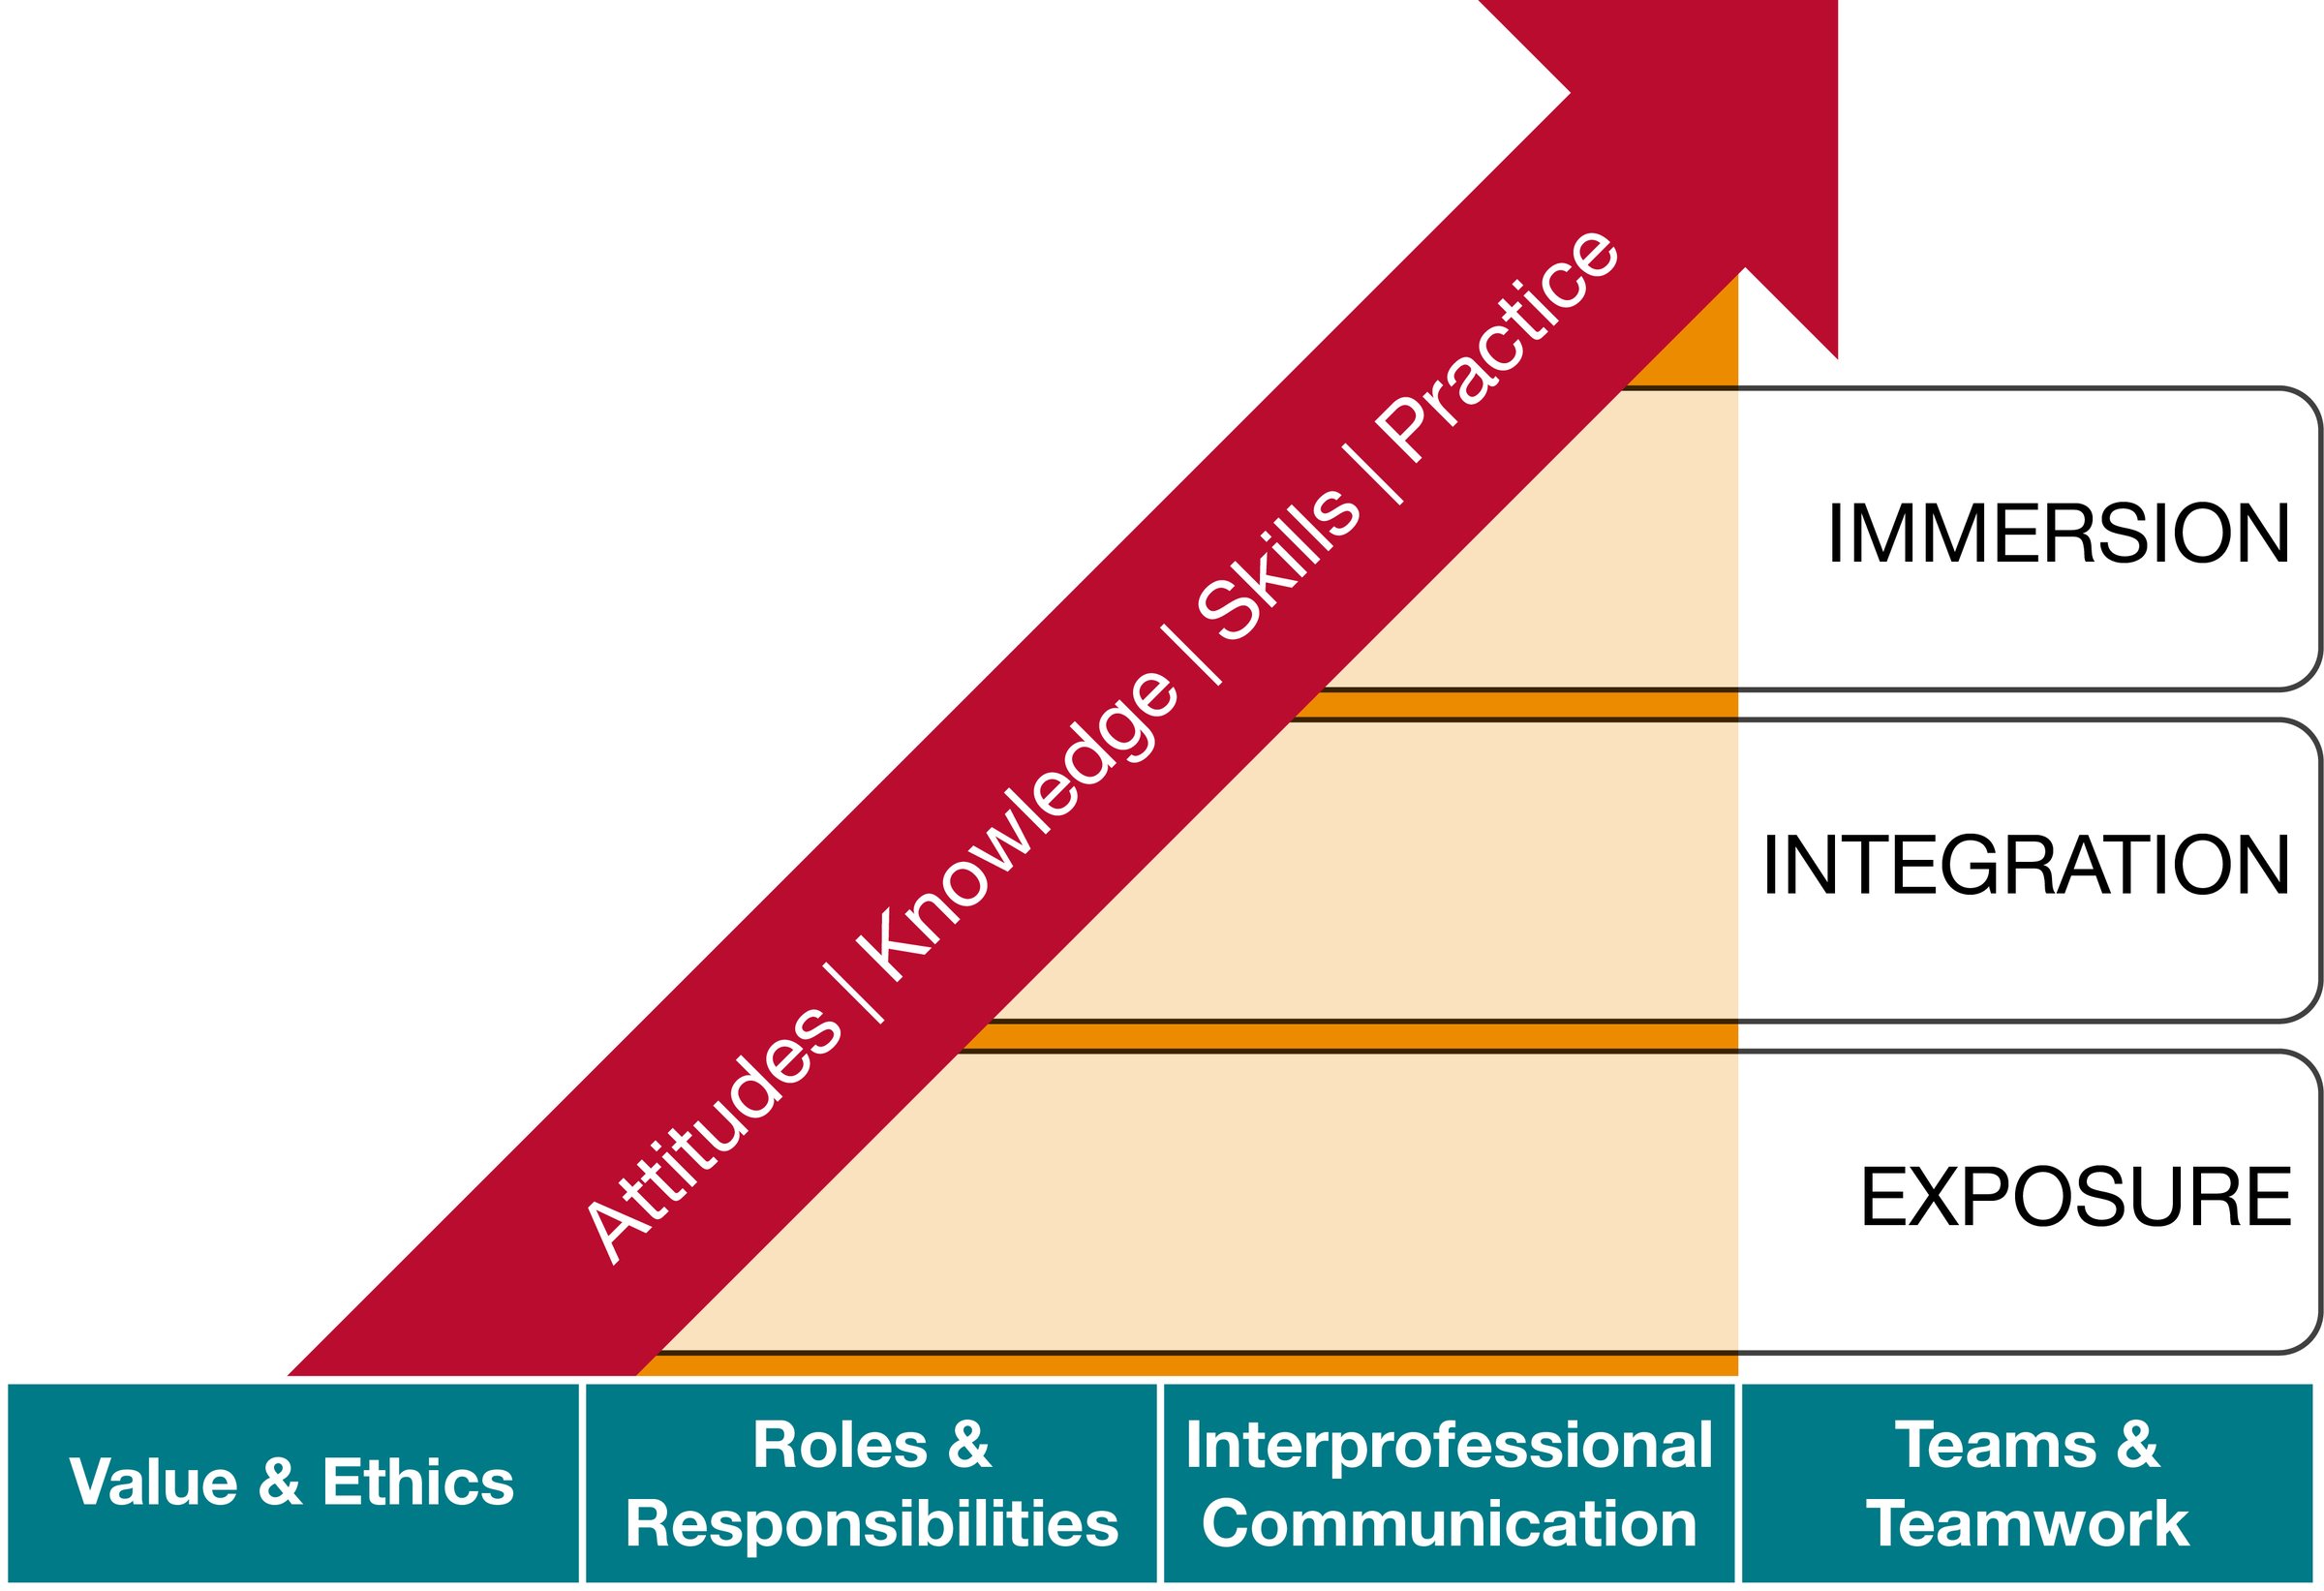
The National Interprofessional Competency Framework, created by the Canadian Interprofessional Health Collaborative (CIHC),2 cites similar foundational skills and furthers the notion of the Educational Continuum as “a movement through a continuum of learning that allows for increased complex knowledge and appreciation of other professions.”
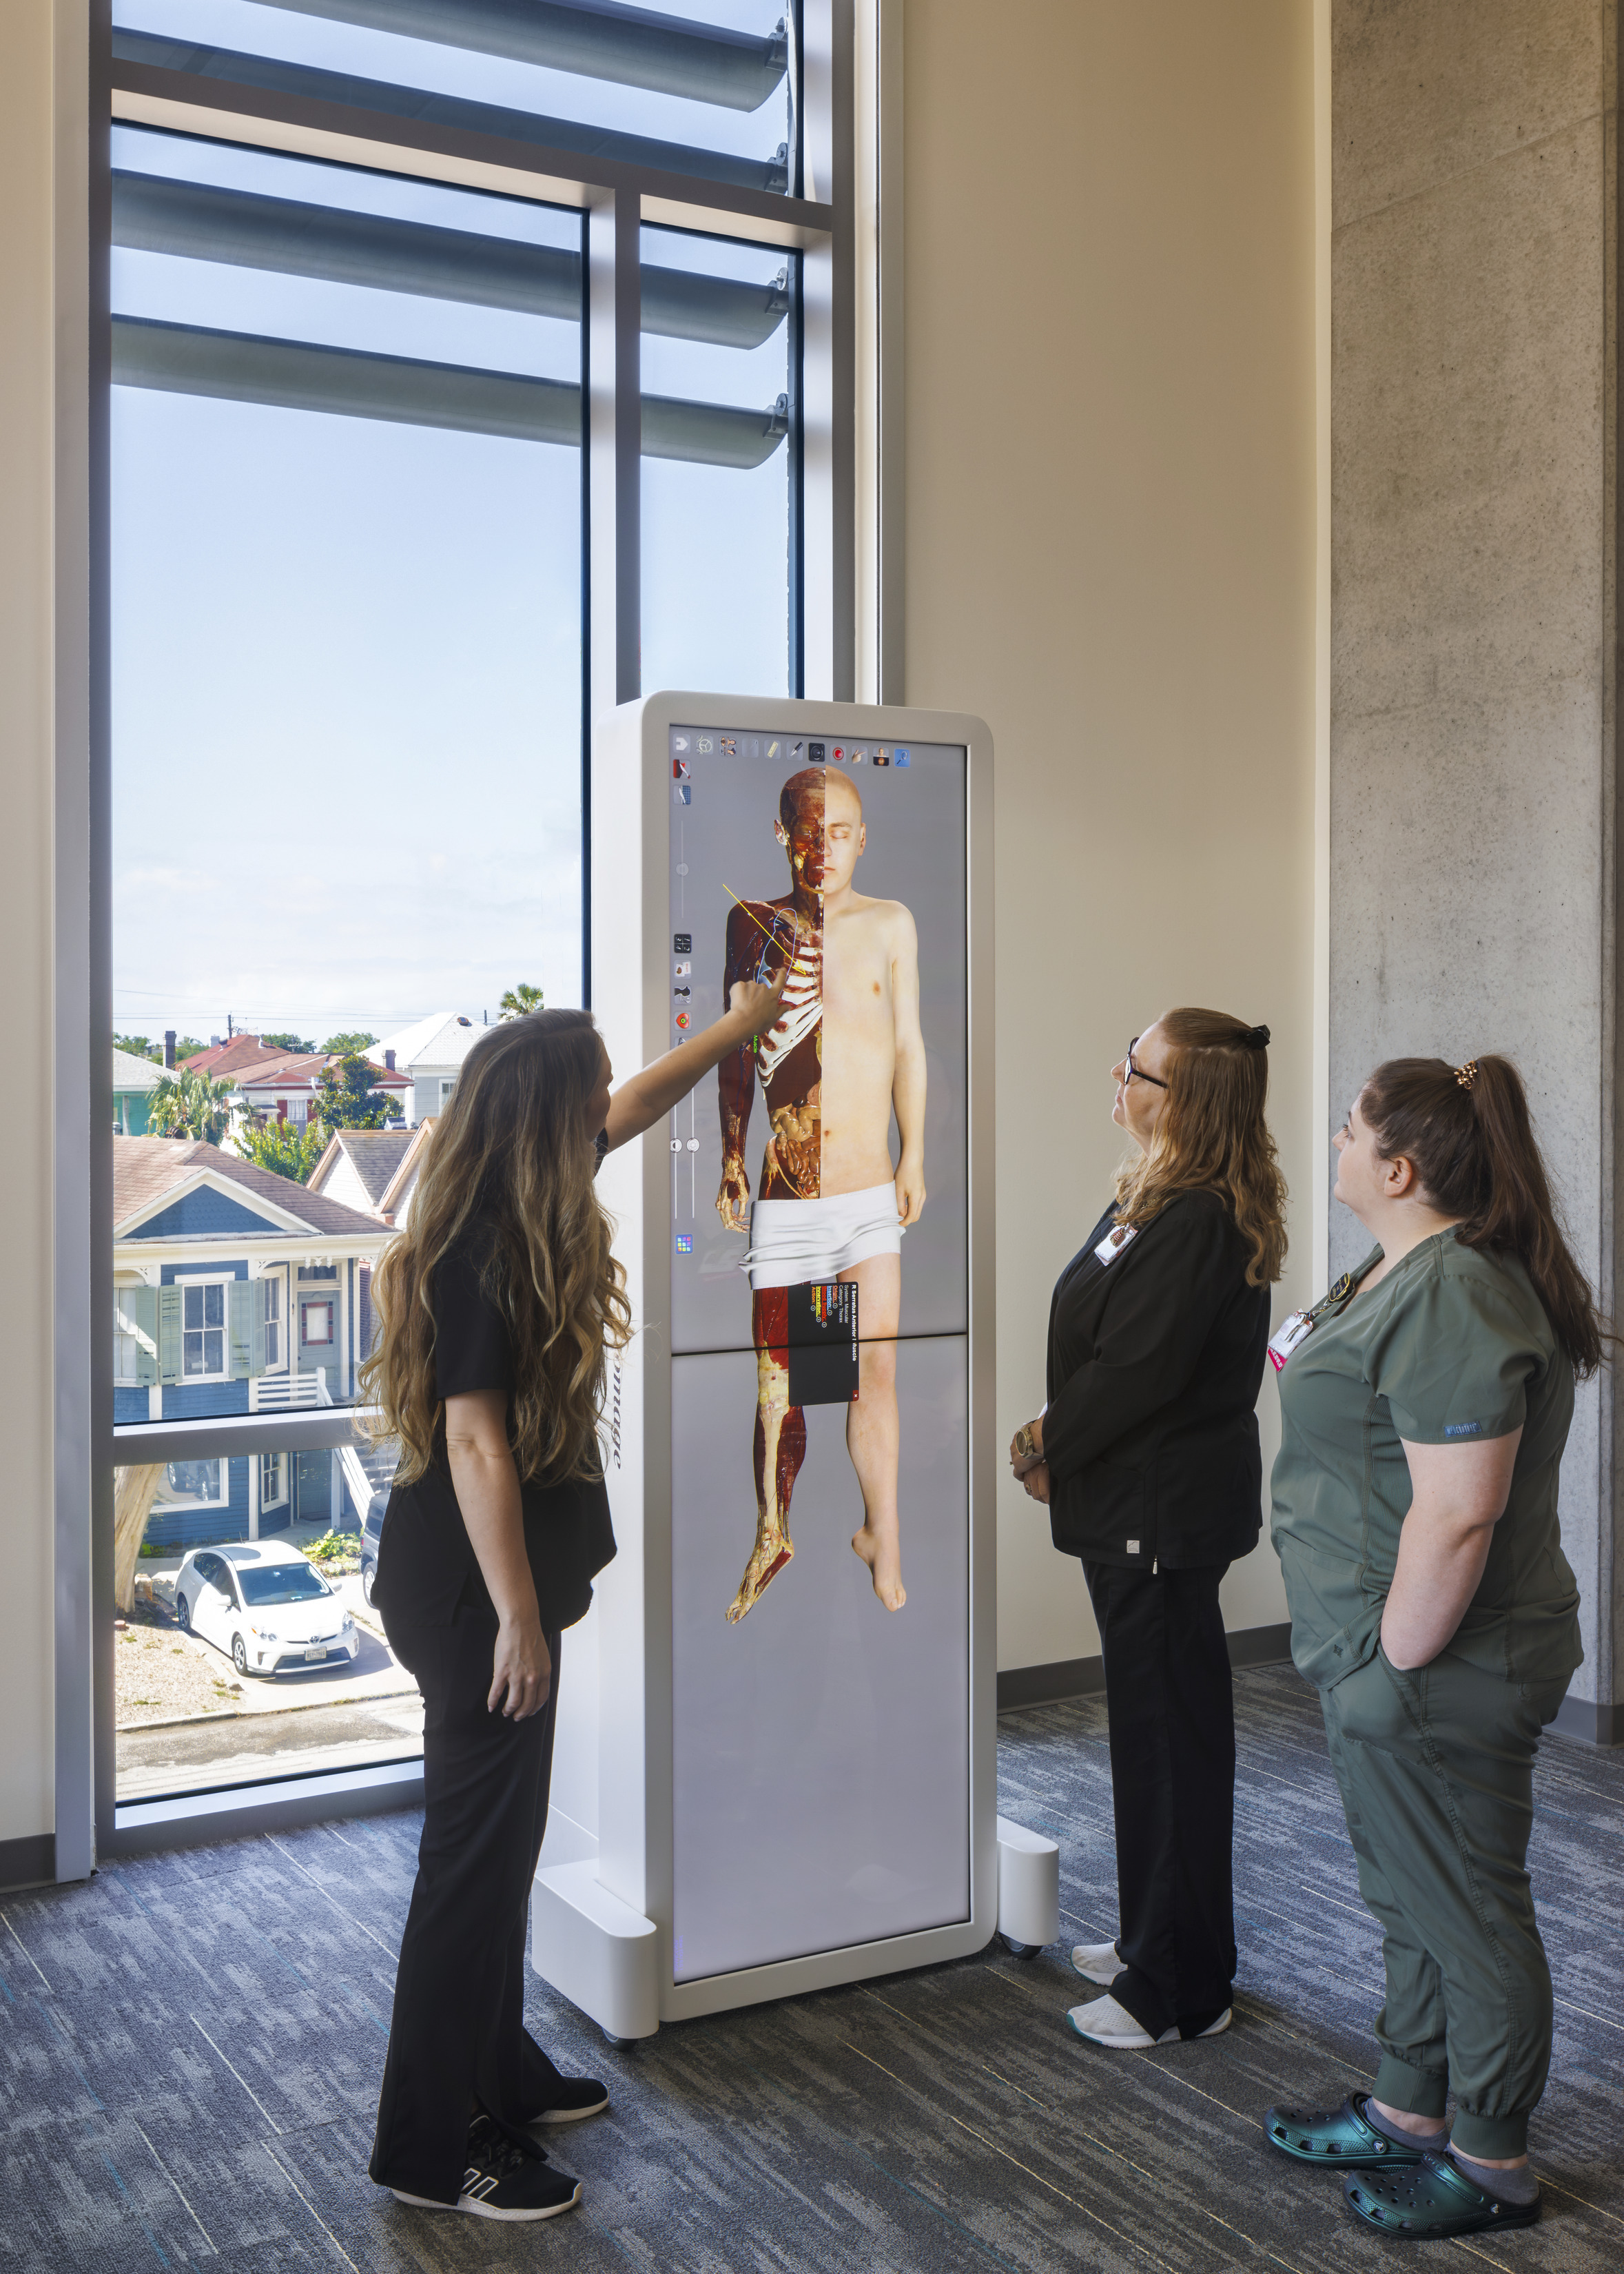
Nursing, medicine, and health professions students come together around shared resources at the University of Texas Medical Branch Health Education Center. Photo/Brad Feinknopf
When a variety of learning spaces are intertwined, the opportunity for feedback and improved comprehension is continual and immediate. An intentionally planned building can itself become an educational ecosystem—supporting a complex structure of teaching methods by emphasizing interconnectedness and dynamic interactions. Learning becomes a continuous process, shaped by experience, when the building can easily adapt to new pedagogies, ideas, and technologies while serving multiple user groups with distinct yet symbiotic needs.
An emerging trend in medical school design extends beyond academic space to bring the tripartite mission of education, research, and clinical care under one roof. Instead of siloed buildings, architects are creating cross-functional environments where a student might step from a lecture into a simulation lab, then observe procedures in a clinical setting just a few floors away. Again, the approach to creating an ecosystem of blended, interdependent spaces provides an opportunity to encourage chance encounters, spontaneous collaboration, and a fluid exchange of ideas across disciplines.
Medical schools were once very stratified and rigid in their educational programs, with one-and-a-half to two years in the classroom and labs, then one-and-a-half to two years in the clinical environment. Currently, programs are creating curricula that encourage more meaningful connections to the surrounding community and outside world, where students and faculty directly encourage community health education and wellness.
The medical education team at Page, now Stantec, recently created an idealized diagram that illustrates the way multiple spaces can work together to support and enhance learning, using flexible planning in large structural bays. This tool has been developed to facilitate conversations with clients about proximity and connection as future facilities are planned.
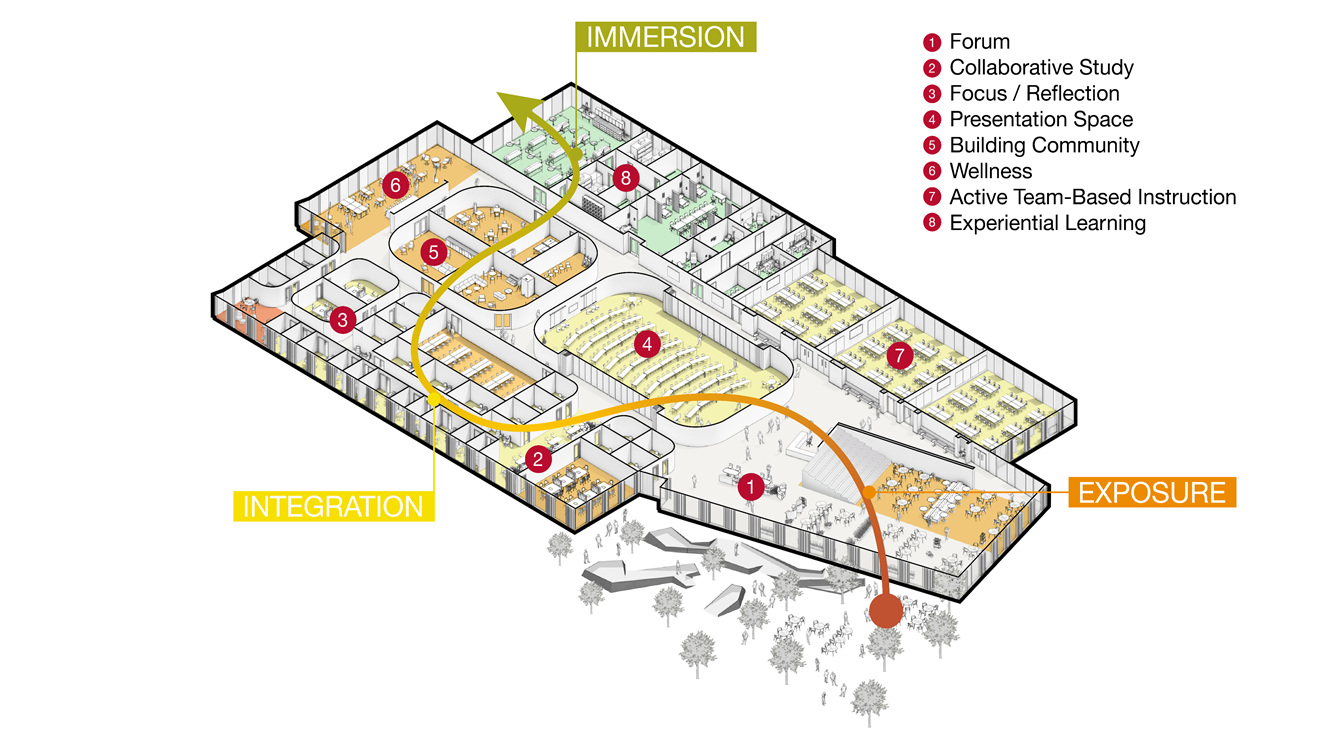
This framework not only guides the design of learning spaces but also expands how campuses connect with the broader community, merging public life and academic areas on the fringes. When walking through a modern healthcare campus, one will see outdoor courtyards, landscaped terraces, and shaded walkways doubling as learning and community spaces, while promoting placemaking—an extension of the educational mission into the public realm. External spaces are being leveraged to engage the community with events such as farmers’ markets, community gardens, health fairs, educational outreach, and open lectures. The result is an integration of the medical school into the larger academic medical campus, linking educators with clinical partners, embedding research and innovation hubs, and radiating knowledge outward to the global community.
Interprofessional Education Collaborative. (2023). IPEC Core Competencies for Interprofessional Collaborative Practice: Version 3. Washington, DC: Interprofessional Education Collaborative.
Canadian Interprofessional Health Collaborative. (2007). Interprofessional Education & Core Competencies: Literature Review. University of British Columbia: Vancouver, B.C.

Jennifer is driven by a passion for how the built environment shapes human behavior and influences student success. Over her 37-year career, including 27 years at Page, she has developed a nationally recognized expertise in academic health planning, focusing on the intersection of healthcare and higher education. Her work brings together educators, caregivers, and scientists in a collaborative process to tackle complex challenges and envision spaces that advance research, teaching, and patient care. With advanced training in architecture and a commitment to thought leadership in academic design, Jennifer guides institutions toward solutions that not only achieve their goals but also create lasting impact for the communities they serve.

John is fueled by the possibility of design—its power to delight, inspire, and connect. Regardless of the scale or budget, he strives to design beyond fulfilling functional requirements to embrace every opportunity to create identity, build community, and enhance performance and well-being. John has committed his career to working beside clients and engineers to uncover how each design solution can respond to the unique qualities of a project’s climate, culture, and context. For John, it’s a process that begins with deep curiosity. Projects include the Dallas County Community College District and the Magnolia Medical Plana in Palestine, TX.
More
by Robert McClure, Alison Ledwith, and Mo Elsayed

by Alireza Sedghikhanshir and Raffaella Montelli

Complex challenges need fresh perspectives and deep expertise. Connect with our team to explore how we can help you create spaces that make a real difference.