by Robert McClure, Alison Ledwith, and Mo Elsayed
by Charles Barrett
Austinites may know the UMLAUF Sculpture Garden + Museum as a tucked-away space near Zilker Park—lush, serene, and steeped in artistic legacy. But few realize they’re only seeing a third of the whole story. A bold new vision aims to change that.
With the ambitious Historic Preservation, Expansion, and Unification (HPEU) Plan now finished, the UMLAUF aims for a future that combines art, accessibility, and ecology. Led by the design firm Page, now Stantec, the project consolidates decades of dreams into a single cohesive master plan and will seek the public’s help to turn it into reality.
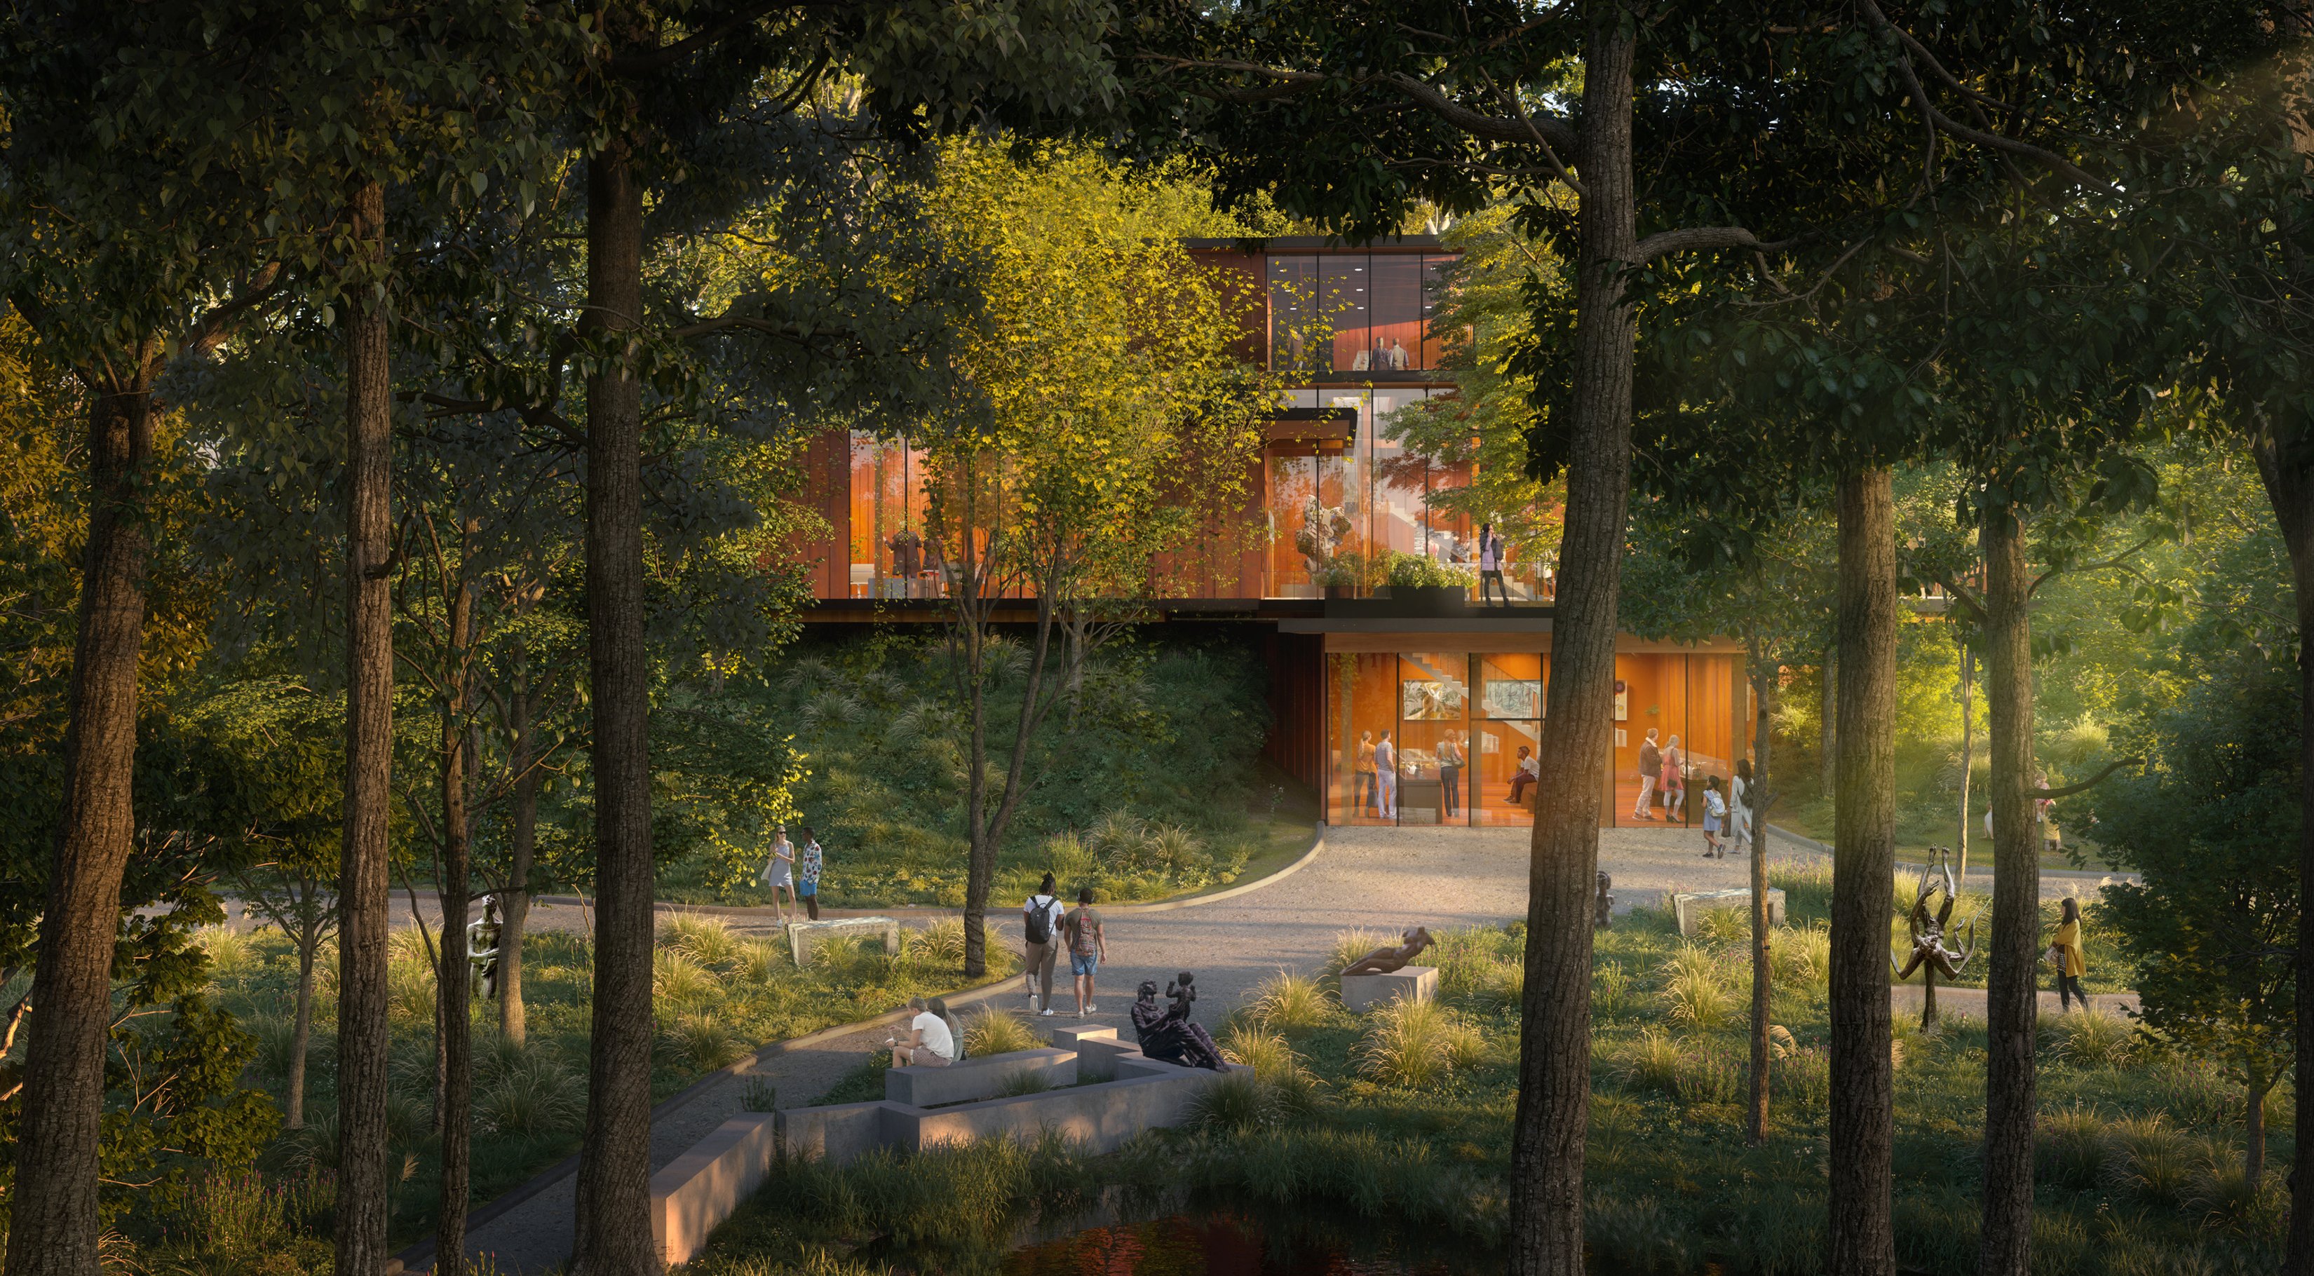
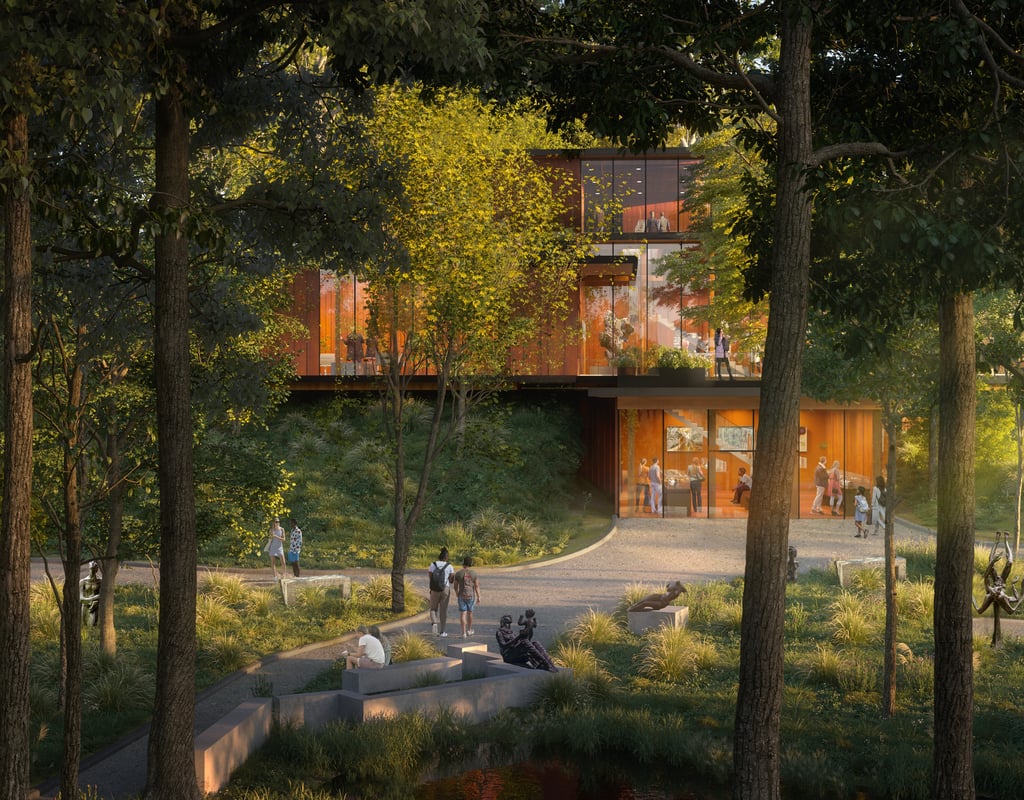
A first look at the proposed Treehouse Gallery that will connect the Umlaufs’ historic home and studio to the sculpture garden while enhancing accessibility and visitor experiences. Rendering courtesy of Page.
At the core of the plan is a goal that is literal and symbolic: to unify the site by blending its vision with Austin's diverse landscape and culture. Today, visitors only experience about one-third of the UMLAUF’s eight-acre footprint. Once Charles Umlauf and his wife Angeline's home and his studio, the upper portion is cut off by steep grades and outdated infrastructure.
“We wanted to bring this incredible legacy fully into public view,” said Ginny Chilton, project manager and lead on the plan’s engagement and design coordination. “By connecting the lower gardens to the Umlaufs’ home and activating the forested areas in between, we’re telling a fuller story—not just of the art, but of the artist’s life and values.”
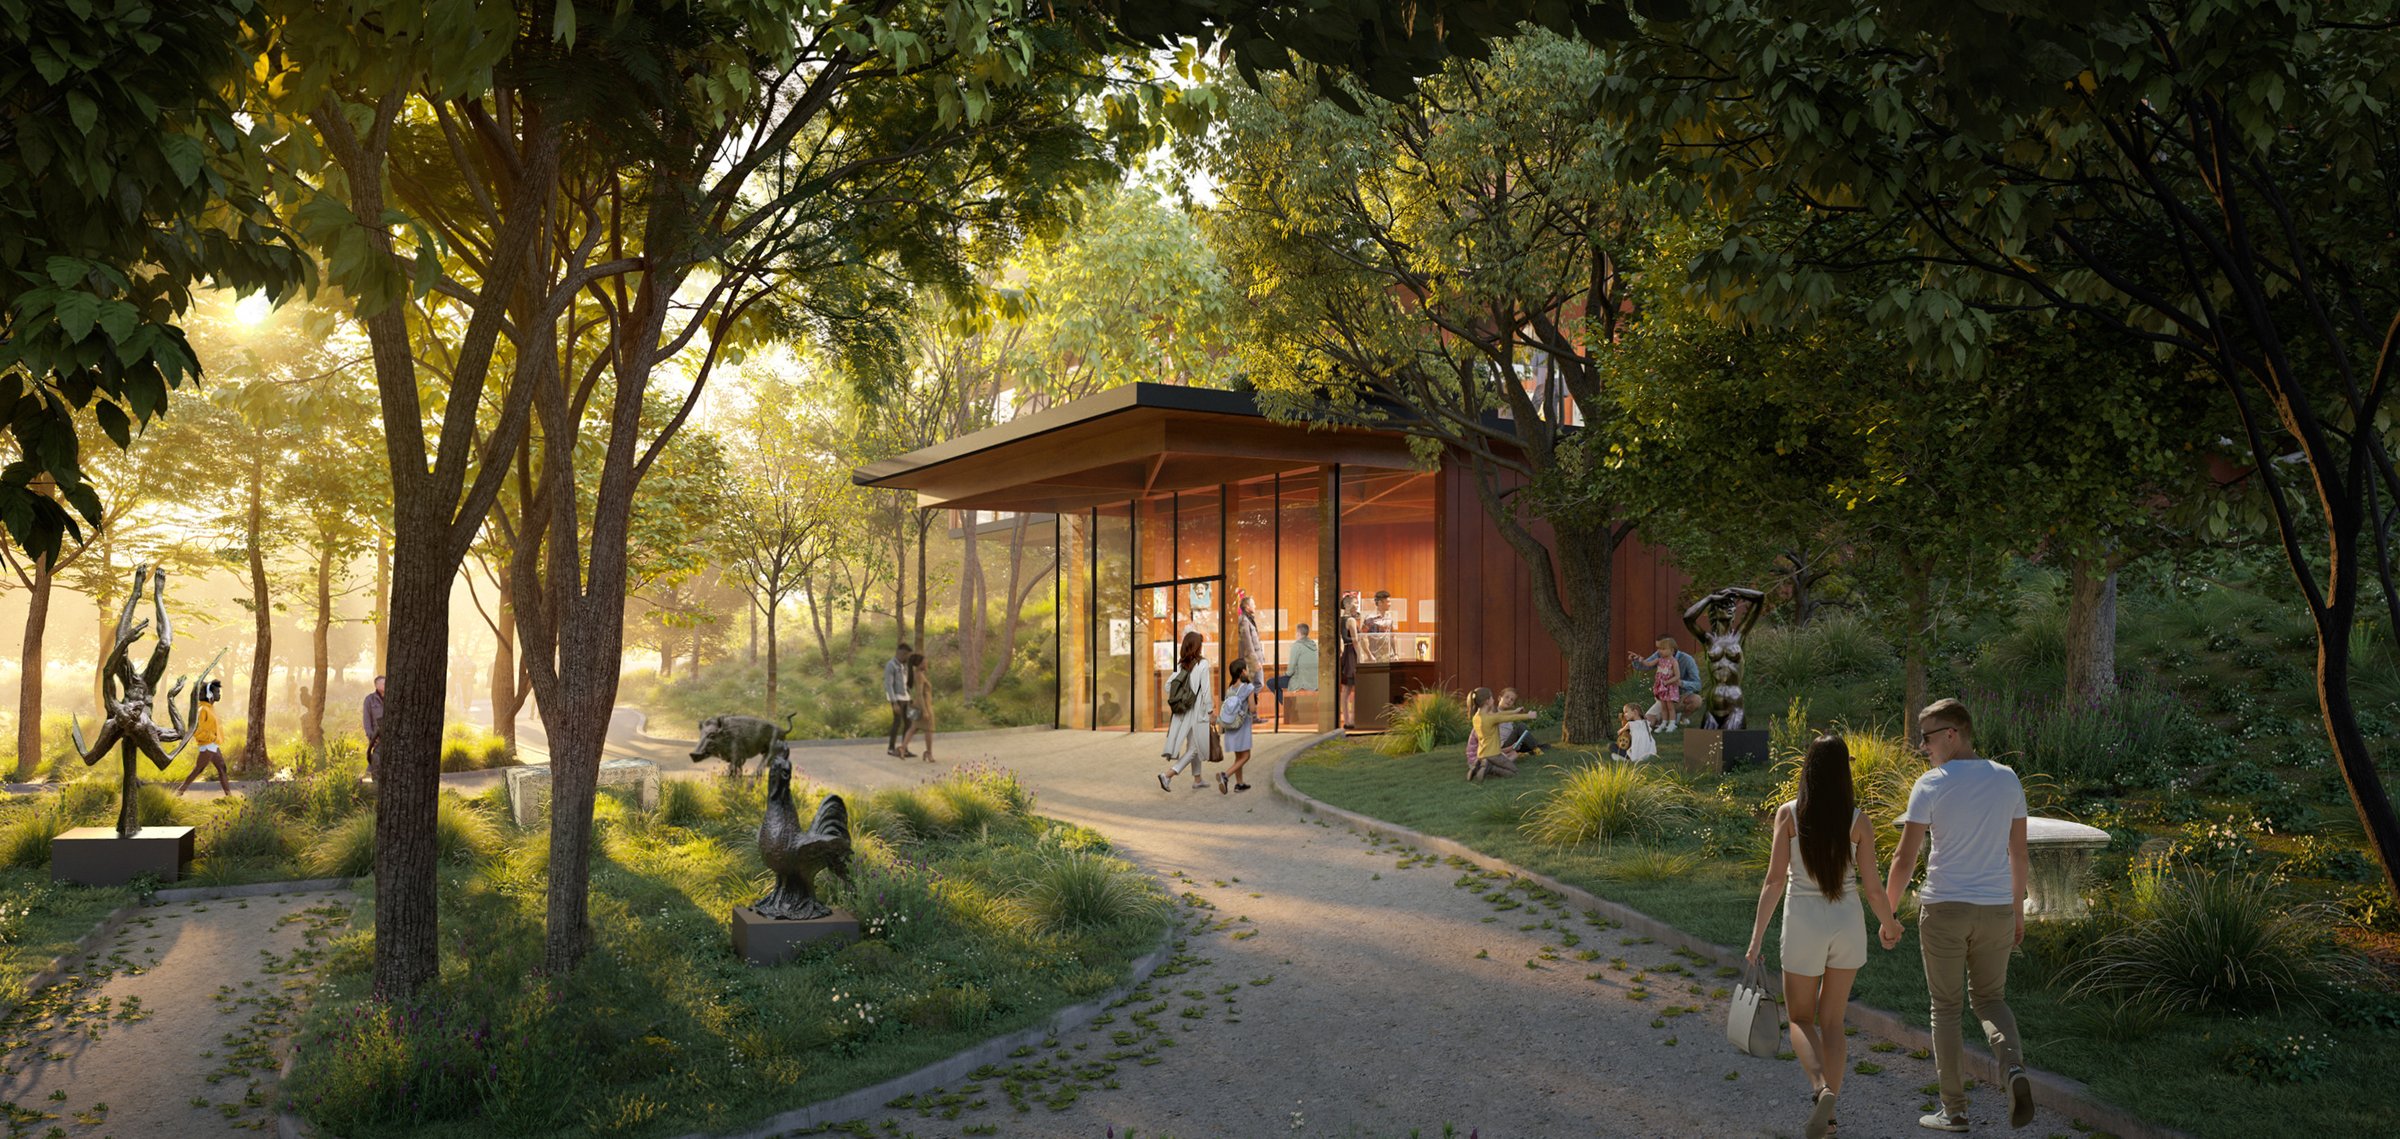
The proposed Treehouse Gallery, named for its perch among the canopy, will serve as both an architectural beacon and a flexible exhibit space. An expanded entry experience, ADA-accessible pathways, and preservation of the Umlauf homestead all point to a singular goal of welcoming more people, from more places, in more ways.
But the plan is more than a cultural facelift. Behind the scenes, it's a forward-thinking response to climate, water, and stewardship challenges facing Austin’s public lands.
“The site sees more than 300 cubic feet of stormwater during rain events,” said Autusa Behroozi, a sustainability expert at Page who worked on the vision plan. “That’s runoff from the site and from the uphill neighborhood. Without intervention, it damages paths, floods infrastructure, and carries pollutants downstream.”
The plan proposes a layered strategy: bioswales, rain gardens, and a reconfigured pond all help capture and slow water. Native plantings and terraced landscaping reduce erosion. Below the surface, new piping infrastructure and biofiltration systems are designed to clean water before it flows off-site—supporting the delicate Barton Springs watershed.
“The site could become a model for how small civic spaces manage stormwater responsibly—especially in an urban context,” Behroozi added.
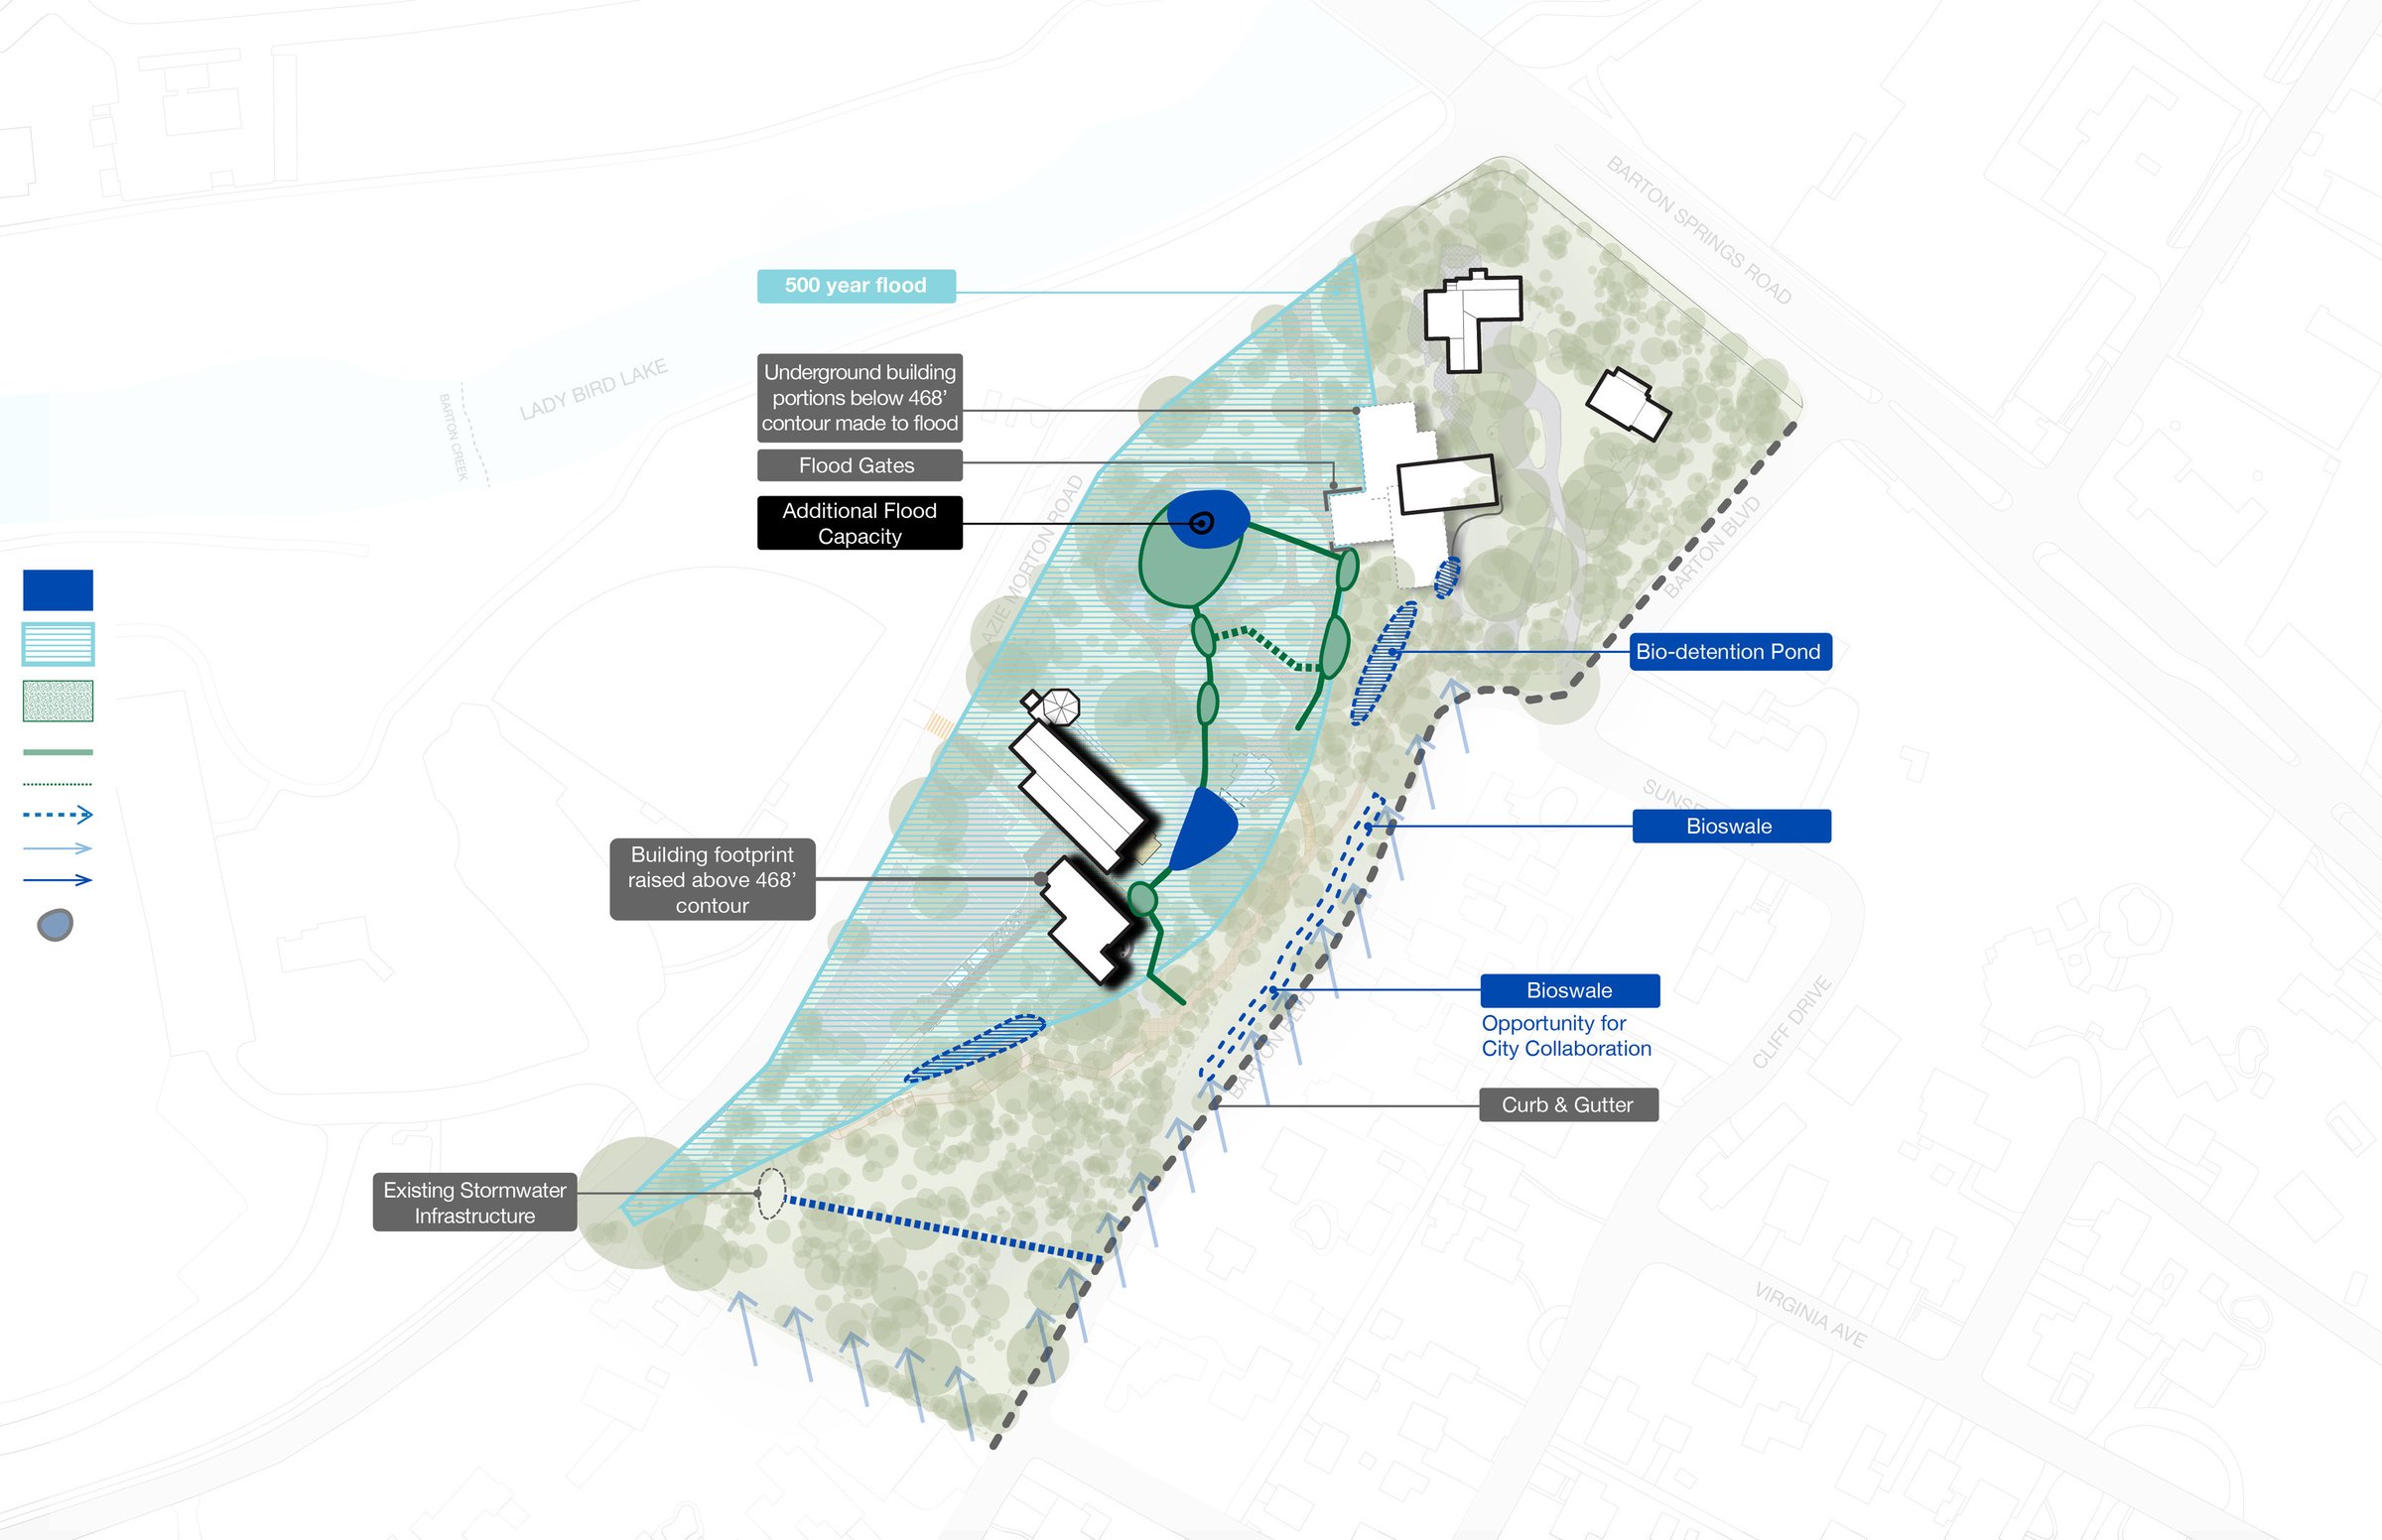
A site-wide strategy protects the UMLAUF and Barton Springs: bioswales, rain gardens, and raised building footprints work together to slow, filter, and redirect stormwater. Diagram by Page.
Materials were also considered with embodied carbon in mind. While design is still conceptual, the Treehouse Gallery is currently envisioned in mass timber, which offers a lower-carbon alternative to traditional steel and concrete. It’s a natural fit for a space celebrating artistry and nature side by side.
If the plan seems thoughtful, that’s no accident. It reflects more than a year of engagement with more than 800 Austinites, ranging from nearby residents to longtime museum supporters and local artists.
“The community really helped us shape this,” Chilton said. “We heard from parents who want safer paths, docents who want better access to the studio, and visitors who didn’t even realize there was more to explore.”
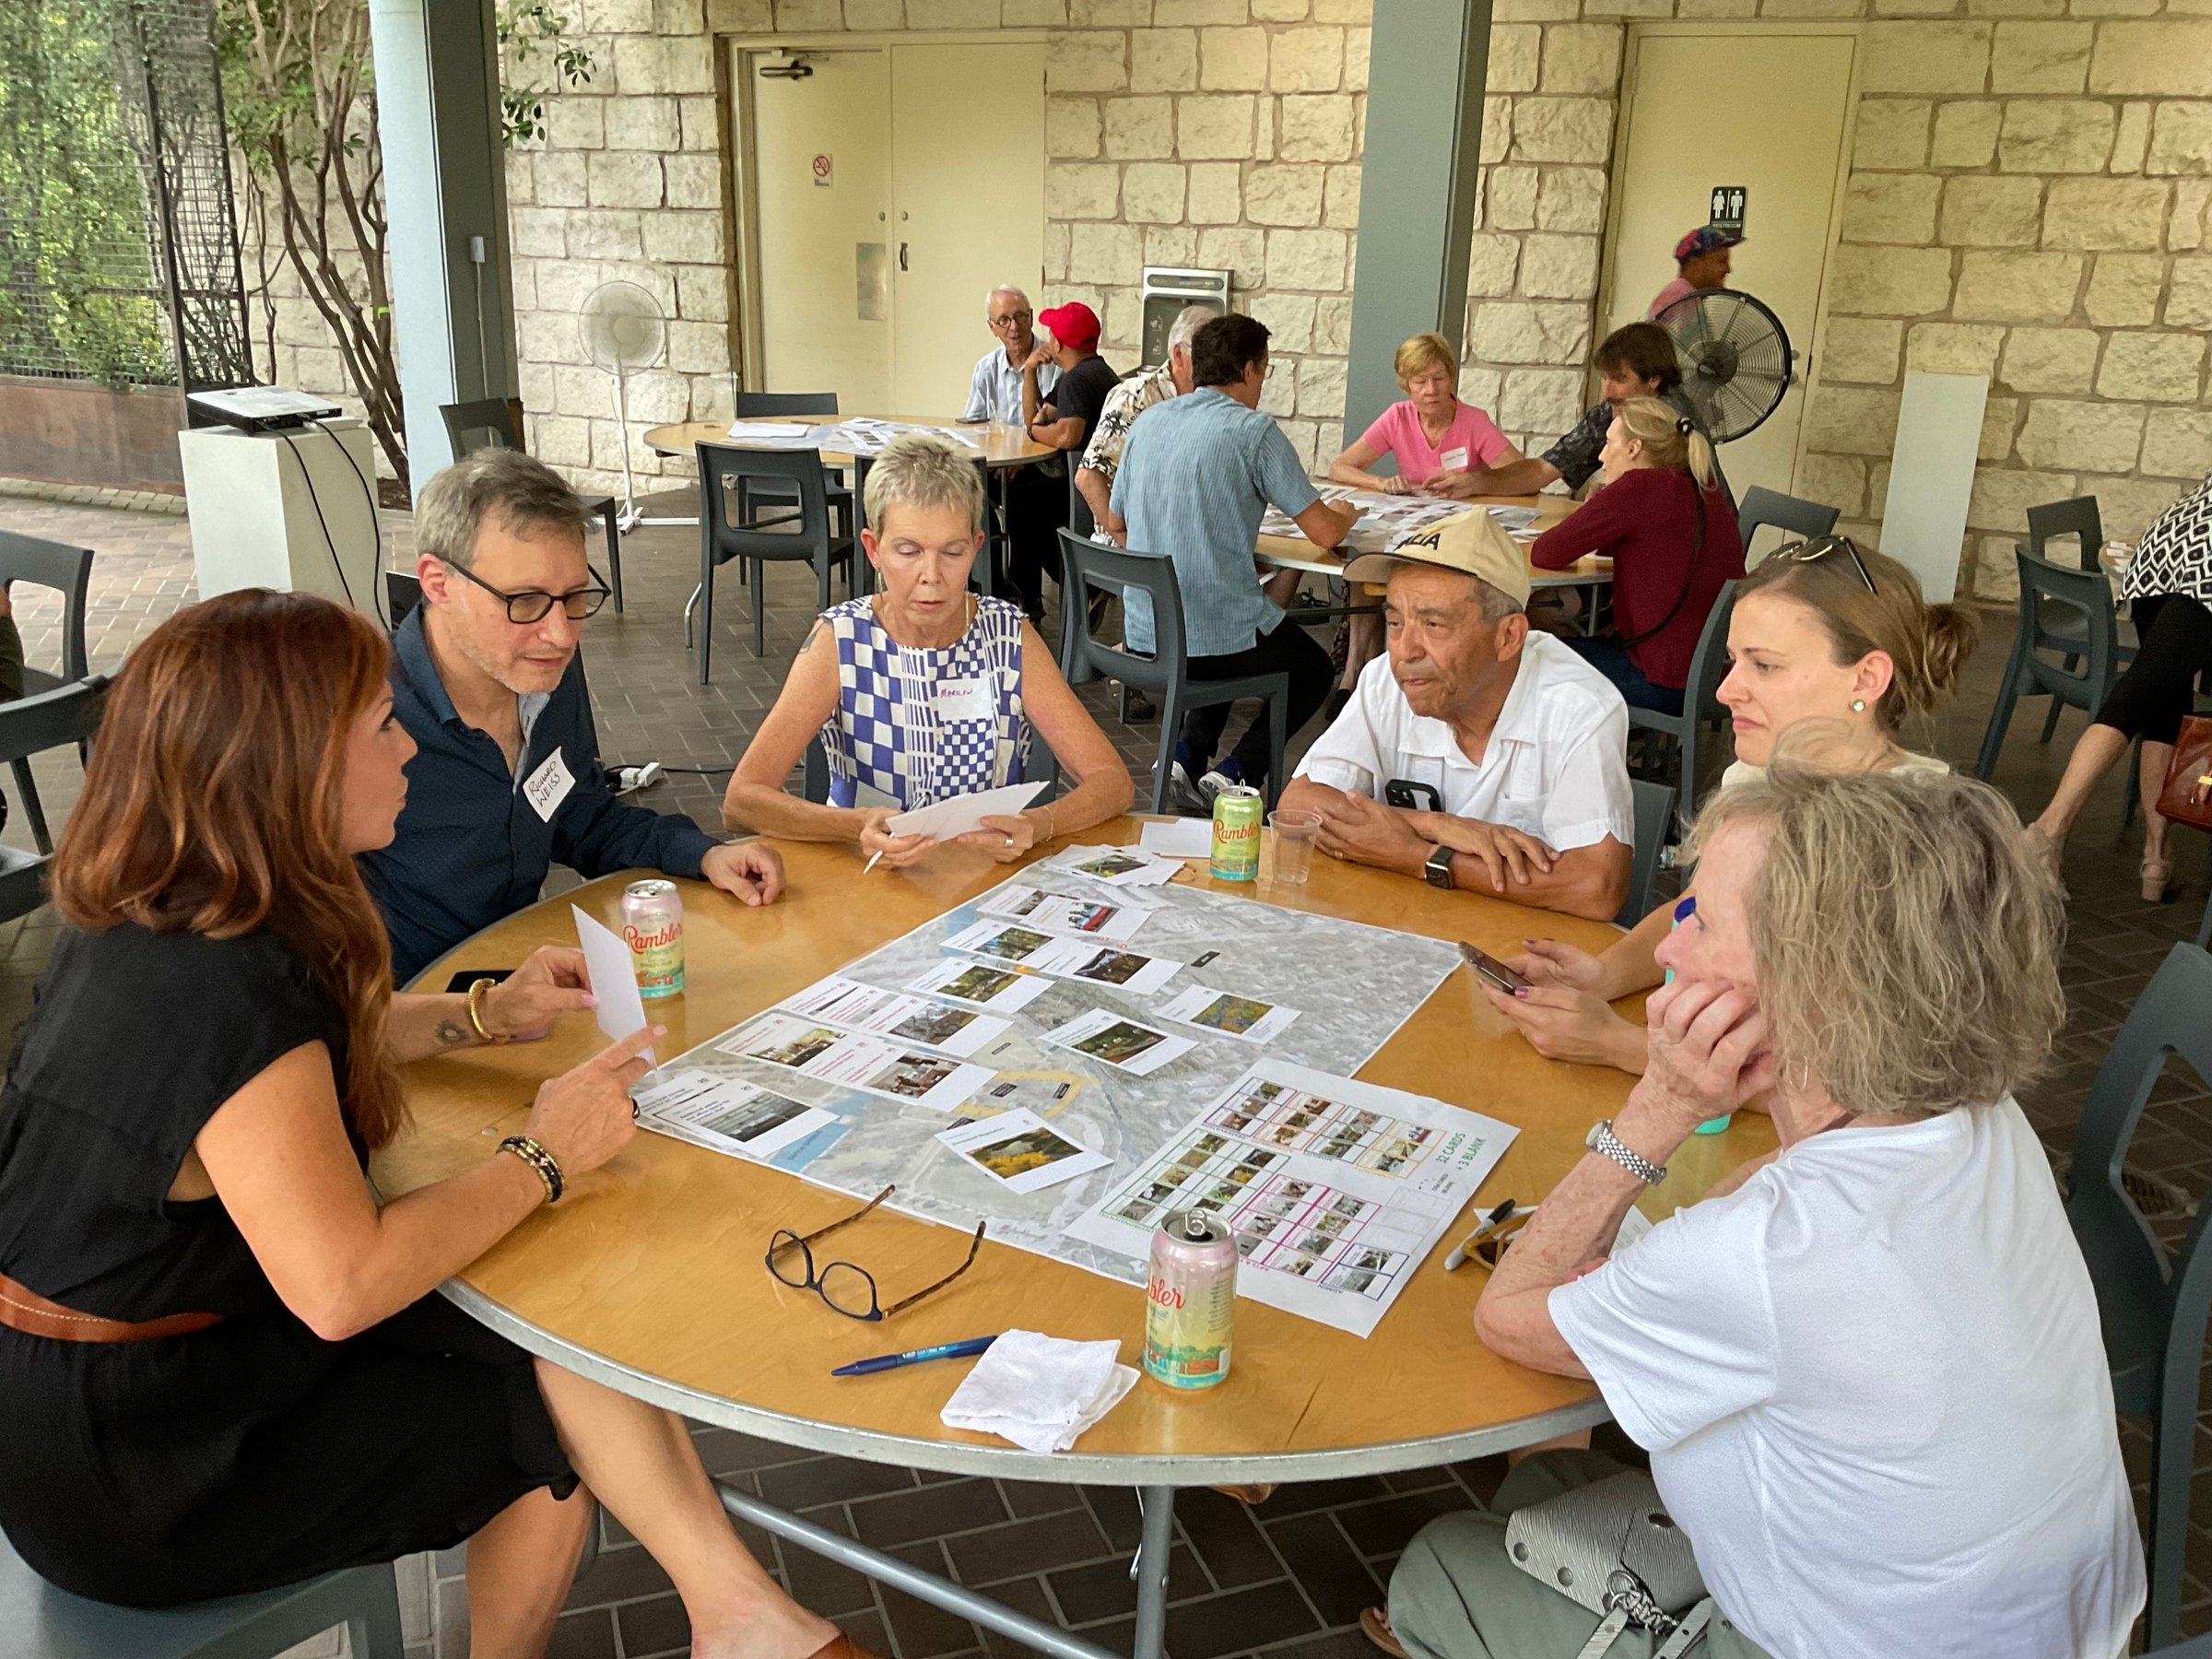
One of several community engagement sessions that shaped the UMLAUF’s expansion and preservation plan, gathering public input on everything from design ideas to accessibility priorities. Photo/Page
The outreach process helped solidify priorities: protecting the land, preserving the artist’s vision, and making the experience more inclusive. In addition to ADA upgrades, the plan includes boardwalk trails, interpretive signage, and multi-lingual materials designed to welcome a wider audience.
“We see this plan as a bridge—connecting spaces and connecting the inspiring 20th-century history of the site to the present day. It is a vision for a more cohesive place for generations of Austinites who love art, nature, and the unique rhythm of this city,” said Katie Robinson Edwards, executive director and curator of the UMLAUF.
The design also preserves the site’s natural quietude. Unlike other cultural projects that aim to attract major tourism, this one embraces Austin’s slower pace.
With the plan complete, the UMLAUF will enter the fundraising phase.
“It’s not a done deal,” Chilton said. “The next few years will determine how much of this we can bring to life, and how quickly.”
Still, the groundwork is promising. The plan is flexible, phasing is mapped out, and stakeholder buy-in is high. While construction will take time, the vision is already drawing attention from funders, neighbors, and sustainability advocates alike.
For now, the UMLAUF remains what it’s always been: a refuge of sculpture, shade, and stillness. But if the HPEU Plan takes root, it may soon be something more—a living case study in how cities can honor the past while building toward the future.
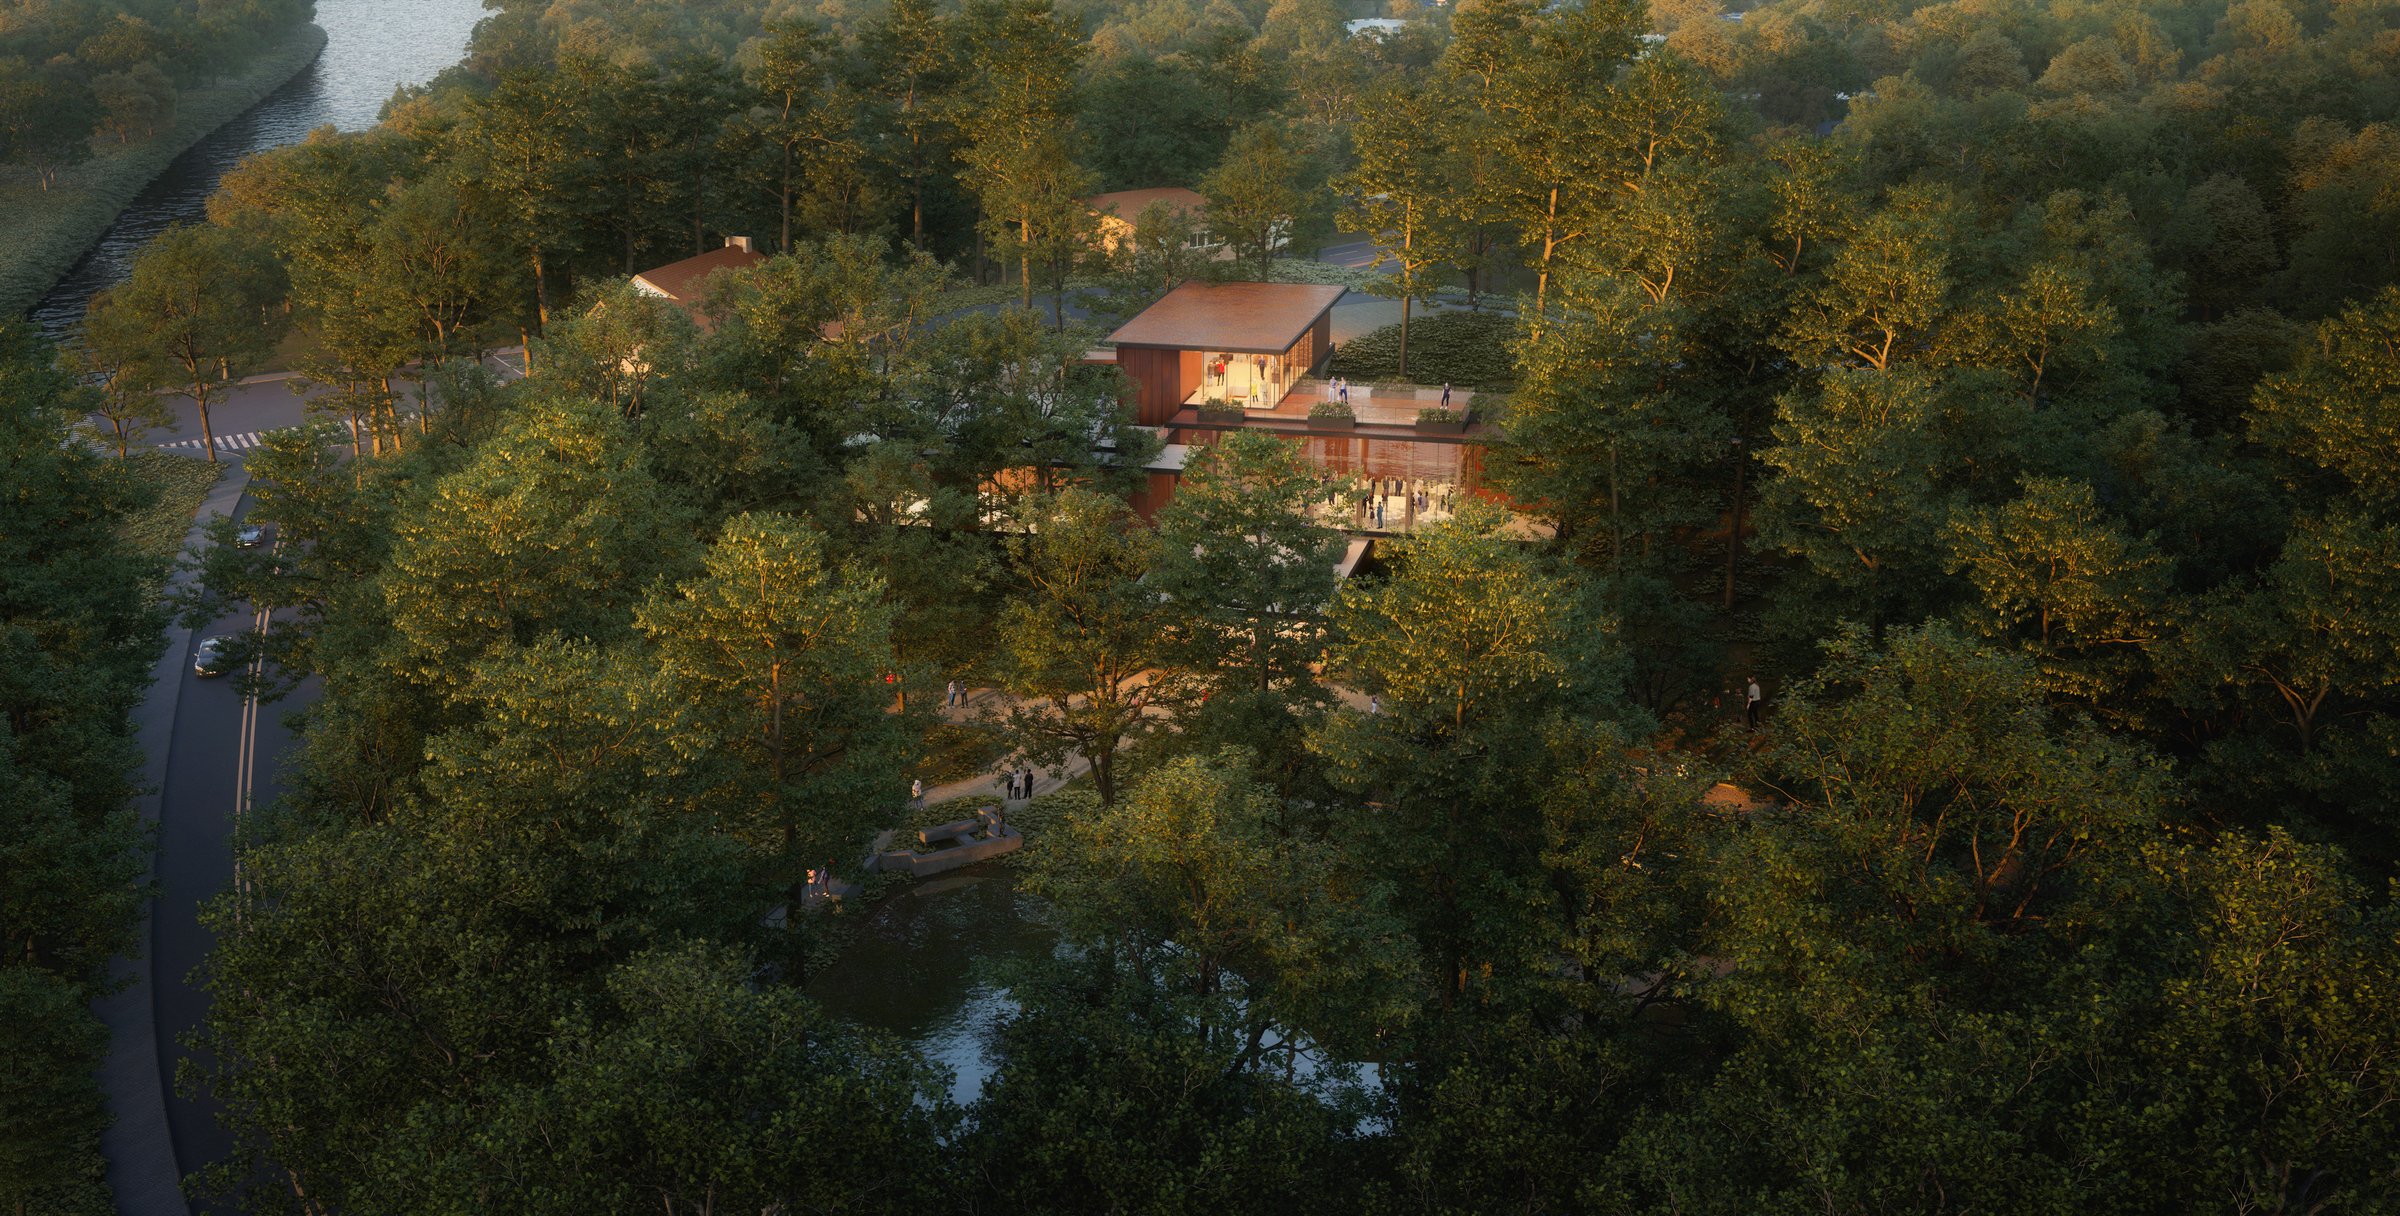
A bird's-eye view of the proposed Treehouse Gallery, envisioned as a lightweight, elevated structure that weaves new public space into the site’s natural canopy. Rendering courtesy of Page.
More
by Robert McClure, Alison Ledwith, and Mo Elsayed


Complex challenges need fresh perspectives and deep expertise. Connect with our team to explore how we can help you create spaces that make a real difference.