
Symphony Square
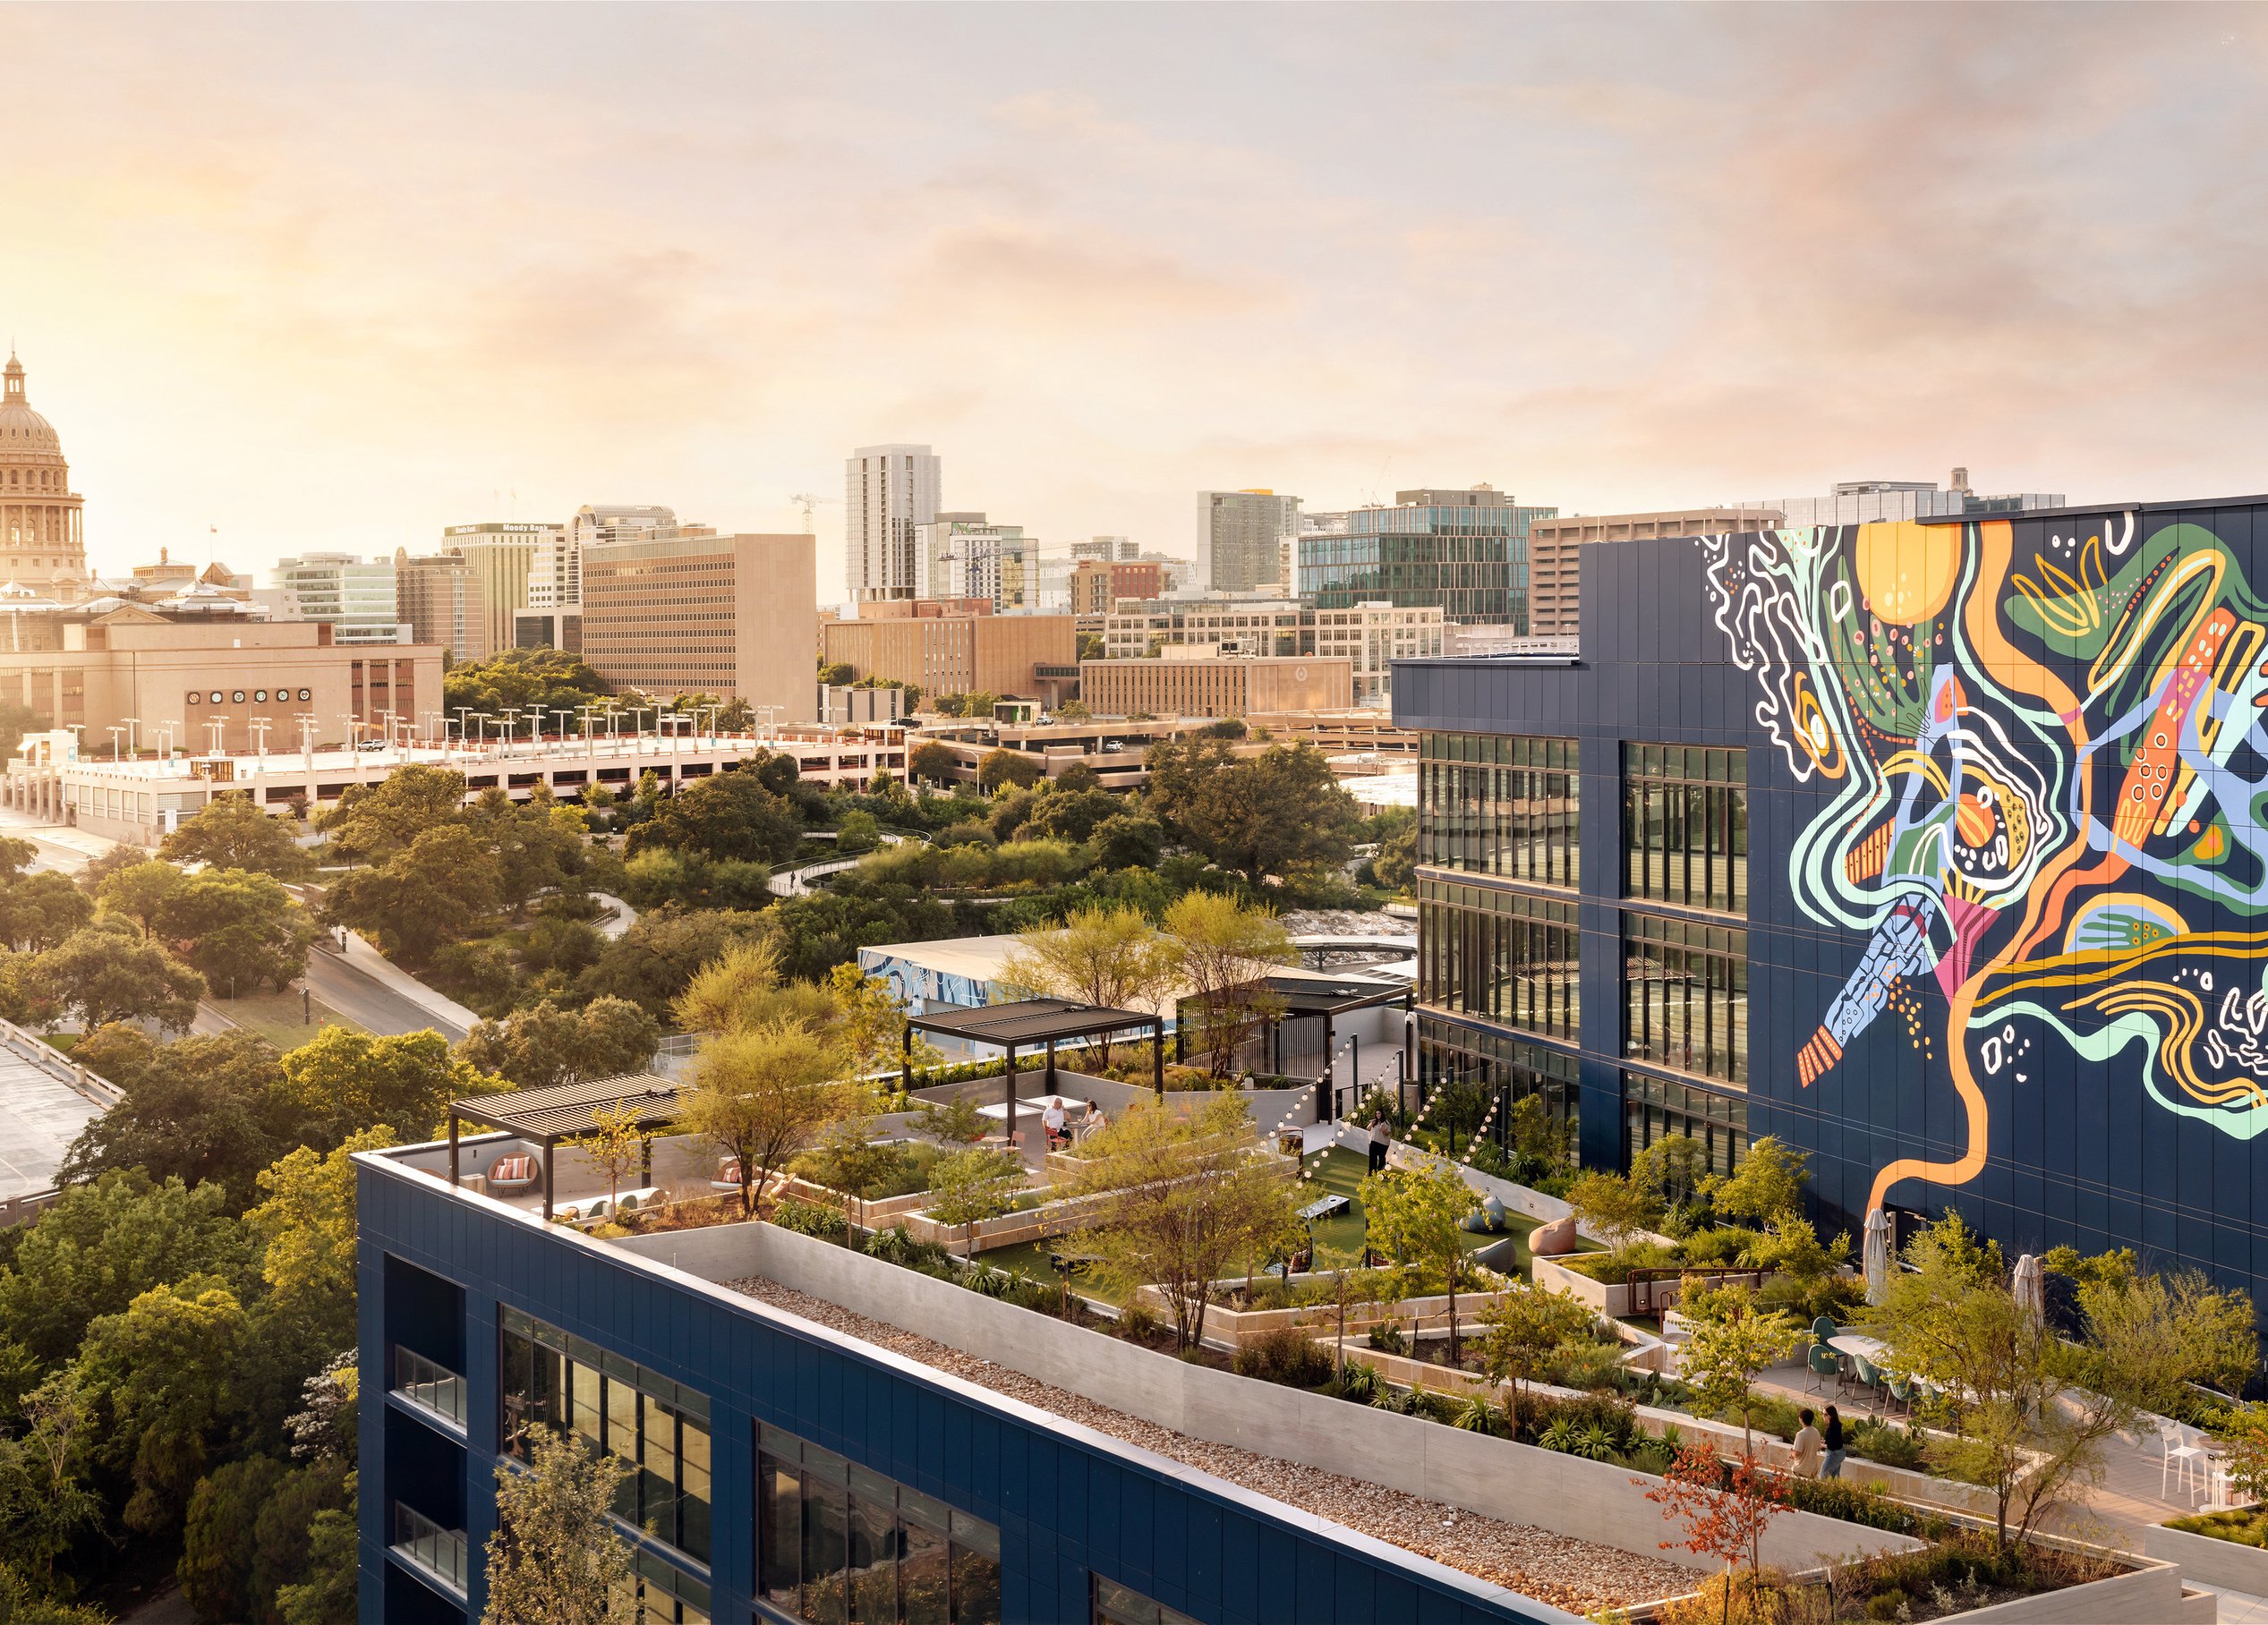
Symphony Square redefines the workplace in Austin’s Financial District. This seven-story boutique office tower, developed by Greystar and Ivanhoé Cambridge, is an integral component of the Symphony Square development, along with The Waller, a striking 32-story residential tower. A fifth-floor sky bridge seamlessly connects the two structures, providing office tenants direct access to premier fitness and recreational amenities.
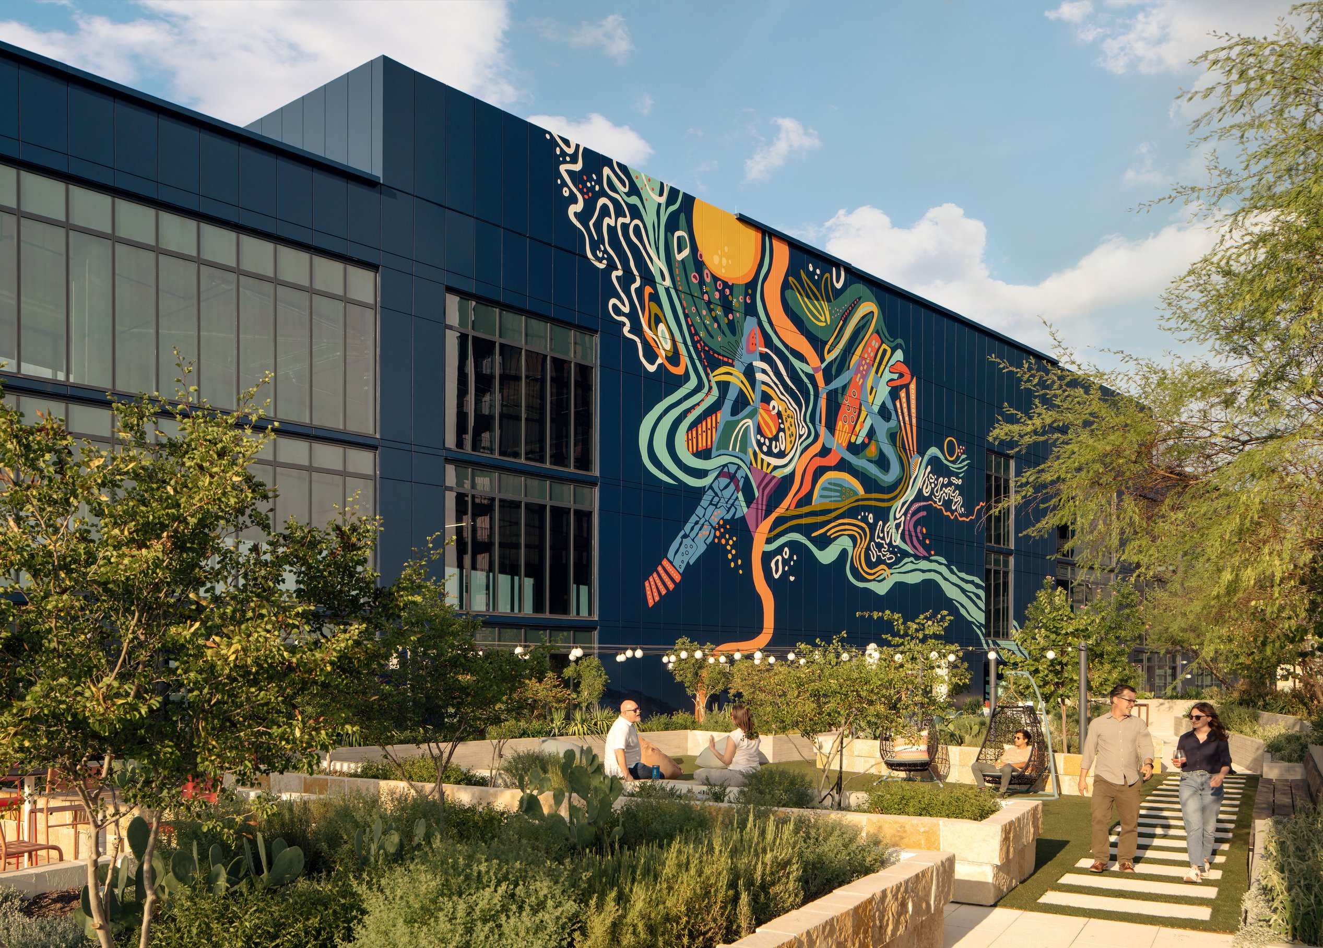
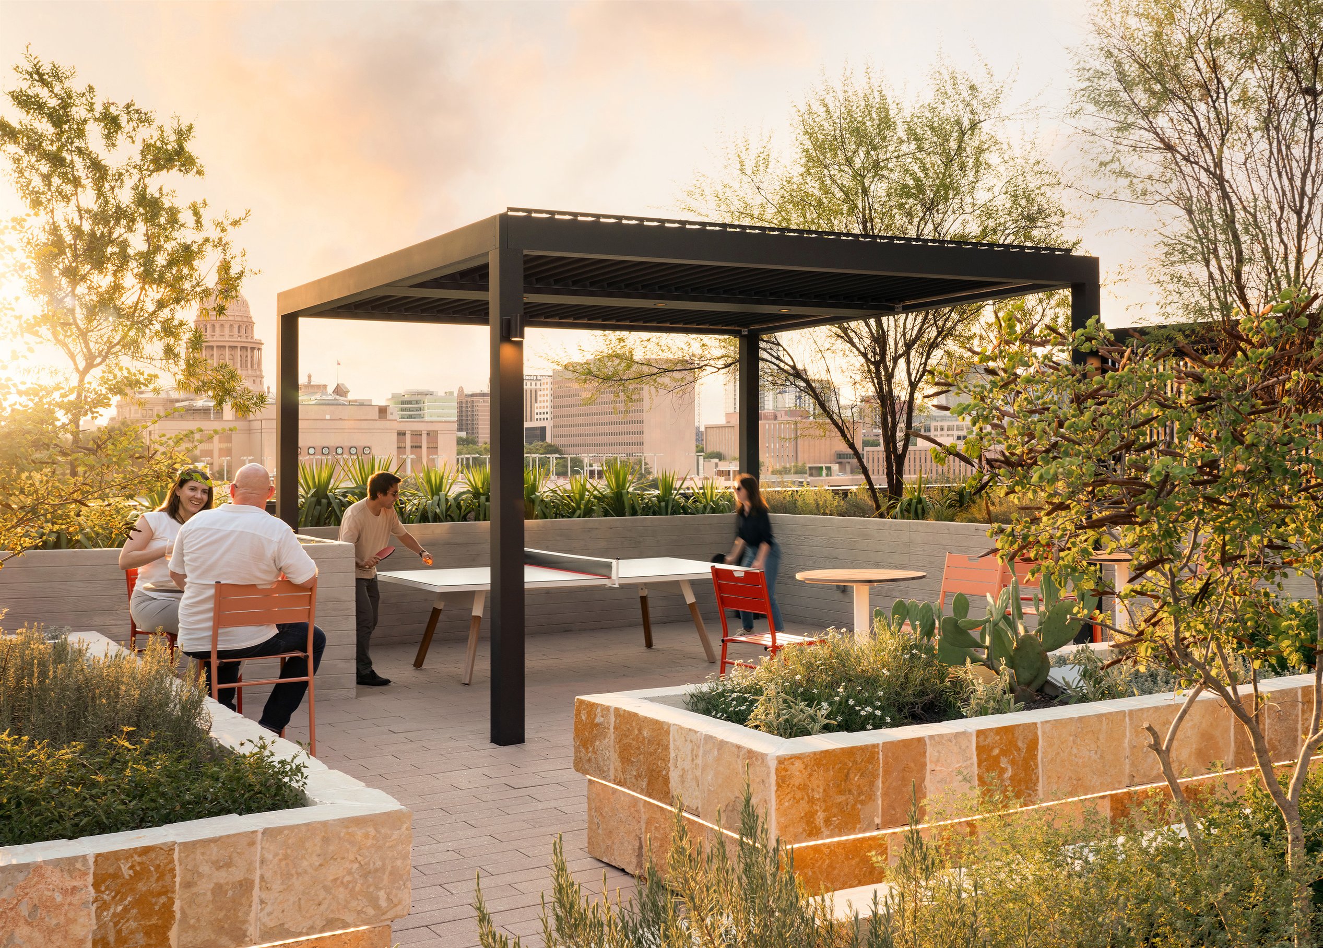
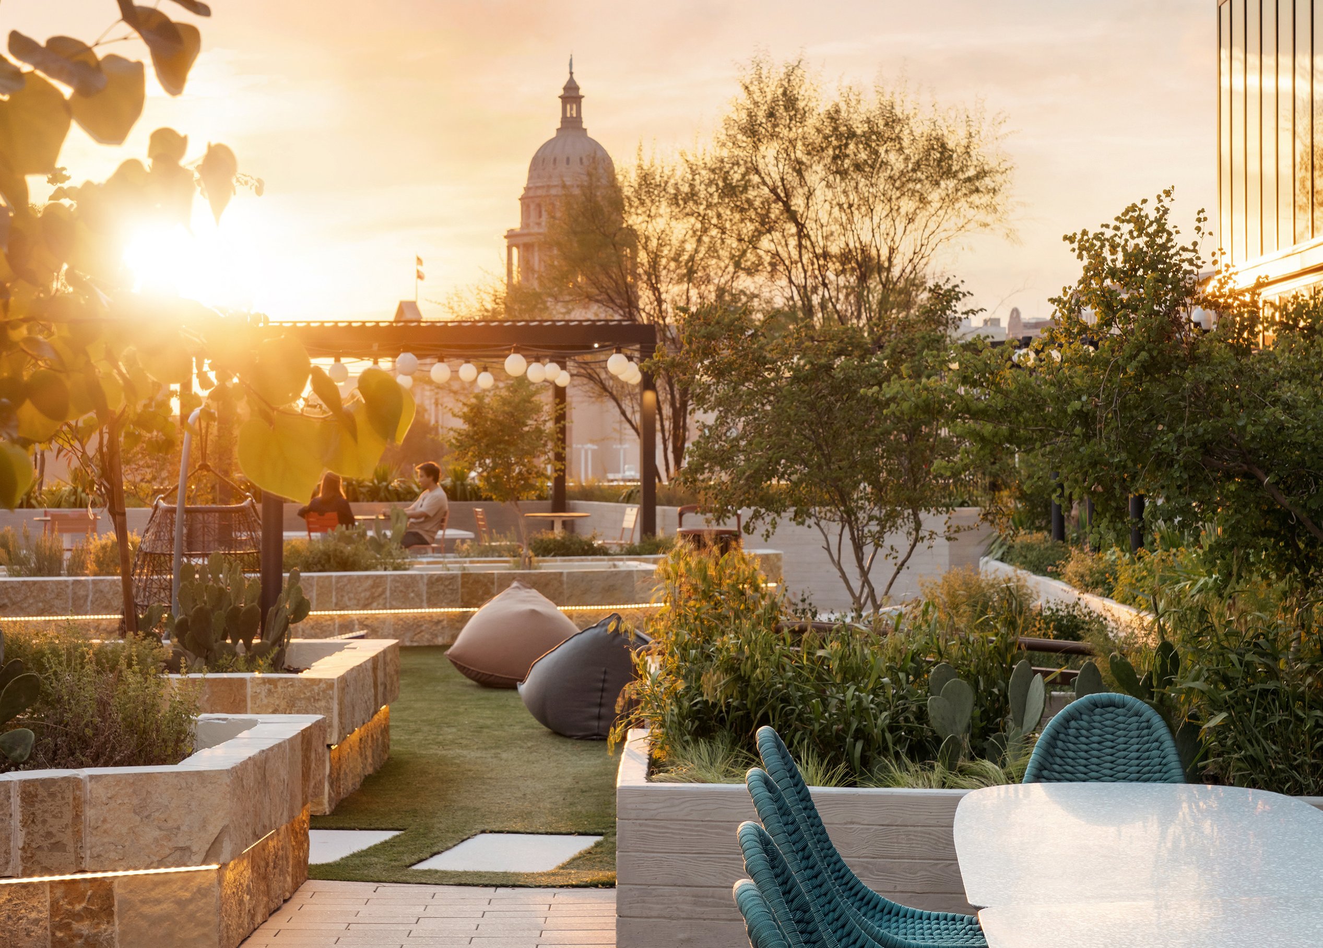
Designed for modern professionals, Symphony Square offers Class A+ office space, ground-floor retail, dynamic coworking areas, and activated lobbies. Whether for focused solo work or energetic collaboration, the flexible spaces adapt to evolving needs. Thoughtful amenities such as an outdoor terrace, bike storage, and private balconies, enhance well-being and productivity.
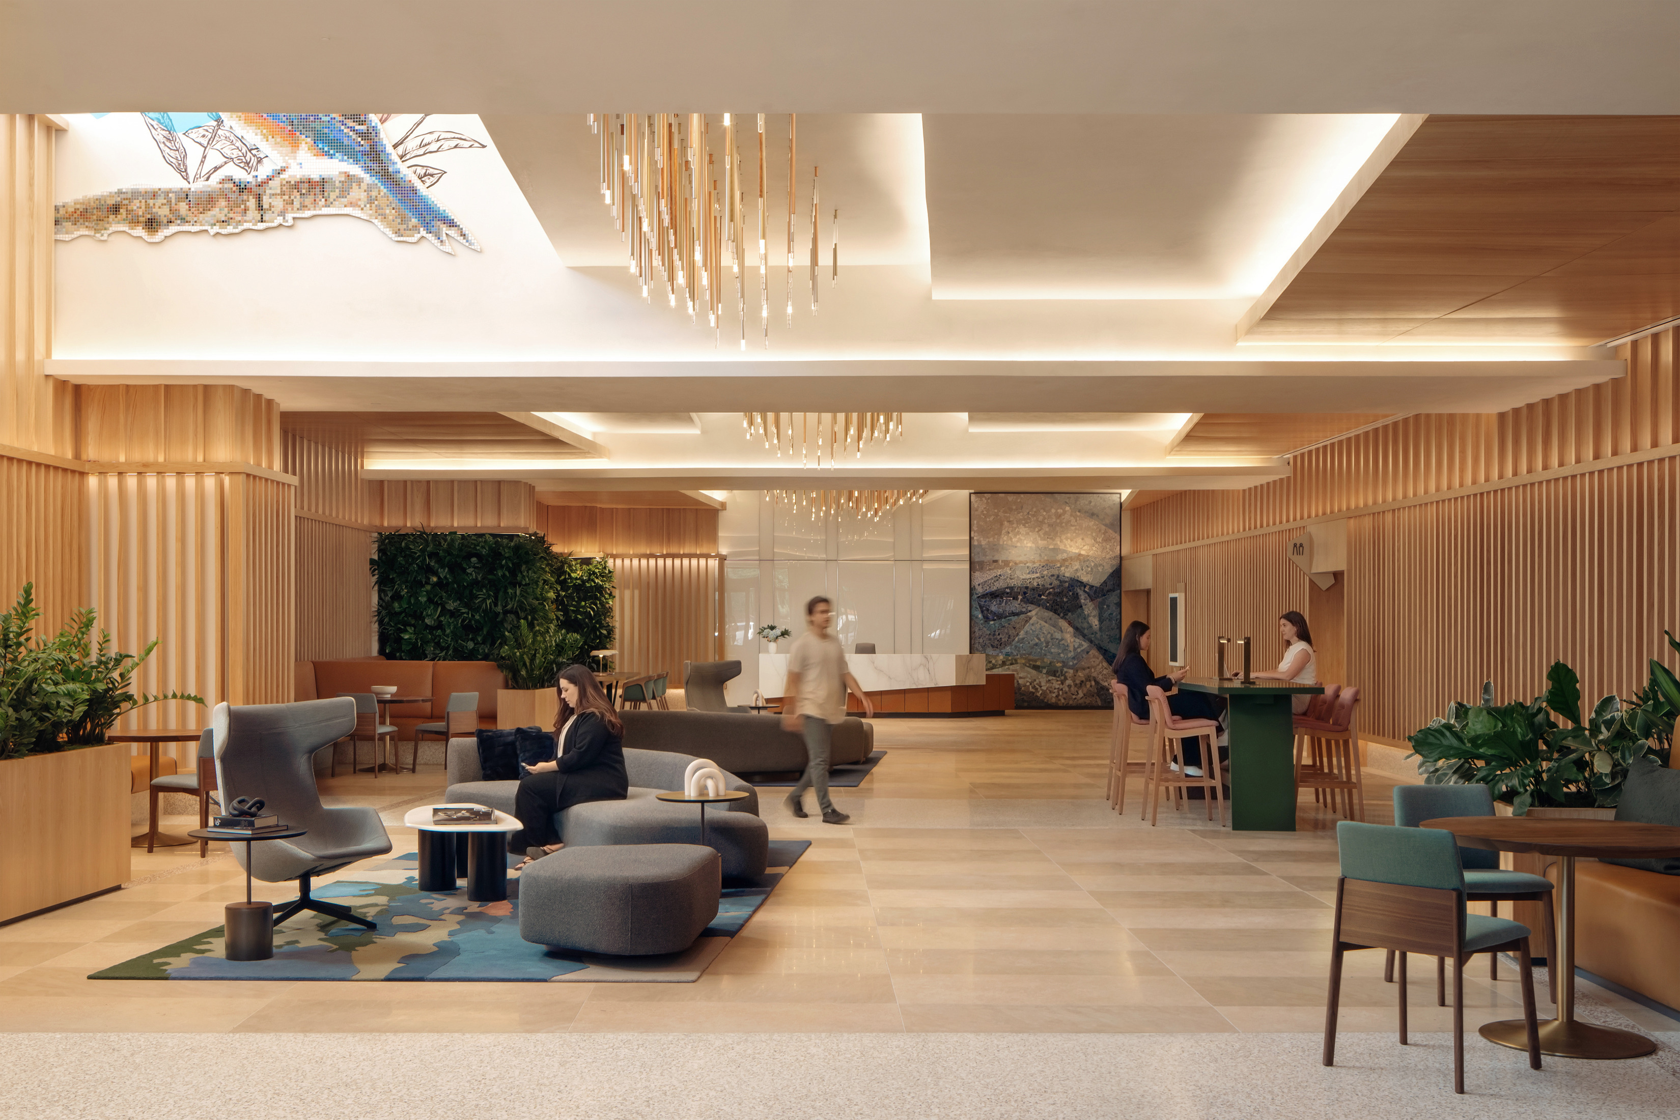
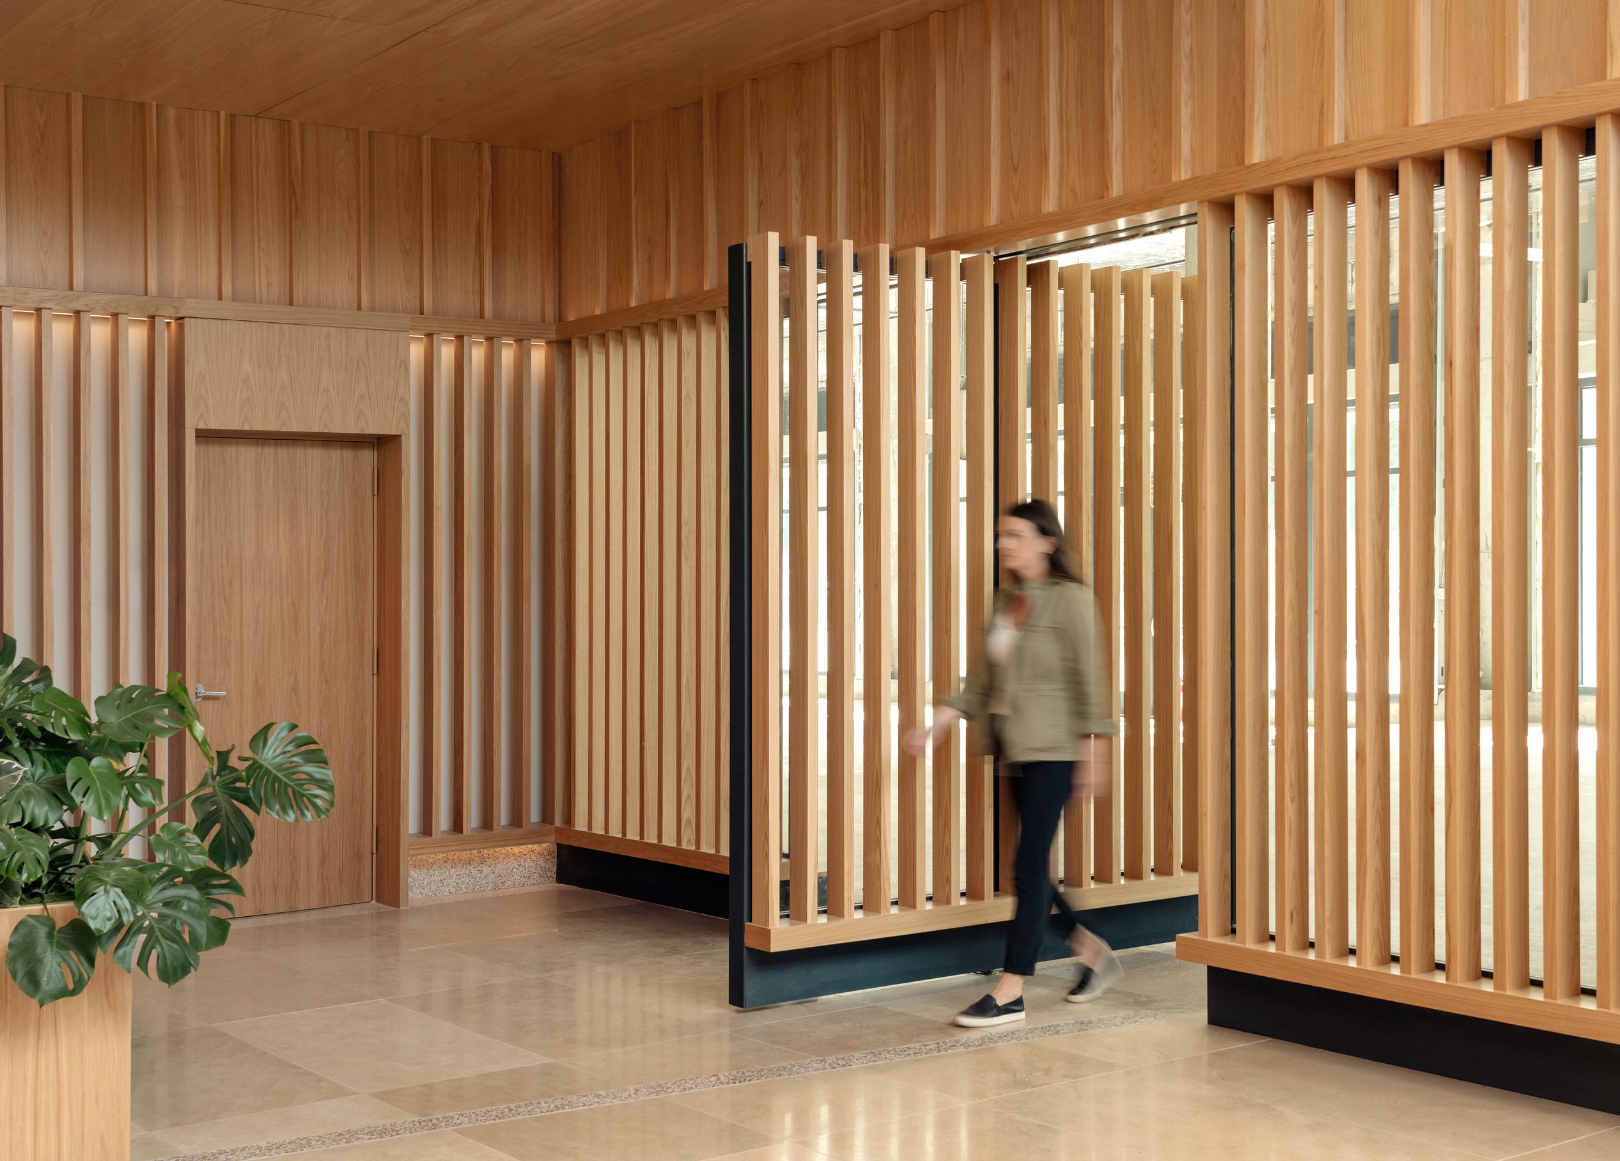
Inside, the lobby blends mid-century modern aesthetics with warm wood finishes, sleek minimalist furnishings, and soft ambient lighting. The result? A sophisticated yet welcoming atmosphere where innovation thrives, connections spark, and business moves forward.
Design details
Where Waller Creek’s natural beauty meets Austin’s historic entertainment district and innovation hub, Symphony Square’s ground-floor lobby becomes a dynamic crossroads of energy, culture, and creativity.
Designed as a seamless blend of co-working, social engagement, and hospitality, the lobby fosters connection and flexibility. A pivoting wall creates effortless transitions between workspace and the adjacent café, adapting to the rhythm of the day. Inspired by the textures of Waller Creek, the design incorporates limestone and a lush green wall, grounding the space in Austin’s distinctive landscape.
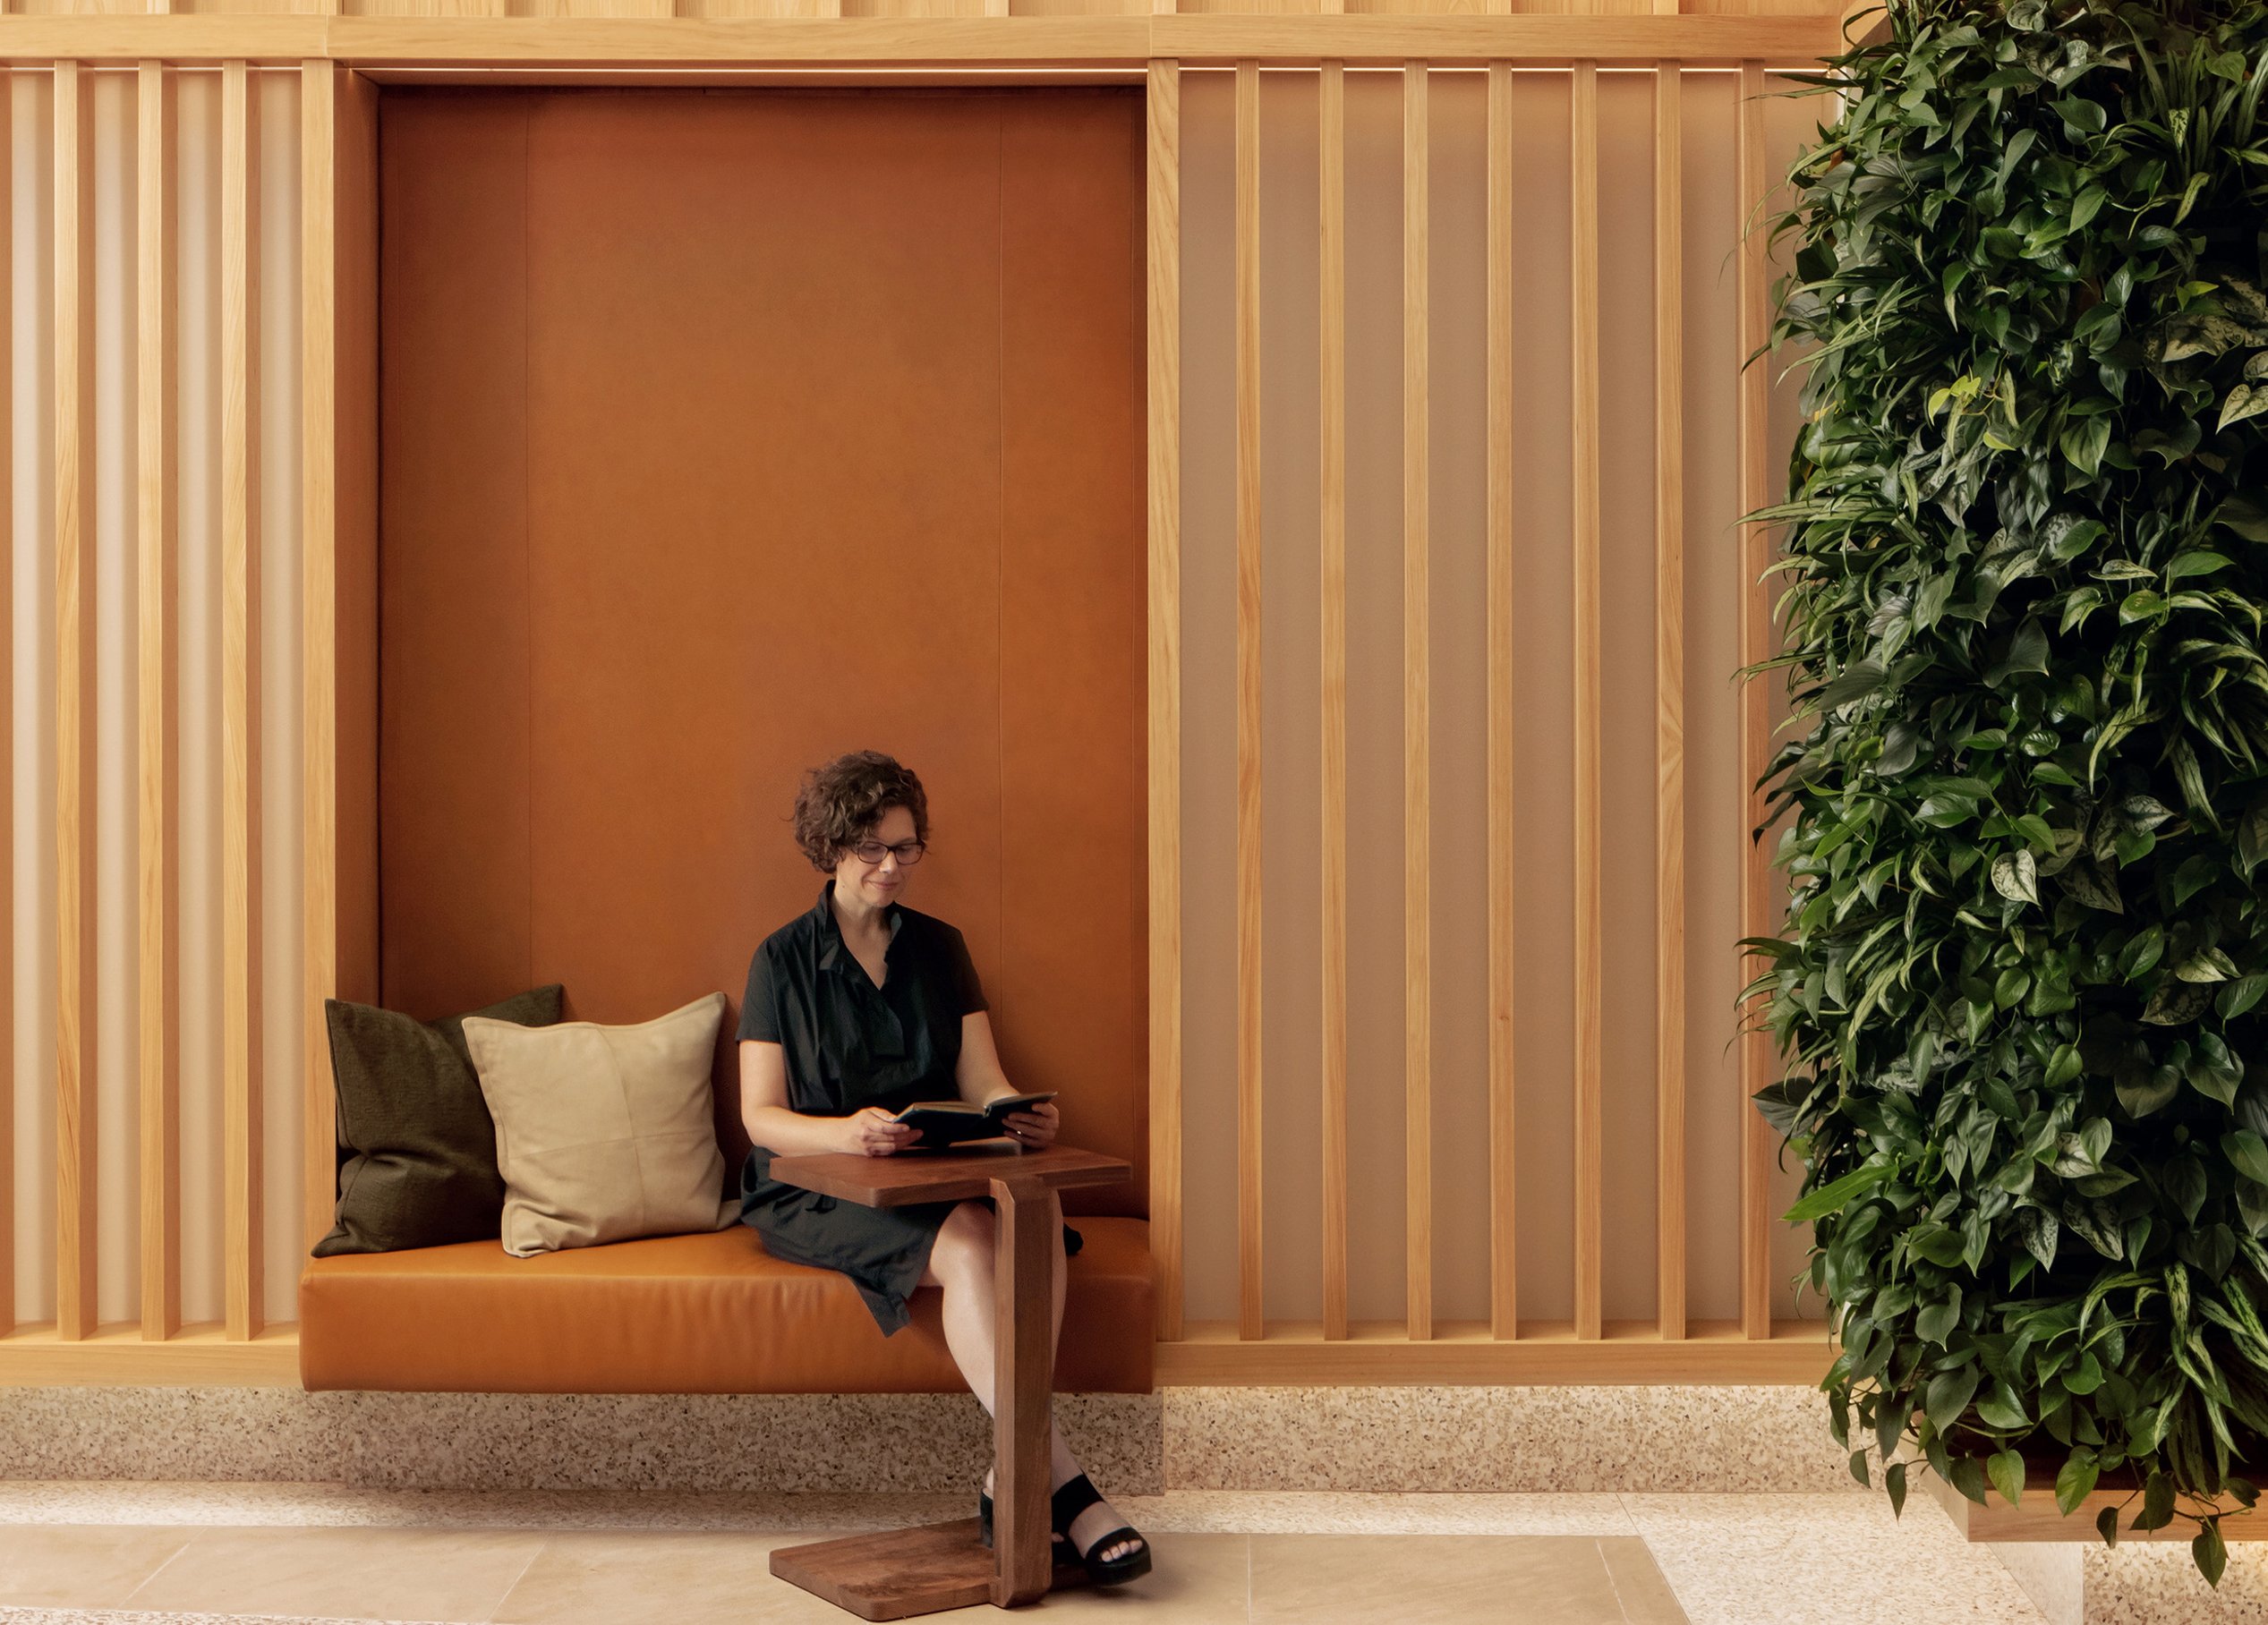
Inside, wood, plaster, and strategic lighting maximize the limited natural light, creating a warm yet striking ambiance. Plush leather booths and banquettes offer flexible seating for solo work, casual meetings, and larger gatherings. Thoughtfully curated art installations and custom-designed area rugs introduce movement, texture, and vibrancy—an extension of the energy just beyond the doors.
This lobby is a launchpad for ideas and collaboration, with the pulse of Austin inspiring its grounded artistic flare.
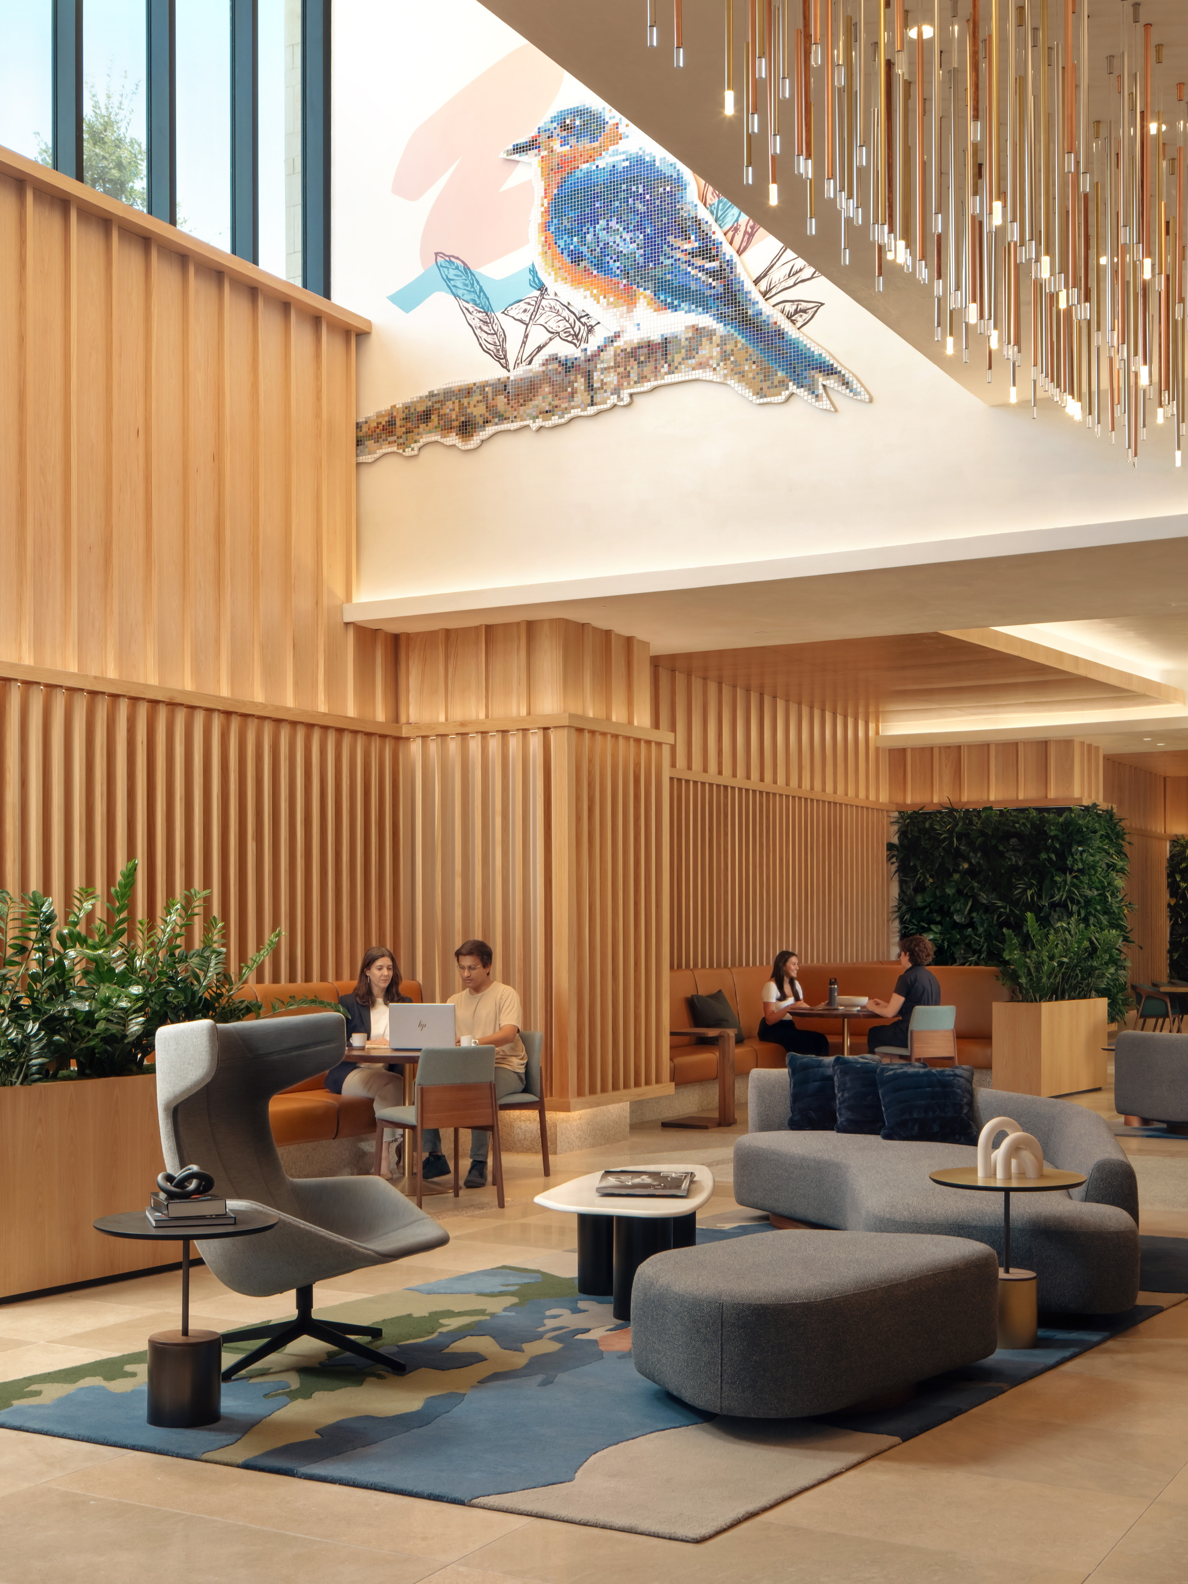
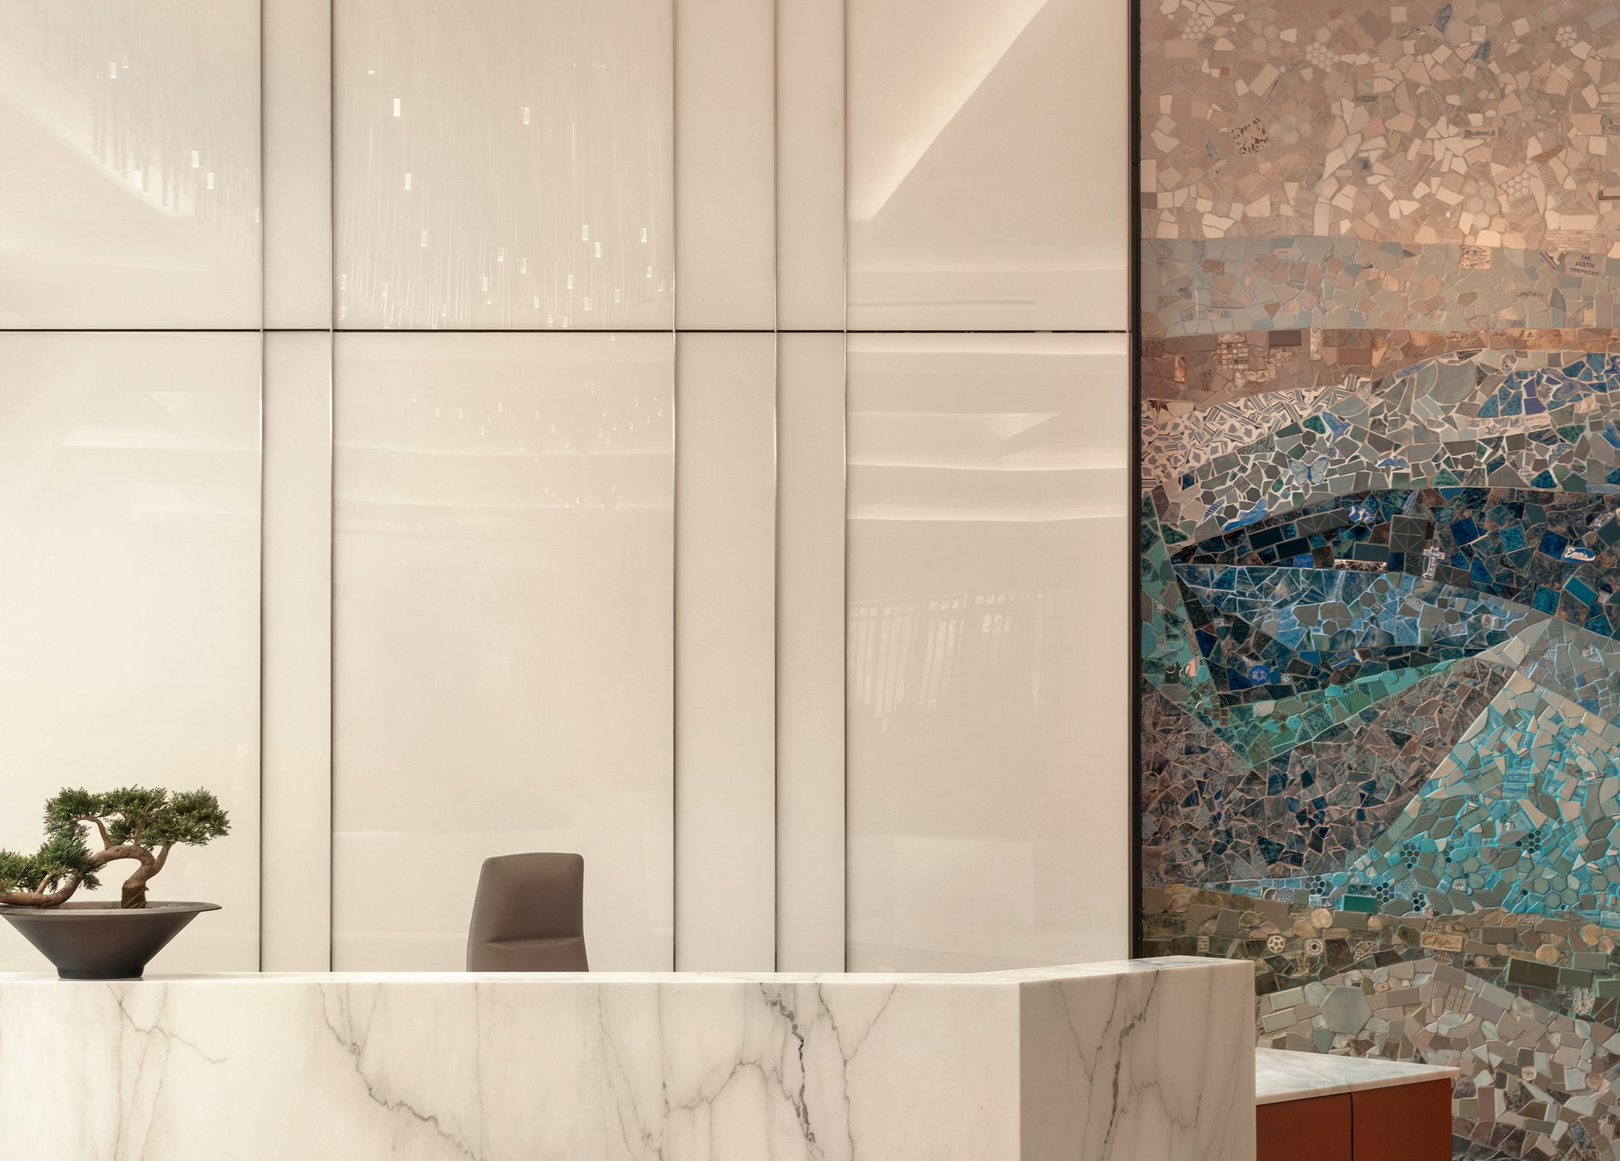
Thoughtfully curated art installations and custom-designed area rugs evoke movement, texture, and vibrancy—an extension of the energy just beyond the doors. Designed for focus and flow, the lobby offers a dynamic mix of co-working and social spaces. Living plants provide a natural retreat, while relaxed lounge areas invite spontaneous conversation. Custom-designed area rugs take inspiration from riverbeds, weaving together wool and Tencel fibers to echo the textures of earthen banks and reflective minerals. Seating is intentionally varied—lower, sculptural sofas and ottomans encourage a laid-back, linger-worthy atmosphere, while high-backed lounge chairs create pockets of privacy for more focused discussions. Every detail is designed to enhance connection, comfort, and creativity. Anchoring the space, an original mosaic by J Muzacz captures the movement and energy of the city, a striking visual moment that mirrors the rhythm of daily life just outside the doors. More than a lobby, this is a place where ideas spark, collaborations take shape, and inspiration is always within reach.
An art-filled clerestory invites natural light, transforming a deep space into an open, welcoming environment. Thoughtful layers of lighting and lush living walls create a seamless flow toward reception while evoking the beauty of the surrounding landscape.
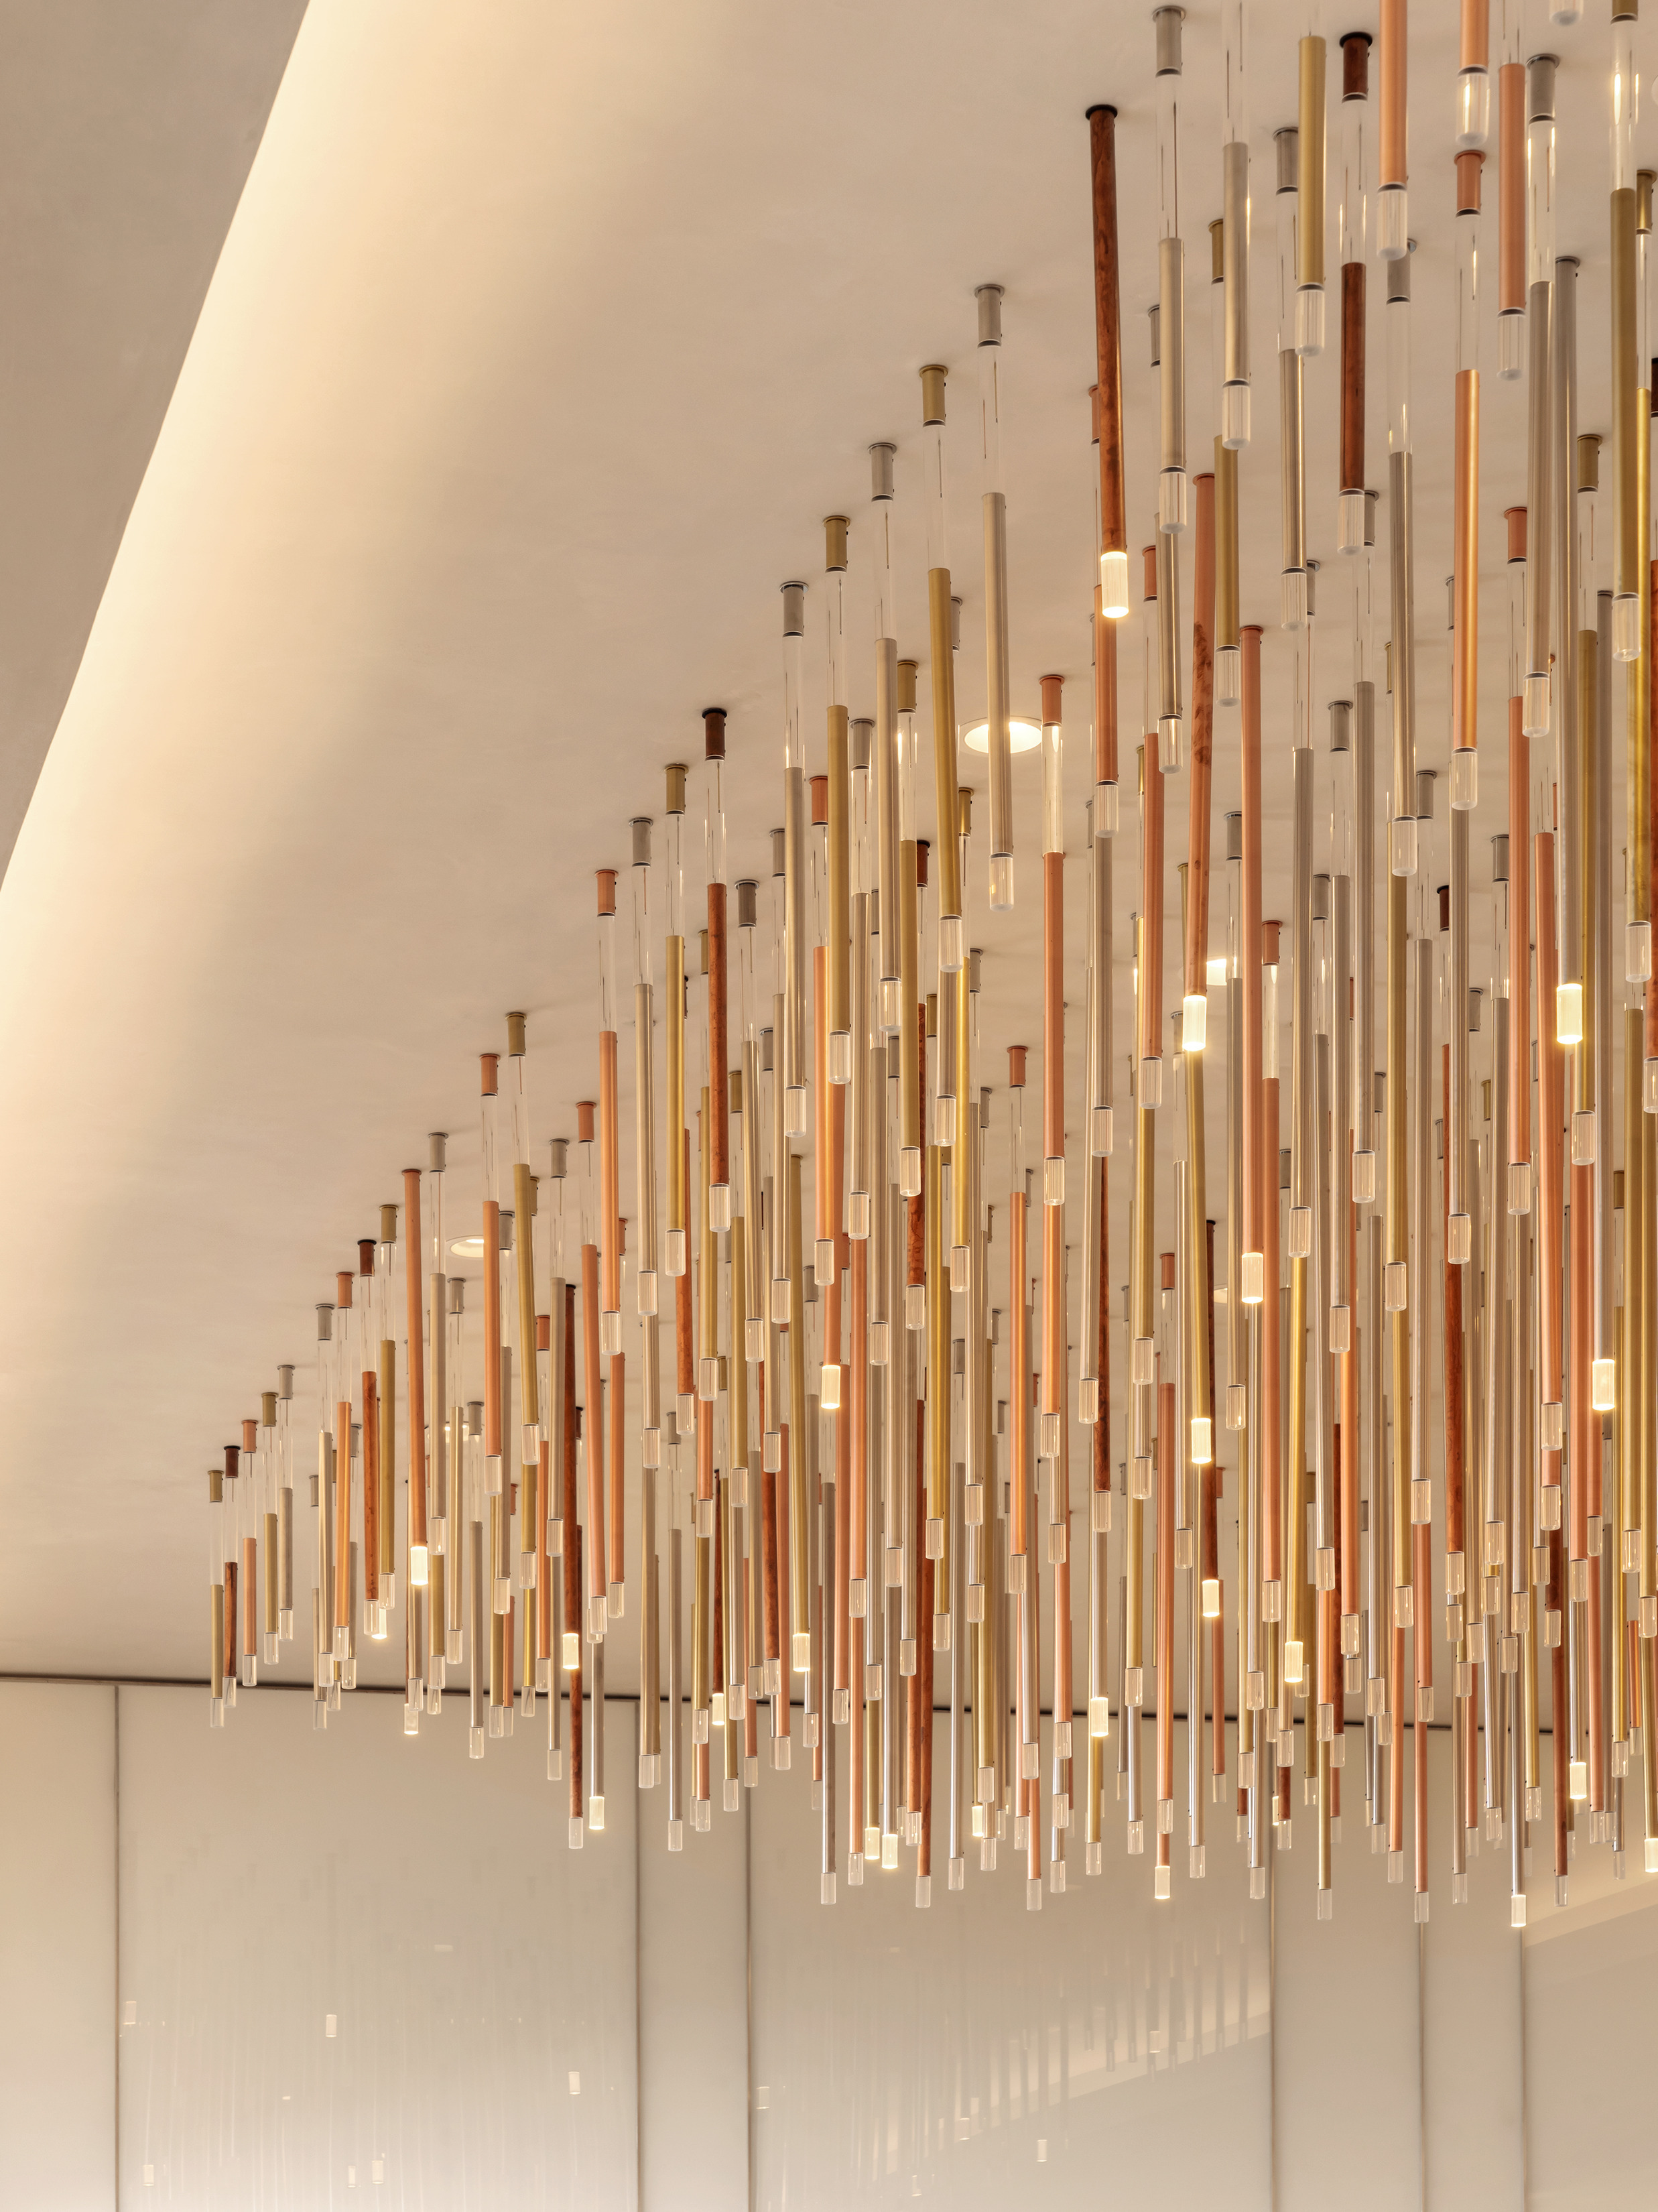
Crafted by Austin-based, internationally recognized Warbach, this striking lighting sculpture is an experience in itself. Designed in collaboration with the architect, the installation features rods in four distinct metals, chosen to reflect the project’s rich, earthly tones.
At the base of each rod, acrylic elements—some softly glowing—add depth and movement. The sculpture’s three clusters of lighted rods strike a balance bold enough to captivate and airy enough to naturally guide the eye upward. This intentional design draws visitors effortlessly from the street entrance to the reception.
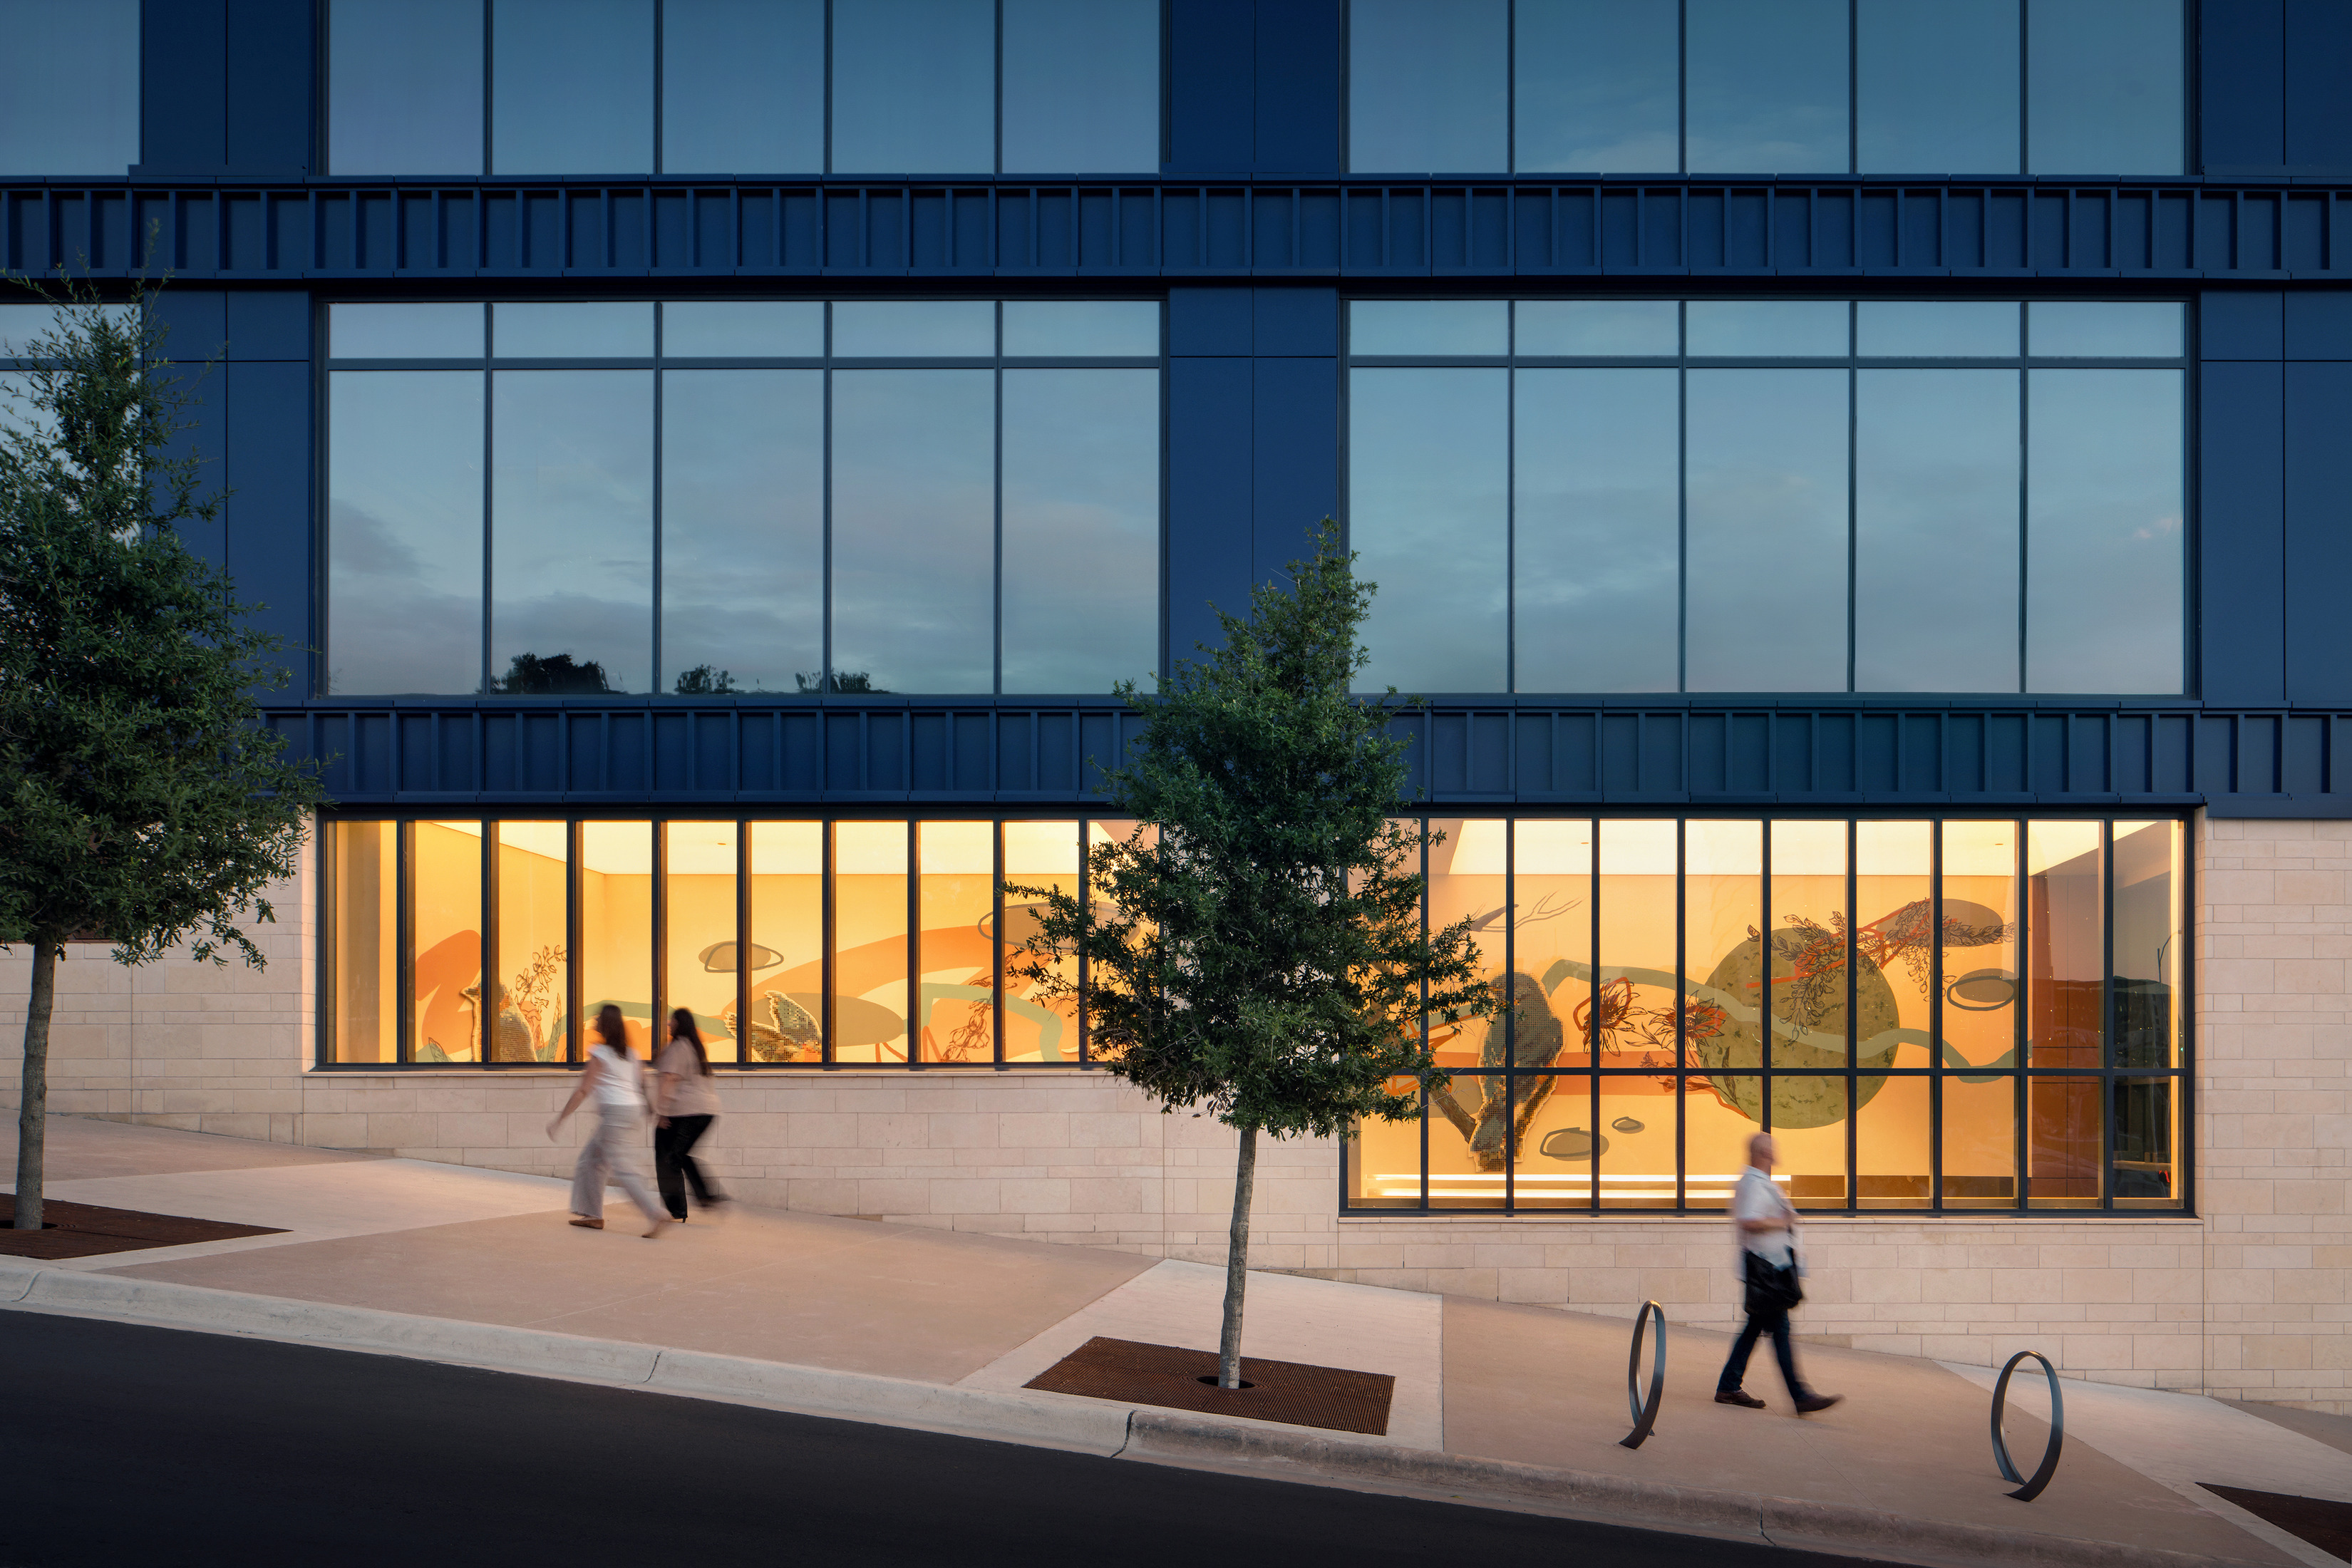
Symphony Square effortlessly draws the attention of pedestrians at the street level—drawing them in with the soft glow of the unique lighting illuminating J Muzacz’s striking mosaic. Backlit Barrisol ceiling panels mimic natural daylight. Its vibrant hues—clear blue, aqueous green, and rich terracotta—intentionally echo the interior’s curated palette, creating a cohesive experience.
/
Similar projects


/

Talk with us
Complex challenges need fresh perspectives and deep expertise. Connect with our team to explore how we can help you create spaces that make a real difference.