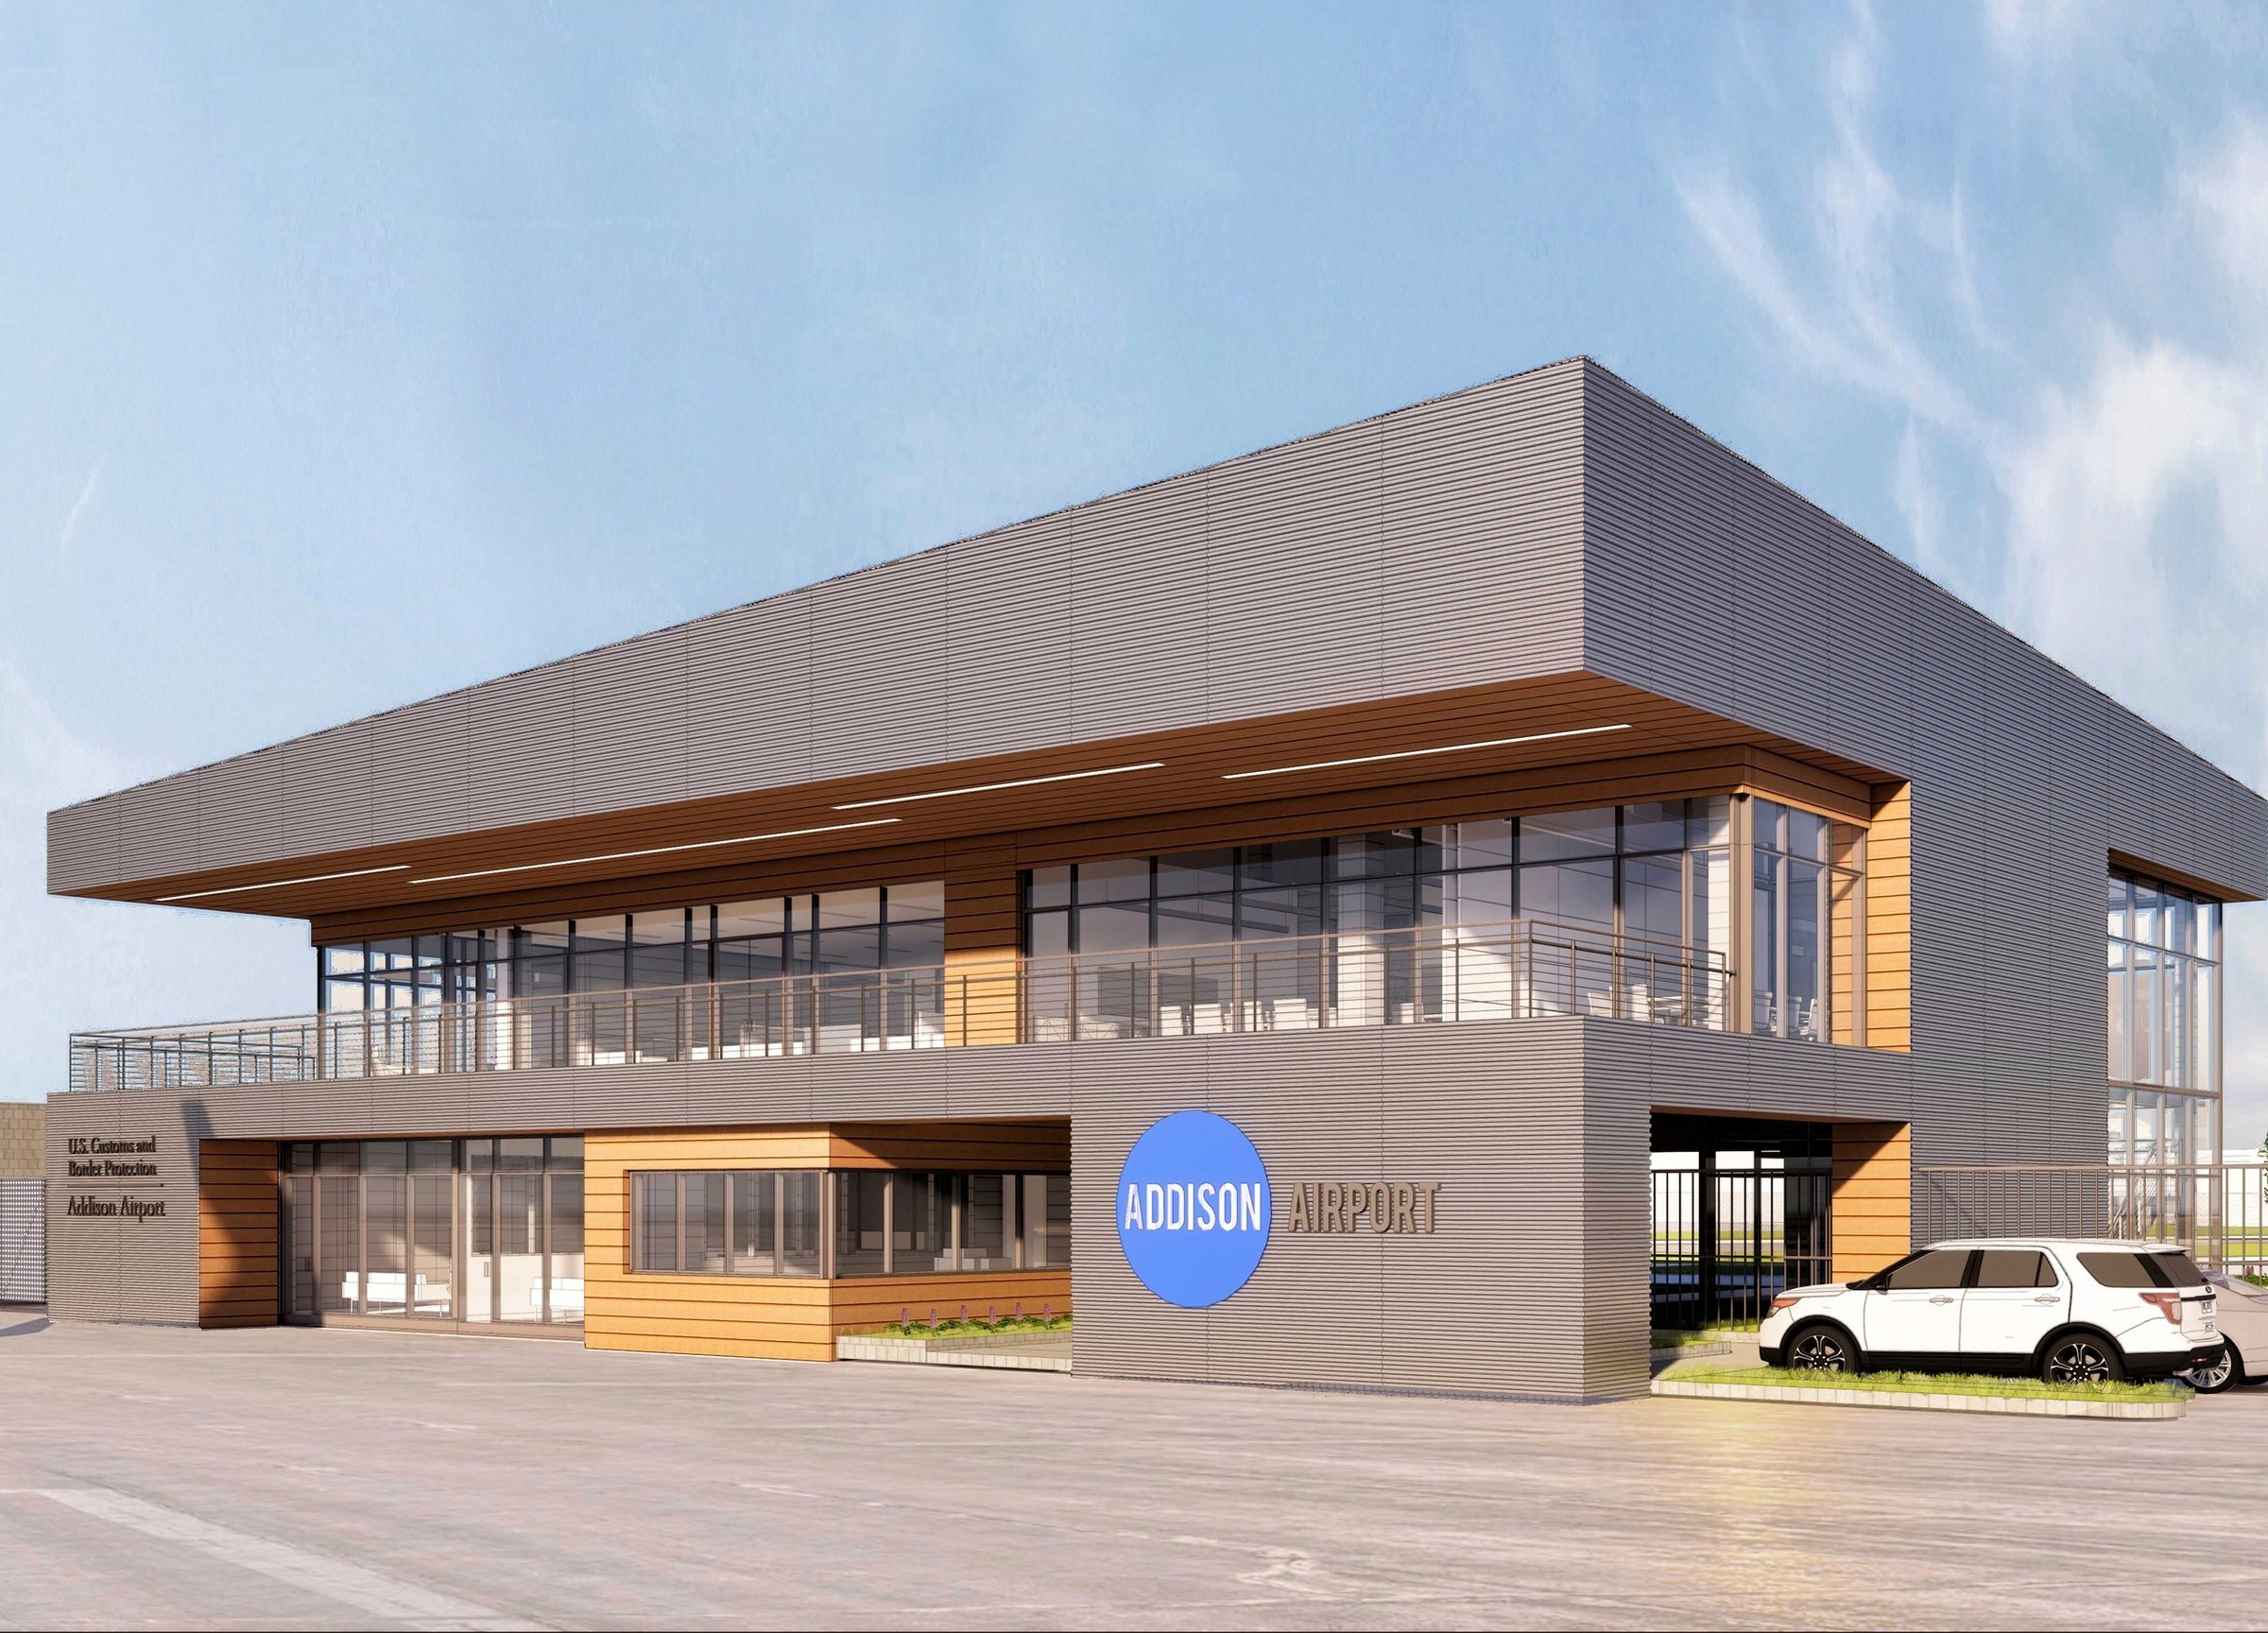
Addison Airport (ADS) FIS and Administration Headquarters Facility
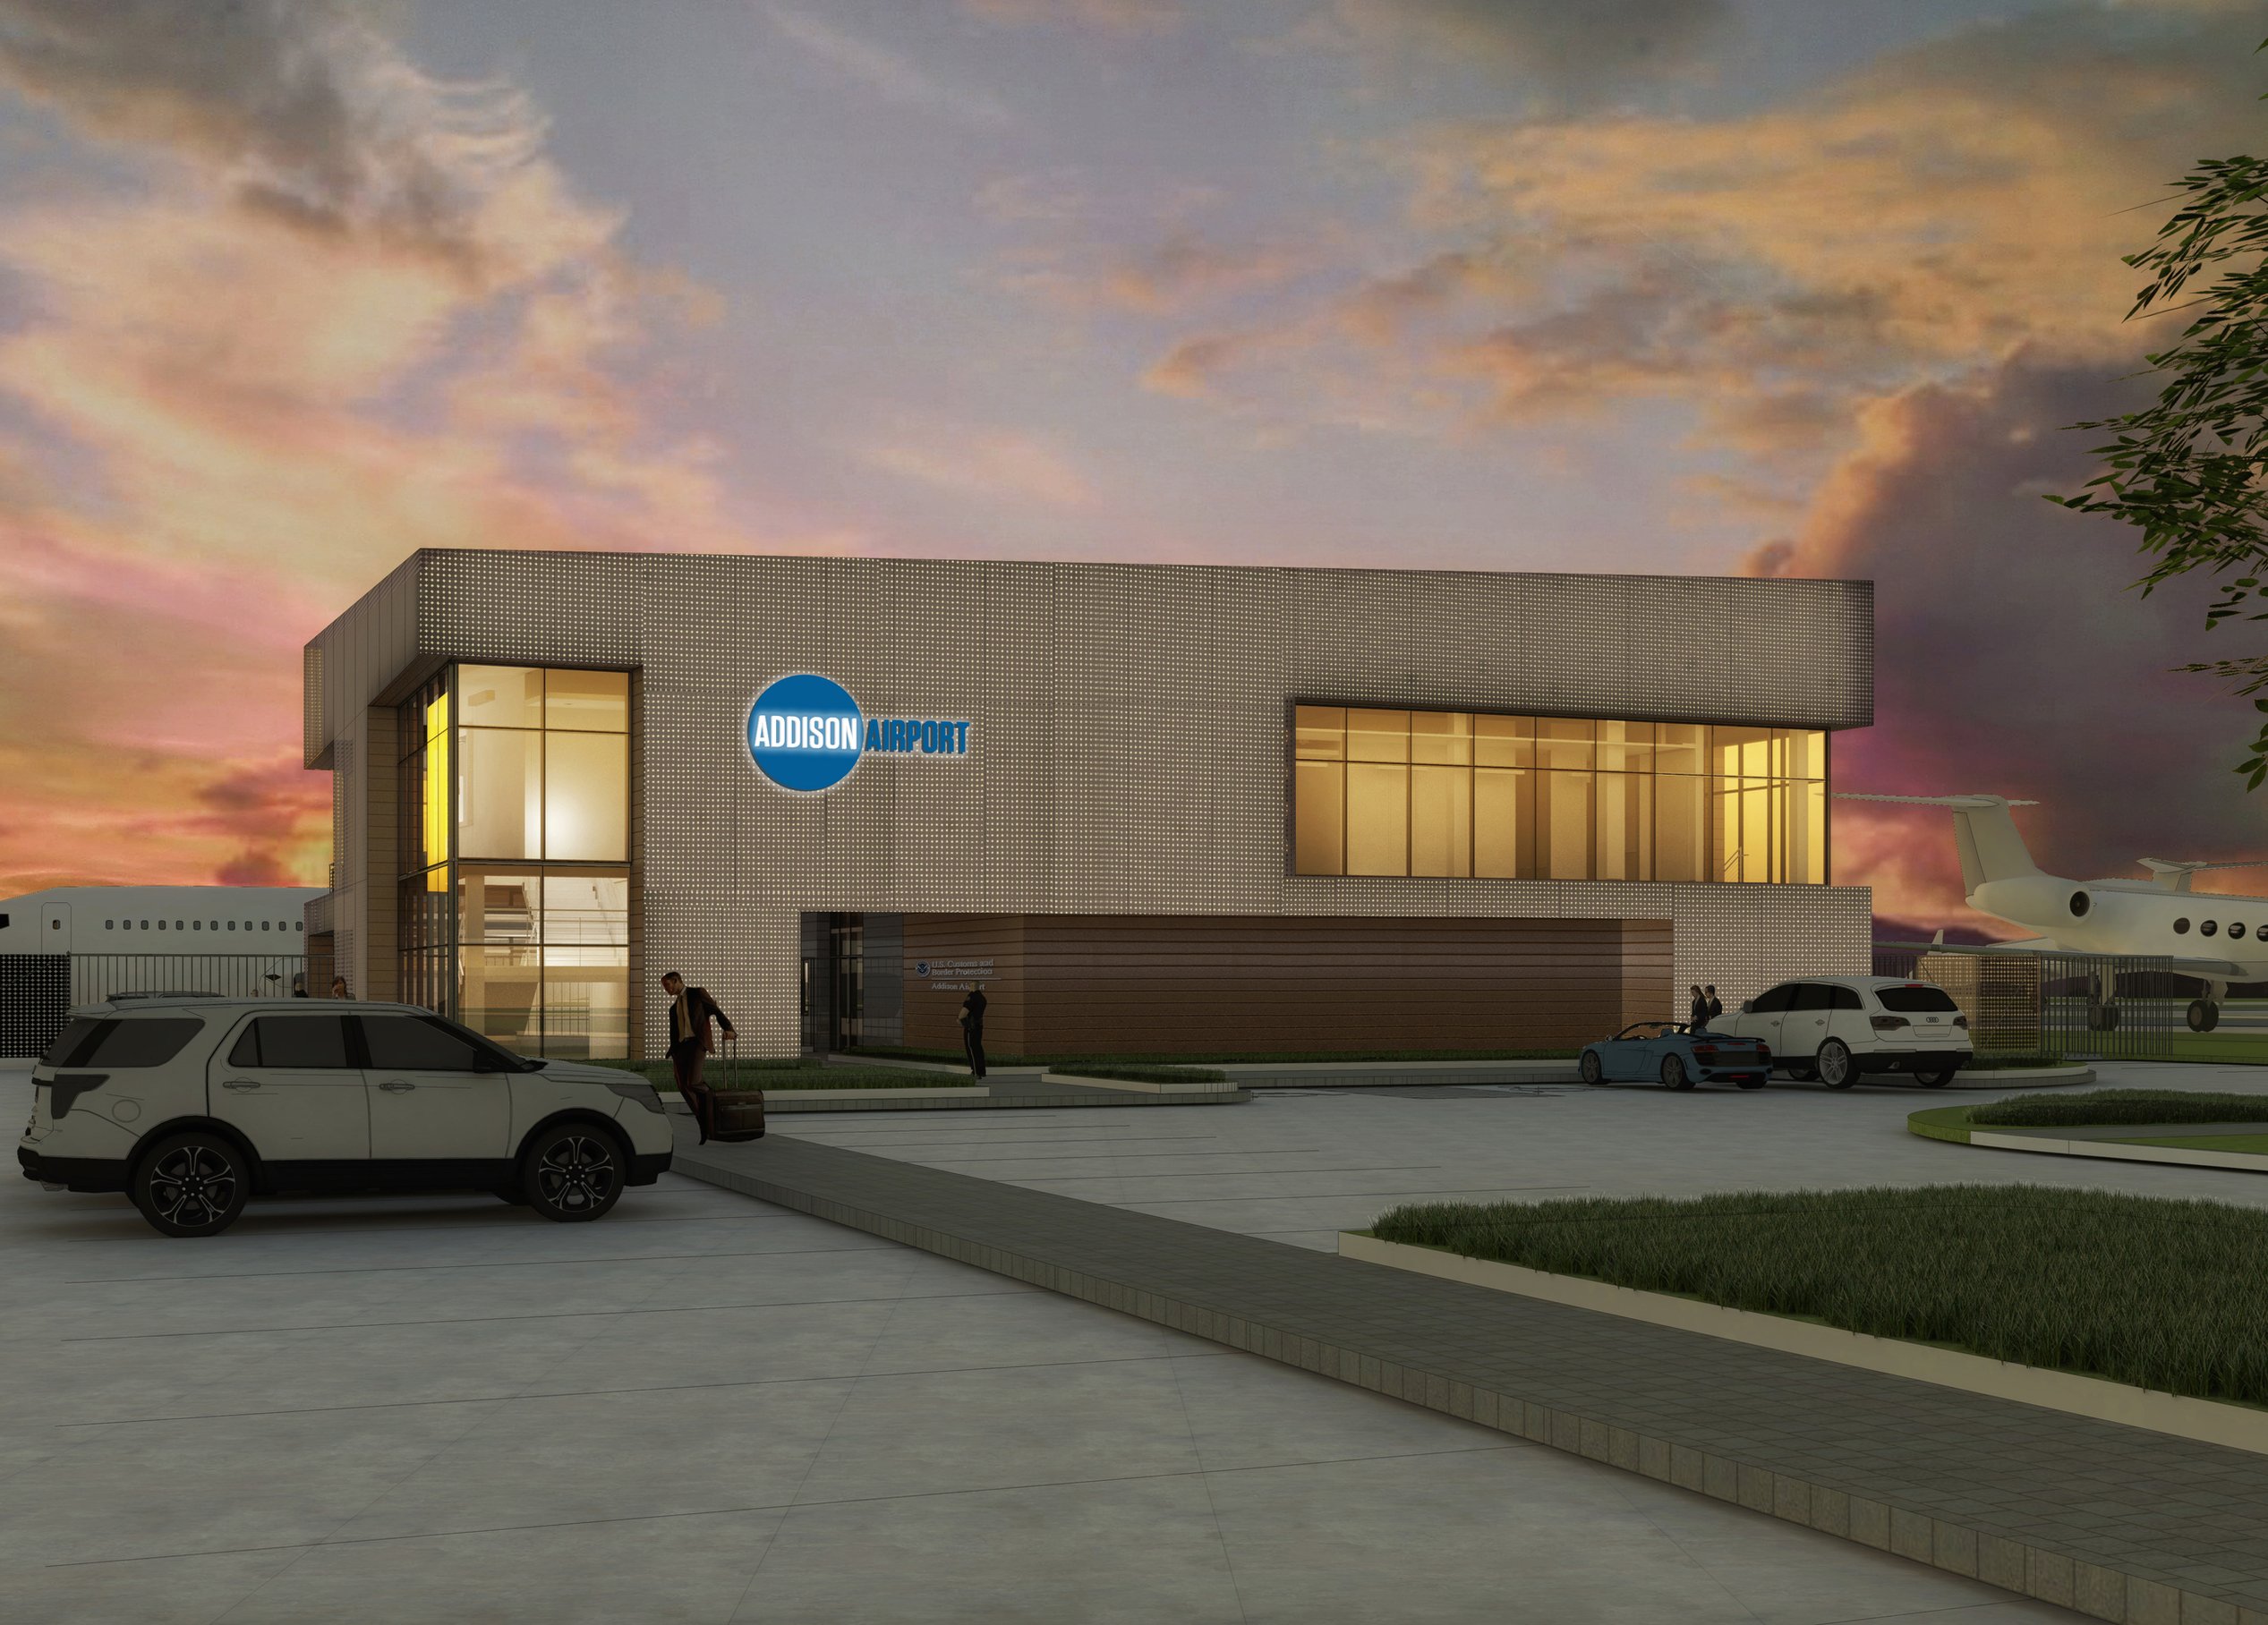
The Addison Airport facility is a strategic investment in the airport’s future, seamlessly integrating two critical functions under one roof. Purpose-built to support increasing demand, the ground floor houses a new Federal Inspection Services (FIS) facility operated by U.S. Customs and Border Protection (CBP), streamlining international business aviation. Above, the second floor provides modern administrative offices for airport management, enhancing operational efficiency.
The design meets CBP technical standards while adhering to FAA and airport security requirements, ensuring regulatory compliance and long-term adaptability. A dedicated aircraft ramp further optimizes airfield operations.
By combining advanced functionality with Page’s Performance by Design approach, this facility strengthens Addison Airport’s role as a key hub for business aviation, supporting current needs and future expansion.
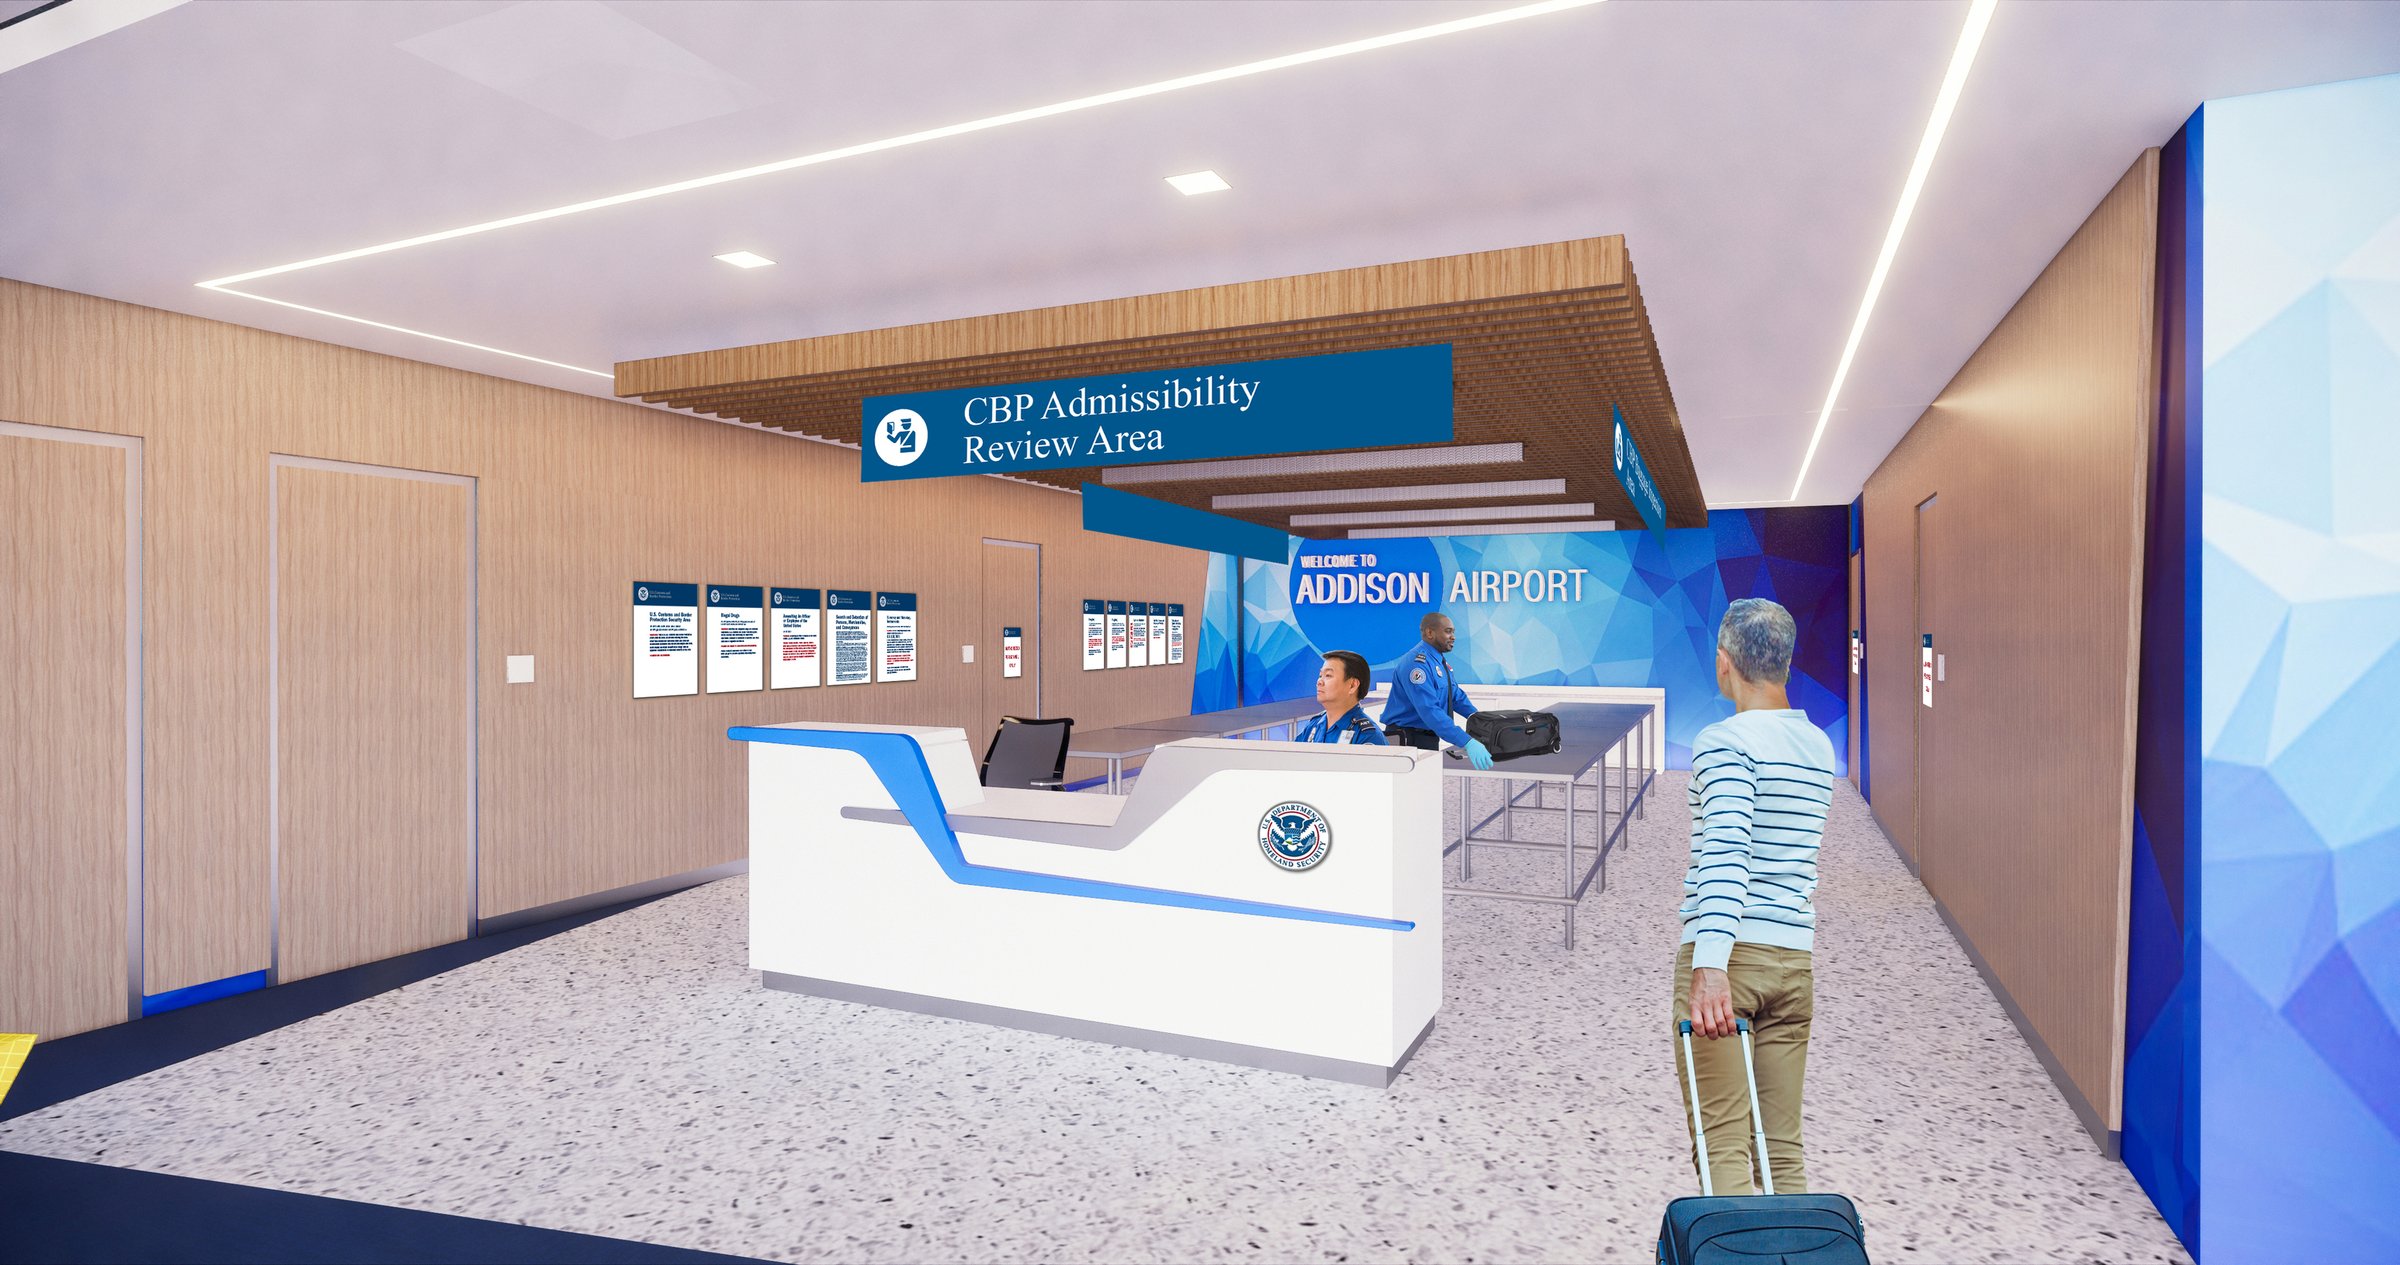
Smart security solutions
Security is seamlessly integrated into the design with strategic placement of architectural barriers, surveillance systems, and access controls. Every aspect—from spatial layout to technical specifications—prioritizes safety, ensuring a secure and efficient environment that meets regulatory standards while enhancing operational flow.
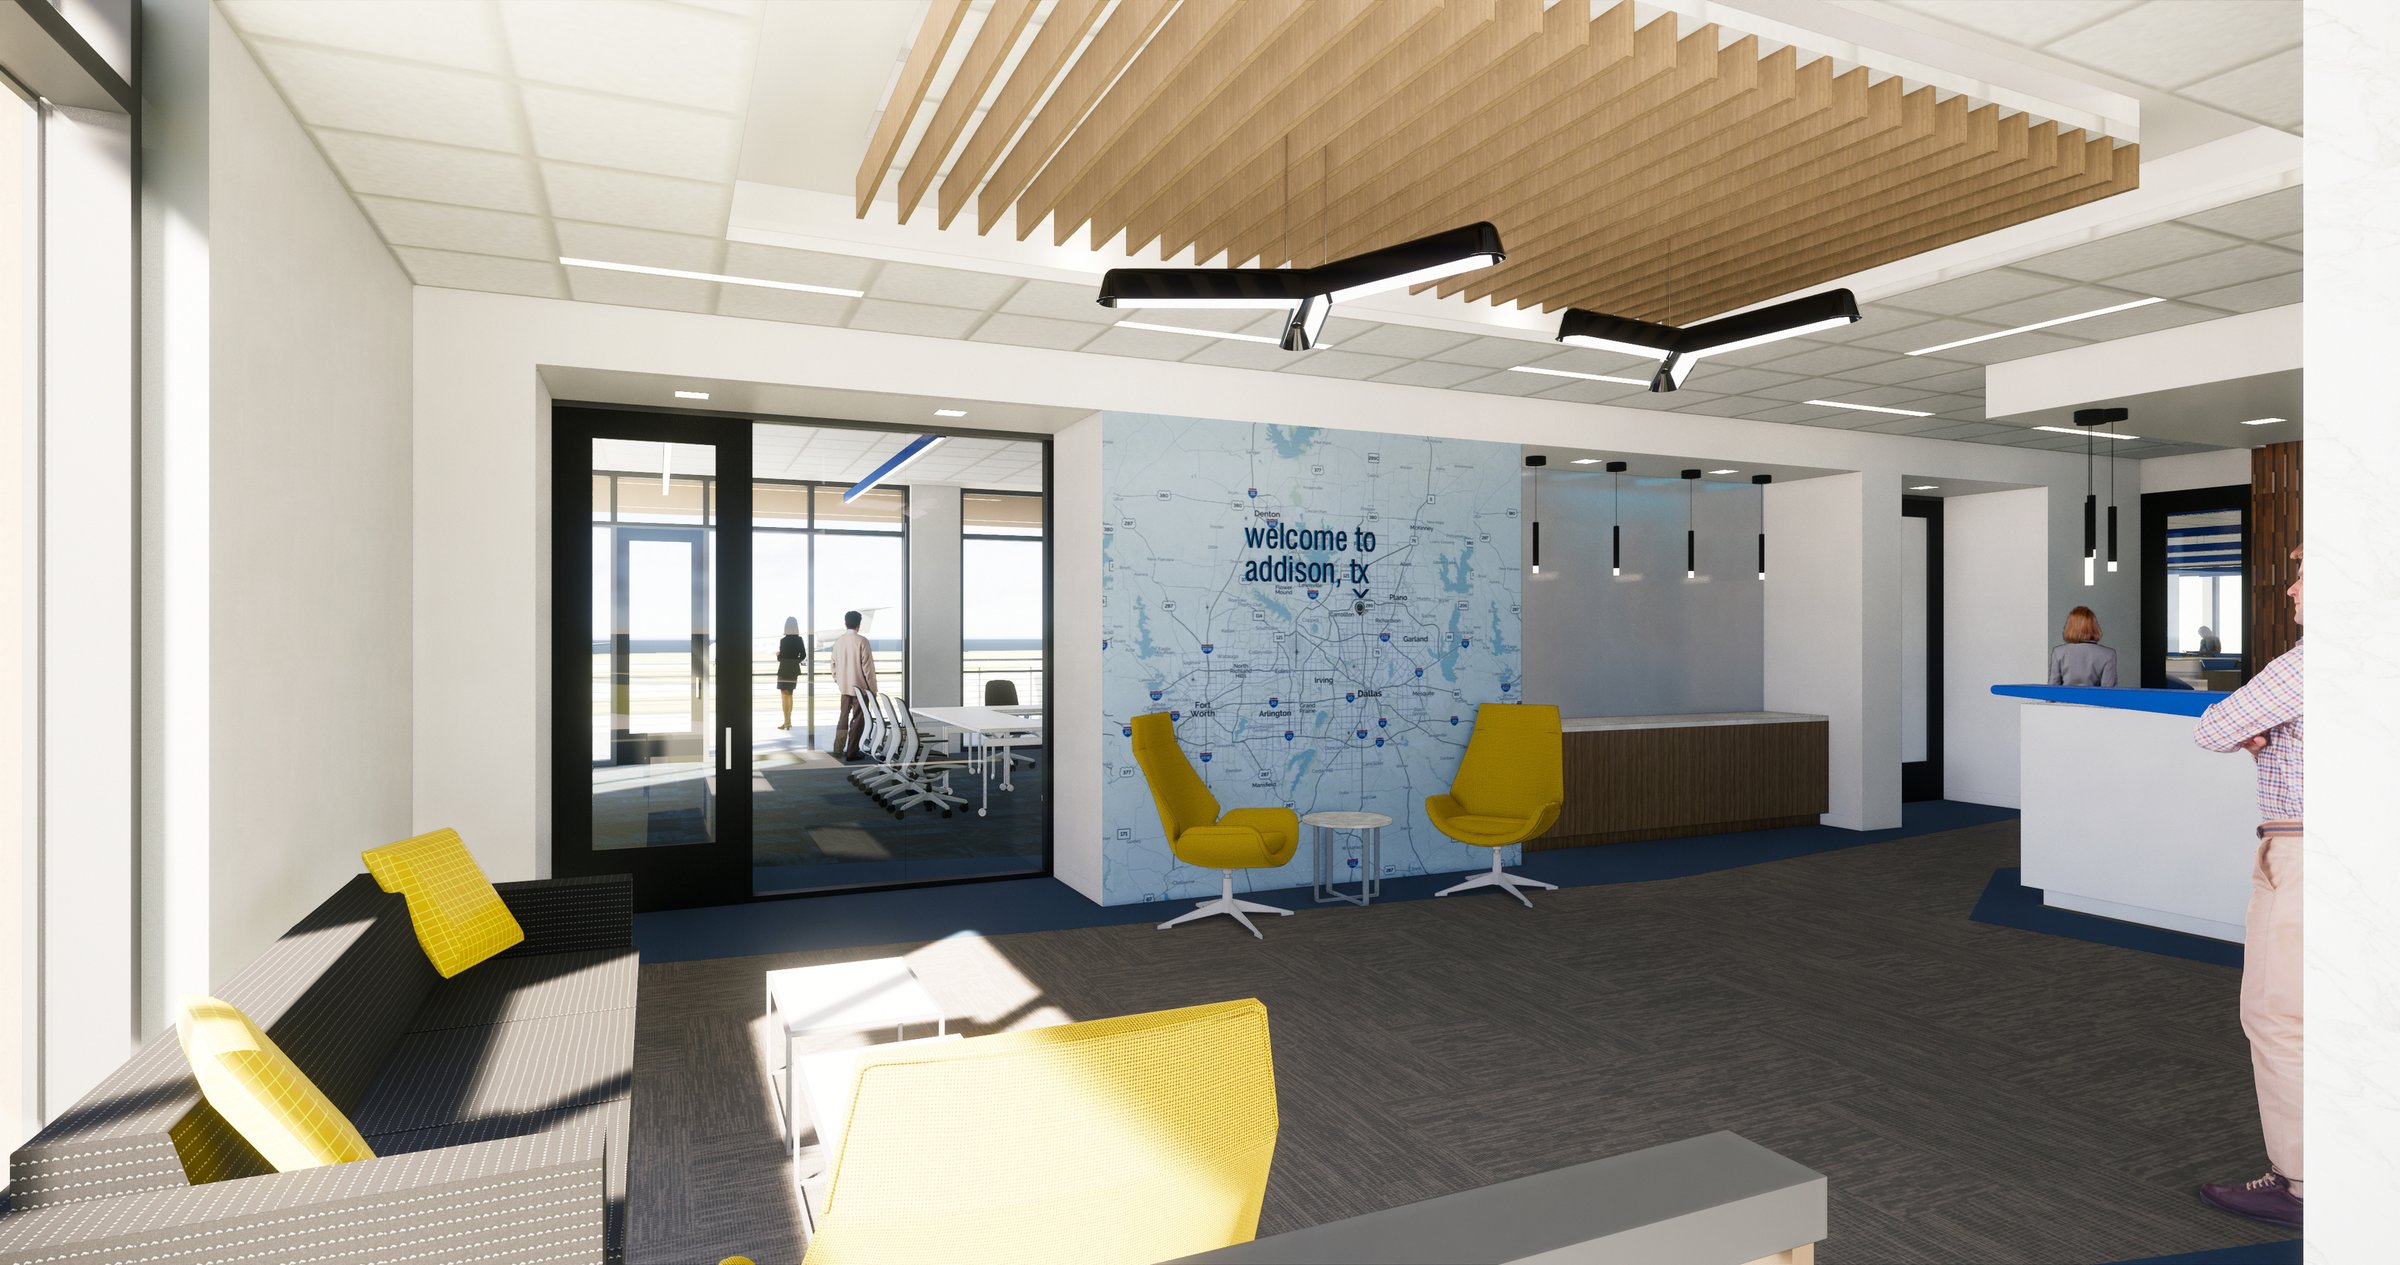
Bringing safety and service together
Operational efficiency is enhanced by consolidating airport administrative offices and FIS into one facility. Thoughtfully designed circulation and access points maintain a clear separation between functions, balancing security with a seamless user experience. The result is a high-performance environment that optimizes safety and service.
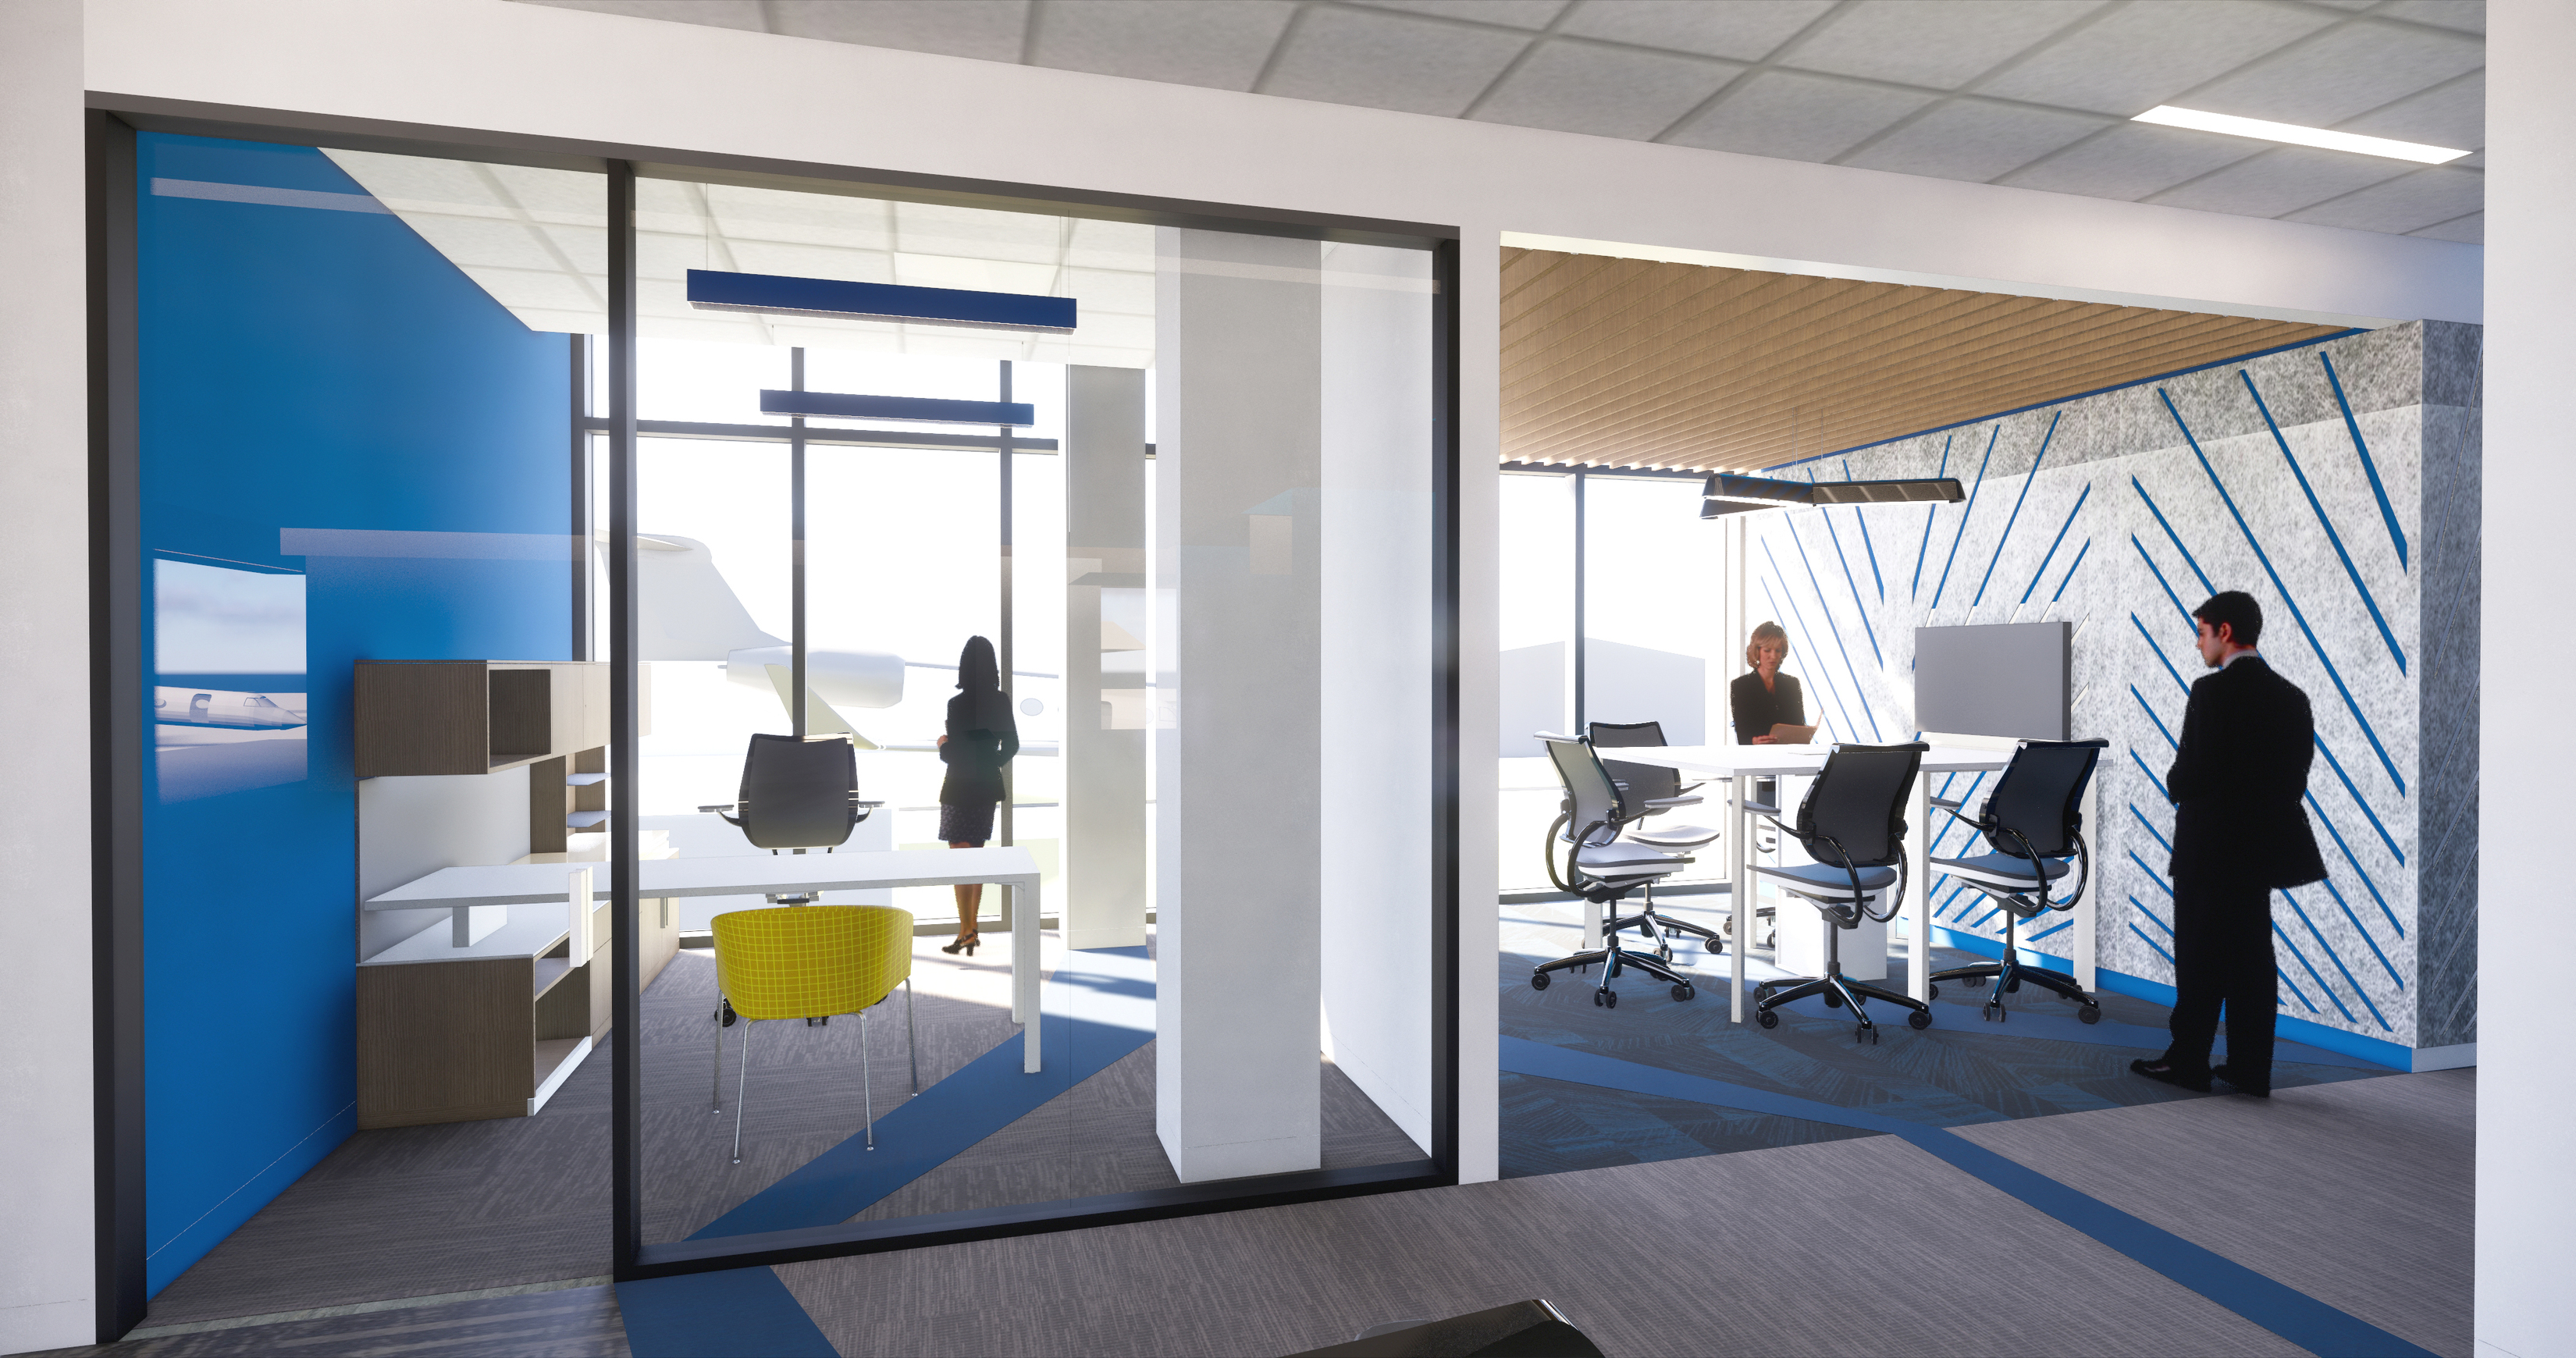
Expansive views of the airfield
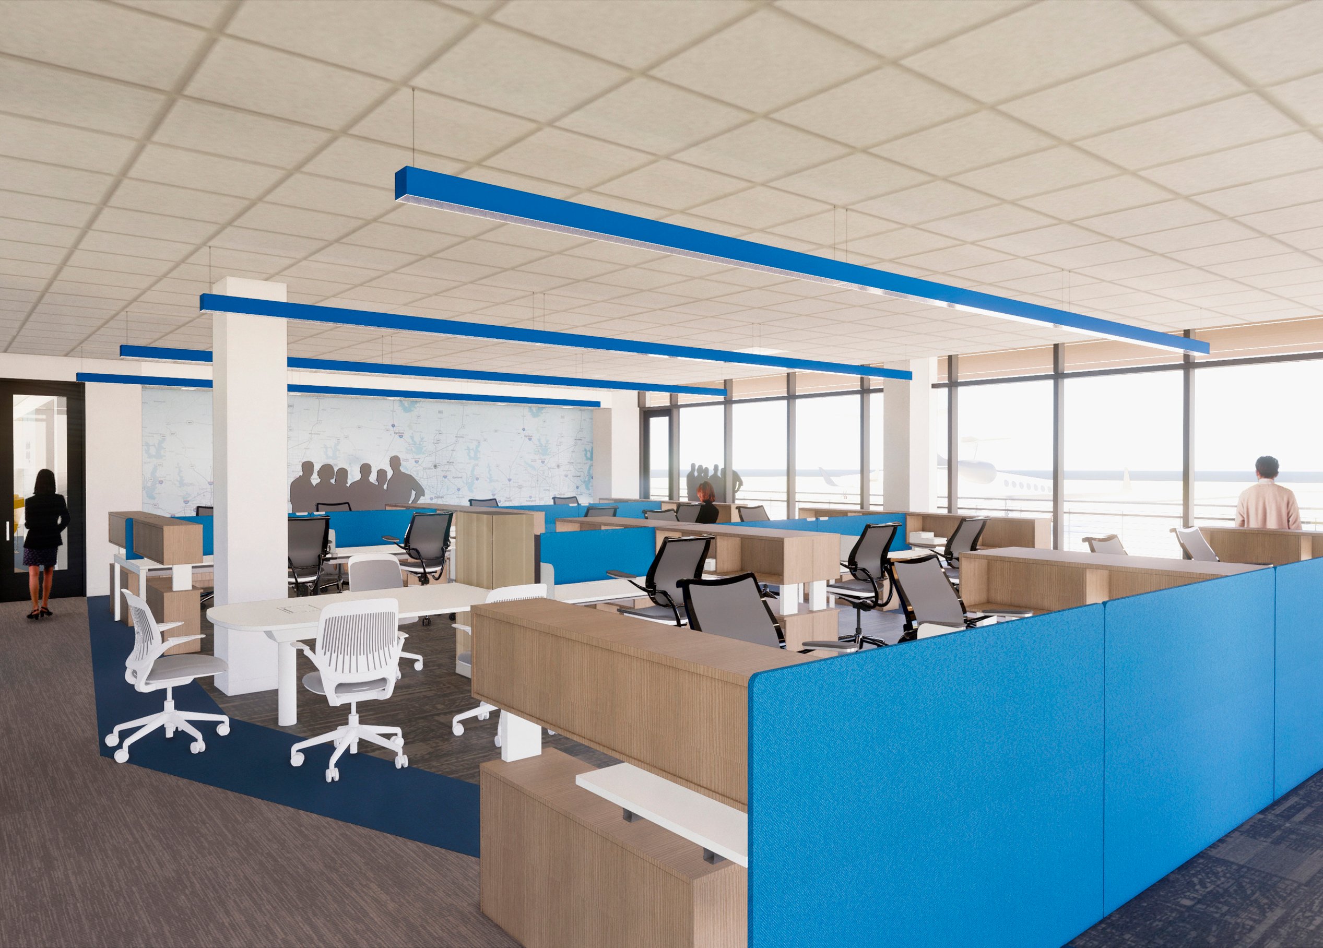
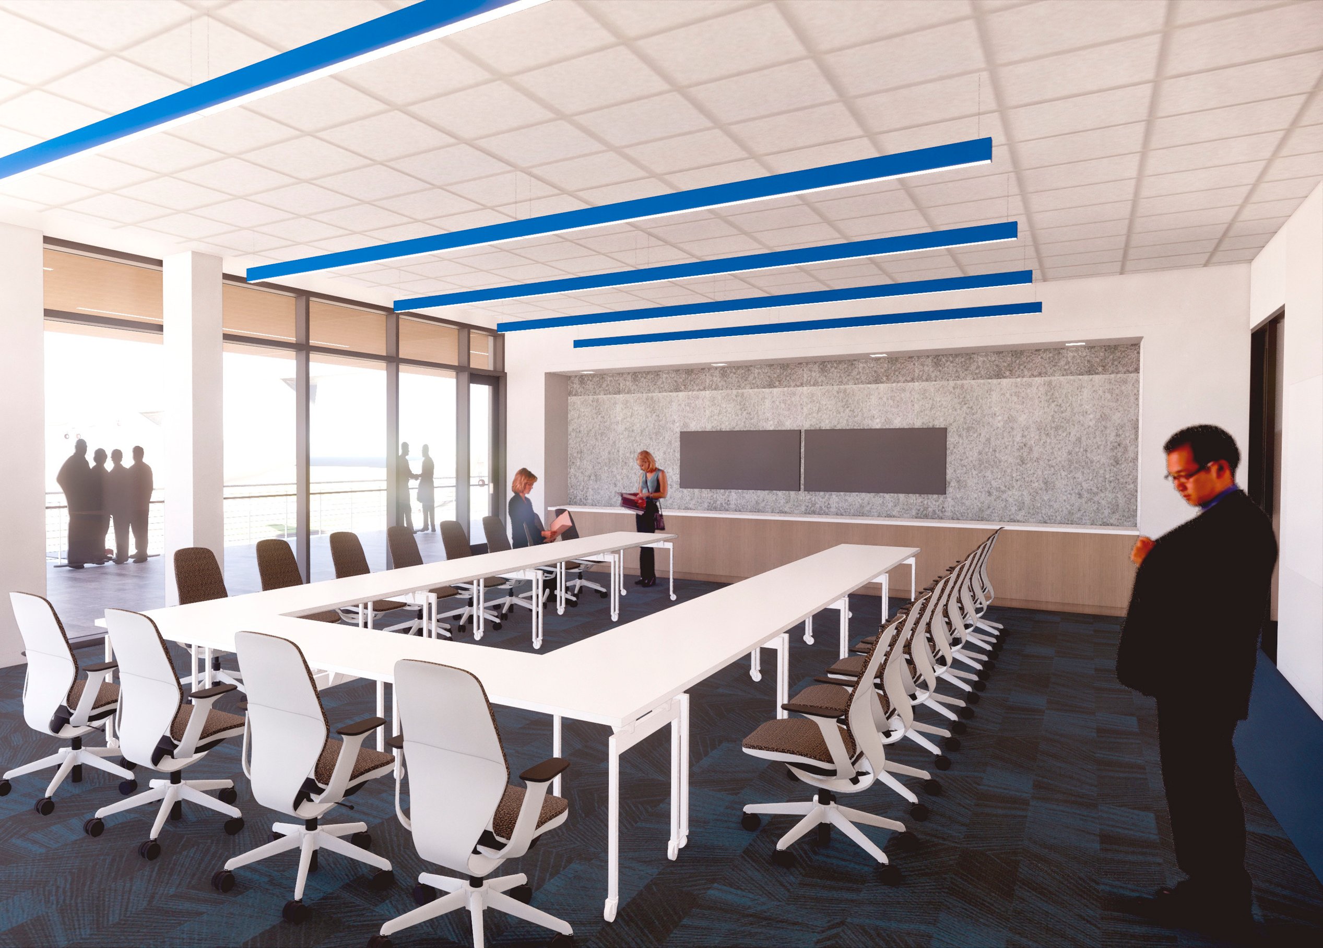
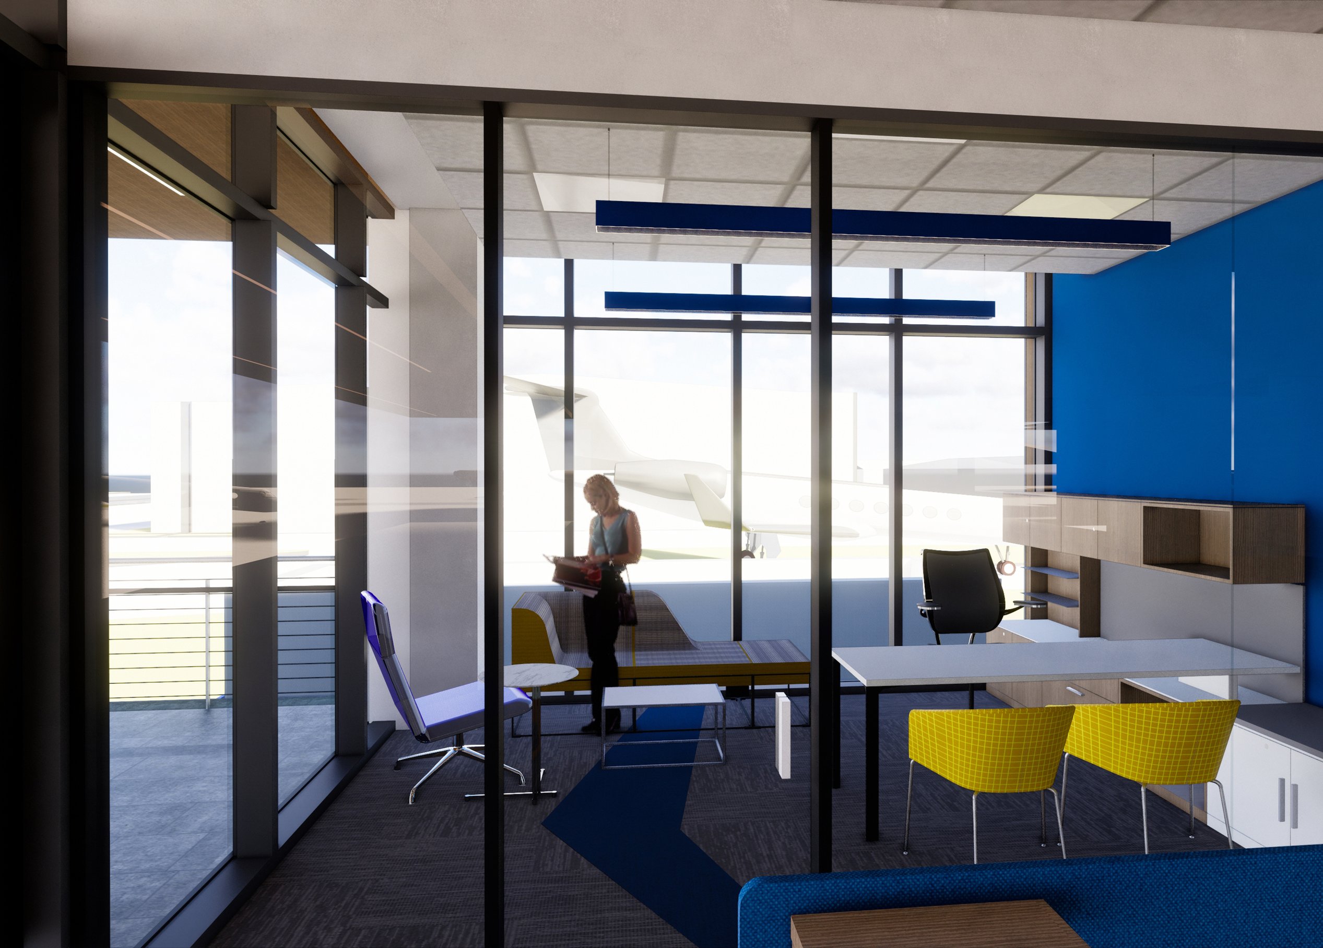
The second-floor administrative offices include a multi-function conference space and a linear observation deck.
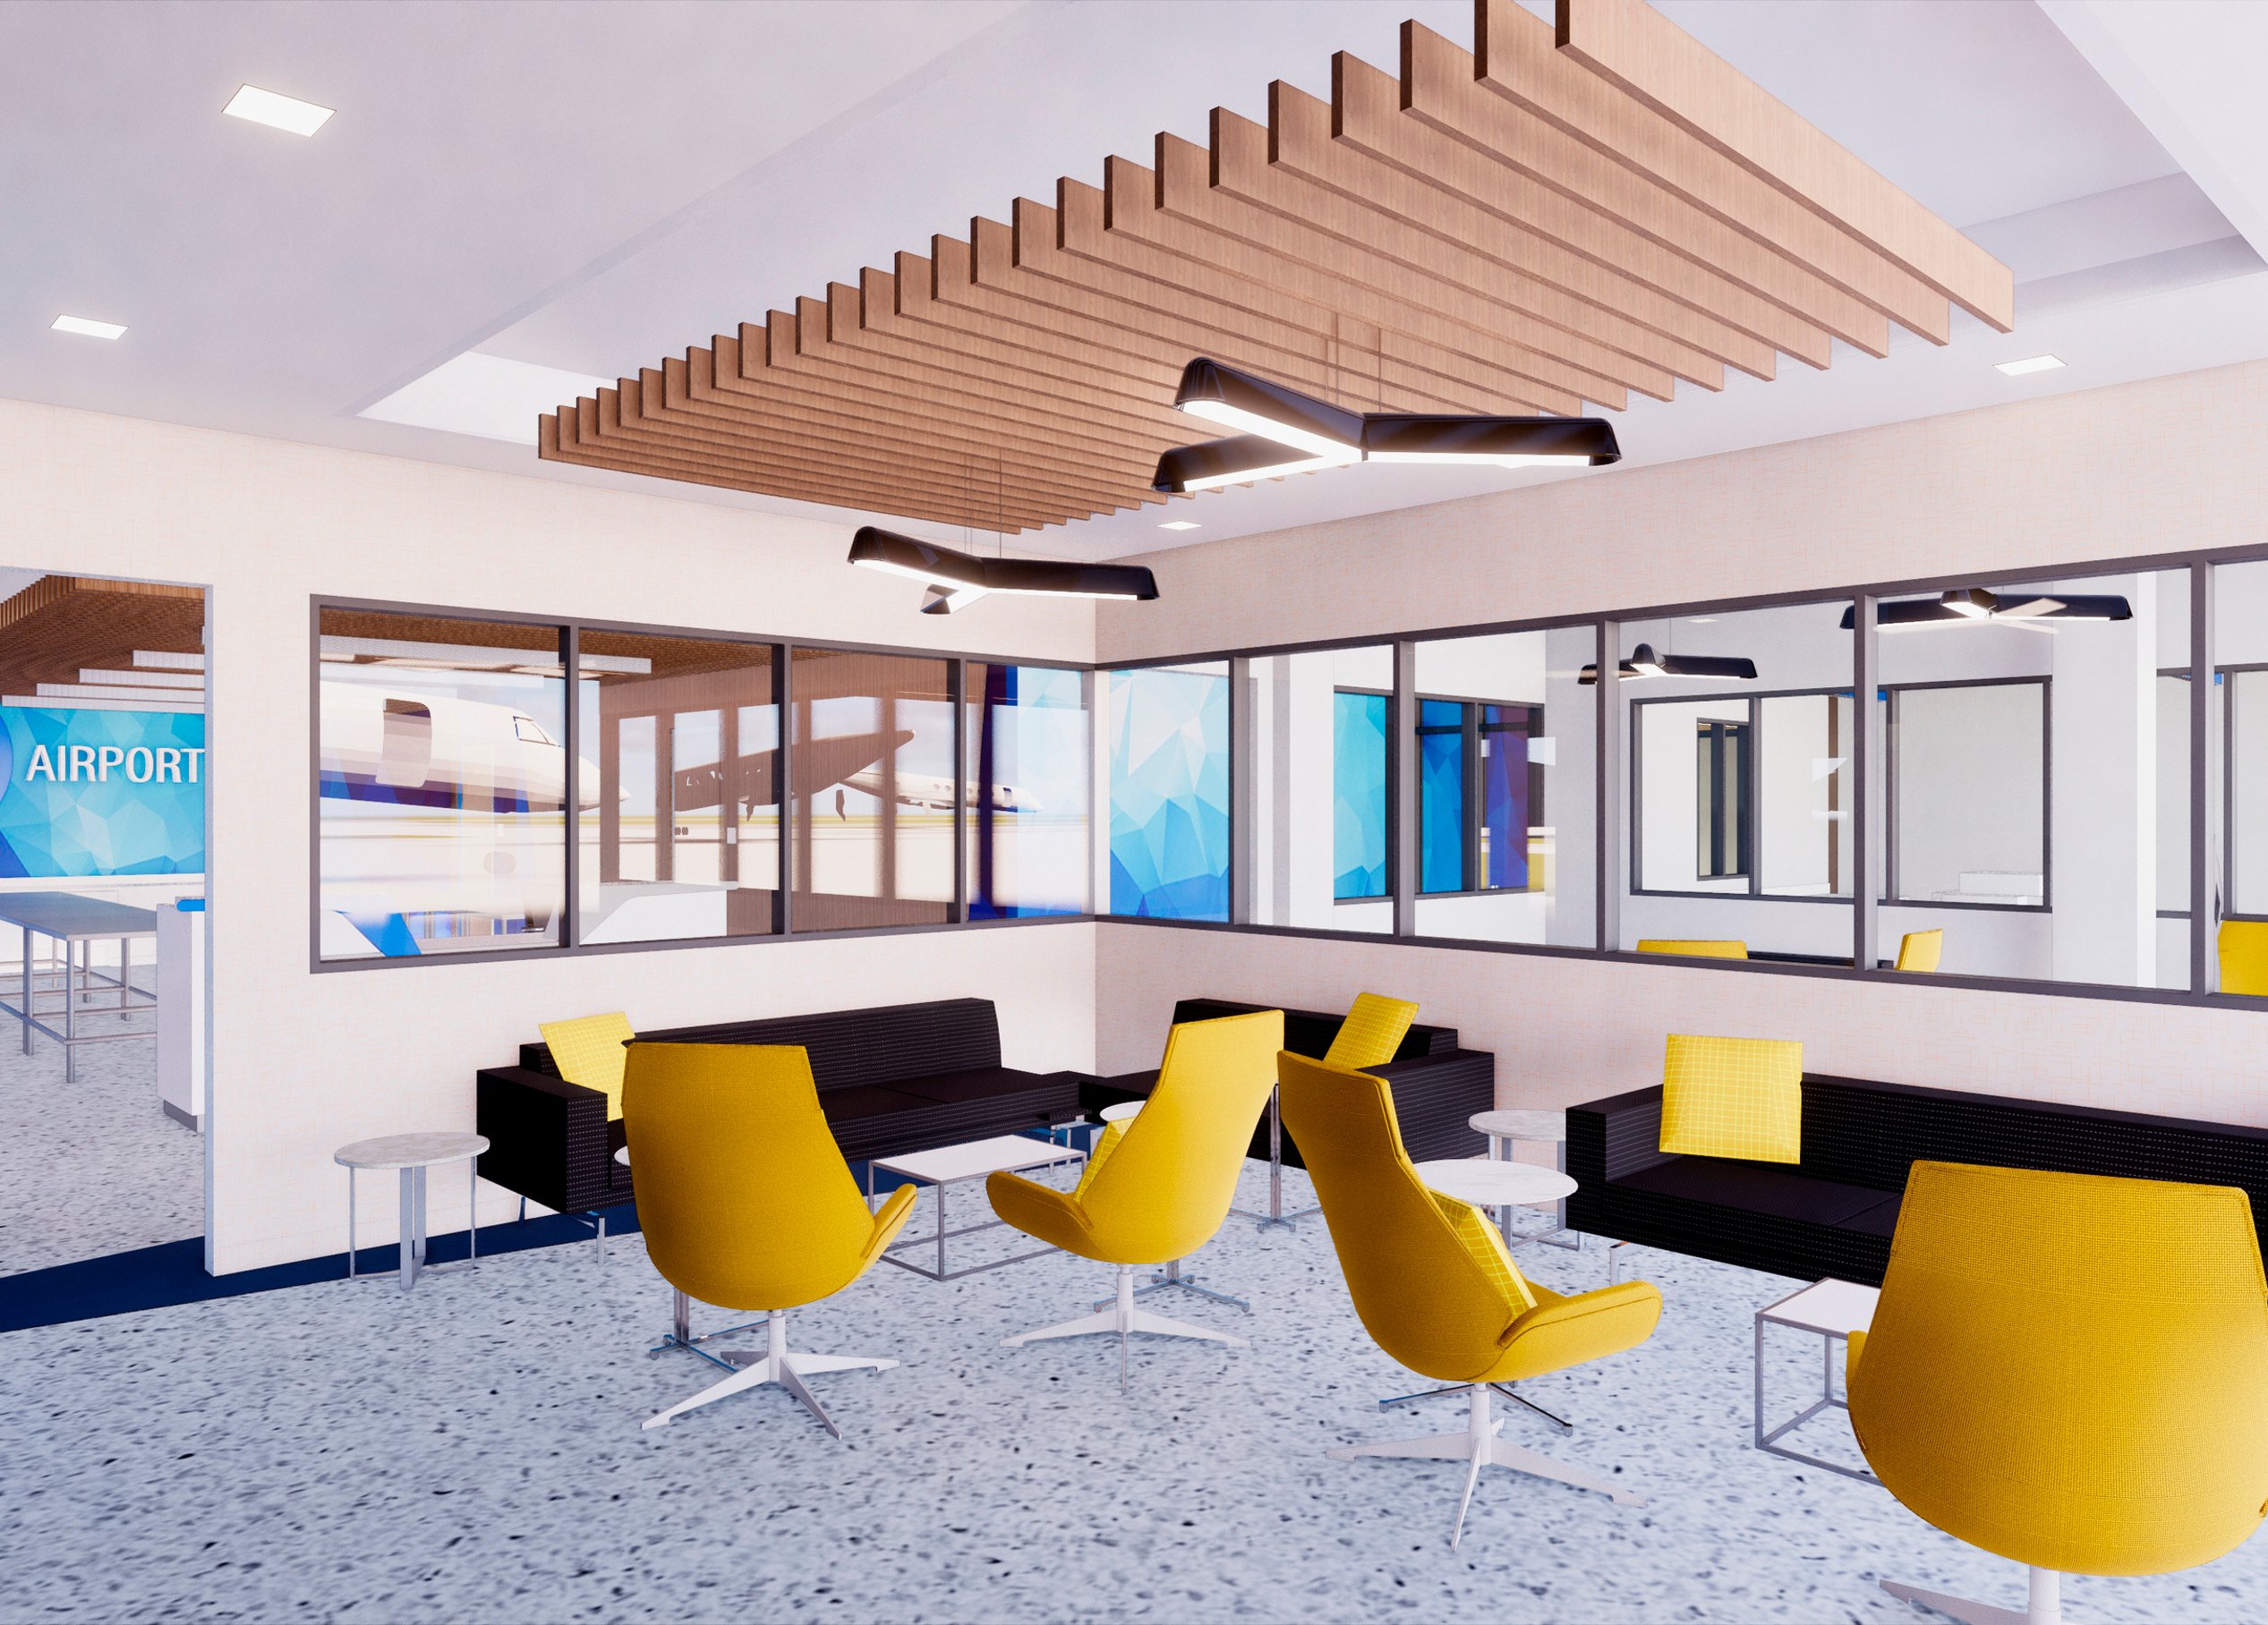
High-performance glazing systems and thoughtfully designed outdoor spaces are recessed to optimize passive sun shading, enhancing energy efficiency and occupant comfort. Strategically carved voids in the profiled metal wall panels define the building’s form, highlighting entrances with bold, contrasting accent colors for a dynamic and visually distinct identity. The interior has abundant natural daylight, panoramic views of the airfield, and inviting spaces throughout the administrative offices and FIS facility.
Expansive views of the airfield
The second-floor administrative offices include a multi-function conference space and a linear observation deck.
/
Similar projects


/

Talk with us
Complex challenges need fresh perspectives and deep expertise. Connect with our team to explore how we can help you create spaces that make a real difference.