Austin-Bergstrom International Airport (AUS) Terminal and FIS Expansion
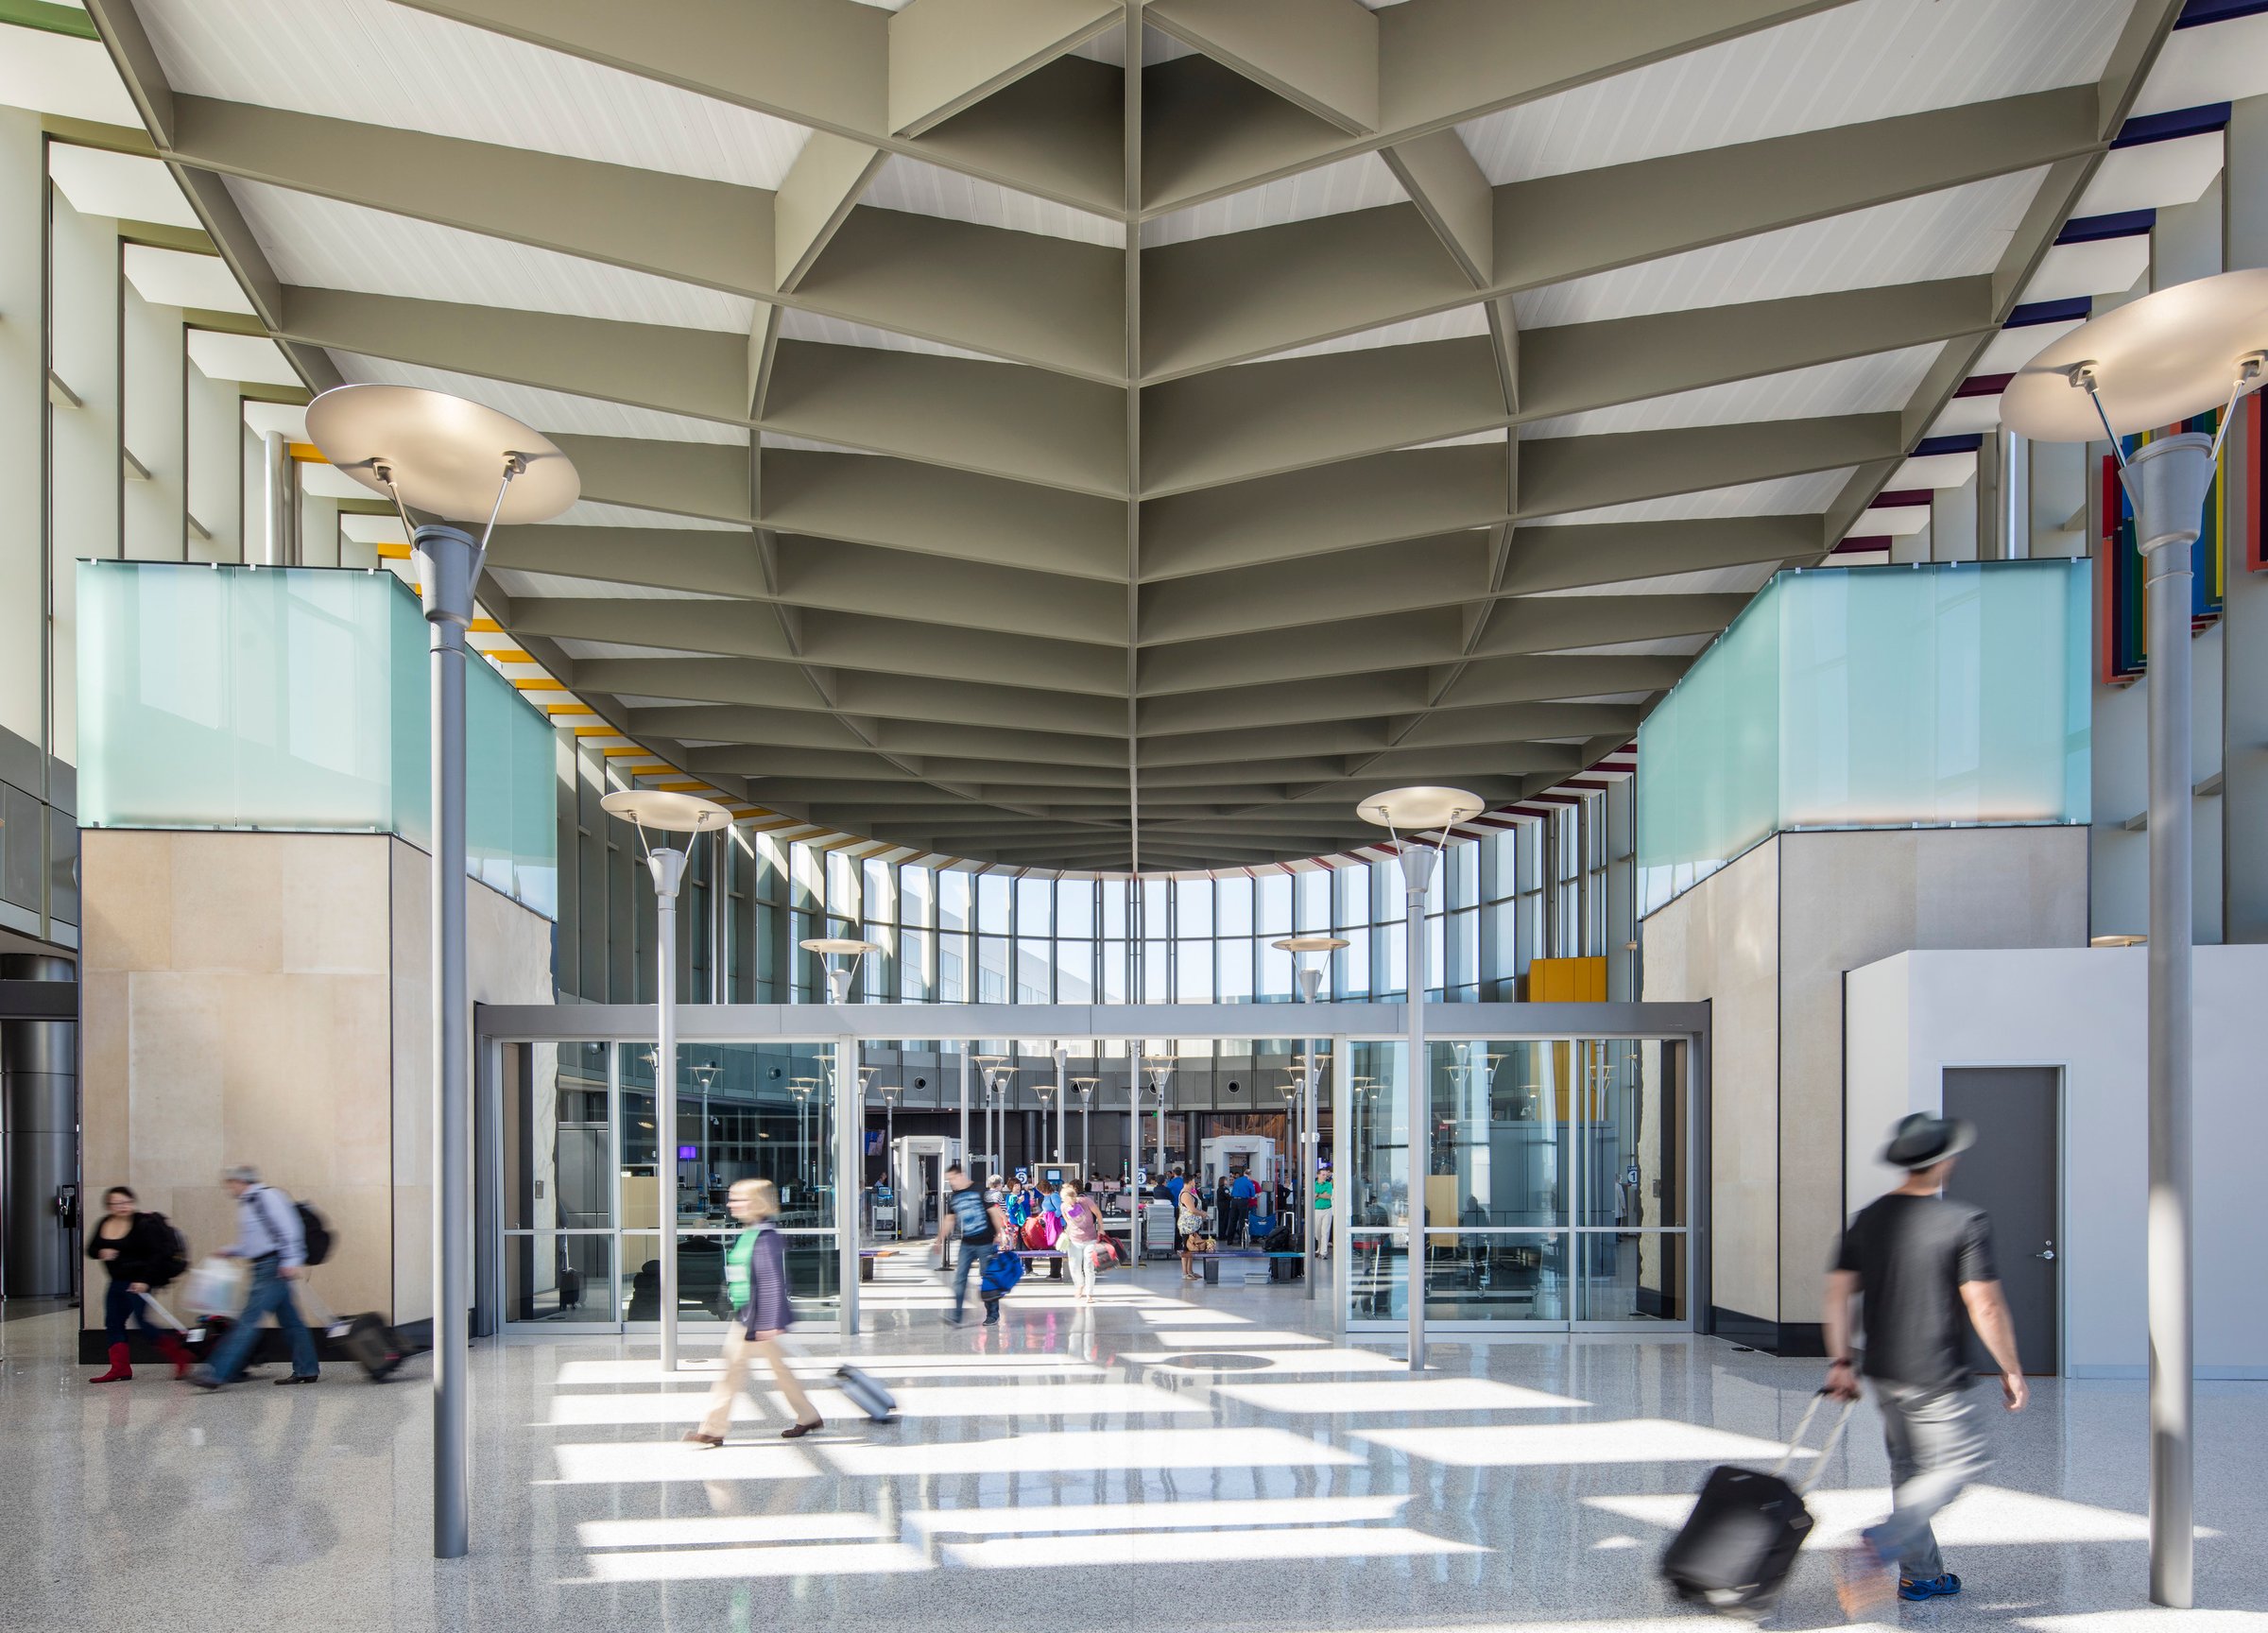
The AUS Terminal East Infill Project (TEIP) is the first phase of three major capital improvement projects, designed to enhance passenger experience and prepare for a nine-gate expansion of the east concourse. This project adds 26,000 square feet at the concourse and baggage claim levels, with Page’s expertise improving security screening, ticketing, customs, and baggage handling.
At the concourse level, a new 10-lane Security Screening Checkpoint (SSCP) in a high-volume, daylit space streamlines passenger flow. The reconfigured east ticketing lobby features a common use passenger processing system with digital signage and additional self-service kiosks.
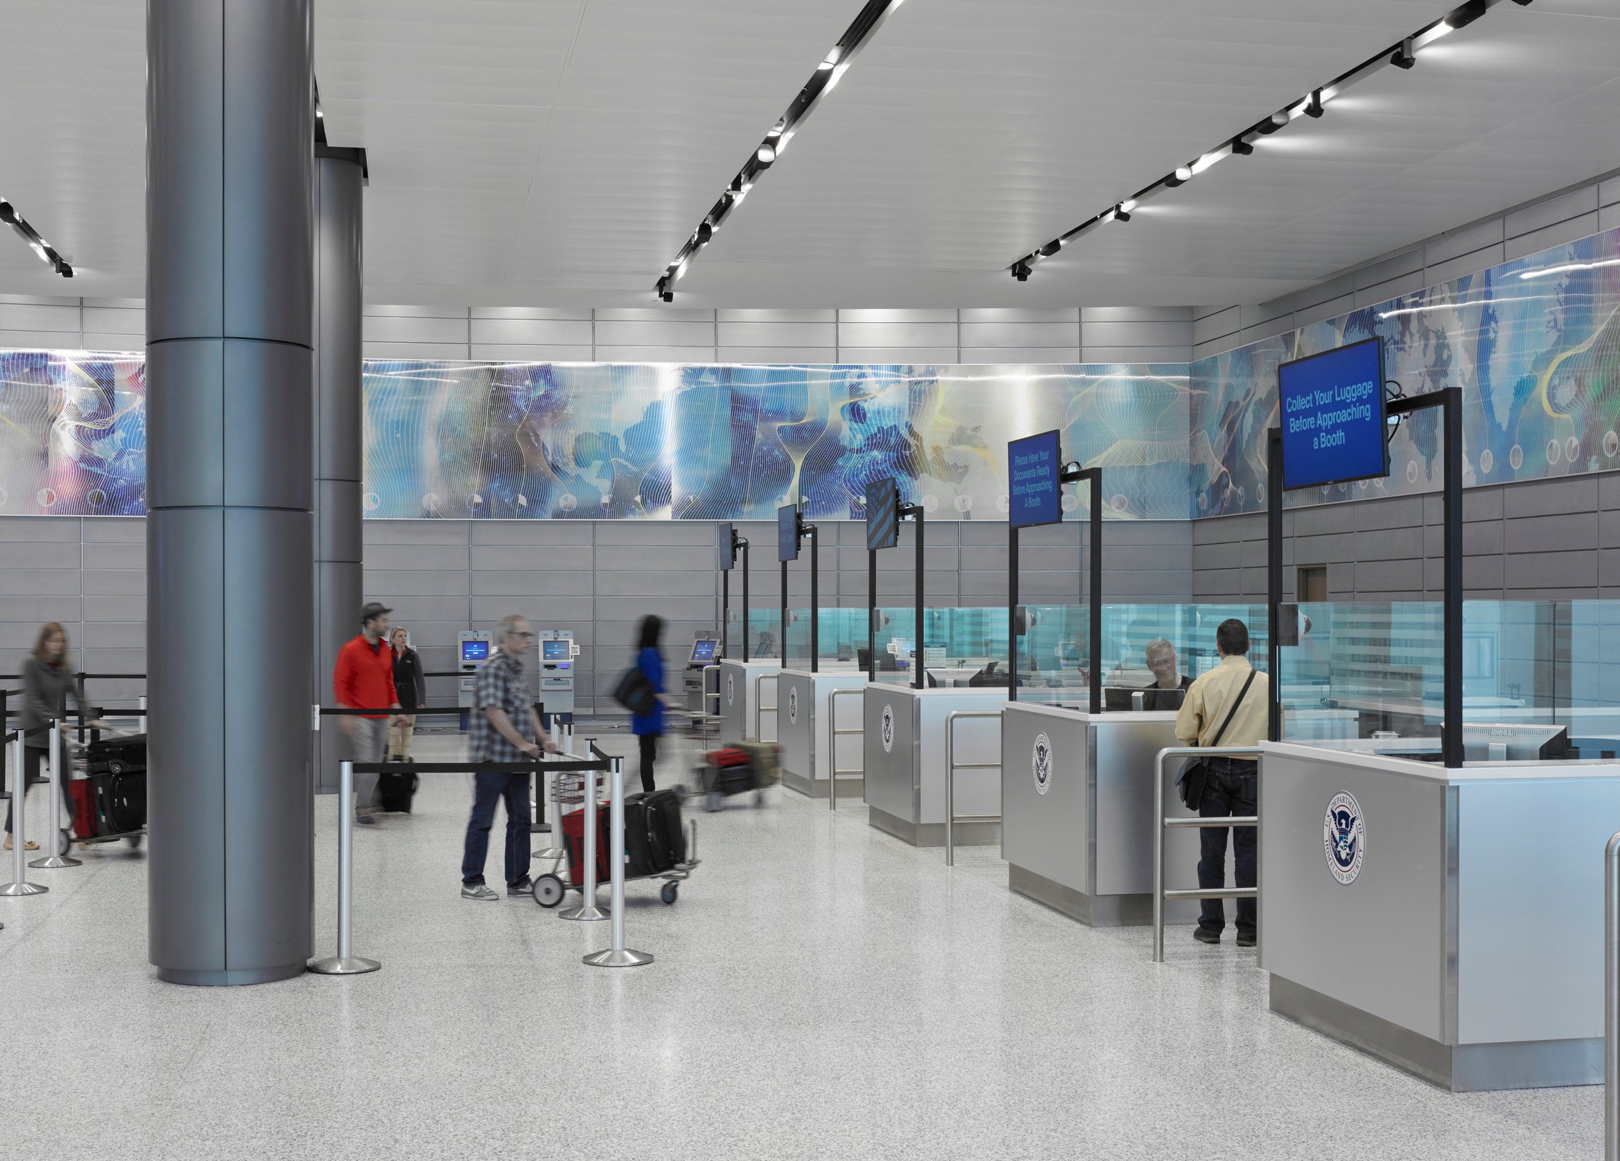
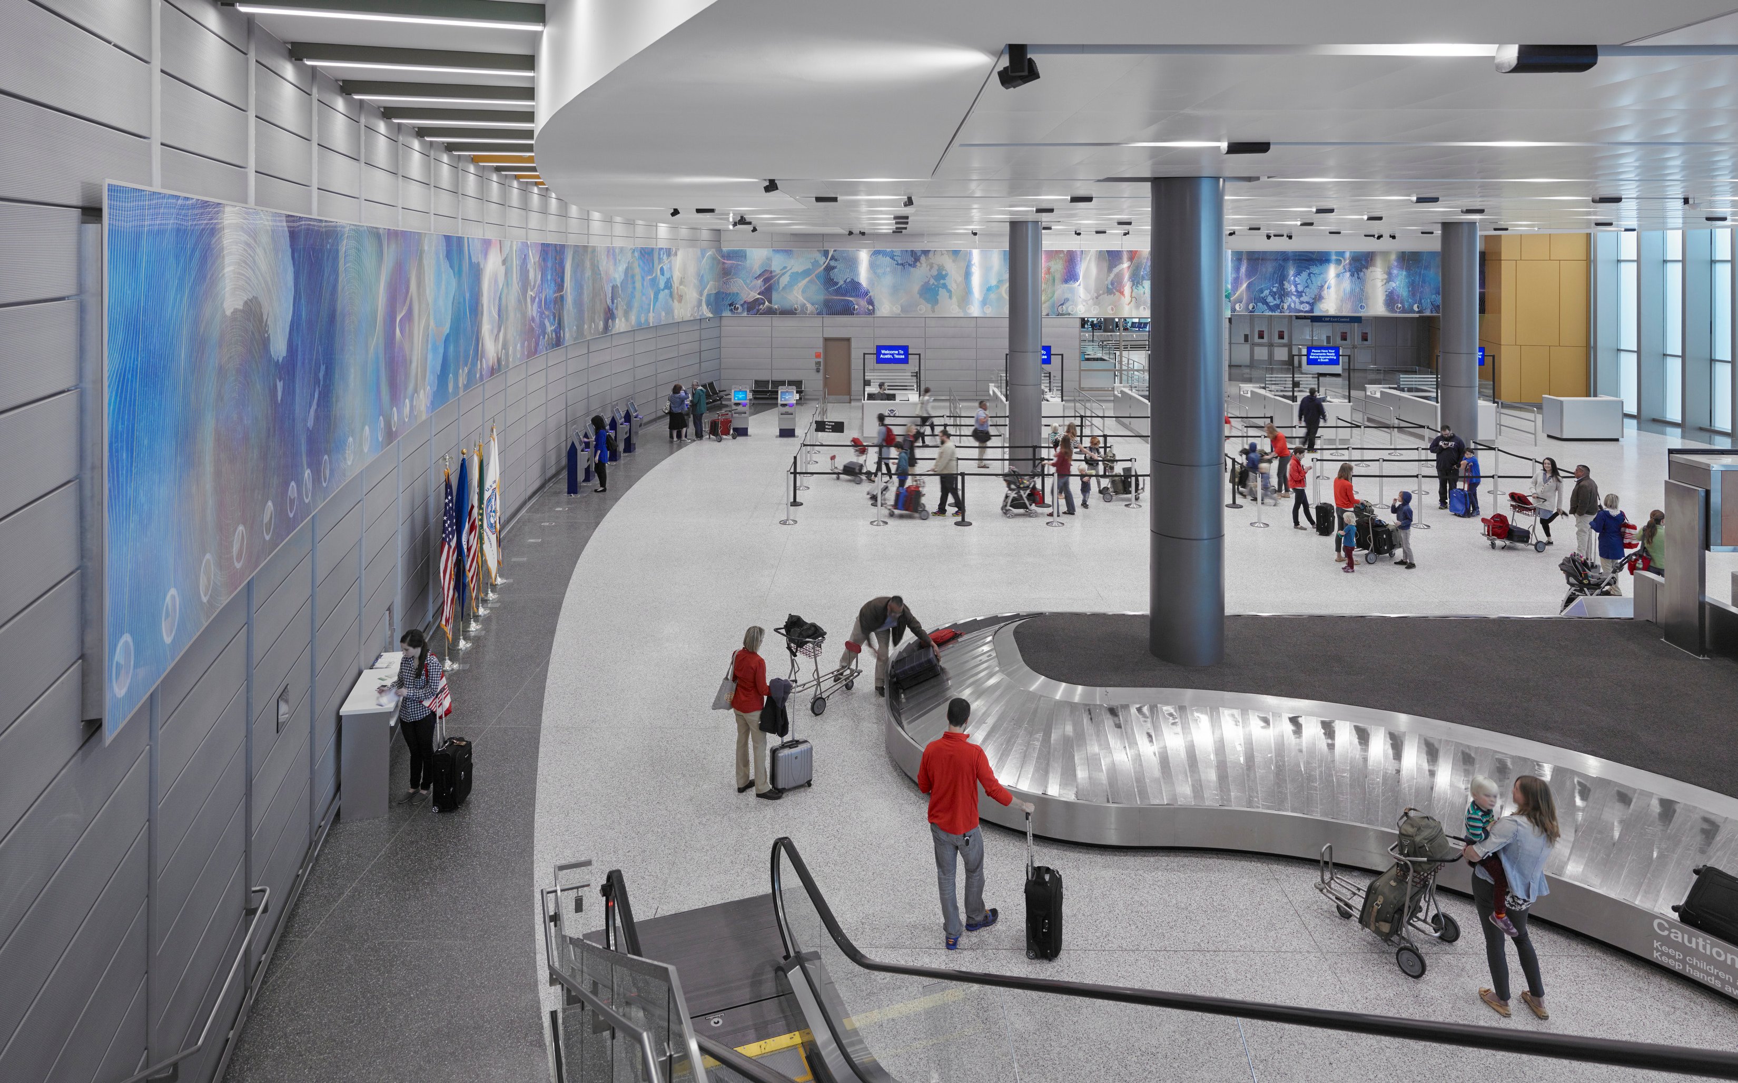
On the baggage claim level, the project introduces a new facility operated by U.S. Customs and Border Protection (CBP), increasing international arrivals processing from 100 to 600 passengers per hour, along with new domestic baggage carousels.
Designed for LEED Silver certification, AUS continues to prioritize efficiency and sustainability while offering a seamless, comfortable, and high-quality passenger experience.
Awards
-
Design Award of Merit, The Society of American Registered Architects (SARA)

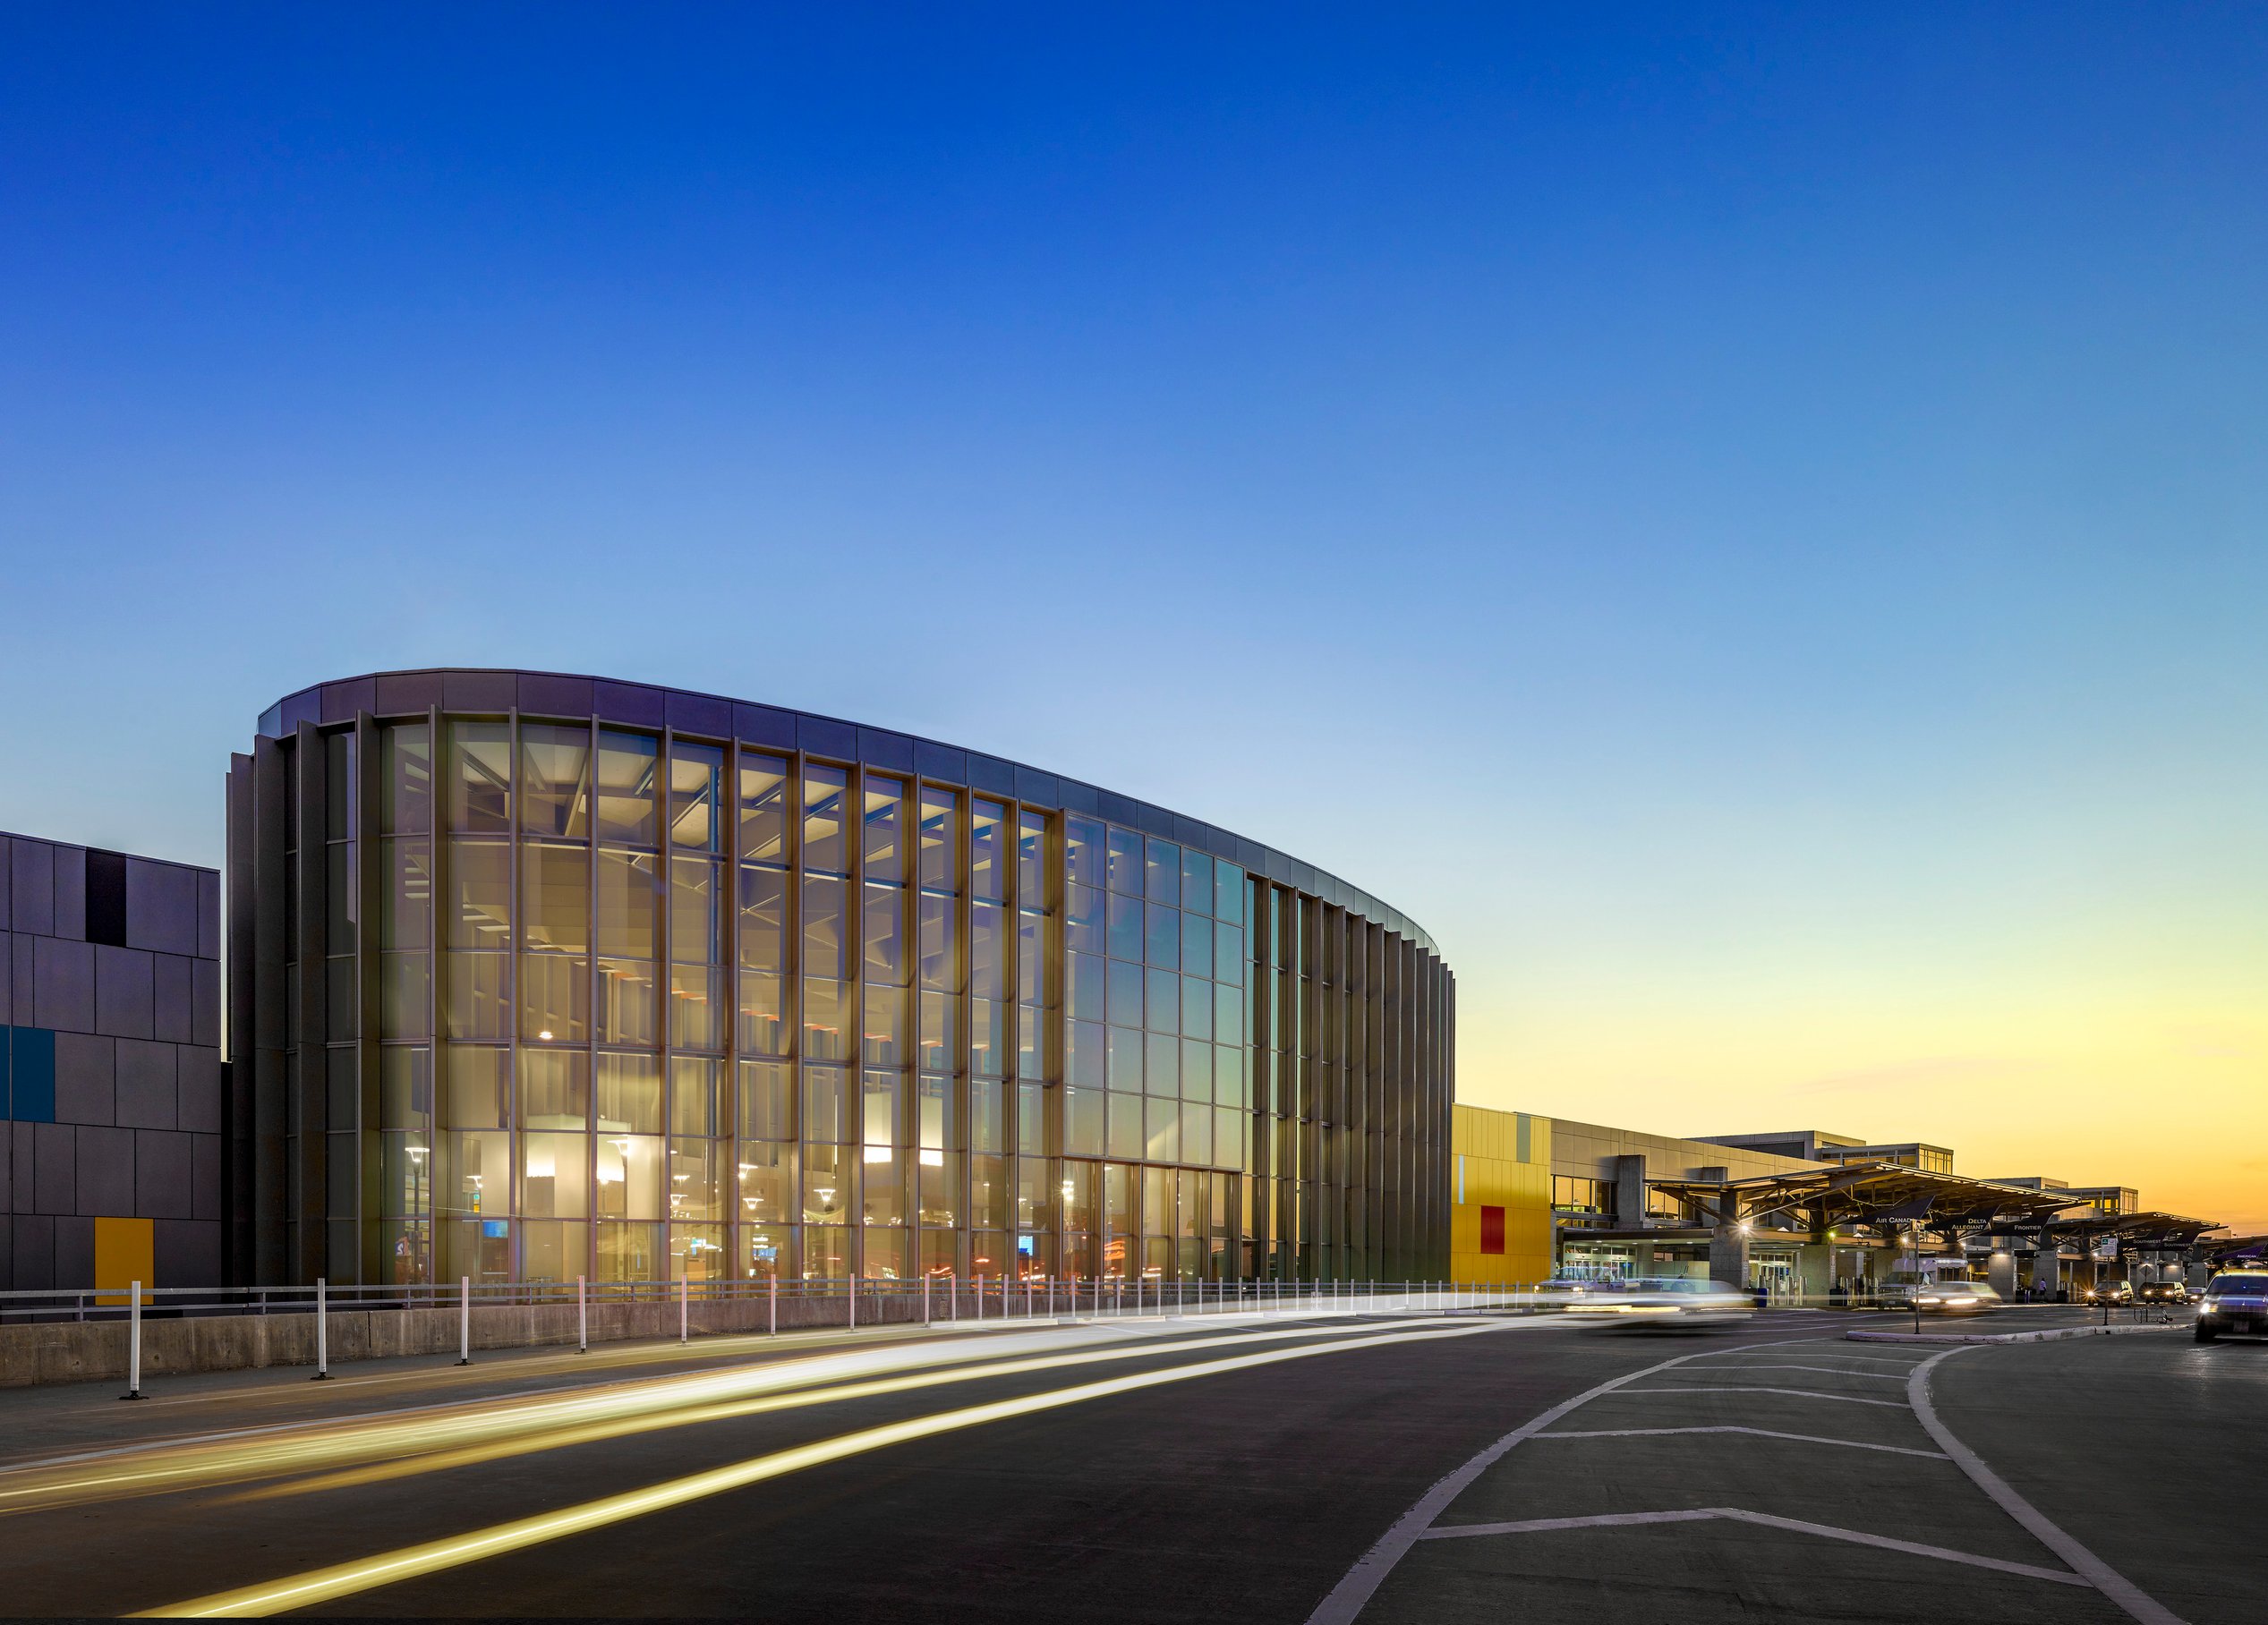
The concourse level expansion features a 10-lane security screening checkpoint within a spacious, light-filled environment designed for efficiency and ease. The project also adds 4,000 square feet of new concession space, enhancing the passenger experience.



/
A new material handling program tracks, monitors, and delivers incoming goods and supplies to the terminal through a “just-in-time” managed system.
Baggage handling at Austin’s airport is now faster and more efficient. As part of the TEIP project, strategic upgrades optimize performance while ensuring uninterrupted operations.
A new infeed belt and claim device in the international arrivals hall expand processing capacity from 100 to 600 passengers per hour, dramatically improving efficiency for international travelers. Three new baggage carousels—including a common-use carousel—enhance outbound baggage handling, while modifications to the default run-out system streamline apron operations for departing flights. The former international claim area was repurposed exclusively for domestic arrivals, and a new claim device offers increased presentation length to accommodate larger flights. Existing baggage claim areas were also refurbished to improve reliability and performance. A phased construction approach ensured continuous baggage operations throughout the project.
Sustainability

Locally sourced materials included limestone, granite, and terrazzo flooring, while exterior cladding featured reused aluminum panels. The project achieved over 85% construction waste diversion. To ensure a healthy indoor environment, air sampling was conducted at project completion, confirming excellent indoor air quality.
Austin’s airport is pioneering sustainability with innovative solutions that balance environmental impact and occupant well-being. Its high ceilings and natural light foster a welcoming, stress-reducing atmosphere while saving energy.
The building’s design optimizes energy efficiency with strategic massing, orientation, and solar shading. Its oval shape aligns longer faces north/south and shorter faces east/west to reduce heat gain. Vertical structural piers provide sun control, while high-performance low-e glass with ceramic frit minimizes heat gain. A centralized ice-storage facility balances peak energy demands, cutting electricity use by 25%. The airport campus runs entirely on renewable wind energy through Austin Energy GreenChoice.
Sustainability extends to water management, with a strategy to capture and reuse 100% of rainwater through regional ponds and rain gardens. Reclaimed water saves the campus over 17 million gallons of drinking water annually. A combination of design strategies and reclaimed sources reduces potable water consumption for irrigation by 70% and indoor use by 37%.
By integrating energy-efficient design, renewable energy, and water conservation, Austin’s airport sets a new benchmark for sustainable infrastructure, proving that large-scale projects can be high-performing and environmentally responsible.
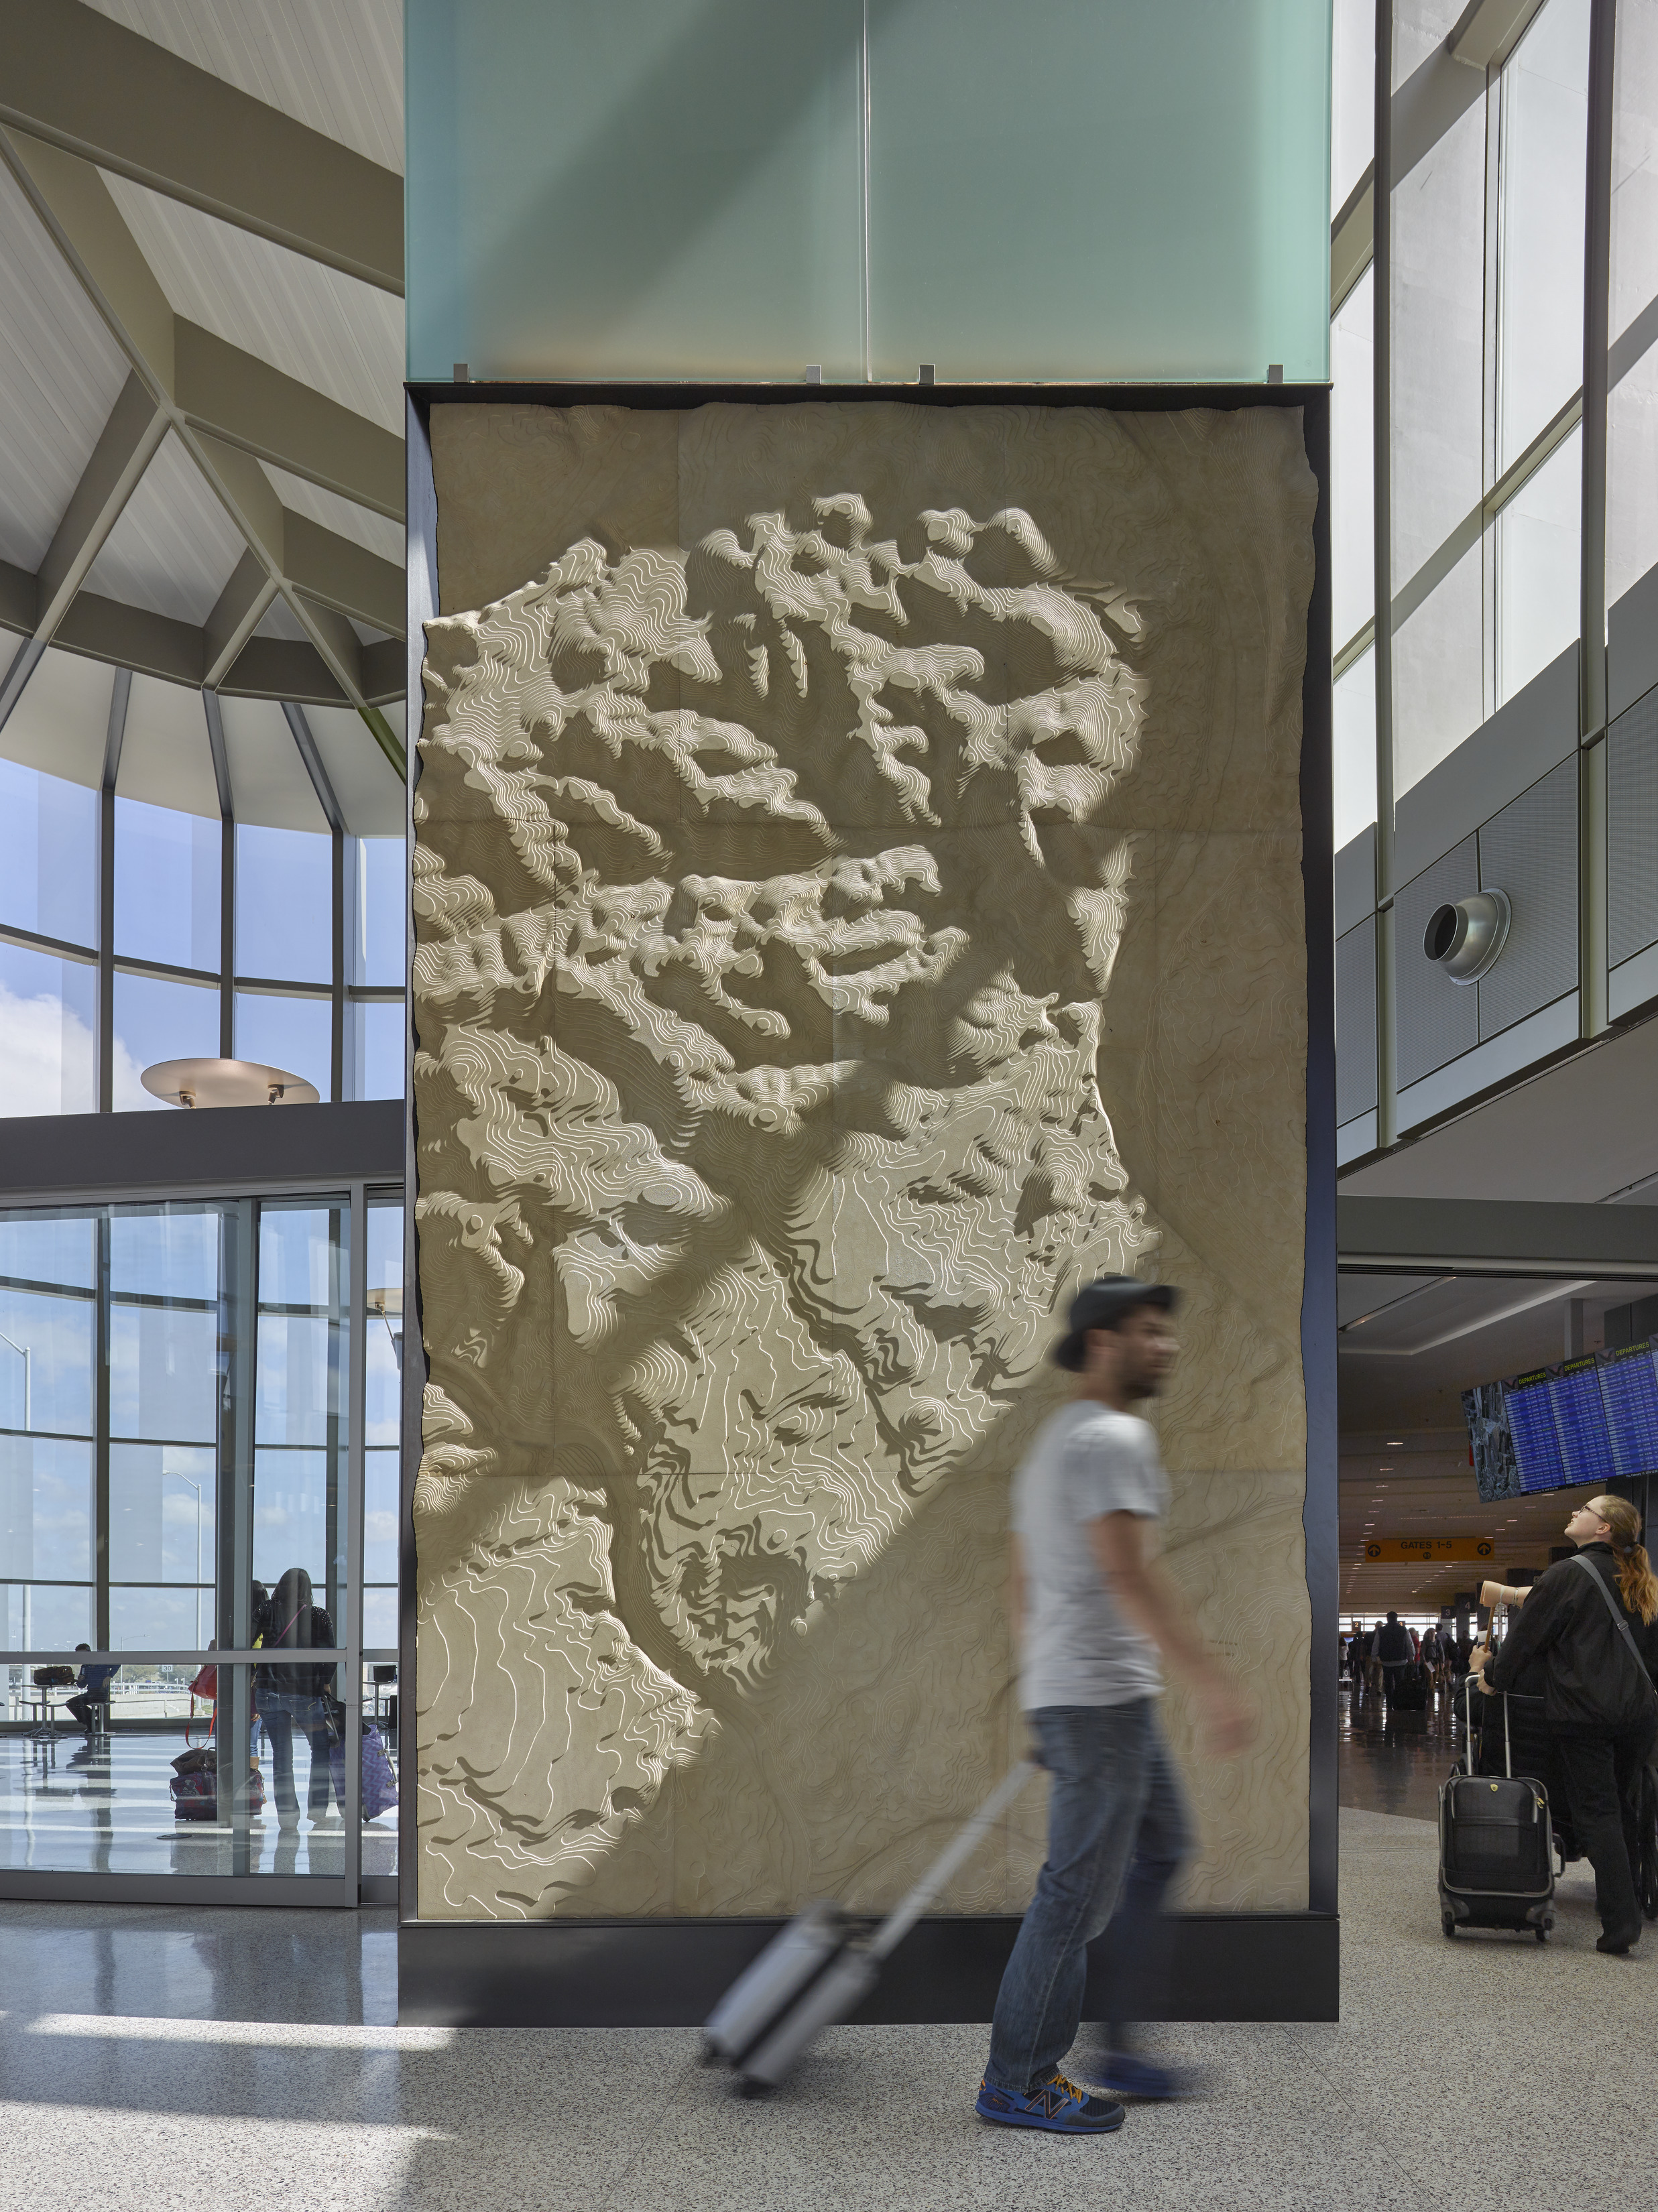
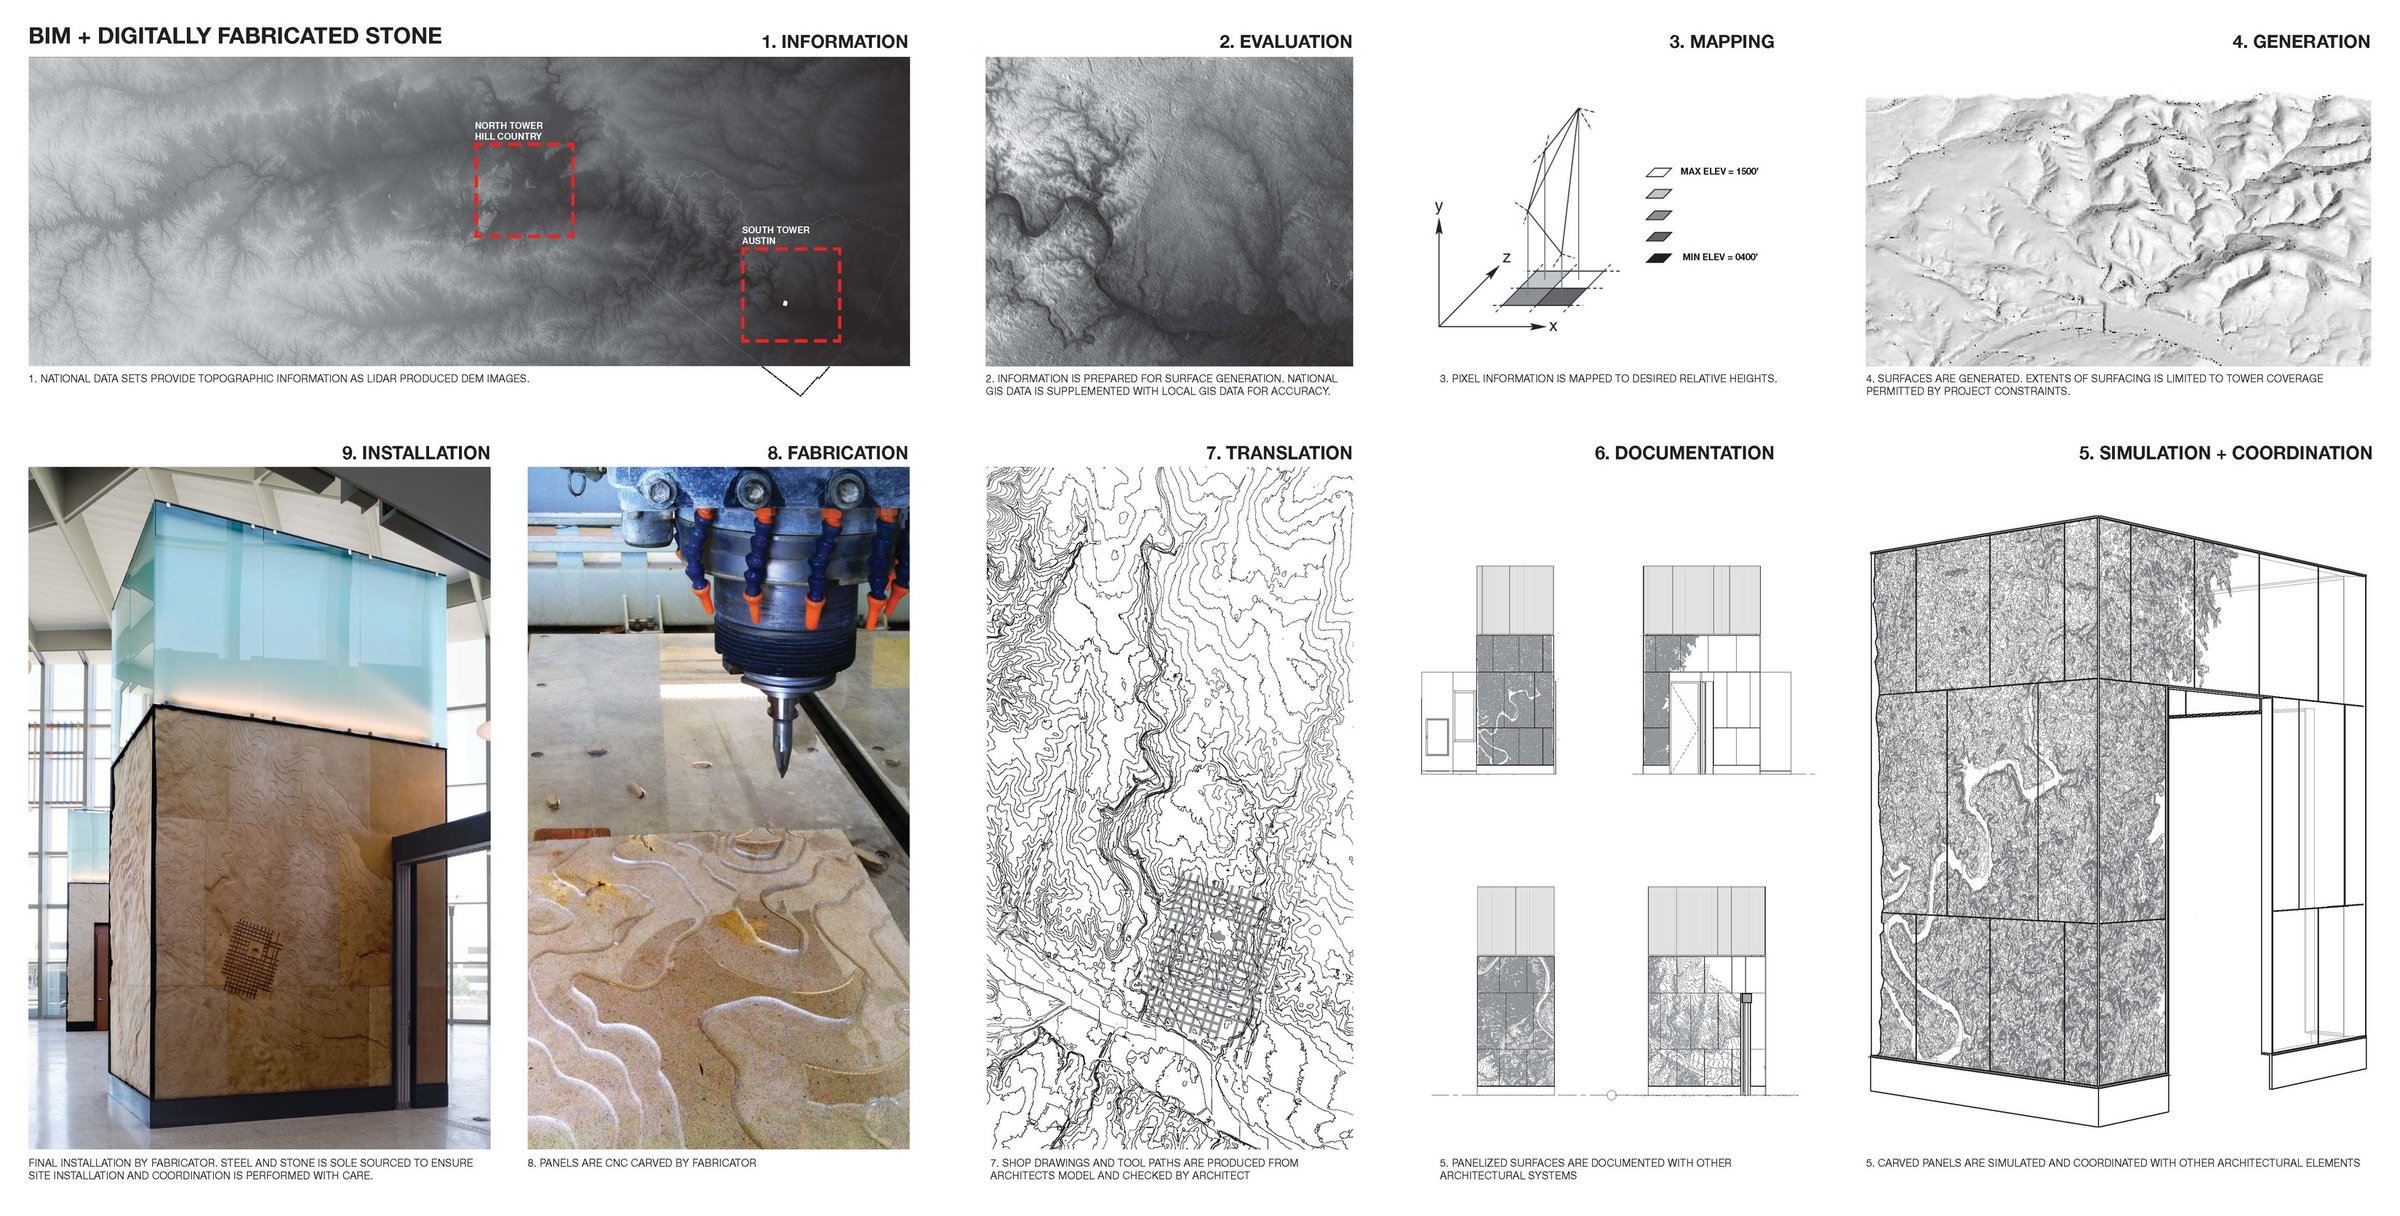
As part of the cultural expressions in the airport architecture, native Texas limestone was varved with machine precision to reflect topographical elevations of the Austin area.
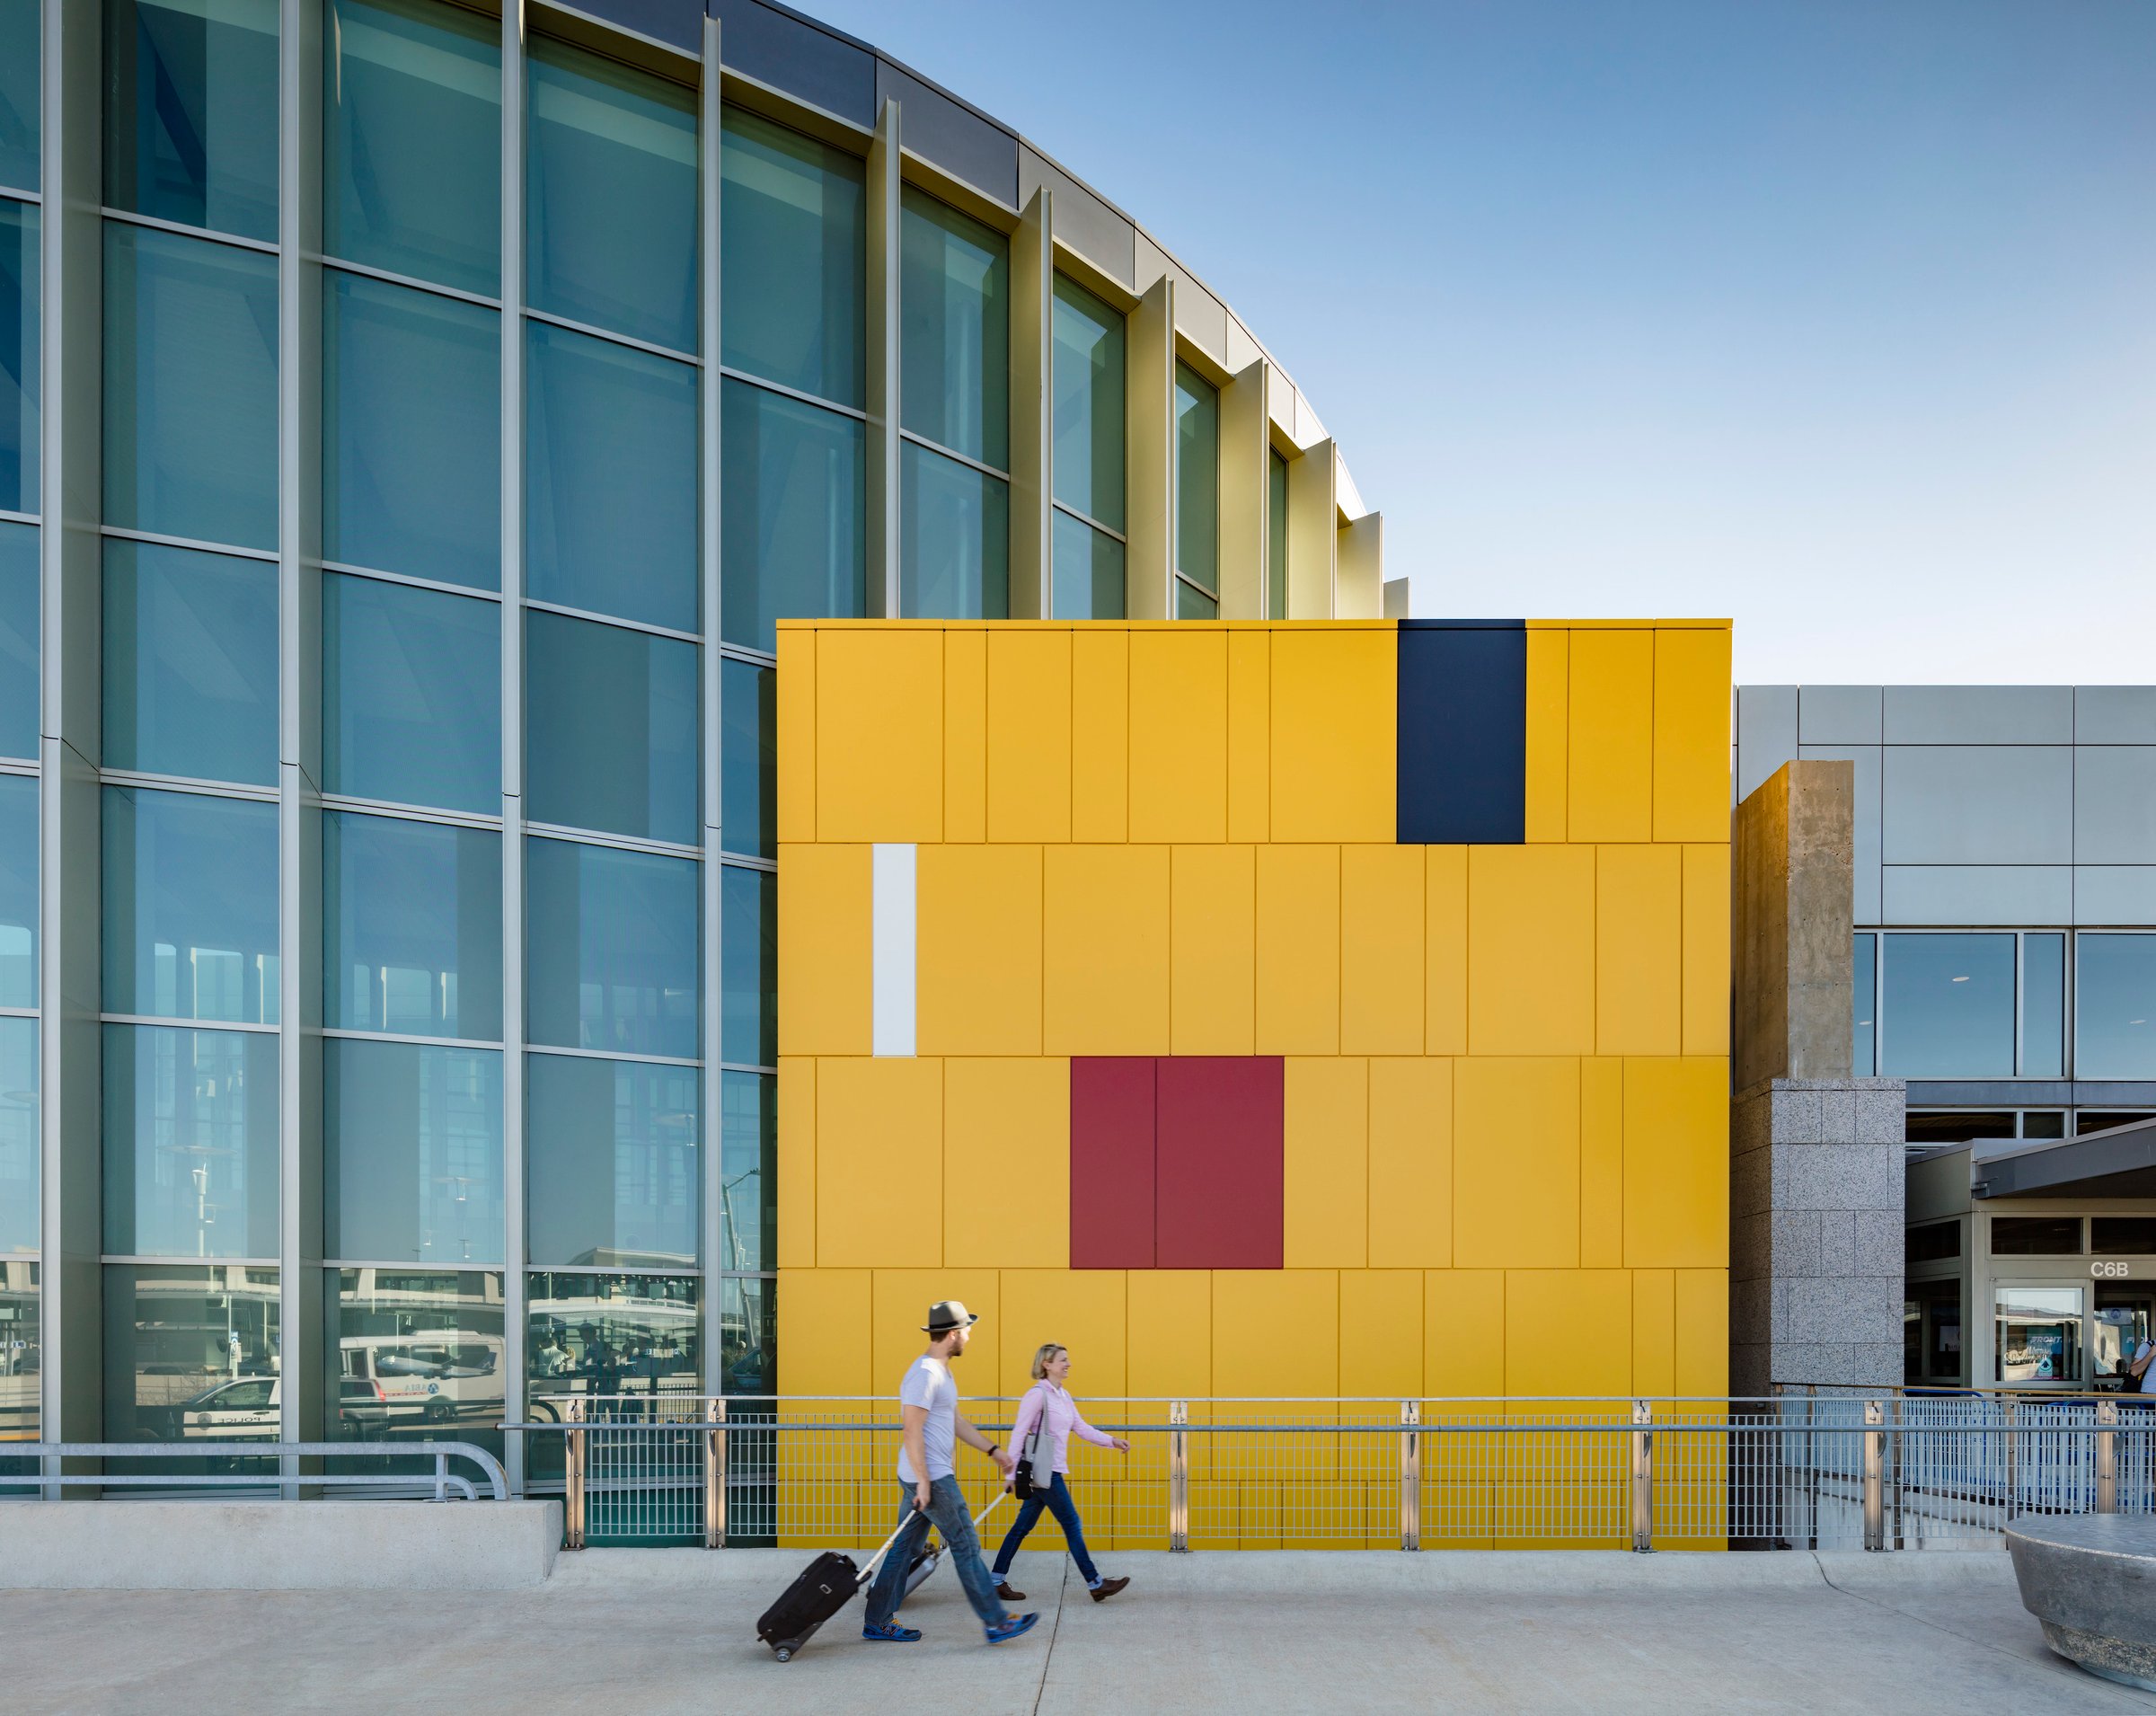
“… Page offered a beautiful large checkpoint as well as Customs facility space that exceeded all expectations. Not only did the new addition complement the existing openness and clarity of the existing building using similar materials, but it added to the architectural vocabulary with color and native local materials.”Robert MercadoDepartment of Aviation Project Manager
Similar projects


/

Talk with us
Complex challenges need fresh perspectives and deep expertise. Connect with our team to explore how we can help you create spaces that make a real difference.