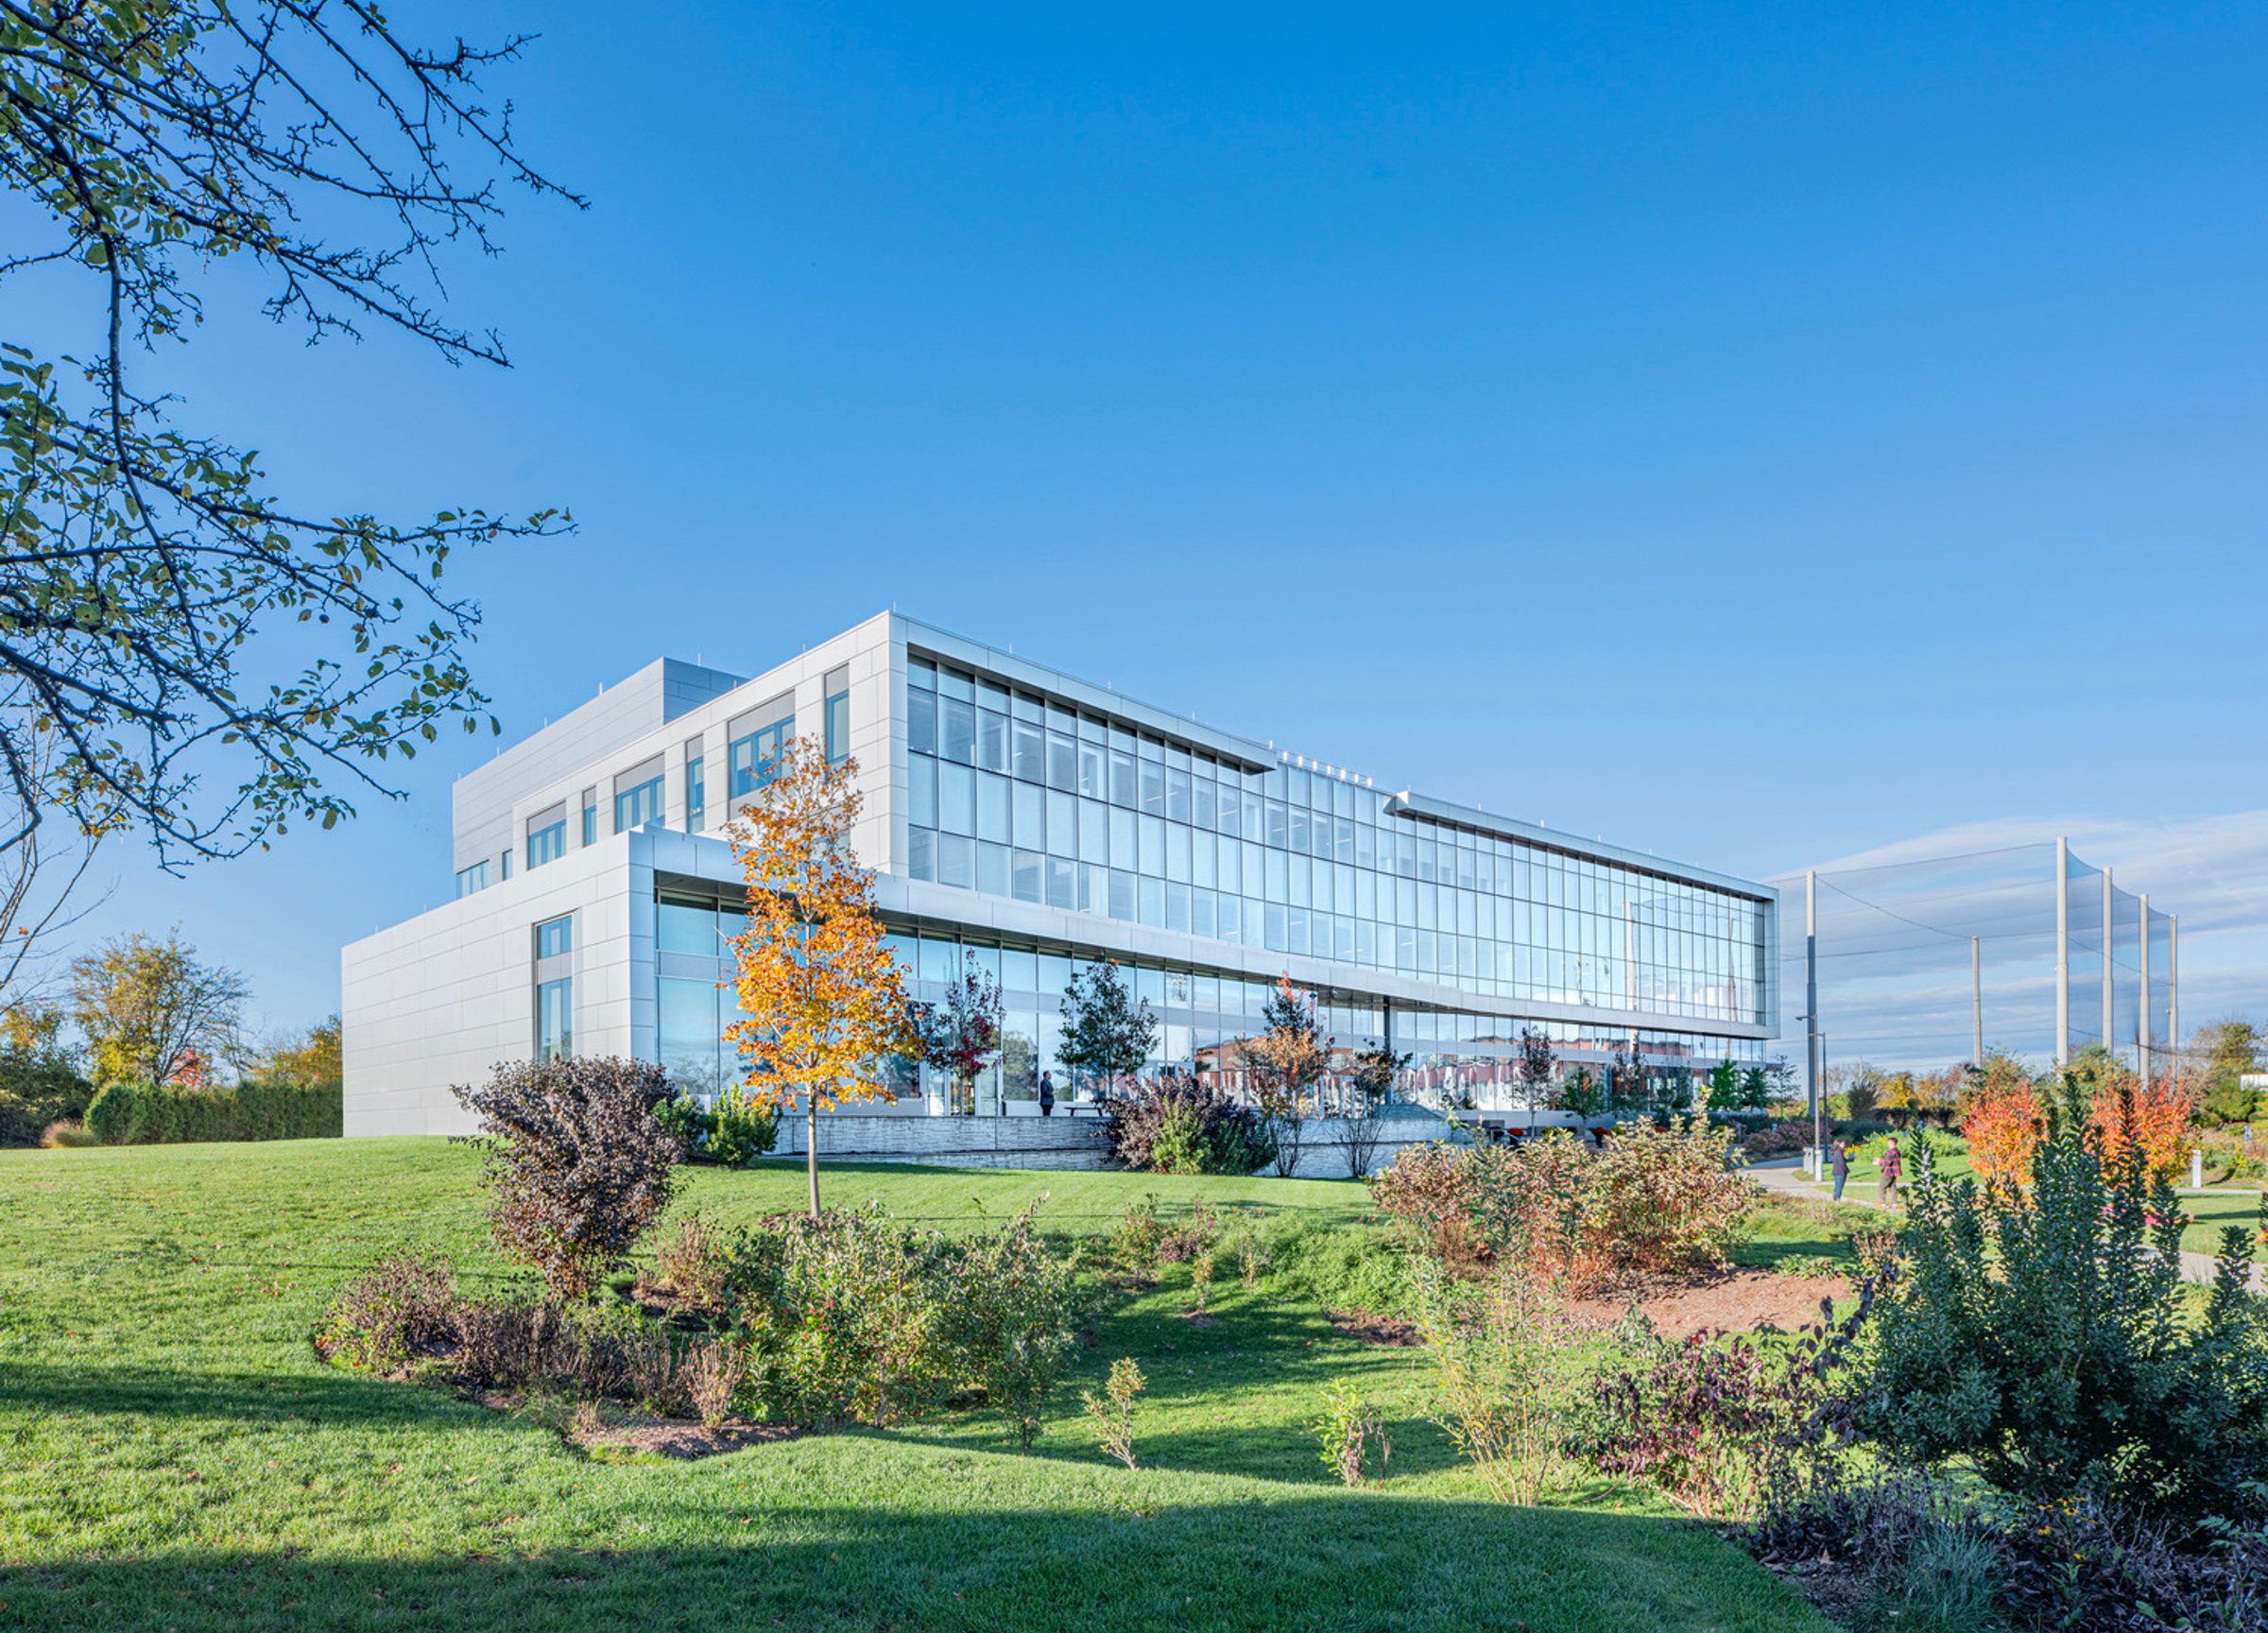
Building V (Mixed-Use Research Building)
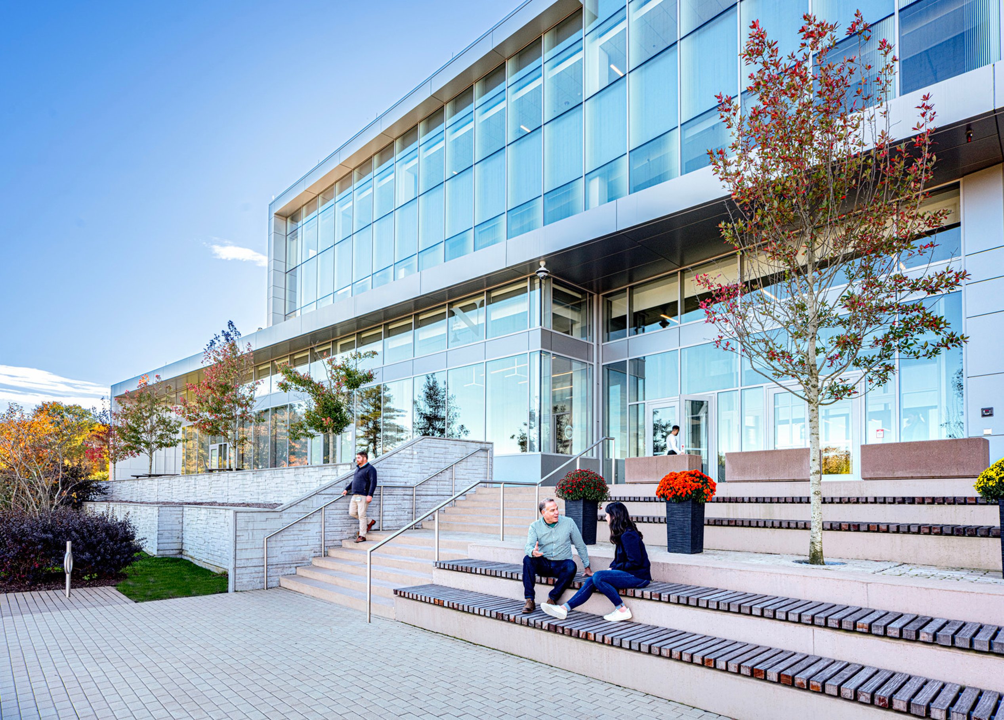
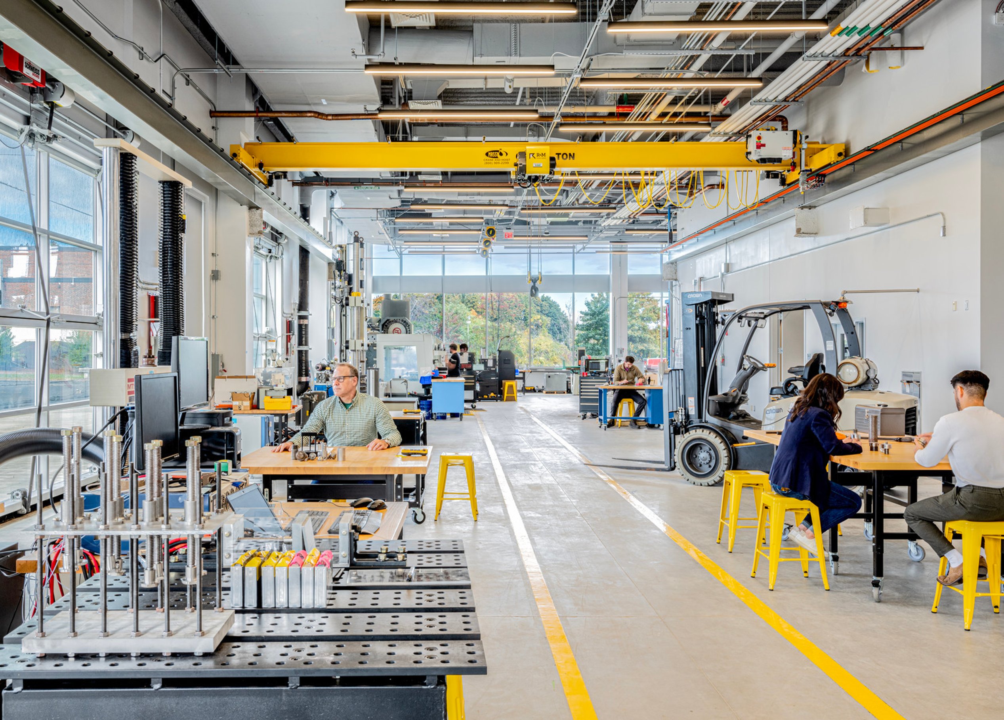
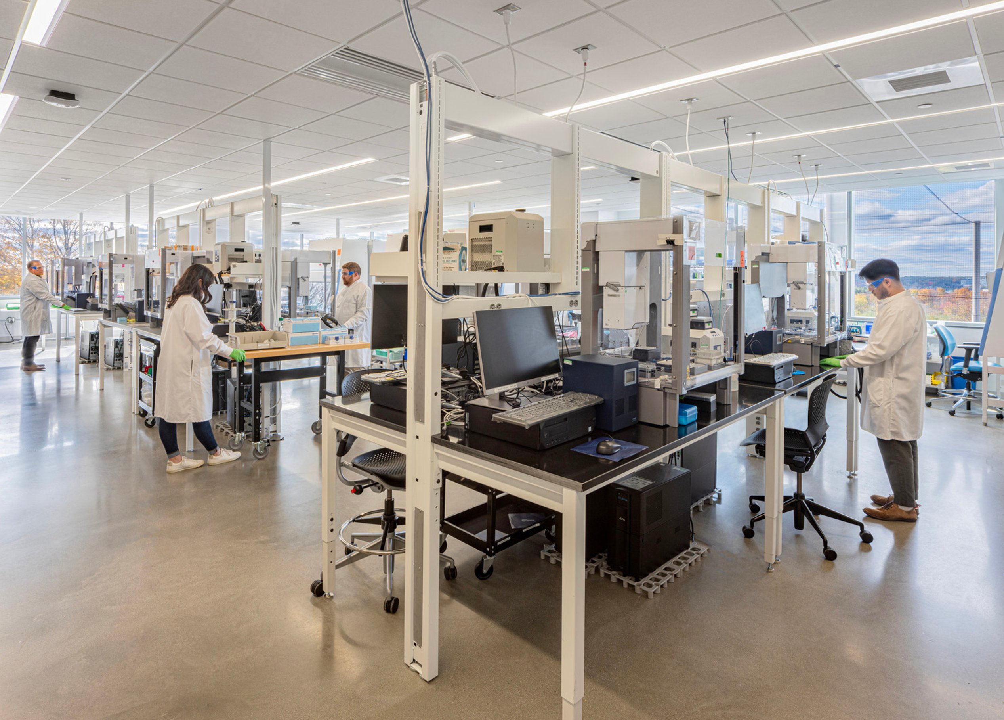
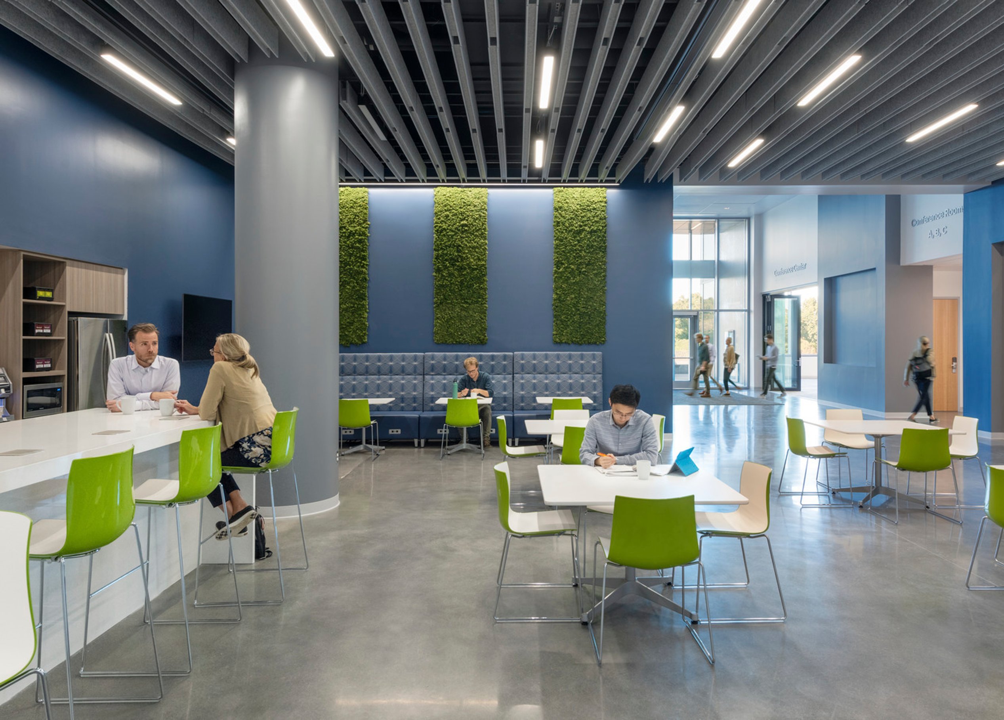
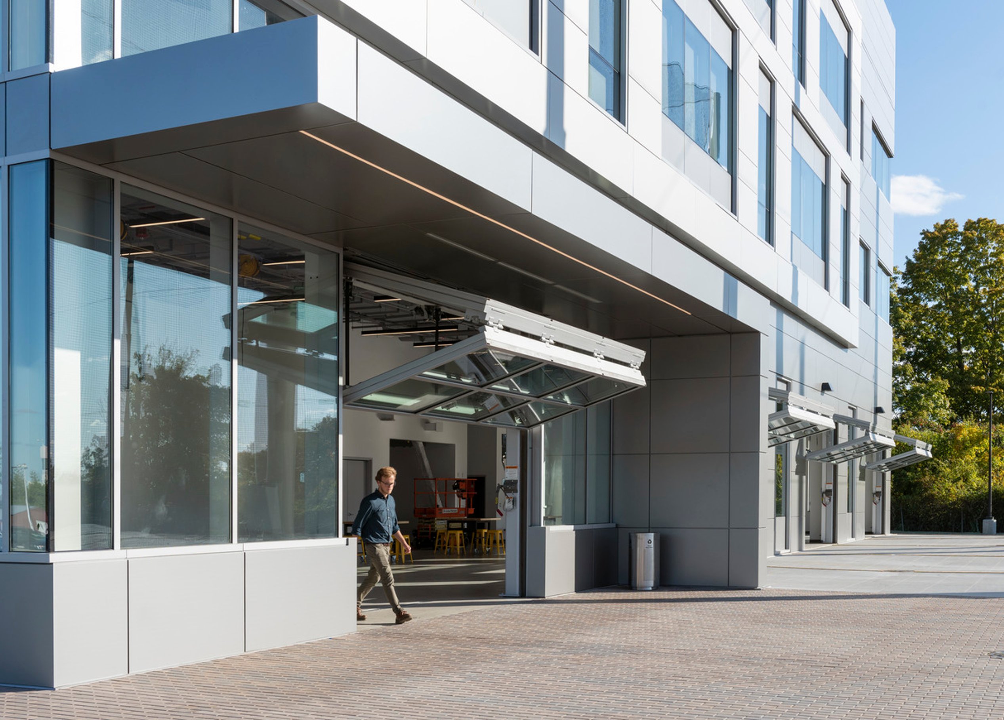
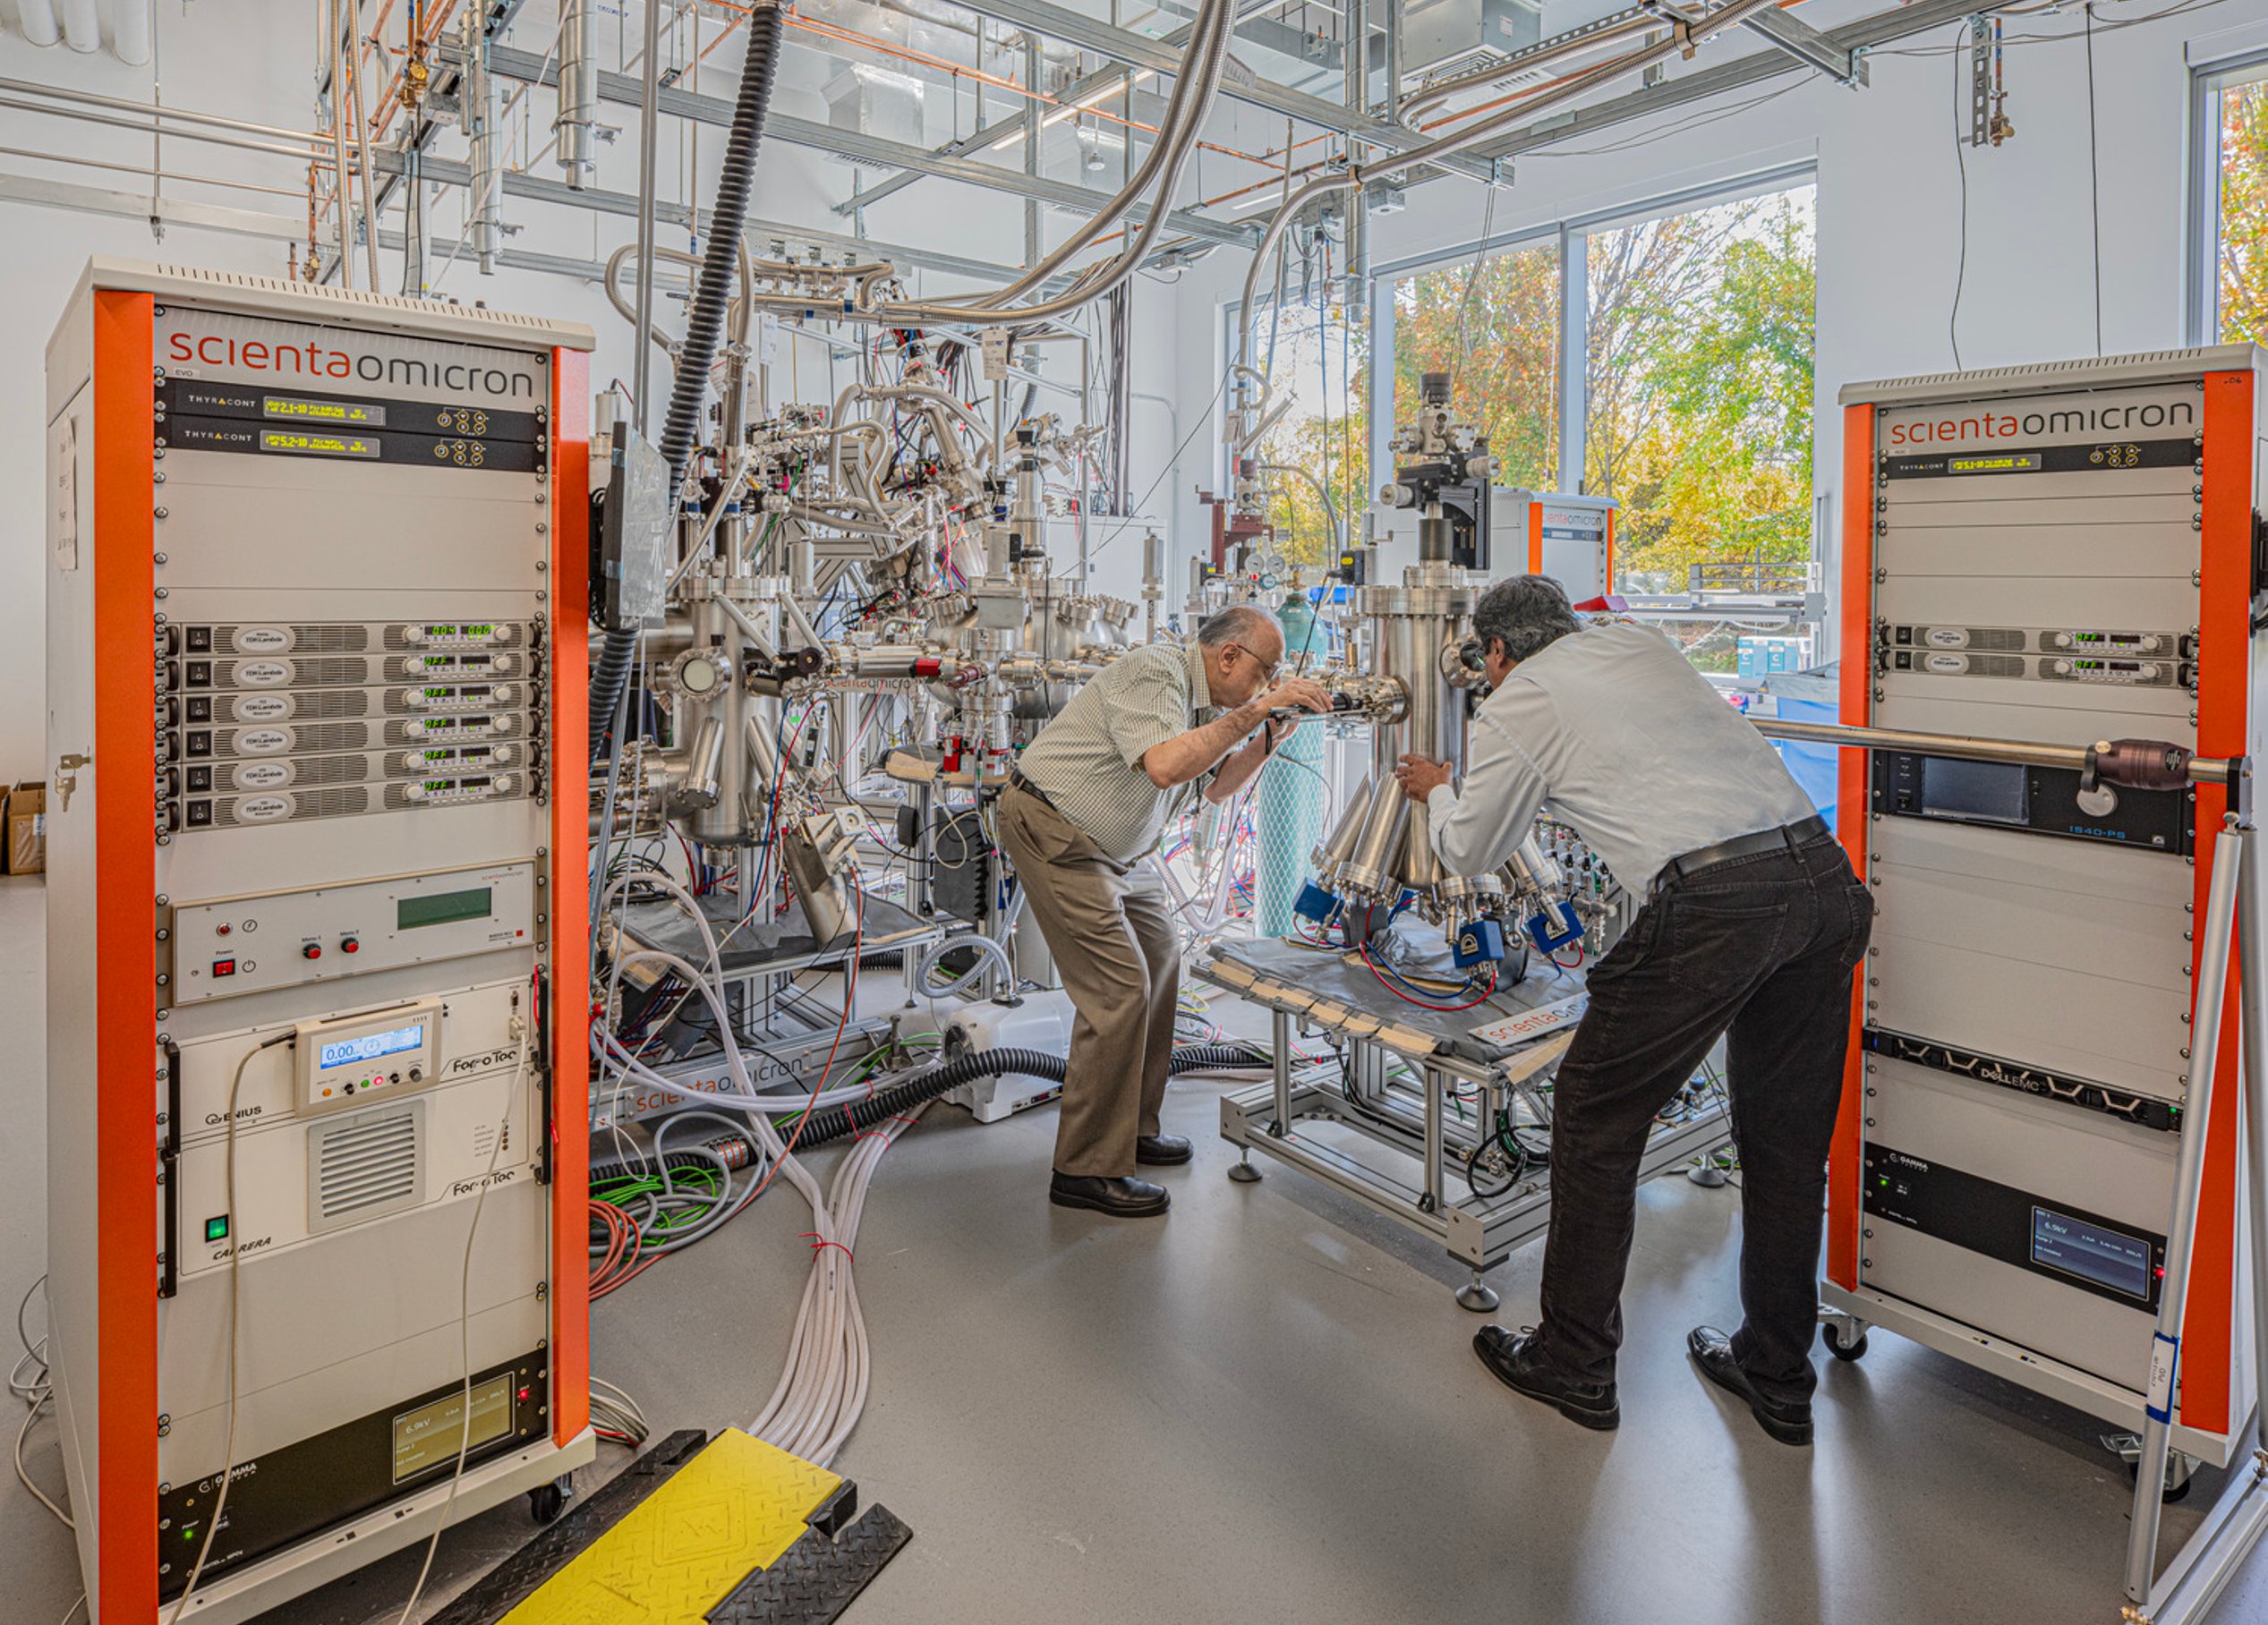
Northeastern University’s Building V (Mixed-Use Research Building) is dedicated to advancing global security research and fostering collaboration among academia, government, and industry. This high-performance facility features flexible laboratories, shared scientific core facilities, and a state-of-the-art high bay equipped with advanced prototyping tools. A conference center promotes interdisciplinary partnerships, while the Biopharmaceutical Analysis Training Laboratory (BATL) offers hands-on training in regulatory operations for the commercial life sciences industry.
The three-story building also supports research on autonomous systems, including a rooftop observation terrace for testing aerial, underwater, and land-based Unmanned Autonomous Vehicles (UAV).
Guided by performance-driven principles, the building maximizes efficiency through modular and reconfigurable prefabricated mechanical, electrical, and plumbing (MEP) systems and innovative energy-saving strategies. This research-oriented environment positions Northeastern University at the forefront of resilient infrastructure and technological innovation, making it a vital resource for advancing scientific knowledge and practical applications through industry and government partnerships.
/
Interiors
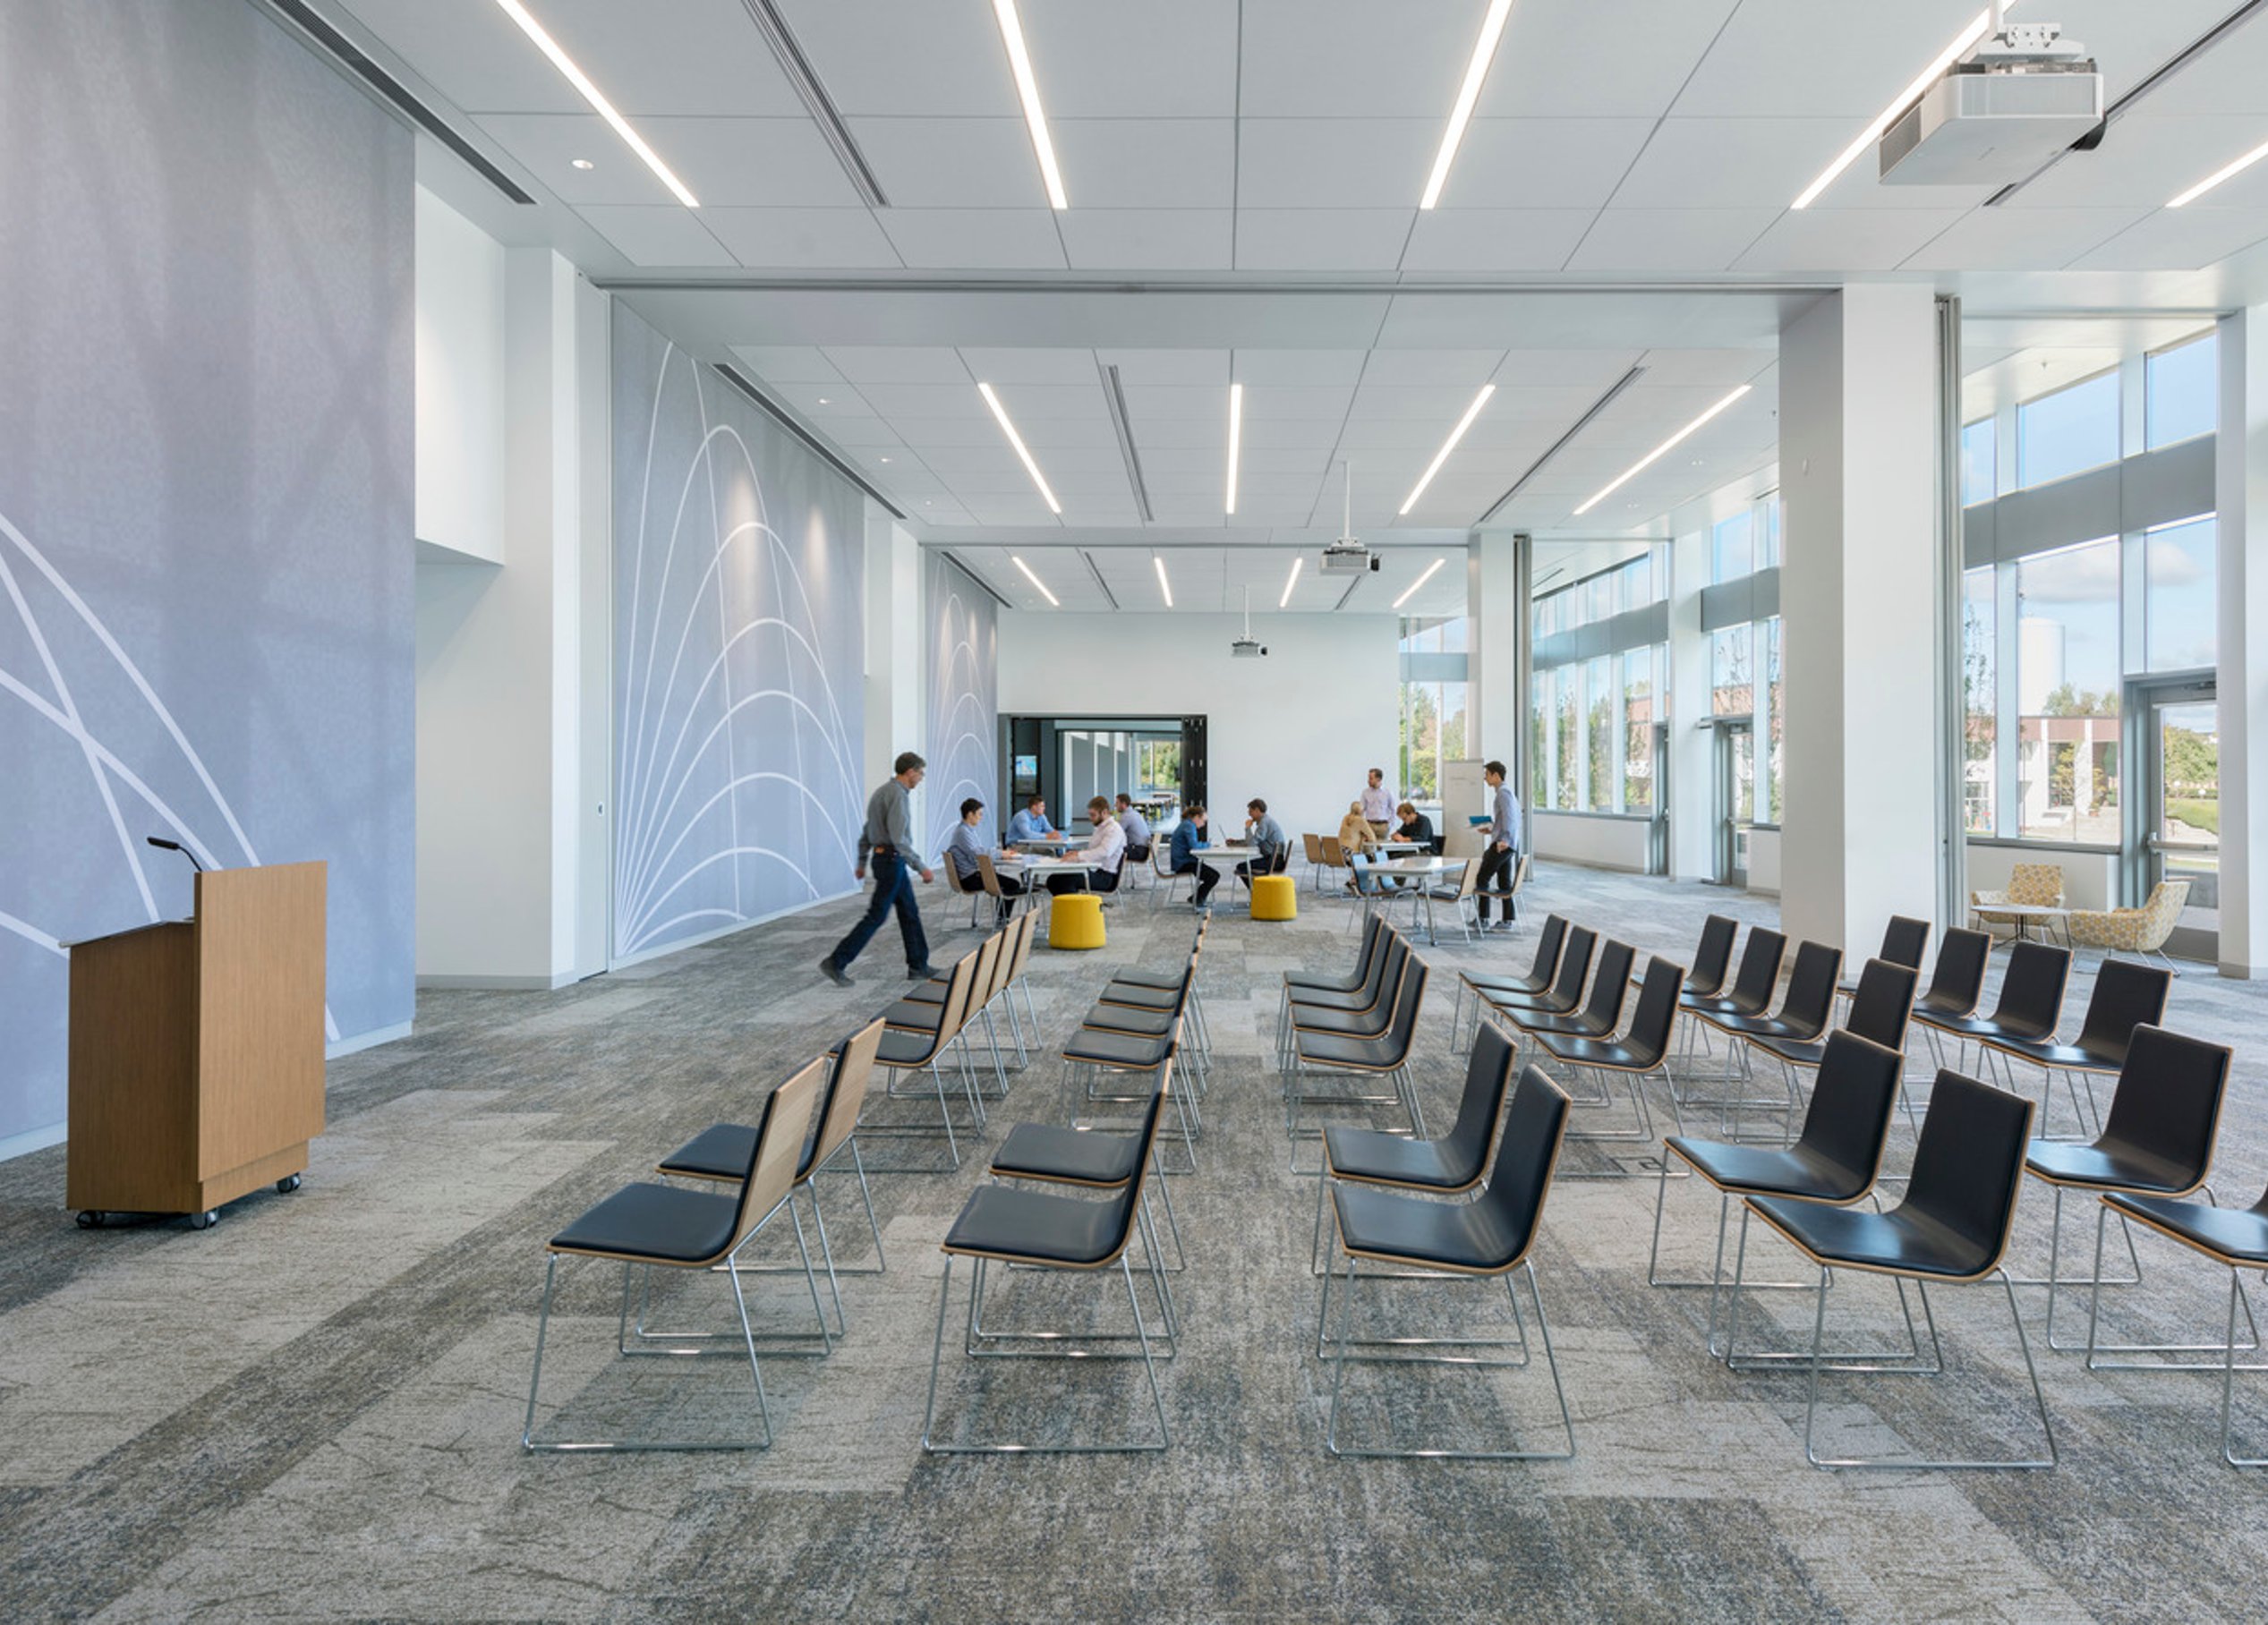
The 5,000-square-foot Conference Center is a dynamic, high-performance space designed to accommodate nearly 400 people for meetings, presentations, and collaboration between researchers and their partners. Positioned on the northeast side of the building, it sits across the lobby from the 8,000-square-foot high bay, with glass walls creating a strong visual connection between the two. During events, these spaces integrate seamlessly with the lobby, fostering interaction and engagement.
Adjacent to a catering kitchen, maintenance facilities, and a loading dock, the Conference Center is strategically located for efficiency. Support spaces—including a furniture storage room, AV control room, and coat closets—ensure smooth operations year-round.
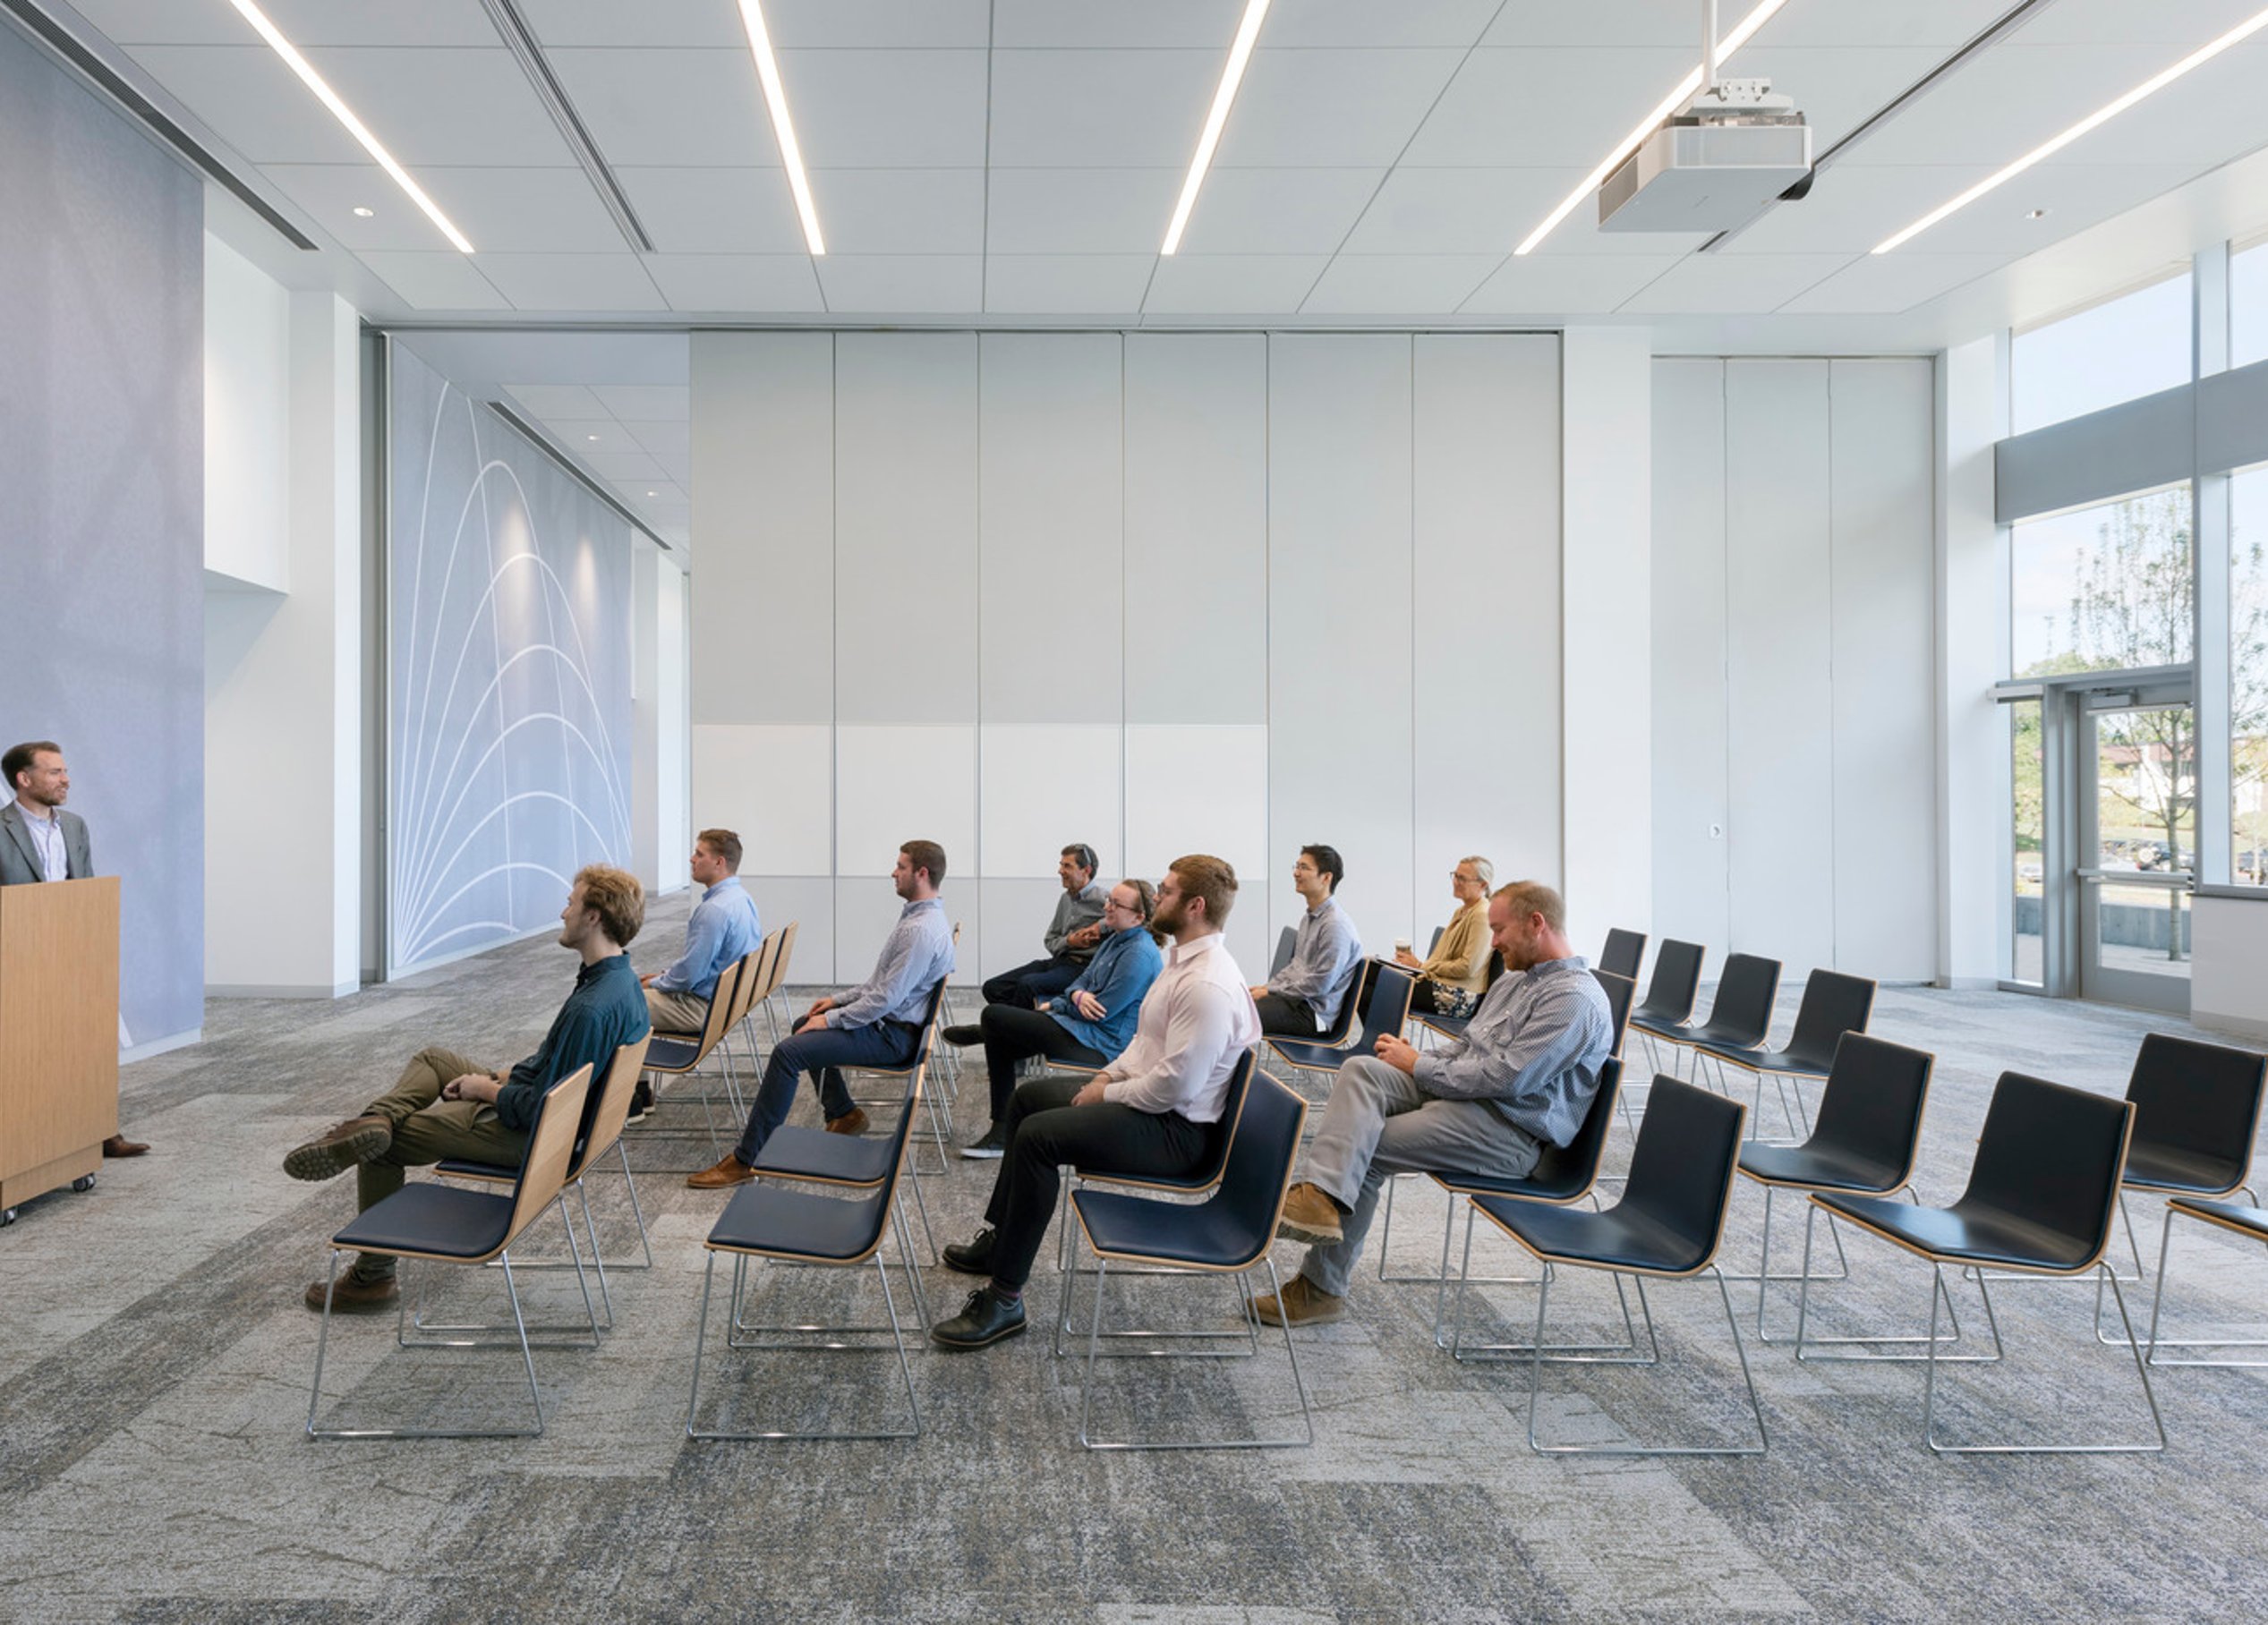
Designed for adaptability, the Conference Center can be subdivided into three smaller spaces to accommodate various group sizes with full-length motorized partitions and integrated acoustic solutions that ensure optimal sound management. The rooms feature mobile tables and marker boards that can be easily reconfigured. Soft lounge seating offers a comfortable place to pause and recharge, while an adjacent outdoor patio provides an inviting space to connect in warmer months.
The environment is both functional and inspiring. The 21-foot-high acoustical ceilings, linear LED lighting, and a custom upholstered acoustic wall enhance the experience. A north-facing window wall fills the space with natural light, with automated shades providing control.
/
Similar projects

/

Talk with us
Complex challenges need fresh perspectives and deep expertise. Connect with our team to explore how we can help you create spaces that make a real difference.