RELLIS Campus Master Plan
Just 15 minutes from Texas A&M University, the RELLIS Campus is rapidly emerging as a national hub for innovation and discovery. Its evolution builds on the A&M System’s legacy, turning academic insight into real-world solutions and opening new frontiers for learning and exploration.
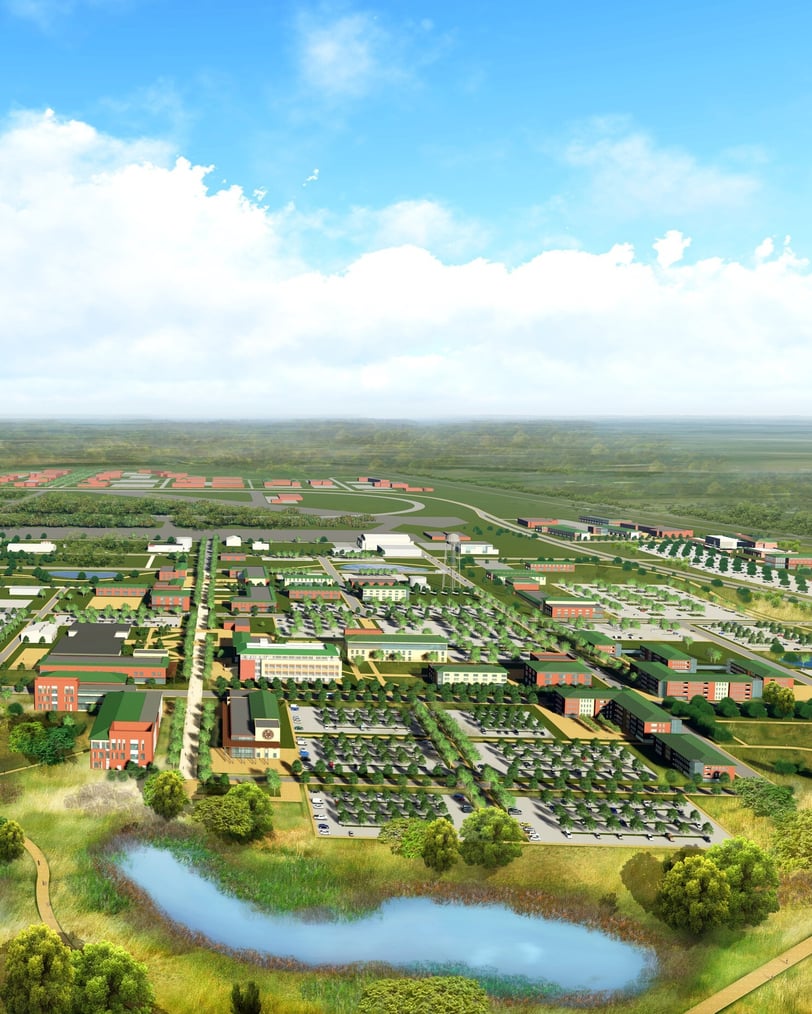
Once home to the Bryan Air Force Base, RELLIS now uses its historic runways as proving grounds for autonomous technologies and immersive workforce training. Page brought vision and expertise to the campus expansion, shaping a plan where industry and academia come together to spark transformational ideas.
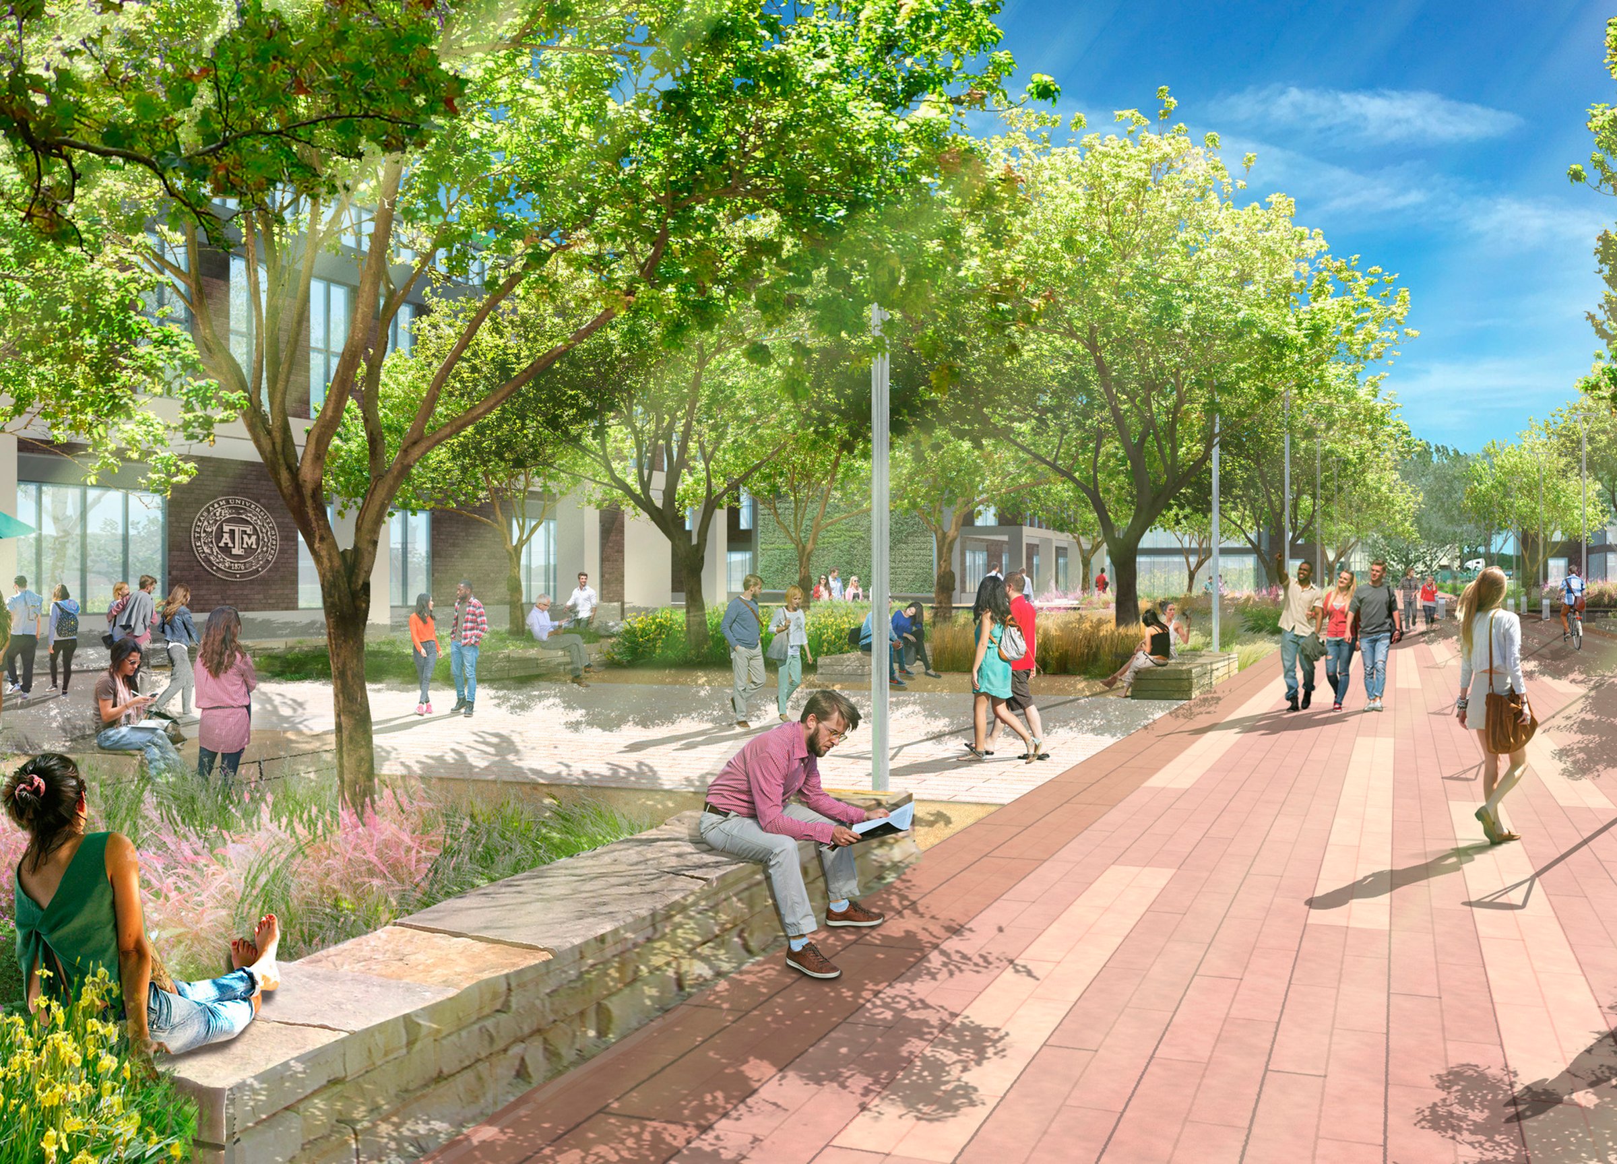

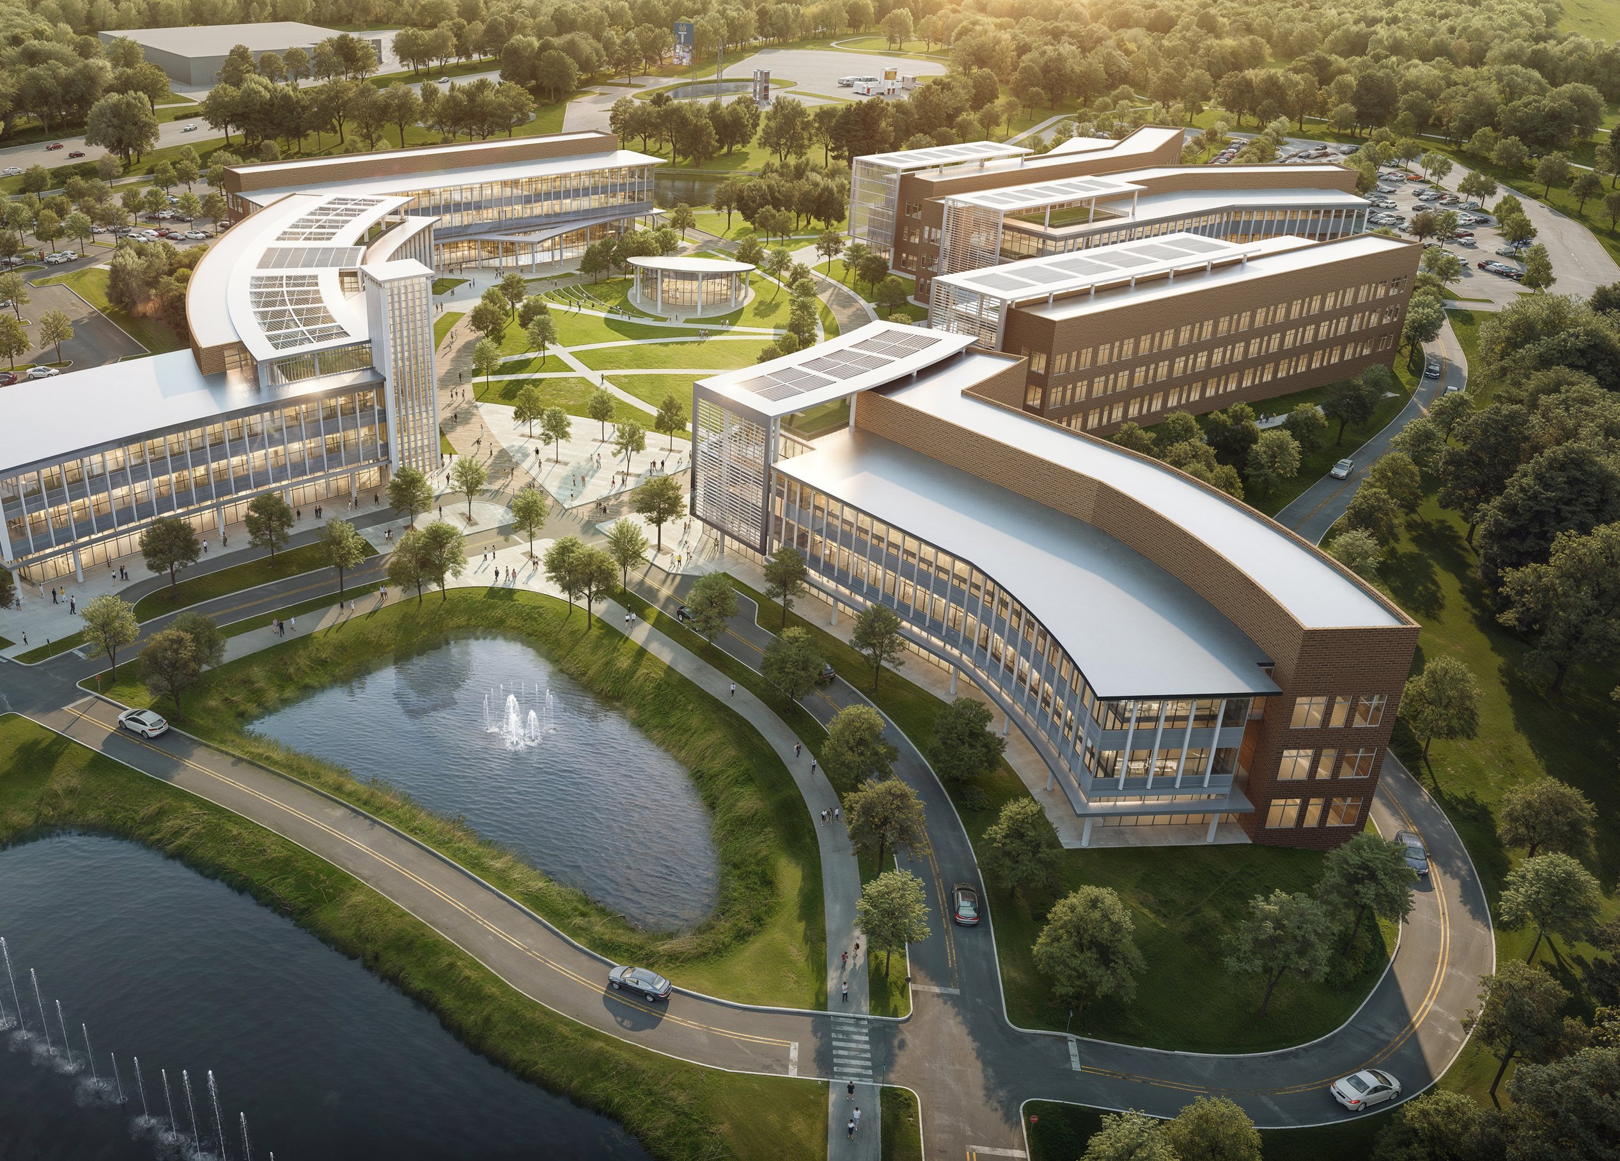
The 20-year roadmap sets the stage for a vibrant, future-ready environment—bringing together research, training, and community in spaces designed to inspire. Labs, learning environments, gathering places, and public amenities are thoughtfully interwoven with open green networks that encourage connection, creativity, and collaboration. RELLIS is positioned to drive impact at every scale, from local partnerships to global innovation.
Illustrative plan
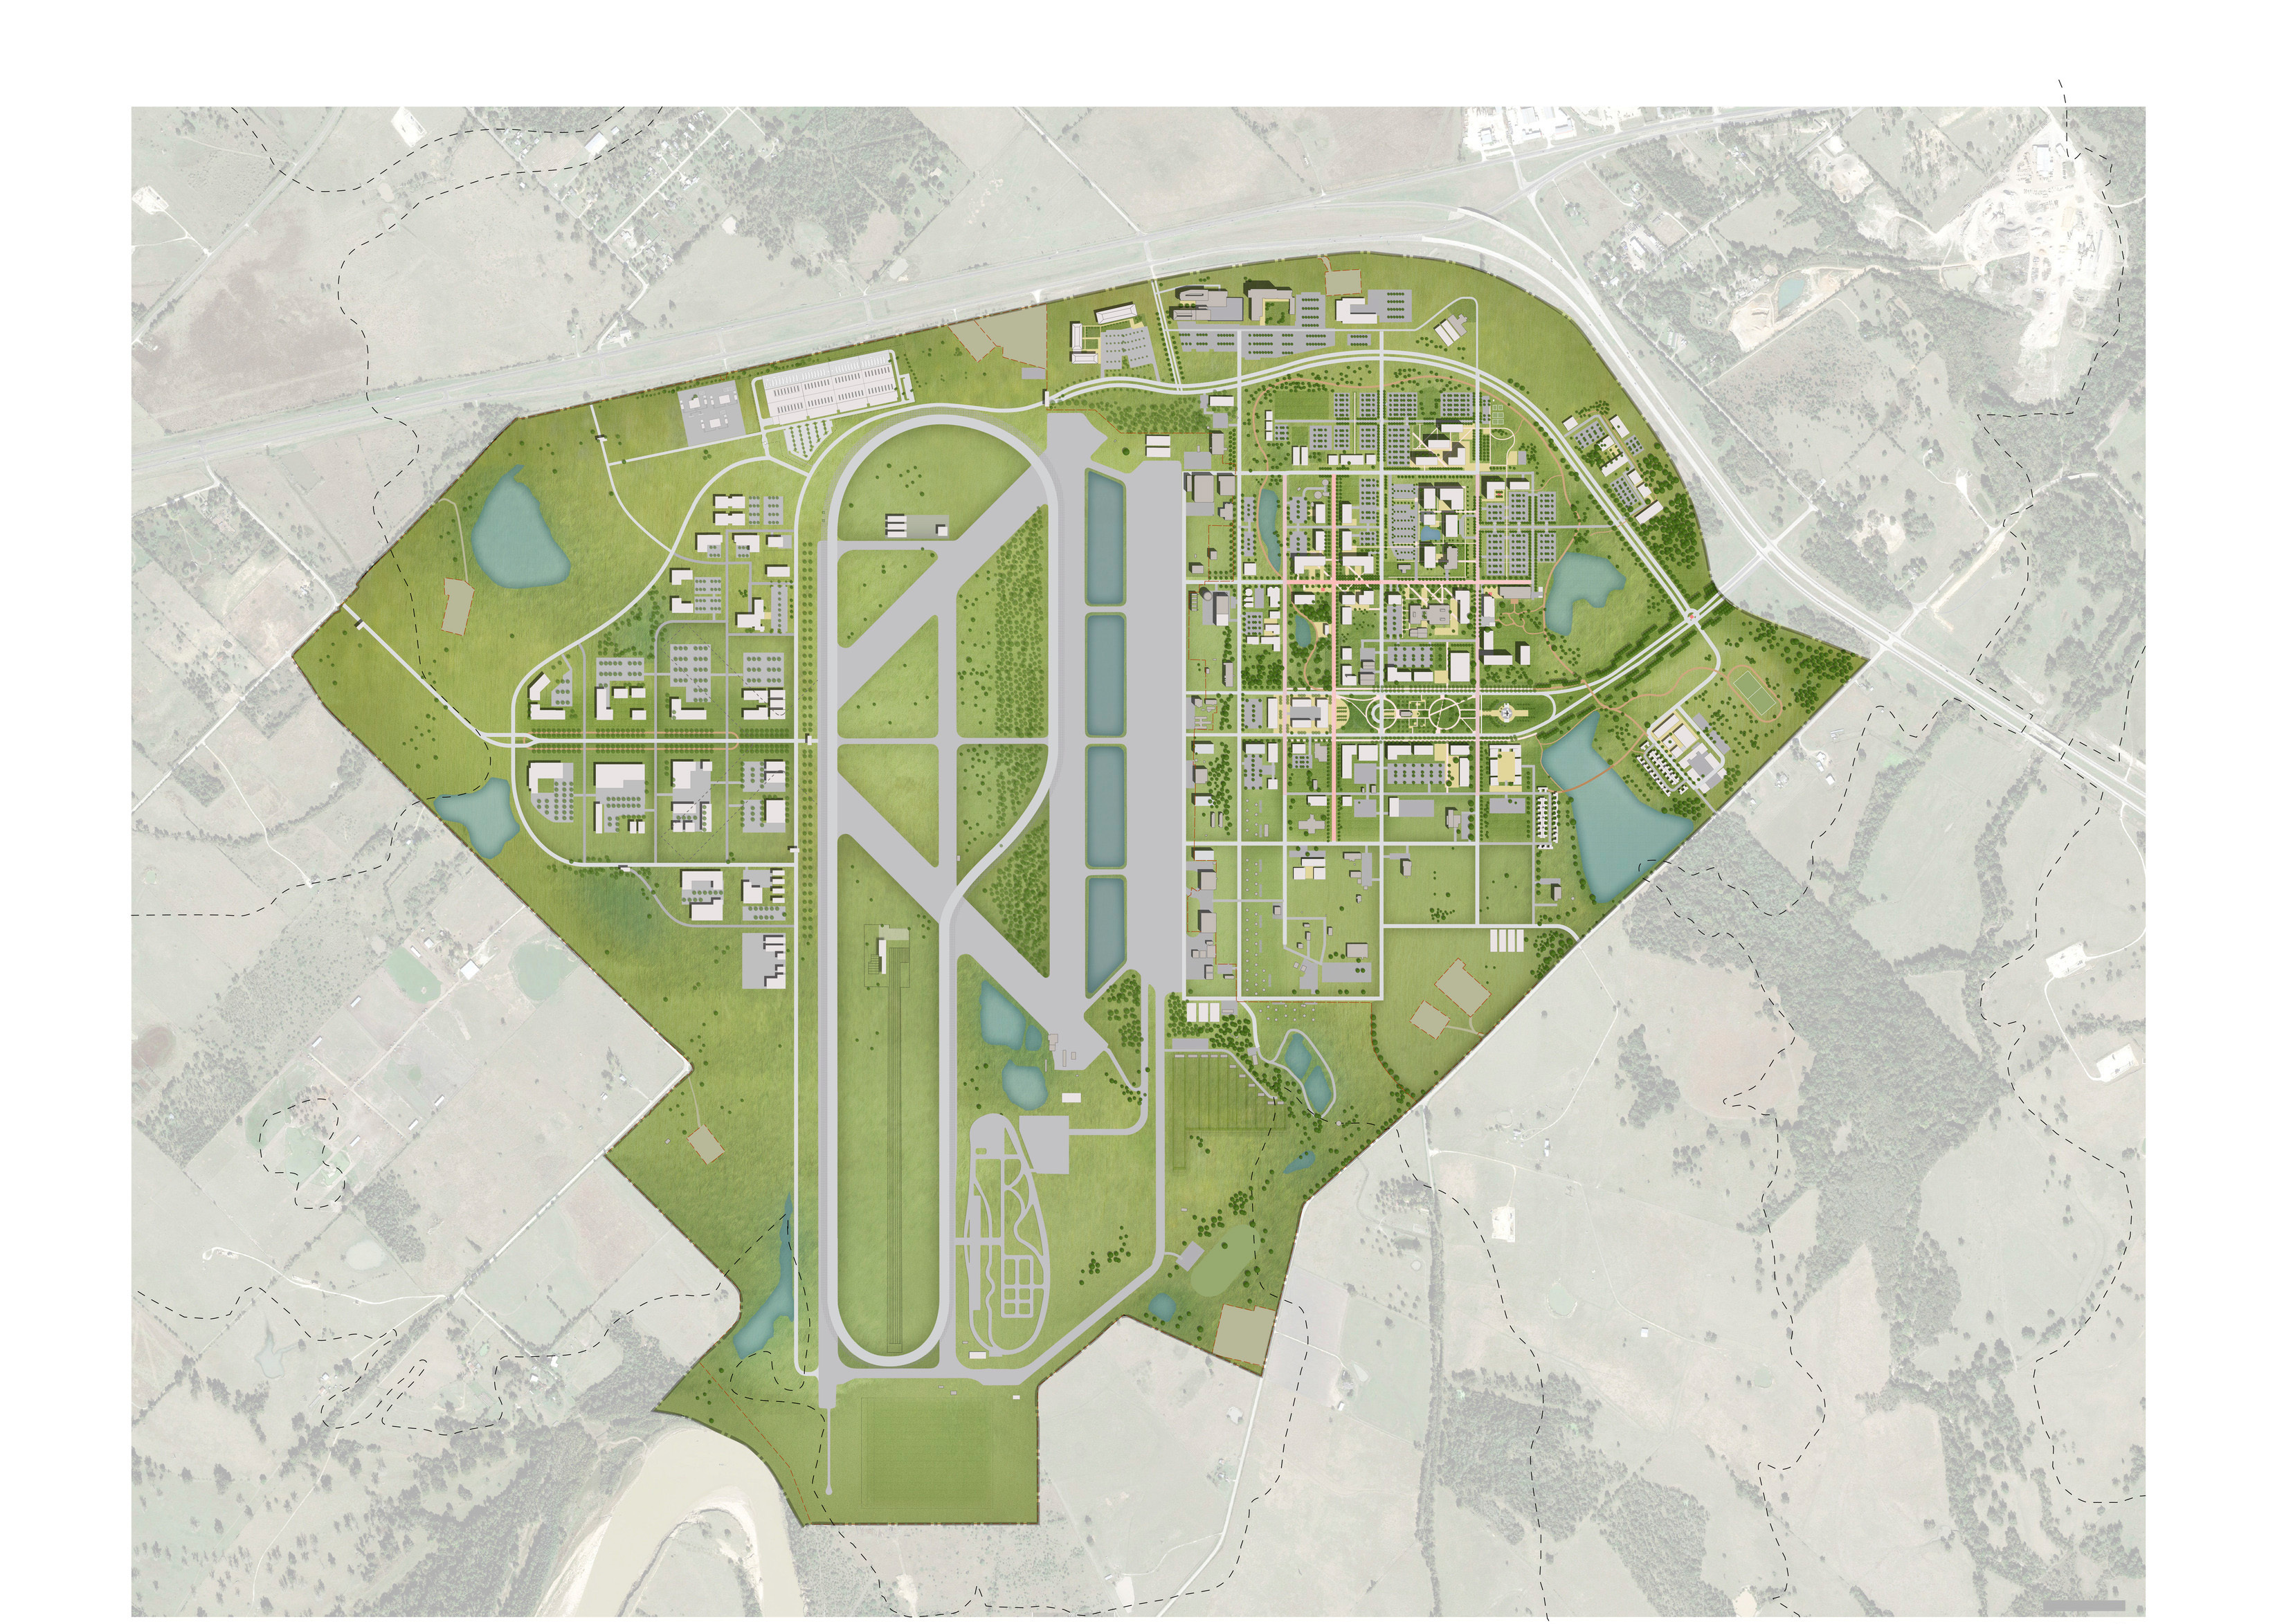

The Illustrative Development Plan envisions a dynamic future for the RELLIS Campus, with approximately 5 million gross square feet of development shaping a vibrant hub for innovation. While conceptual, this plan provides a strategic framework for guiding growth that fosters cohesion, identity, and critical mass, ensuring that RELLIS evolves as a premier destination for research, education, and industry collaboration.
20-year potential build-out
The Illustrative Development Plan showcases how a thoughtfully phased expansion can unlock RELLIS’ potential while still using just a fraction of its available capacity.
“It is a big idea and it is important that The Texas A&M University System nurture big ideas. It is only through big ideas like this that Texas can achieve its goals for higher education.”John SharpChancellorThe Texas A&M University System
Open space
Set within the classic Texas prairie landscape, the RELLIS Campus is defined by wide-open grasslands, majestic oak groves, and gently rolling terrain that connects to the Brazos River and its tributaries. Over time, strategic tree plantings and vegetation screening have been introduced, particularly near the eastern campus and runway areas.
The RELLIS open space plan embraces and enhances this natural setting, preserving key tree stands and integrating development in a way that respects the prairie’s open character. Thoughtful land use planning ensures that as the campus grows, its most populated areas will reflect a campus-like atmosphere while maintaining the site’s ecological integrity.
By balancing preservation with strategic growth, the plan strengthens the campus identity, creating a dynamic, sustainable environment that fosters innovation while celebrating Central Texas's natural beauty.
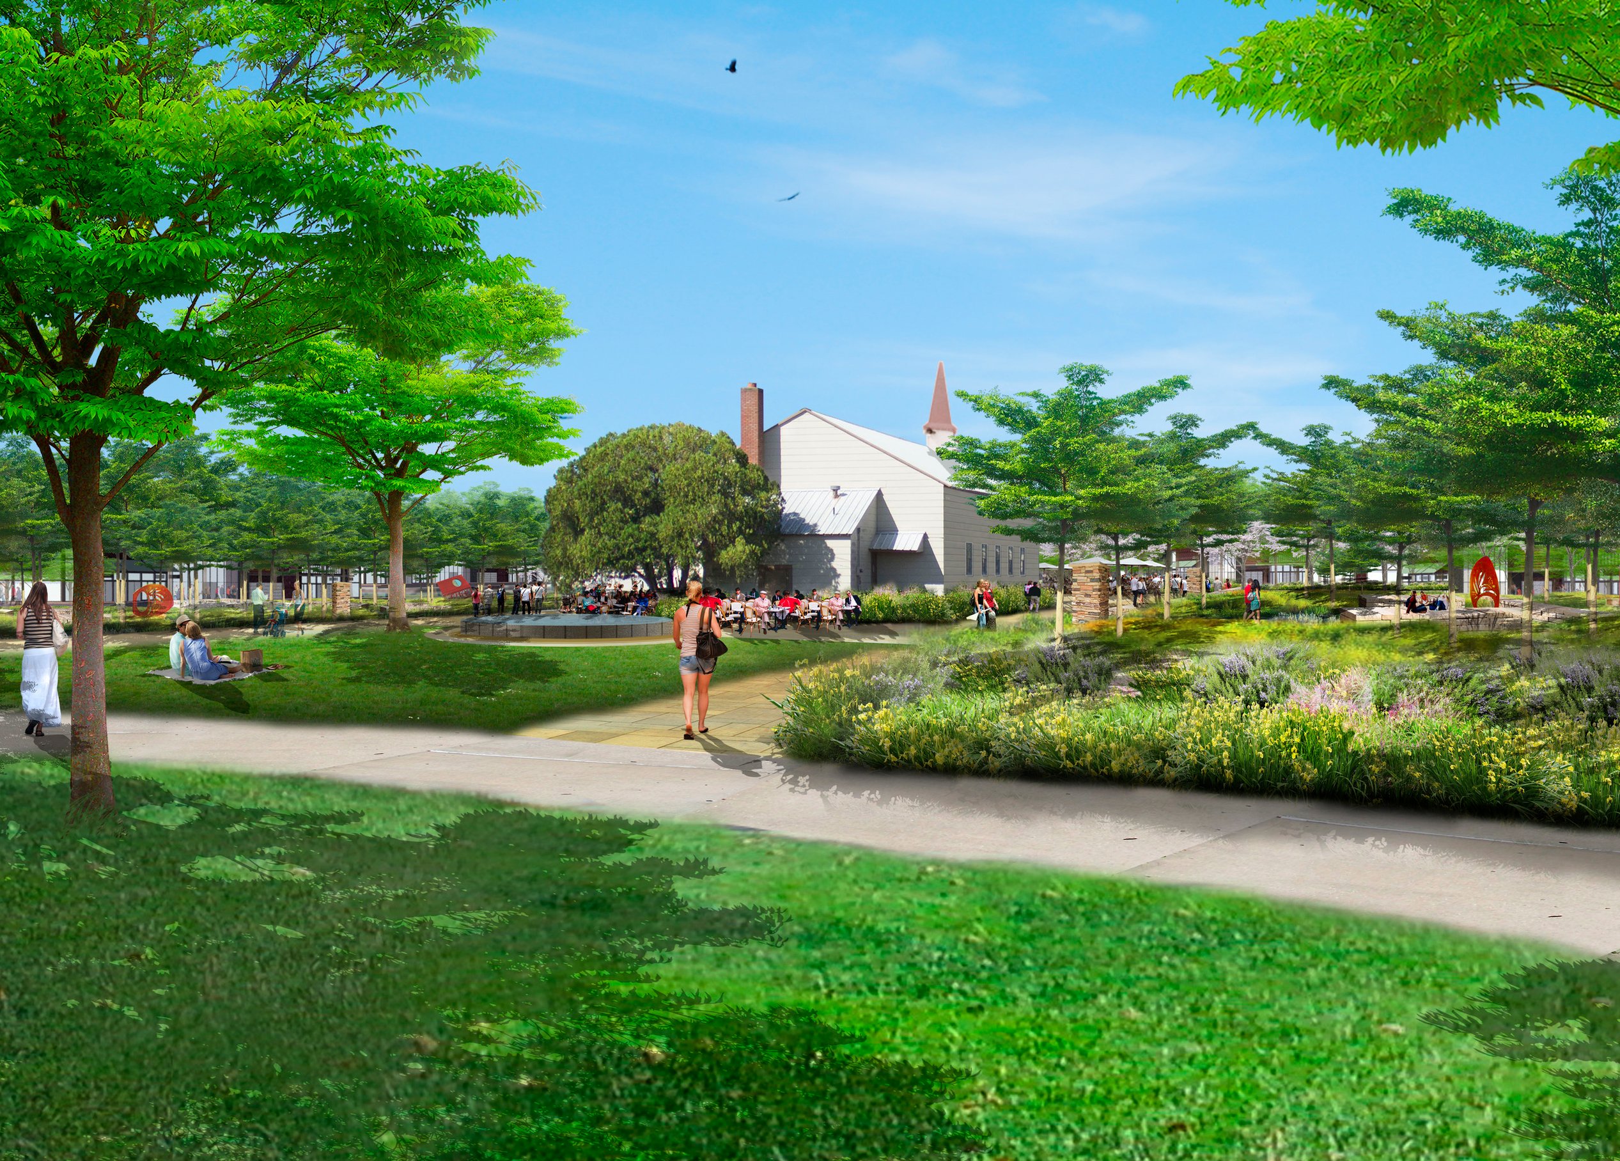
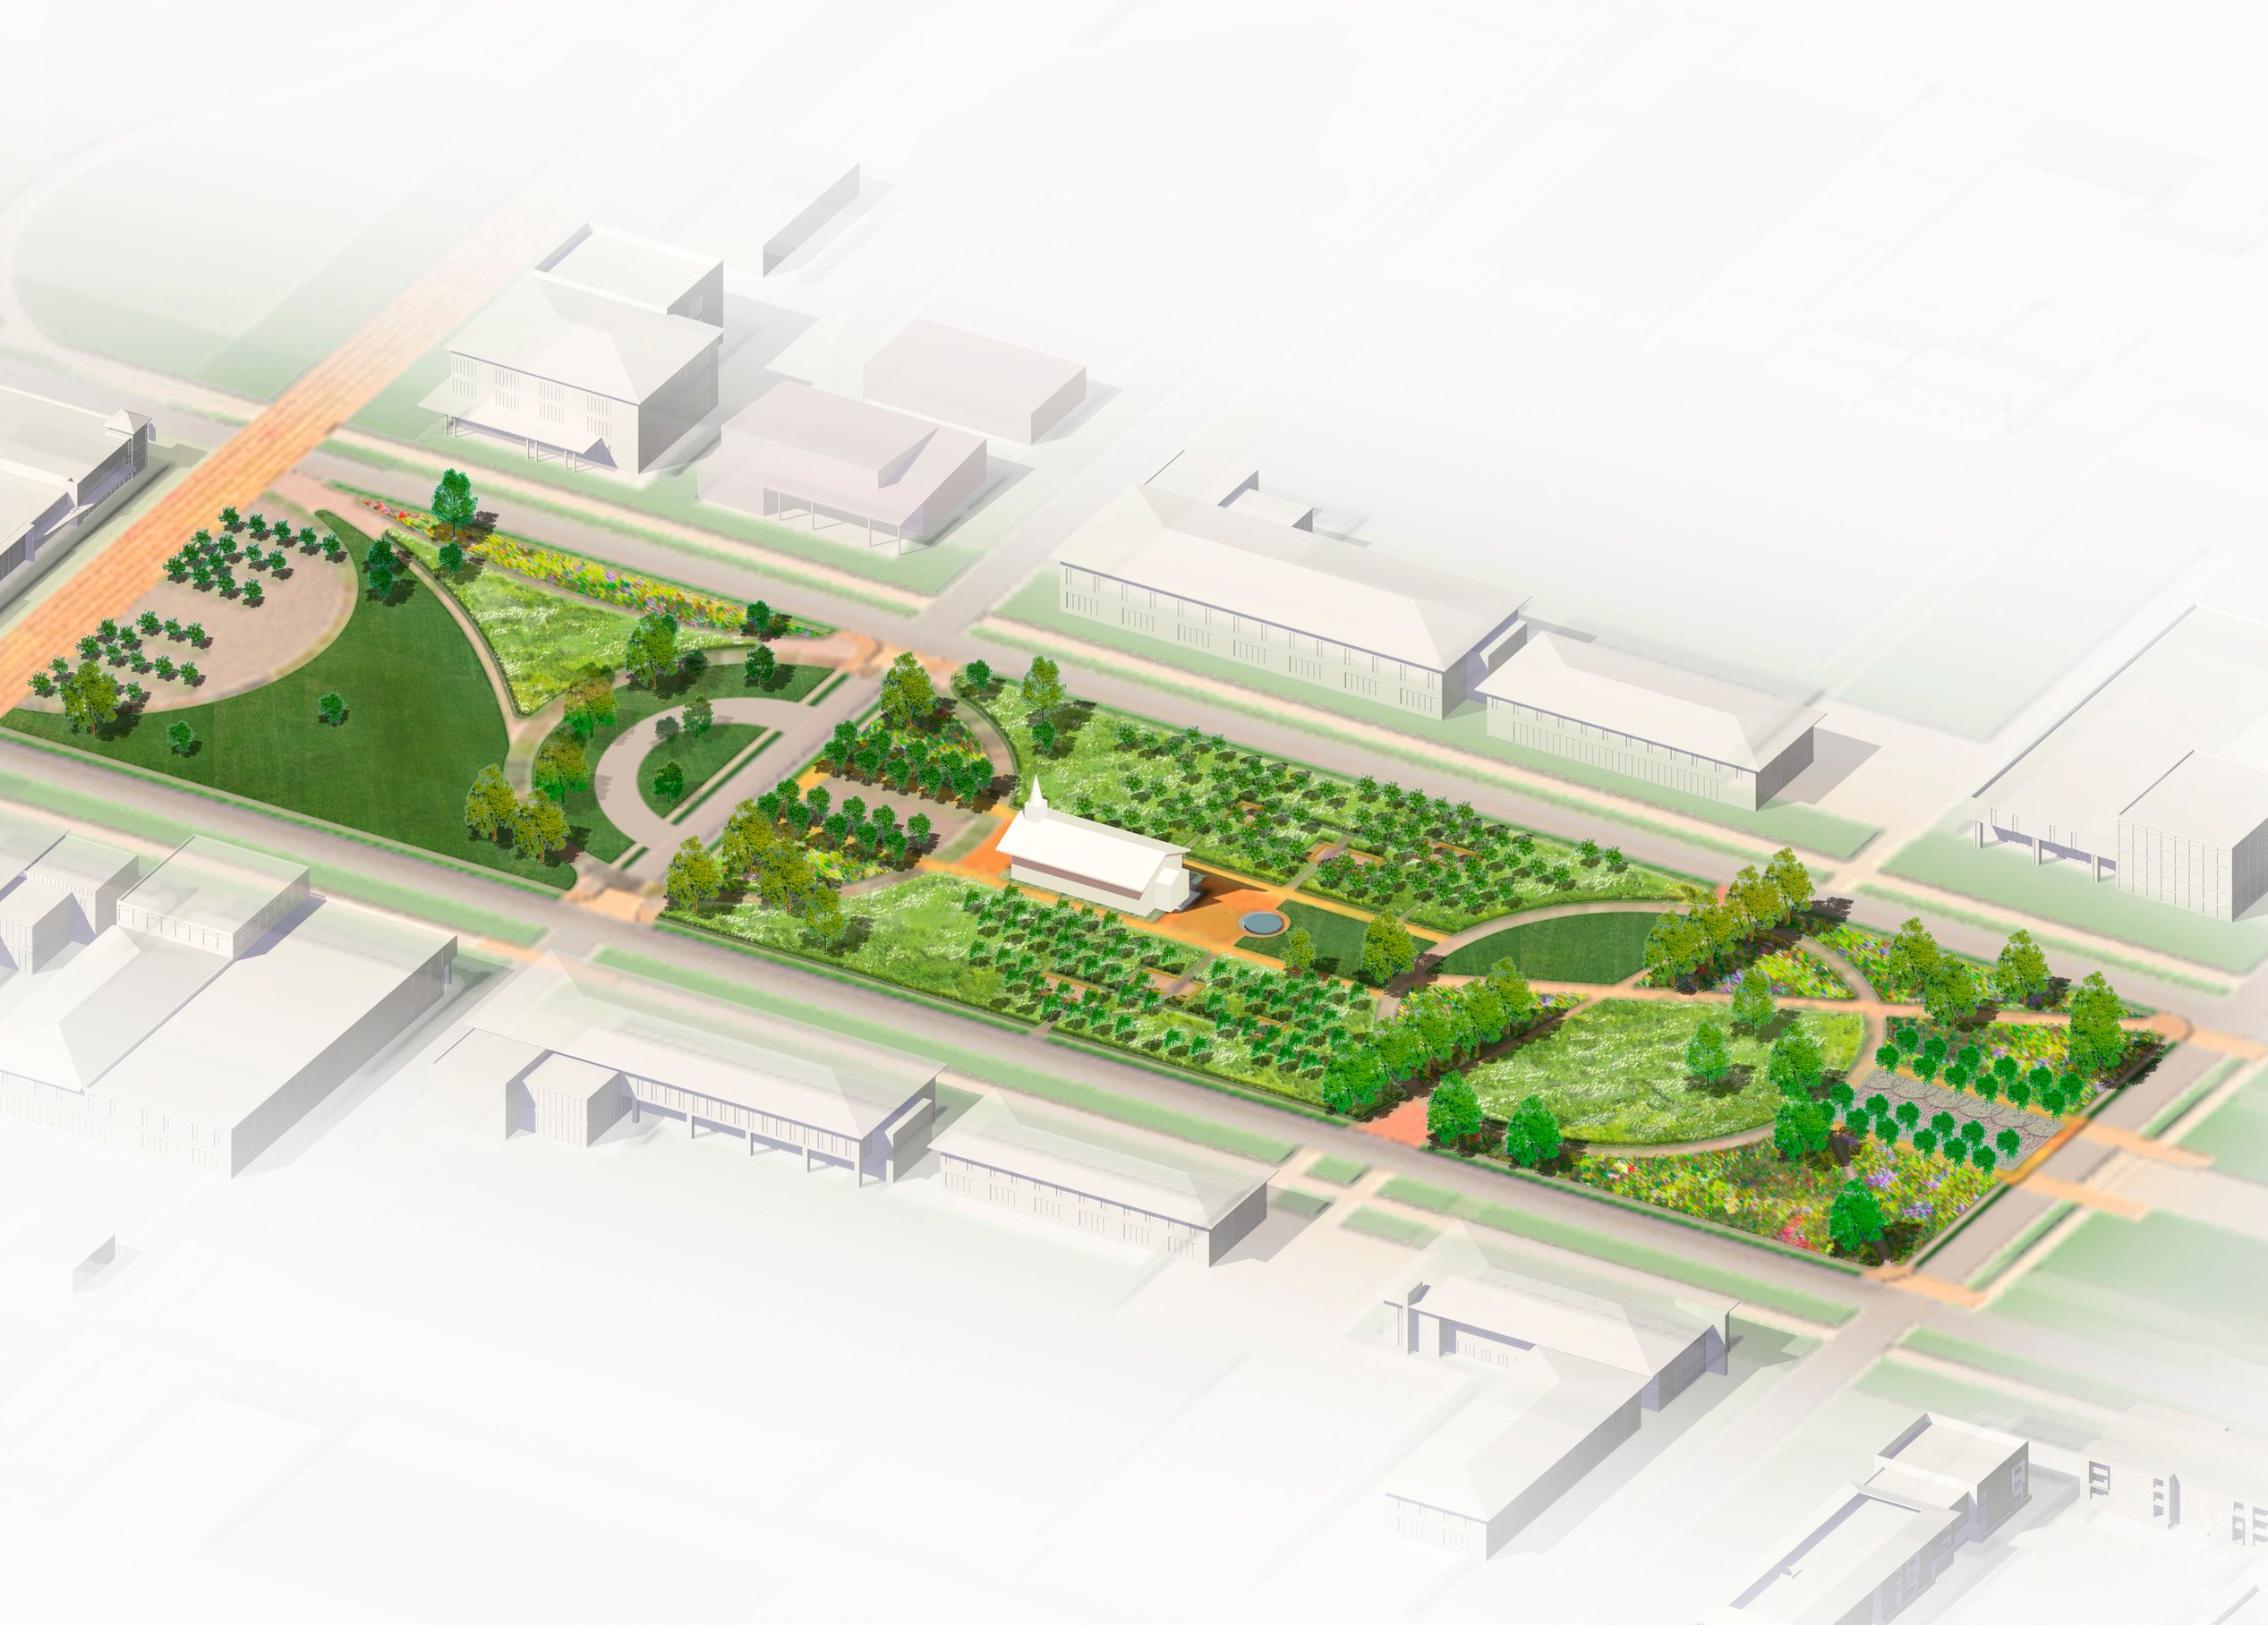
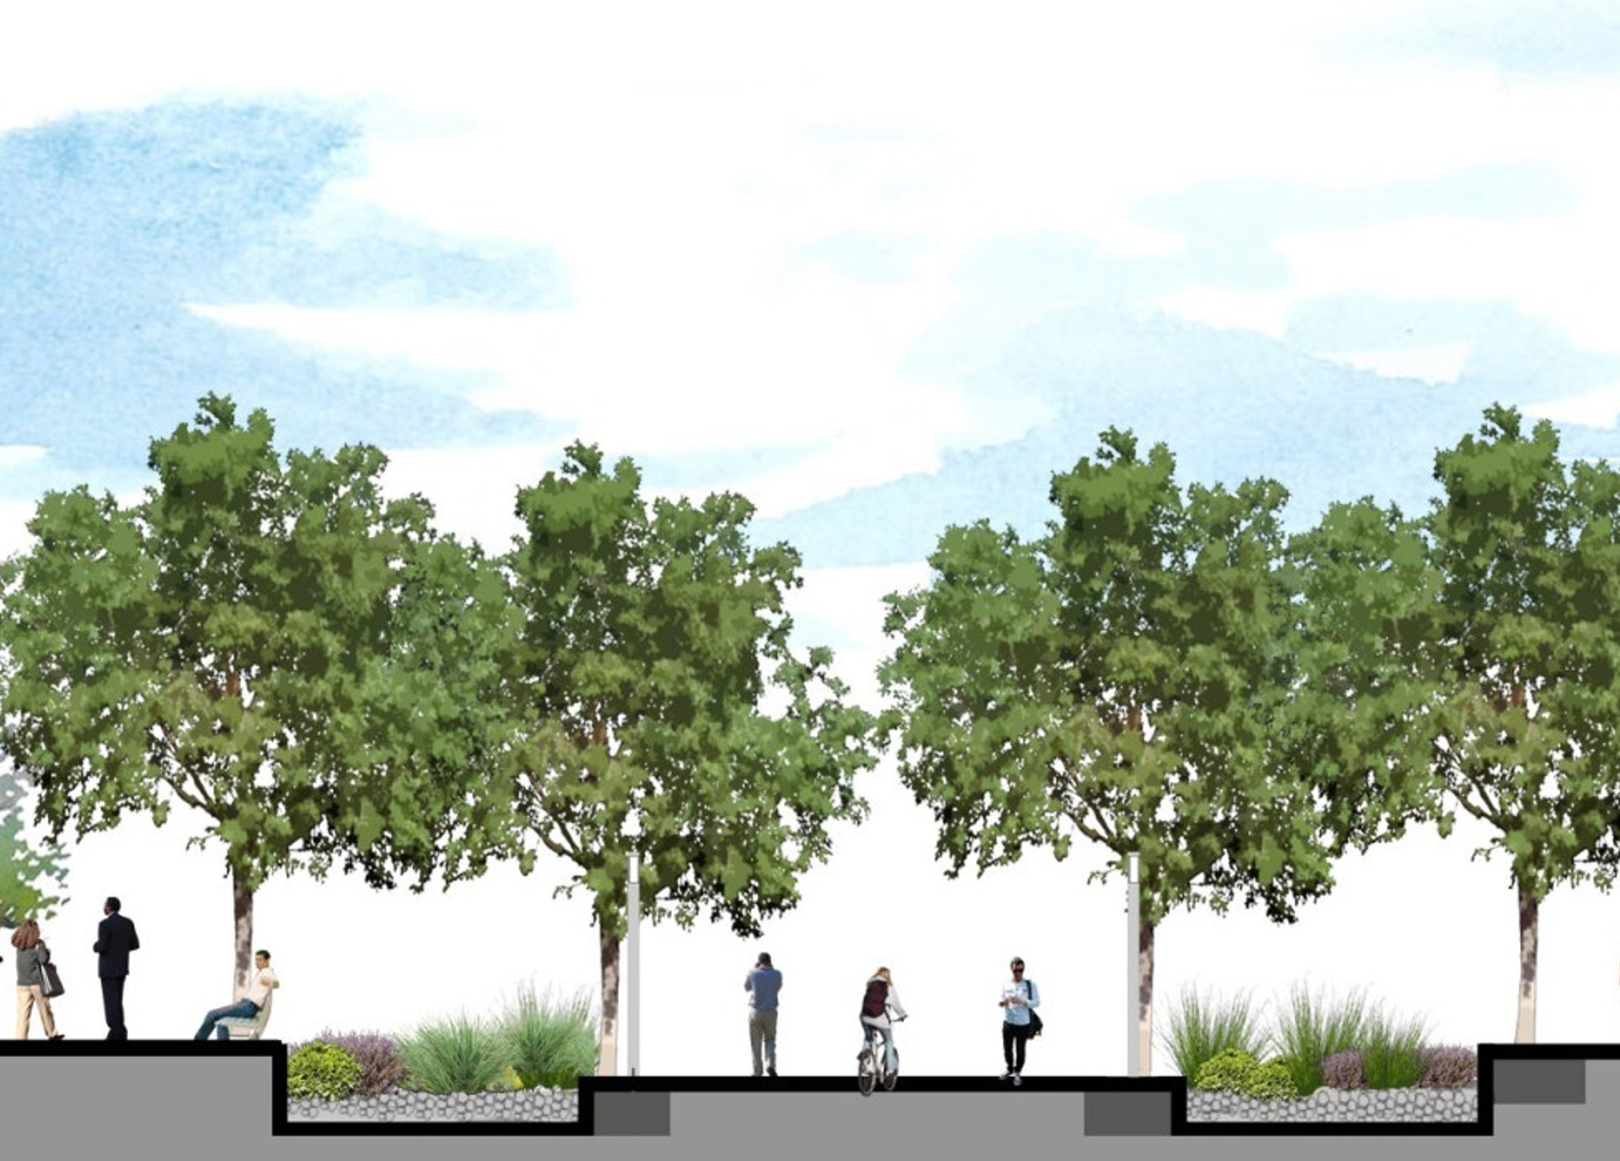
Public realm improvements
/

Stormwater management
The Campus Plan champions a district-wide Green Infrastructure (GI) network, creating a resilient and interconnected stormwater management system. This approach integrates stormwater quality, harvesting, conveyance, and storage, ensuring an environmentally responsible foundation for campus growth.
Scalable GI strategies are deployed across urban and natural spaces, capturing, filtering, and responsibly detaining stormwater before it exits the site. These multifunctional systems improve water quality, removing sediment, excess nutrients, toxic metals, and debris, supporting the broader ecological health of the campus.
Beyond functionality, this network of green infrastructure doubles as an amenity woven into the landscape to support outdoor recreation, enhance walkability, and contribute to an integrated sense of place. At RELLIS, stormwater management is a defining feature of a high-performance campus.
Design guidelines
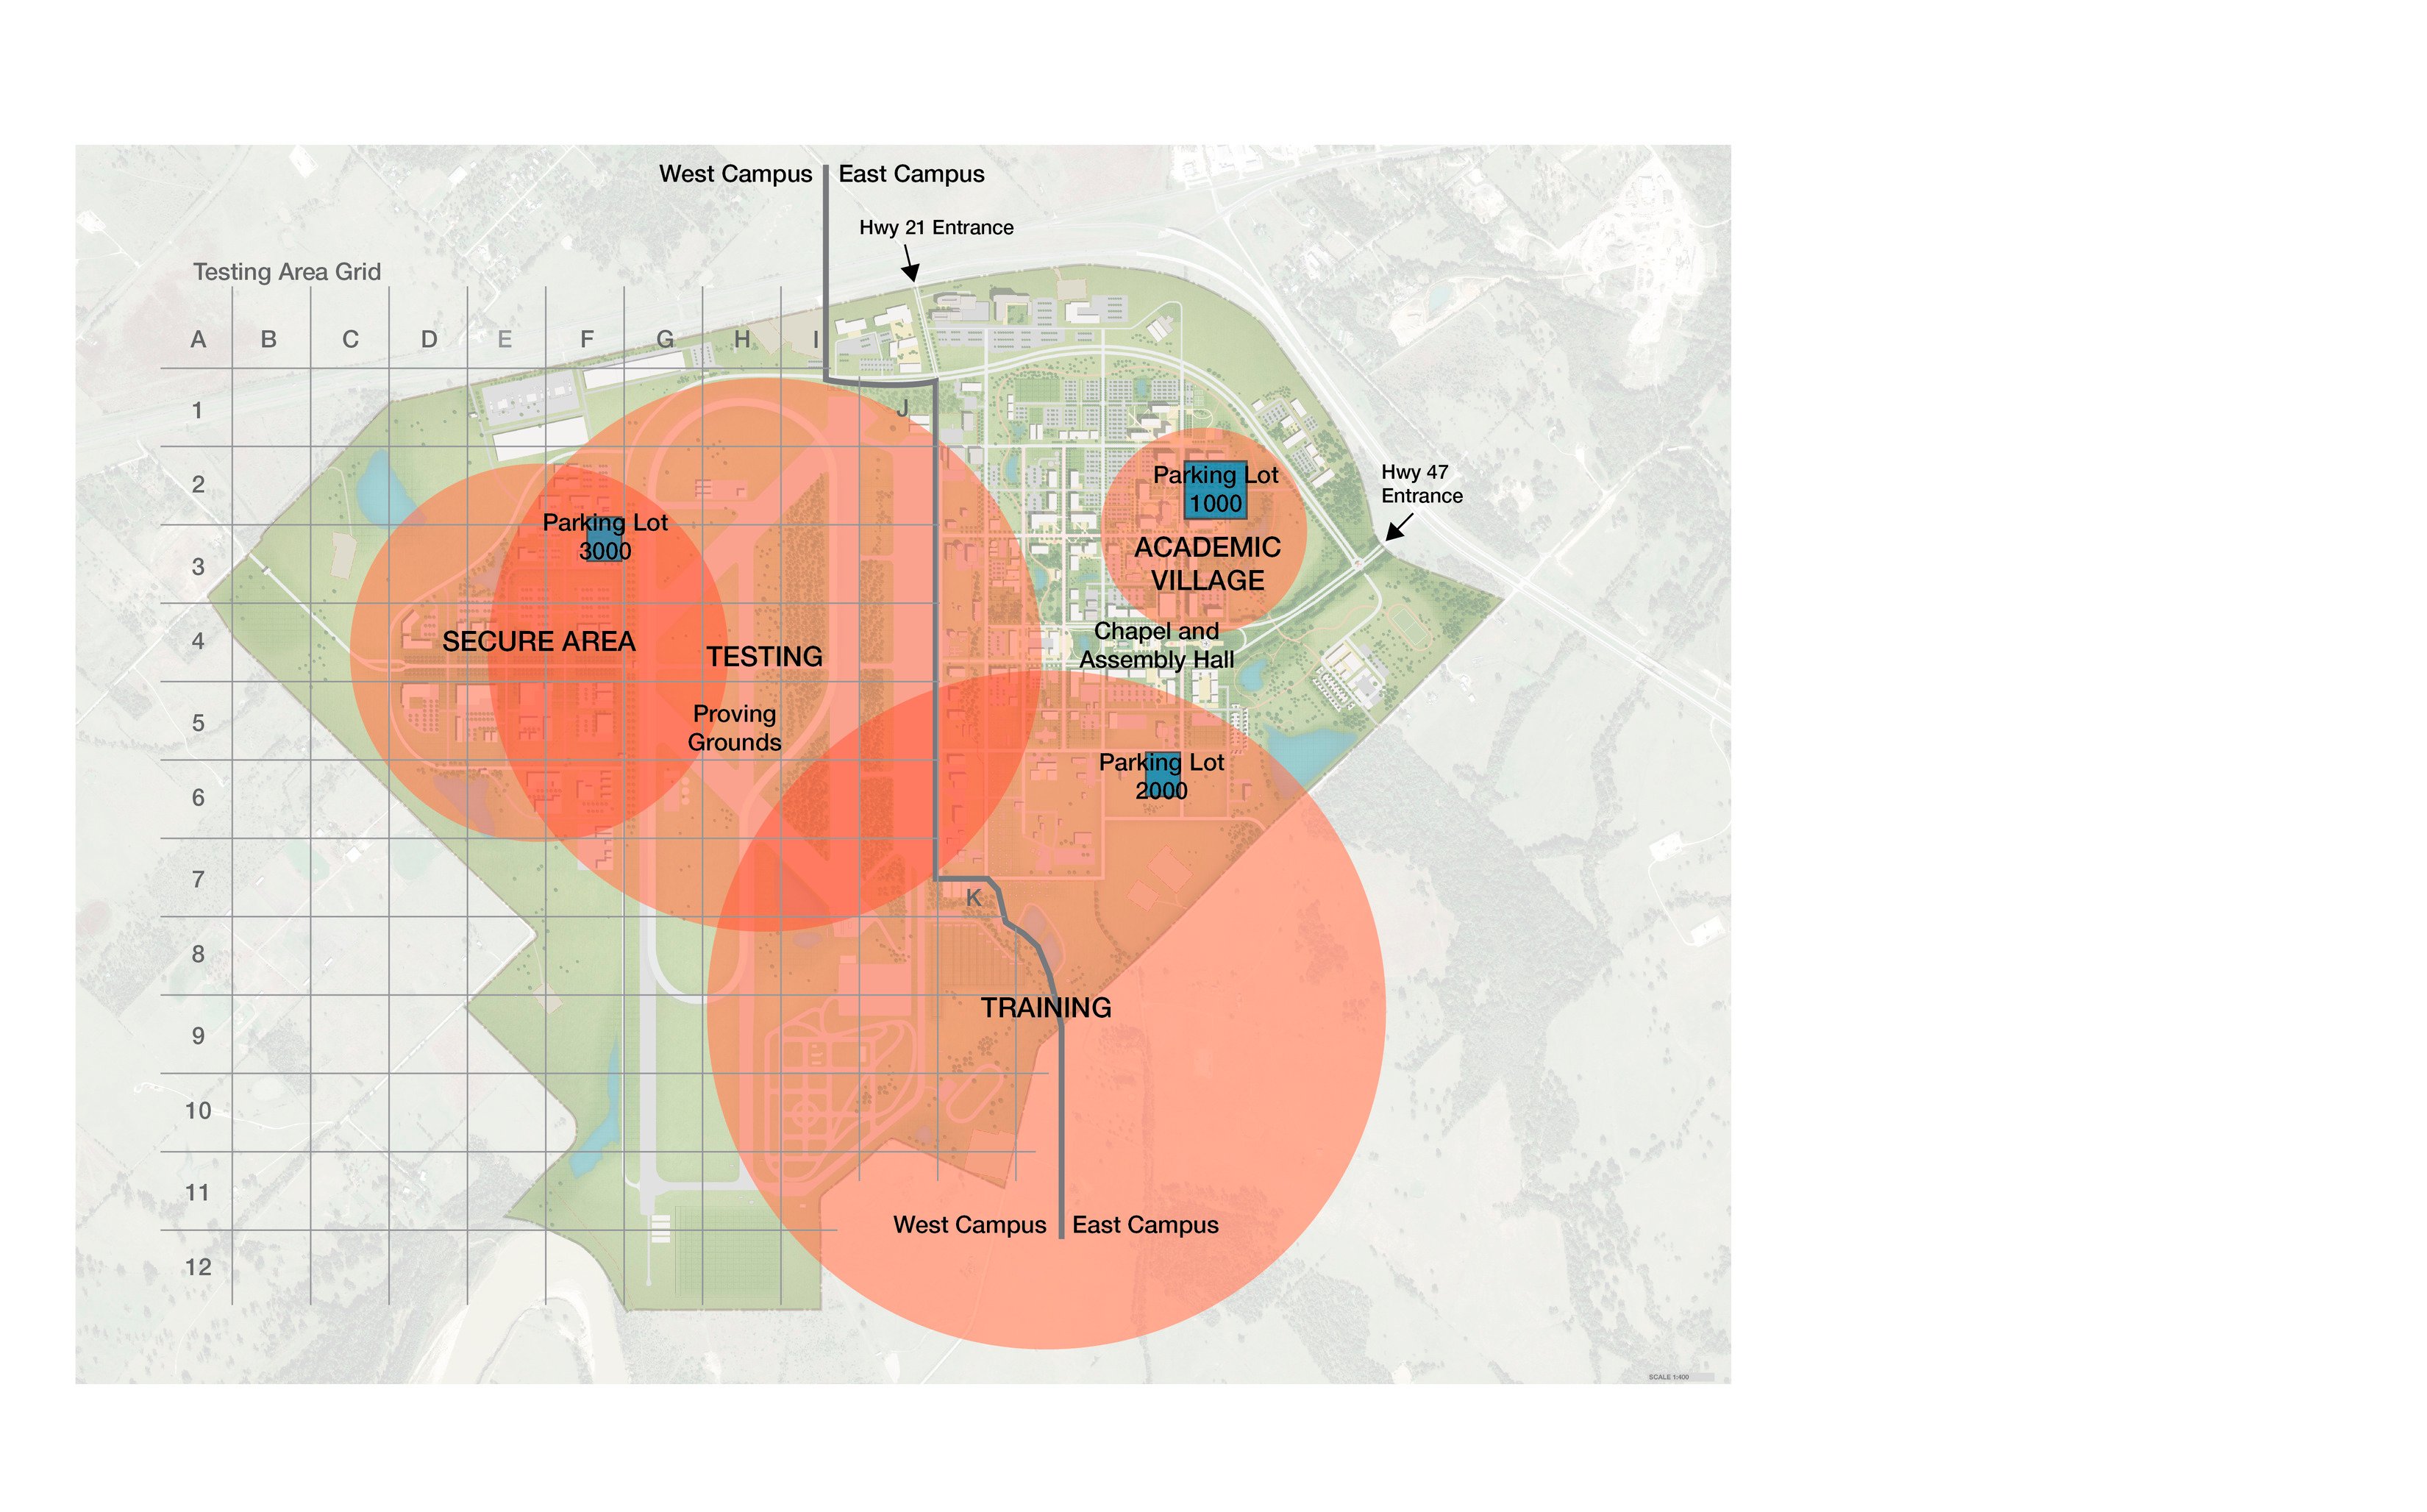
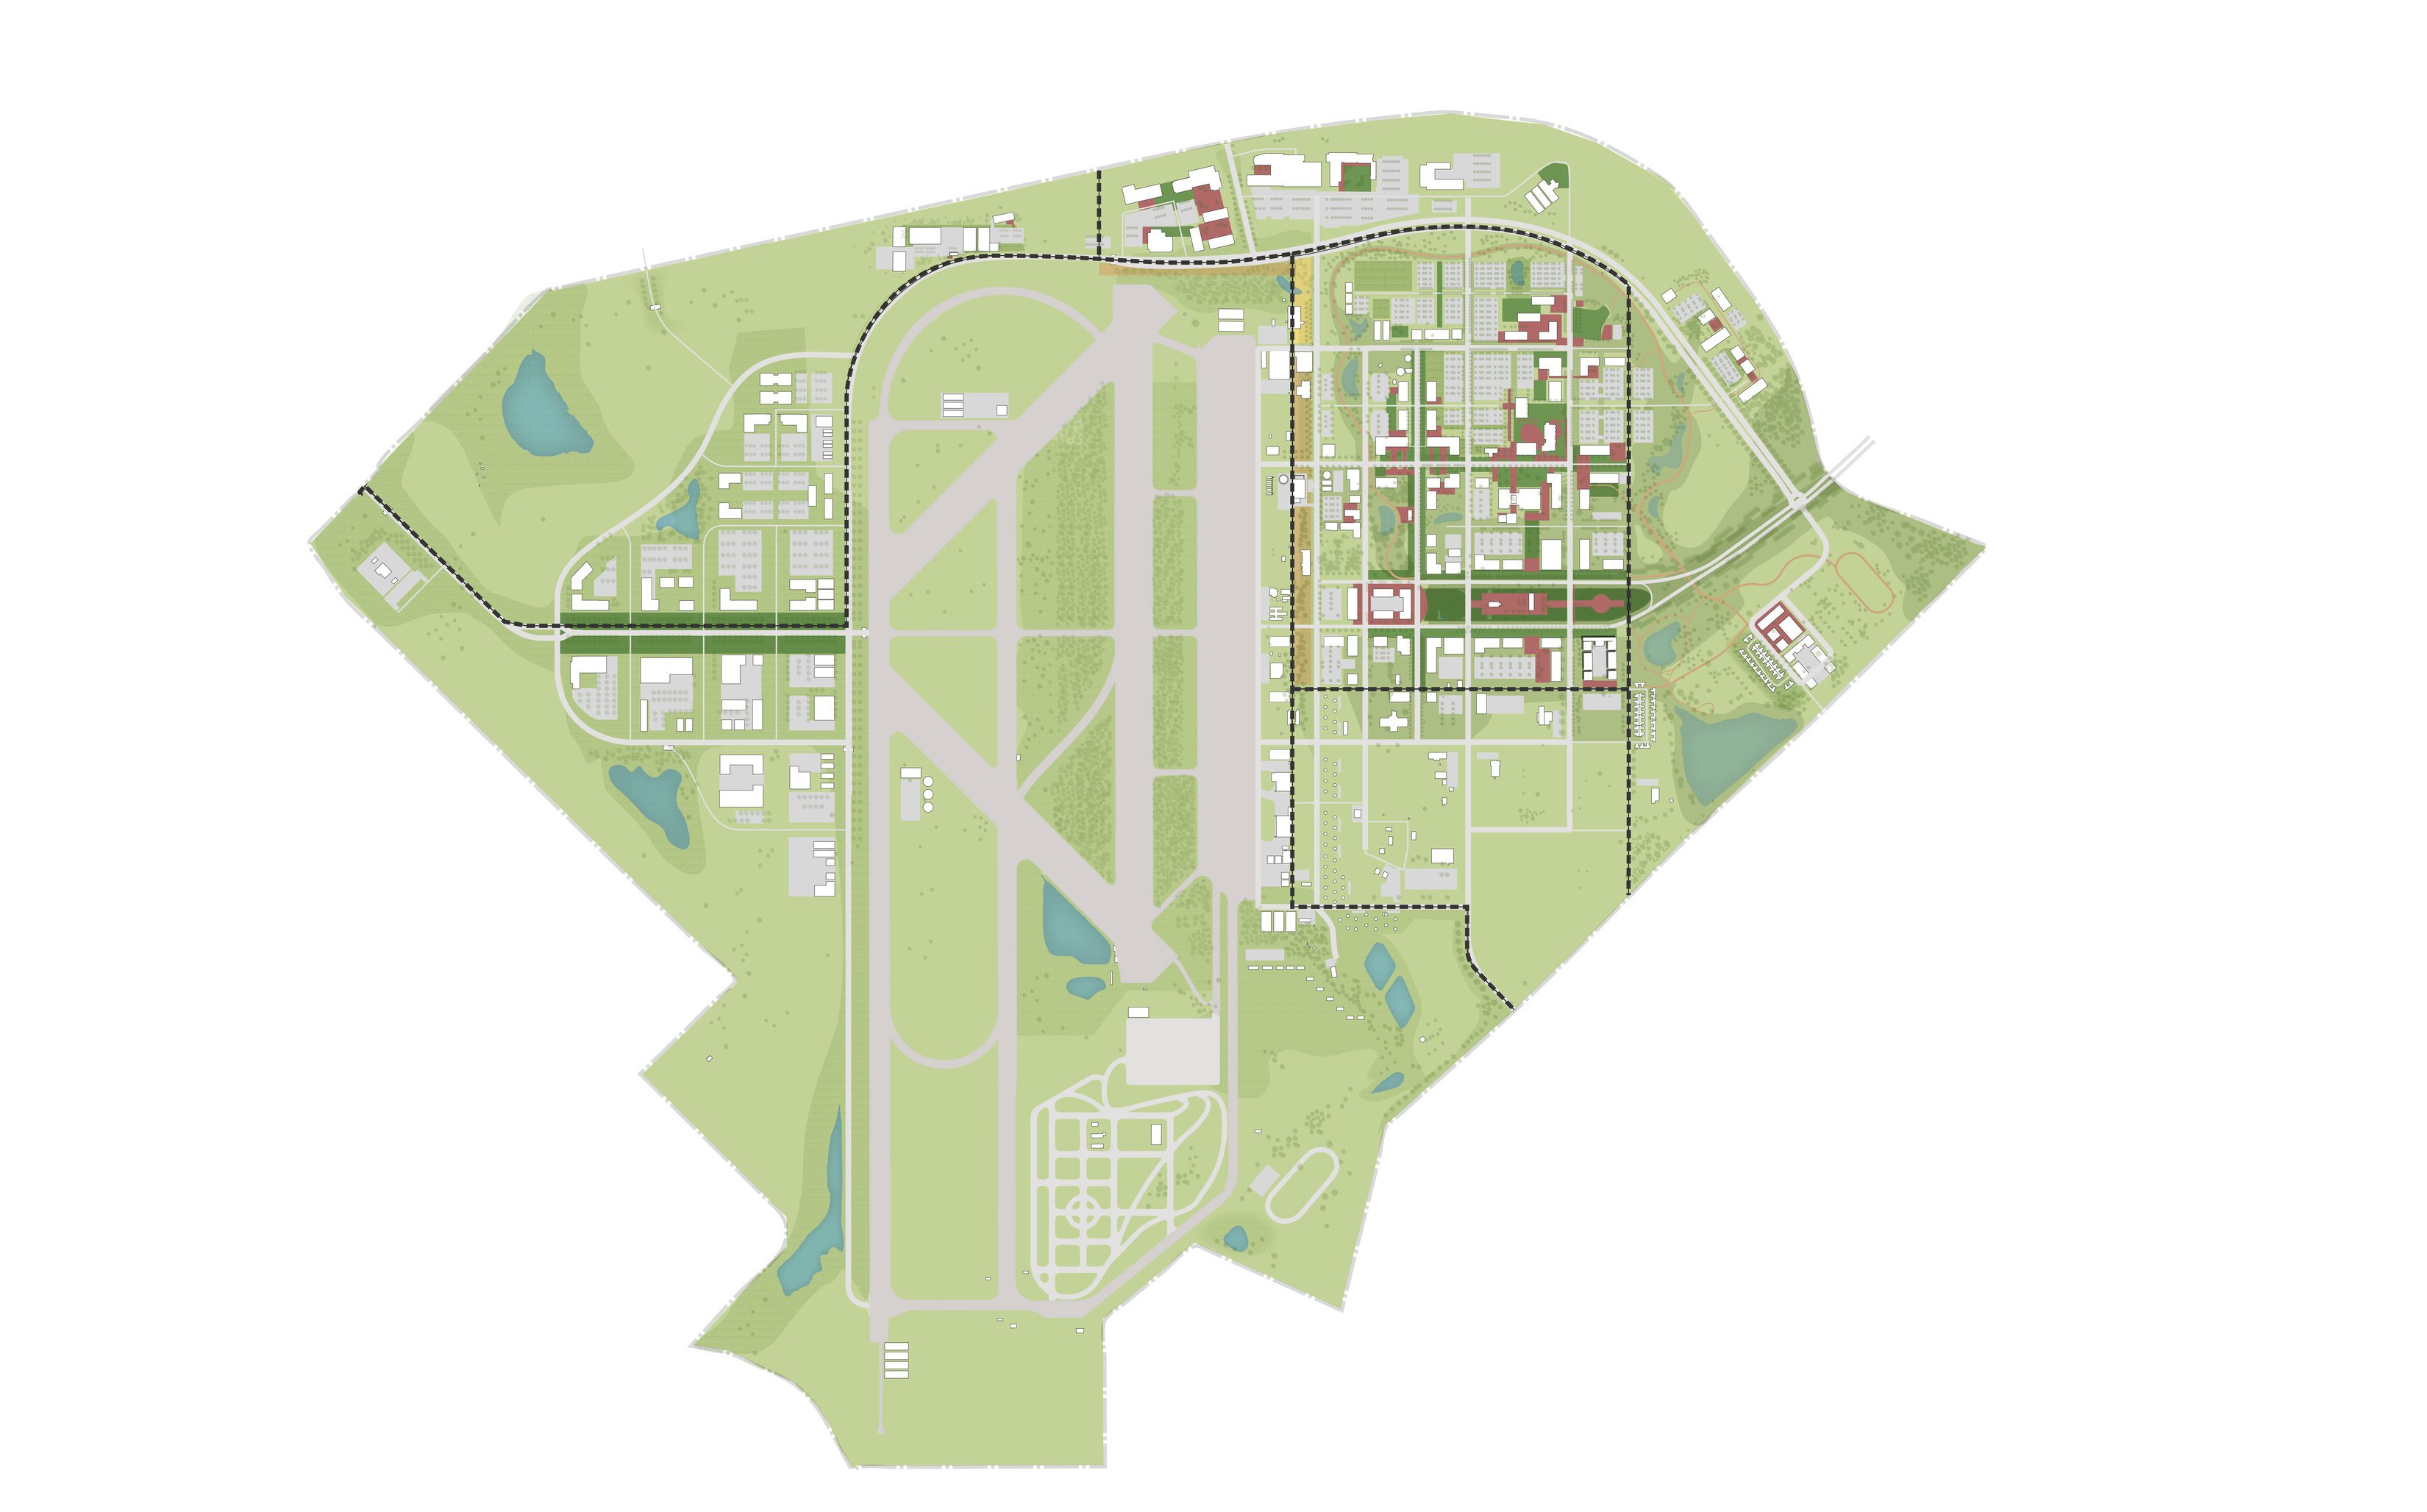
A purposeful zoning strategy curates design guidelines tailored to distinct functional areas, allowing intentional flexibility for emerging programs and innovations.
The RELLIS Campus Design Guidelines establish a strategic framework to shape a cohesive, future-focused environment that supports the institution’s academic and research mission. These principles guide building and open space design, ensuring a harmonious and well-integrated campus that fosters innovation, collaboration, and long-term growth.
More than a rulebook, these guidelines define the essence of RELLIS—blending modern functionality with a strong sense of place. They shape architectural character, curate spatial organization, and strengthen campus identity, ensuring that every addition to RELLIS enhances its intuitive flow, aesthetic integrity, and future adaptability.
The campus plan
Similar projects


/

Talk with us
Complex challenges need fresh perspectives and deep expertise. Connect with our team to explore how we can help you create spaces that make a real difference.