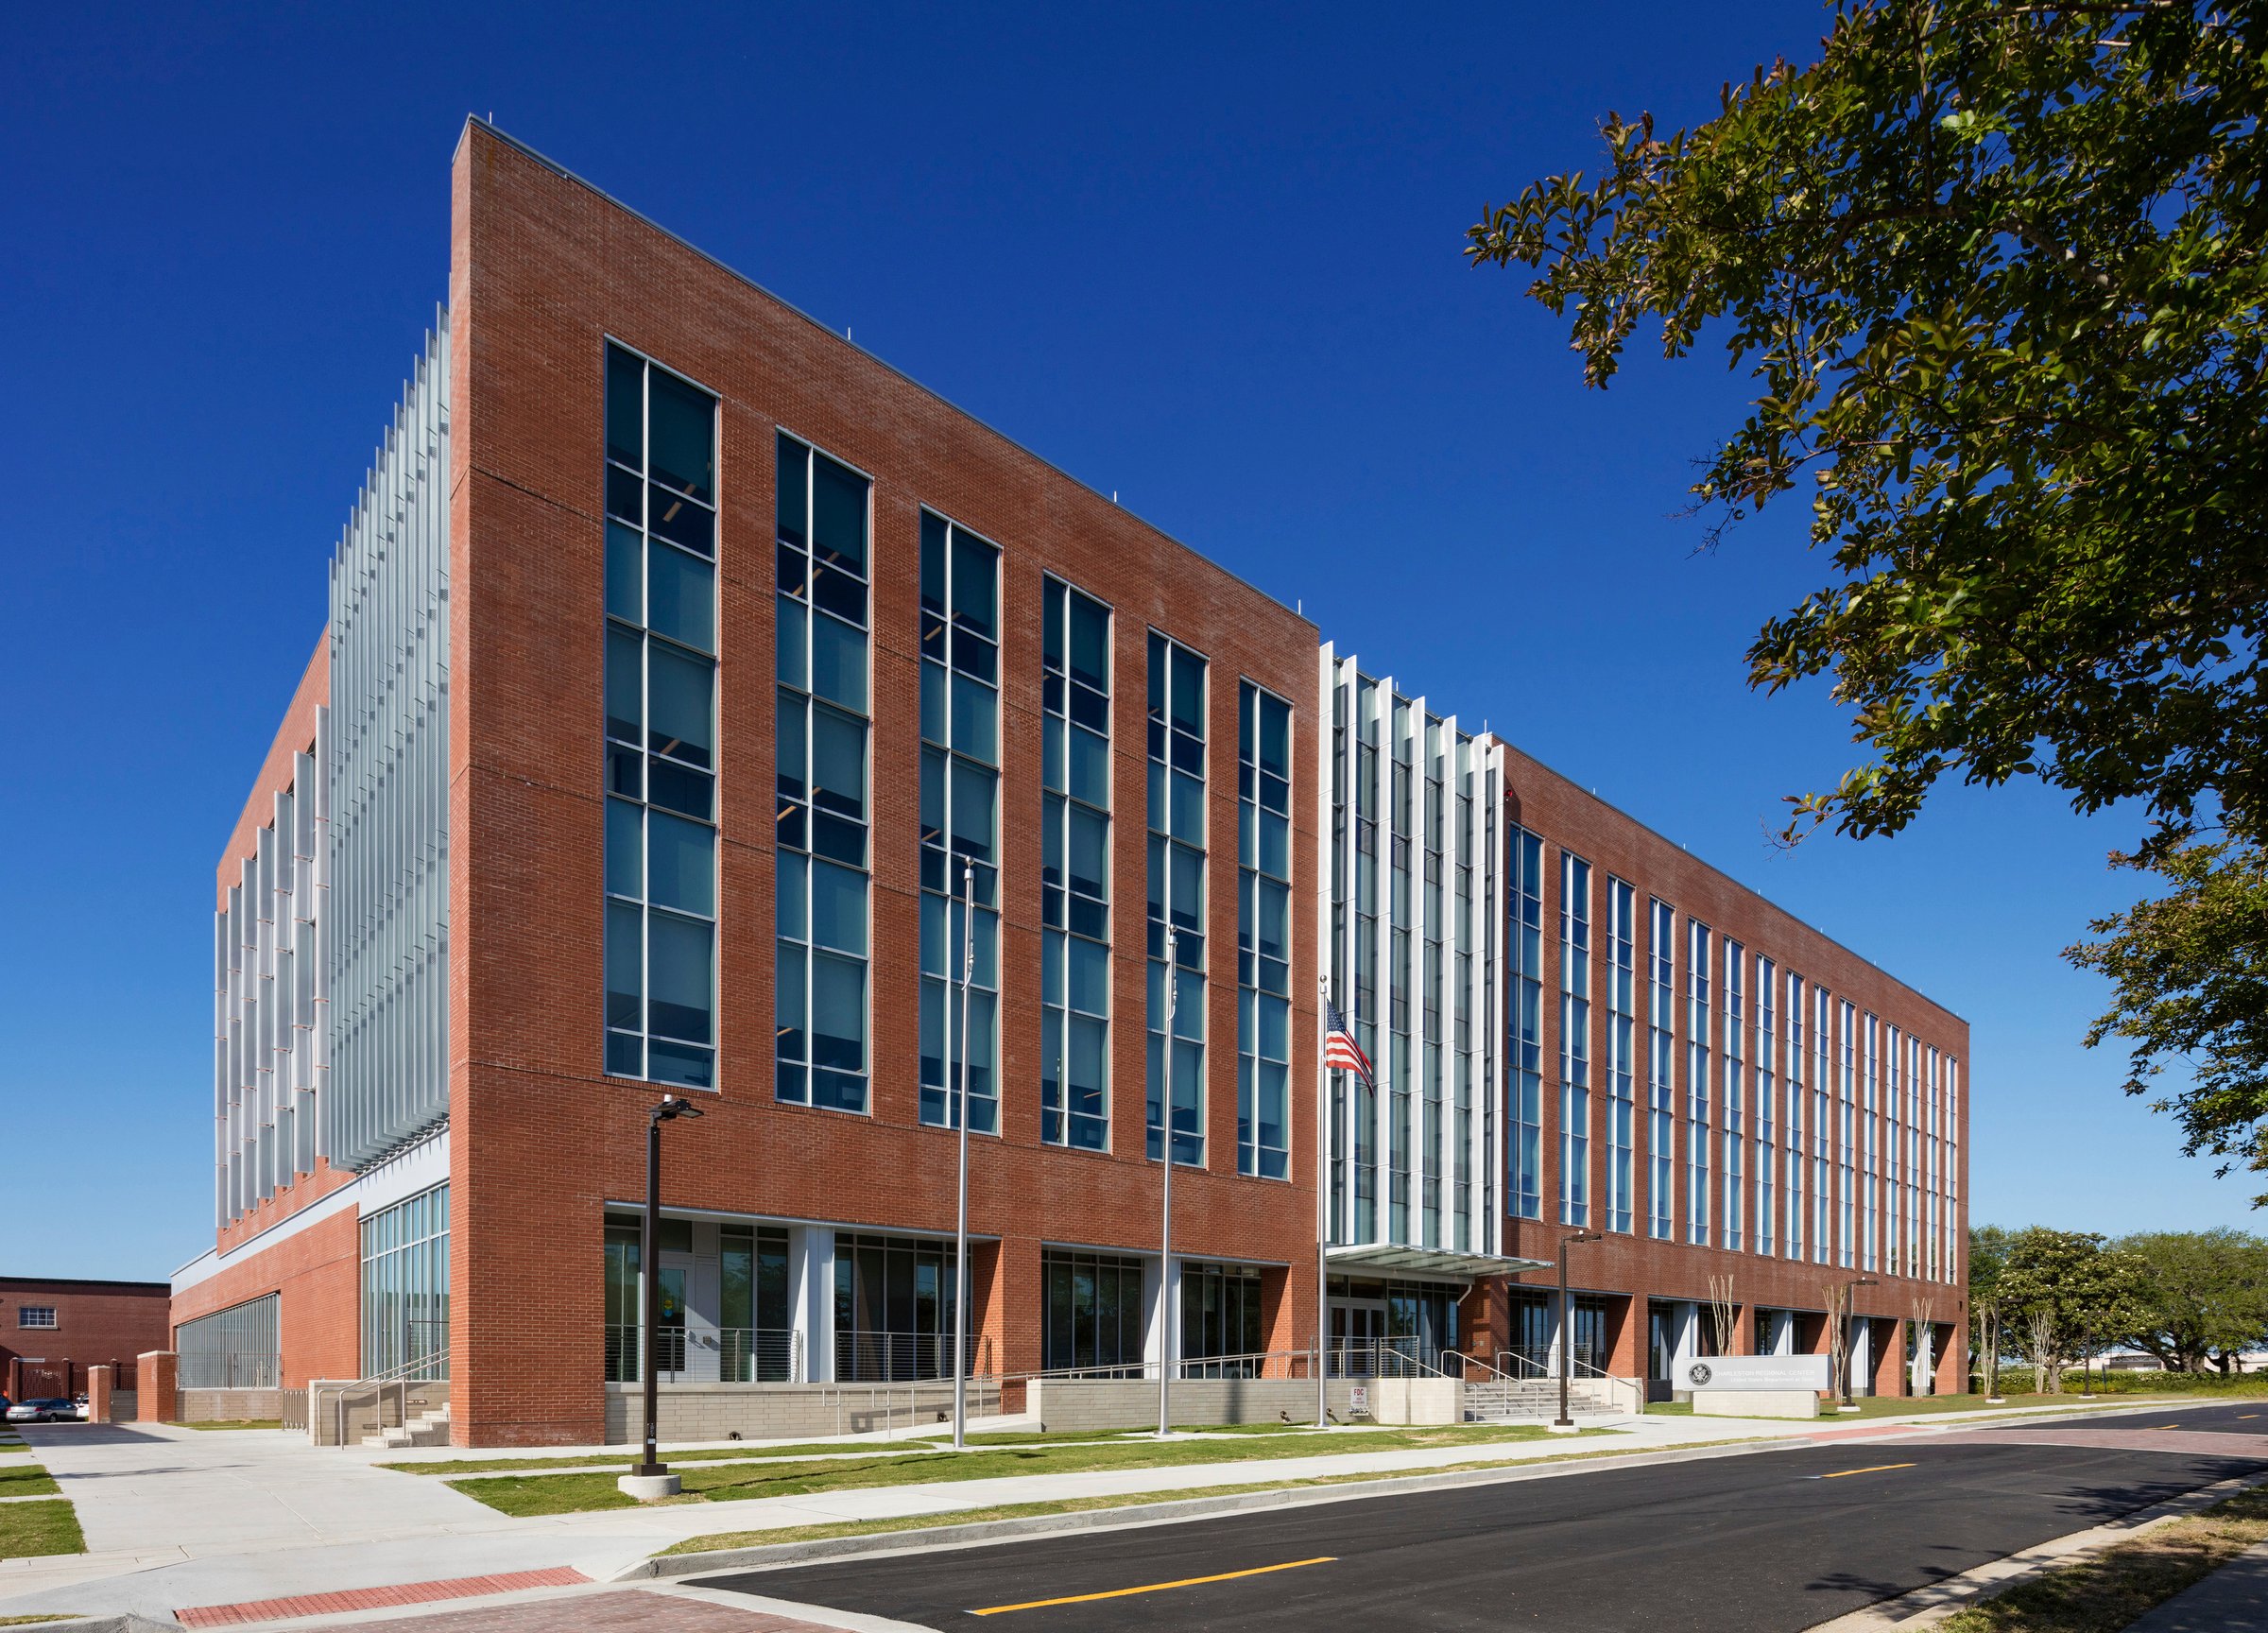
Charleston Regional Center New Office Building
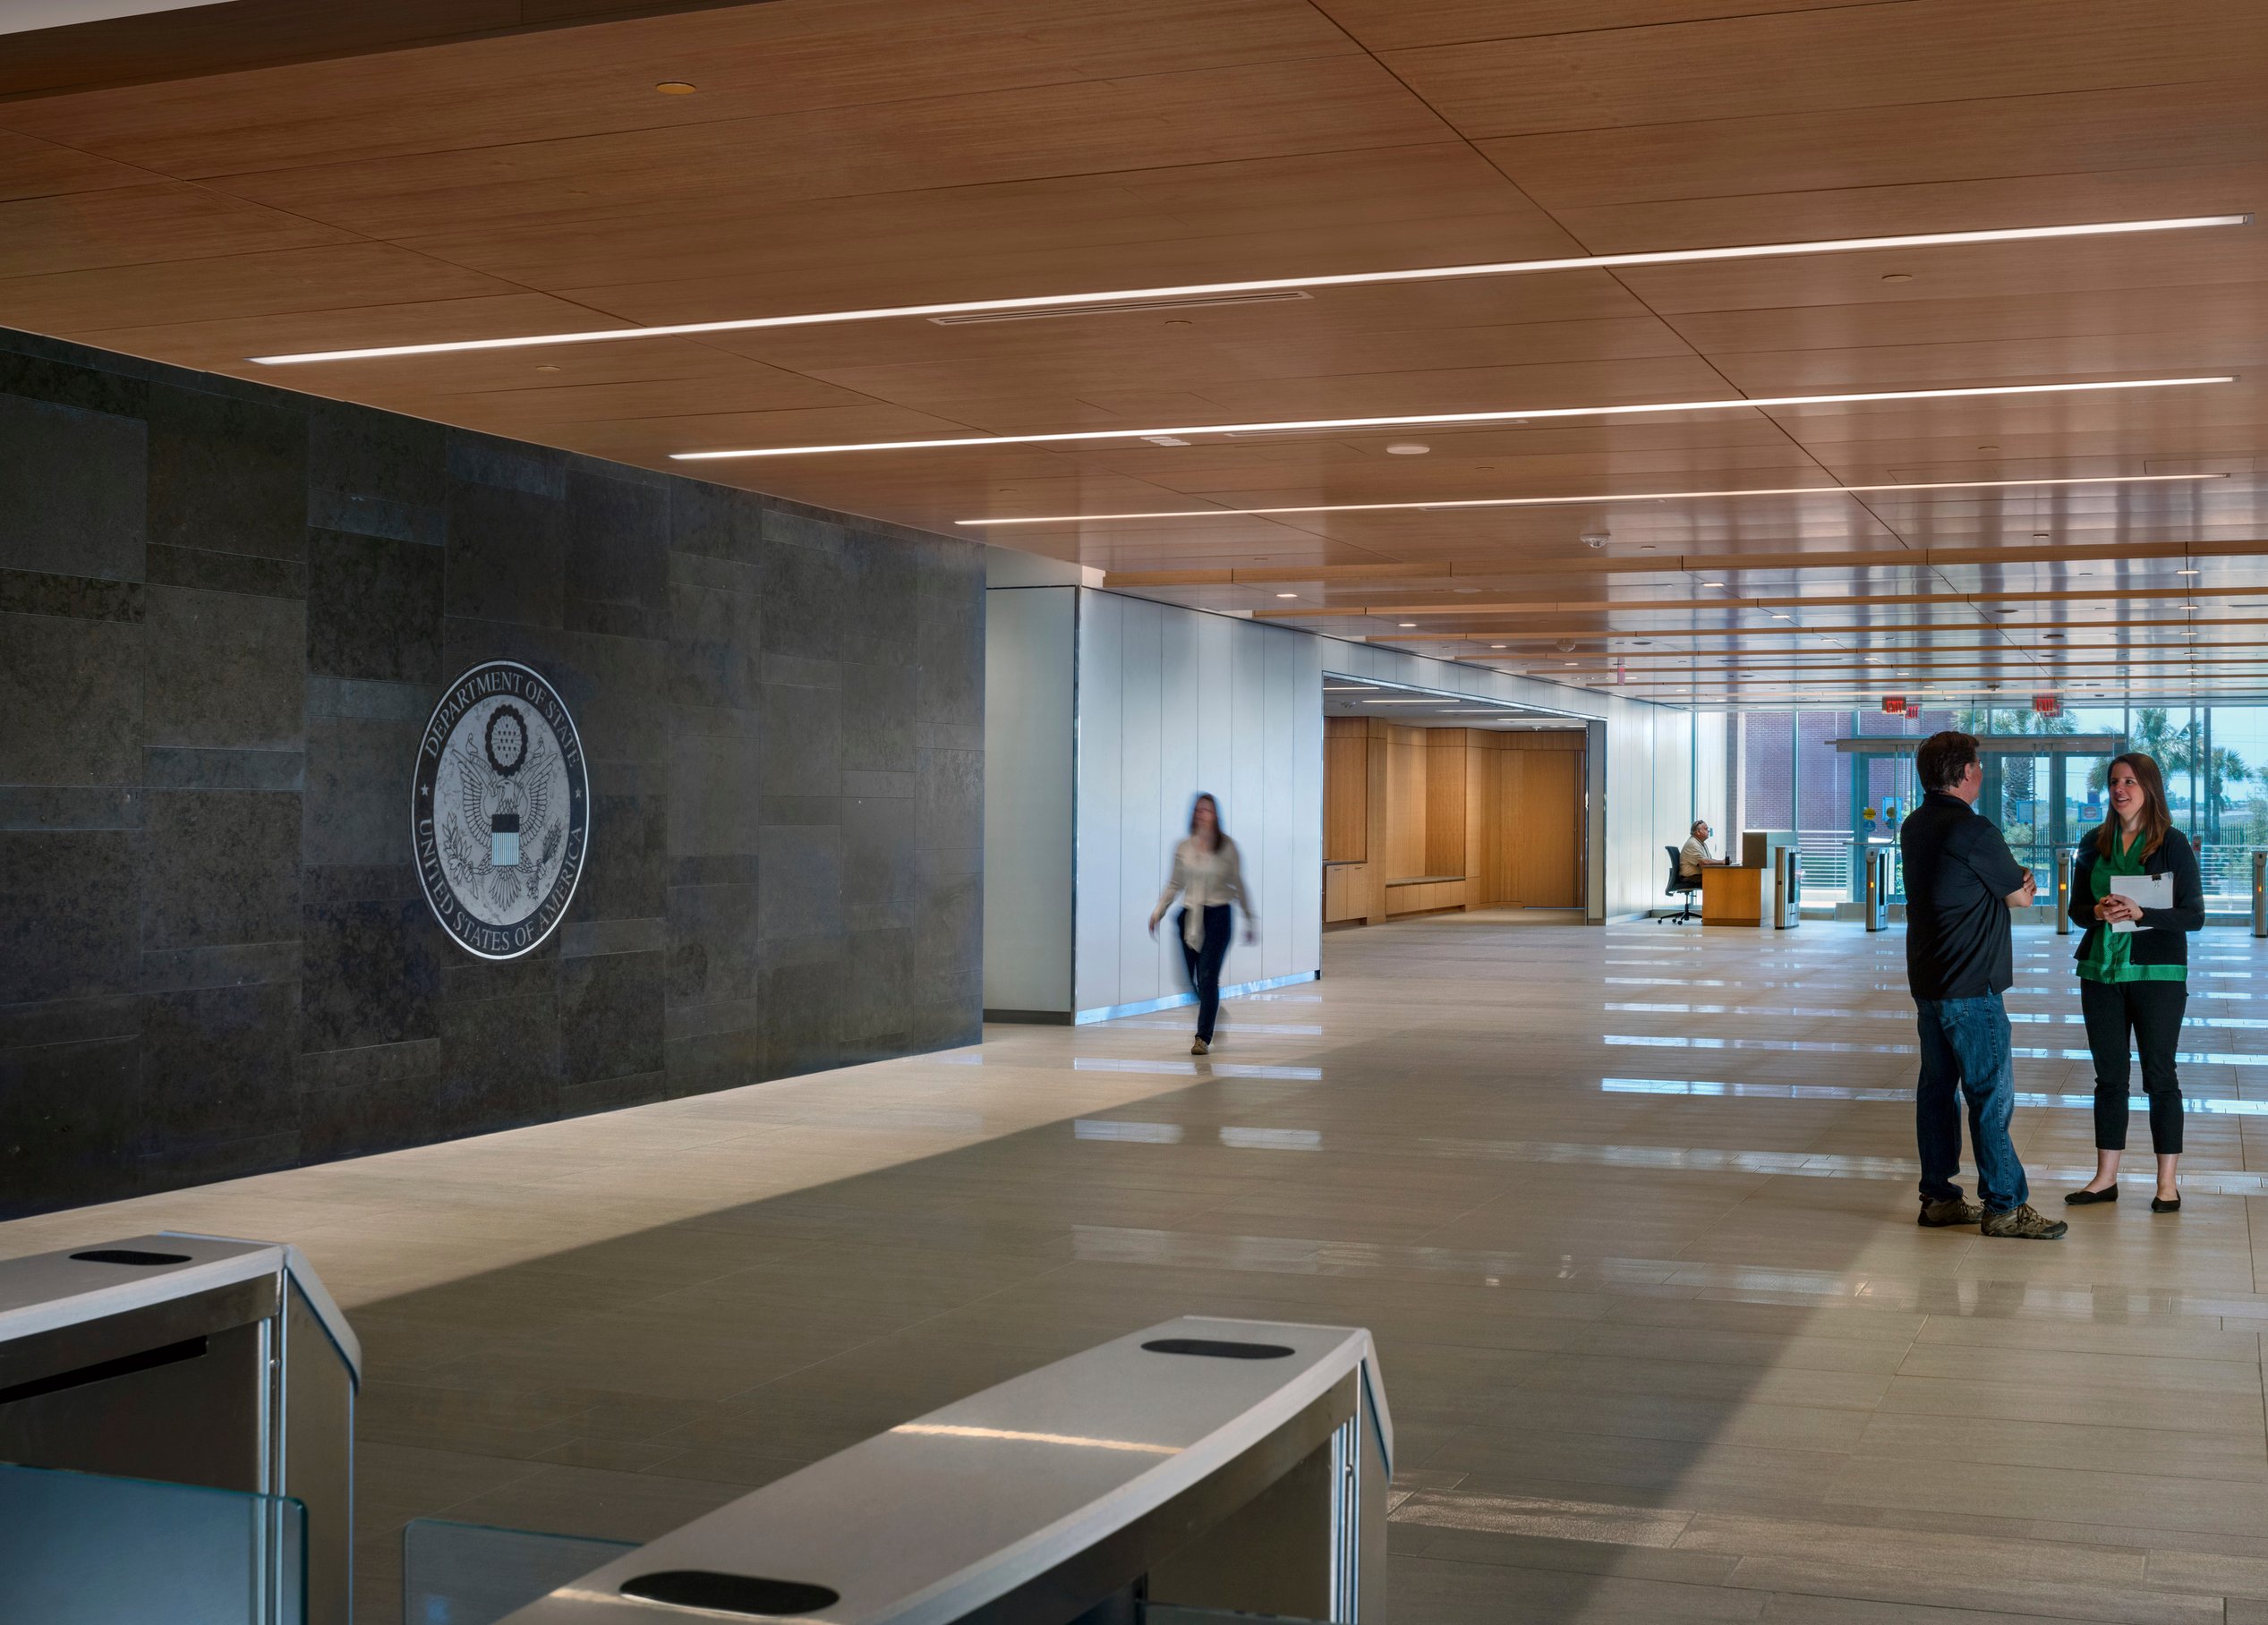
Located on a former U.S. Naval Base, Building F is part of a federal complex of U.S. government facilities at the U.S. Department of State’s (DOS) Charleston Regional Center (CRC). The new four-story building provides a modern and environmentally sustainable platform for all CRC employees and visitors. Fostering a sense of community and place with the adjacent DOS facilities, the building’s scale, massing, and materials anchor the new facility within the prominent government campus.
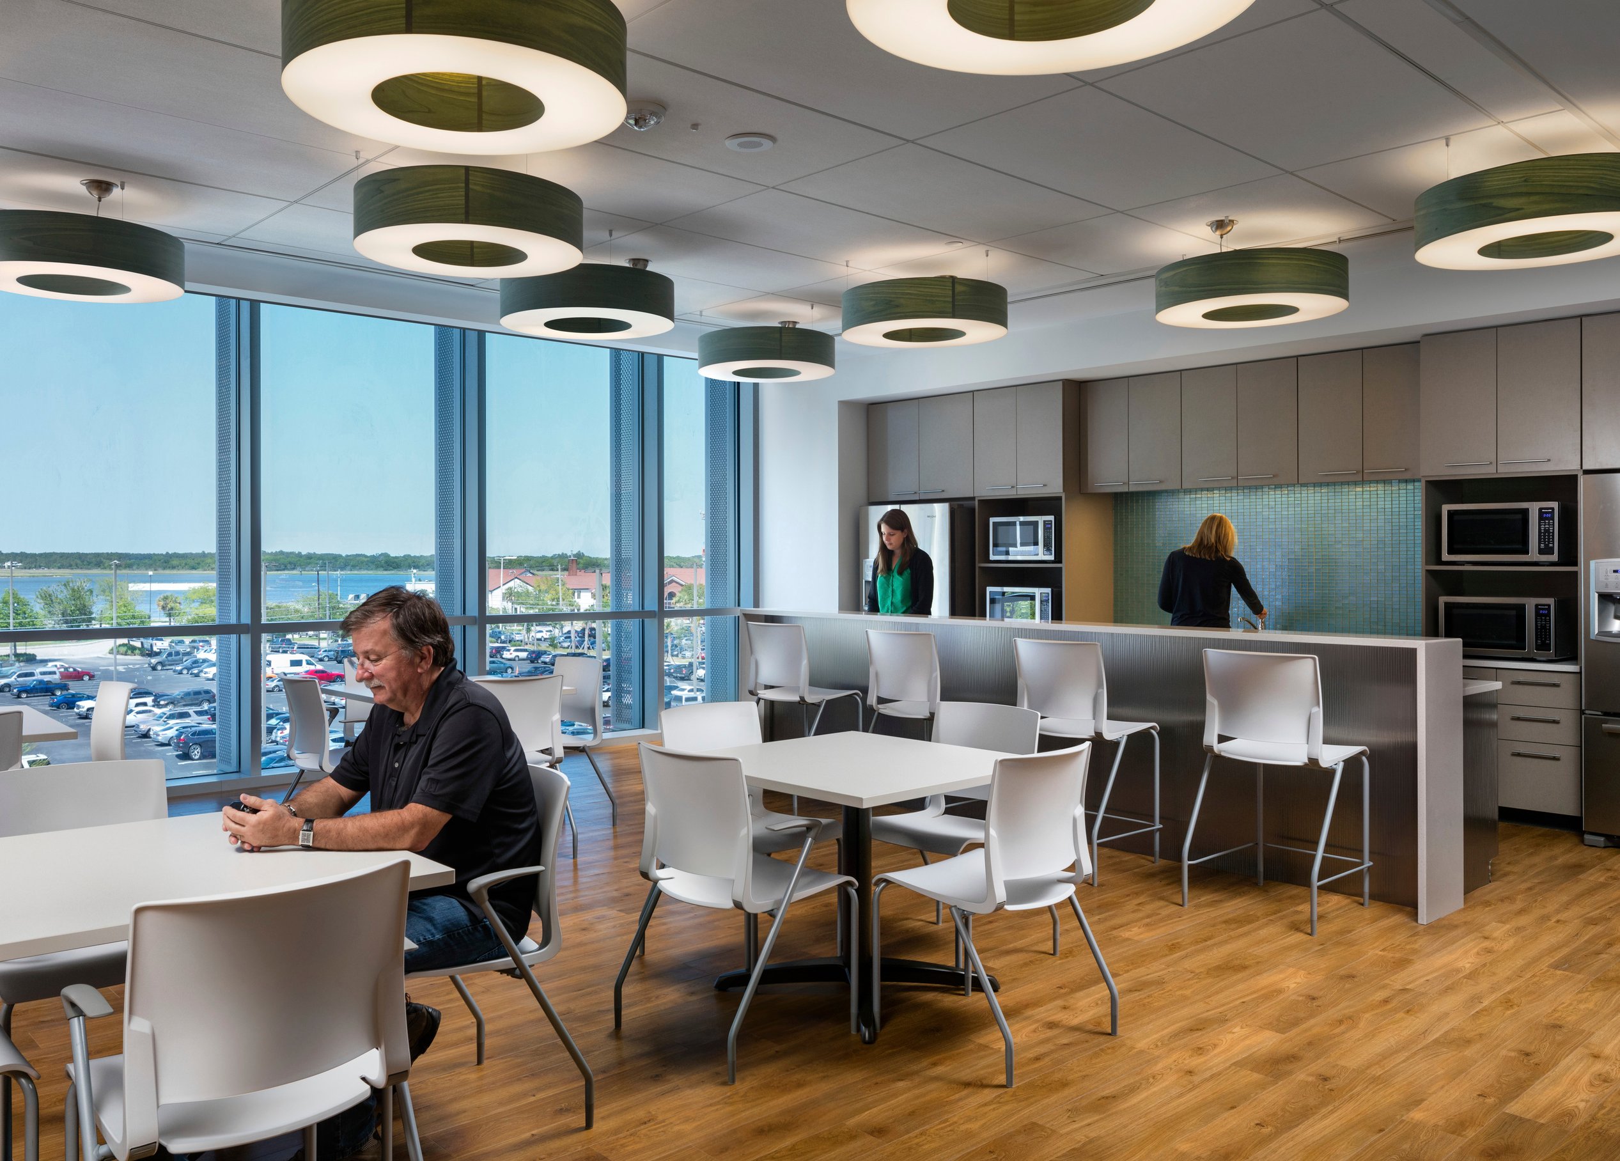
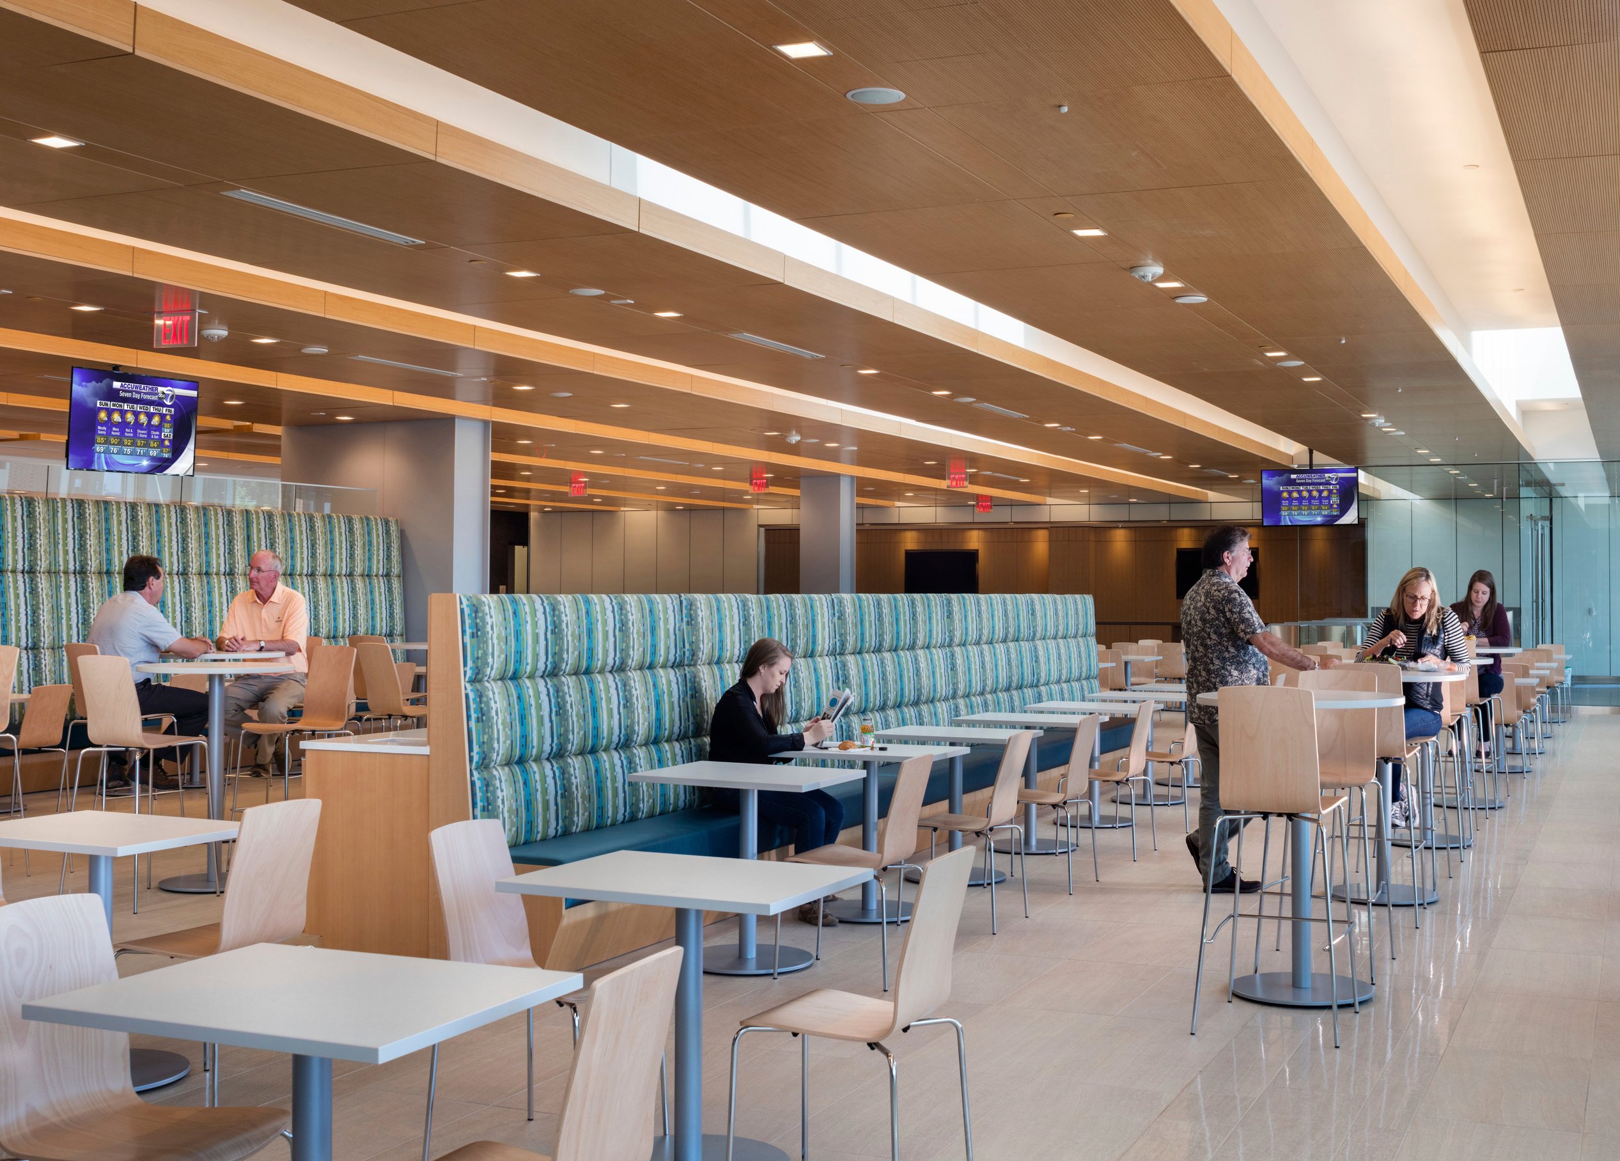
Page’s design met all DOS standards for security and life safety while providing a high-performance office for tenant staff and maximizing flexible workspaces within a lean footprint. Beyond its role as a workplace, Building F enhances the larger complex as a central hub, offering CRC employees access to a cafeteria, fitness center, auditorium, full-service Federal Credit Union, medical support, and administrative spaces. Designed for longevity and adaptability, it supports evolving workplace needs while strengthening the campus identity.
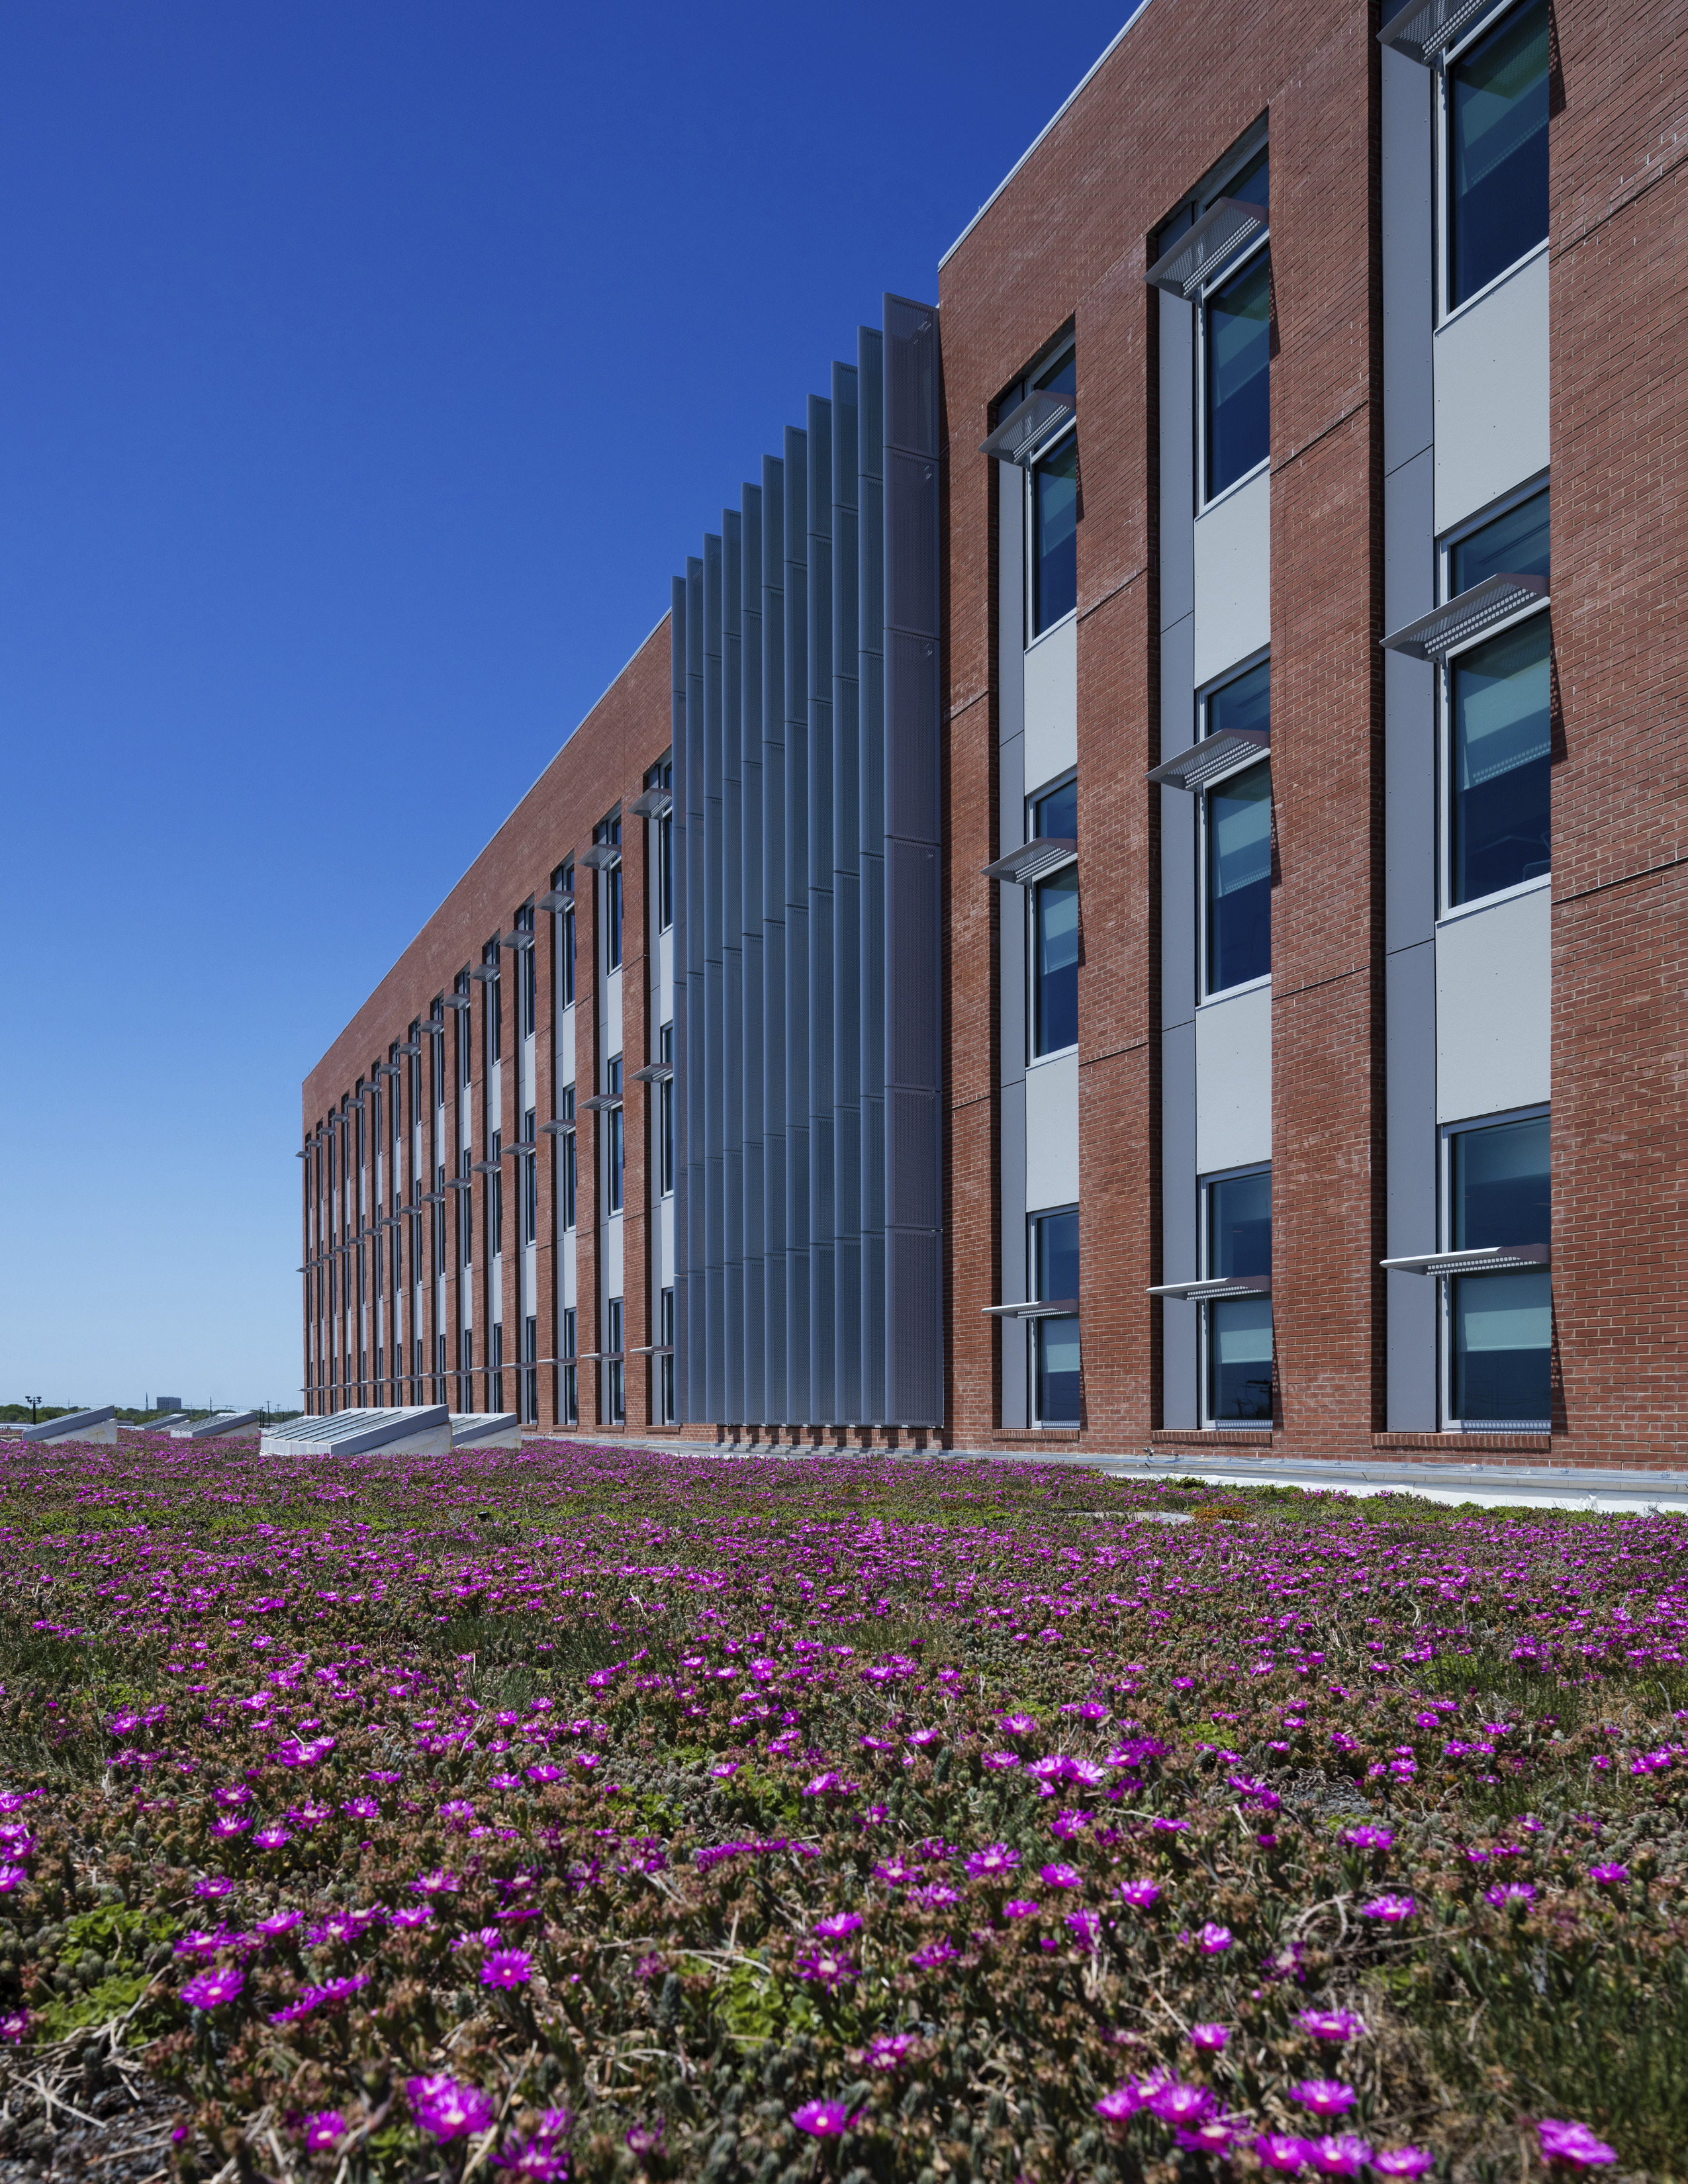
LEED Gold certified, Building F features energy-efficient lighting, automated building controls, renewable energy systems, and efficient HVAC systems. Energy improvements continue outdoors, where a landscaped green roof reduces the building's annual CO2 emissions. Rooftop photovoltaic solar panels help power the building and heat the water systems to reduce energy costs. Extensive lifecycle cost analysis of mechanical systems helped eliminate water-cooled options to significantly reduce annual water use.

“Building F has become the central hub for the Charleston Regional Center, offering amenities, a spacious lobby, and a welcoming orientation to the entire campus.”Linda RodtsInterior Design Director

/
Similar projects
/

Talk with us
Complex challenges need fresh perspectives and deep expertise. Connect with our team to explore how we can help you create spaces that make a real difference.