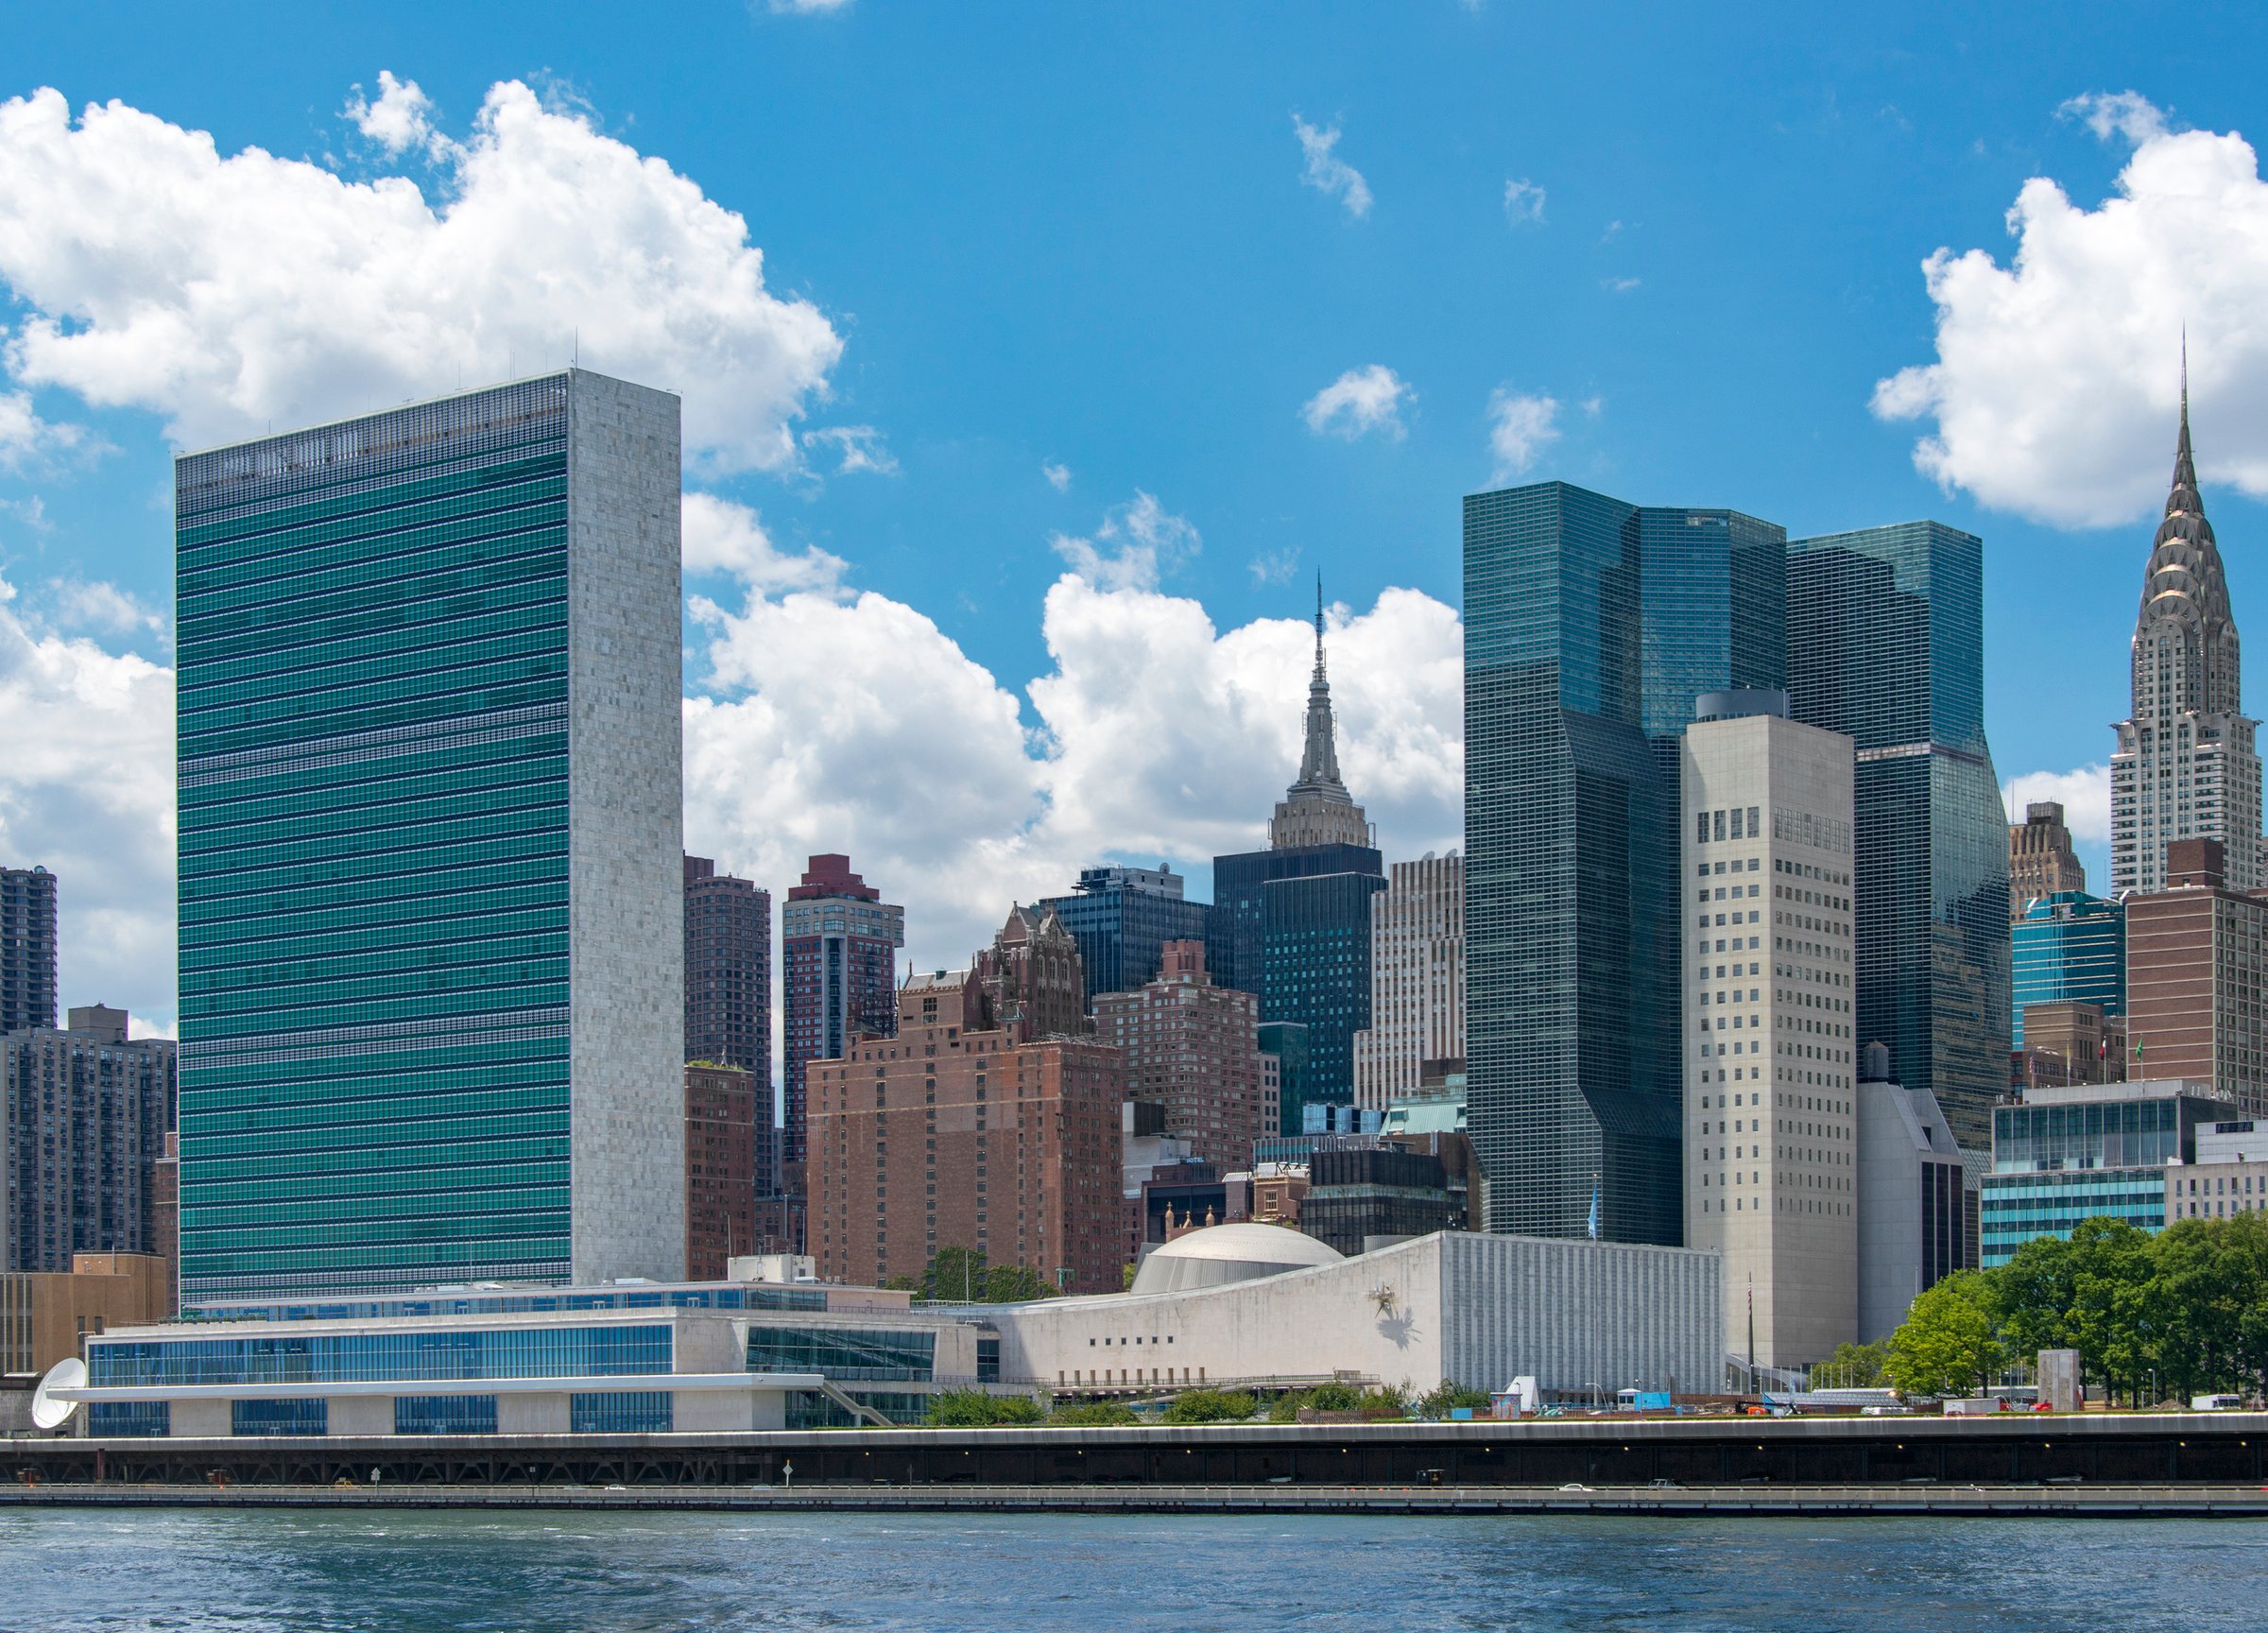
United Nations Headquarters
Designed by an international team of architects, the iconic United Nations (UN) Headquarters complex was intended to accommodate 50 member states and 700 conferences each year. Today, it houses 193 members, holds 8,000 meetings, and receives millions of visitors annually. This exponential growth, along with time, has taken a toll on the early 1950s complex. Page provided comprehensive renovation of the Conference and General Assembly Buildings as well as historic preservation planning and oversight for the entire campus.
The tightly fitted historic fabric required threading new infrastructure systems, overlaying necessary security, and reconfiguring departments and offices to offer high-quality work environments. Page also designed conference room modernizations, including two of the world’s most recognized spaces: the Security Council Chamber and the General Assembly Plenary Hall. Reconfiguration of three full delegate conference rooms on the lower level created found space that was used for three new smaller conference rooms and a new delegate lounge.
Awards
-
1Excellence in Historic Preservation Award, Preservation League of New York State
-
2Citation of Technical Achievement, DOCOMOMO U.S. Modernism in America
-
3Beyond Green High-Performance Building and Community Award, Honor Award, National Institute of Building Sciences Sustainable Buildings Industry Council
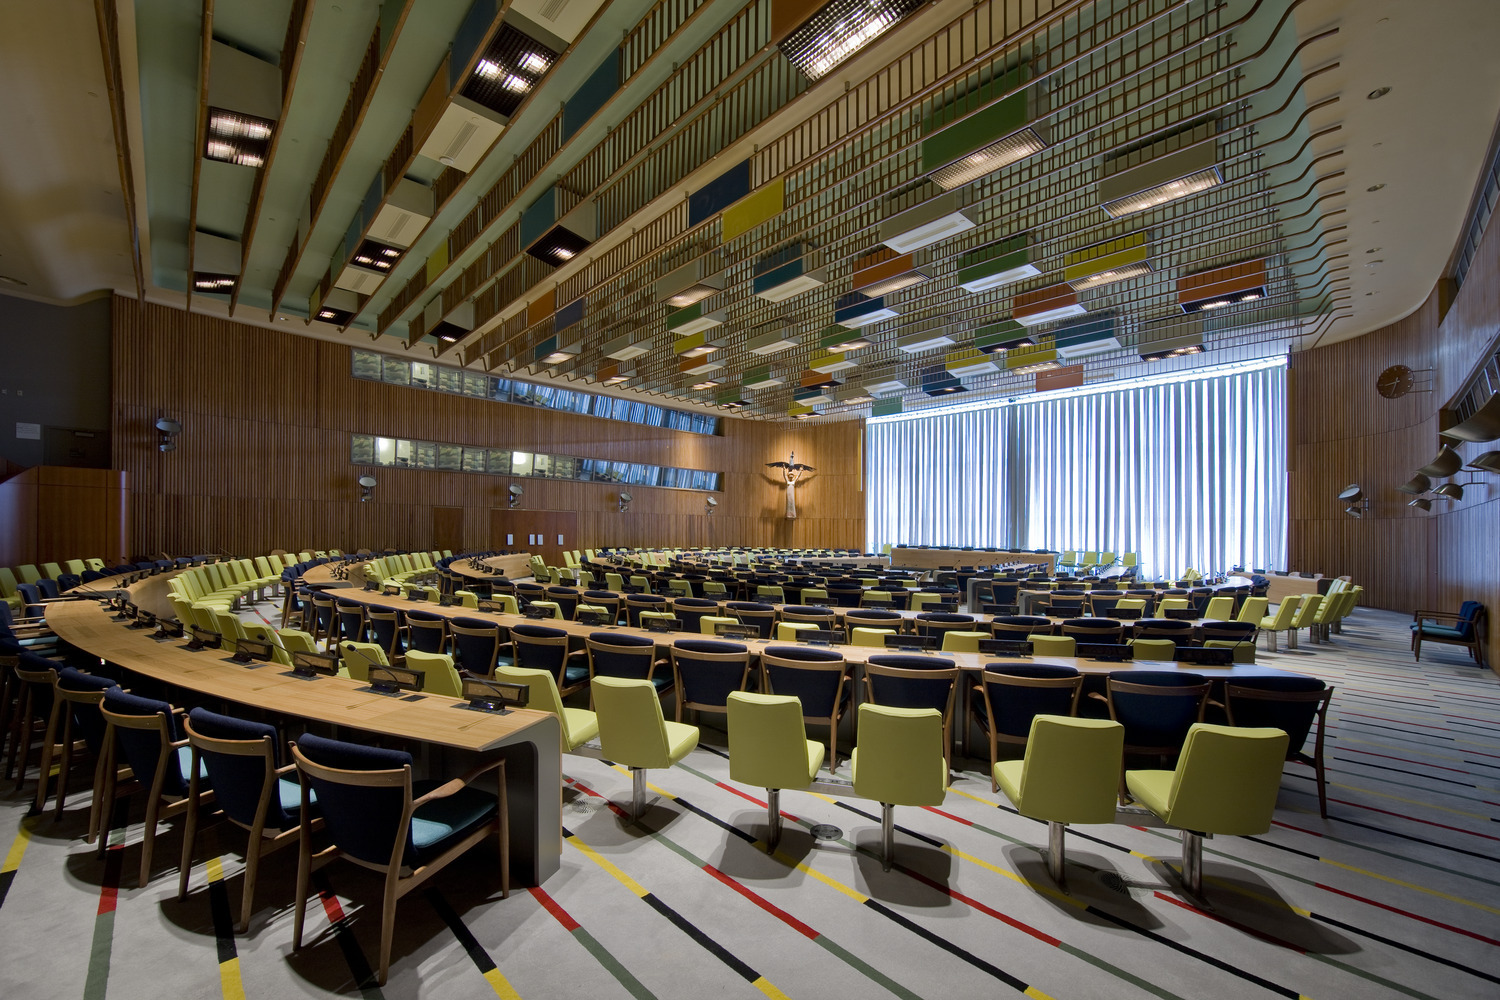
One of the three permanent Councils in the original design of the United Nations Headquarters, the Trusteeship Council was established to oversee the transition of colonies into independent nations. The Trusteeship Council Chamber, a gift from the Danish people, was designed by renowned mid-20th-century Danish architect and furniture designer Finn Juhl.
As the Trusteeship Council’s role was eventually phased out, the chamber was repurposed for use as a full delegate conference space. The alterations resulted in the loss of Juhl’s design. Although restoration of the space was not originally planned as part of the larger Conference Building modernization, Page illustrated how Juhl’s design essence could be revived within the project budget. The Danish Mission to the United Nations played a key role in this effort, contributing critical archival materials from Designmuseum Danmark that illustrated the original carpet design and paint colors, and sponsoring a design competition for the chamber’s new furniture.
The completed renovation honors Juhl’s original vision while seamlessly integrating modern technology and systems to support its new purpose.
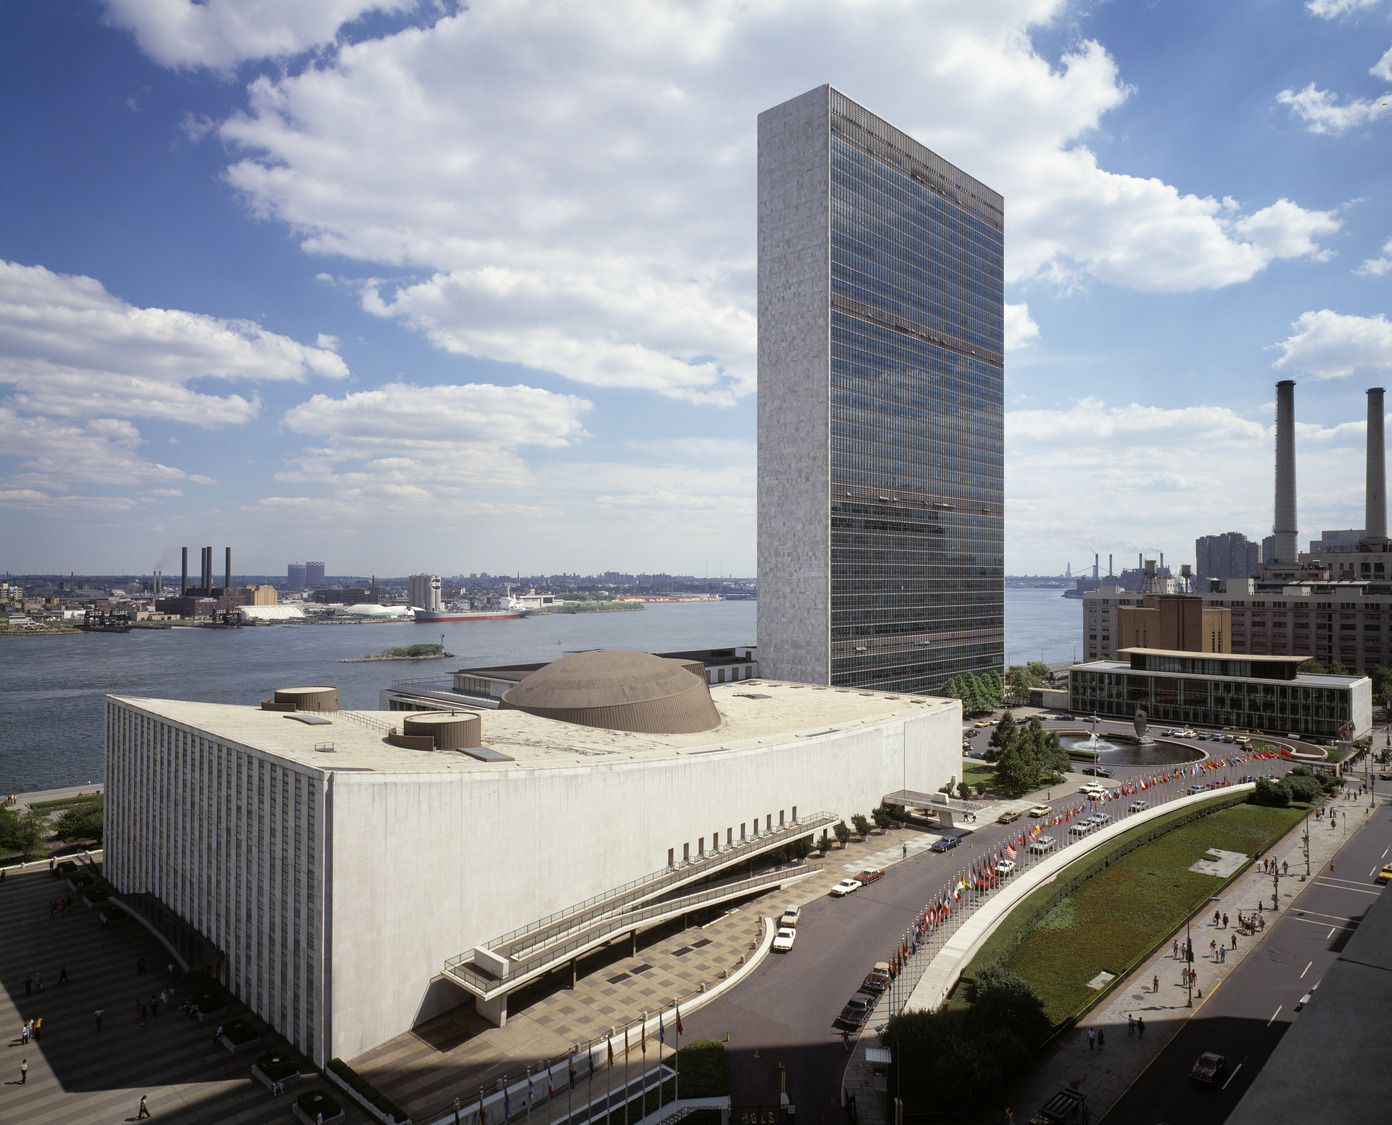
Page’s design rotated three large conference rooms on the lower level of the Conference Building 180 degrees, which provided adequate space for required security upgrades without losing any conference space. In fact, it resulted in the creation of a new Delegate’s Lounge facing the East River in “found space.” Changes on the lower level also positively impacted the three Council Chambers directly above, allowing new systems to be threaded above the lower-level ceilings to feed the rooms above. This allowed historic decorative plaster ceilings and exposed ductwork in the Chambers to be preserved.
Similar projects
/

Talk with us
Complex challenges need fresh perspectives and deep expertise. Connect with our team to explore how we can help you create spaces that make a real difference.