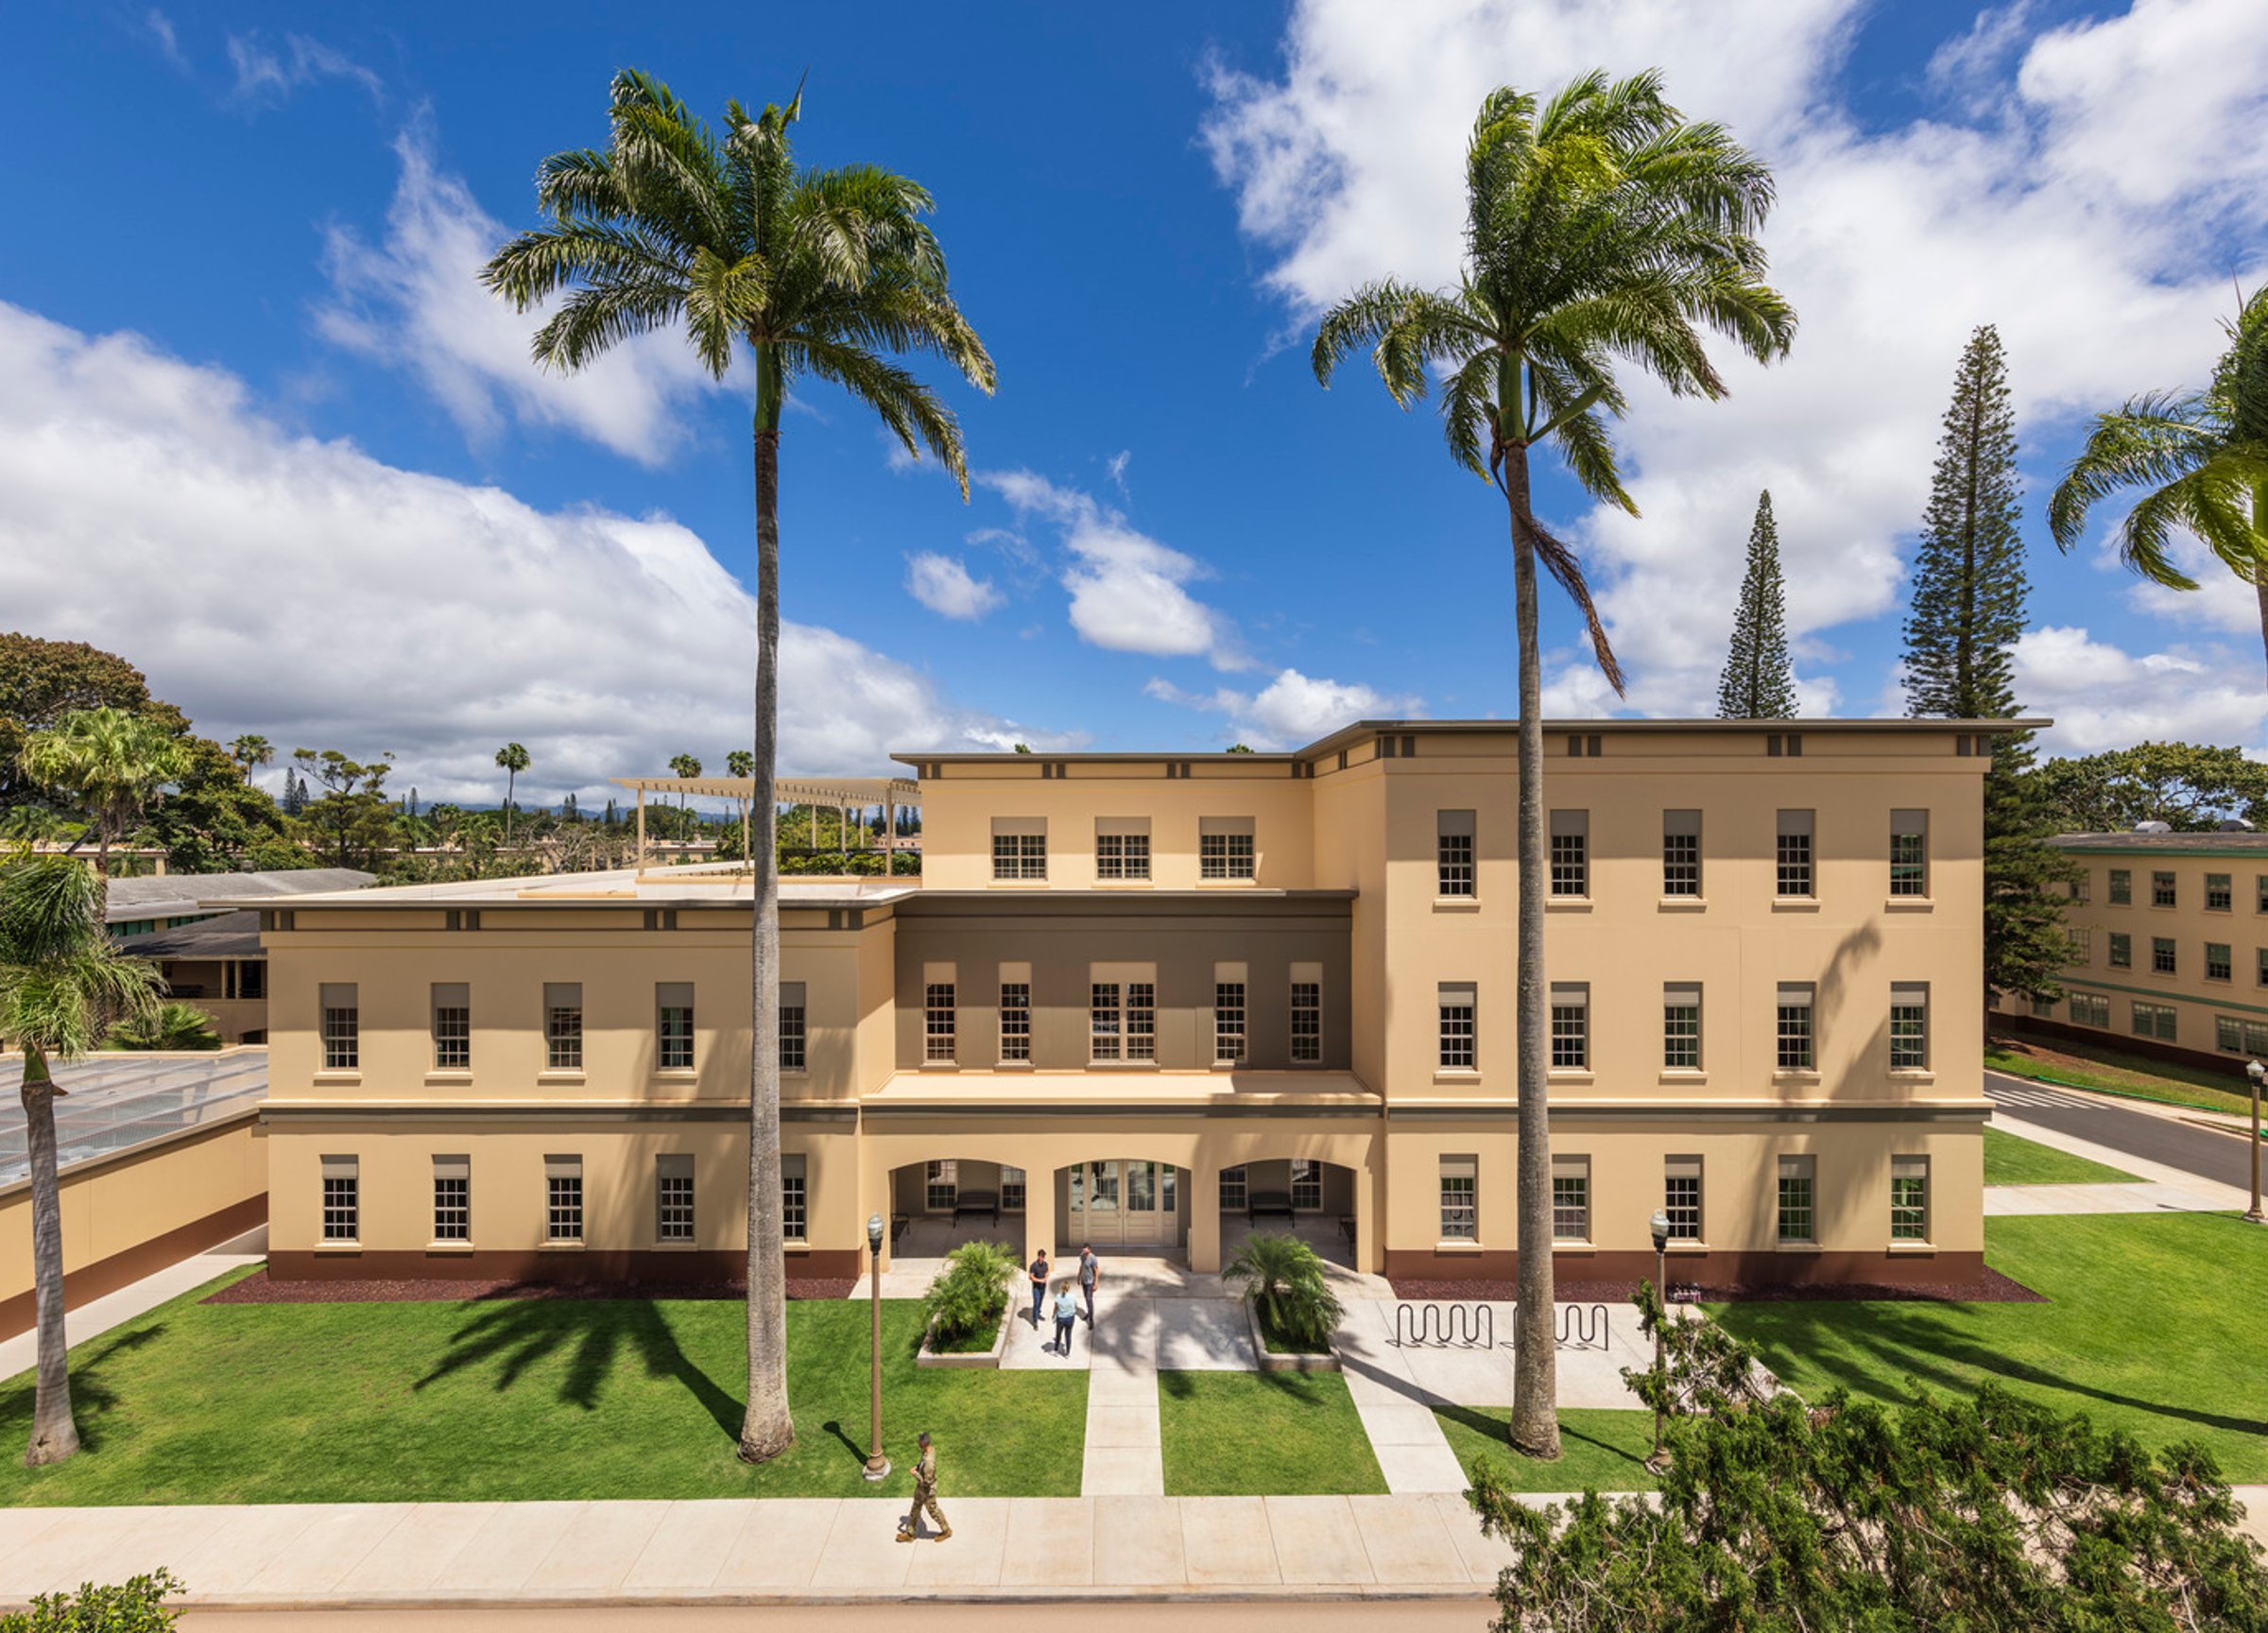
Desmond T. Doss Health Clinic
The Defense Health Agency (DHA) provides ready, reliable care to the U.S. Armed Forces and their families in both peacetime and wartime. As demand for medical services in Hawaii increased, DHA and the U.S. Army Corps of Engineers identified the need for a responsive, intuitive, and resilient medical facility to better serve our military. The new Desmond T. Doss Health Clinic at the historic Schofield Barracks fills this critical need through world-class outpatient care.
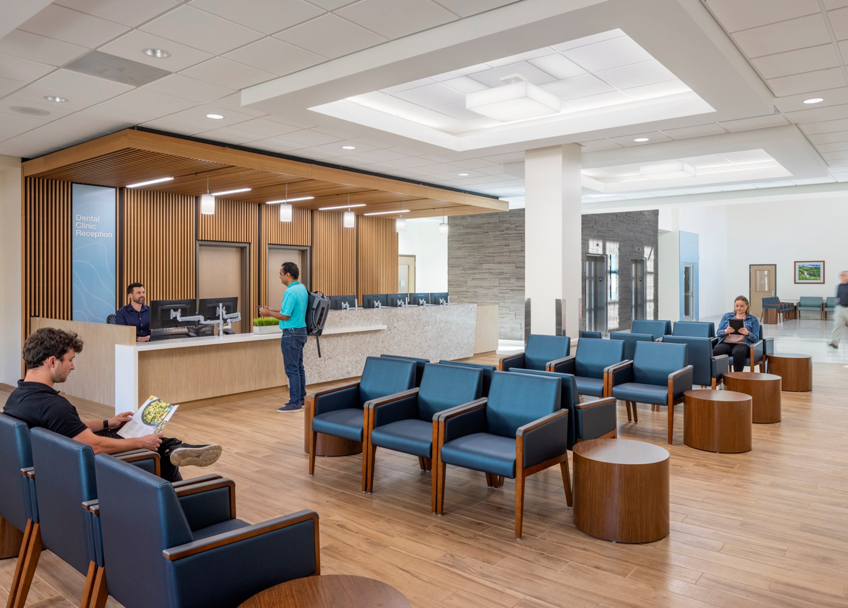
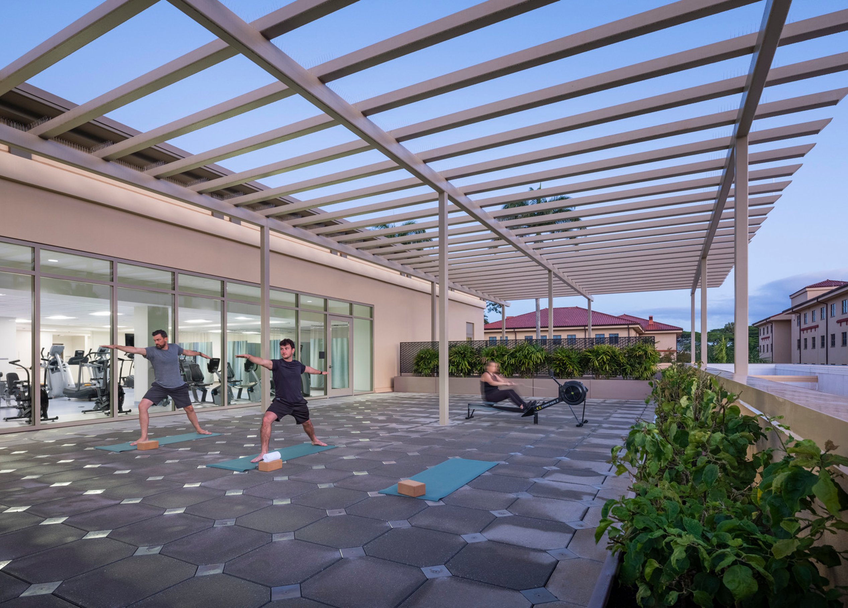
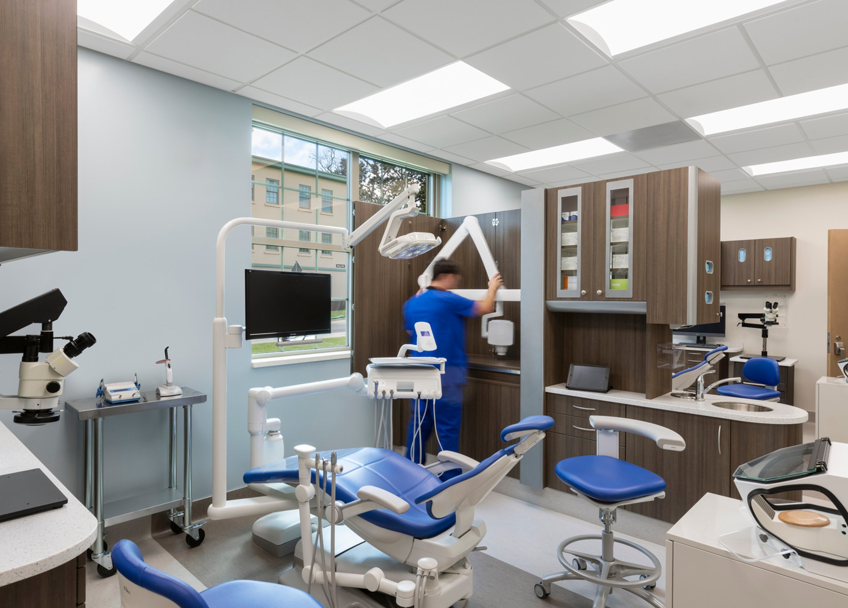
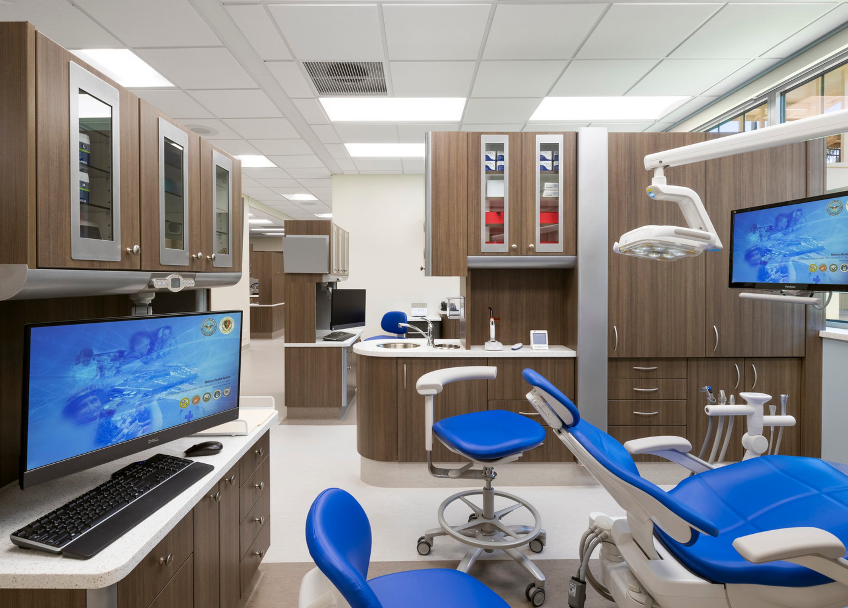
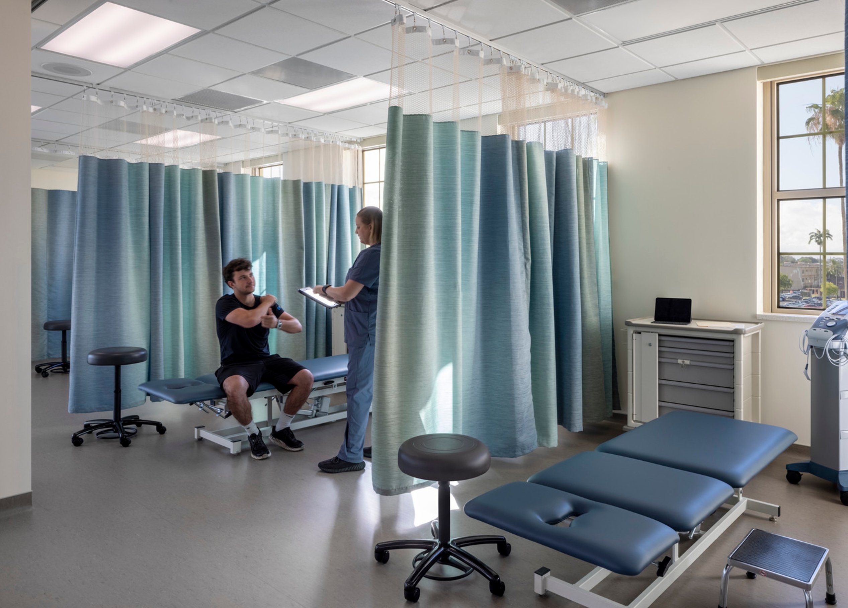
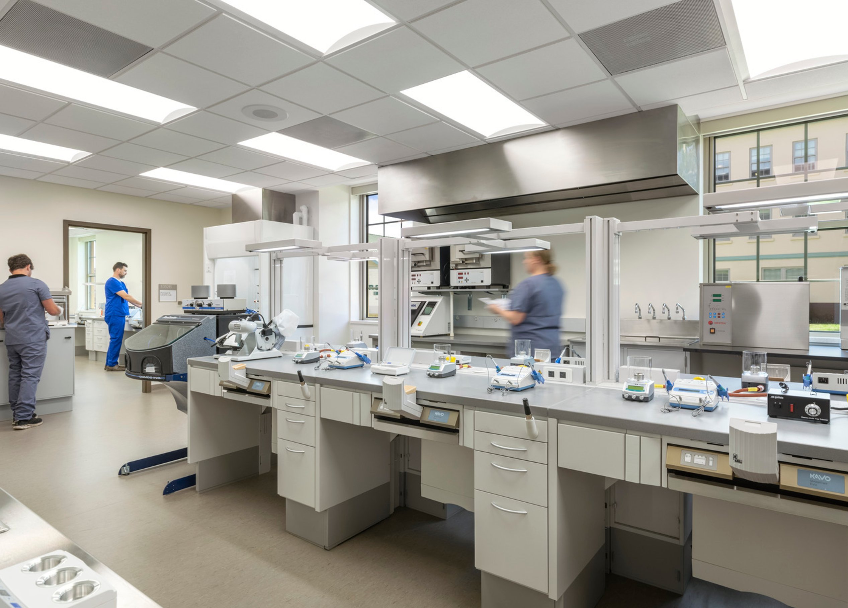
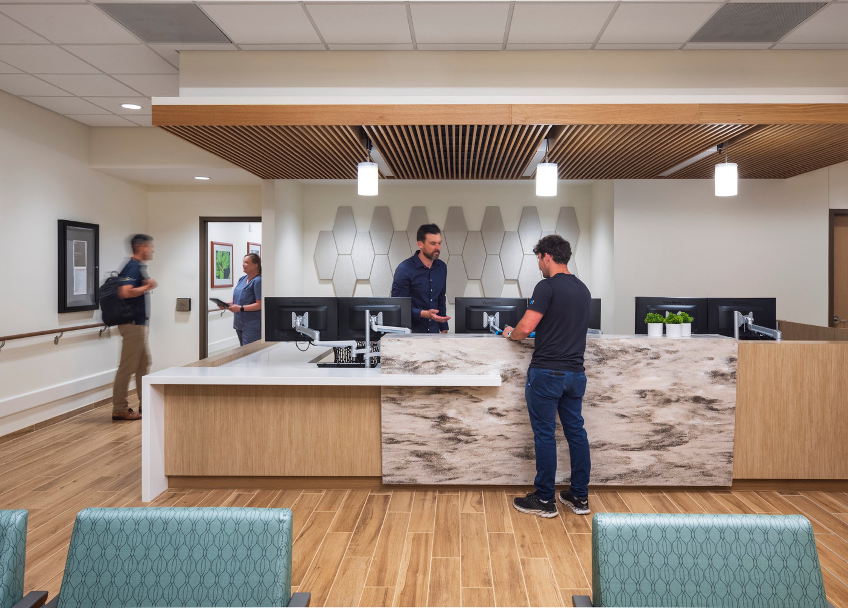
Page’s clinic design focused on improving patient care, featuring a family-centered environment that promotes better healing outcomes while maximizing patient and staff safety. The clinic is divided into three floors, each addressing patients’ needs—dental, behavioral health, and physical therapy. Evidence-based design, including interior and exterior areas of respite and access to daylight, supports the staff environment and maximizes the medical team’s ability to perform their work, improving patient care and job satisfaction.
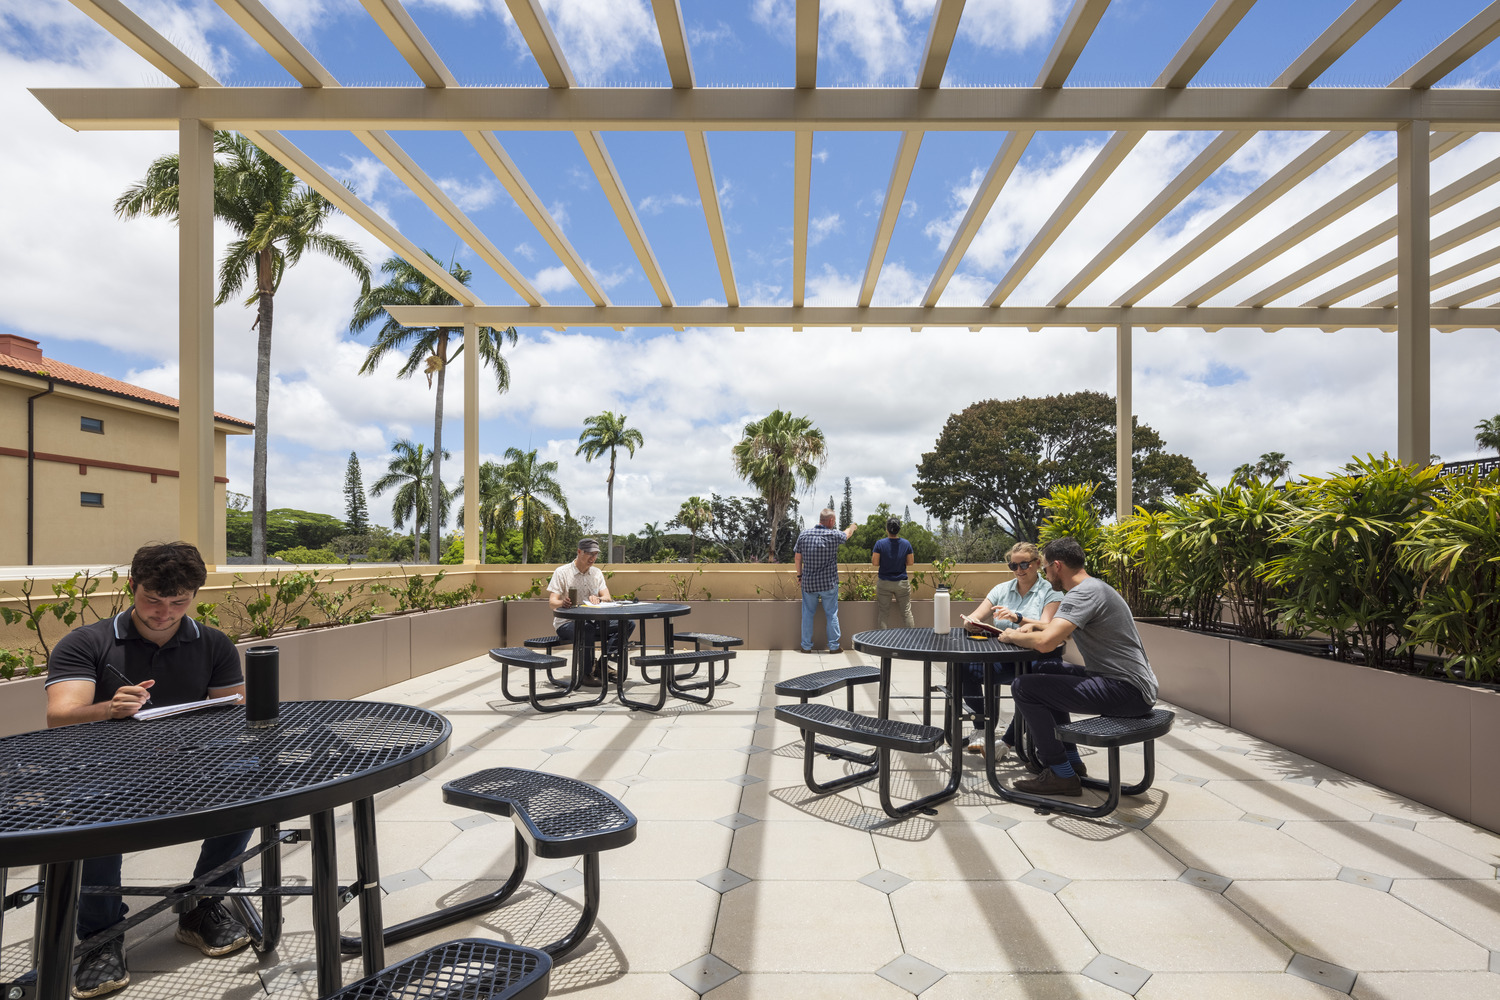
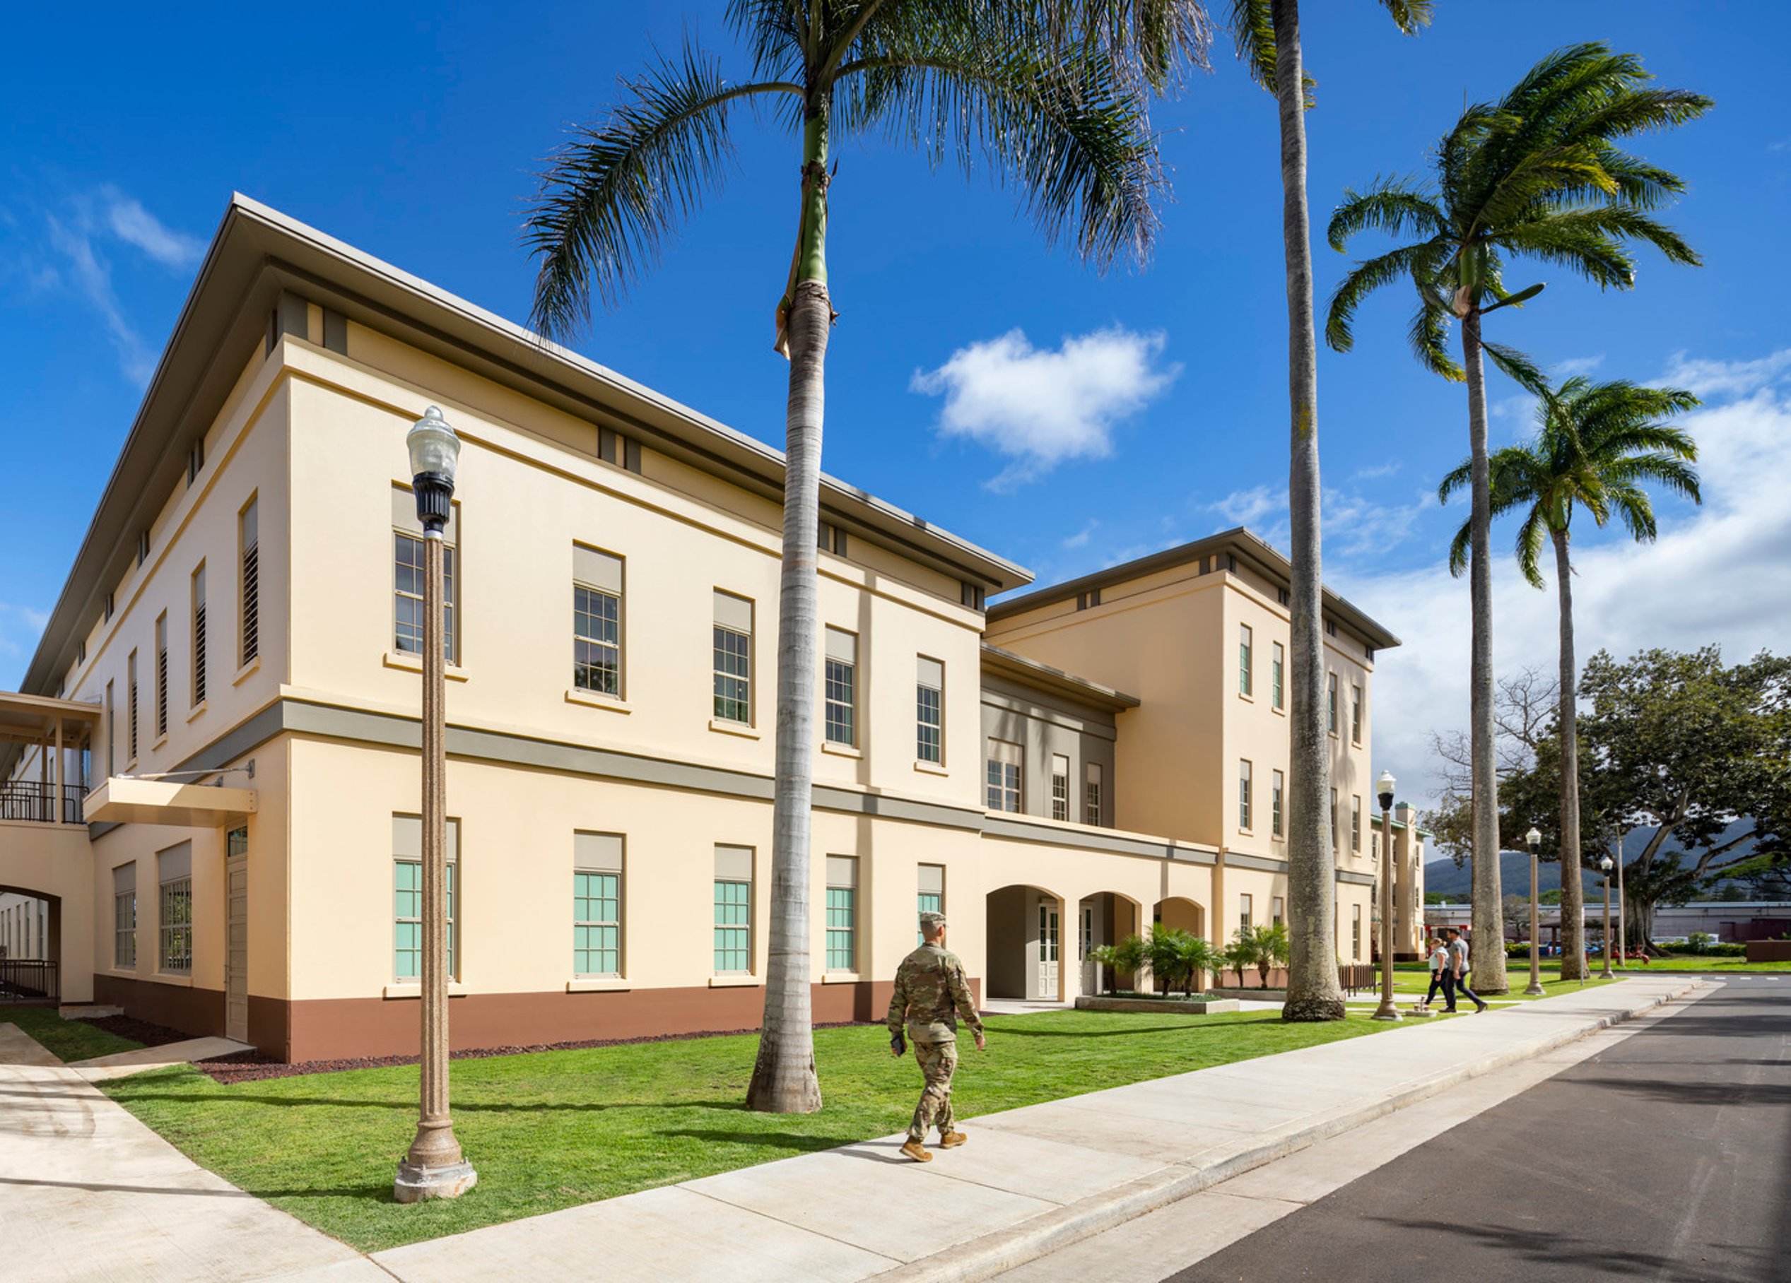
Located in a nearly 100-year-old historic medical district on the National Register of Historic Places, the clinic balances modern healthcare demands with the established standards of the historic site. The new facility respects the campus’s distinct style and incorporates local architecture, including lush rooftop terraces and open-air lanai that embrace Hawaii’s picturesque climate while creating healing, peaceful spaces.
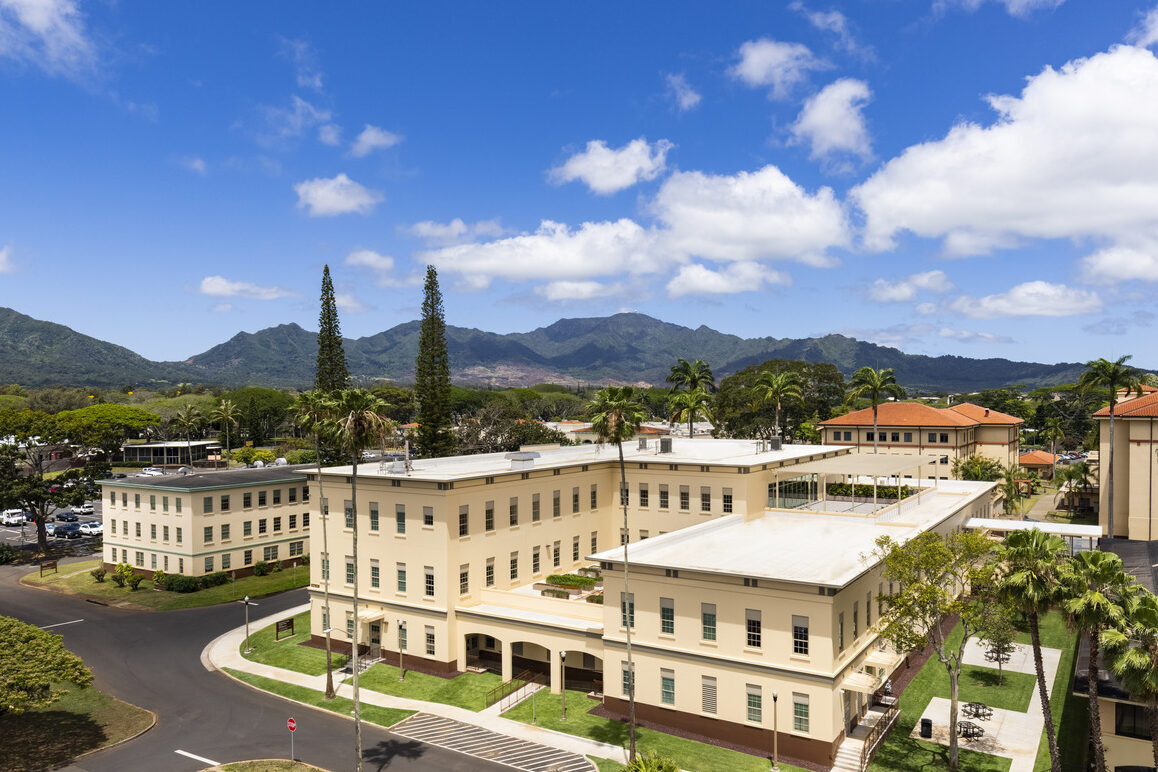
Page’s design prioritizes resiliency and flexibility, addressing climate challenges while allowing for future growth. Situated on a constrained site in a high-seismic zone and exposed to high winds, water, mold, and insects, structural integrity was paramount.
Our solution? A hybrid precast concrete and steel structure that enhances durability, mitigates structural risks, and incorporates a large underground area for future expansion.
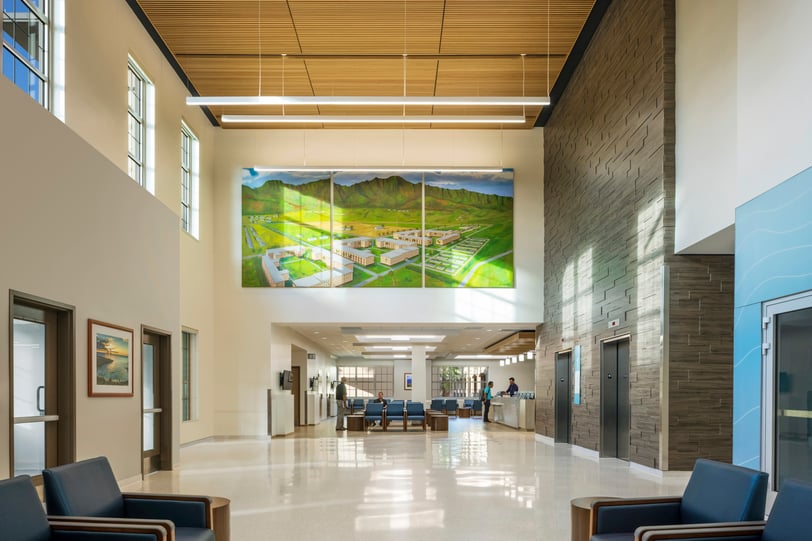
“The end users have been extremely satisfied with the outcomes, and the facility is frequently visited by senior leaders as a showcase of best practices.”Donald SchlackU.S. Army Corps of Engineers Medical and IIS Program Manager
Gallery

/
Similar projects


/

Talk with us
Complex challenges need fresh perspectives and deep expertise. Connect with our team to explore how we can help you create spaces that make a real difference.