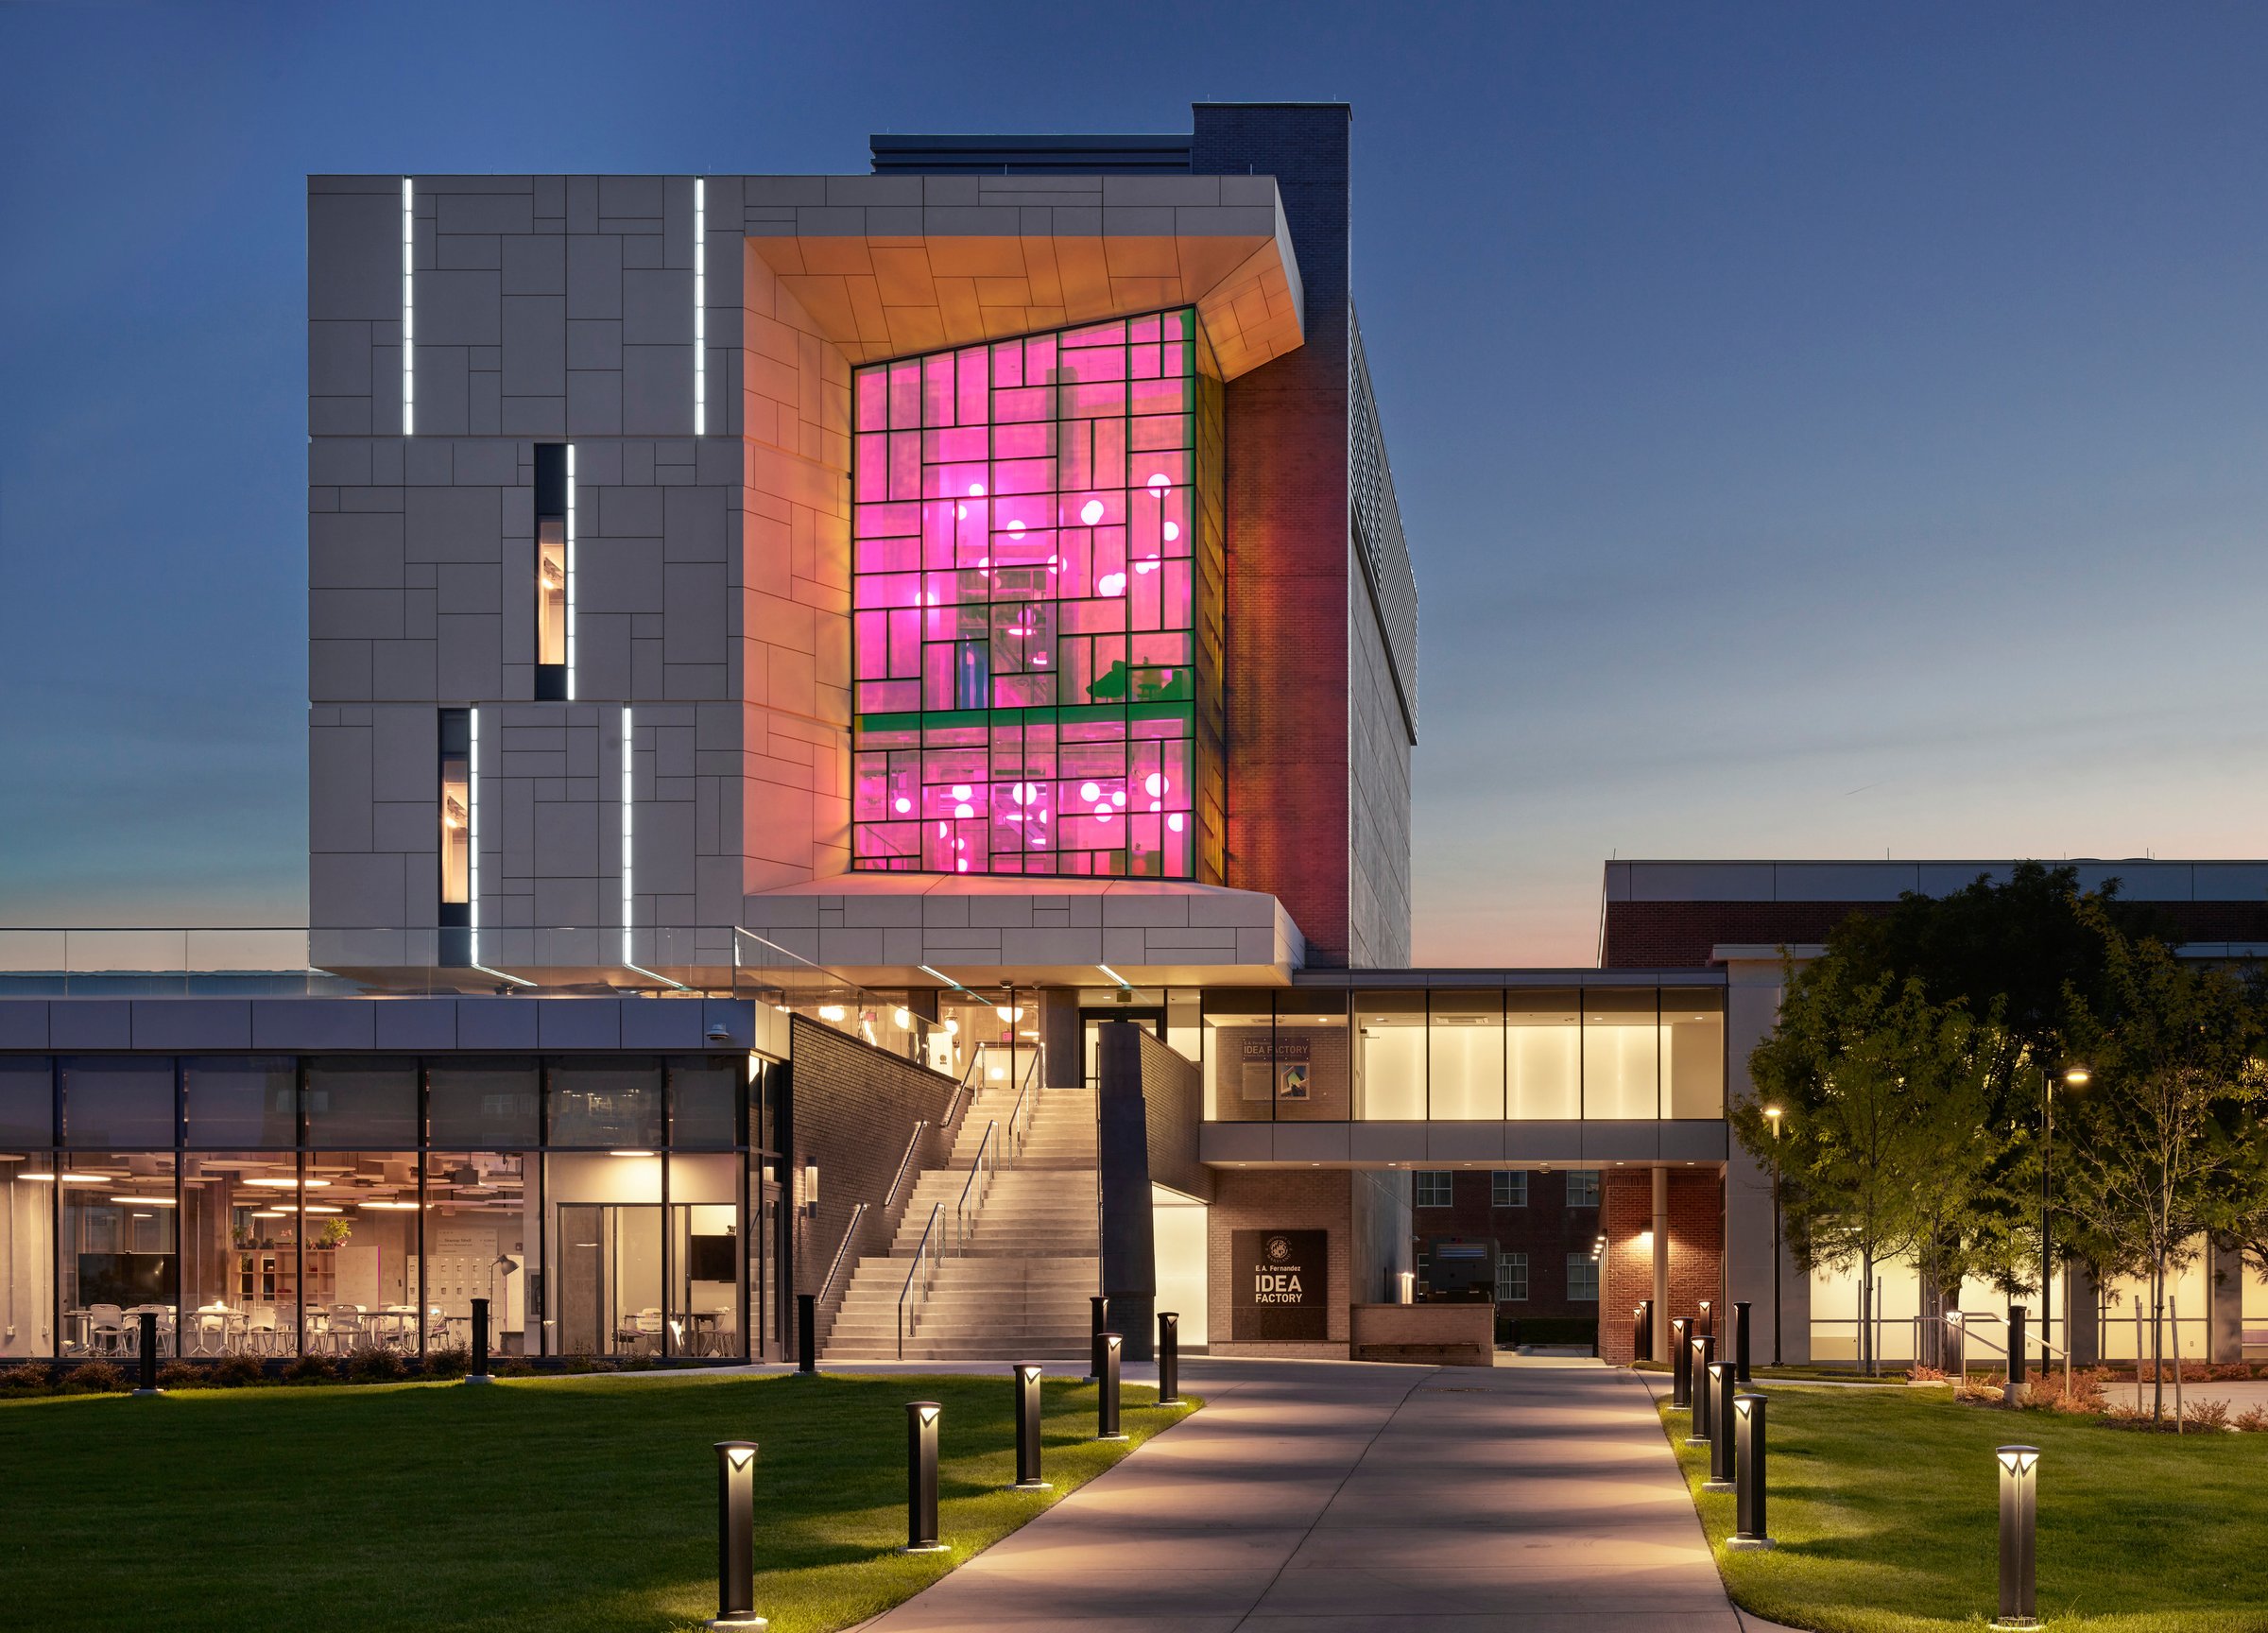
E.A. Fernandez IDEA (Innovate, Design and Engineer for America) Factory
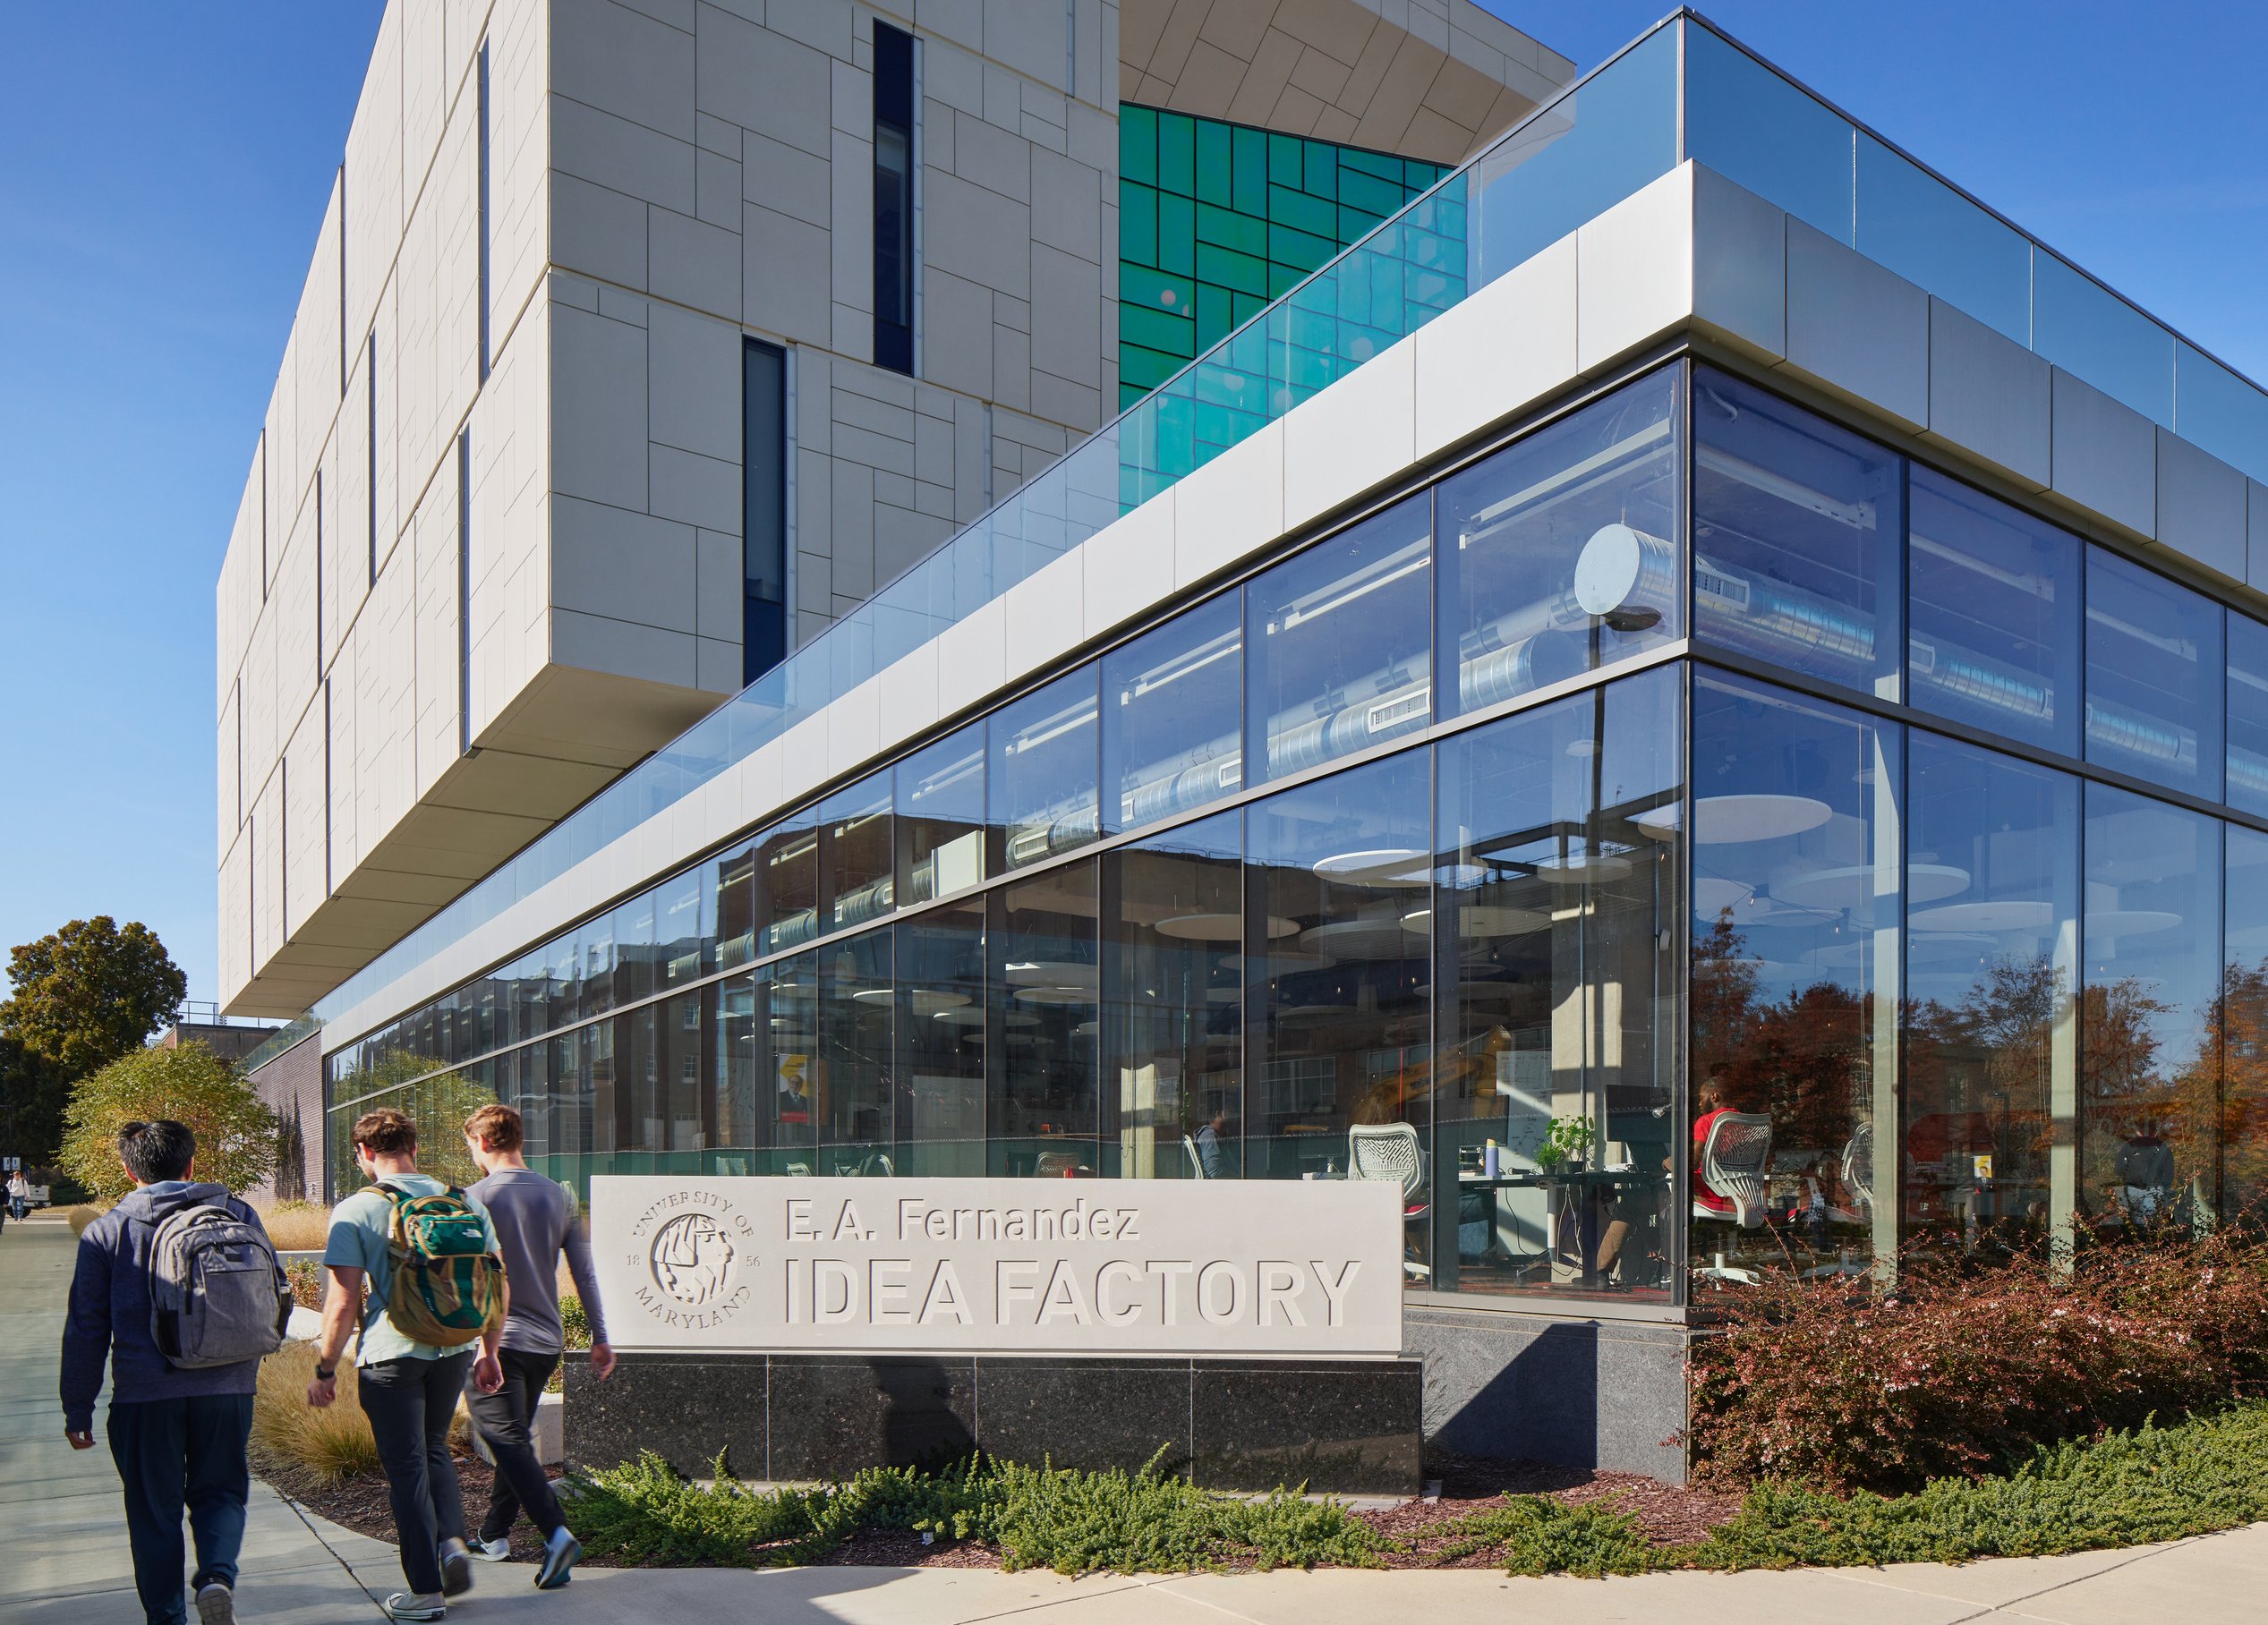
The IDEA Factory is a dynamic hub for innovation and entrepreneurship, showcasing the University of Maryland A. James Clark School of Engineering’s reputation for hands-on discovery.
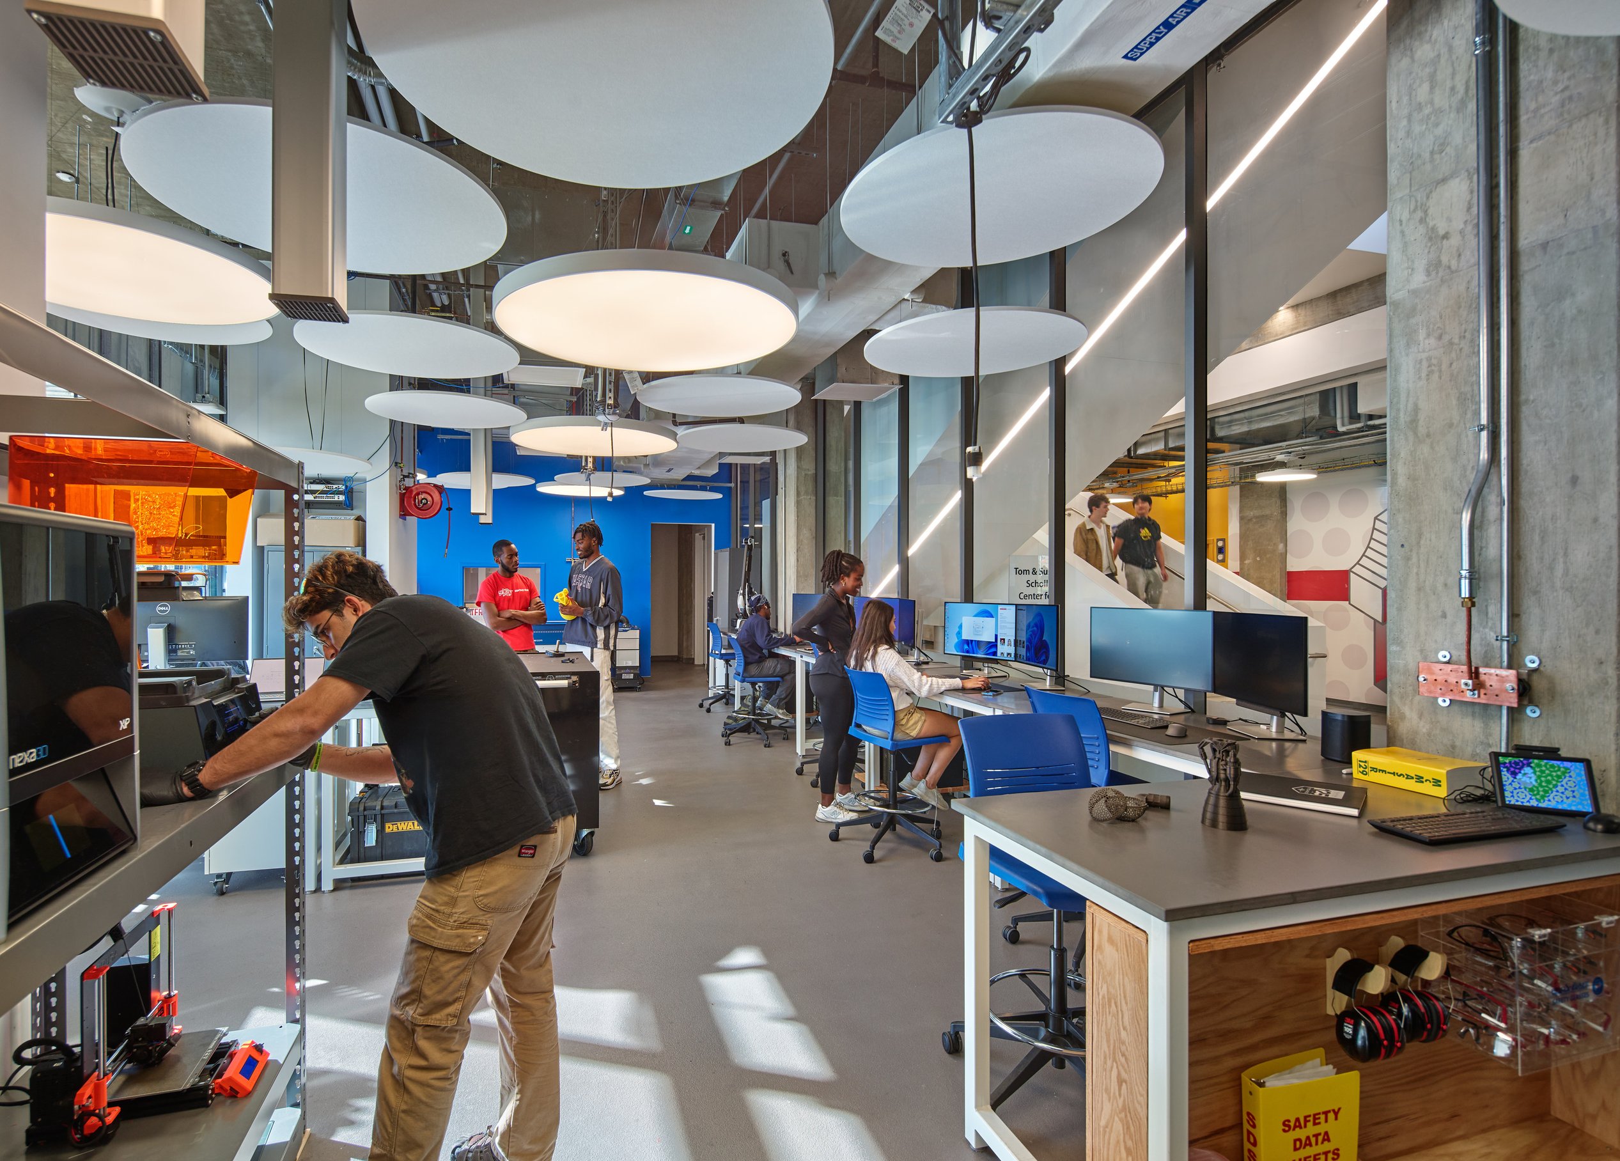
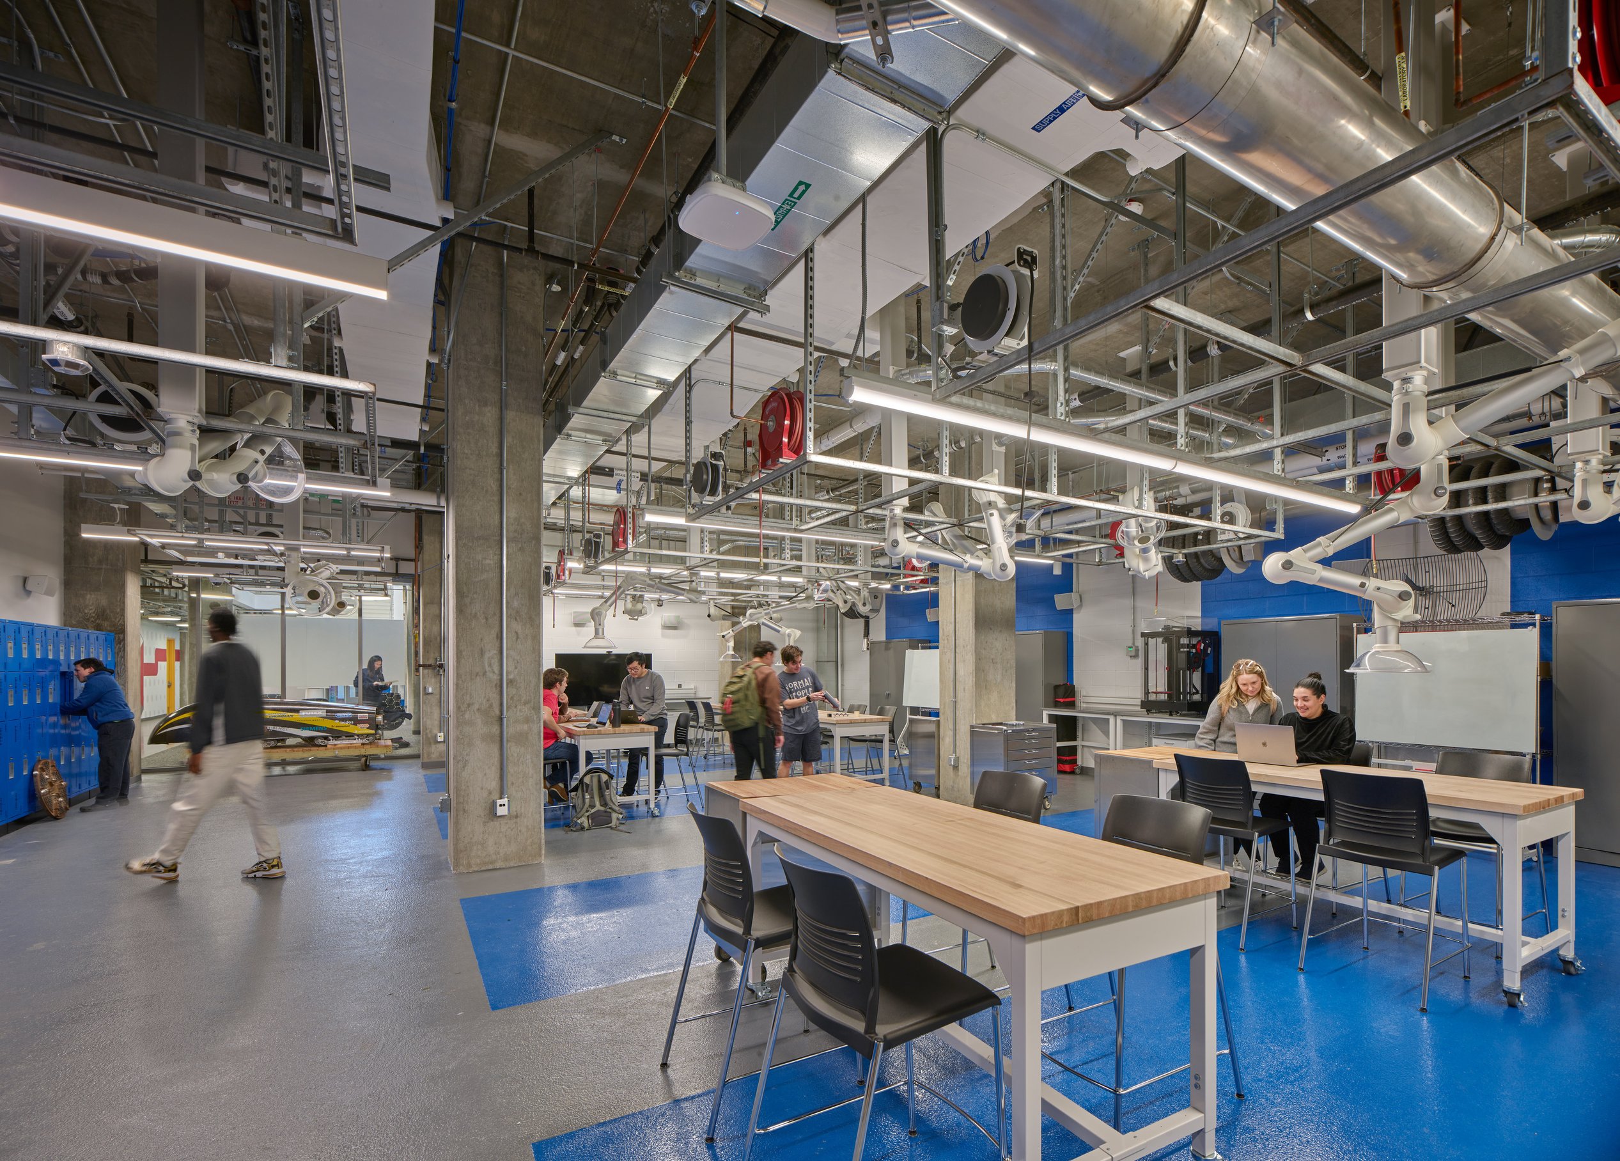
At street level, floor-to-ceiling glass invites passersby to glimpse students bringing ideas to life—whether testing concepts in the Rapid Prototyping Lab, refining designs in the ALE x Garage, or launching ventures in the Startup Shell, which has already generated over 60 startups valued at $20 million and growing.
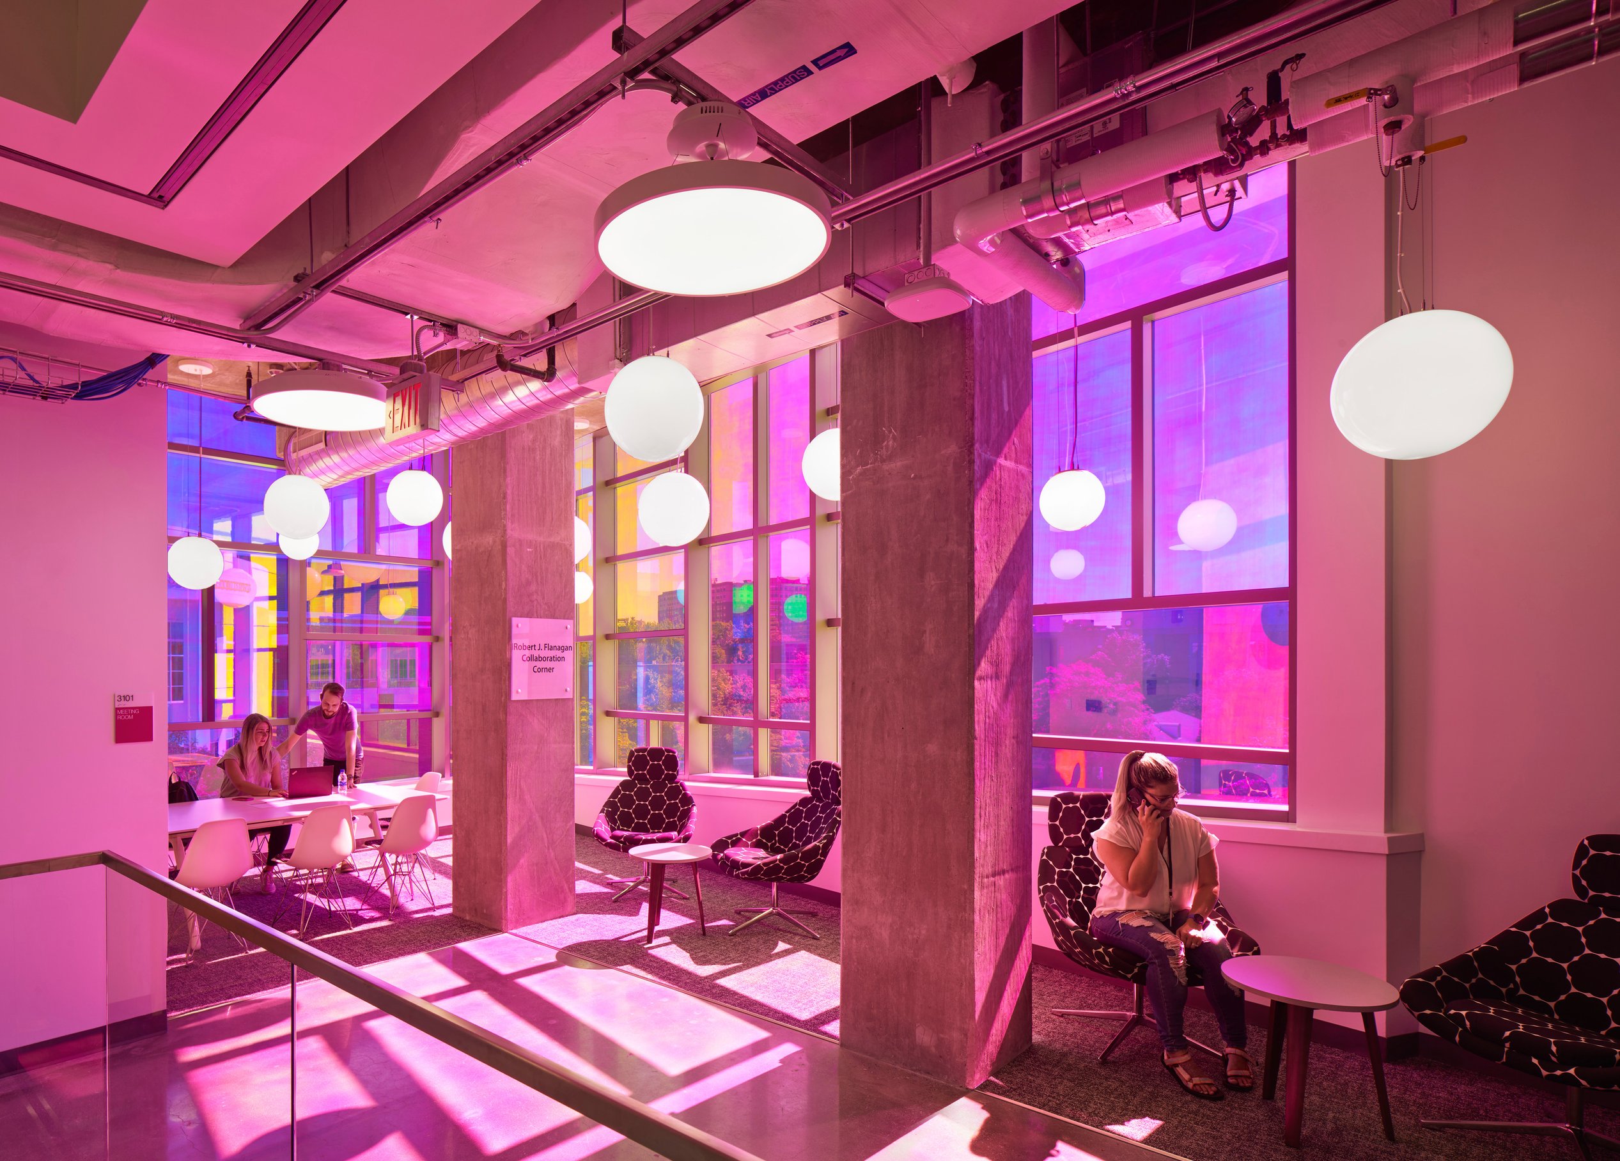
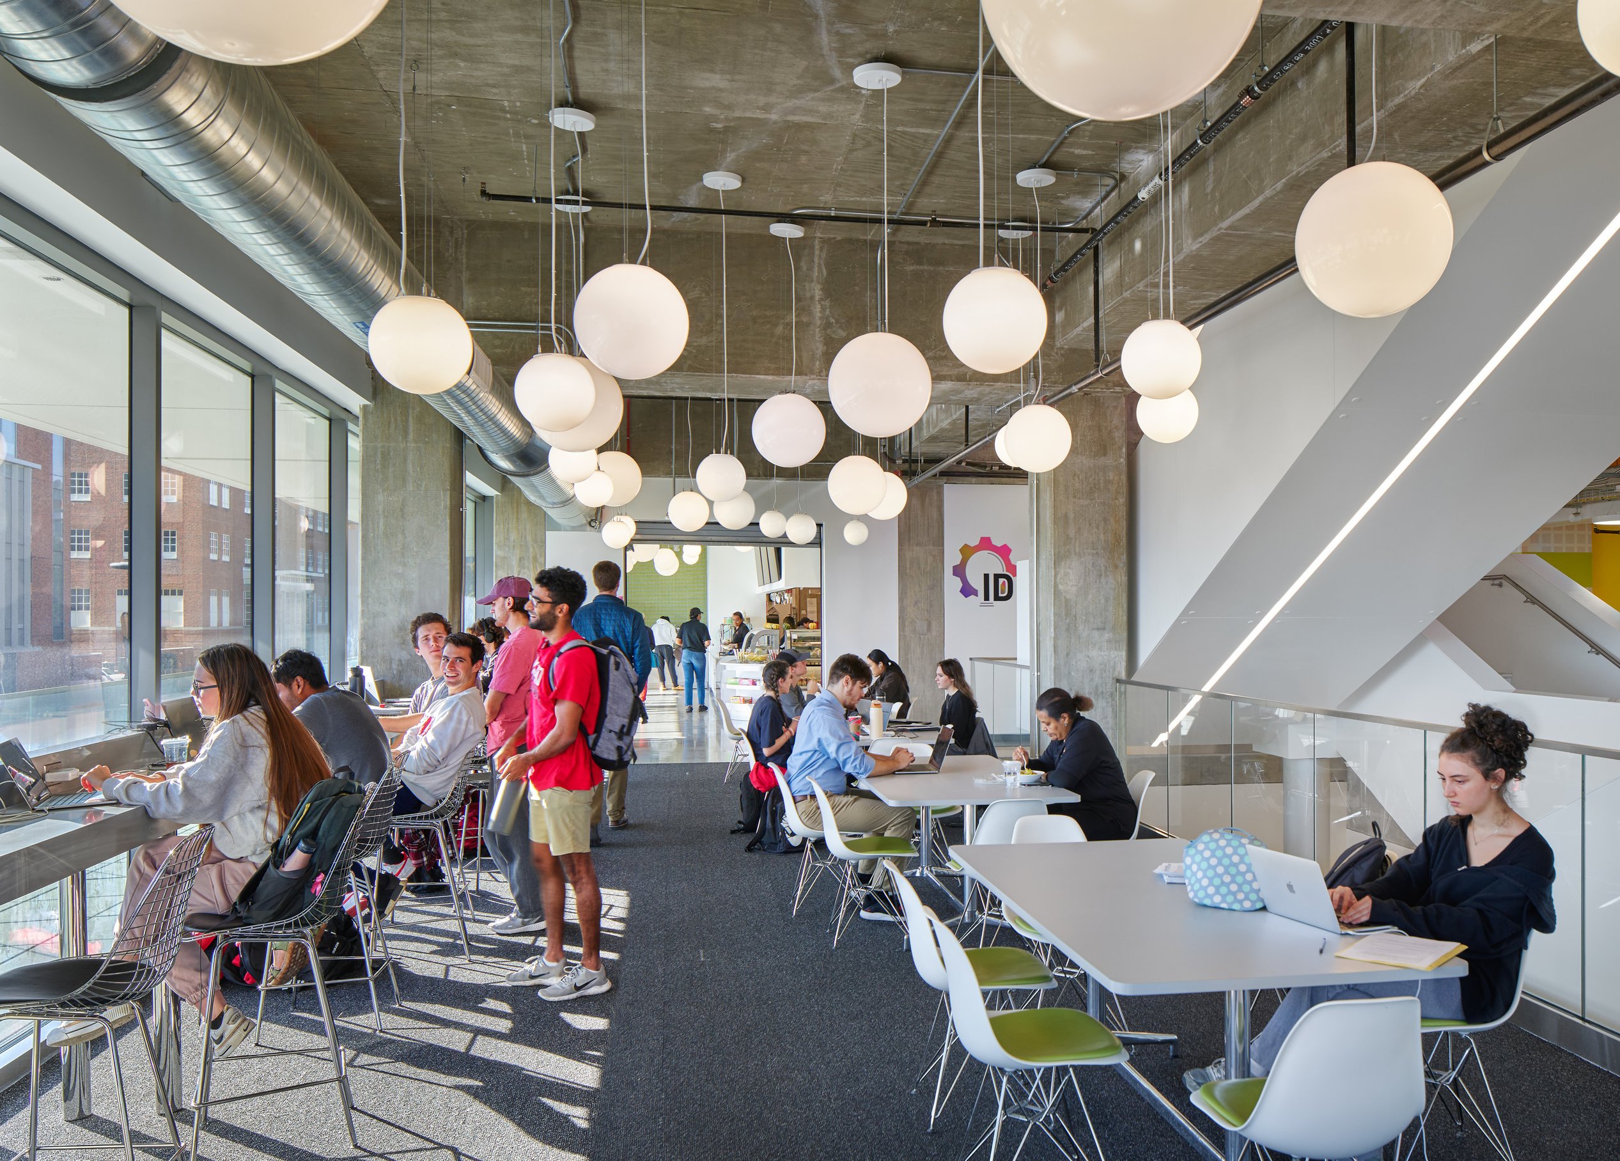
The second floor, sheathed in glass, is where students, faculty, and staff gather over the best food on campus. Collaboration areas and conference rooms buzz with energy, often sparked by faculty lunchtime presentations.
And floating above these inviting spaces, the box of research labs allows walls to be reconfigured in a snap, providing the university with unprecedented ease in adapting to research demands. Home to the Alfred Gessow Rotorcraft Center, drones zoom by, and students explore biomimicry in the Robotics Realization Lab.
Awards
-
2024 AIA Maryland Chapter, Institutional Architecture Design Award
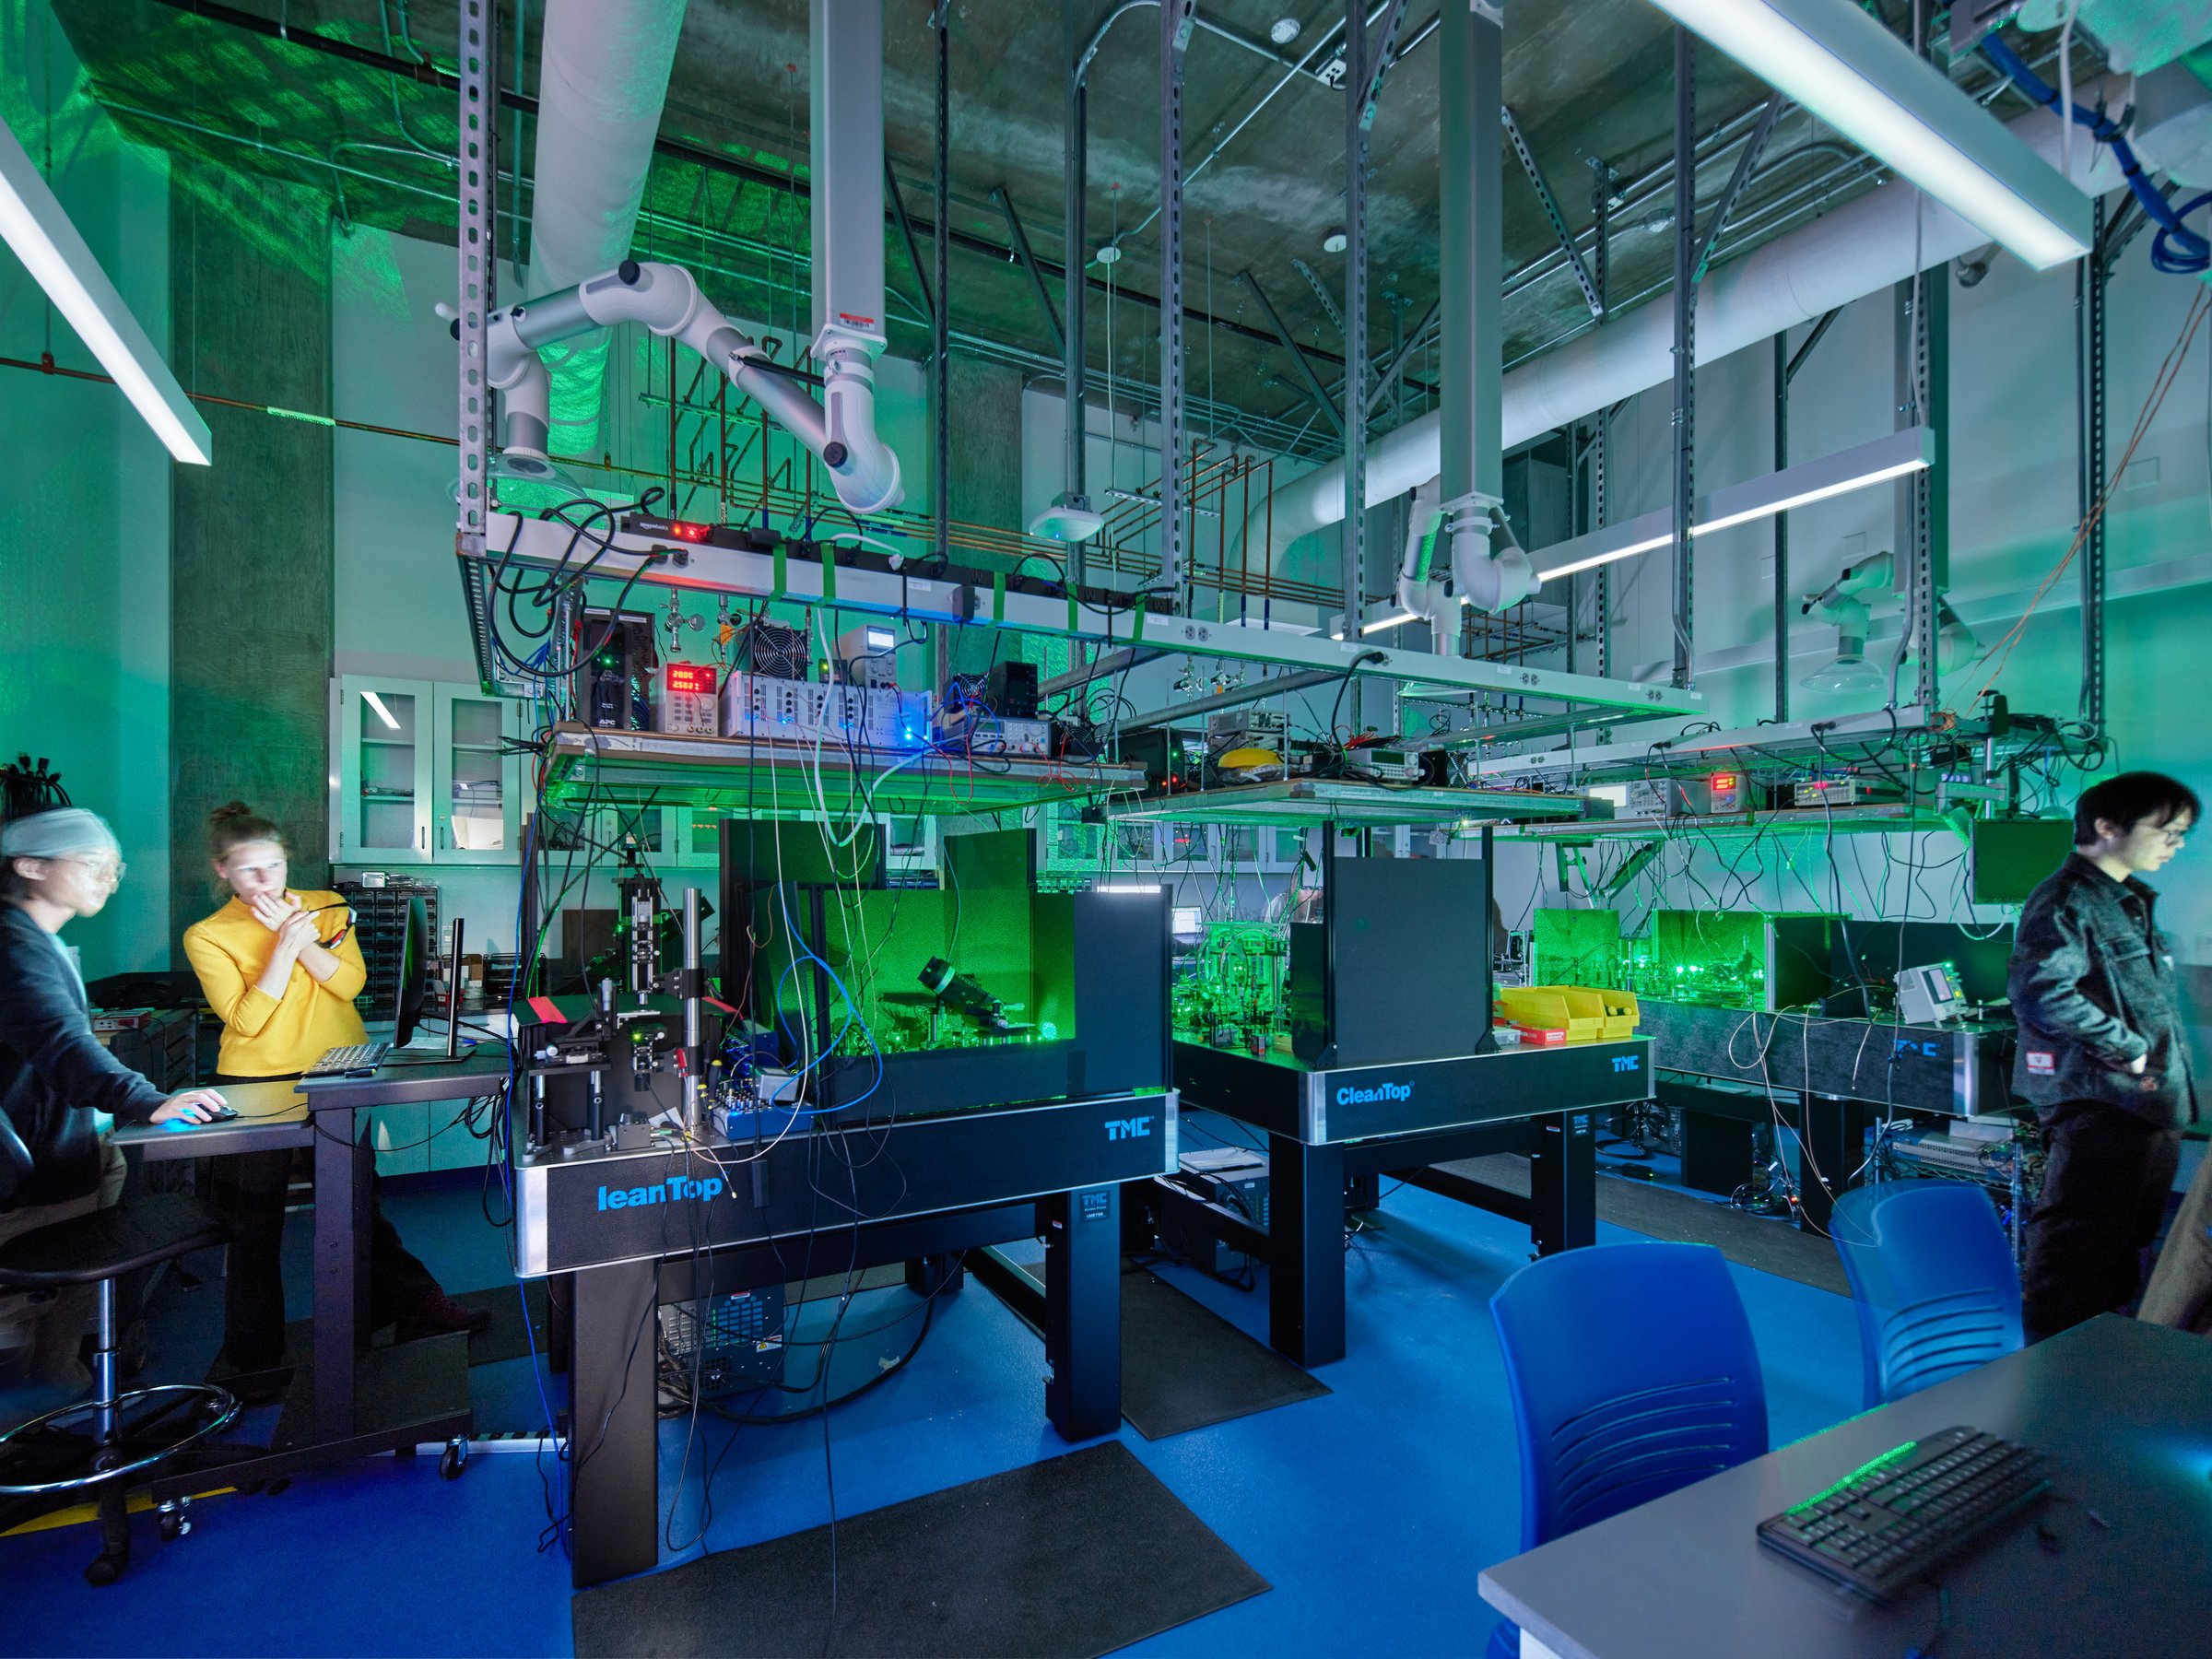
Translating quantum physics
Tucked below ground, the Quantum Technology Center houses precision equipment that harnesses the power of very small particles. Students and researchers work to translate these breakthroughs into real-world technologies, driving quantum innovation.
/
Experiential graphic design
A bold space for experimentation
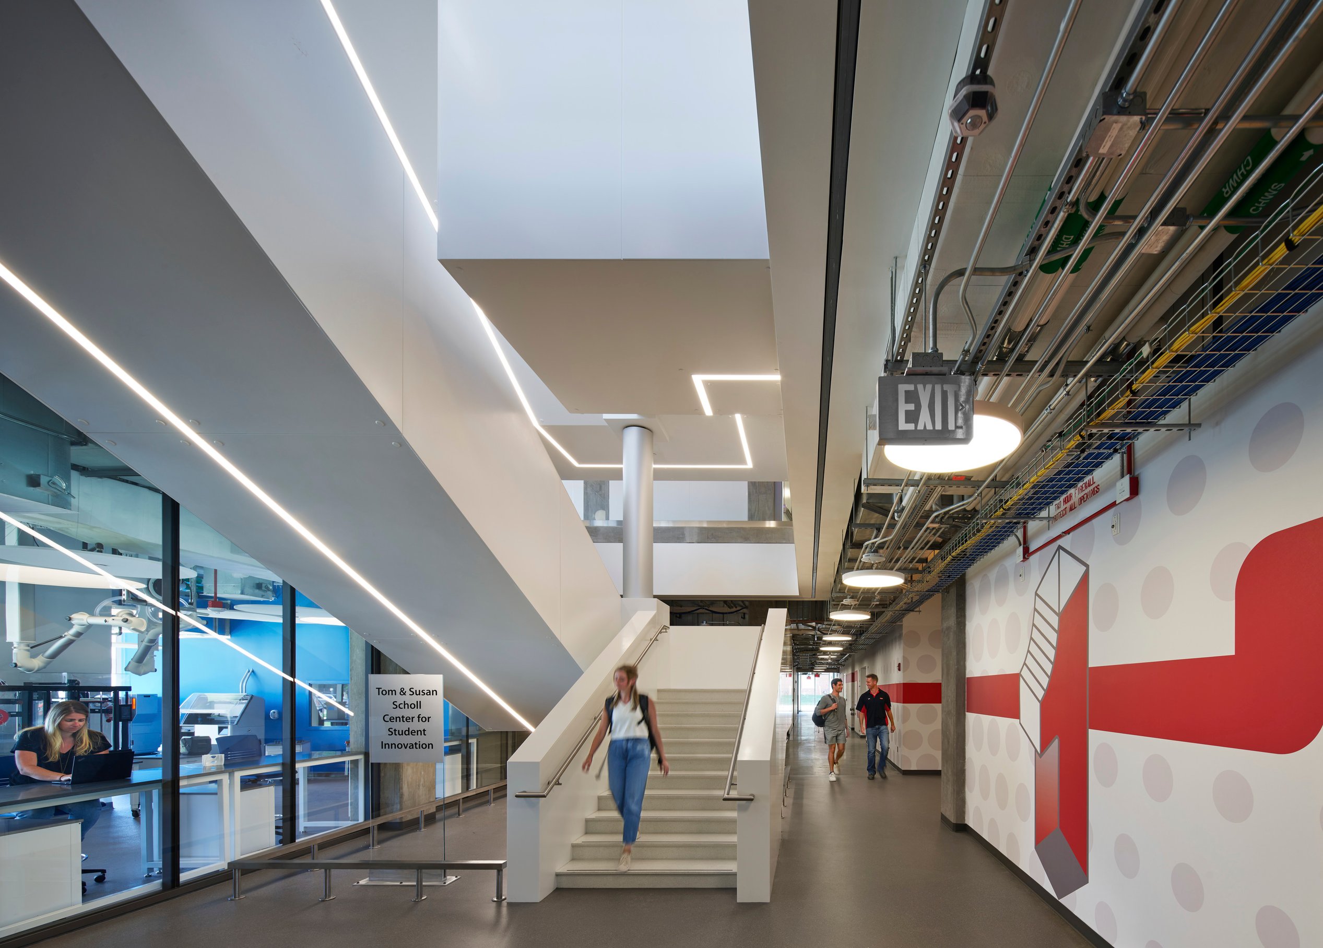
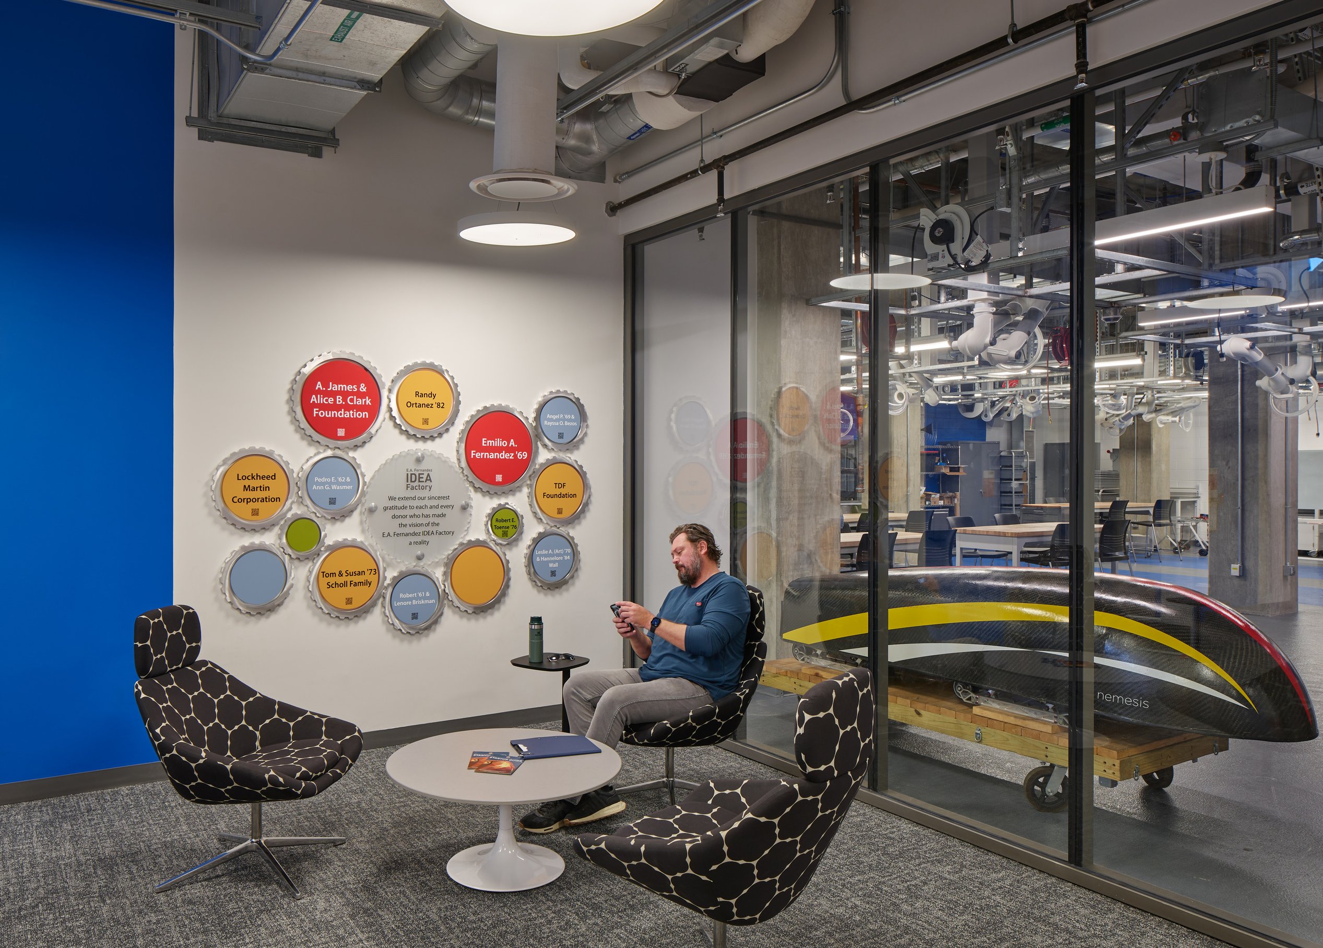
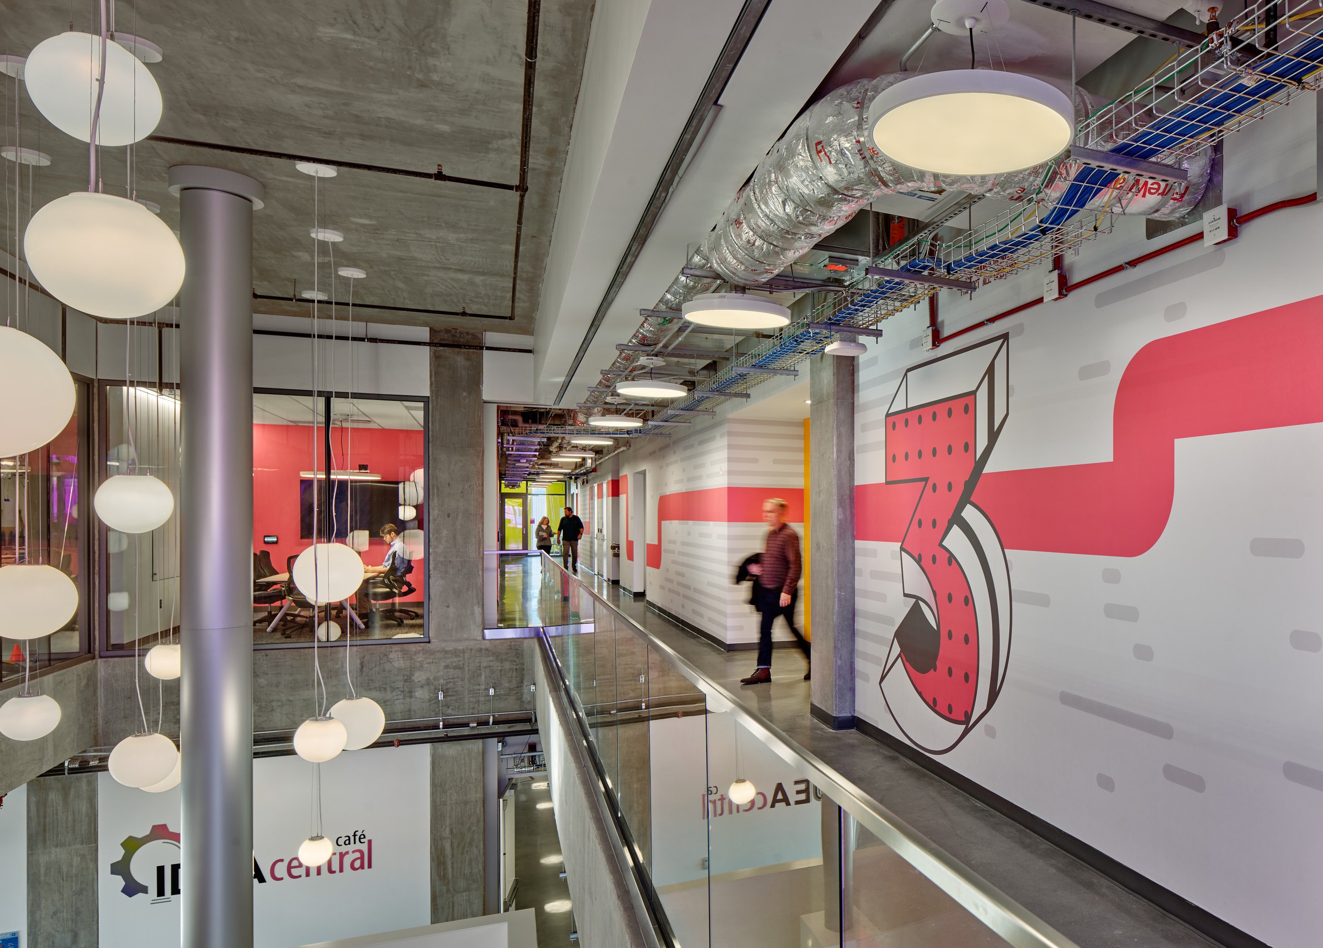
Inspired by “The Andy Warhol Factory,” a 1960s hub for experimental art and performance, the IDEA Factory’s bold graphic approach fosters a culture of creativity, encouraging students to experiment and innovate in engineering and emerging technologies.
Wayfinding reimagined
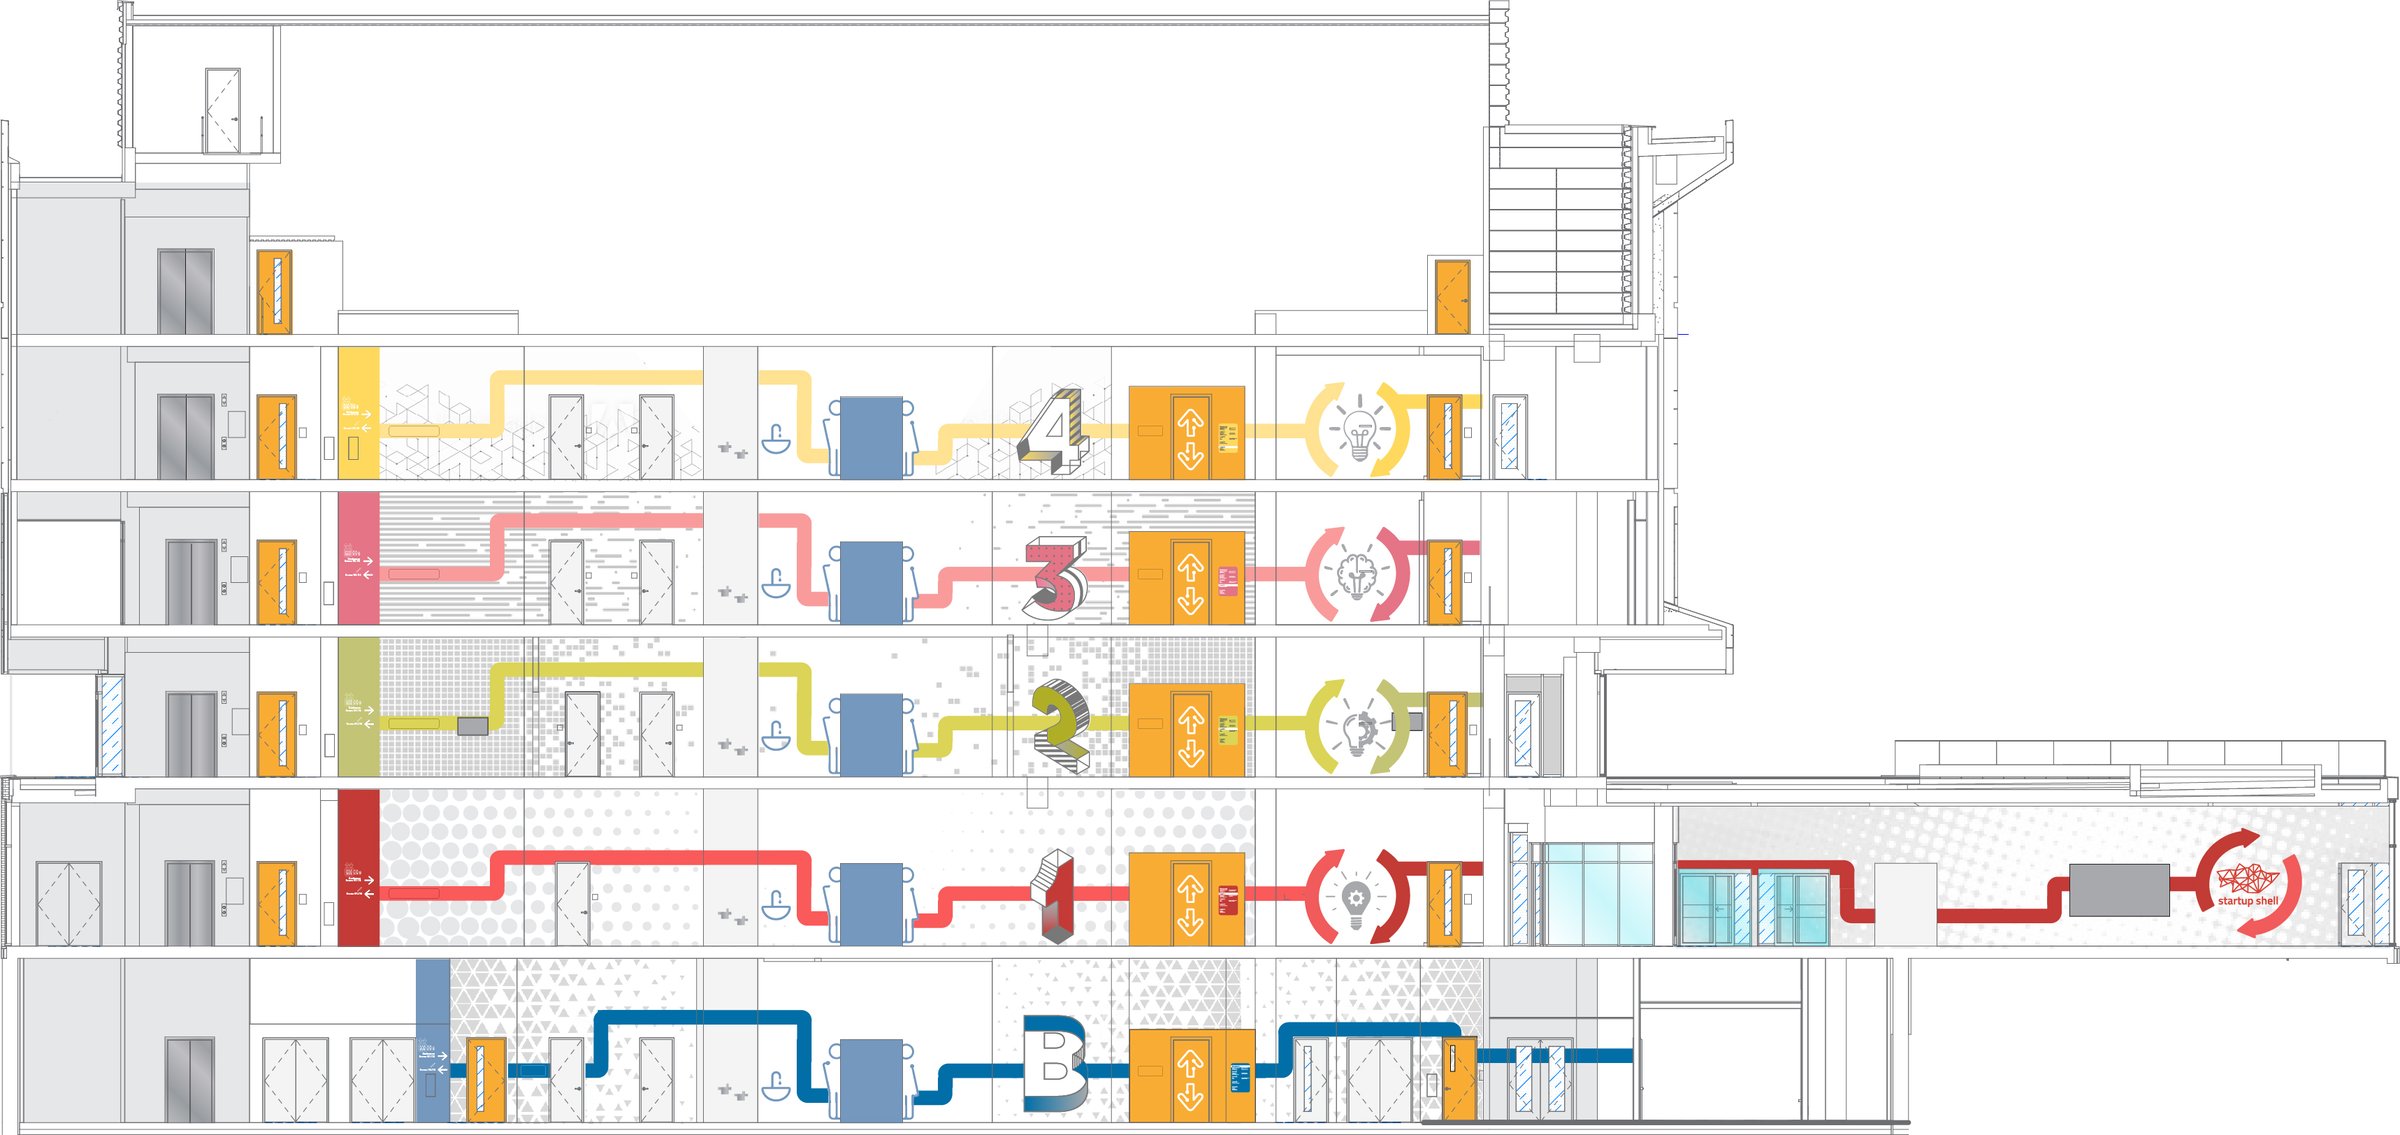
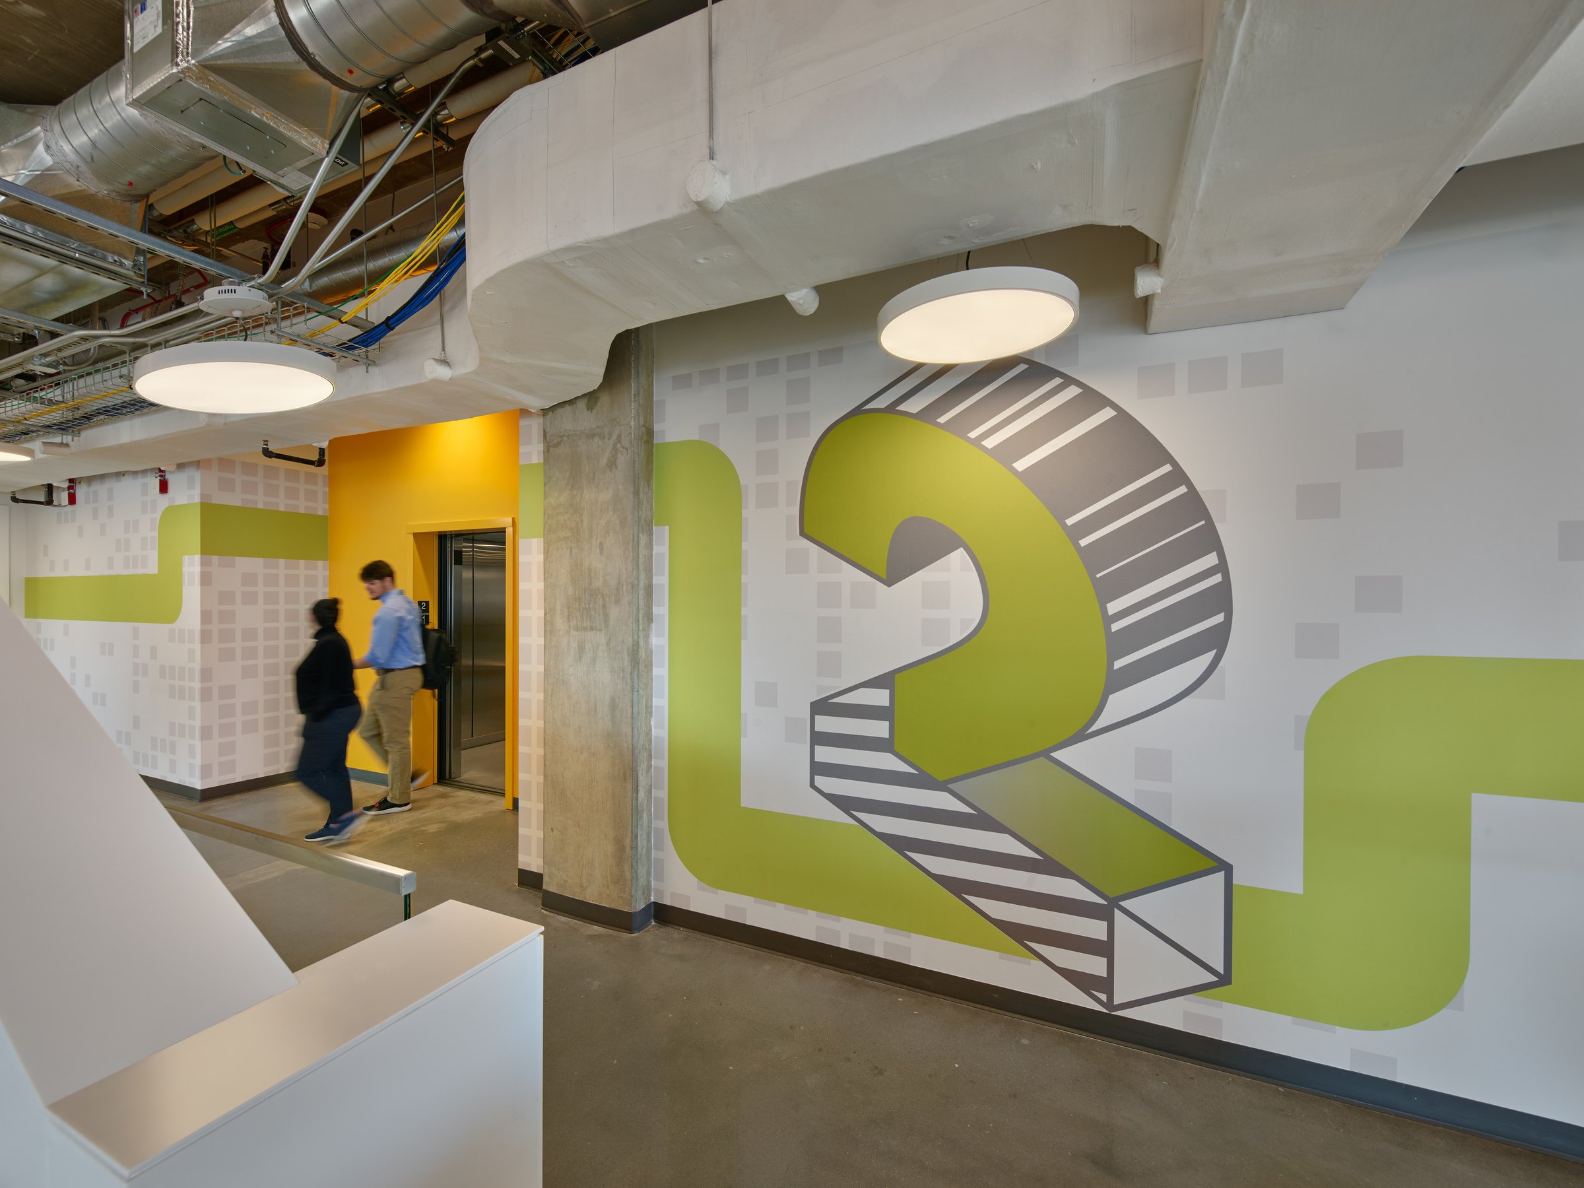
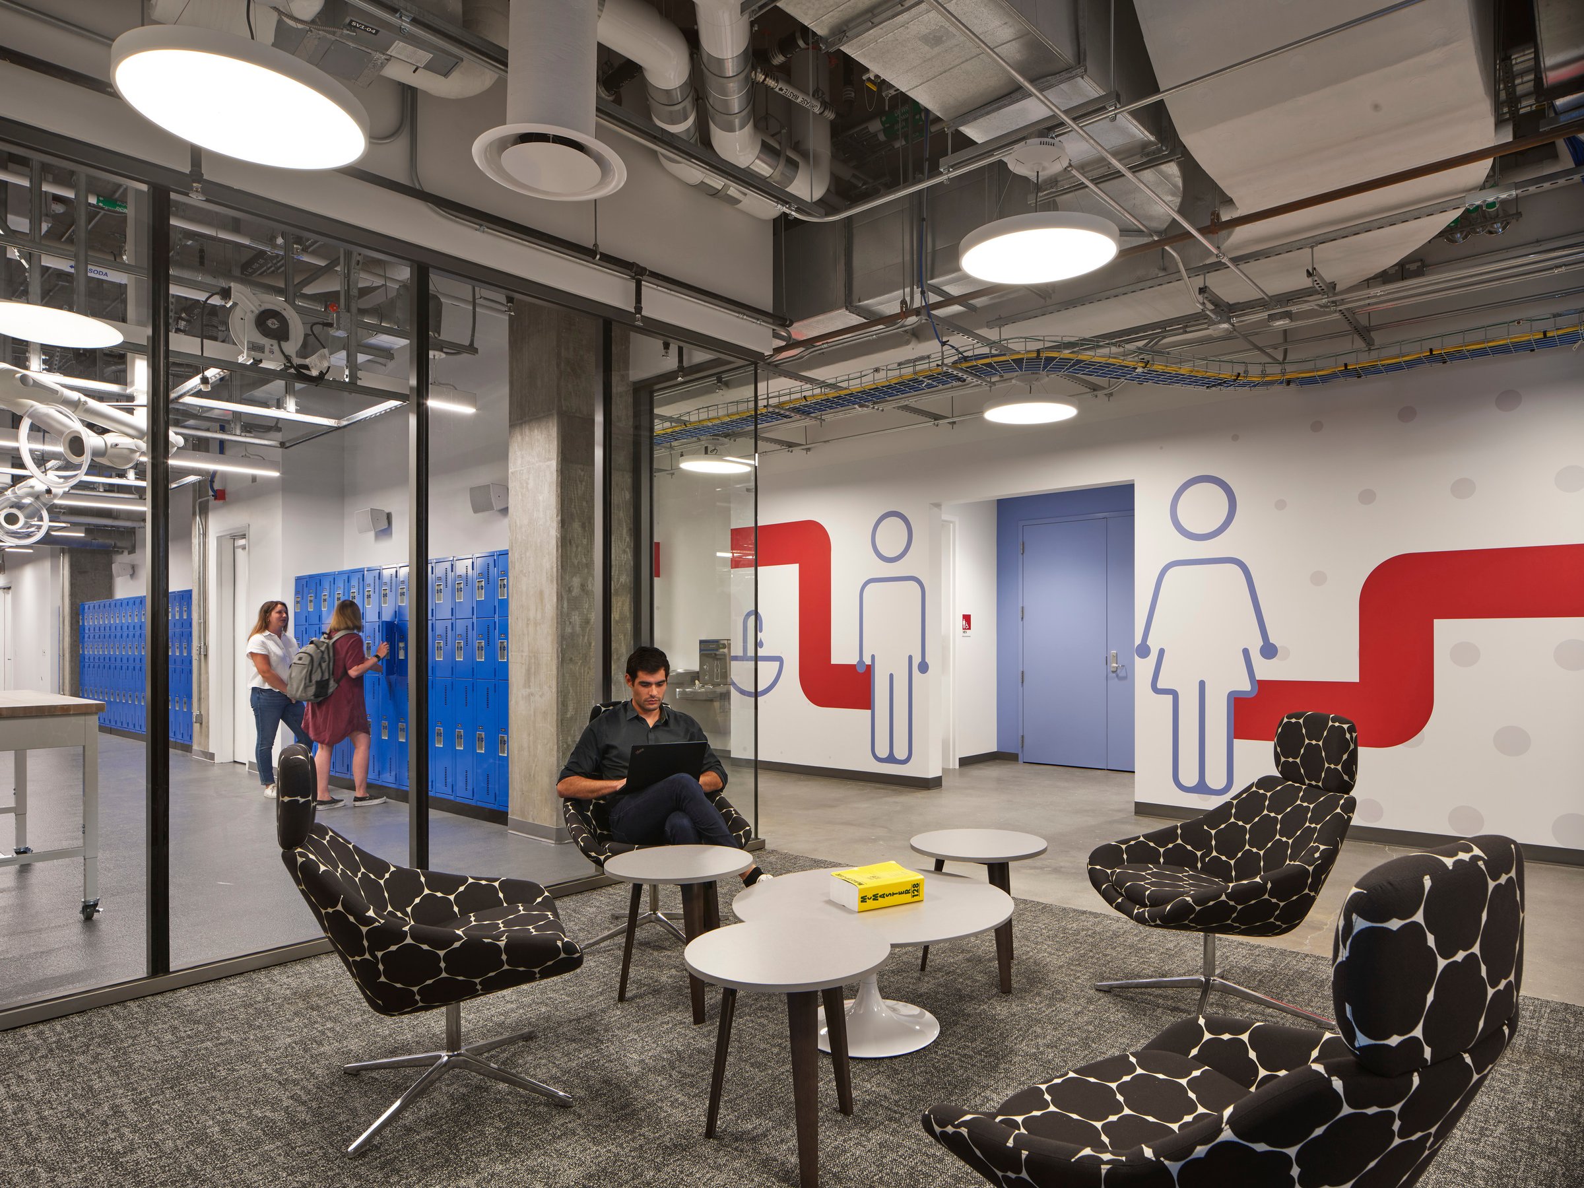
Page's Experiential Graphic Design team redefined wayfinding with pop-art-inspired visuals, replacing traditional signs with super-size, eye-catching graphics. Here, wayfinding transforms into a vibrant, immersive journey, making every level a distinct and memorable experience.
Furniture services
Bold and dynamic
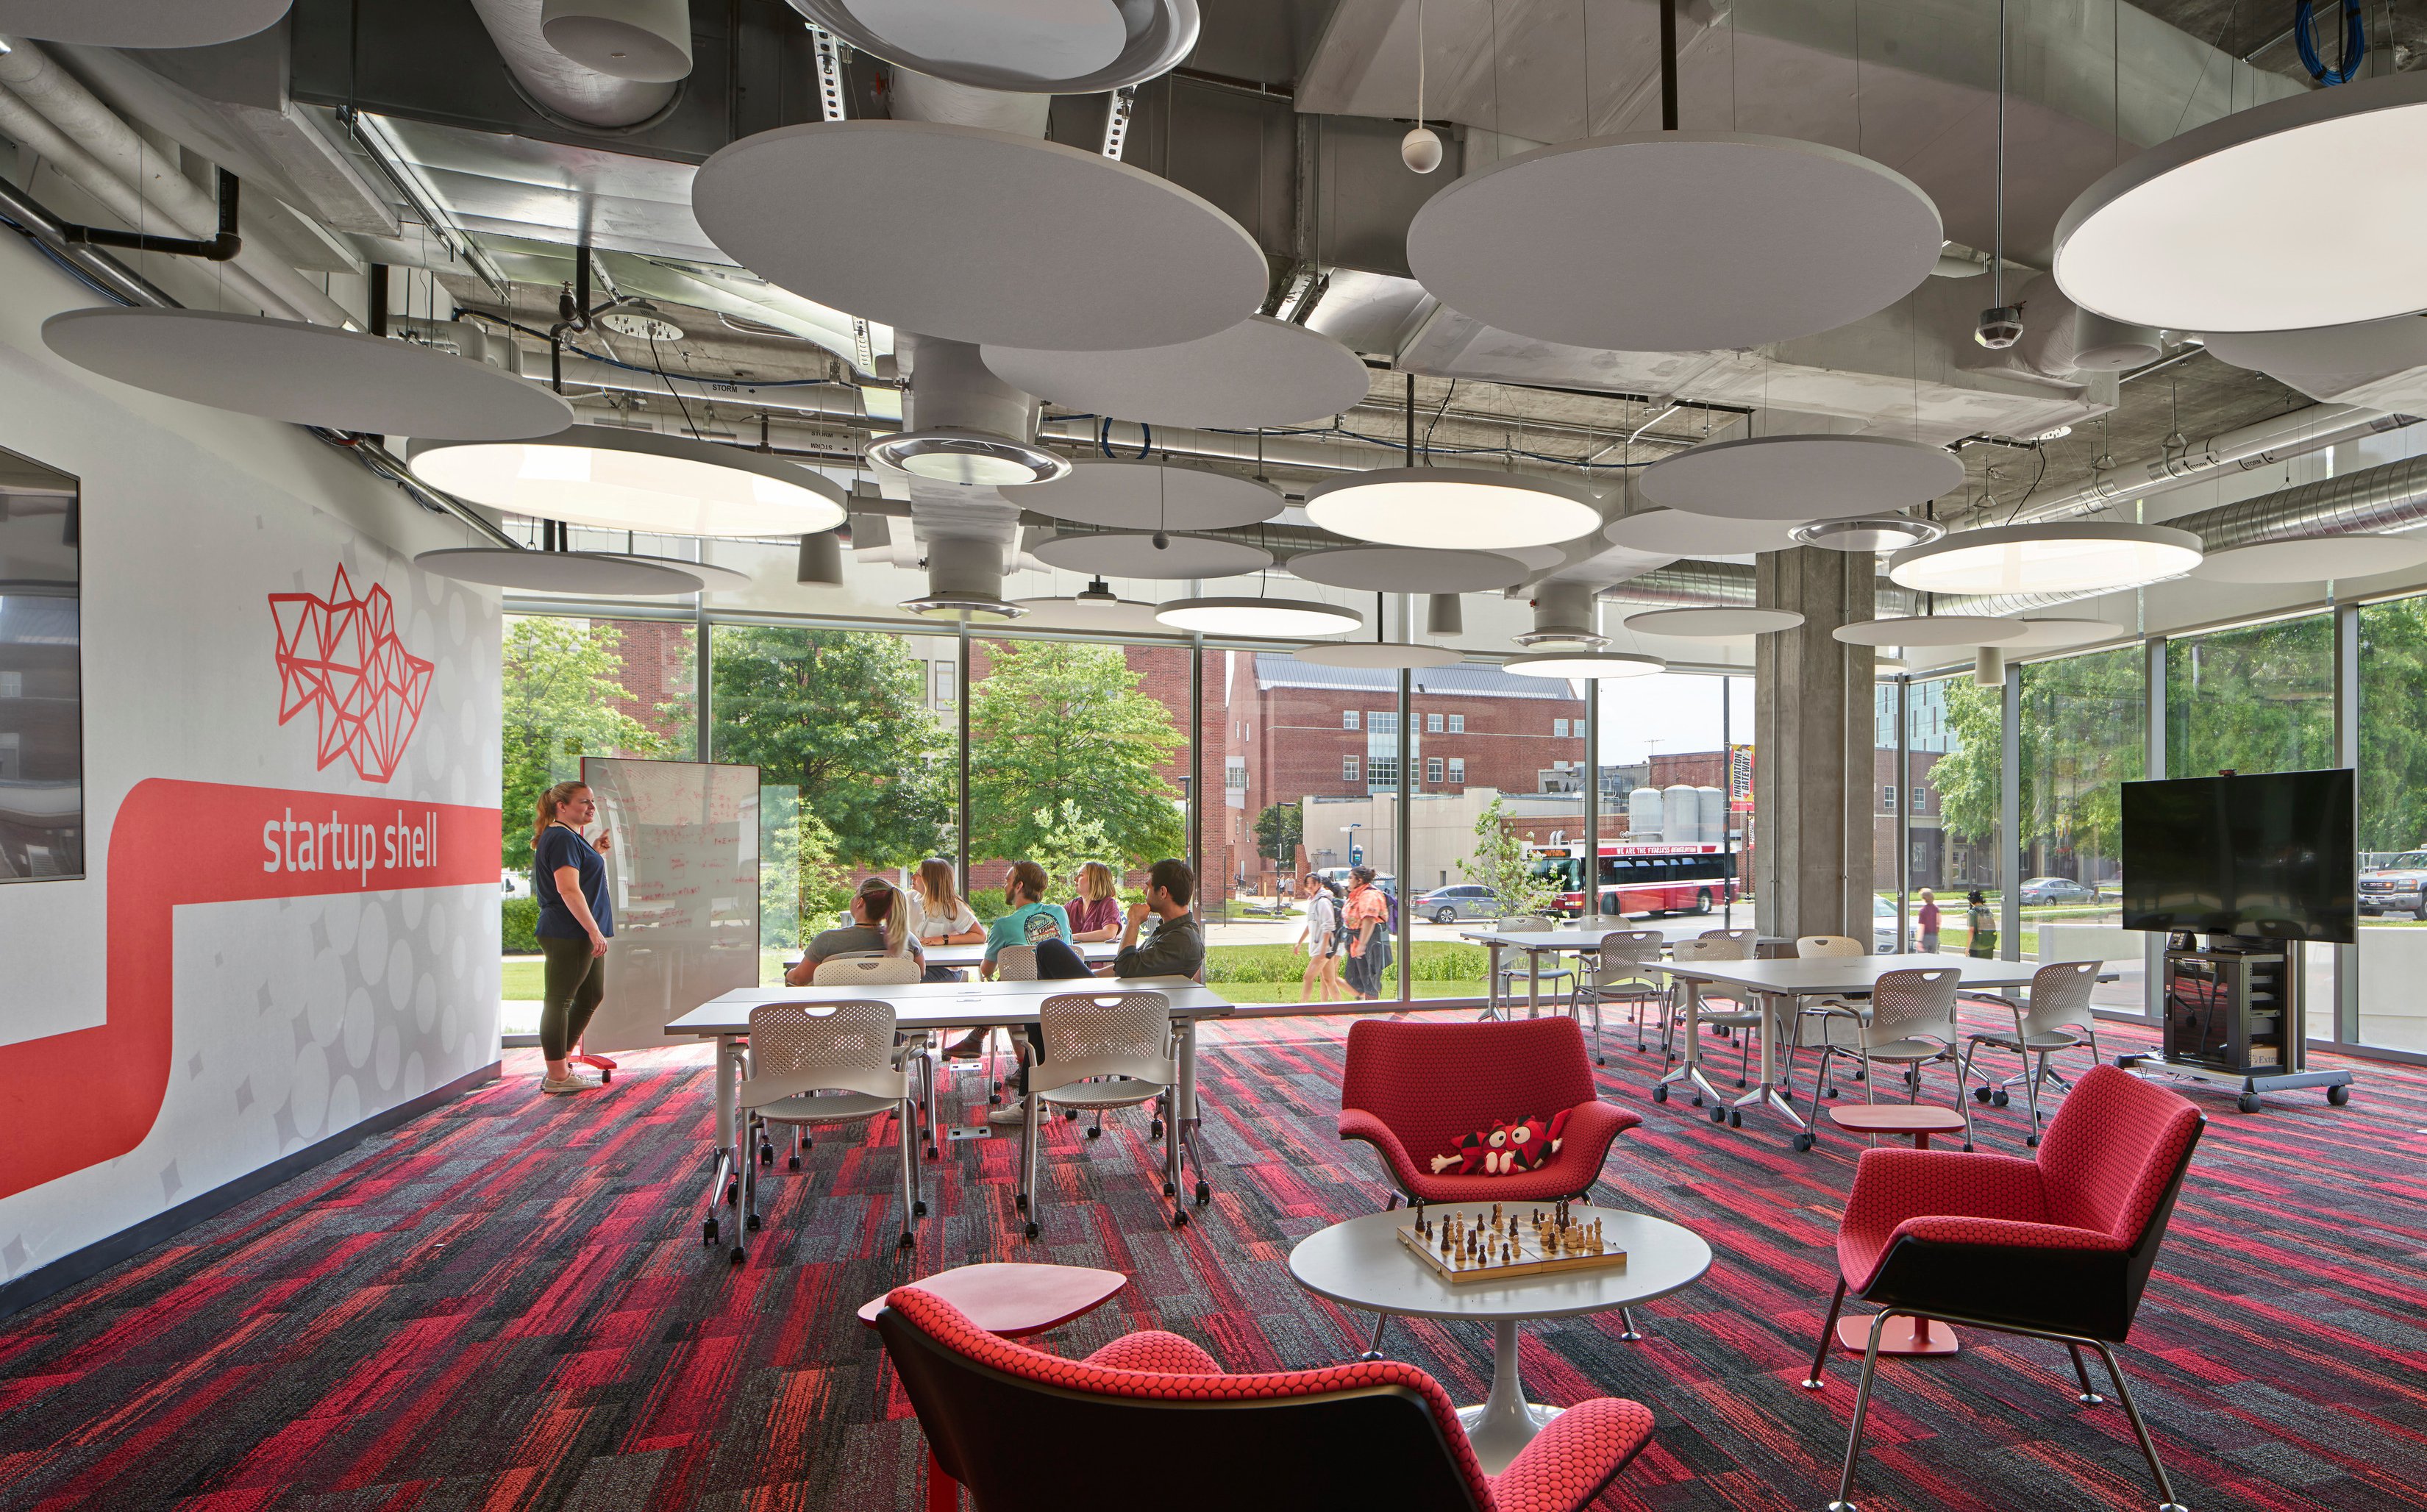
In the Startup Shell, a vibrant Pop Art red—reminiscent of Andy Warhol’s palette—seamlessly unifies furniture, branding, and finishes, tying the design components together with energy and cohesion.
Carrying forward the Andy Warhol-inspired vision, the IDEA Factory embraces bold colors, simplified forms, and an industrial edge. Page’s Interior Design team translated this concept through every detail, selecting furniture that reinforces flexibility—a key requirement for supporting a highly innovative student body.
This approach is felt throughout the building. Instead of bulky, static lounge pieces, IDEA Factory features mid-century, modern-inspired furniture with exposed frames for a light, movable feel. Worktables and chairs sit on casters, ready to adapt at a moment’s notice.
Rendered in vivid greens, blues, reds, and yellows, the furniture finishes echo the building’s design motifs, from oversized florals to Ben-Day dots. The result is a space that’s as dynamic and adaptable as the students who use it.
Sustainability
Sustainability is seamlessly woven into every aspect of the building, delivering measurable energy savings, elevating occupant comfort, and supporting long-term environmental health. A series of energy-saving strategies reduce overall consumption well beyond code requirements.
High-efficiency variable air volume (VAV) fan systems cut fan energy by 50%, while advanced water-cooled chillers and cooling towers improve cooling energy by 50% over standard systems. LED lighting paired with daylight and occupancy sensors further reduces lighting energy by 40%.
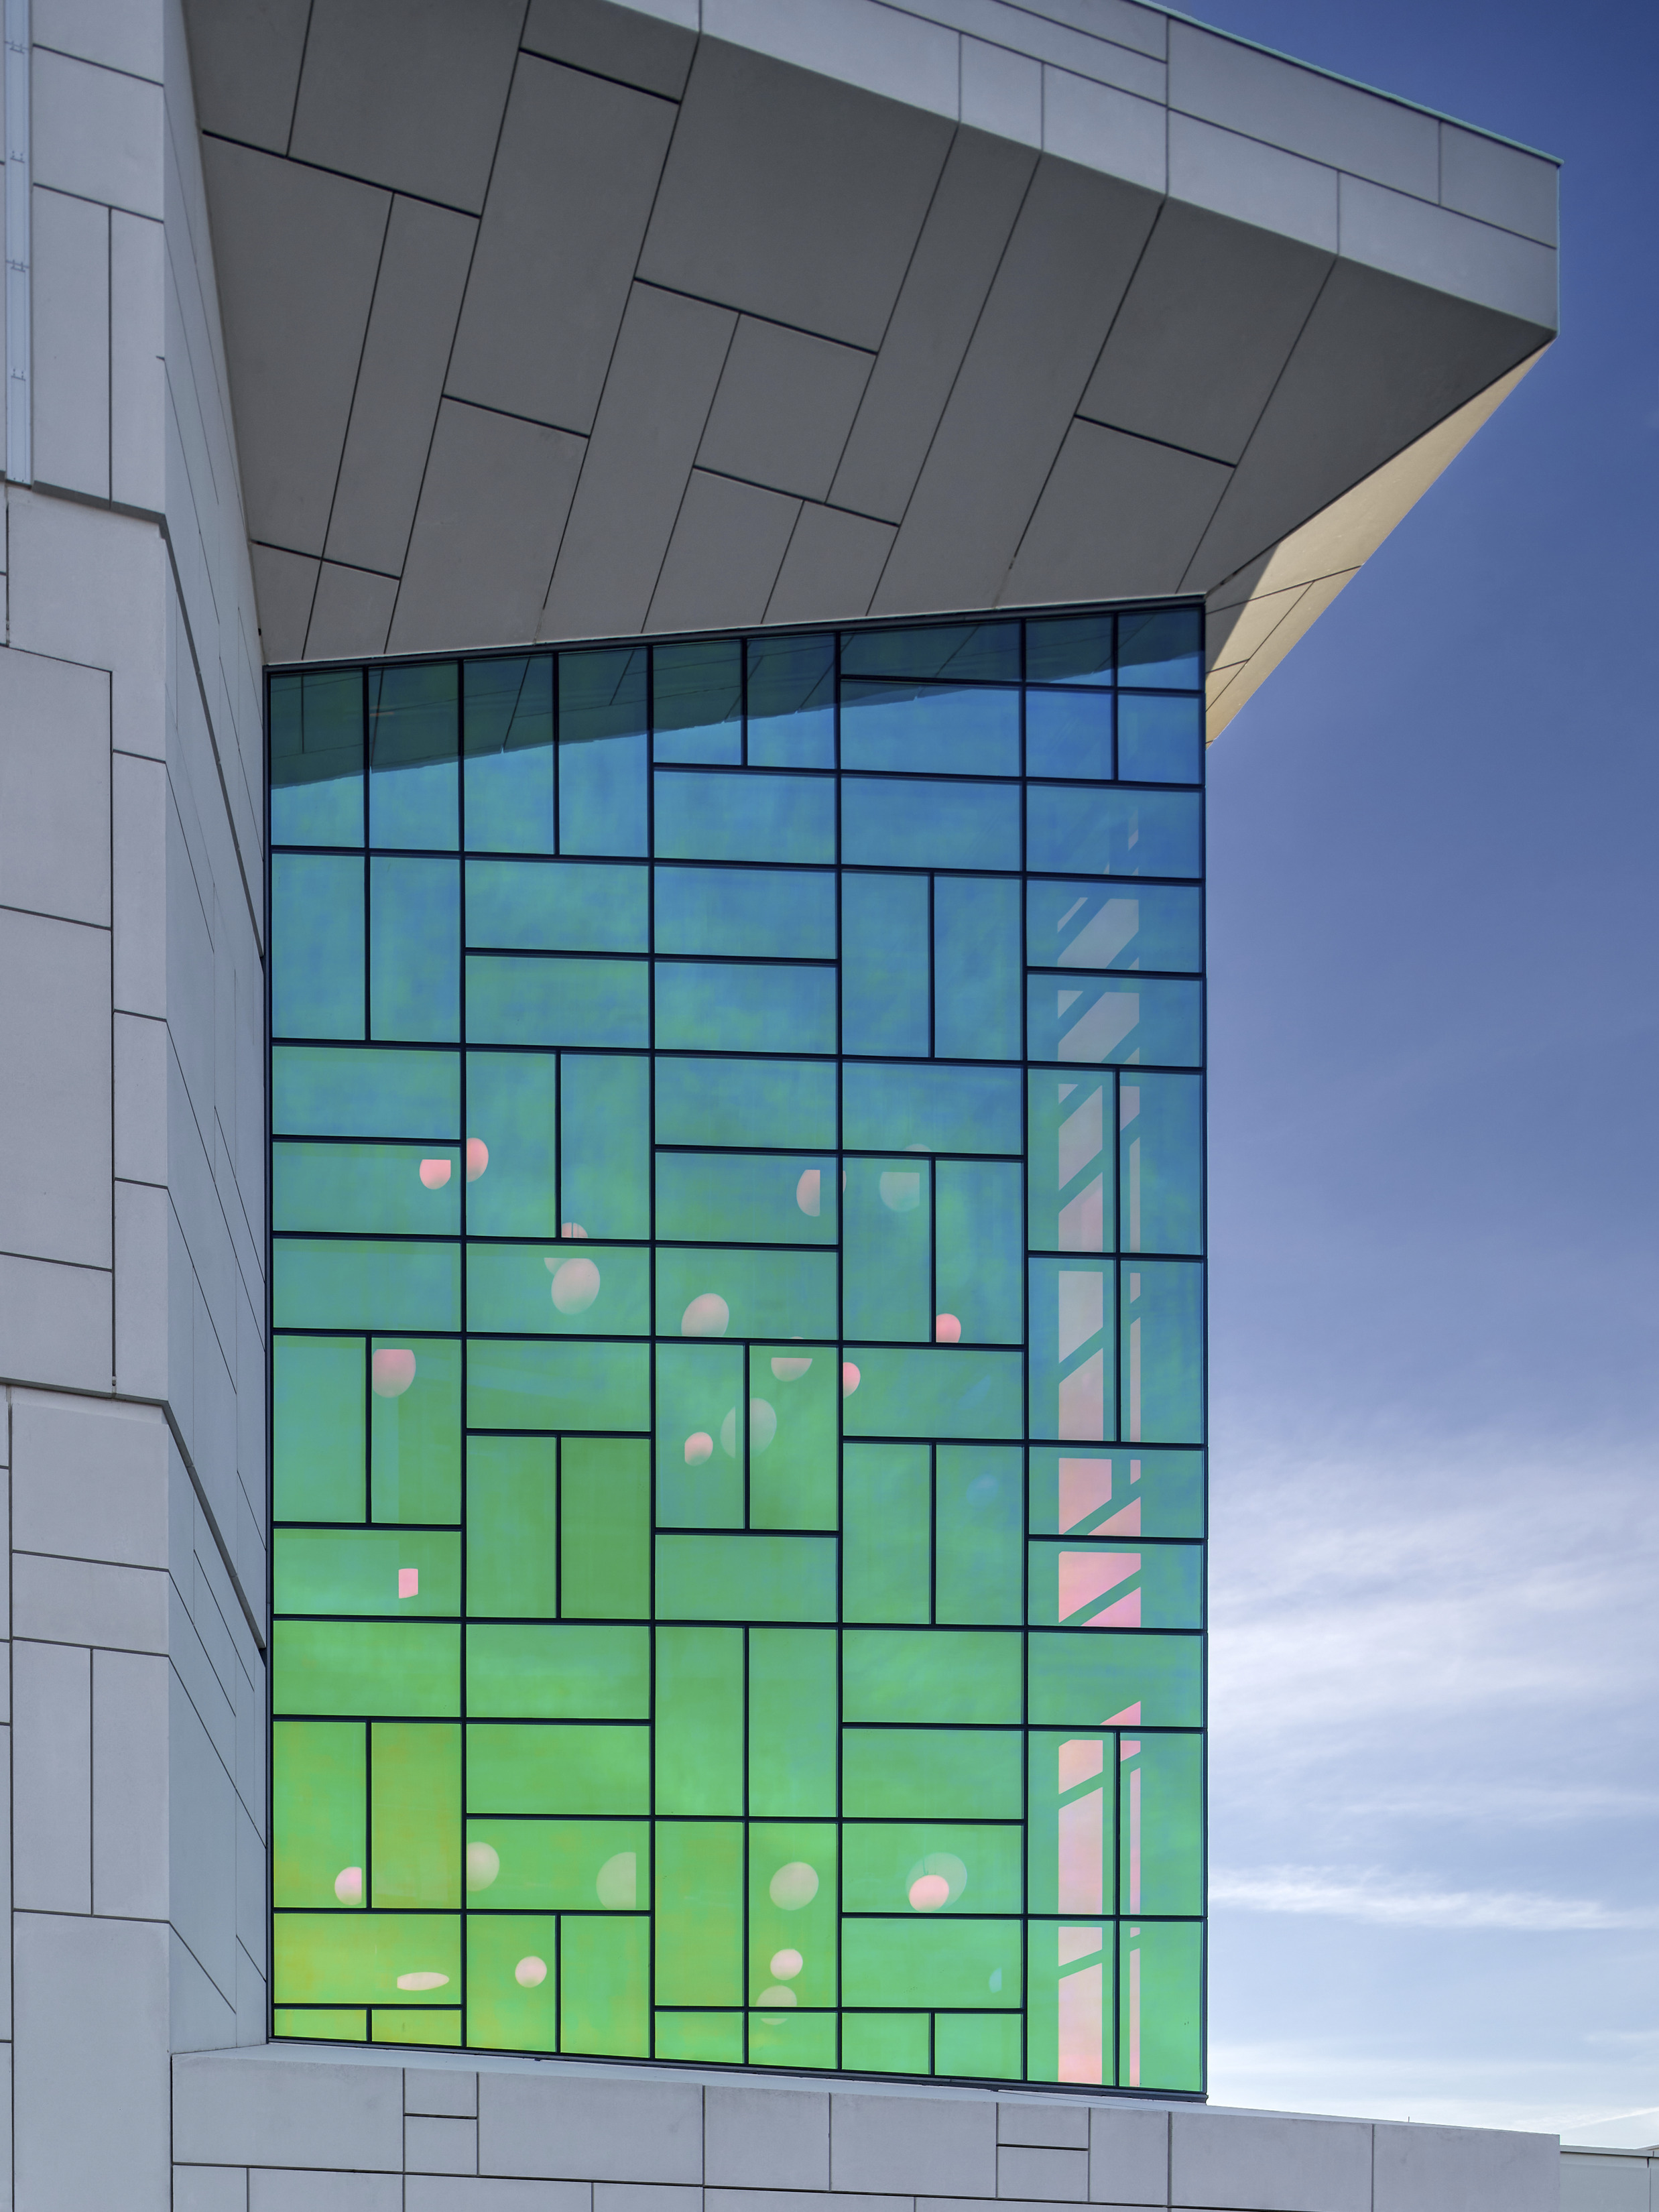
To support occupant health and comfort, the building features MERV-13 filtration in all air handling units and delivers outdoor air at rates above code, improving indoor air quality. High-performance walls and windows that exceeded code-required thermal performance by 15% enhance comfort. Natural light fills high-occupancy areas, especially on the first and second floors, creating bright and welcoming spaces. Central stairwells and a communicating stair promote active design and encourage physical movement.
Site strategies include a landscaped terrace for outdoor use and shade trees to mitigate heat island effects. Inside, low-VOC materials were specified throughout to ensure a healthy indoor environment. Together, these features define a high-performance, sustainable building that prioritizes health, efficiency, and environmental resilience.
Similar projects


/

Talk with us
Complex challenges need fresh perspectives and deep expertise. Connect with our team to explore how we can help you create spaces that make a real difference.