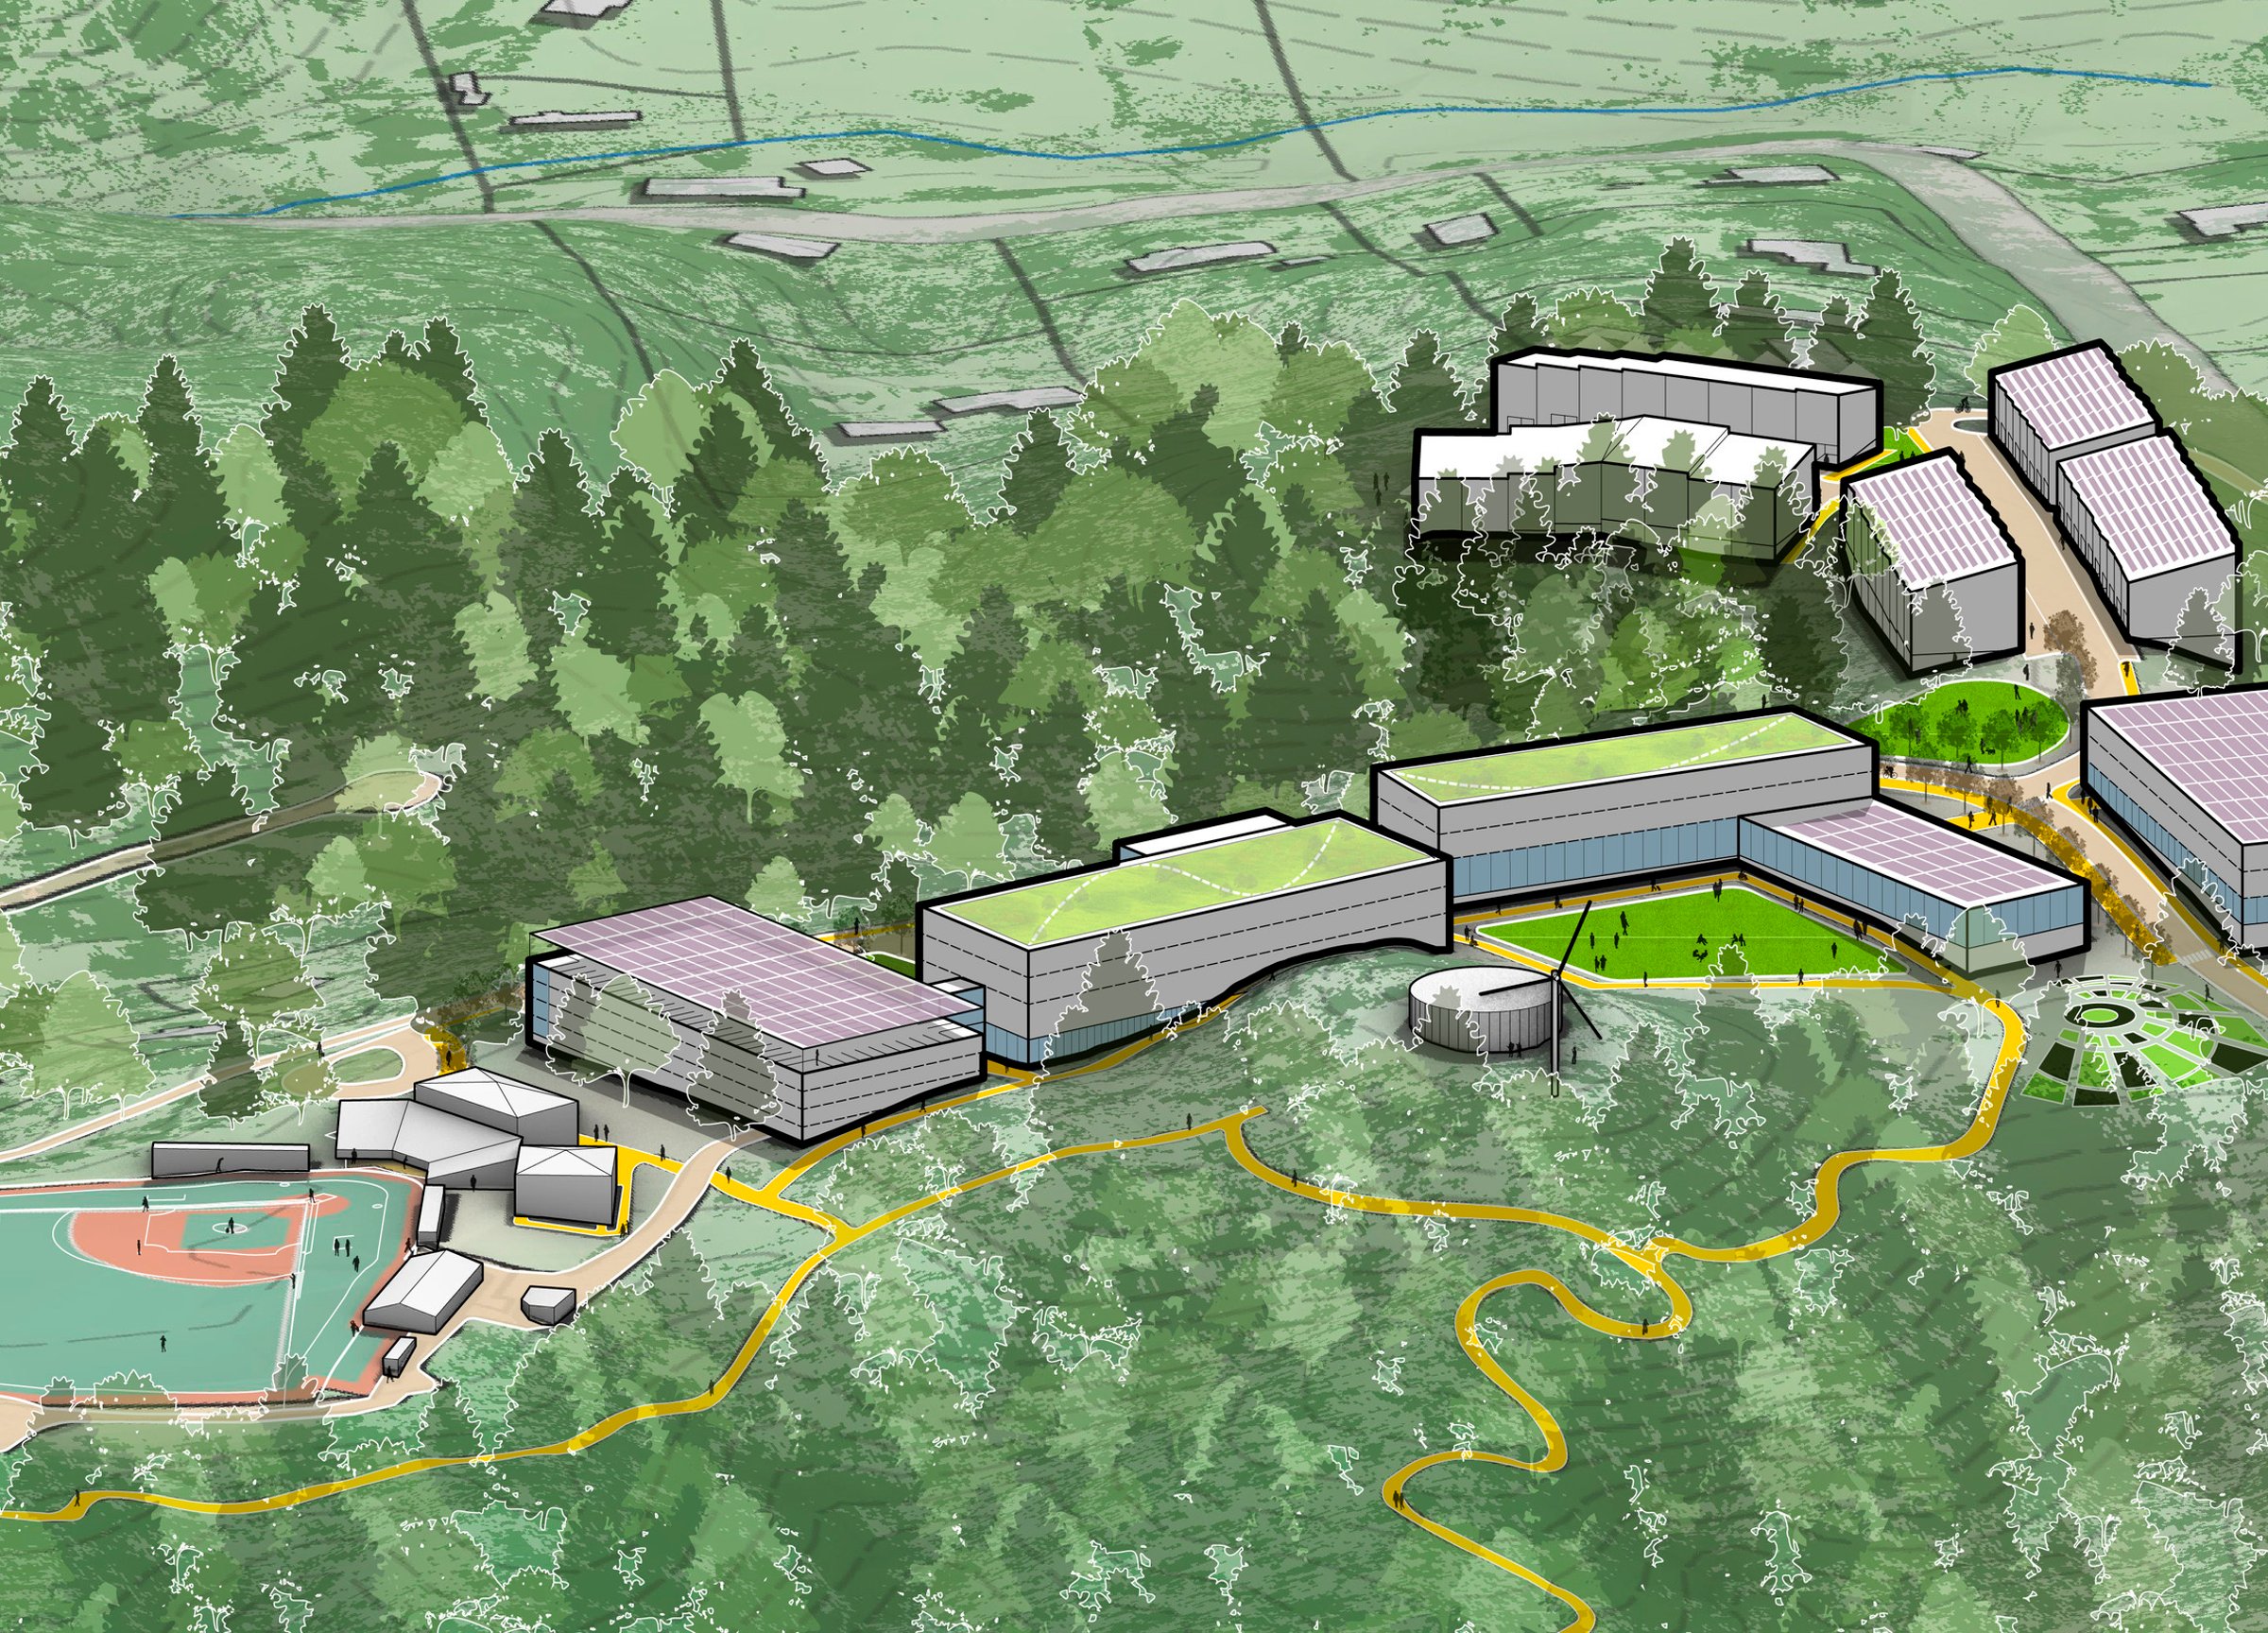
Appalachian State Innovation District Master Plan
In support of Appalachian State University’s (App State) 2022-2027 Strategic Plan, Page collaborated with the university’s economic advisors to evaluate 20 potential sites for an innovation district, assessing key factors such as proximity to businesses, access, and development potential. Through a strategic evaluation process, App State selected two prime locations to accommodate research and innovation functions, positioning itself as a regional economic driver.
These vibrant, mixed-use districts will elevate App State’s profile, attract top talent, generate mission-sustaining revenue, and strengthen regional connections. Page leads the planning process for both on- and off-campus sites, ensuring the university maximizes financial and strategic value through development.
This initiative transforms App State’s land holdings into dynamic hubs for innovation and growth, reinforcing its role as a catalyst for economic and academic advancement. The plan ensures long-term sustainability and impact, fostering a thriving education, business, and community engagement ecosystem.
Site selection
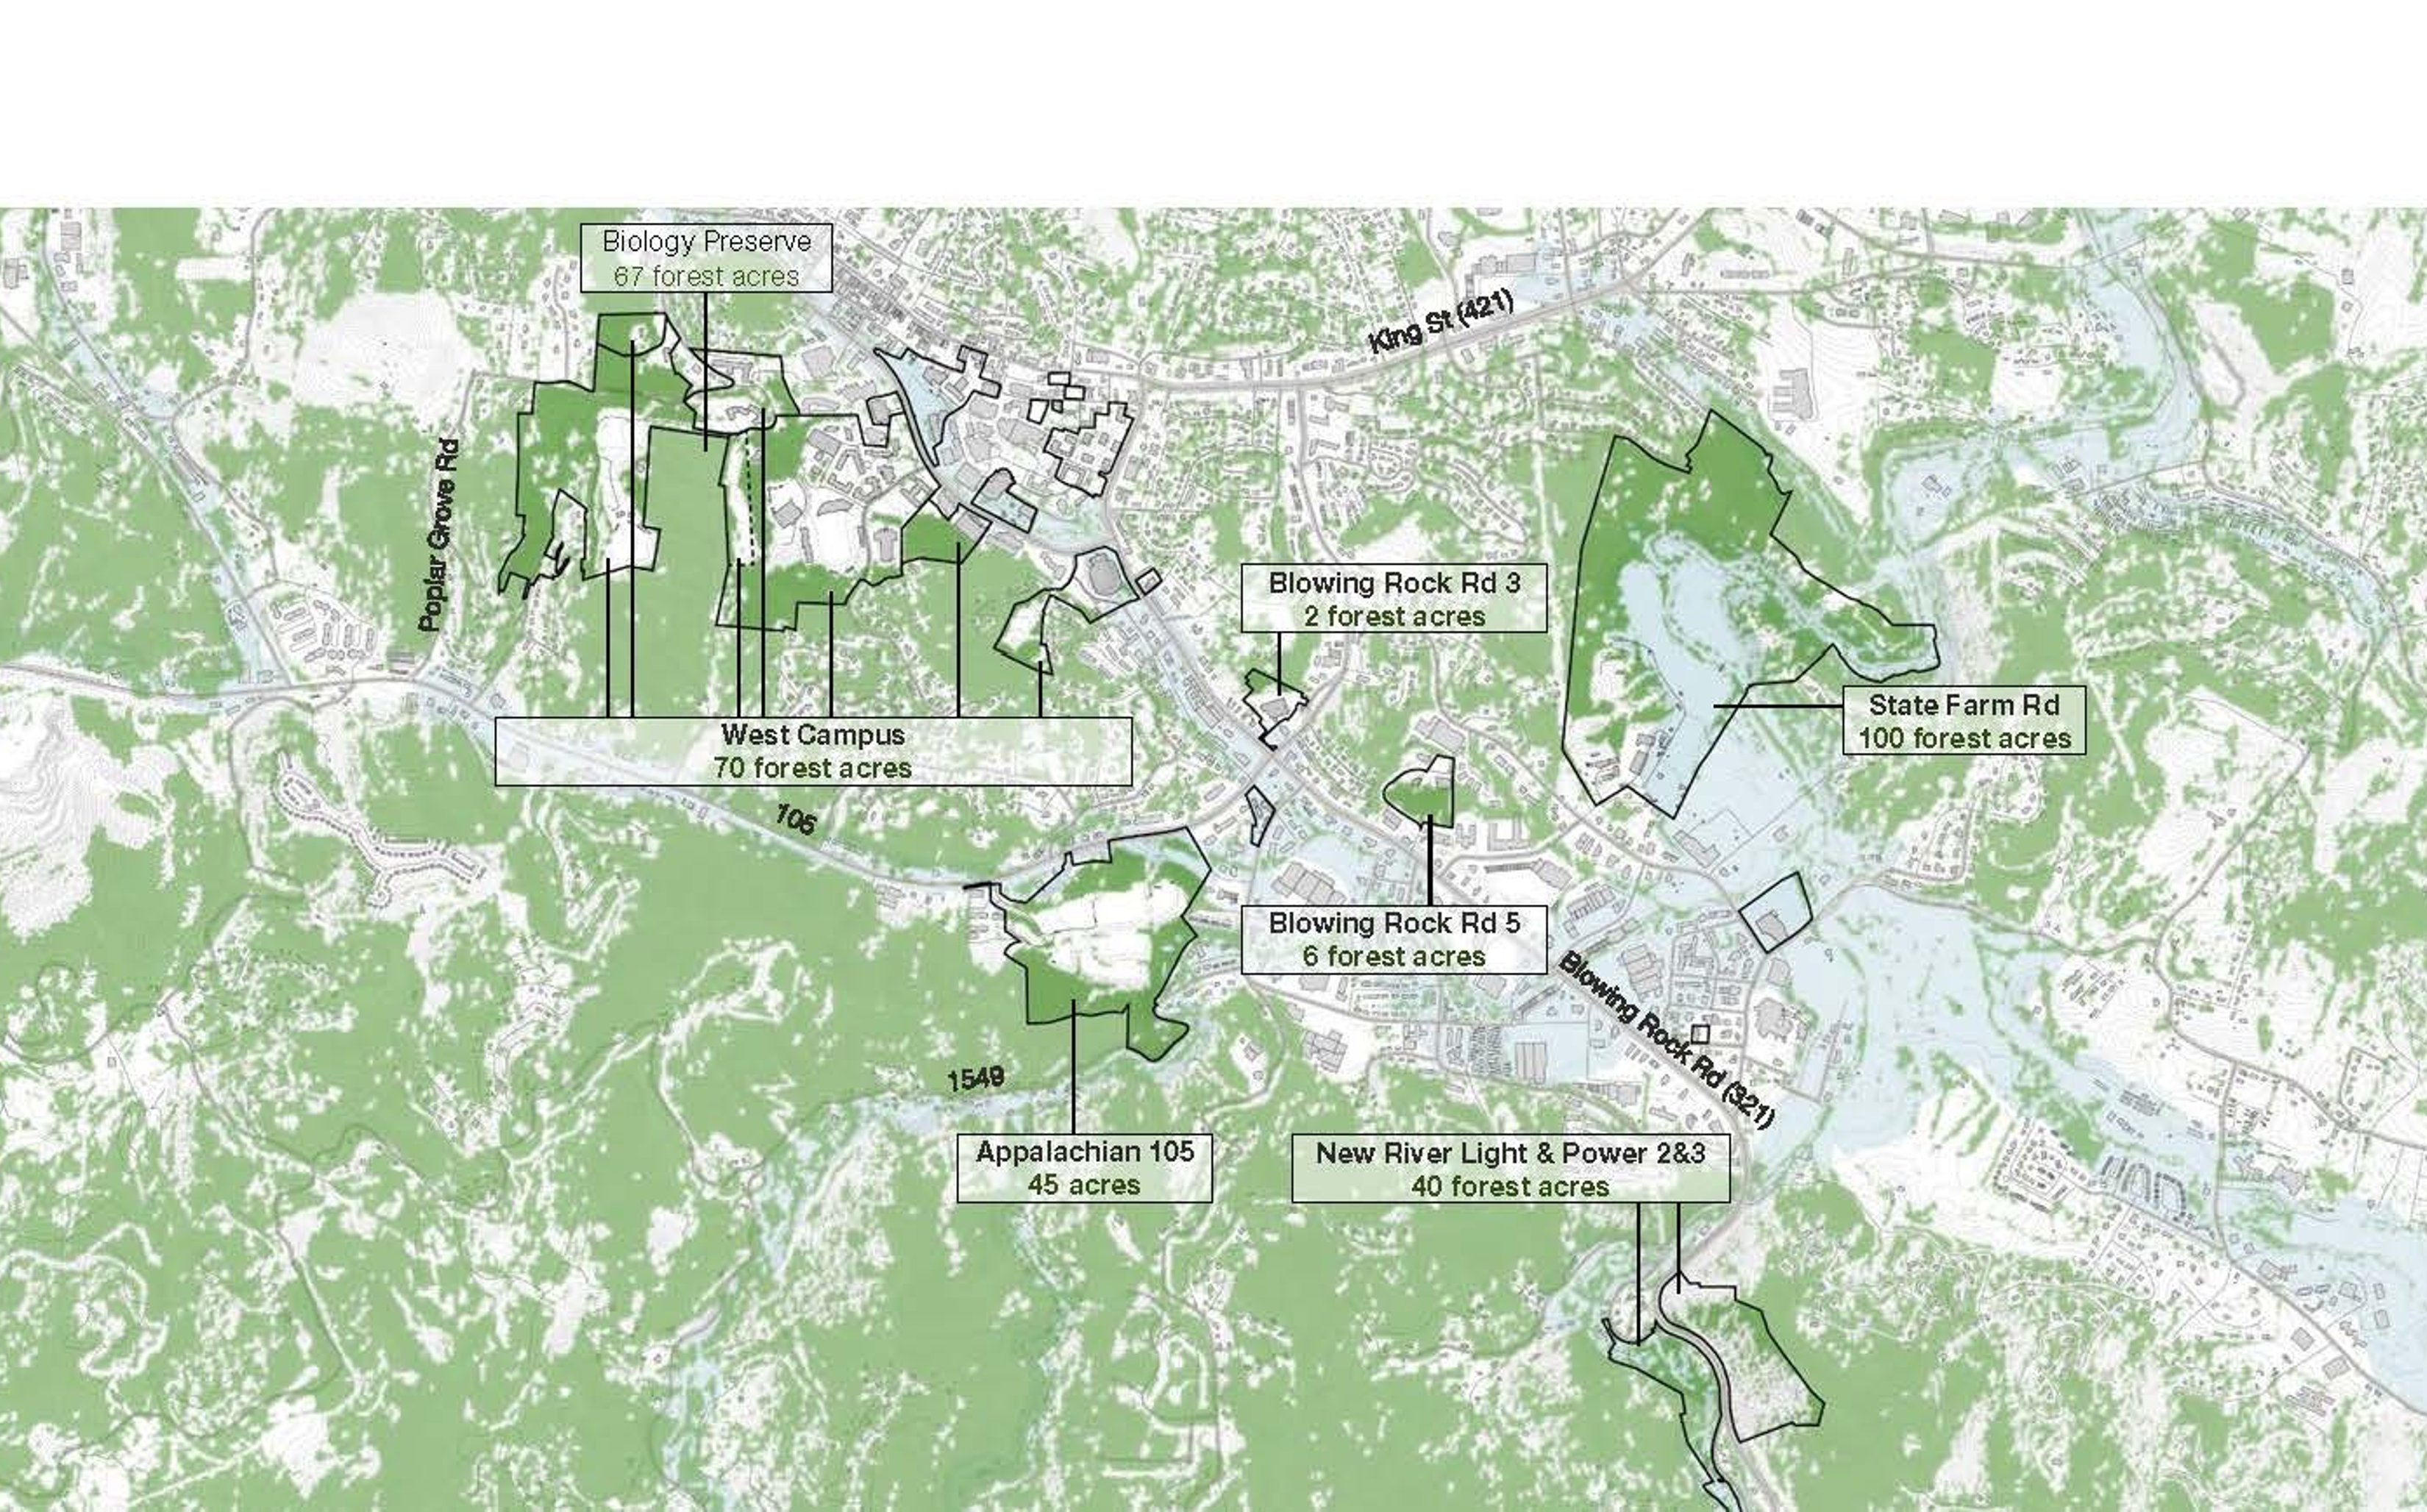
App State is nestled in the majestic Blue Ridge Mountains, surrounded by expansive oak and oak-hickory forests. The evaluated sites are rich in wooded landscapes, which play a vital role in the region’s ecology and economy, as well as in the university’s identity and character.
Preserving this natural heritage is a cornerstone of App State’s sustainability mission. The site selection process prioritized minimizing environmental impact, integrating regenerative and biophilic design strategies, and safeguarding these vital tree-covered areas. By carefully balancing development with conservation, the Innovation Districts will embody an approach to growth that enhances the built environment while preserving the natural beauty that defines App State.
Preferred option
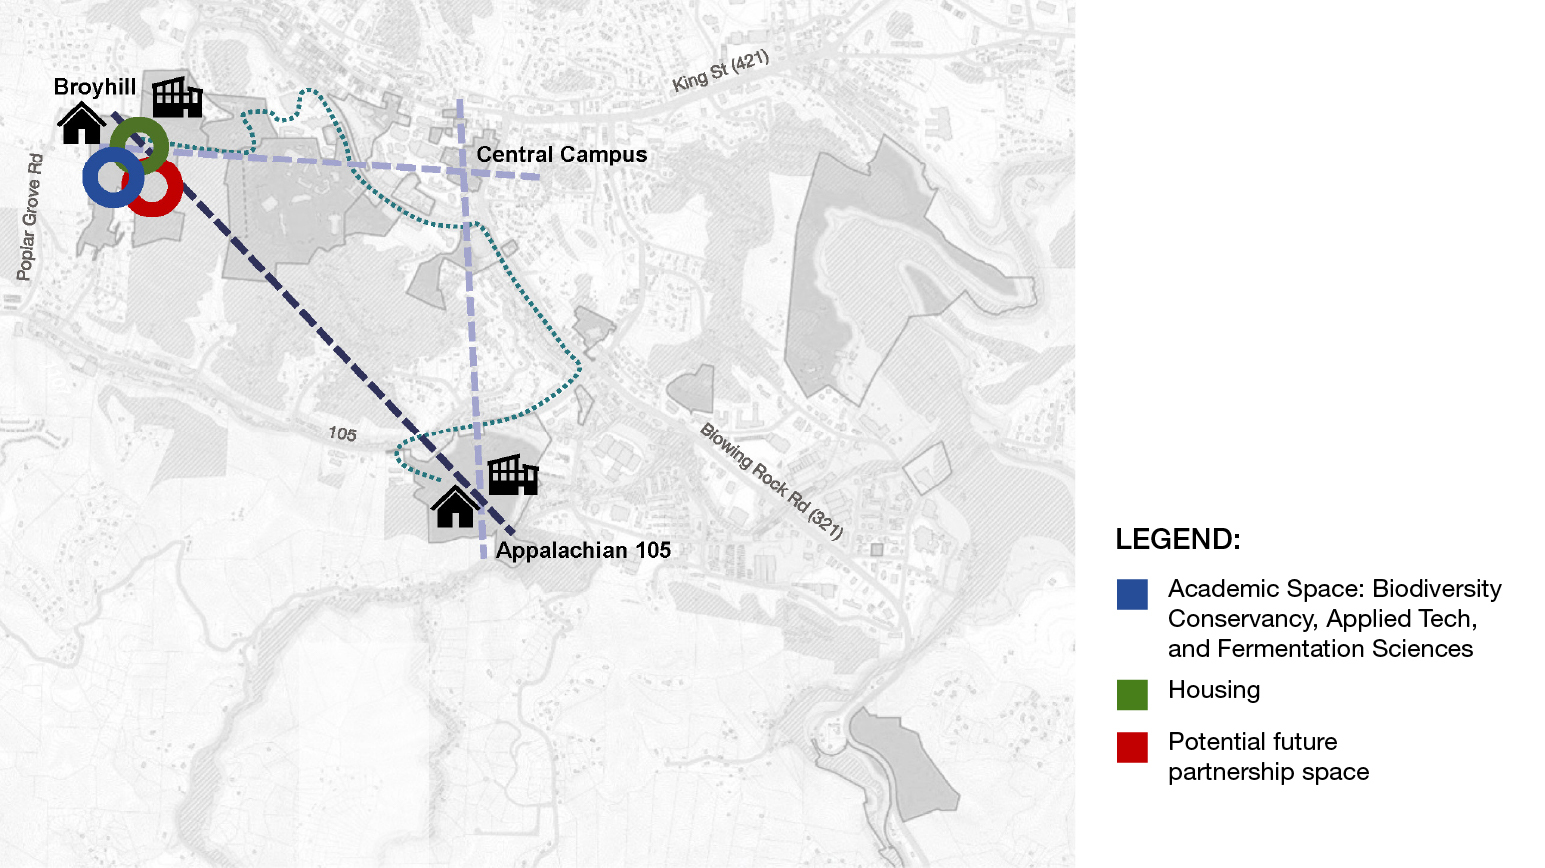
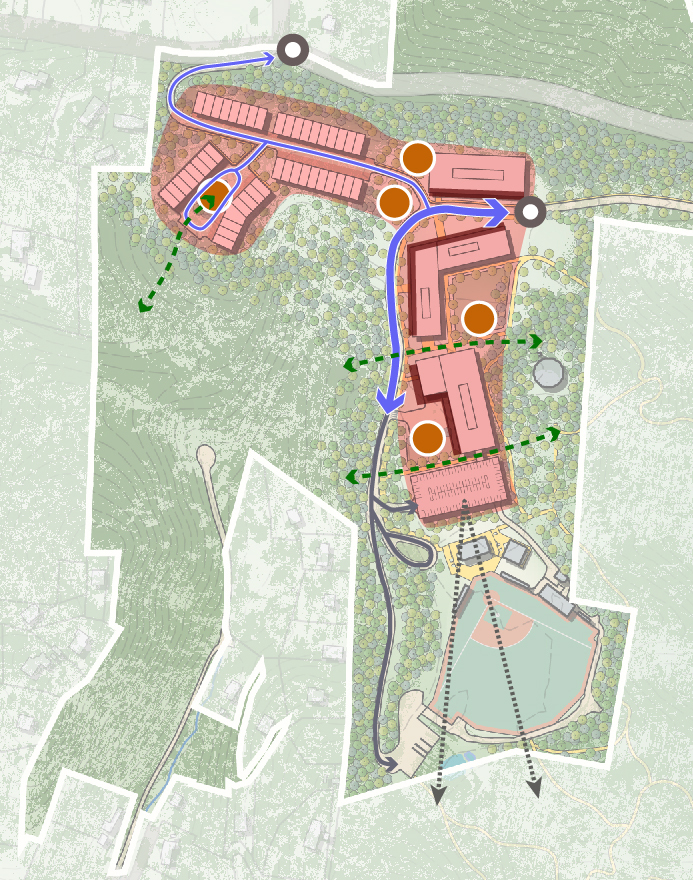
Through a collaborative process with university leadership and stakeholder committees, a preferred approach emerged—creating a strategically distributed innovation district across multiple sites. The three core innovation district anchors—Applied Technology and Research, Fermentation Sciences, and the Biodiversity Conservatory—are collocated on the Broyhill site alongside integrated faculty and student housing. Meanwhile, commercial partners, retail, and additional residential components will activate the Appalachian 105 site, creating a dynamic hub for business and community engagement.
Broyhill vision
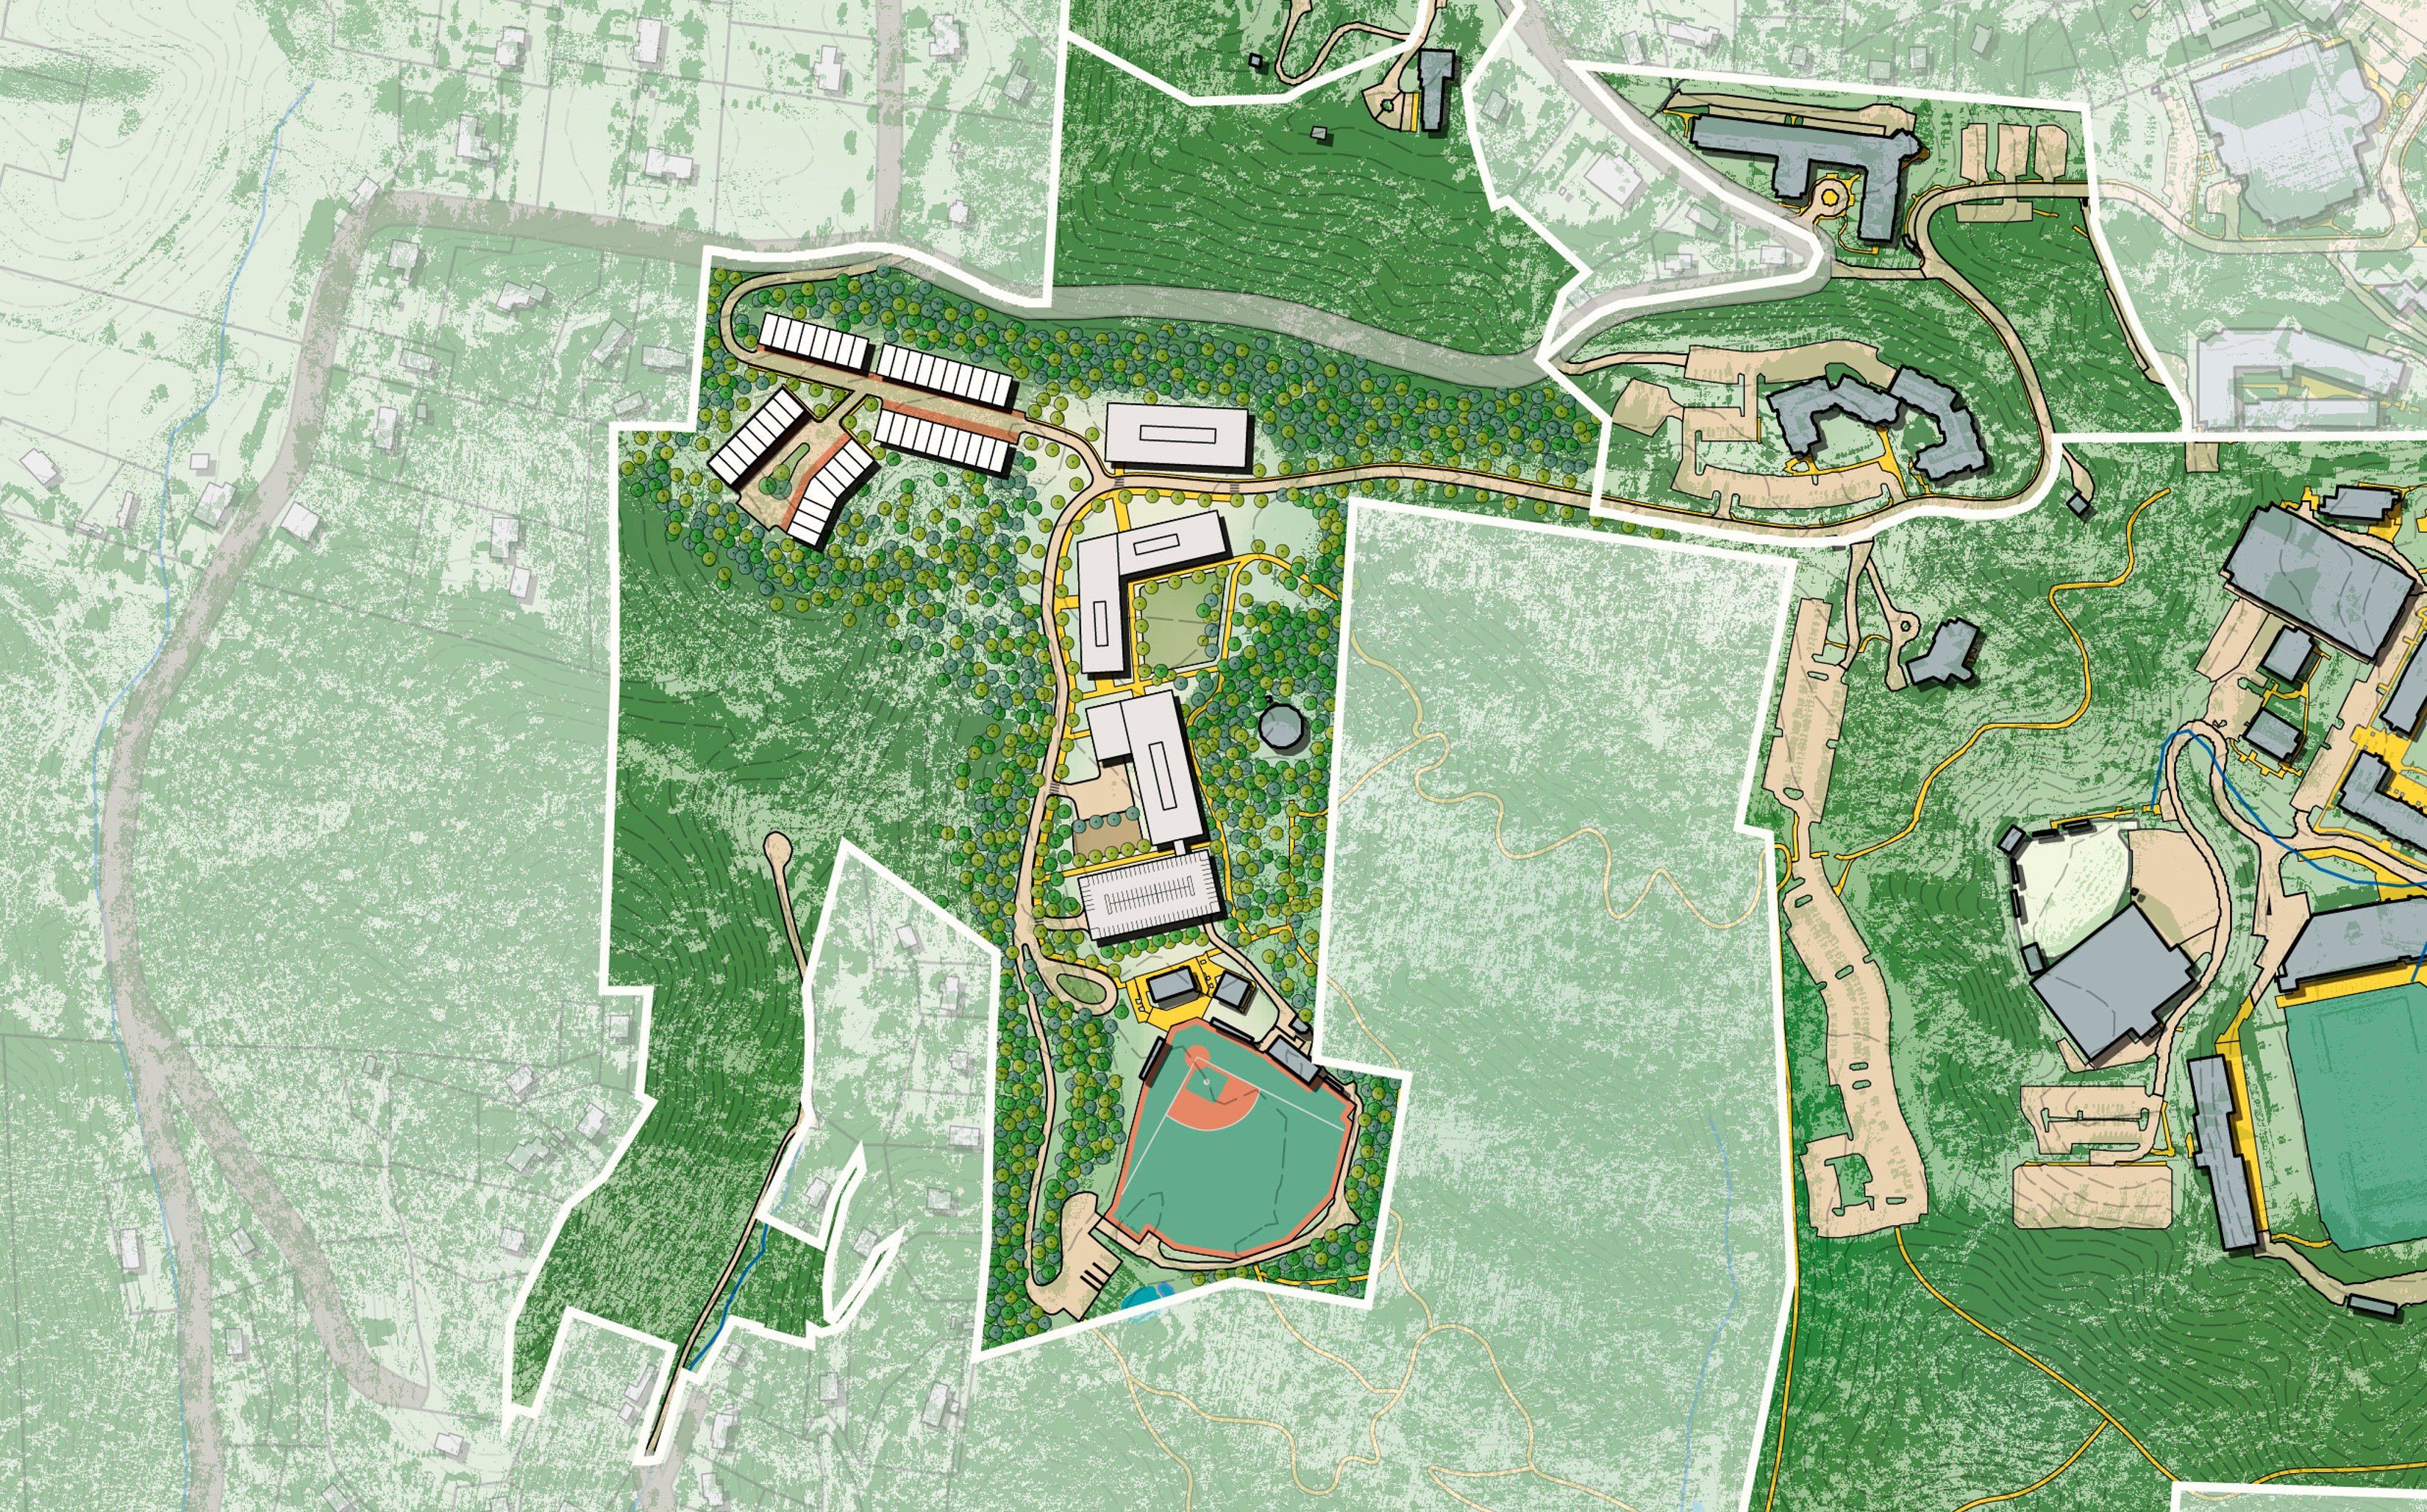
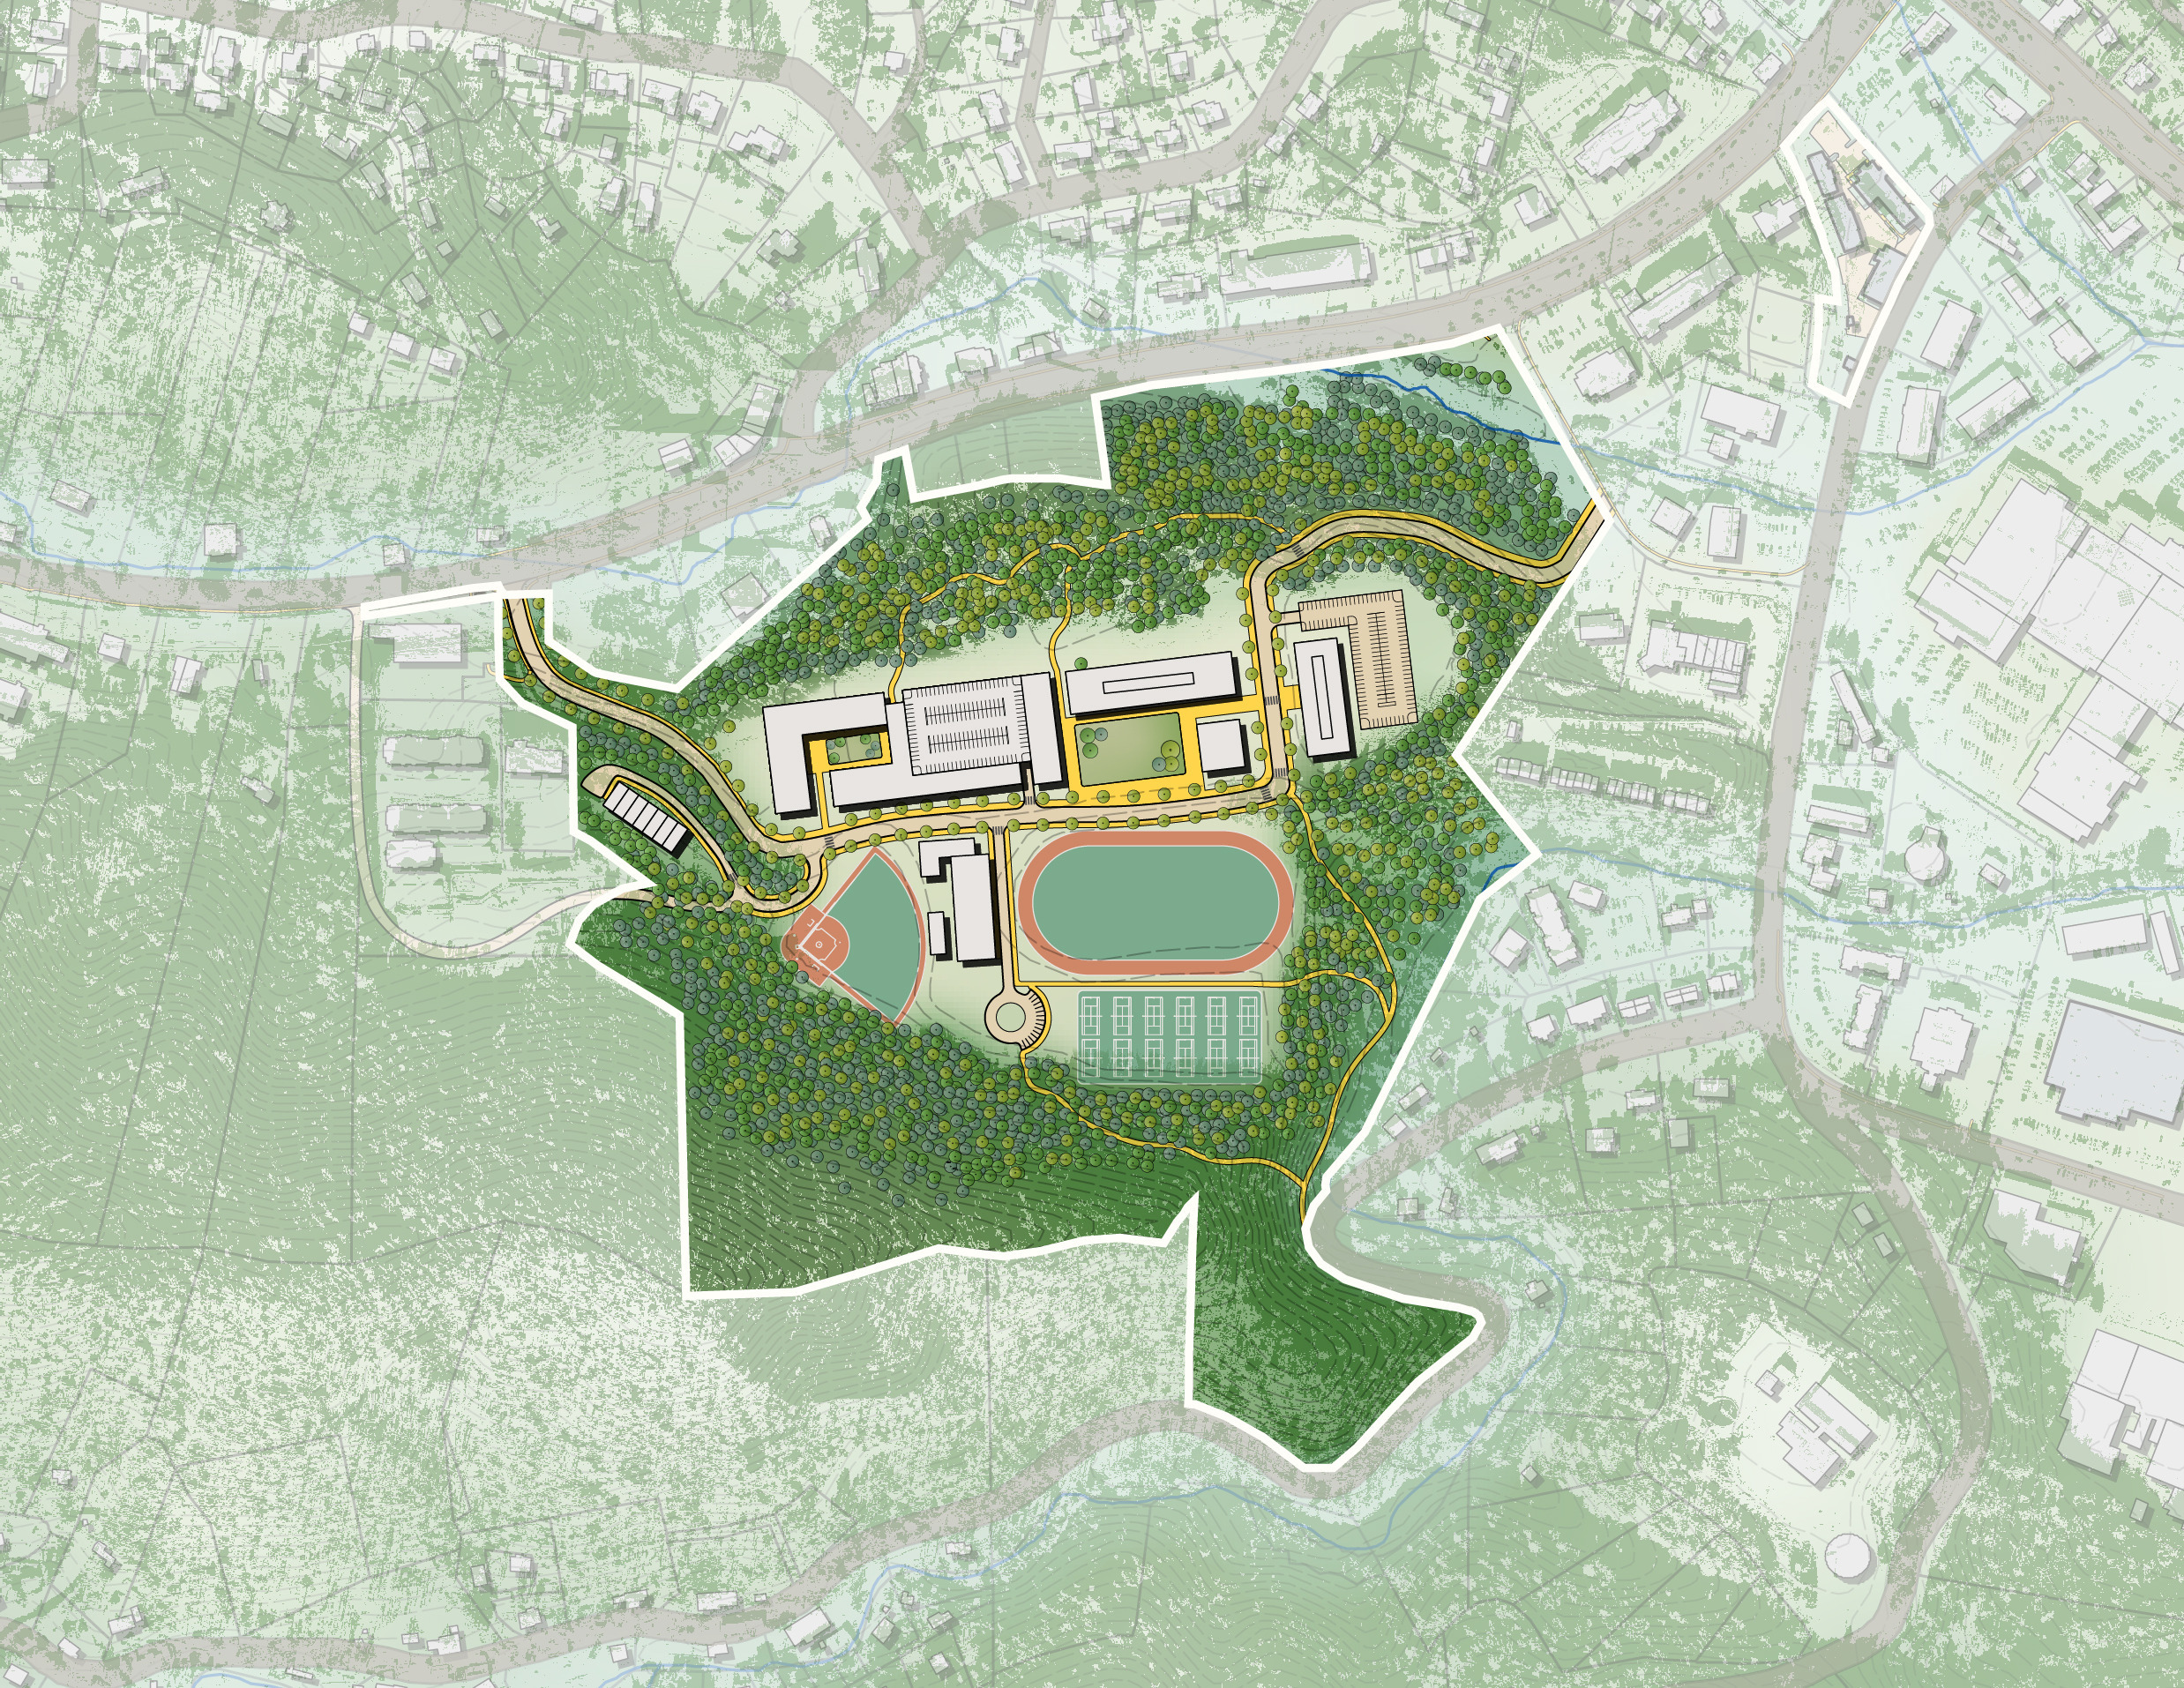
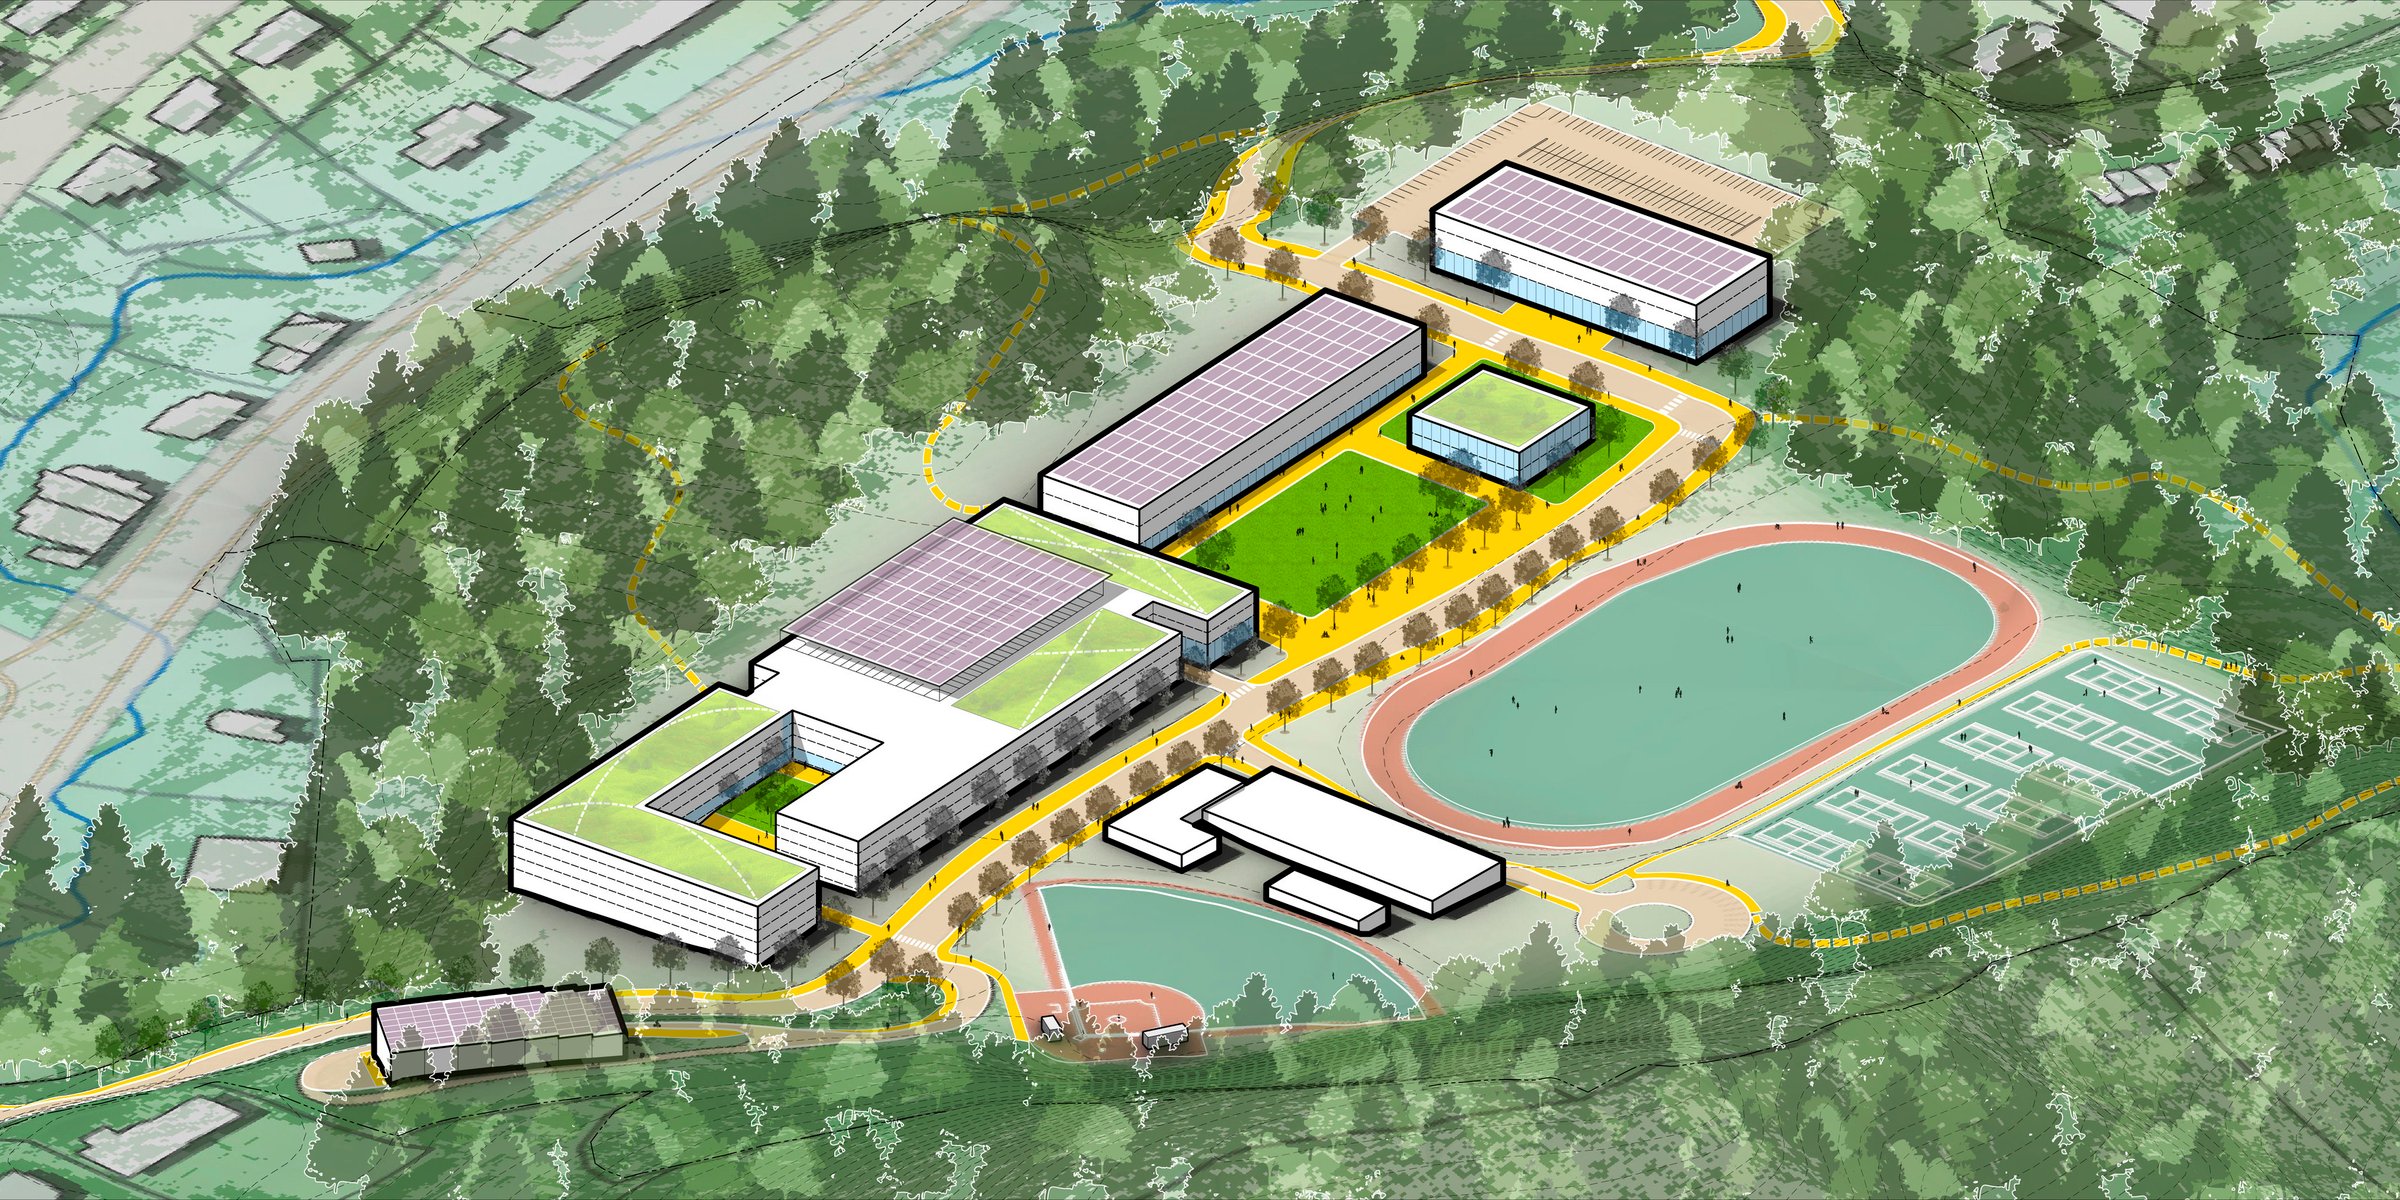
Development of the Broyhill site cultivates transdisciplinary partnerships, prioritizes shared spaces, and integrates sustainability-driven innovation. The plan balances academic, residential, and commercial uses while accommodating displaced parking—creating a future-ready environment for learning, research, and living.
The Broyhill plan envisions a dynamic hub for cross-disciplinary research, industry collaboration, and sustainable living, designed to seamlessly integrate with the App State Nature Preserve. As a model of sustainability and innovation, the site will foster research breakthroughs, fuel startup creation, and strengthen industry partnerships, establishing an ecosystem of collaboration.
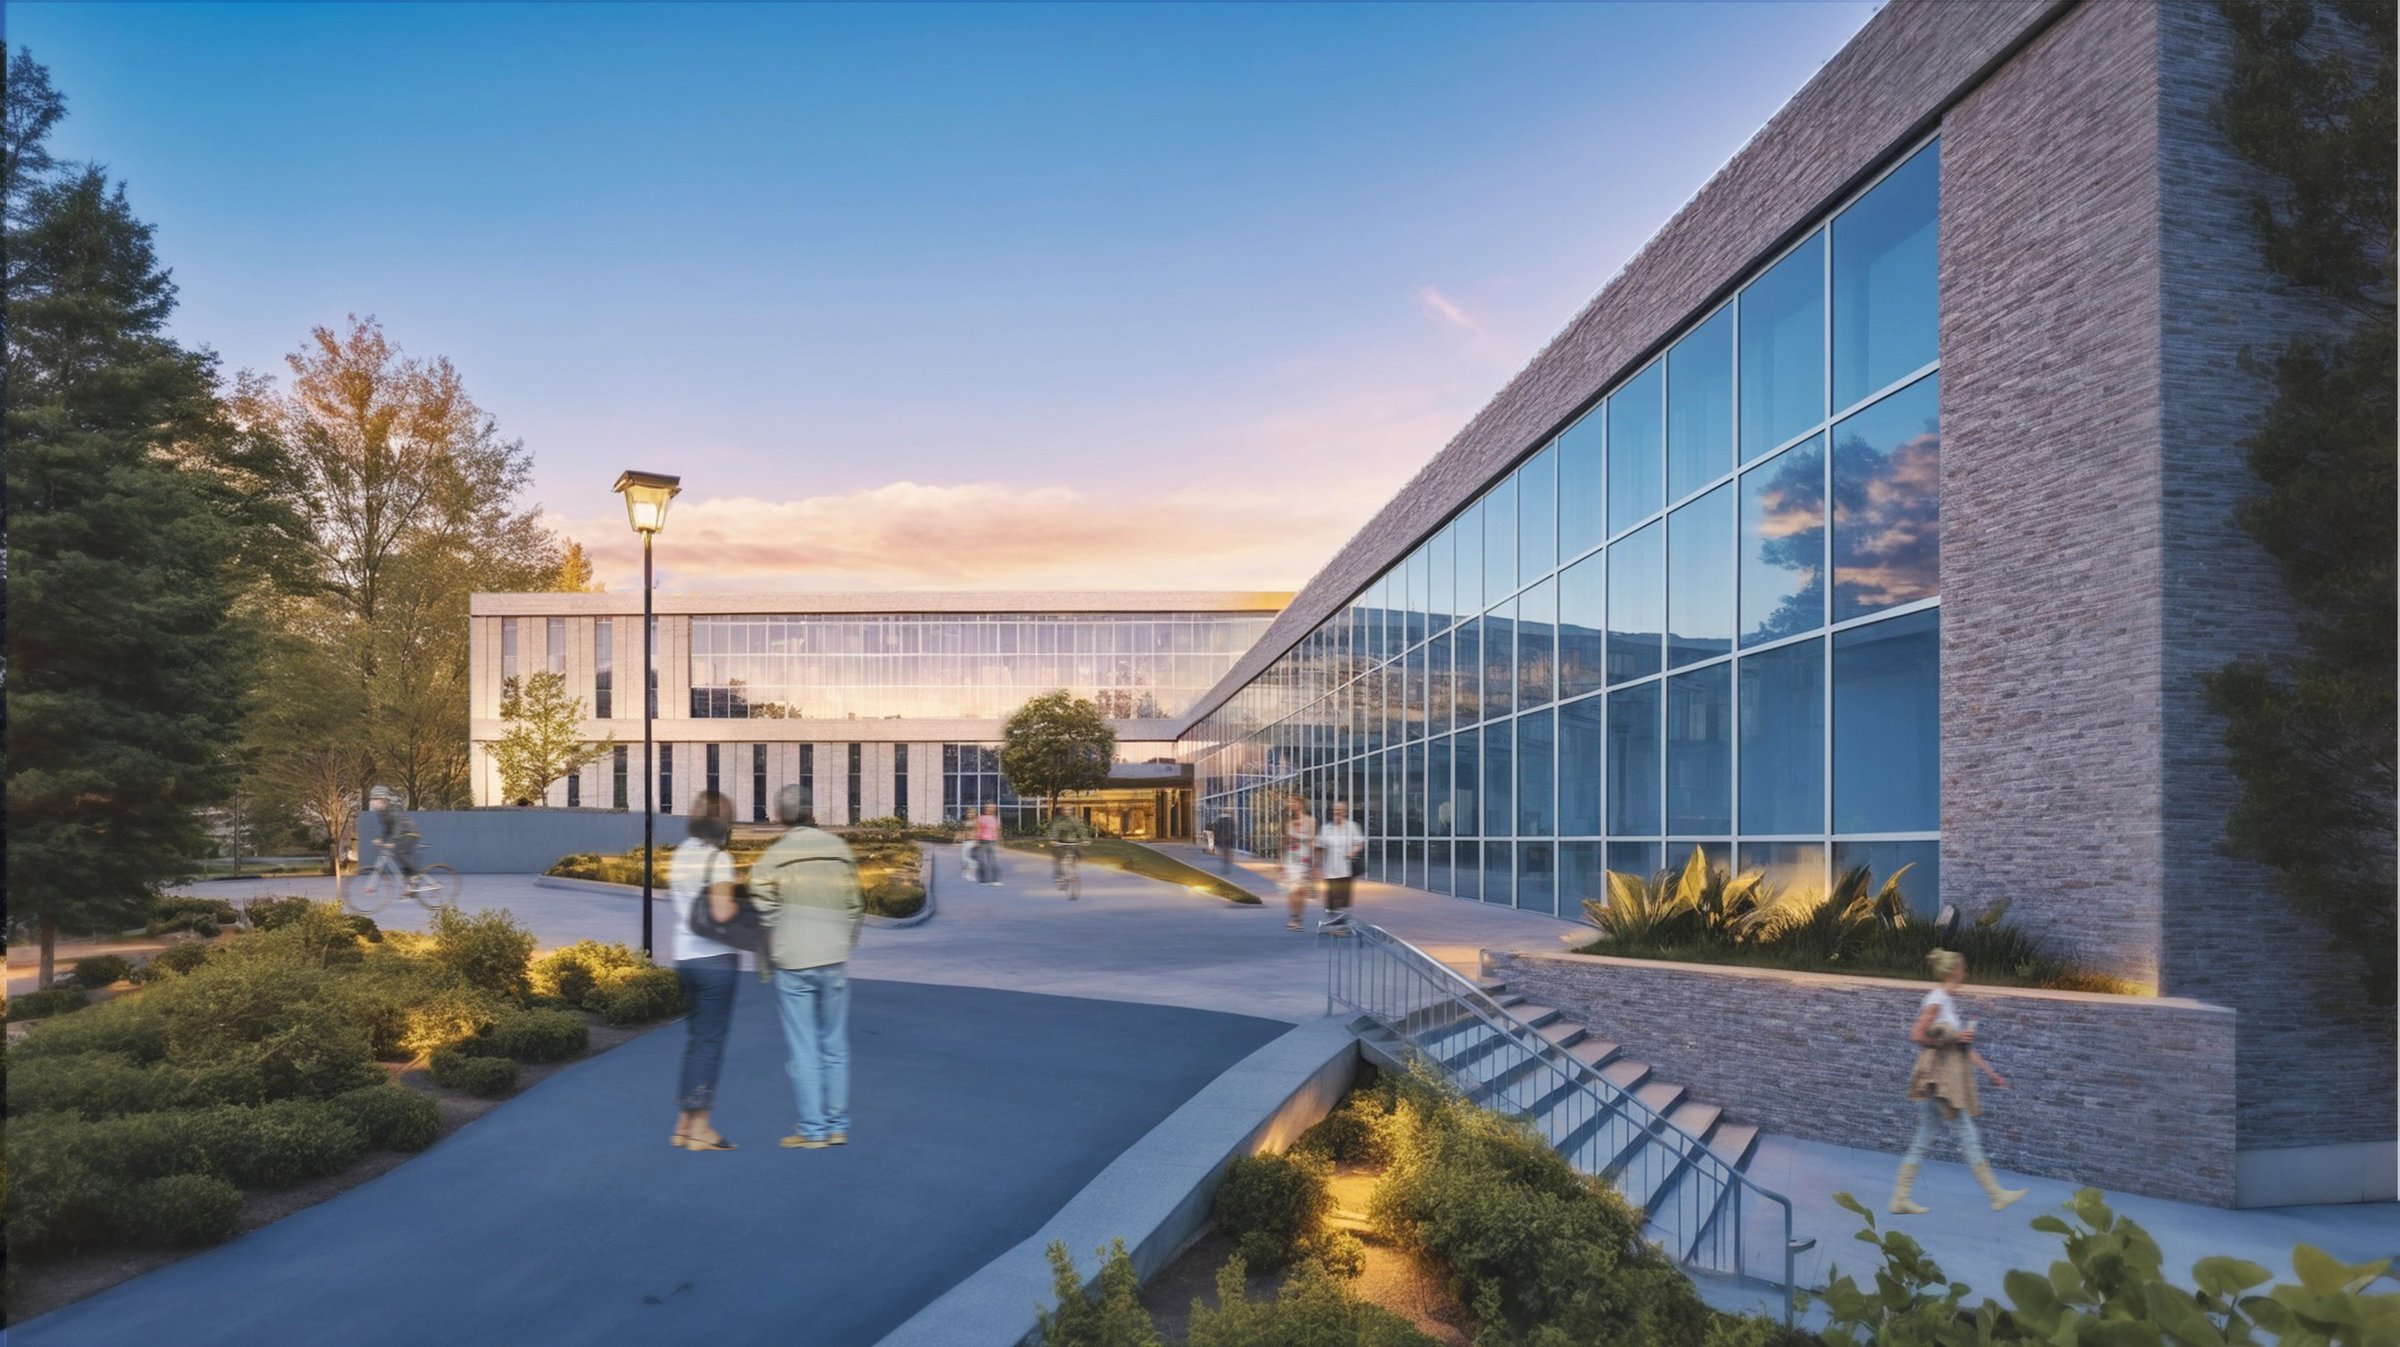
The first development phase will launch with a state-of-the-art academic and research building, housing a landmark Conservatory for Biodiversity Education and Research alongside flexible, dynamic academic spaces. Strategically positioned to minimize ecological impact, the building will also introduce a new outdoor commons area—a key gathering space for interdisciplinary exchange, nature immersion, and community engagement.
The plan also responds to Boone’s competitive housing market by introducing 120 townhouse-style rental units for faculty and staff. Located within the forested western portion of the site, this intentionally designed residential area balances academic innovation and a strong sense of community.
App 105 vision
The Appalachian 105 site is set to become a thriving mixed-use district, accelerating the momentum of research, startups, and industry partnerships initiated at the Broyhill site. Designed to foster innovation and strengthen community ties, this development will provide the space, amenities, and energy essential for long-term success.
The plan transforms the existing surface parking area and introduces a vibrant, pedestrian-friendly environment featuring multi-family housing, mixed-use commercial spaces, and dedicated partnership areas. A potential microbrewery linked to App State’s Fermentation Sciences program will further enrich the district’s identity and connection to the university.
At the heart of the plan is a dynamic central plaza designed to host events, concerts, and gatherings. Framed by ground-floor retail and dining, this space will be the social heartbeat of the district, making Appalachian 105 a premier destination for living, learning, and collaboration.
Development of the Appalachian 105 site integrates existing athletic programs with a diverse mix of commercial and residential programs, fostering a lively, walkable environment that connects students, faculty, industry partners, and the greater community.
Design guidelines
The plan’s comprehensive design guidelines establish a unified vision that aligns development with App State’s mission, strategic goals, and unwavering commitment to sustainability. These guidelines ensure that future growth is deliberate, resilient, and environmentally responsible, reinforcing the university’s Climate Action Plan and its reputation as a leader in sustainability.
Focused on reducing environmental impact while maximizing long-term value, the guidelines shape the district’s spatial organization, mobility networks, landscape strategy, and resource management. Prioritizing walkability, efficient land use, and integrated open spaces, the plan fosters a seamless, future-focused district where innovation and collaboration thrive.
These guidelines provide a roadmap for an adaptive, high-performance campus environment by setting clear, high-impact expectations for sustainability and design excellence. They ensure that future development creates a vibrant, resilient district for students, faculty, industry, and the broader community.
Similar projects


/

Talk with us
Complex challenges need fresh perspectives and deep expertise. Connect with our team to explore how we can help you create spaces that make a real difference.