Multiple Laboratory Projects
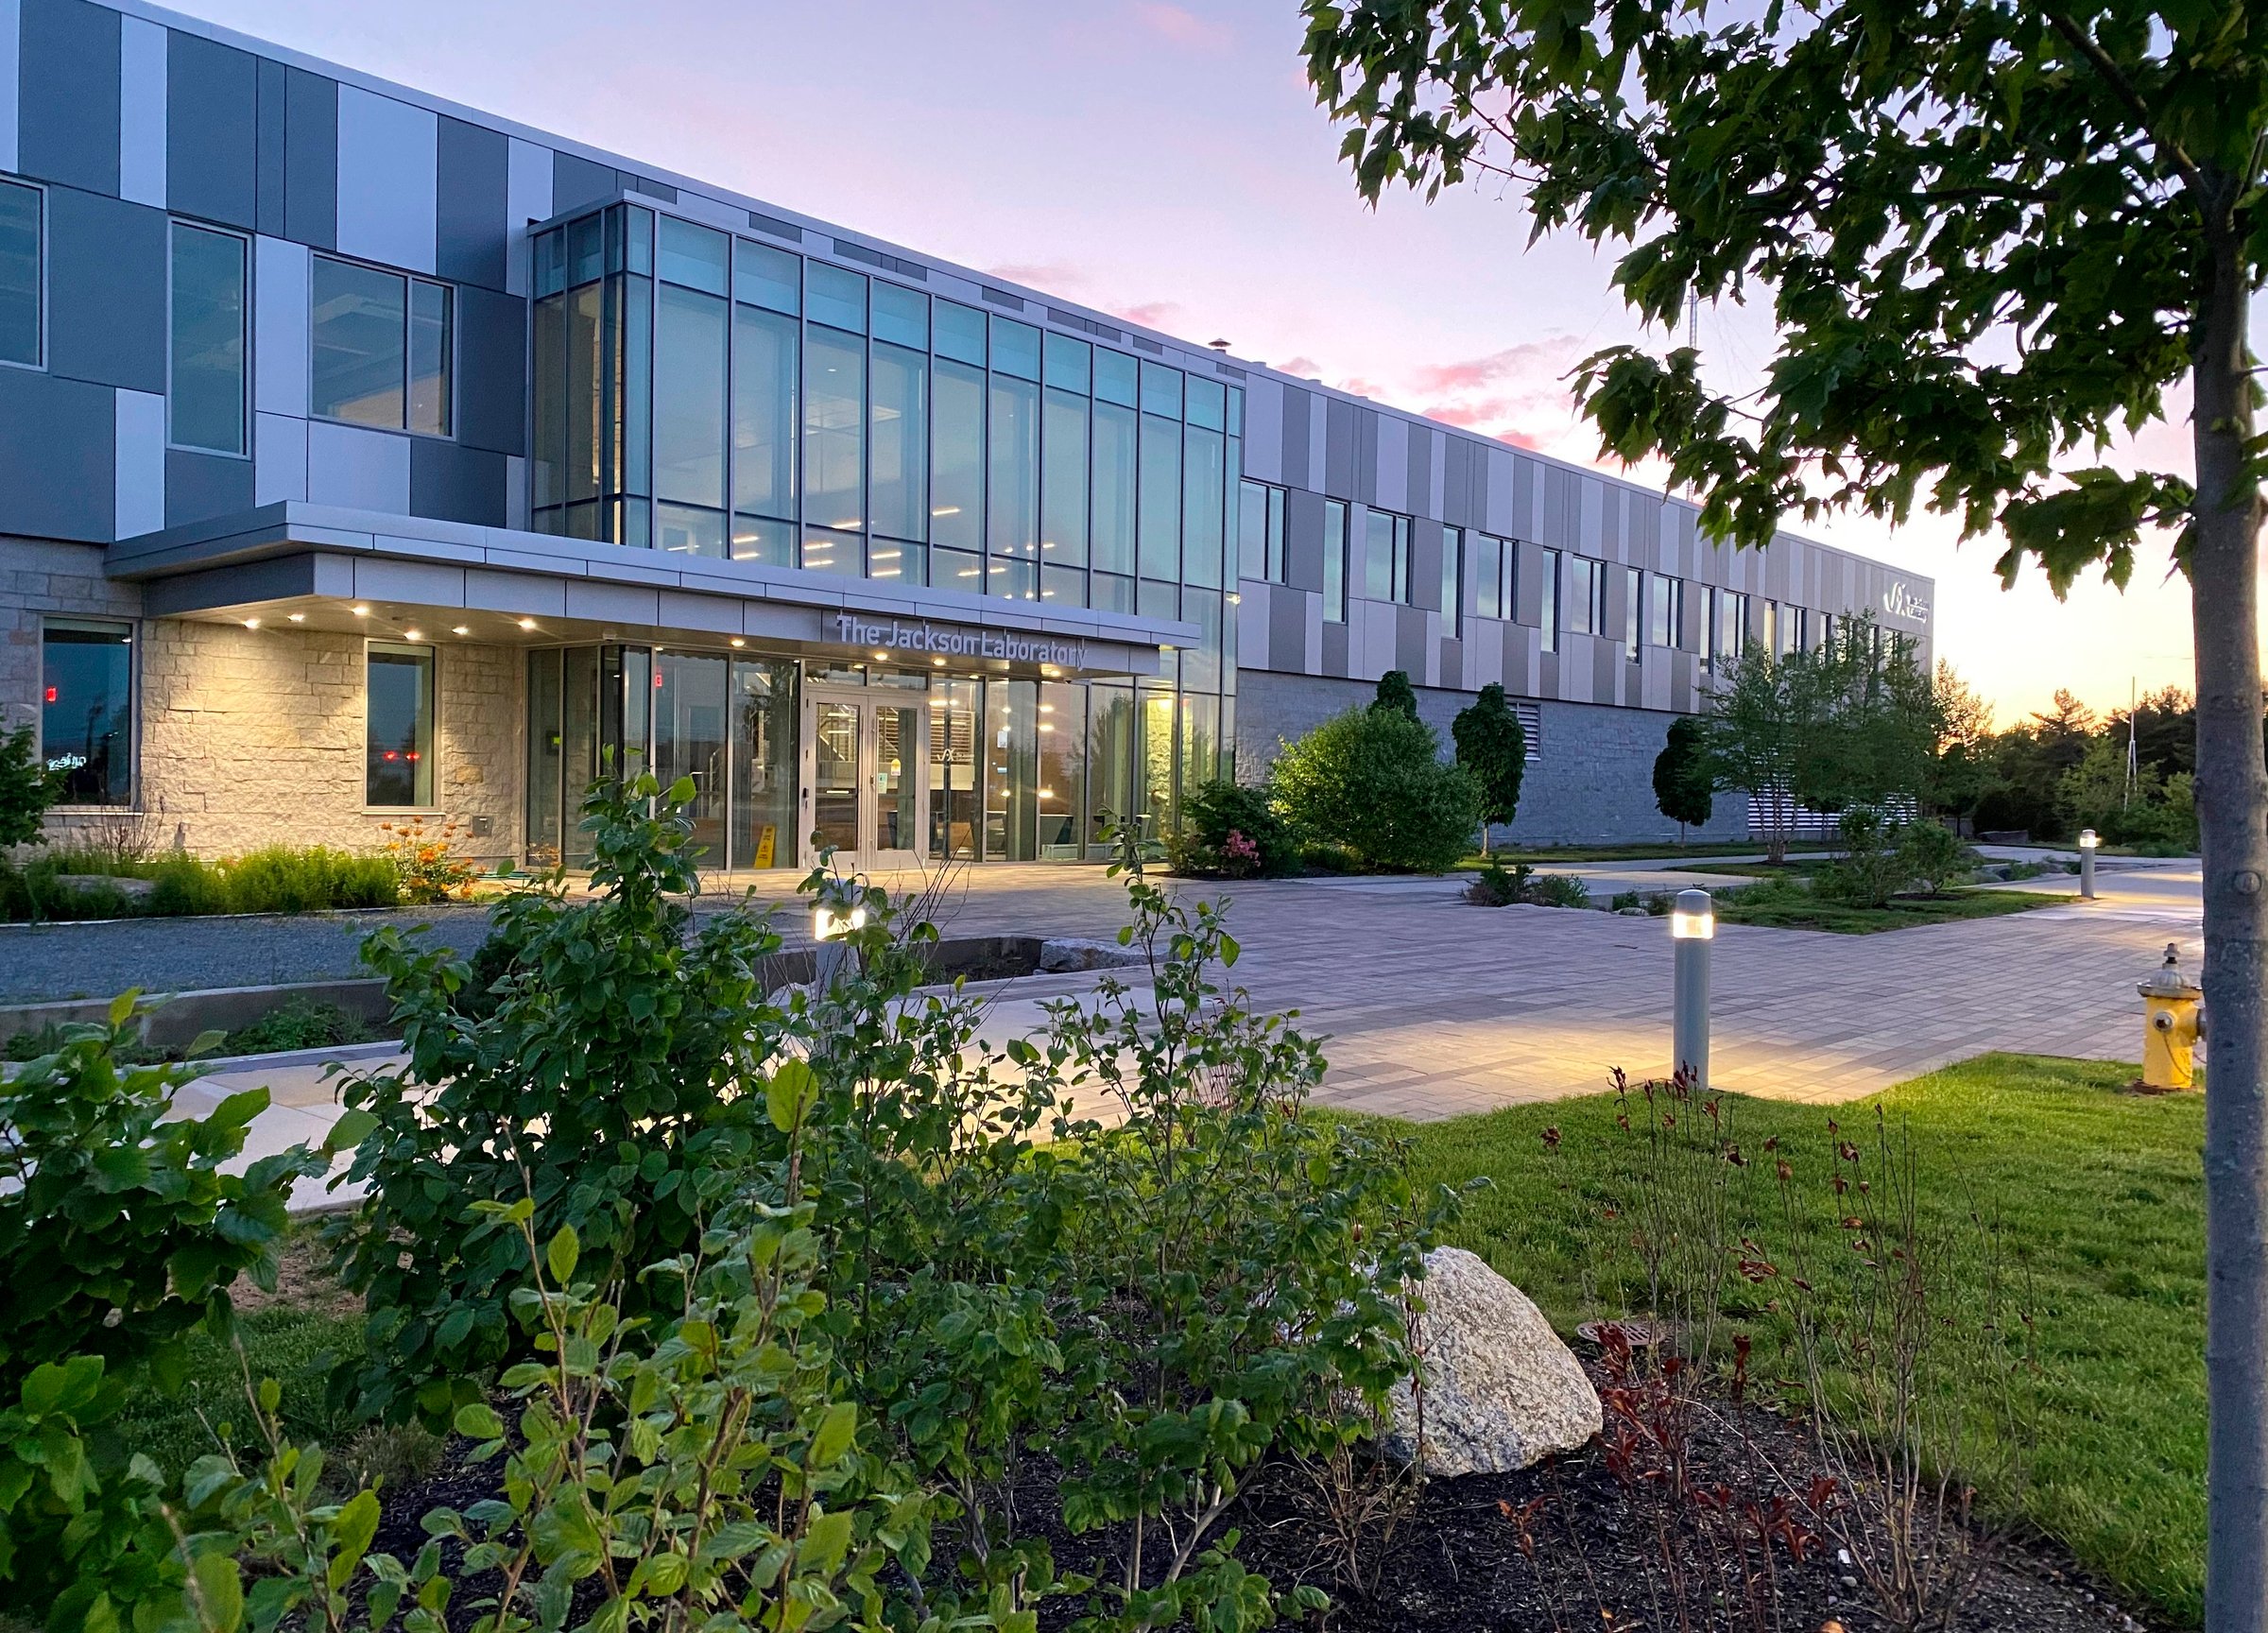
At the forefront of genetic breakthroughs, The Jackson Laboratory (JAX) is transforming human health through leading-edge research. Partnering with Page, JAX strategically expanded its campuses to support the next decade of discovery—bringing world-class facilities to Bar Harbor and Ellsworth, Maine.


/
Bar Harbor
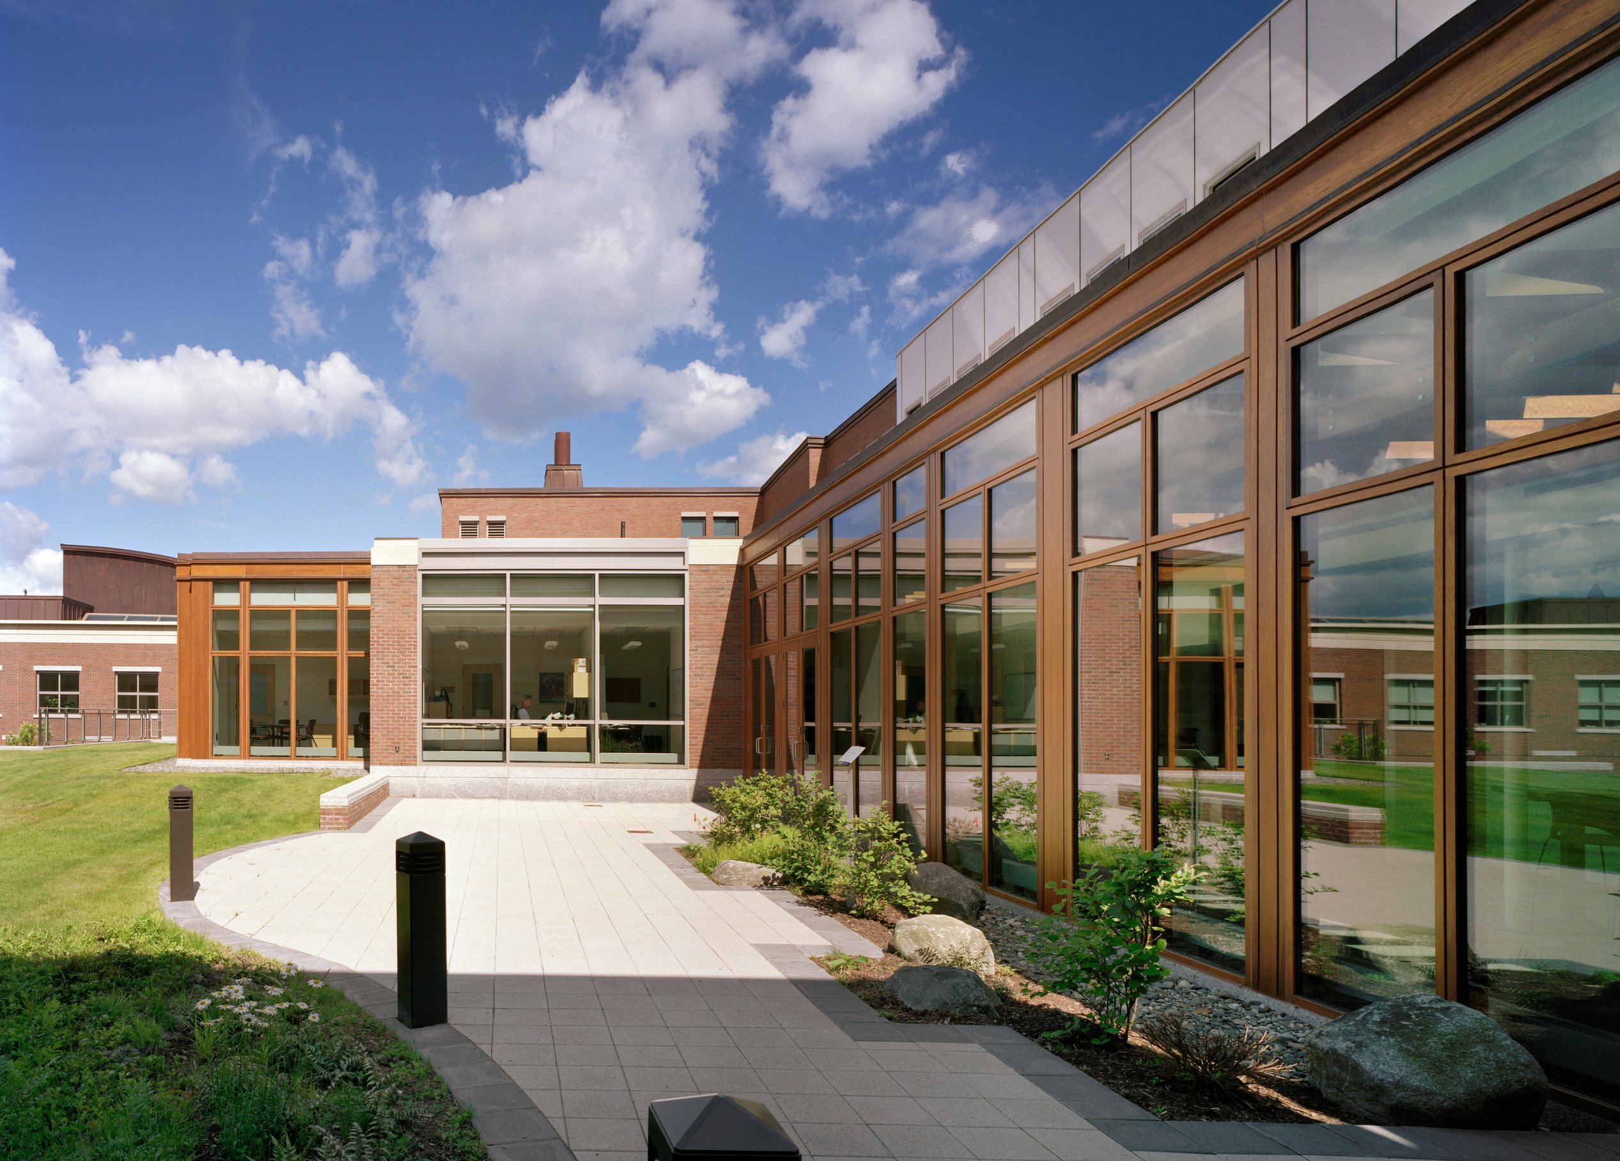
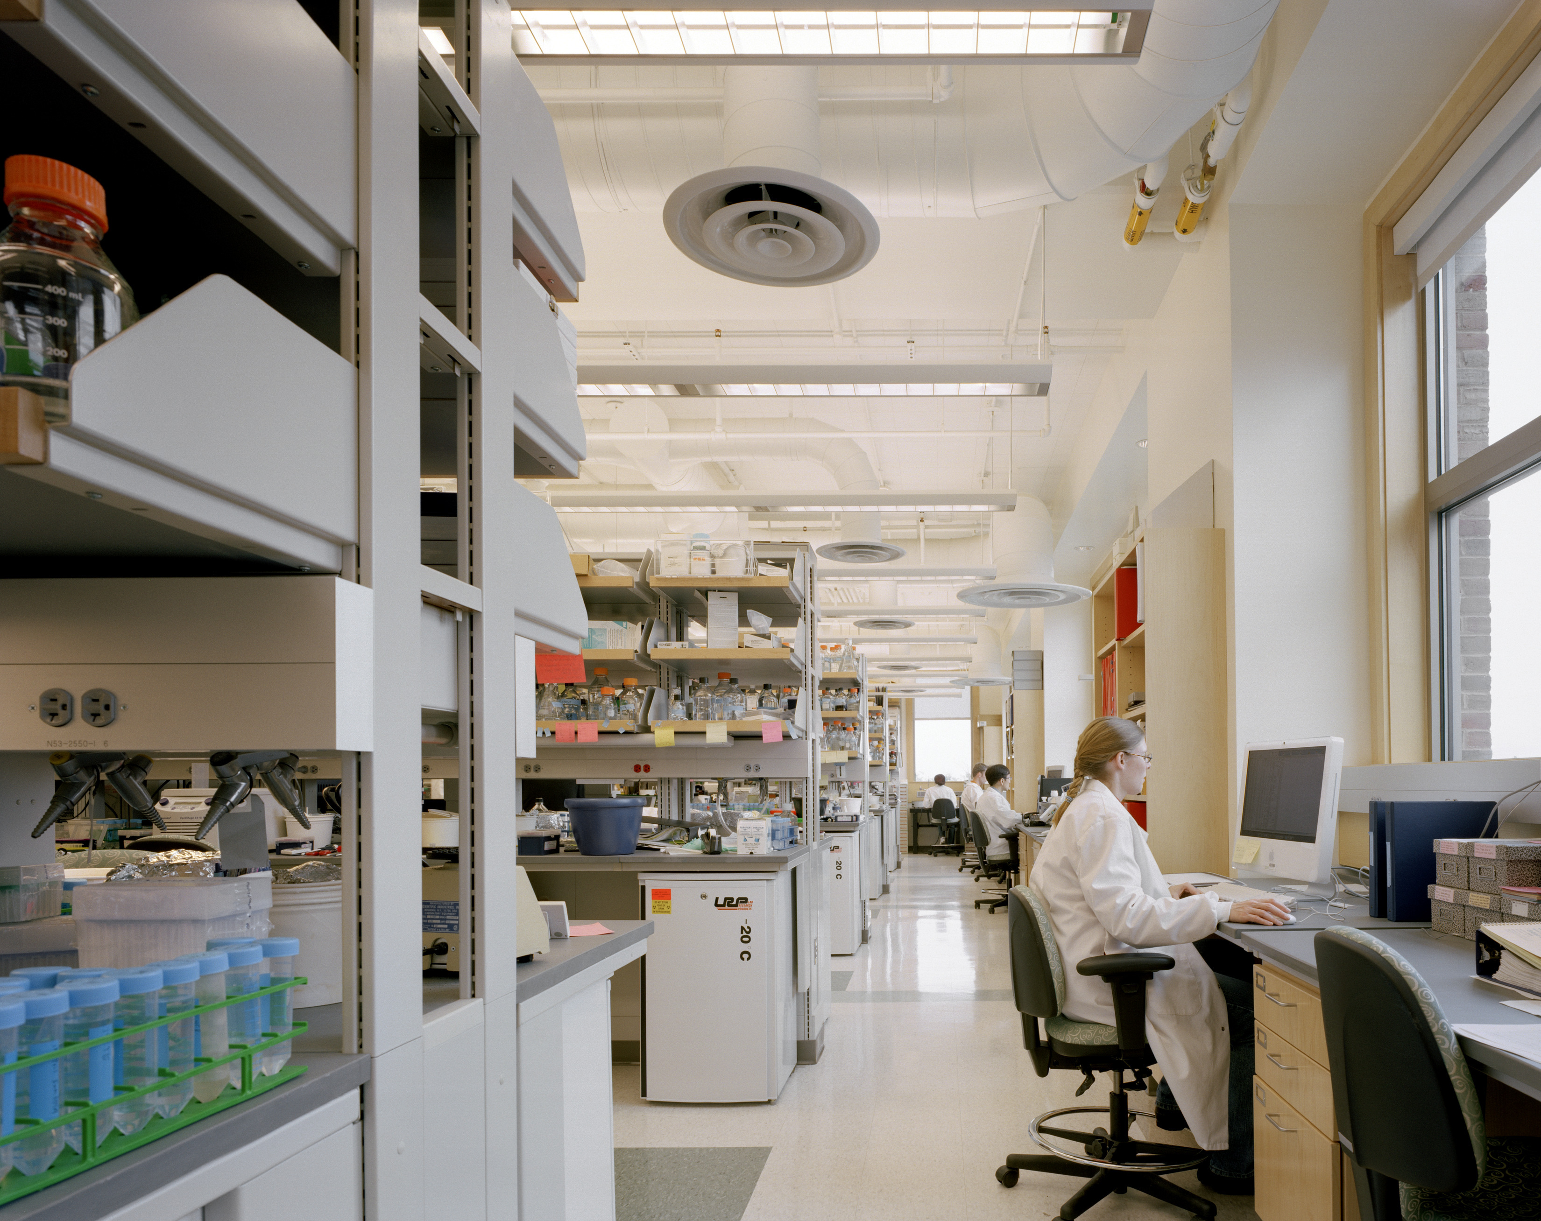
Working closely with JAX, Page developed a four-phase master plan to guide long-term growth. The East Research Building adds 66,000 square feet of flexible space for eight research groups, fostering collaboration through a connected spine of offices, informal meeting spaces, and a 6,000-square-foot Bioinformatics Commons—a hub for computational research and multidisciplinary exchange.
A 41,000-square-foot addition to the Functional Genomics Building expands the Research Animal Facility, increasing housing capacity and optimizing clean and dirty process flows. Critical research support spaces—including Microscopy, Necropsy, and Histology—were integrated to enhance efficiency. The project also modernized 4,500 square feet of existing space, creating a seamless research environment.
Meanwhile, the new Genetic Resources Building strengthens JAX’s ability to acquire, develop, and distribute transgenic mouse models that advance human disease research. Designed for future scalability, all mechanical systems are built to support expansion-ready infrastructure as new wings come online.
Ellsworth
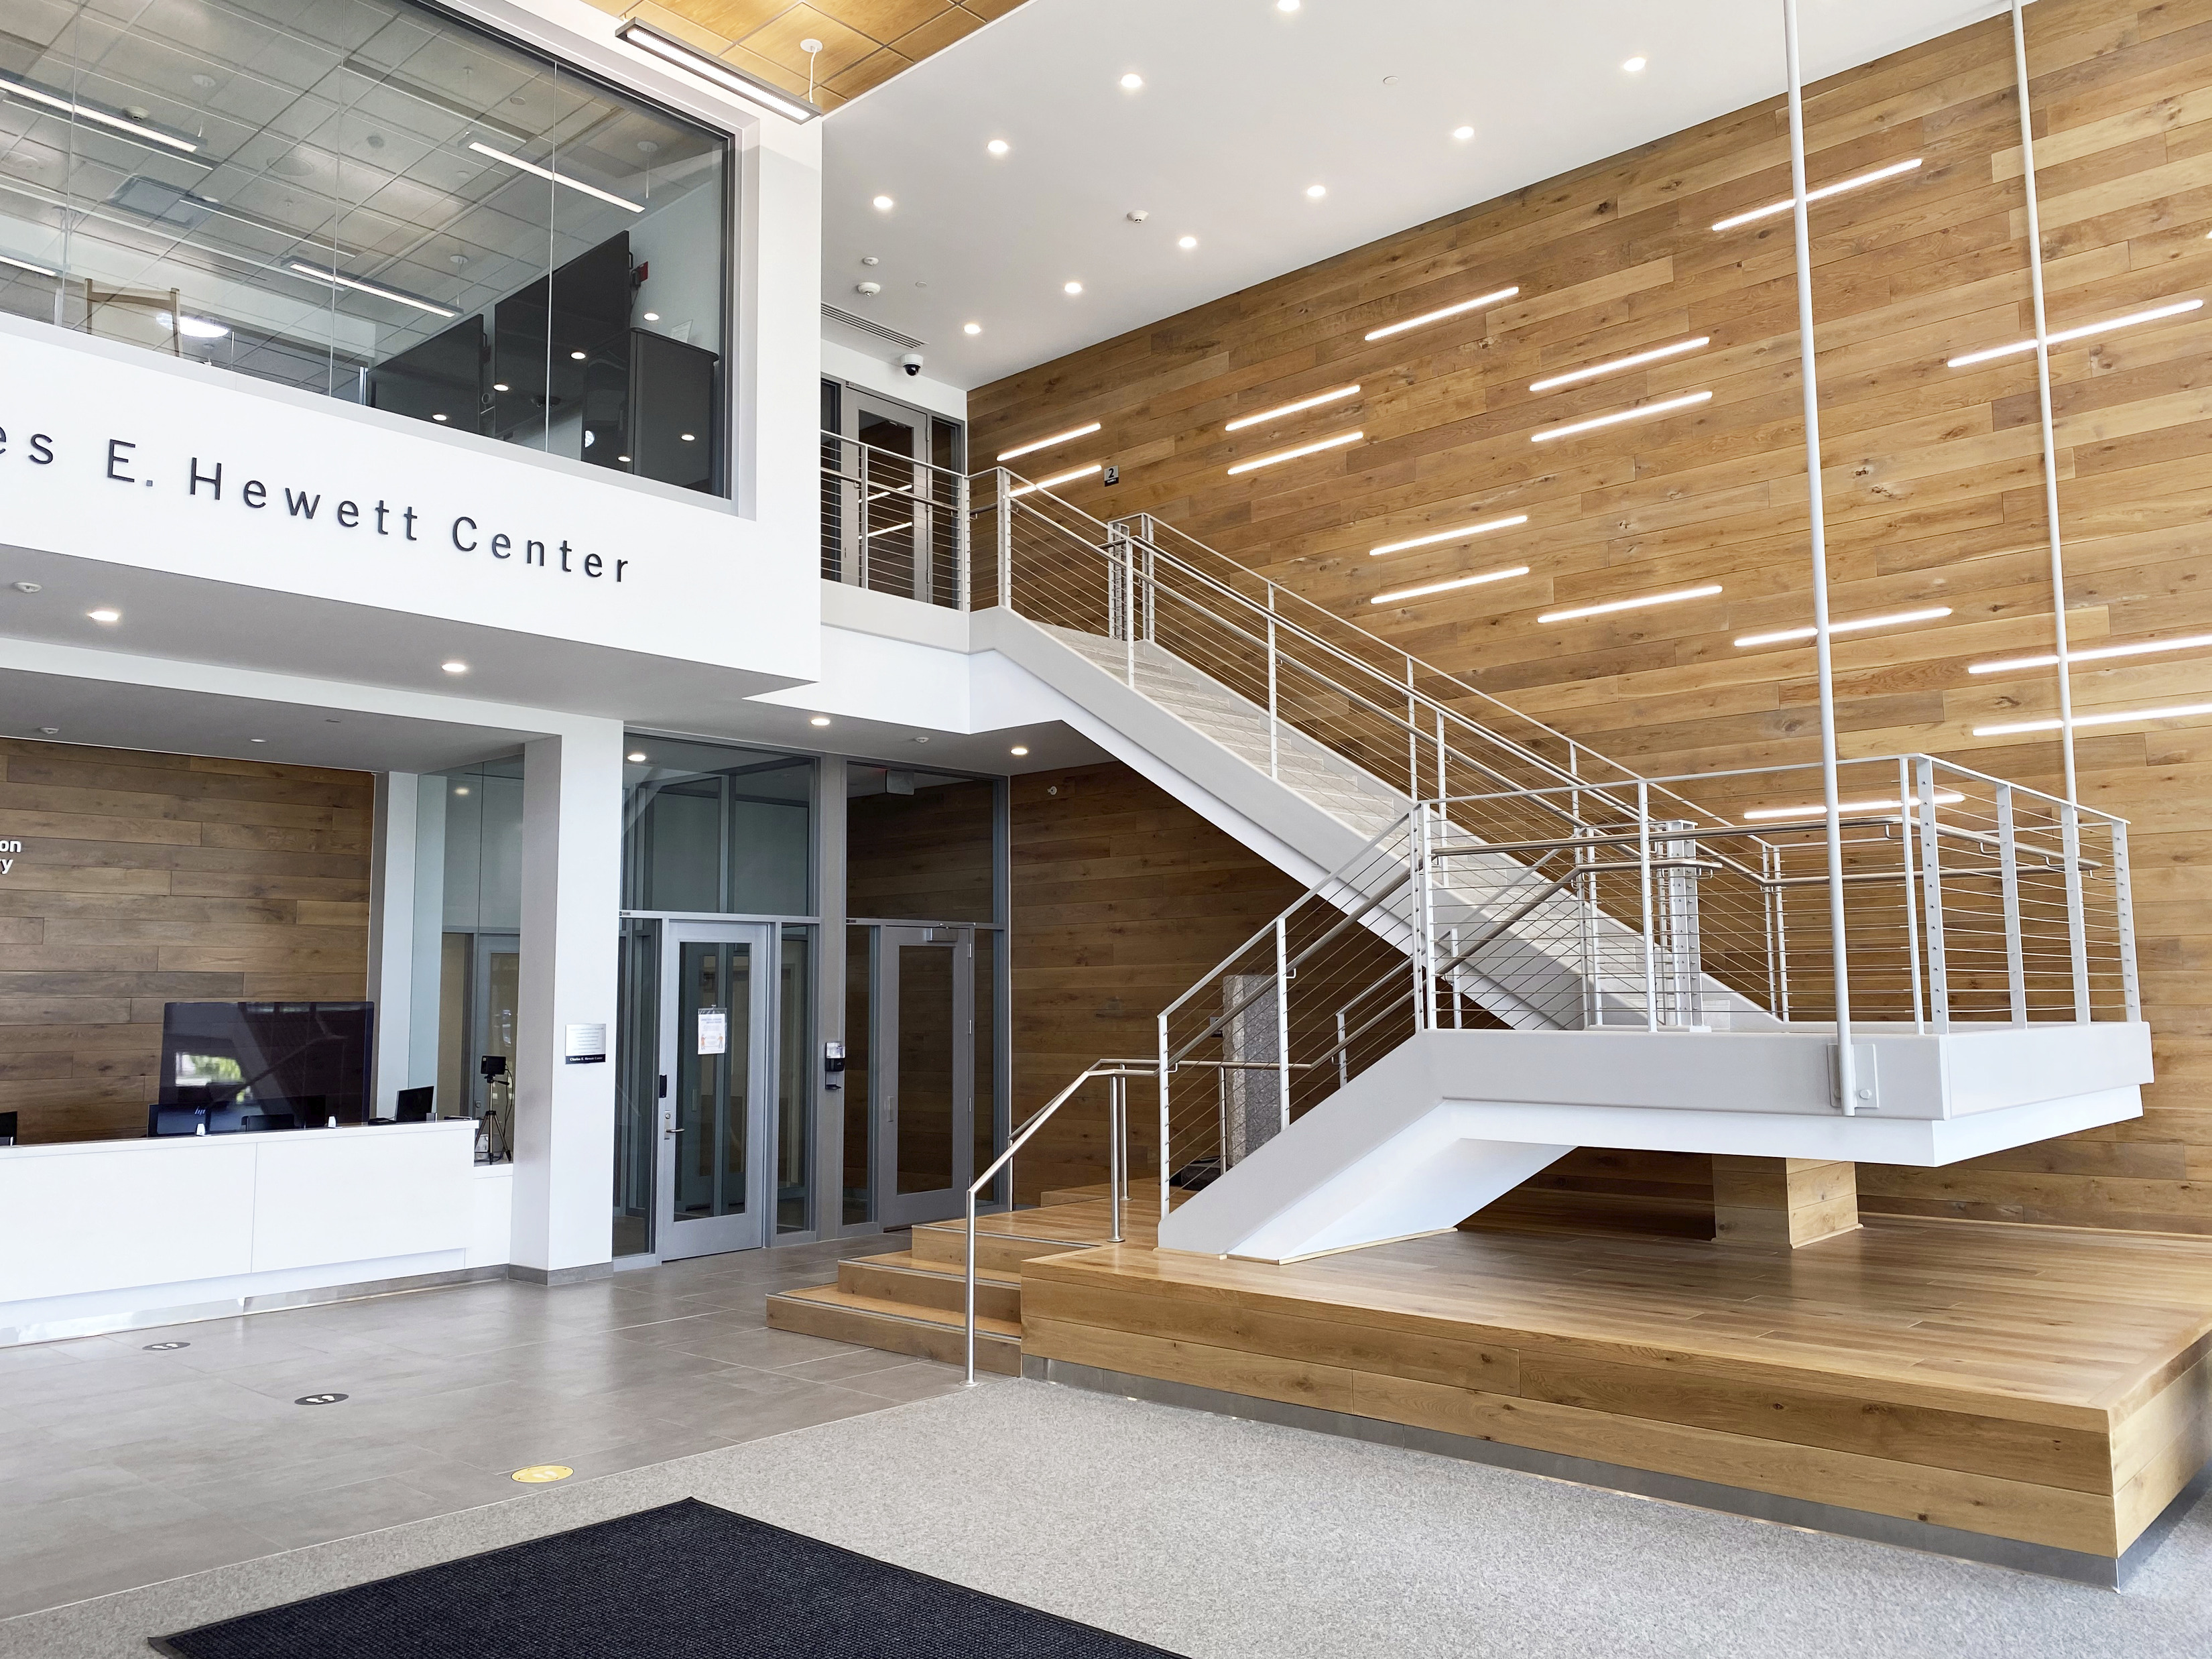
To meet global demand for research mice in genetic science and personalized medicine, JAX and Page transformed an abandoned Lowe’s warehouse into a 350,000 GSF state-of-the-art mouse production facility through three separate phases of design and construction. Using a box-within-a-box construction approach, the team ensured uninterrupted progress while pioneering mechanical systems that maintained precise environmental controls without disrupting operations.
From robotic automation to next-level contamination control, every detail was engineered to accelerate advanced research. This innovative facility sets a new standard for the future of genomics, empowering scientists across the globe with the tools to unlock lifesaving breakthroughs.
Similar projects

/

Talk with us
Complex challenges need fresh perspectives and deep expertise. Connect with our team to explore how we can help you create spaces that make a real difference.