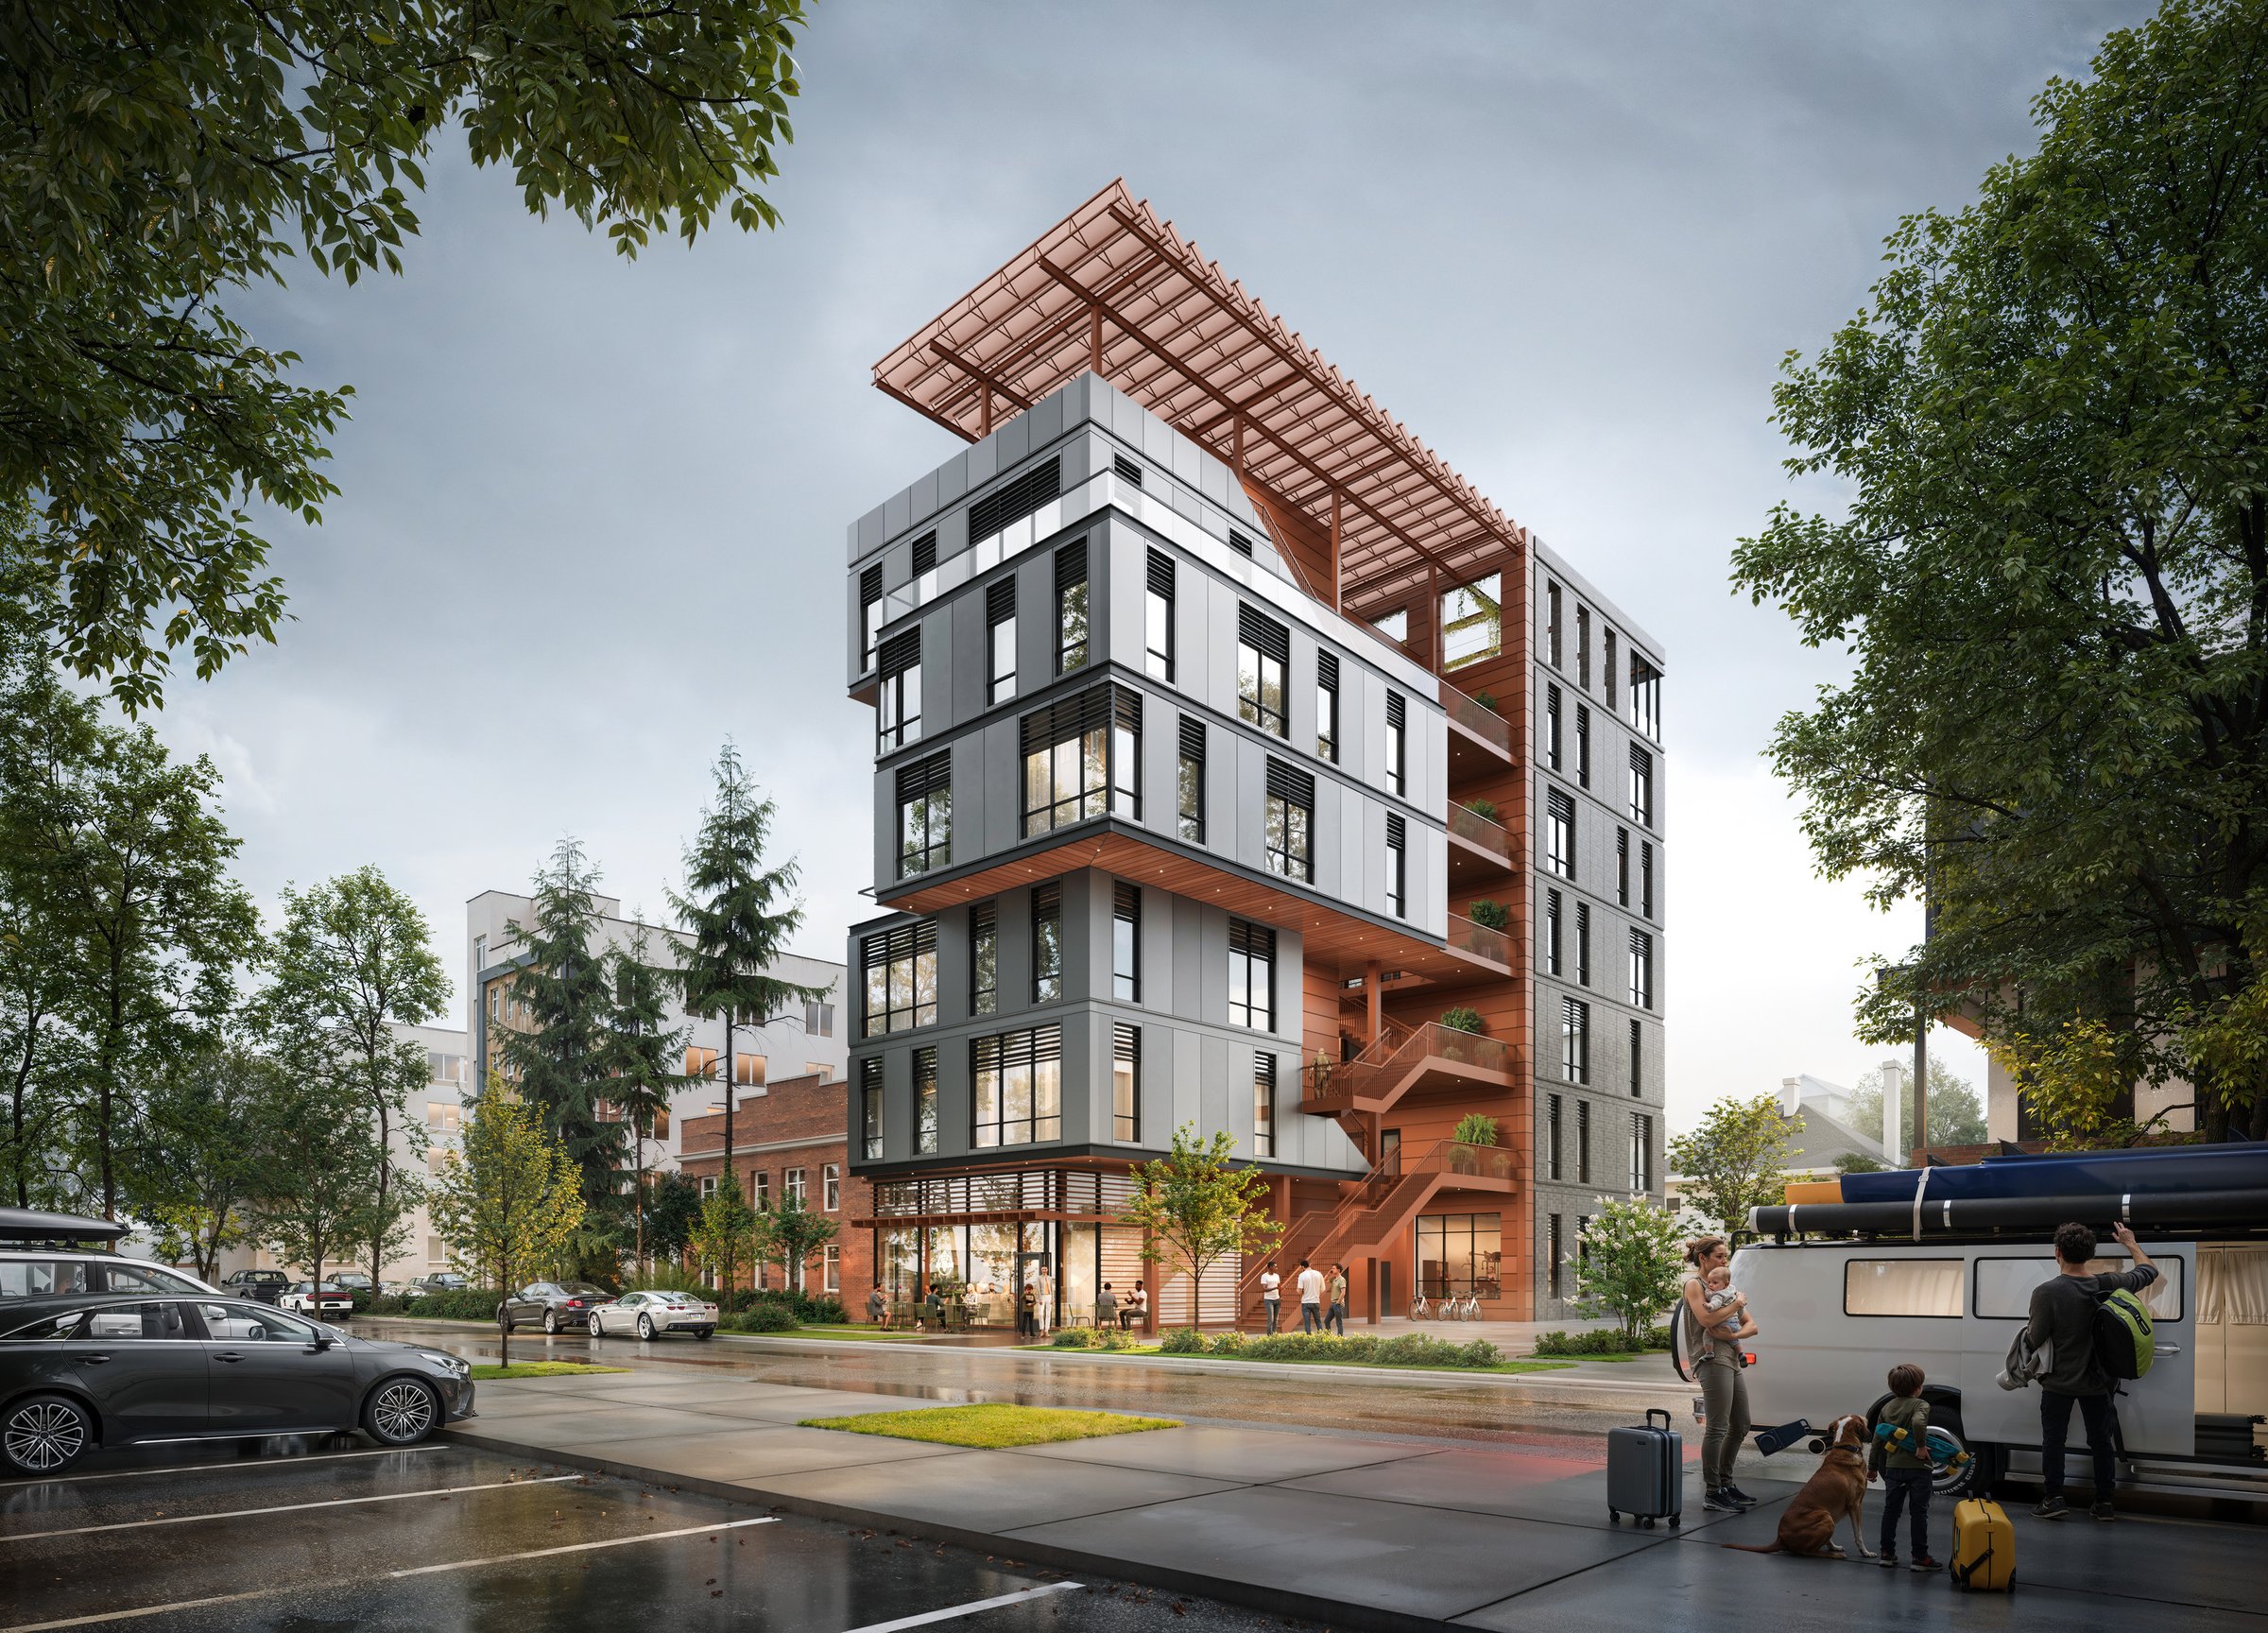
What if one well-designed stair could unlock better housing for everyone? Red Rocks Rising is a six-story multifamily housing prototype that challenges the outdated code requiring two stairs for buildings over three stories—a rule that takes up valuable buildable area.
For smaller infill lots, this requirement can be the difference between developing much-needed urban housing or leaving a site underutilized. Developed as part of Denver’s Single Stair Reform movement and the international Denver Single Stair Housing Challenge hosted by BUILDNER, the project offers a bold alternative.
By embracing an exterior single-stair layout that meets and exceeds life safety standards, the design makes room for more daylight, natural ventilation, and flexible unit configurations—all critical to creating livable, affordable homes. Inspired by Colorado’s red rock formations, Red Rocks Rising envisions a new vertical neighborhood model that supports walkability, sustainability, and the urgent need for diverse housing in growing cities.
Awards
-
2025 3rd Place International Winner
Resiliency versus redundancy
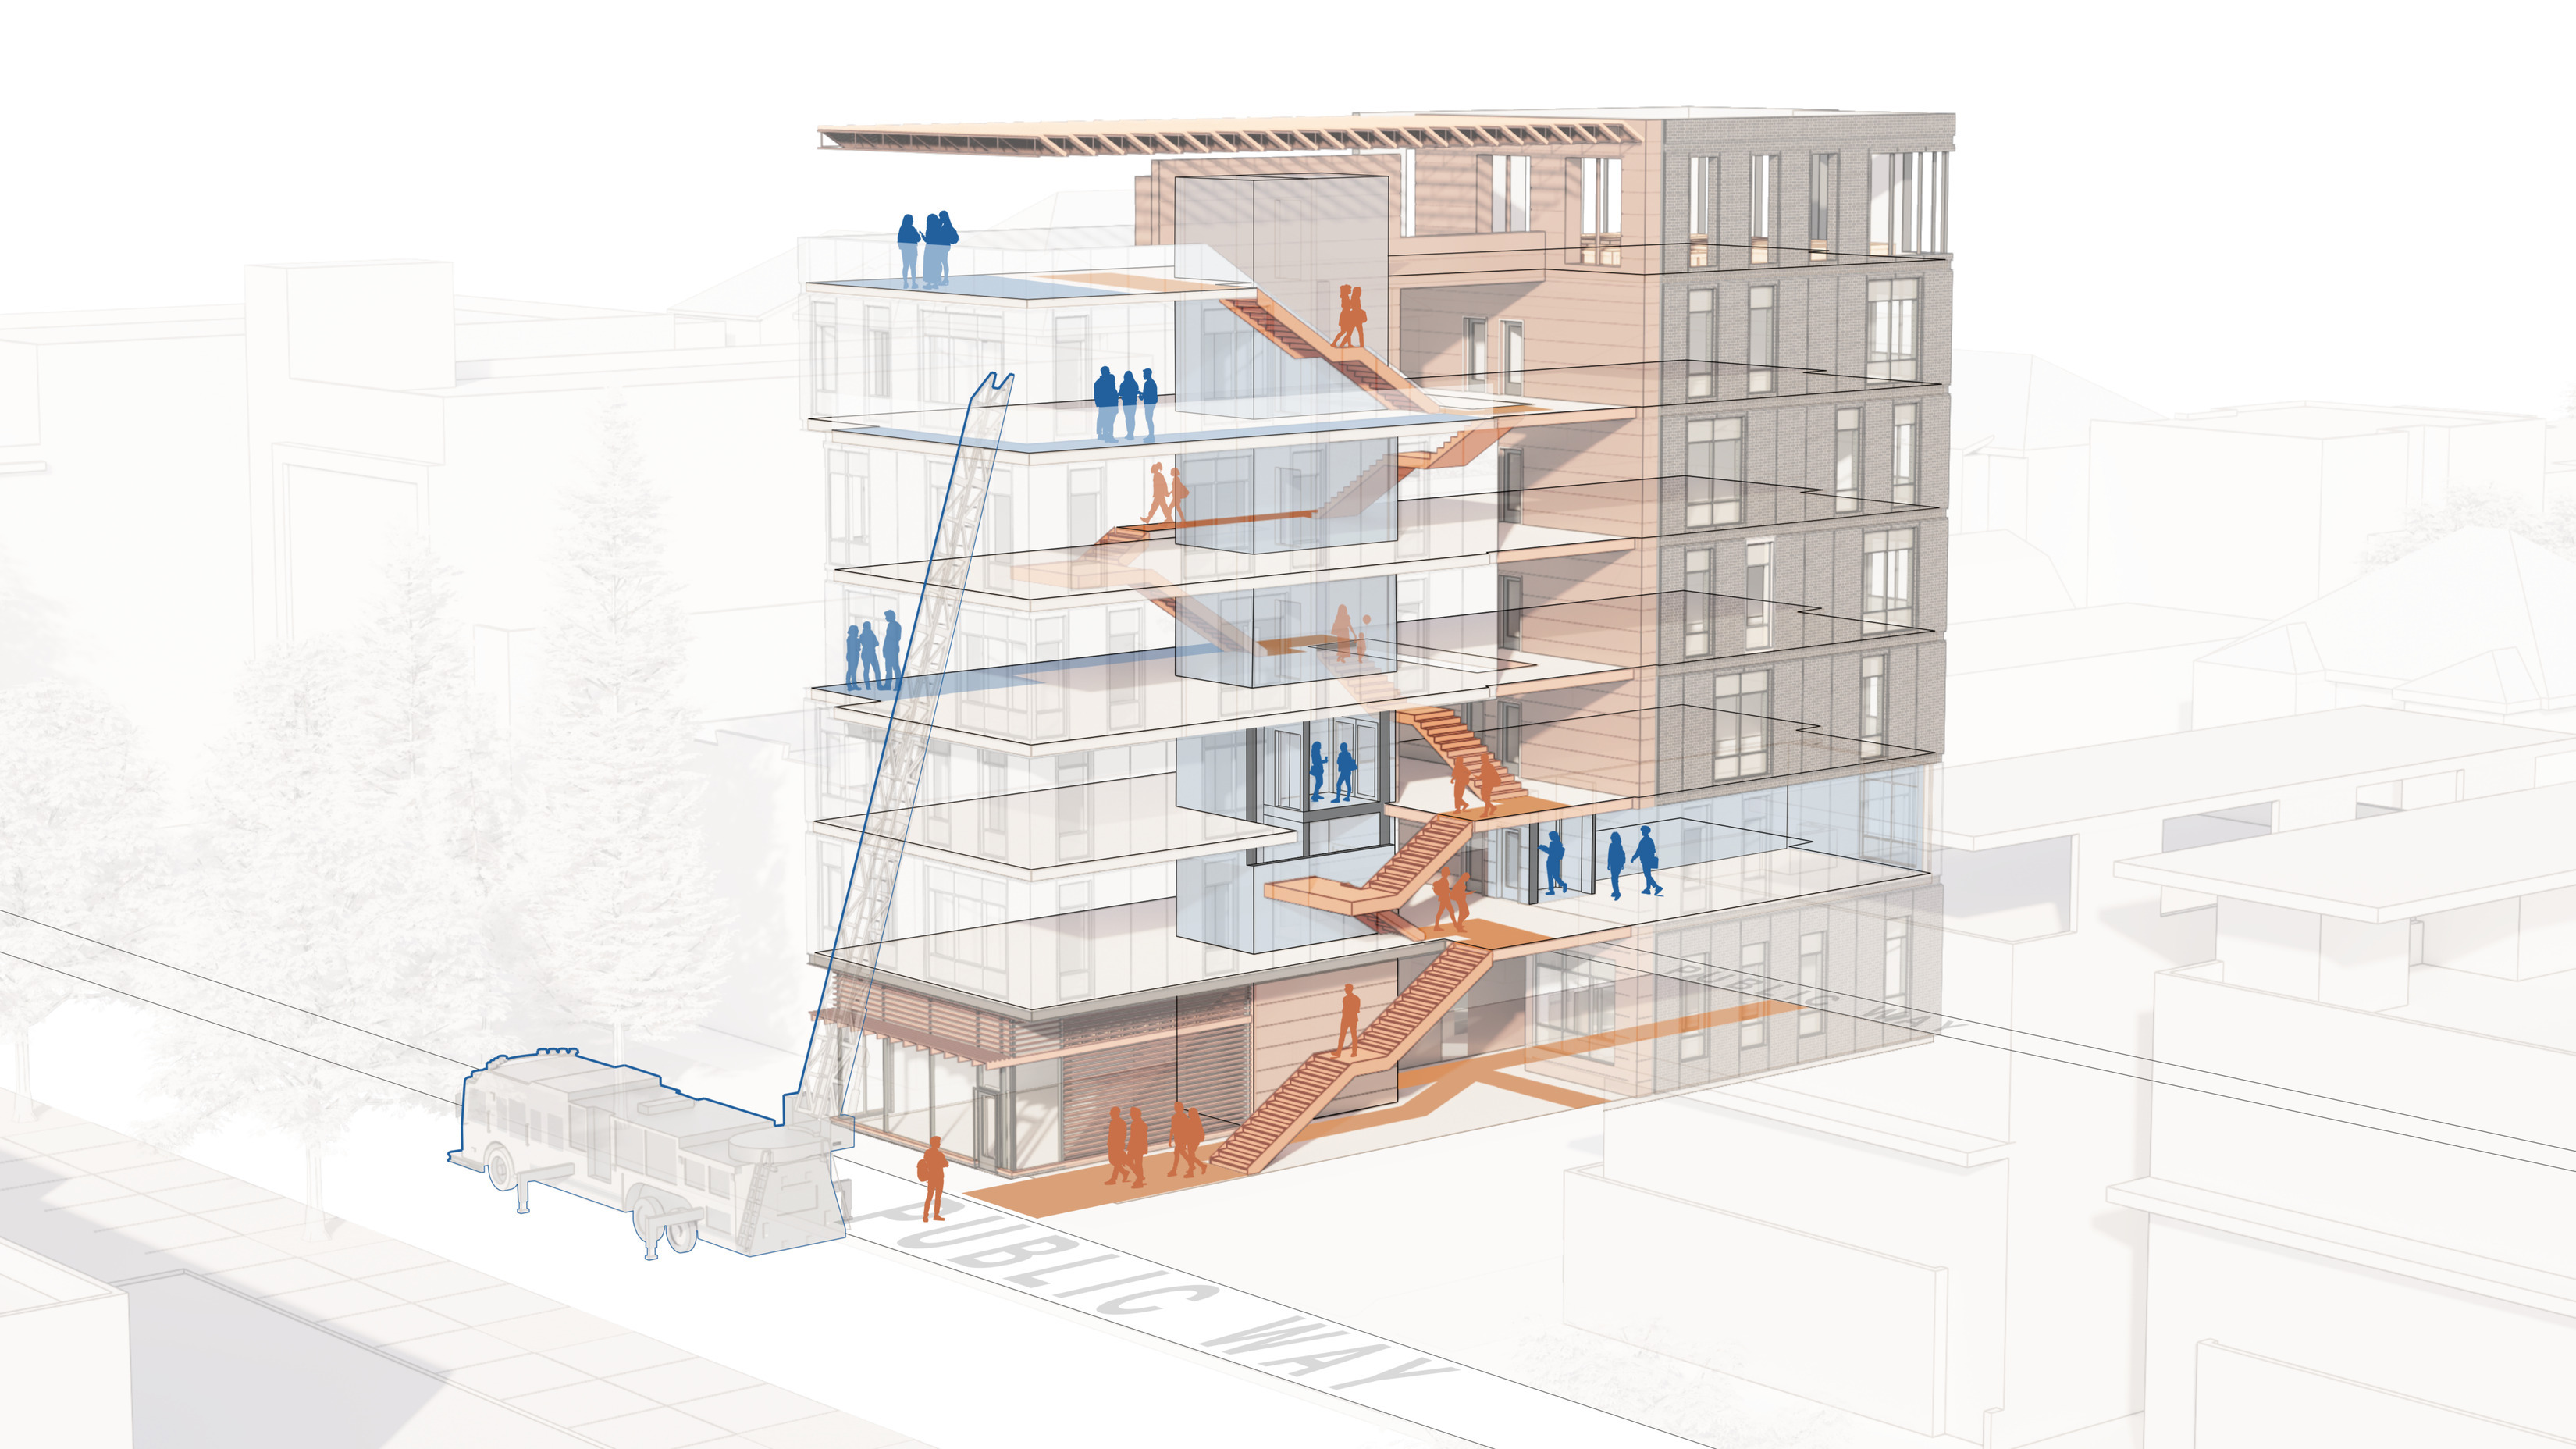
Ensuring safe evacuation, the open-air stair stays clear of smoke, while compartmentalized planning helps contain fire. Street-facing refuge zones and an occupant evacuation elevator (OEE) support faster, safer access for residents and emergency responders.
Red Rocks Rising emerged from a series of design charrettes with architects, fire protection engineers, firefighters, building scientists, and multifamily housing experts, all focused on rethinking code limitations while prioritizing life safety. The pivotal shift? Flipping the traditional enclosed stair inside out. By relocating the fire-rated stair to the exterior, toxic smoke is naturally vented during a fire, eliminating the chimney effect of enclosed stairs and dramatically reducing the risk of smoke inhalation.
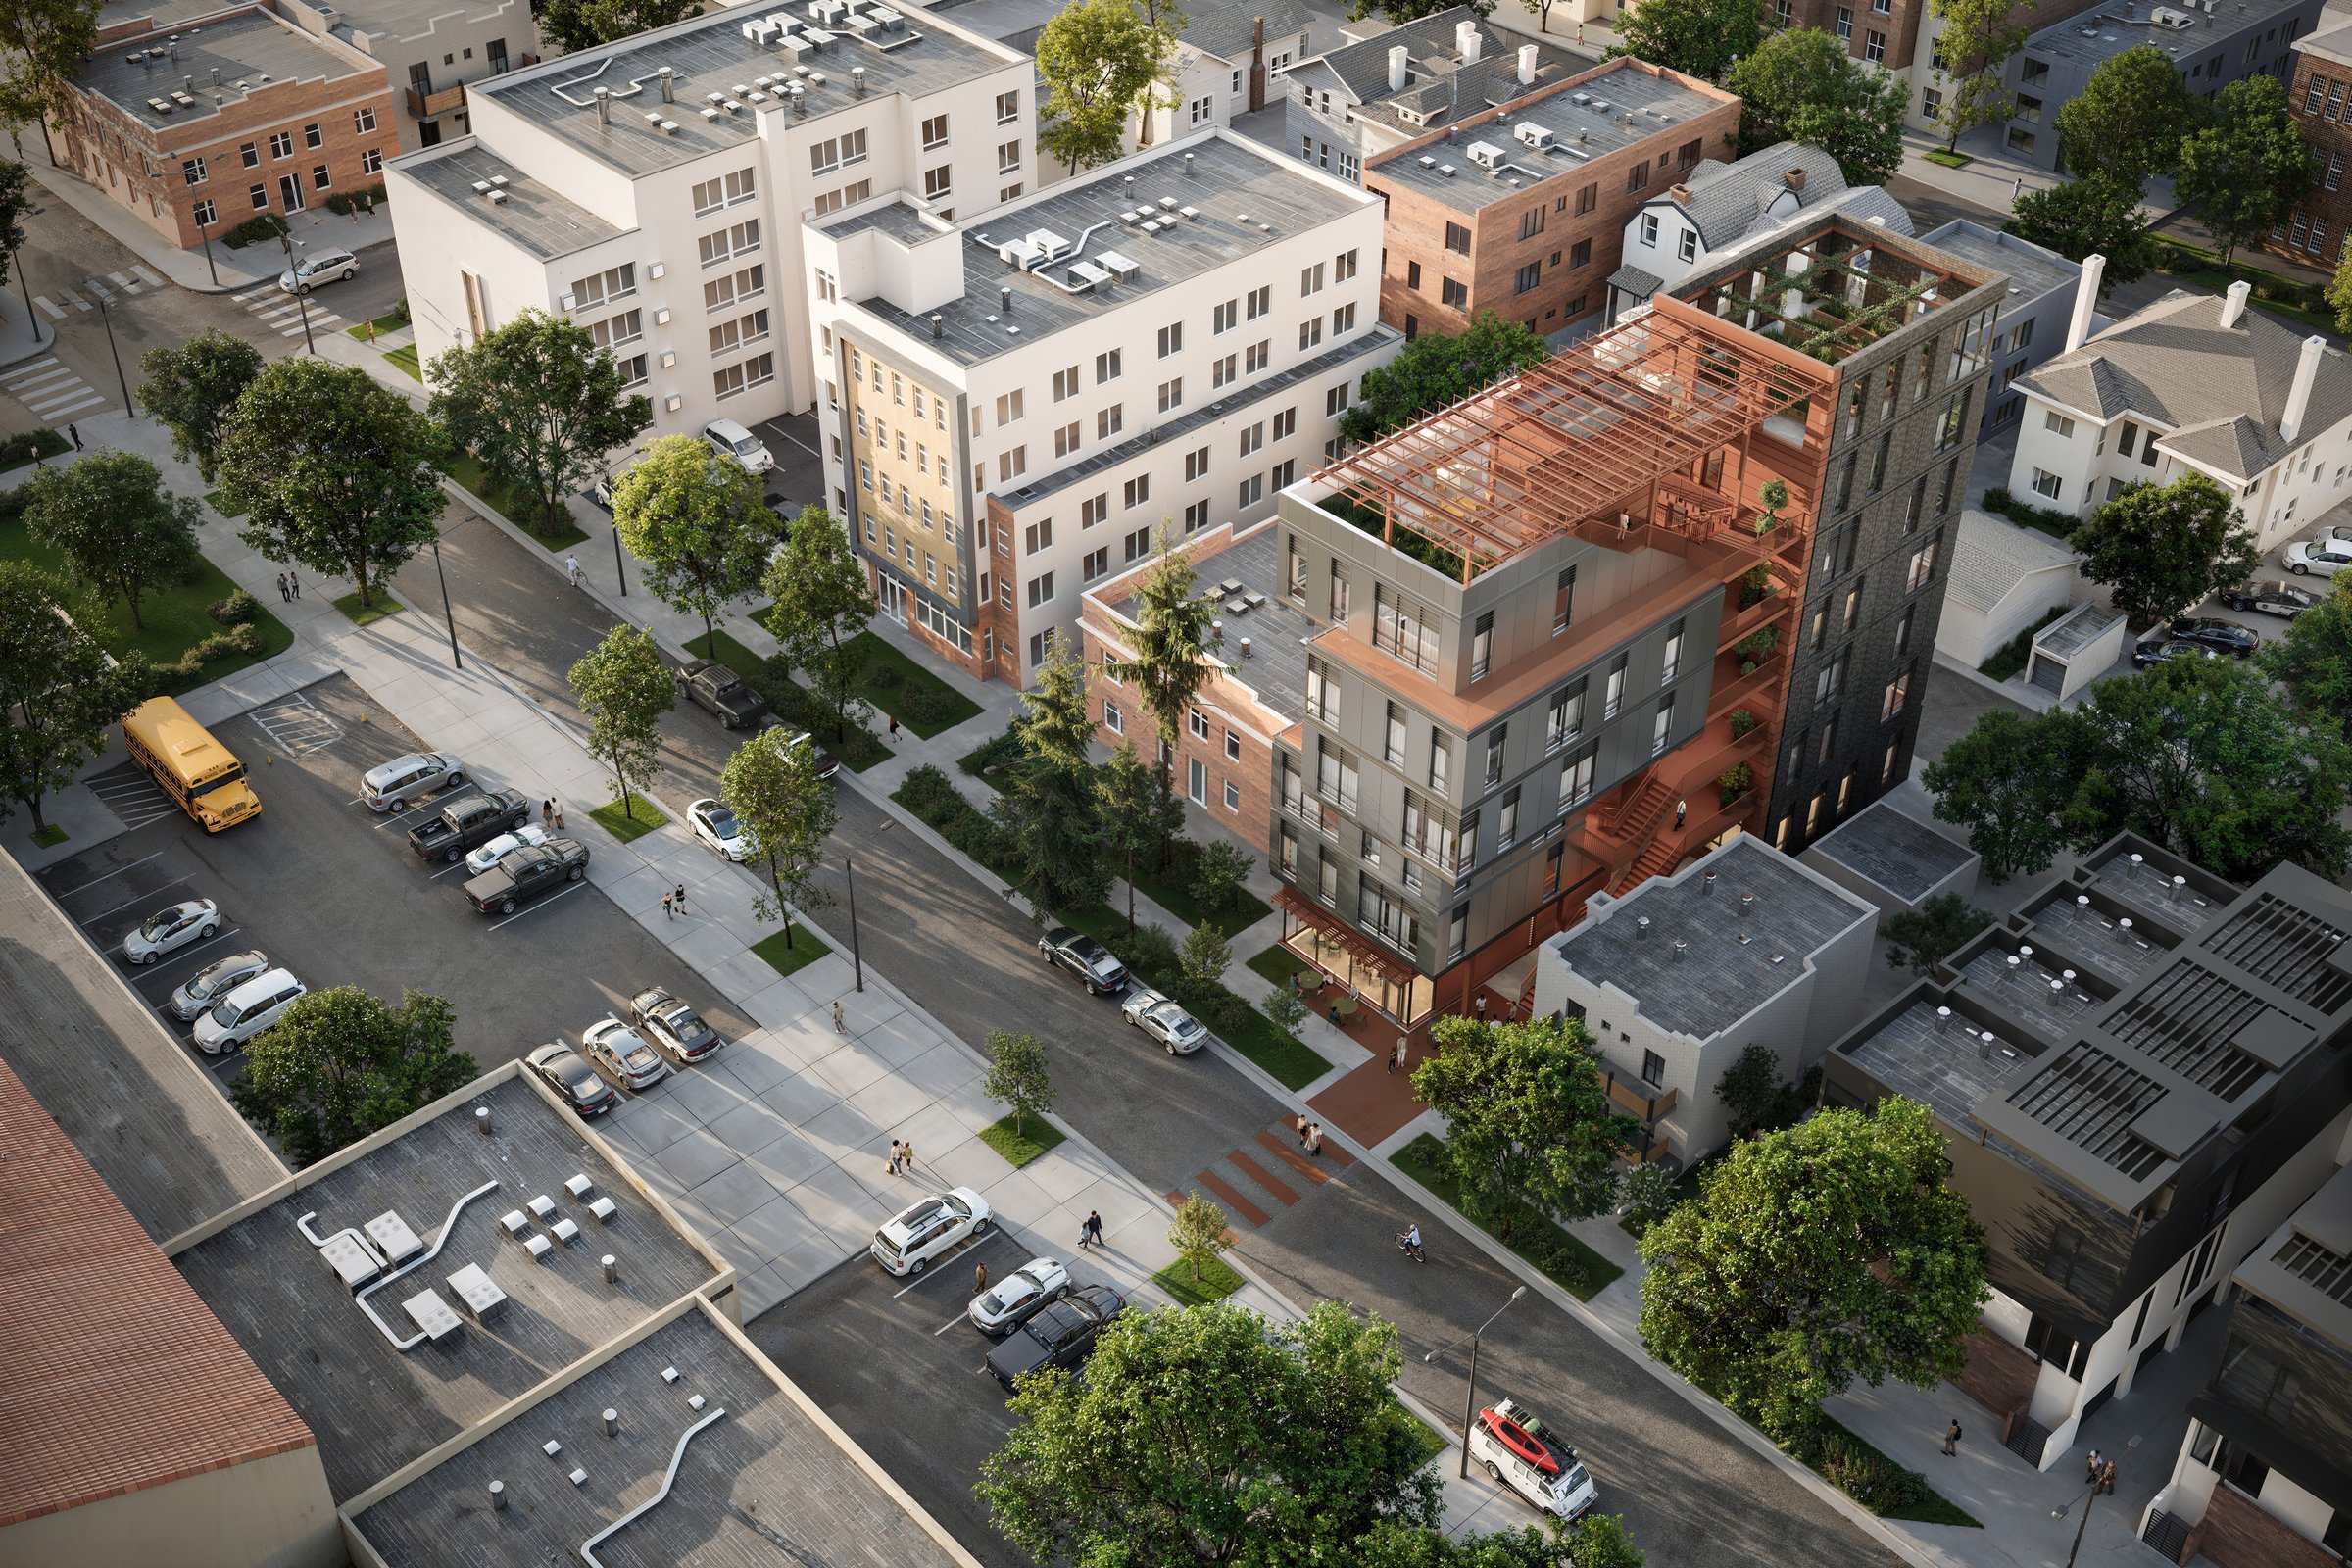
The massing responds to a neighborhood of two- to six-story buildings, with thoughtful shifts that humanize scale and improve performance. Multiple areas of refuge are positioned at exterior landings along the public way, accessible by fire trucks and visible to the street.
The open-air stair enables passive safety, encourages daily use, and enhances visibility—residents can see and be seen. Integrated canopies, slip-resistant materials, and drainage keep it functional in all weather. Fire-resistive construction separates units around a central breezeway, slowing fire spread and reinforcing resilience.
An occupant evacuation elevator (OEE) with pressurized vestibules offers a second egress for those with mobility needs—and firefighter access. Together, these elements create a safer, more adaptable model for single-stair multifamily housing.
Ensuring safe evacuation, the open-air stair stays clear of smoke, while compartmentalized planning helps contain fire. Street-facing refuge zones and an occupant evacuation elevator (OEE) support faster, safer access for residents and emergency responders.
Activated ground floor
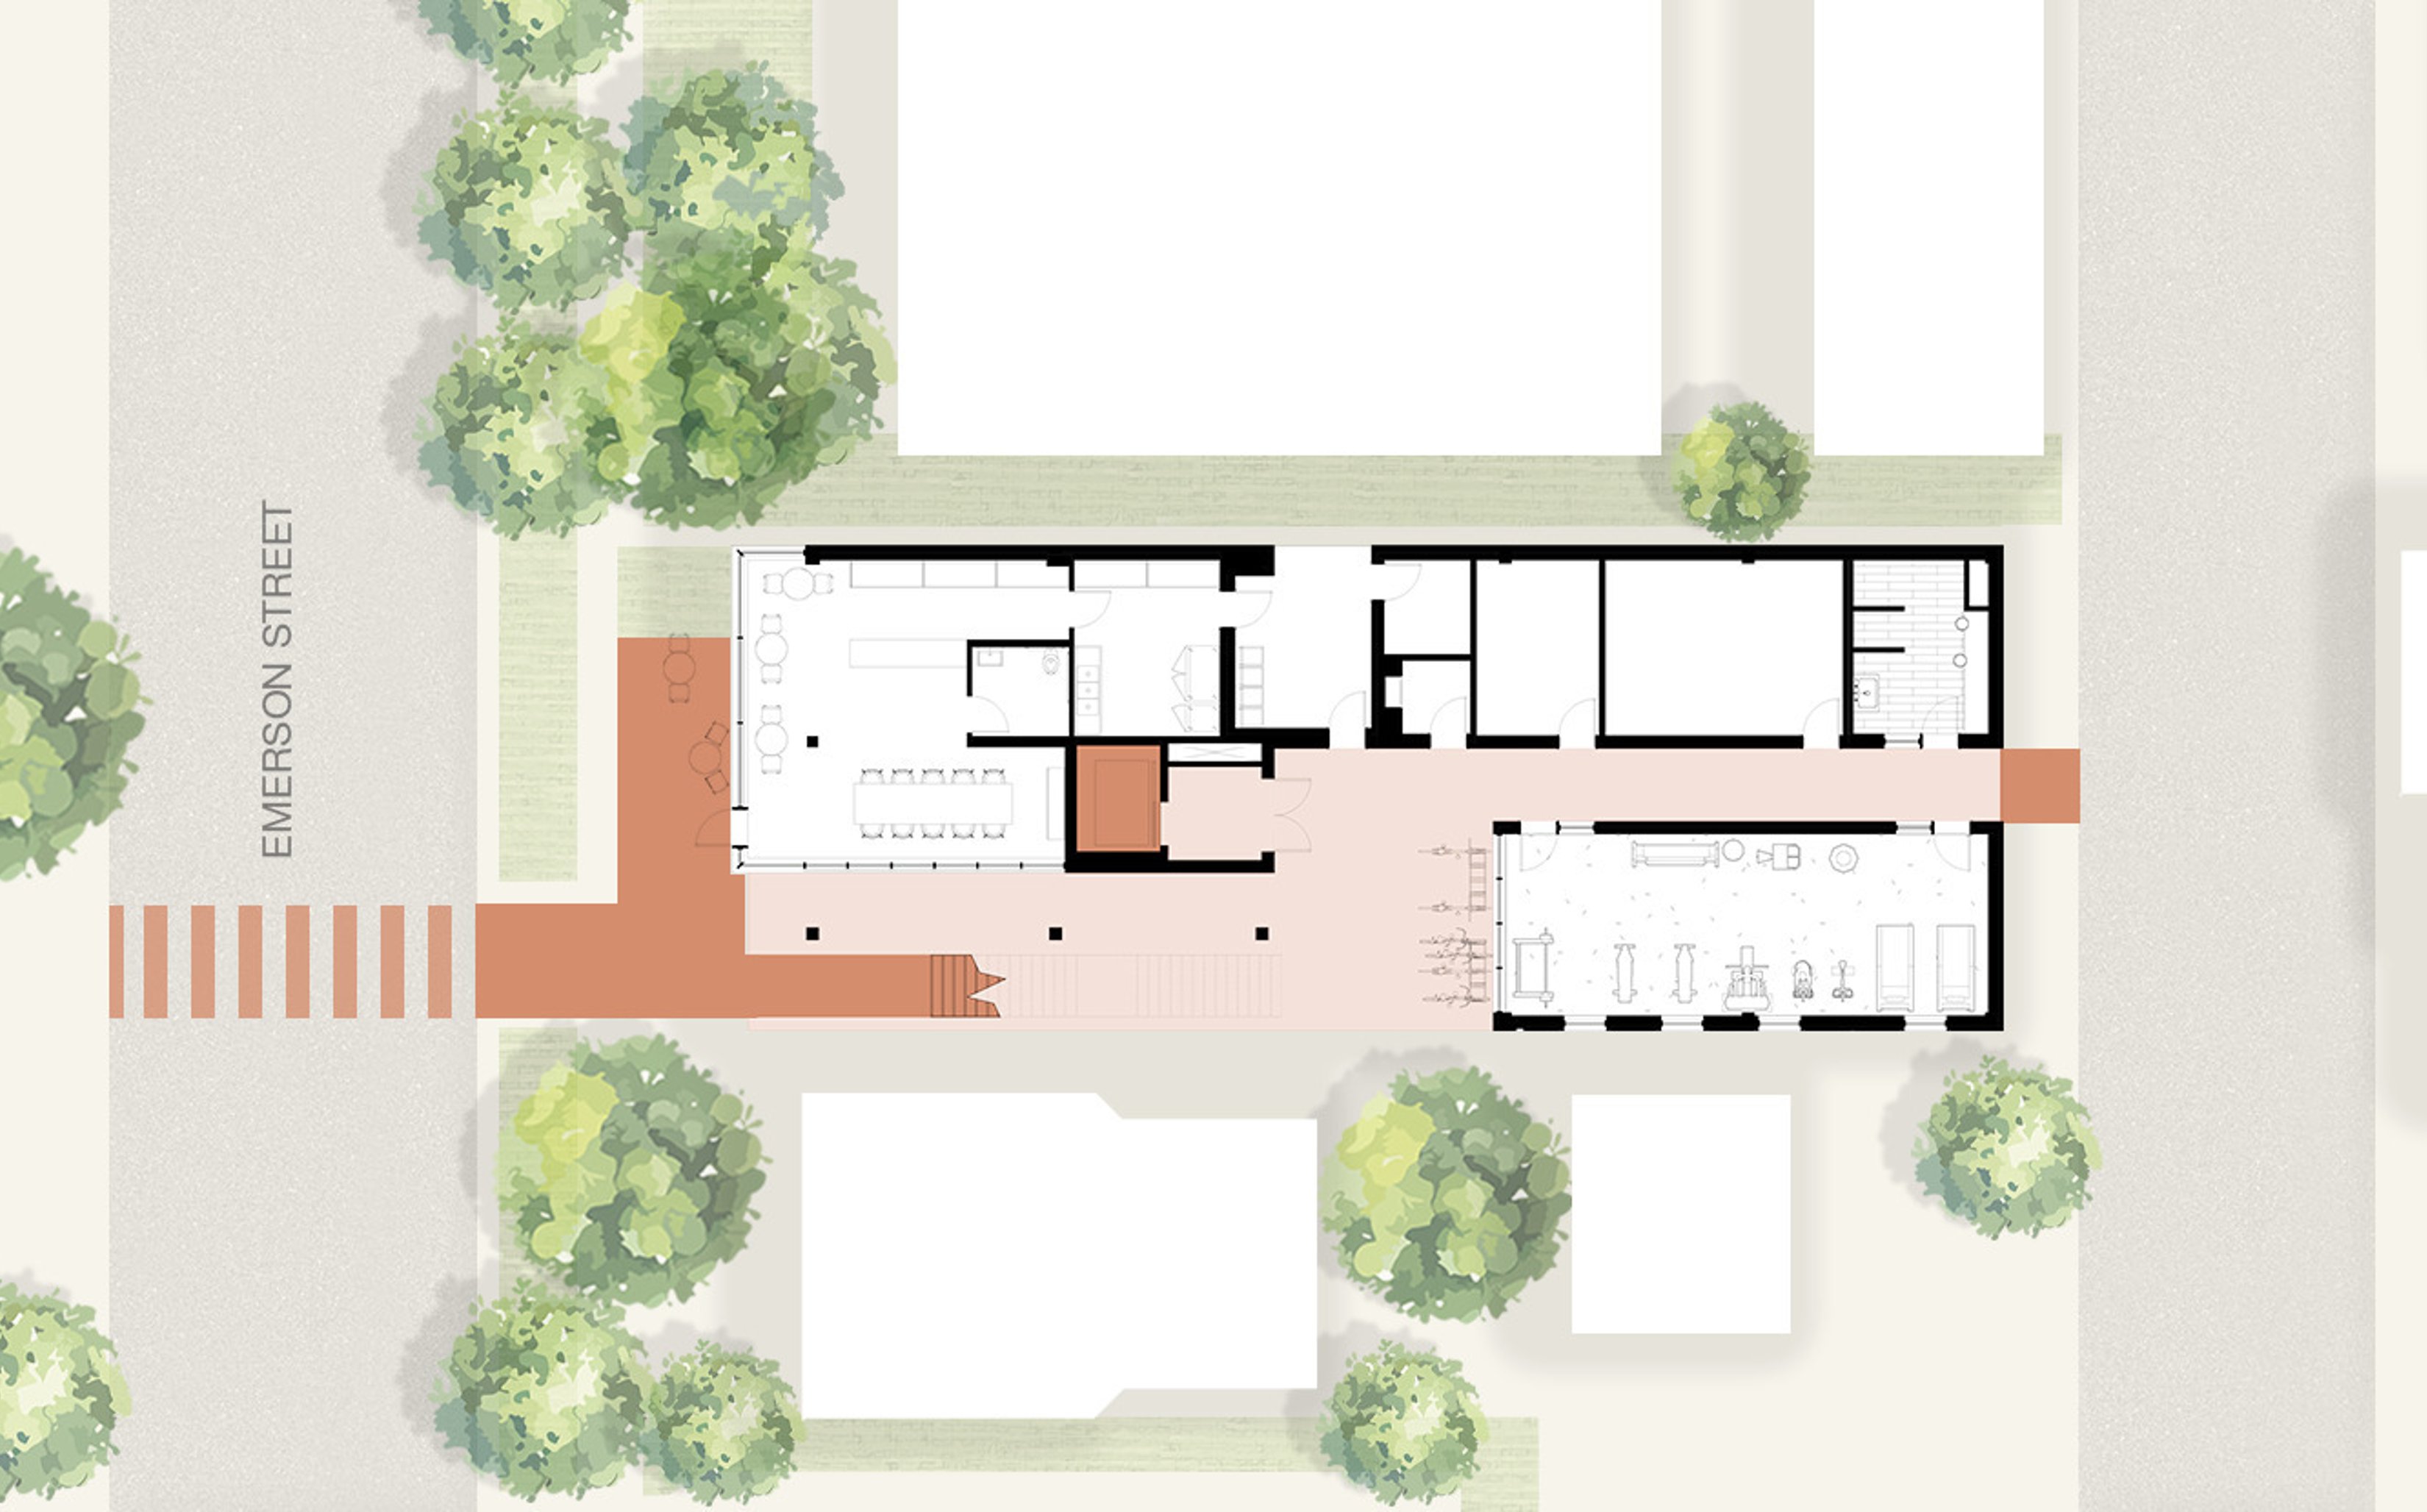
Ground floor
The open ground floor blends active uses with safety, offering two exit routes—Emerson Street and a rear alley—while featuring a fitness center, bike storage, and a lively ice cream shop with outdoor seating.
Set in a mixed-use district, the project blends residential units with thoughtful amenities. The ground floor features a fitness center, bike storage, and an ice cream shop with outdoor seating—an inviting spot for neighbors and students from the nearby middle school. Along Emerson Street, the building respects the green corridor setback, integrating lush plantings throughout the site. From a safety perspective, the open ground floor layout allows for two clear exit paths: one westward to Emerson Street—the public way—and one eastward to a rear alley with vehicular access, enhancing evacuation and emergency response.
Unit types
Red Rocks Rising reimagines multifamily housing as a dynamic vertical neighborhood. The design includes four adaptable unit types to support diverse lifestyles—from grandparents living near family to remote workers needing dedicated office space. A central open-air canyon in warm red tones connects all levels, offering protected outdoor space, moments of privacy, and a communal rhythm up to the roof.
Above, the stair and canyon make circulation feel like a journey. Designed landings encourage residents to pause, connect, and enjoy views. At the top, a shared rooftop deck offers panoramic views of Denver—a space for community, reflection, and everyday joy.
Building performance
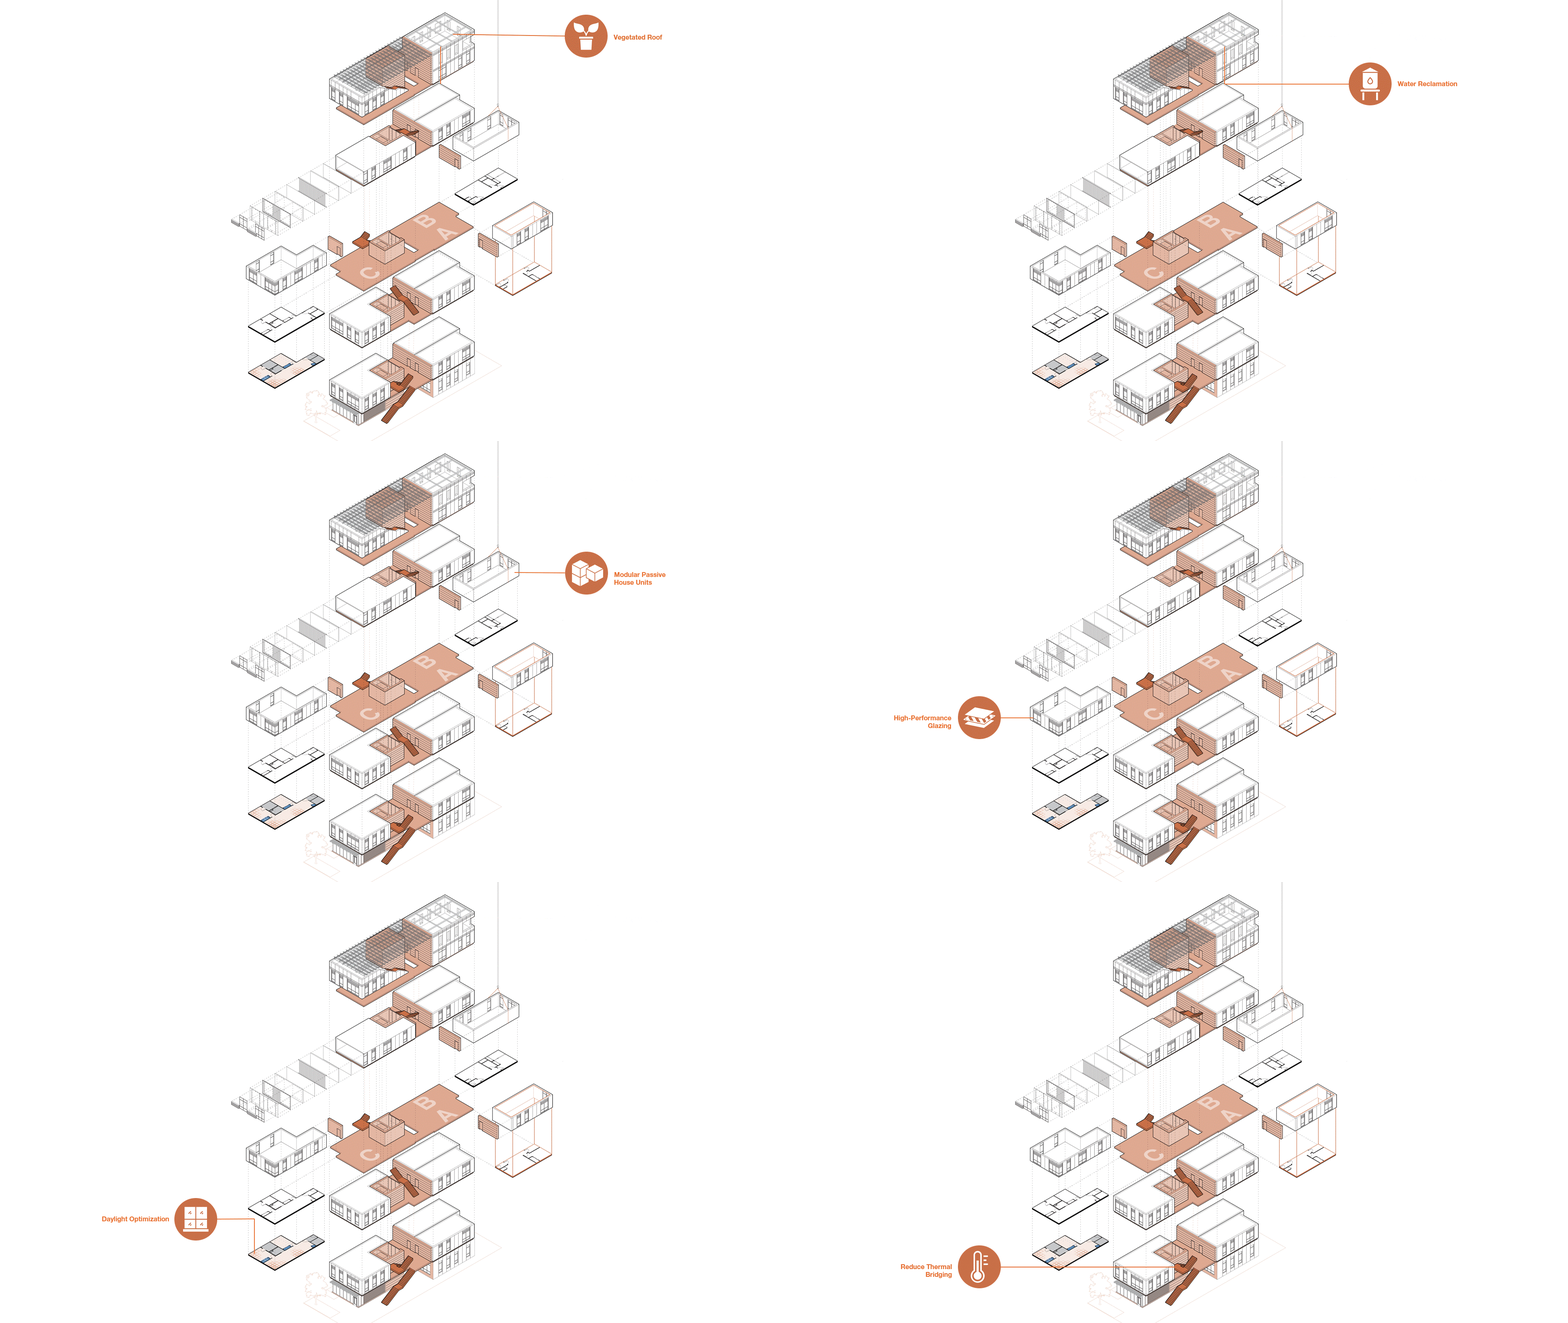
Red Rocks Rising employs Passive House principles to design high-performance modular units that deliver exceptional energy efficiency, comfort, and safety. With airtight construction, super-insulated walls, balanced ventilation, and operable egress windows, each unit minimizes energy loss while maximizing indoor air quality and natural cross-ventilation. This performance exceeds Denver’s 80x50 Climate Action Goals and sets a new benchmark for sustainable multifamily housing.
Modular construction advances sustainability and affordability. Units are built off-site in a controlled factory environment, ensuring precision, reduced waste, and faster assembly. Once delivered, they connect seamlessly to a unique structural framework and stair system, creating a high-quality, adaptable housing solution for urban infill sites.
Passive House design also enhances fire safety. The airtight, insulated envelopes compartmentalize each unit, slowing fire and smoke spread while providing critical evacuation time. Multiple window walls in each unit improve daylight access—reaching over 75% of spaces—and provide passive cooling and views.
Red Rocks Rising surpasses ASHRAE 2004 and 2022 standards, achieving low EUI and reduced peak energy loads. Triple-glazed windows, ERVs, and all-electric systems cut emissions and operating costs, offering a replicable model for healthier, high-performance housing.

Talk with us
Complex challenges need fresh perspectives and deep expertise. Connect with our team to explore how we can help you create spaces that make a real difference.