
The Jim and Janet Sinegal Center for Science and Innovation
Discovery through science with application through engineering are side-by-side at the Jim and Janet Sinegal Center for Science and Innovation. Here, students uncover solutions, make connections, and benefit the community. Linked with the university’s Bannan Center for Science and Engineering, the center is the future of STEM for Seattle University.
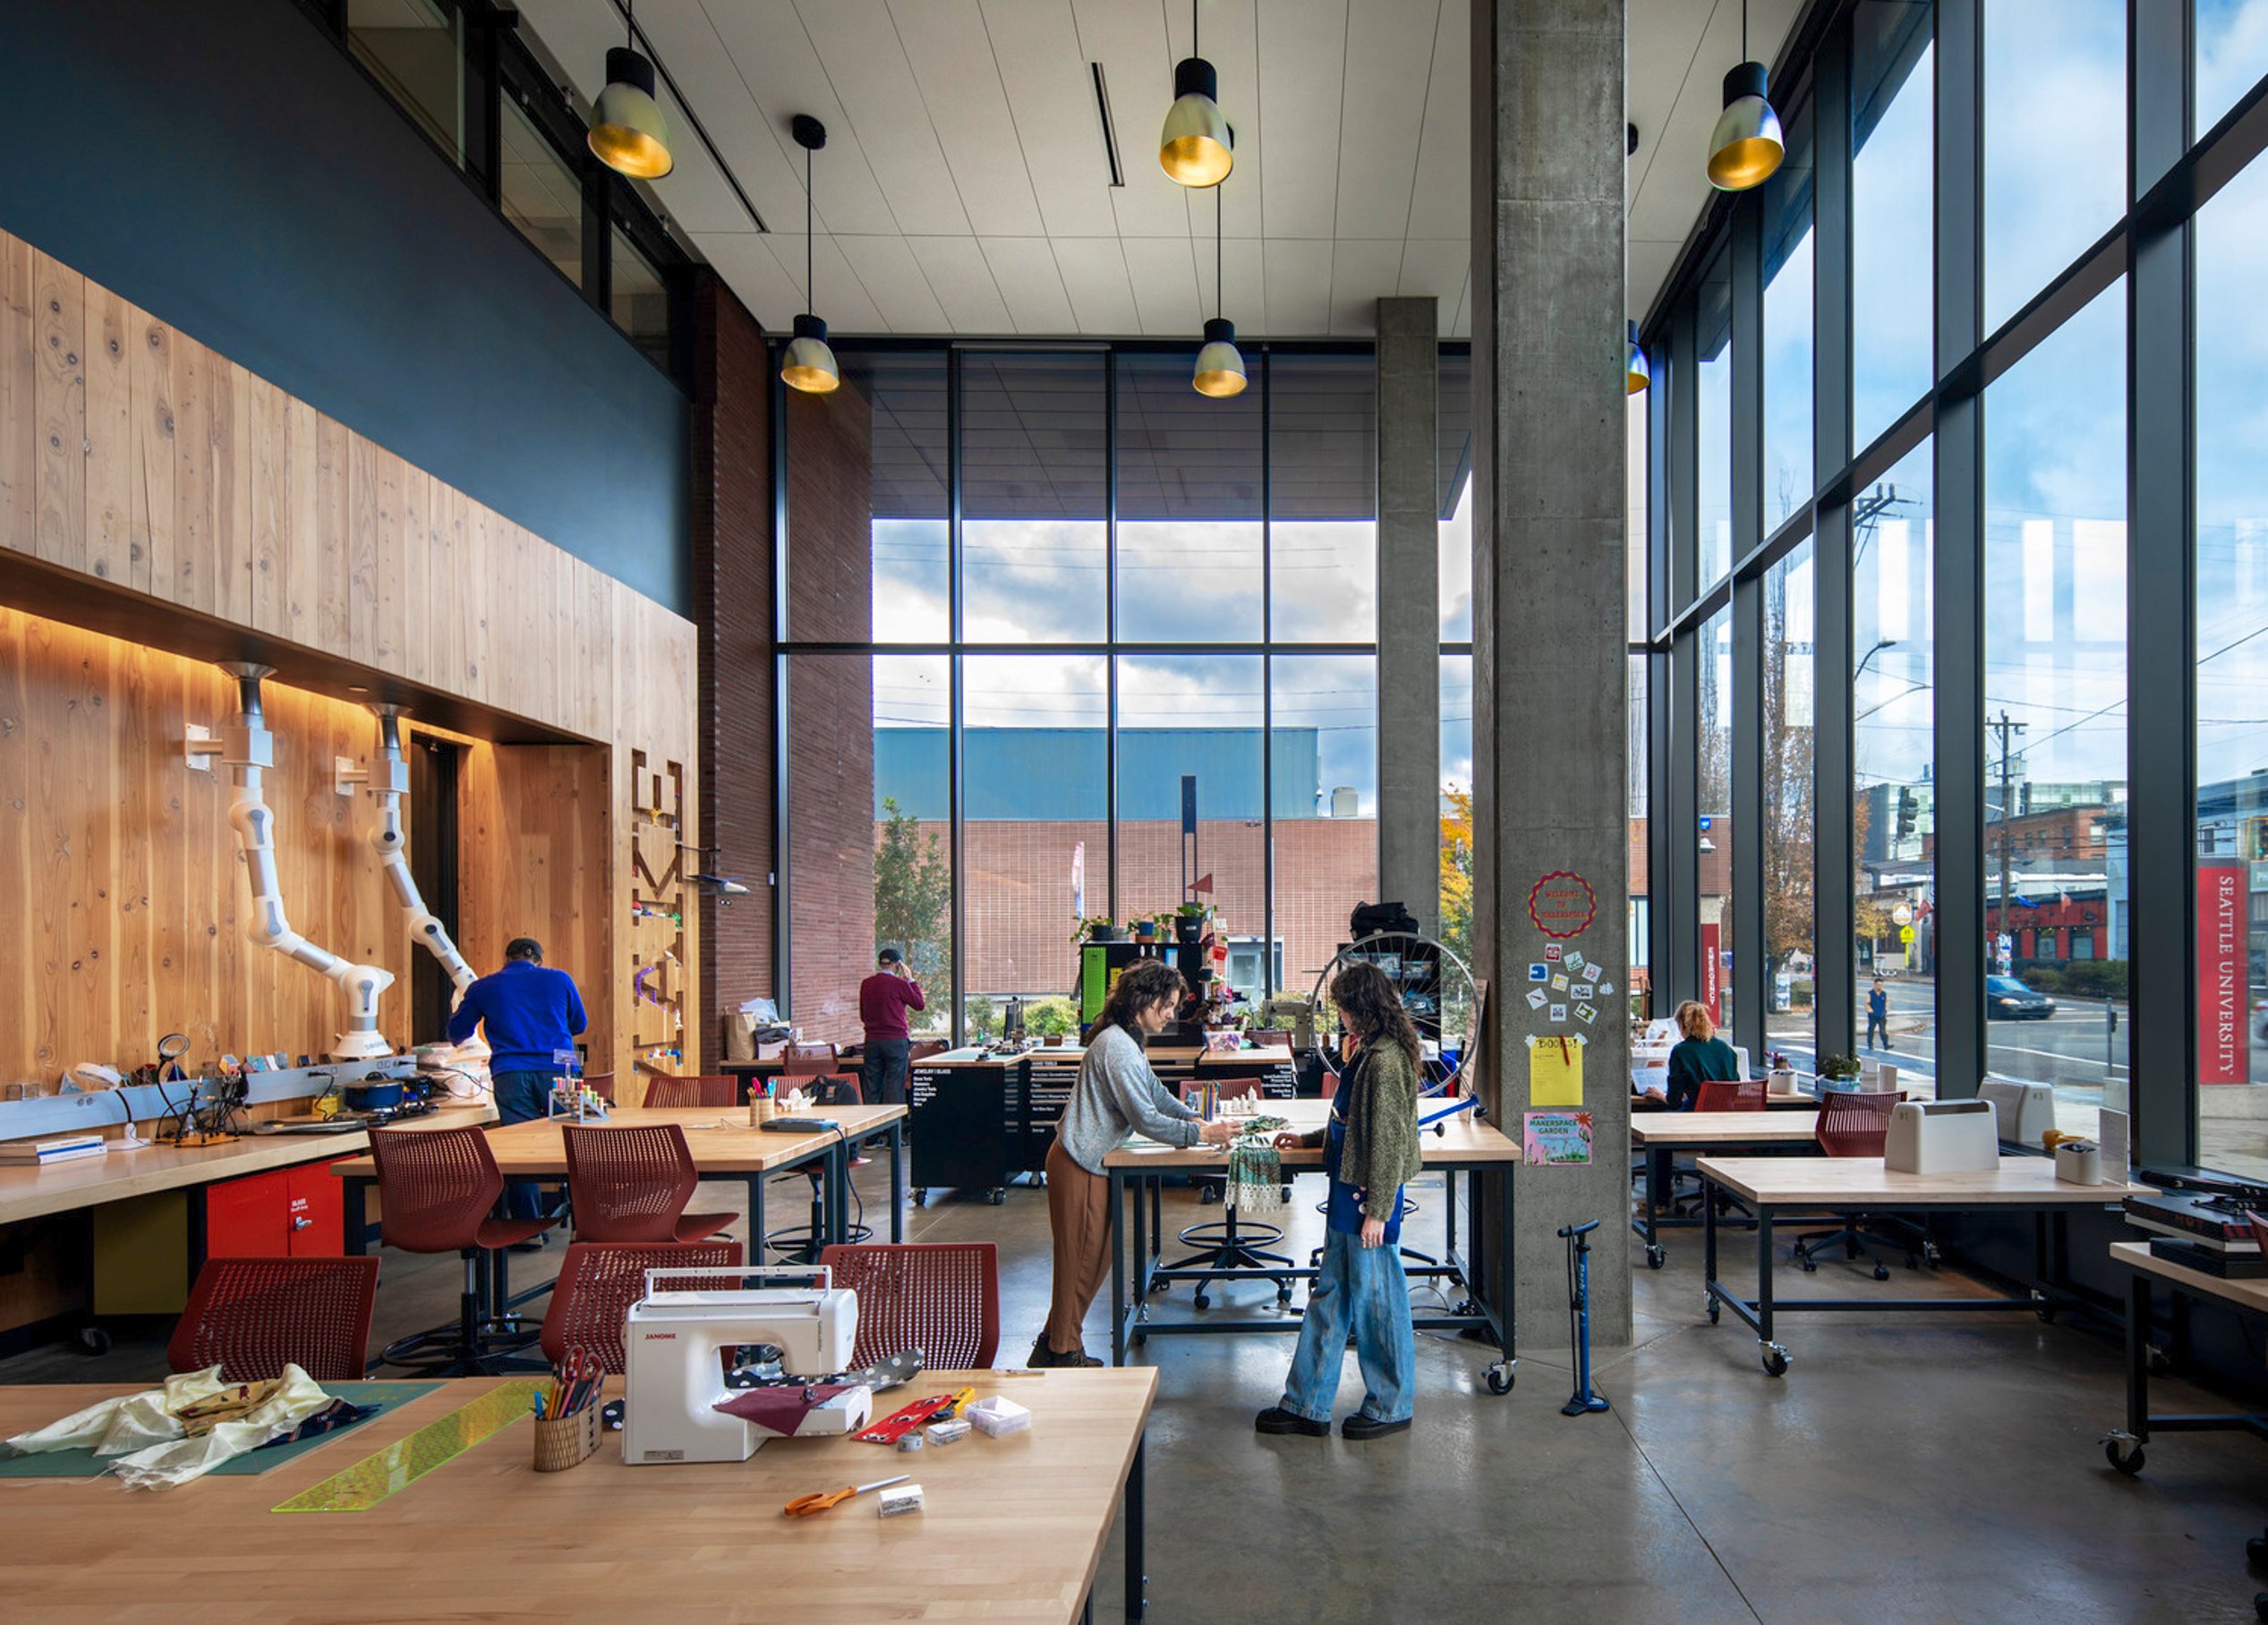
On the street level, makerspaces hum with robotics and 3D printers. Engineering students share ideas while waiting in line for lattes. Soon, they’ll meet with mentors from Amazon or Microsoft in high-tech huddle rooms. You’ll also find computer science students working in corporate-style spaces where teams take a hoteling approach.
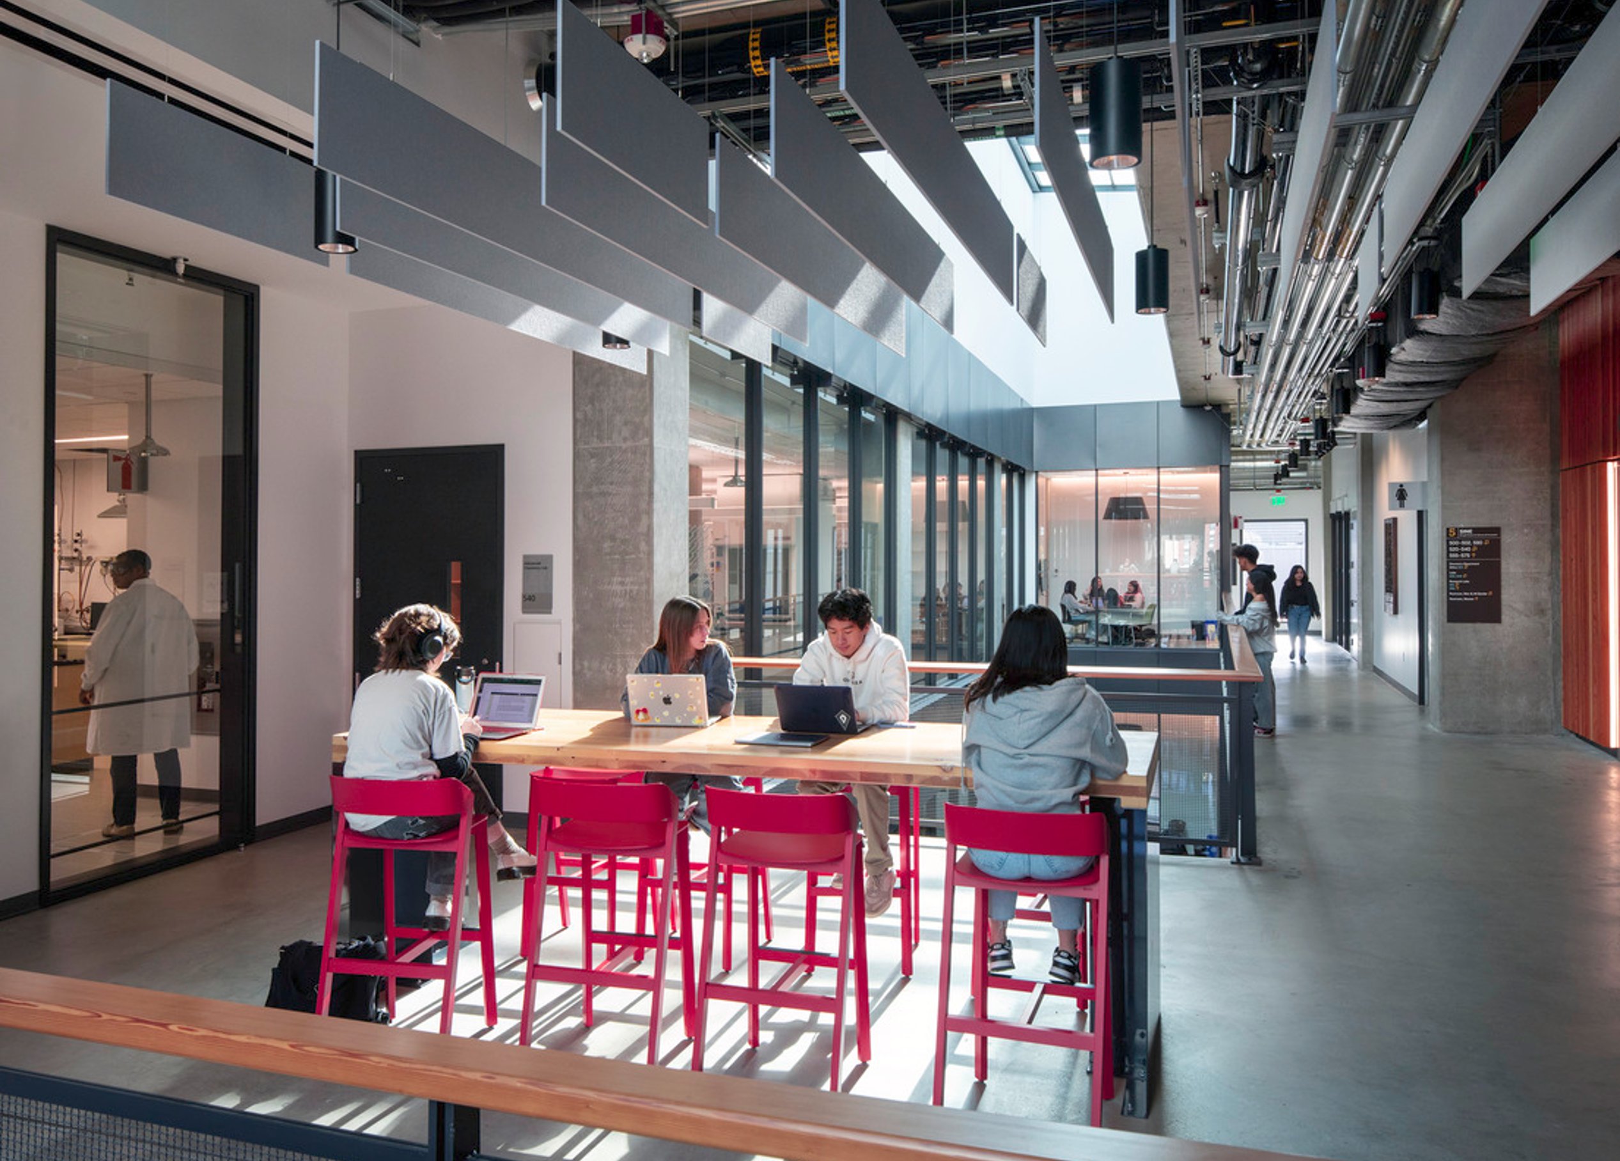
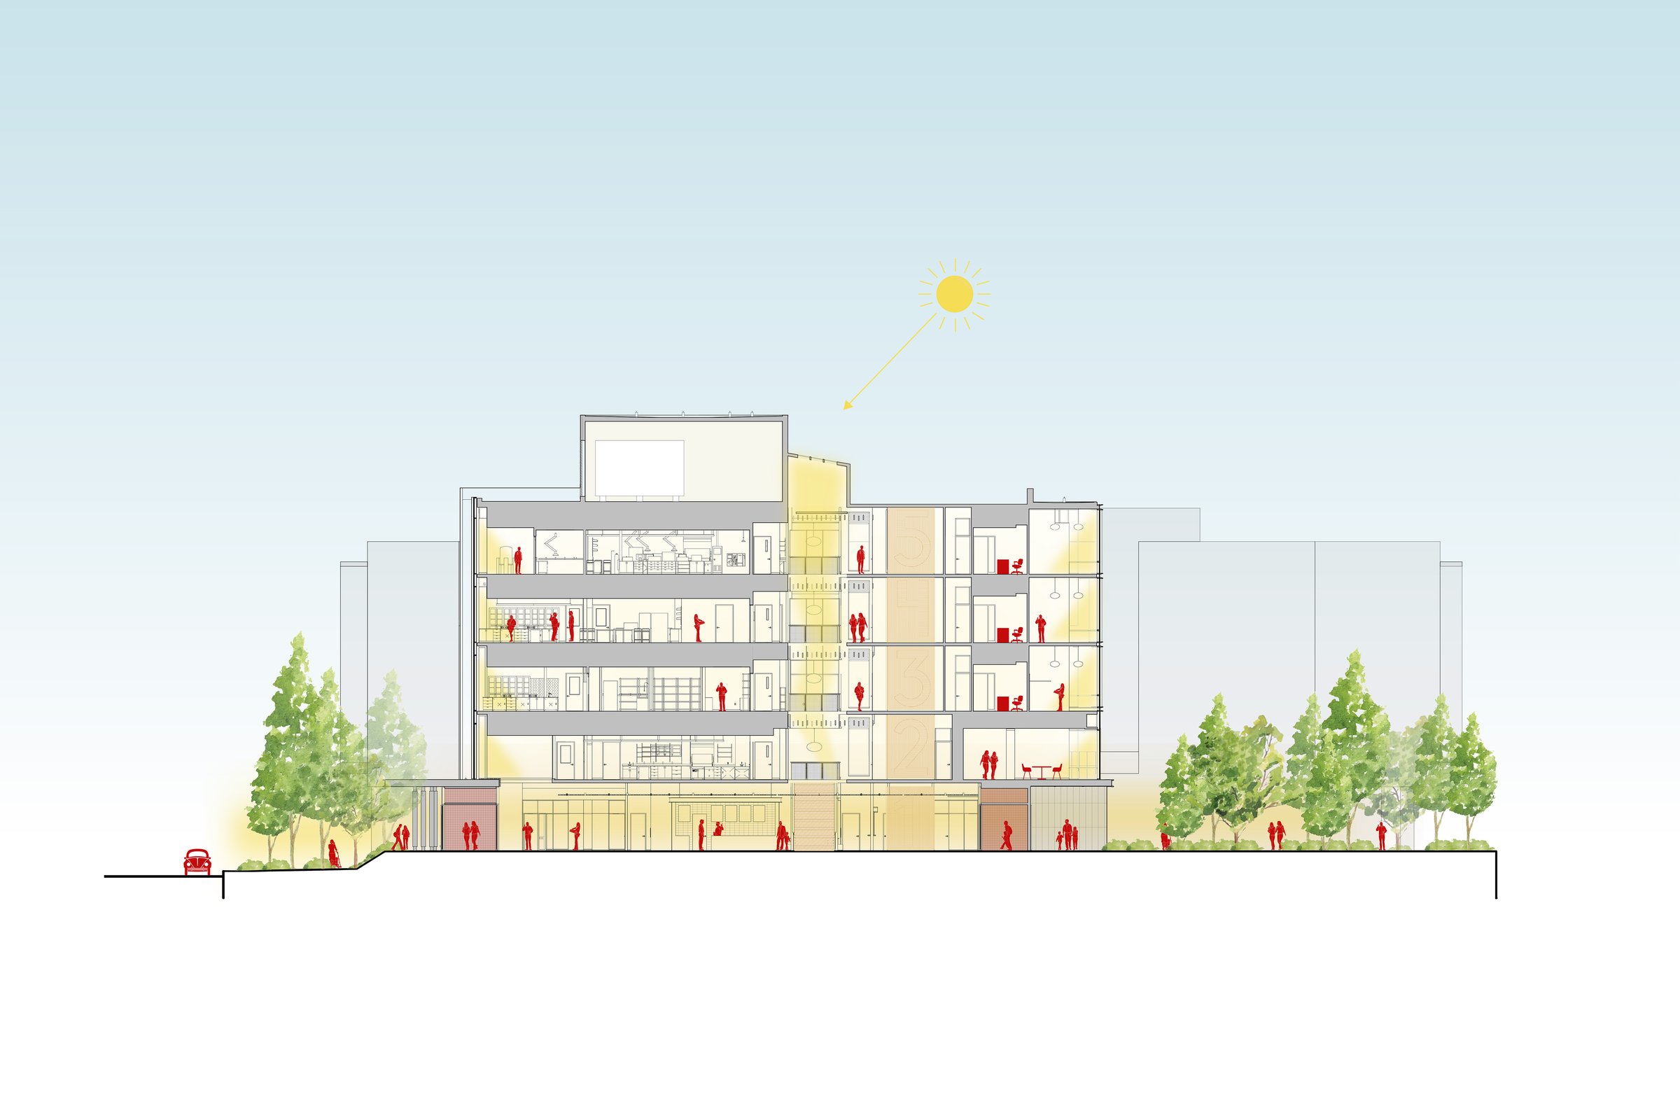
The top four floors are packed with biology and chemistry classrooms and research labs. Featuring laboratories planned for the 21st century, the design showcases sliding glass doors, seamlessly connecting teaching and research. This configuration offers increased space on demand and reduces instrumentation and staffing costs.
Awards
-
12024 IIDA New England Chapter Design Awards, Best in Higher Education
-
22023 Society for College and University Planning (SCUP) Excellence Awards in Landscape Architecture, Special Citation, General Design
-
32022 IIDA Northern Pacific Chapter INawards, INlife-sciences Best in Category
-
42022 ASLA Washington Chapter Professional Awards, Award of Merit, General Design
Inside Seattle University's Jim and Janet Sinegal Center for Science and Innovation Complex
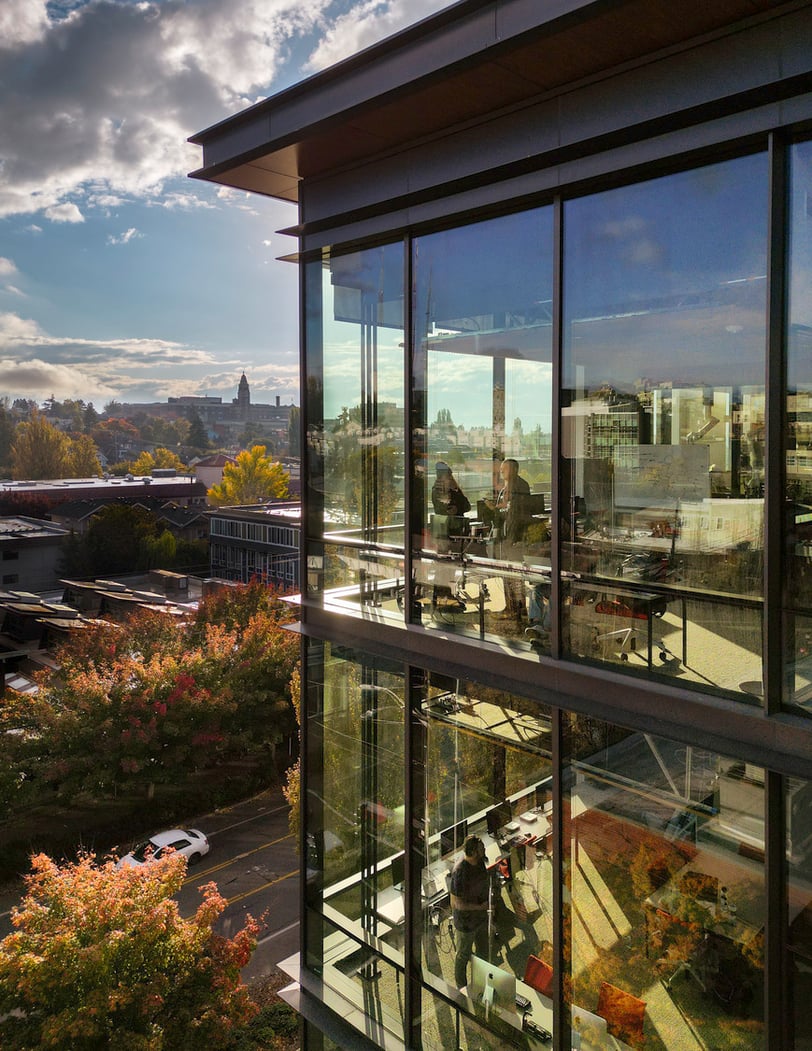
“The Center for Science and Innovation is more than stone, steel and glass. It’s the new heart of Seattle University — a place to shape the world’s next generation of leaders, a place where students will gain the skills and knowledge to solve the most pressing problems of today and tomorrow.”Michael QuinnDean and Professor of Computer Science
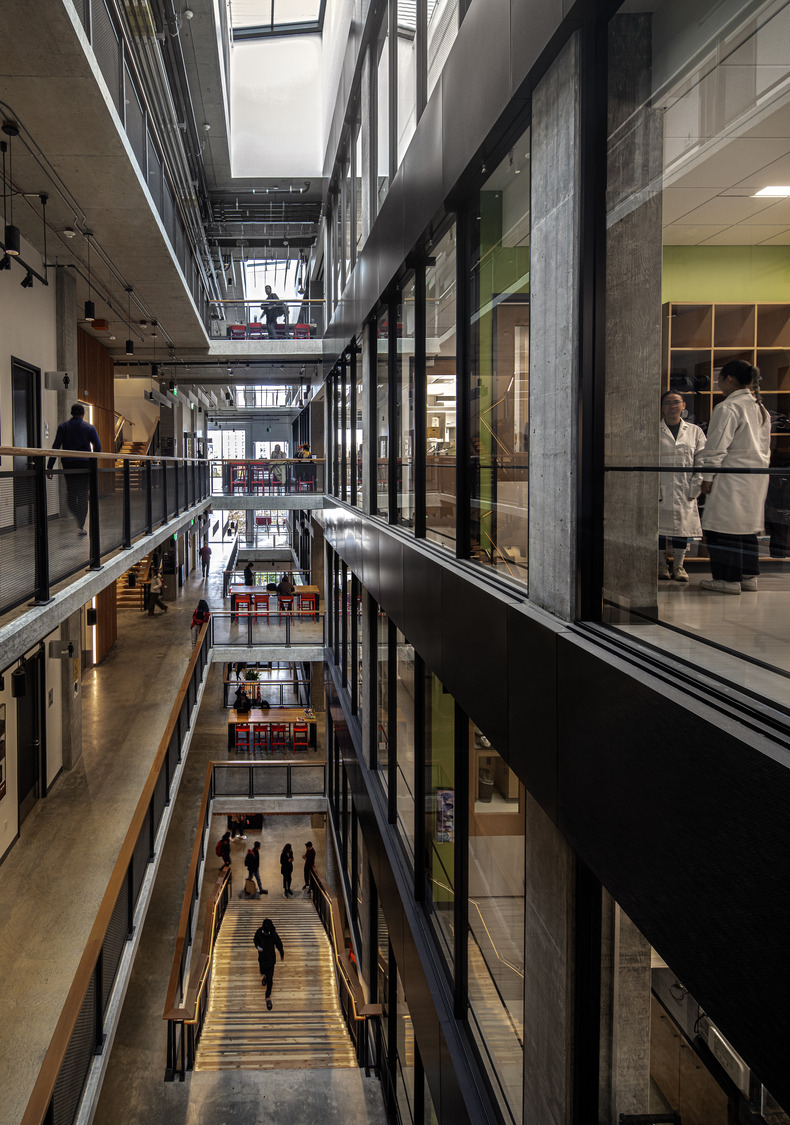
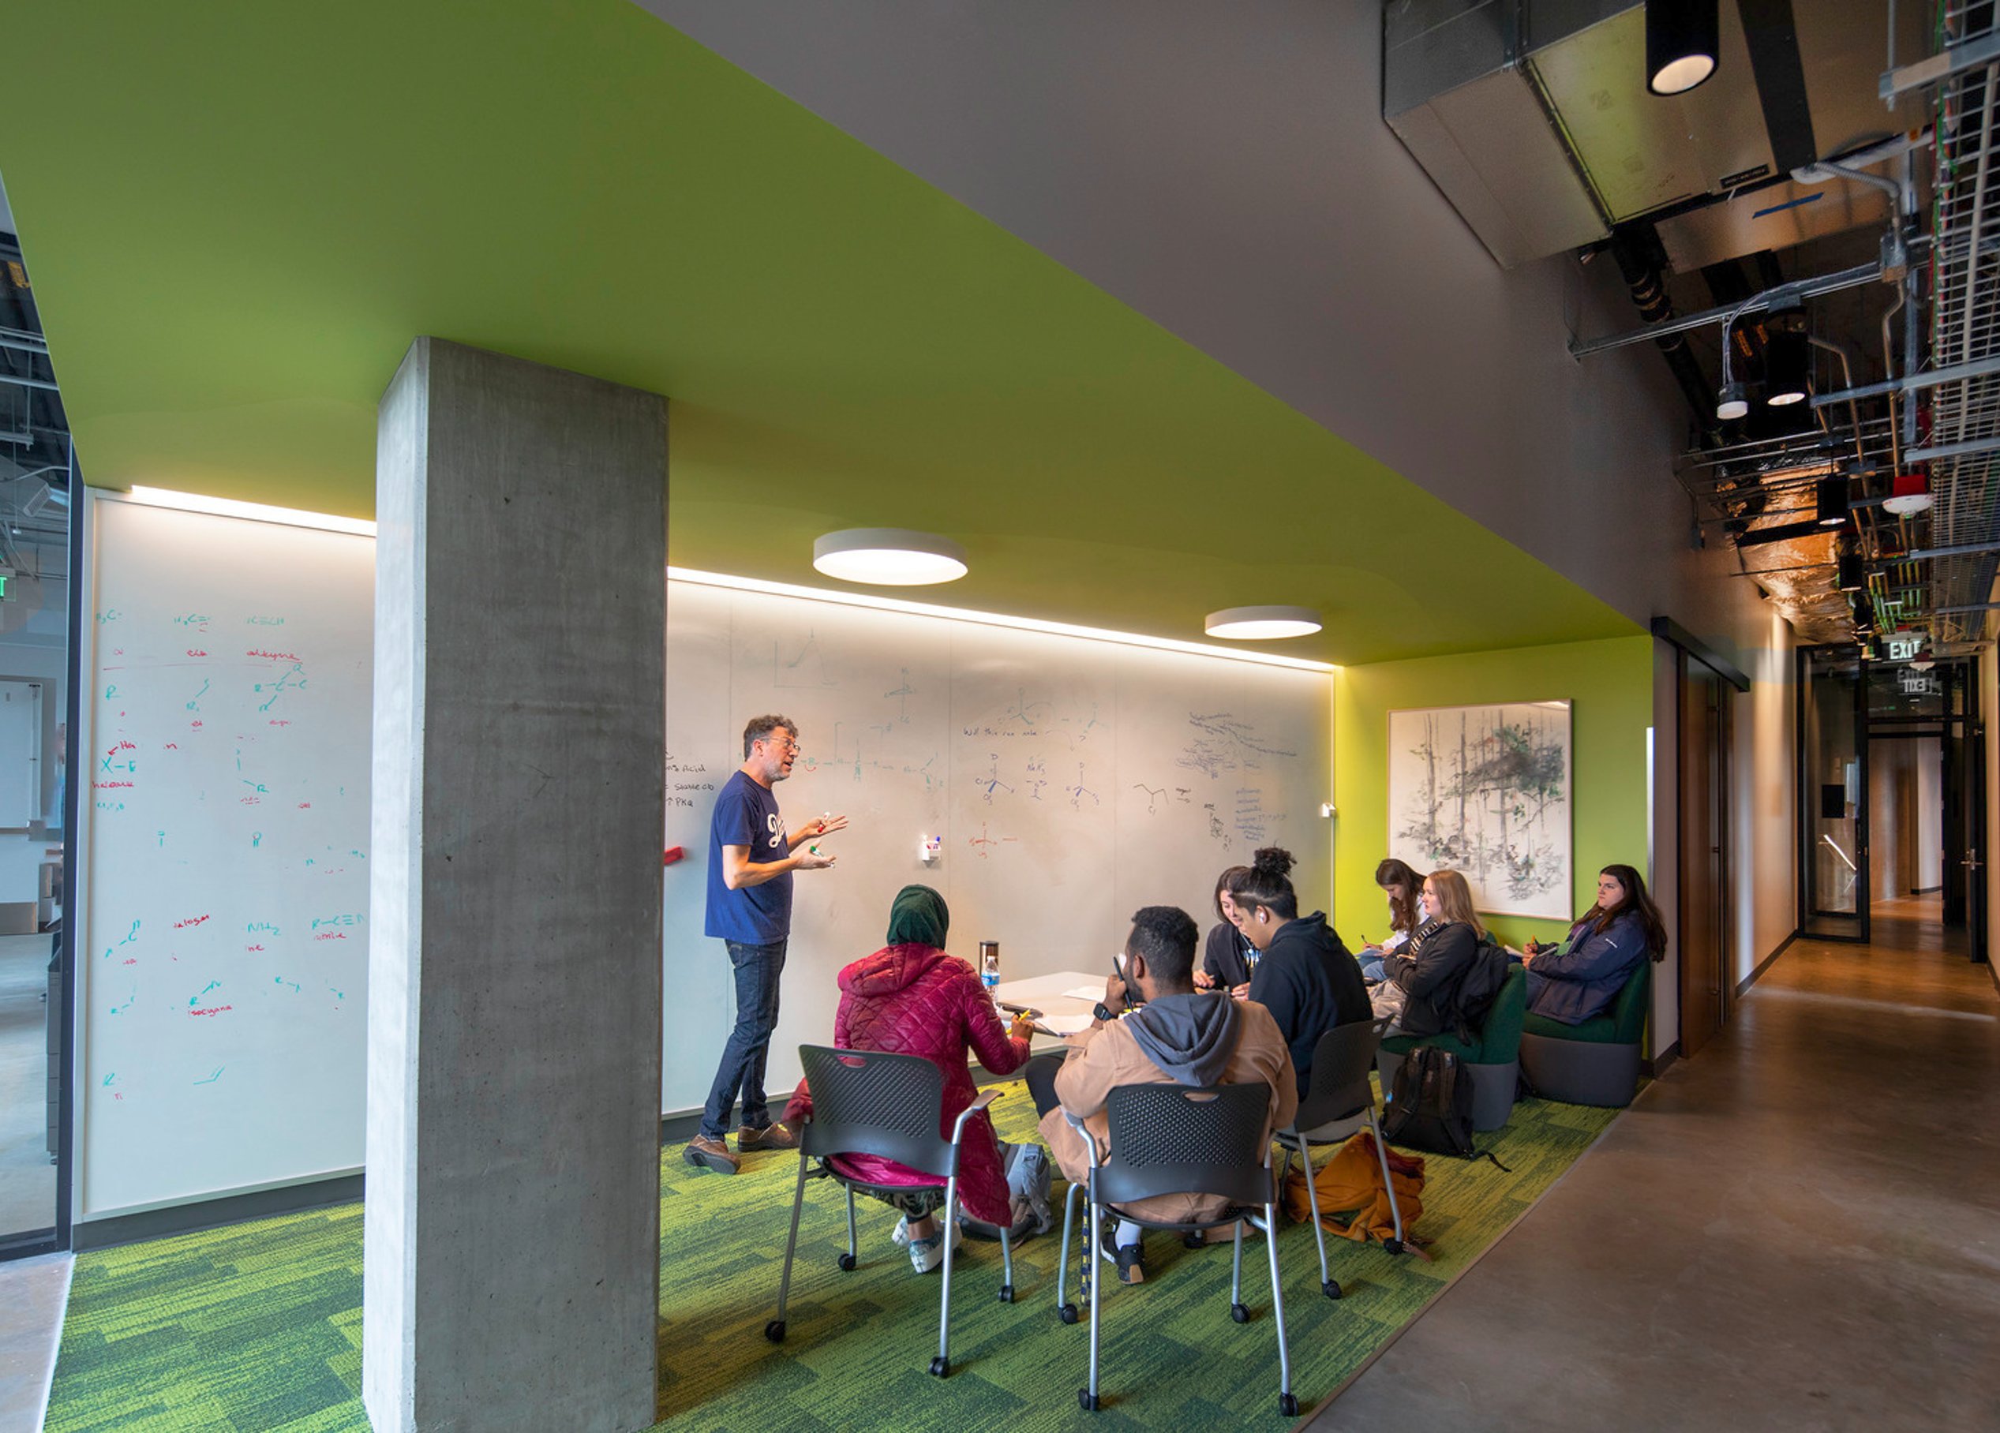
The building is a vibrant, student-focused hub that facilitates collaboration and community engagement. Visual connections between labs and classrooms highlight ongoing research and innovation within the building, bridging the gap between academic work and real-world application. By inviting the Seattle community—residents and industry leaders alike—the center provides a platform for collaboration, allowing everyone to benefit from the university’s resources and expertise.
Sustainable design
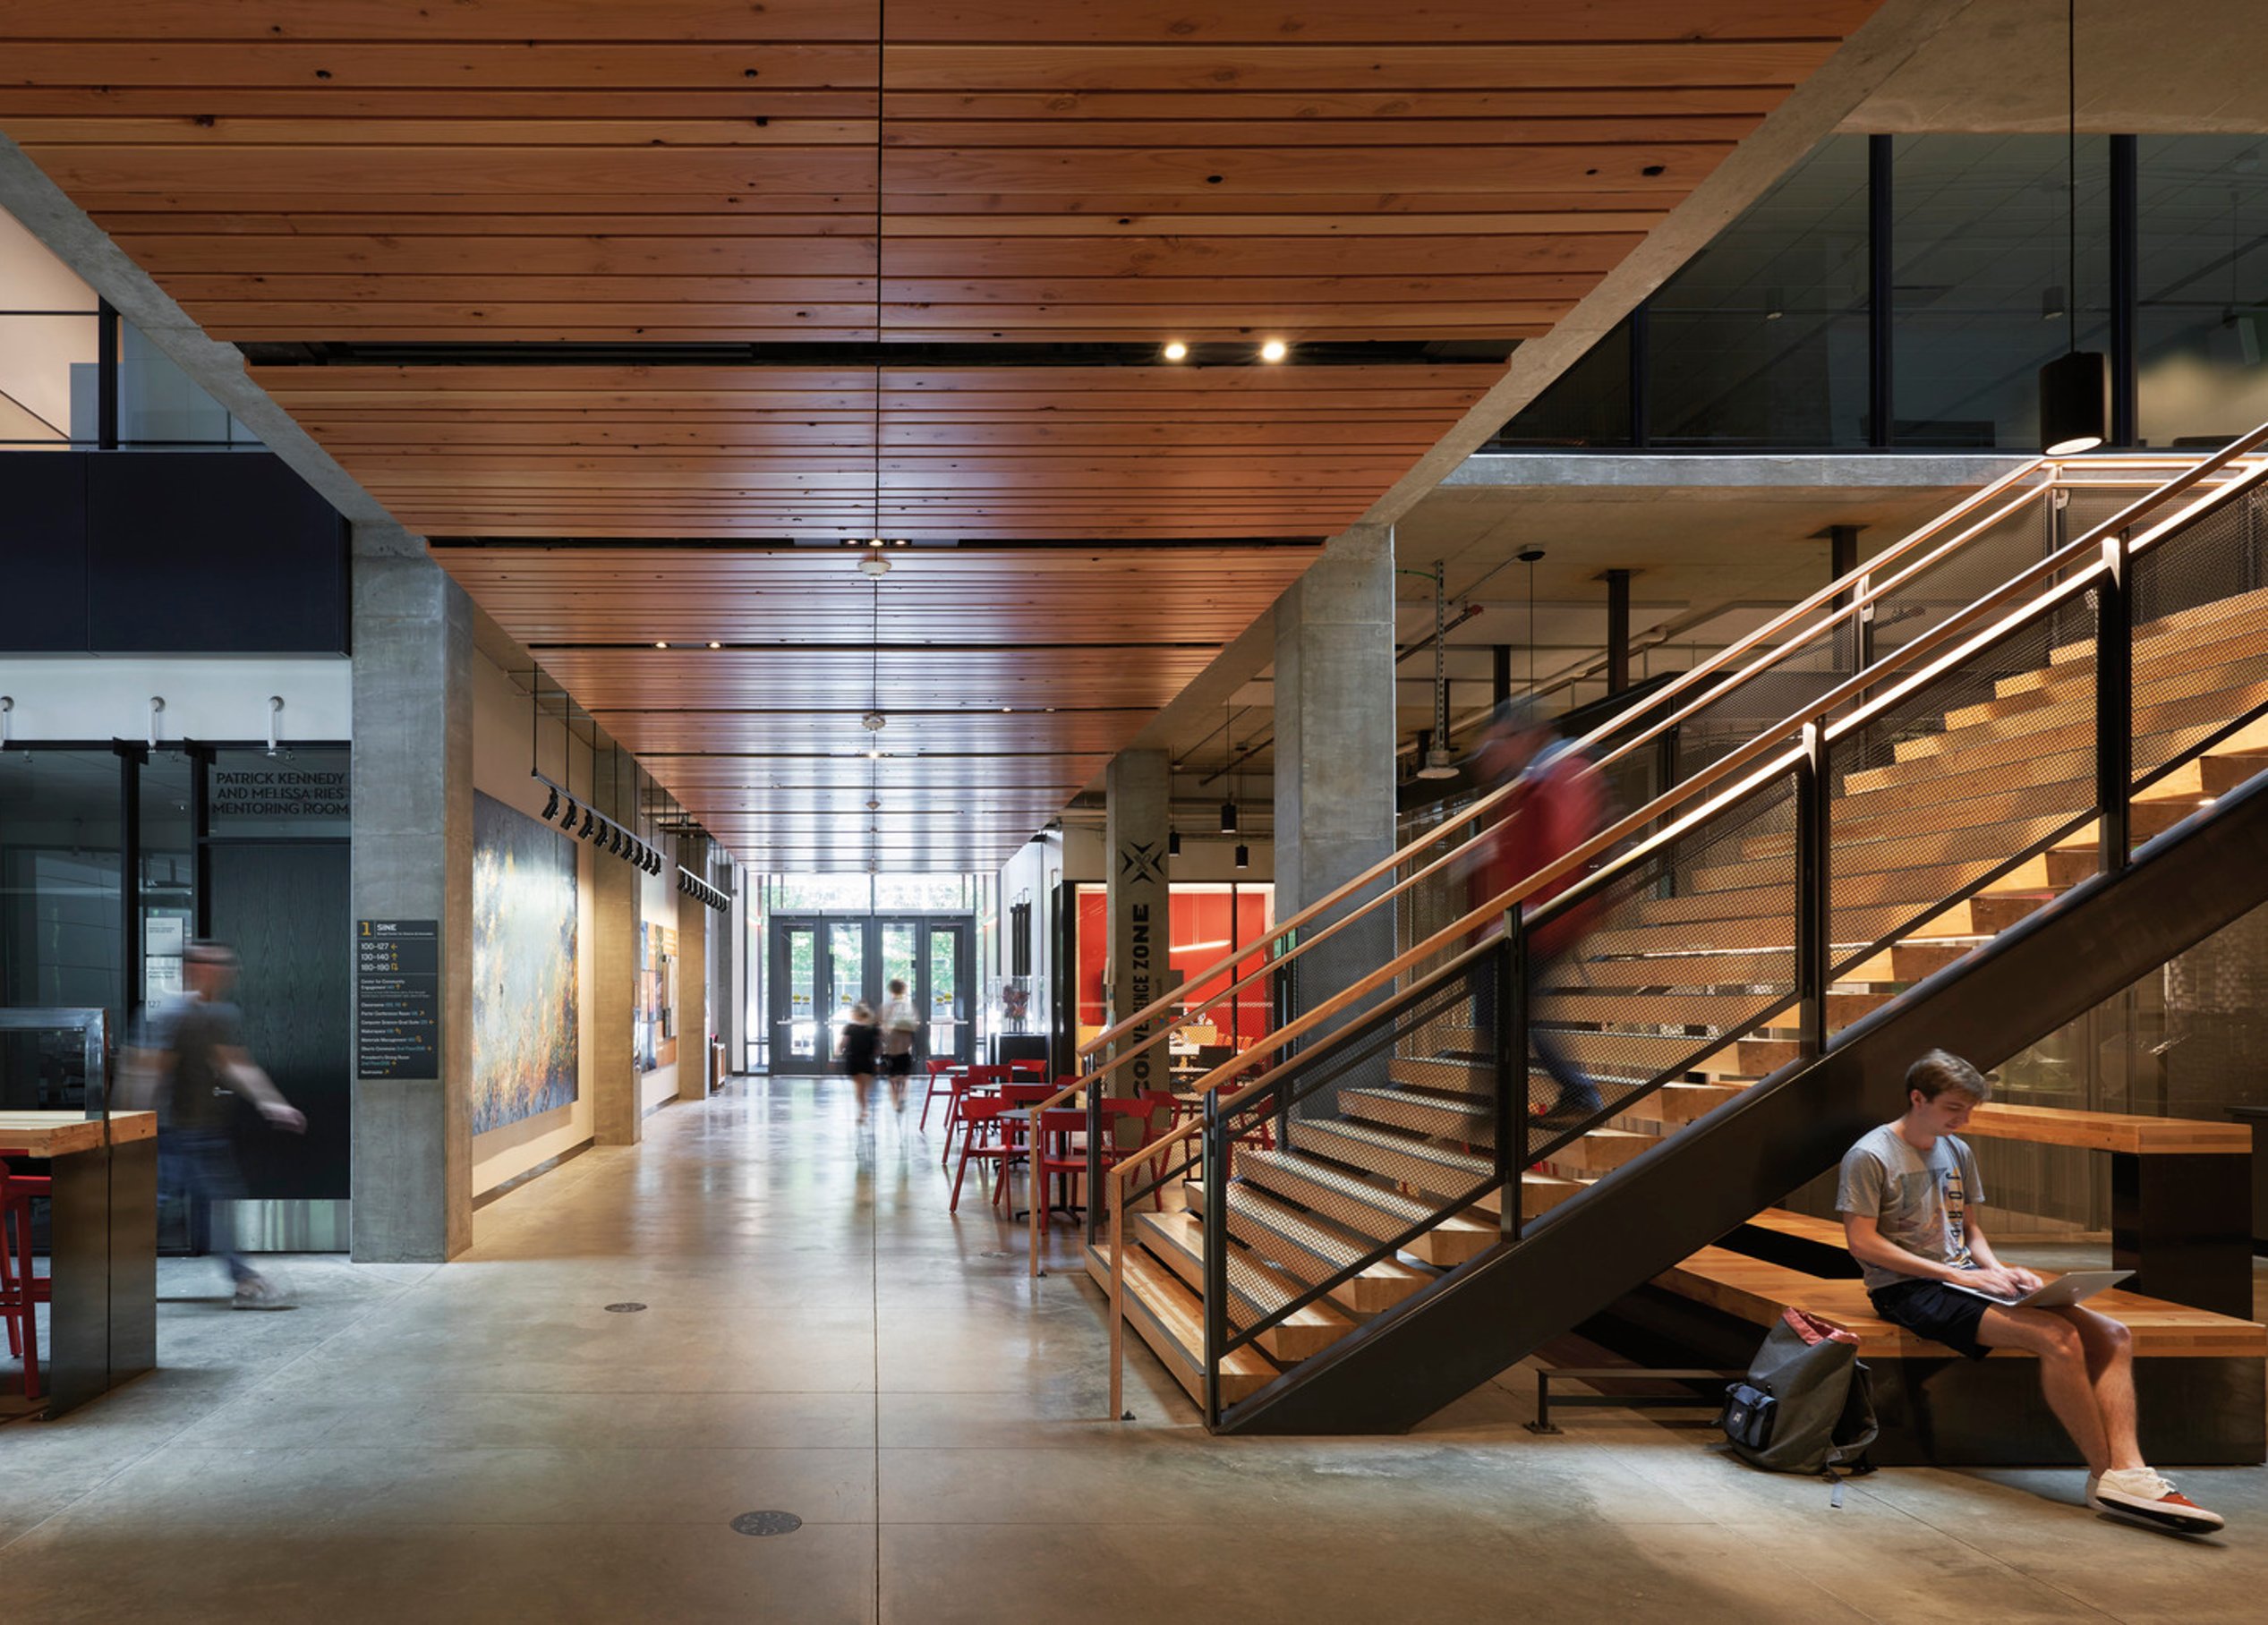
This design prioritizes sustainability with recycled materials, low-VOC finishes, and a reduced carbon footprint. An all-electric, fossil fuel-free system, exhaust heat recovery, chilled beams, low-flow plumbing, and rooftop solar cut energy use 64% below the AIA 2030 baseline—ensuring efficiency, durability, and easy maintenance.
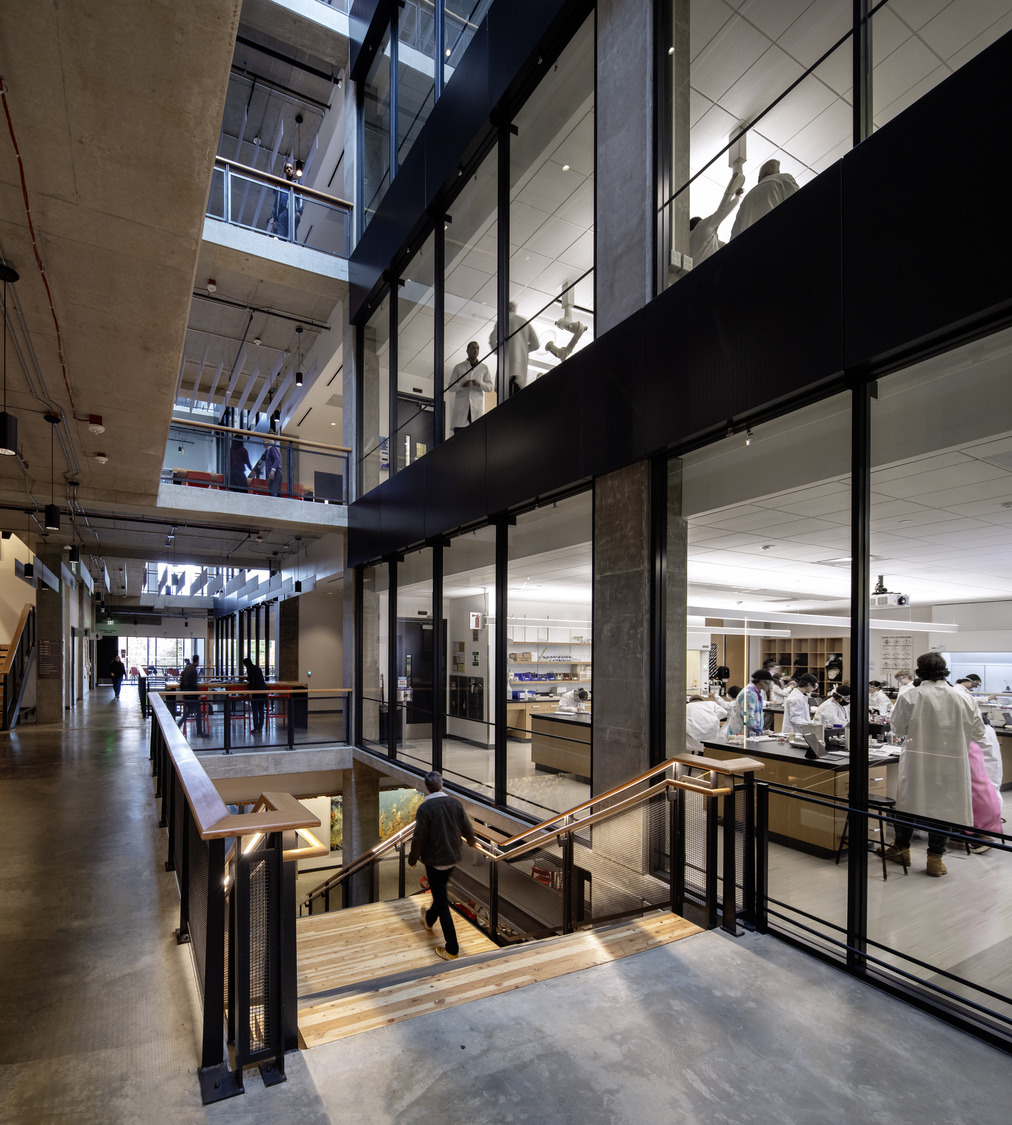
The material selections emphasize long-term functionality, using a simple palette of locally sourced wood, concrete, glass, and steel to reflect Seattle’s industrial aesthetic and reduce the building’s overall embodied carbon.
Interior design
/
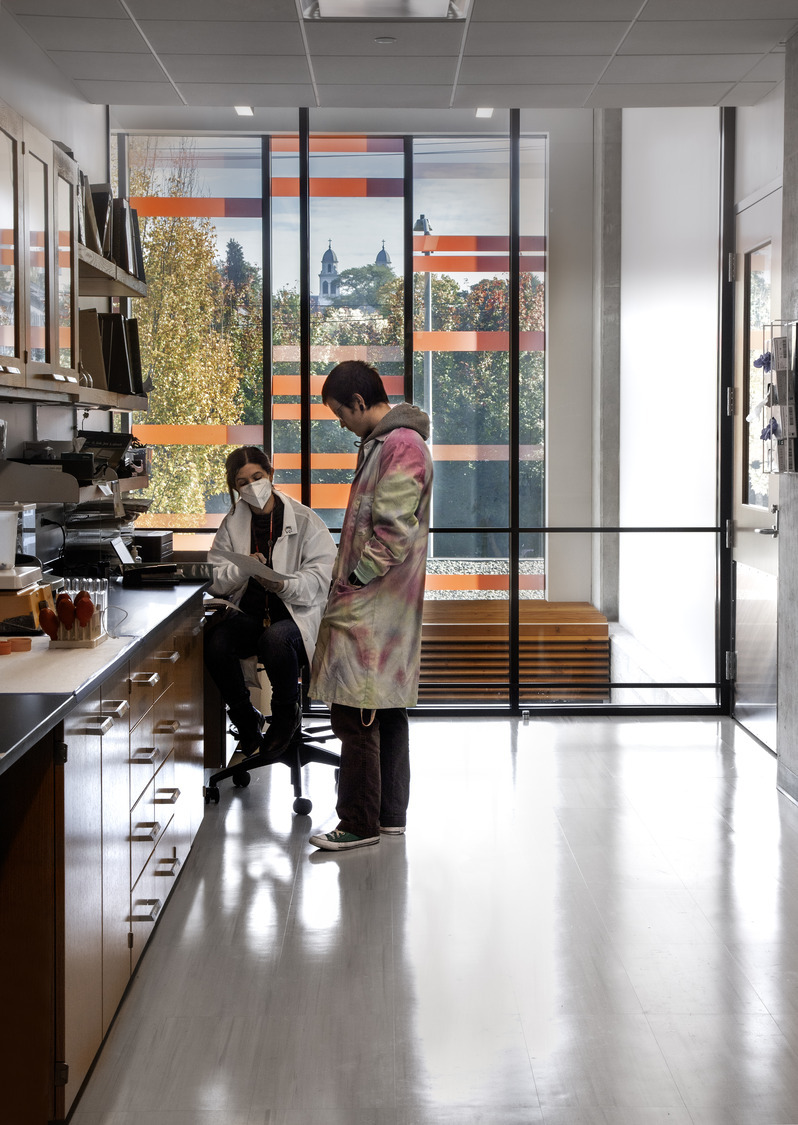
The glass pattern above the 12th Avenue entrance represents the DNA sequence of the Pacific Yew tree—Taxus brevifolia—found across campus. Selected to highlight connections, this sequence reflects the collaboration between Biology, Chemistry, and Computer Science and the innovation that emerges when these disciplines work together.
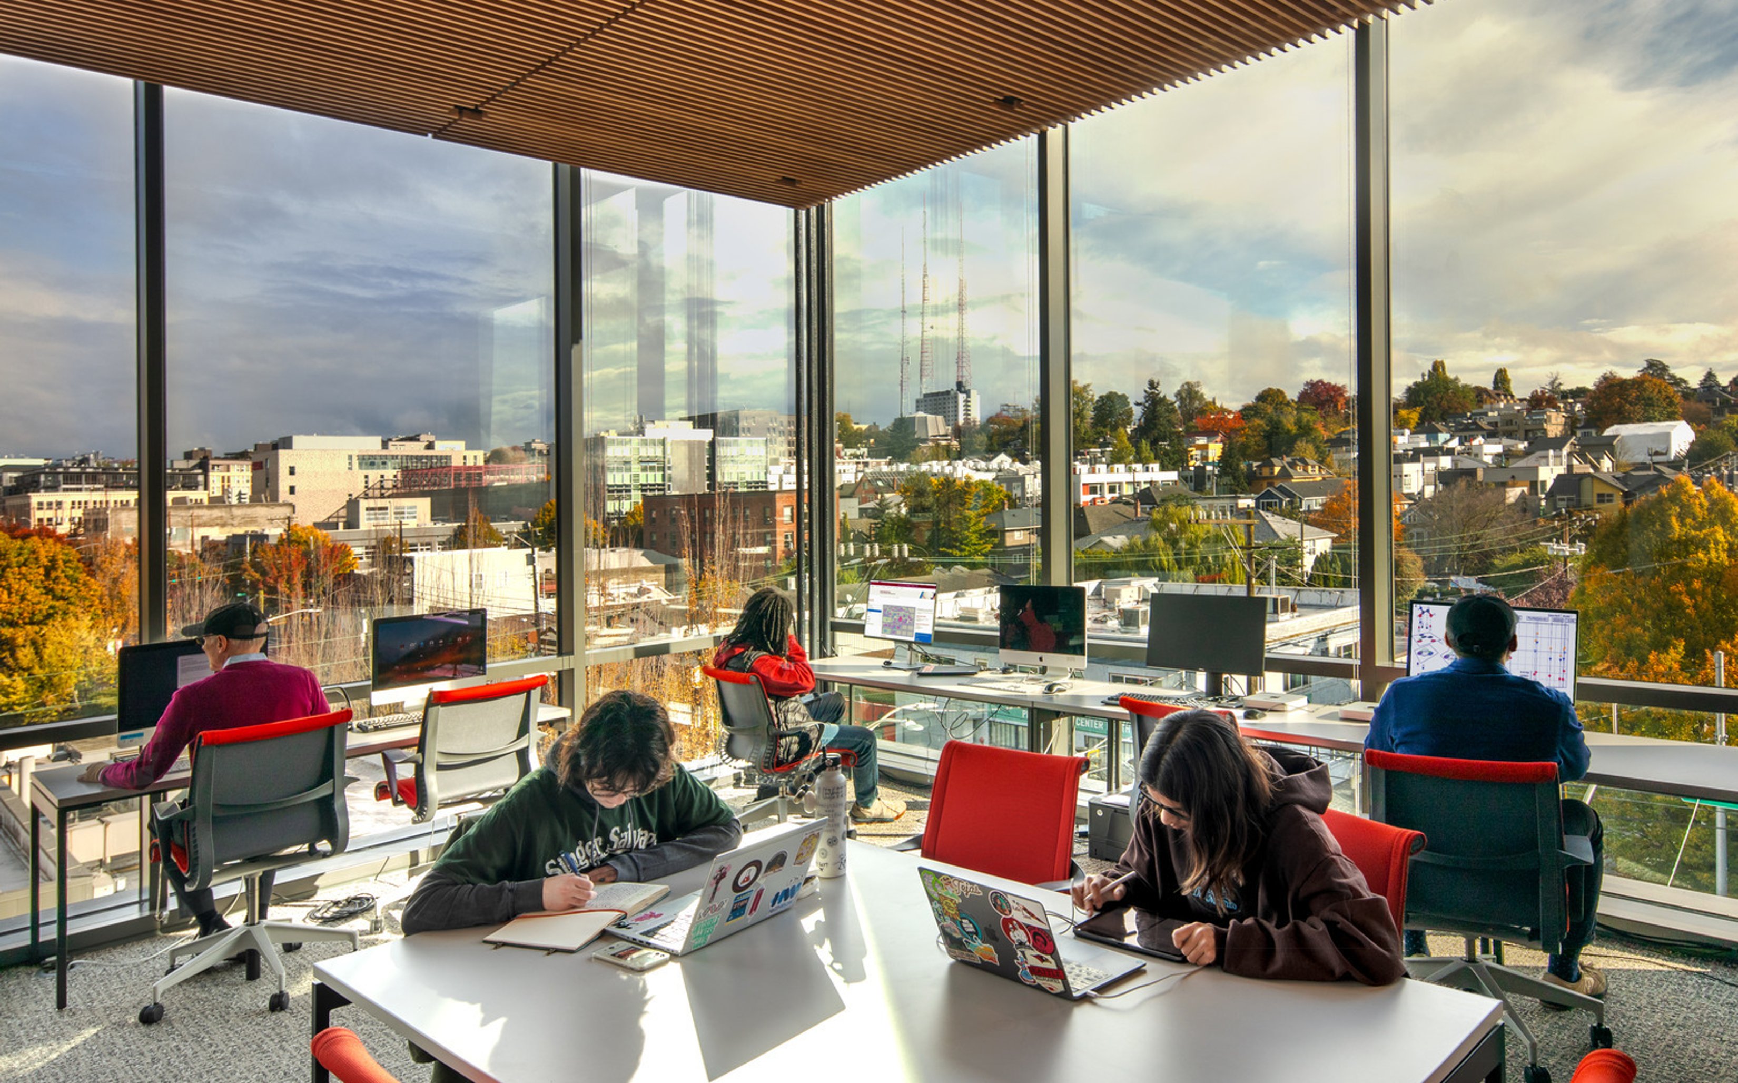
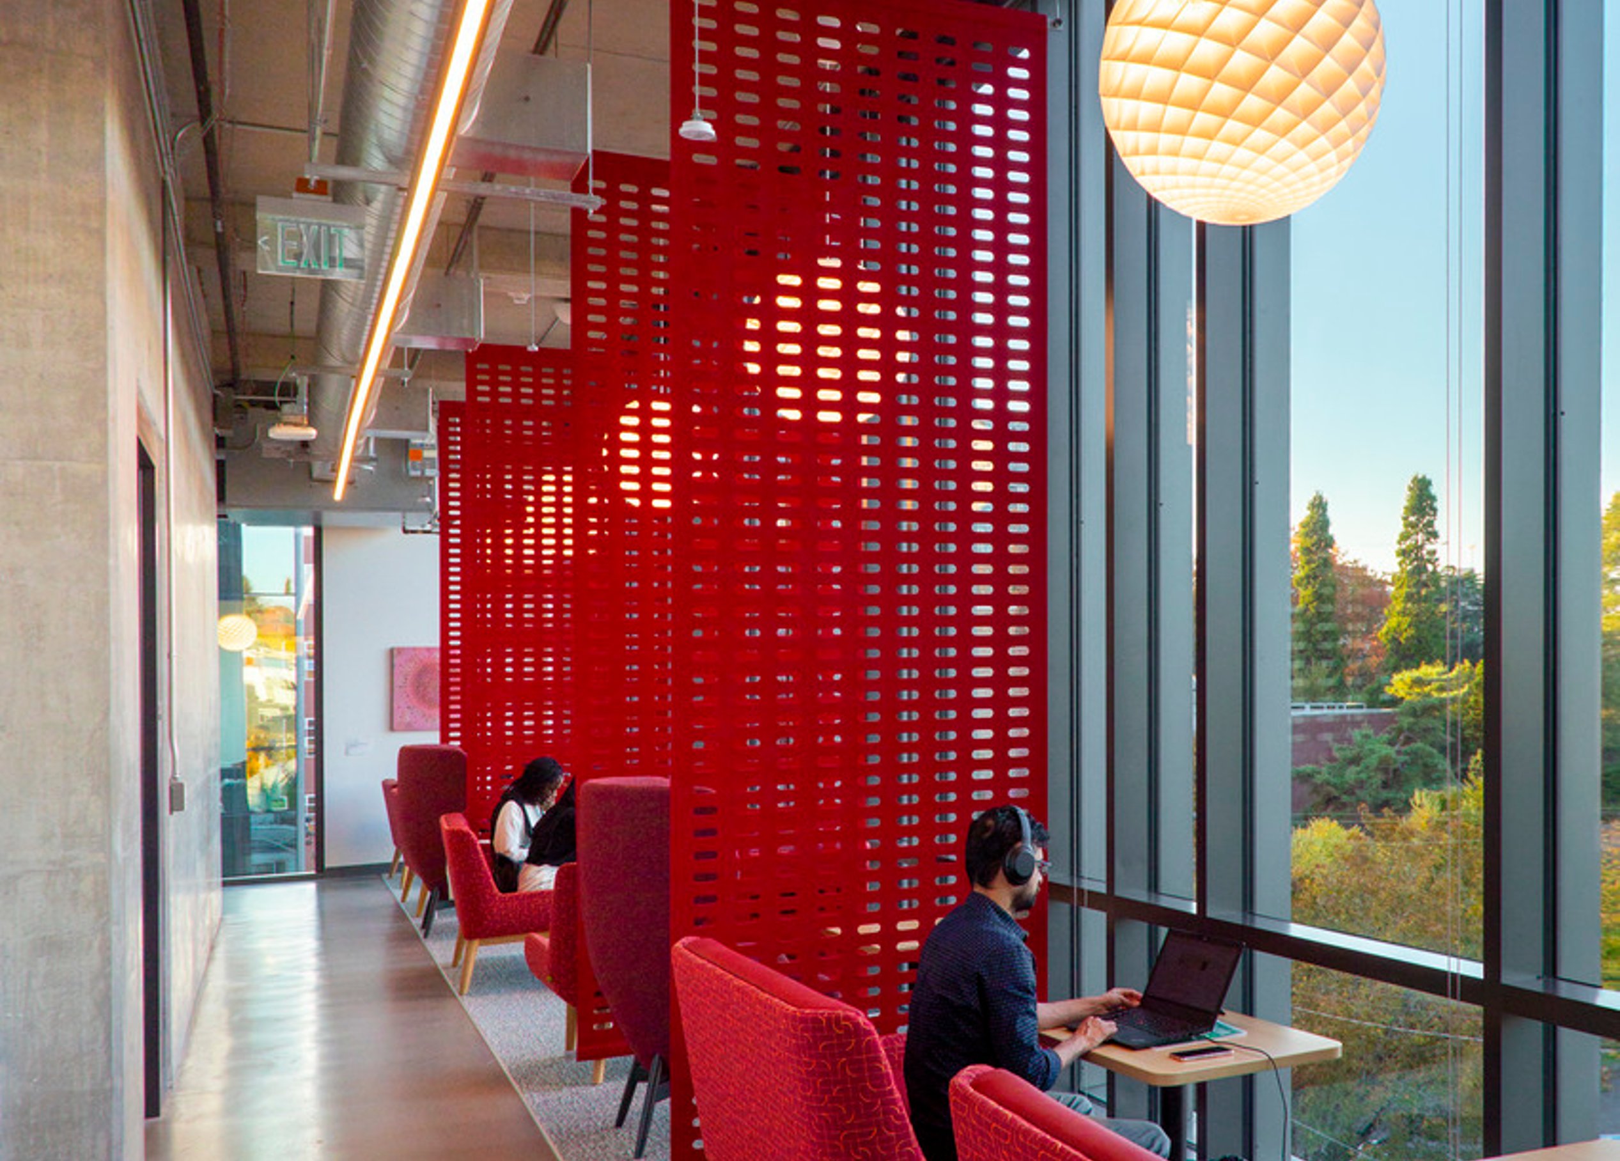
Expansive glazing in laboratories and collaborative spaces not only emphasizes transparency but also harnesses natural light and extends views to nature—promoting a healthier environment for students
As a gateway between the campus and the surrounding neighborhood, the building fosters a strong connection between its interior and the natural world. Wide, sloped walkways and accessible pathways cut through the main public floor, seamlessly blending with surrounding gardens and encouraging interaction with the outdoors. The landscape incorporates native plants, low garden beds, and salvaged elements from The Kubota Legacy Gardens. A regional pollinator pathway supports local bee populations, enhancing ecological health. Wood and stone benches provide quiet spaces for visitors to pause and recharge within the urban setting.
Inside, the building prioritizes well-being with open, welcoming spaces filled with natural light. Inclusive design features and centrally located stairwells and elevators promote accessibility and movement. Study and social spaces surrounding the central atrium encourage collaboration and community. Durable, low-maintenance materials were chosen for their authenticity, with low-VOC finishes ensuring a healthy indoor environment. Sustainability is embedded in daily operations through green cleaning, recycling, and composting programs, along with a café offering nutritious vegan options.
A glassy exterior floods the interior with daylight while framing views of the surrounding hills and cityscape. By immersing occupants in seasonal changes, the design fosters a deeper awareness of regional climate challenges and ecological shifts.
Similar projects


/

Talk with us
Complex challenges need fresh perspectives and deep expertise. Connect with our team to explore how we can help you create spaces that make a real difference.