
Science, Engineering, Innovation, and Research Building
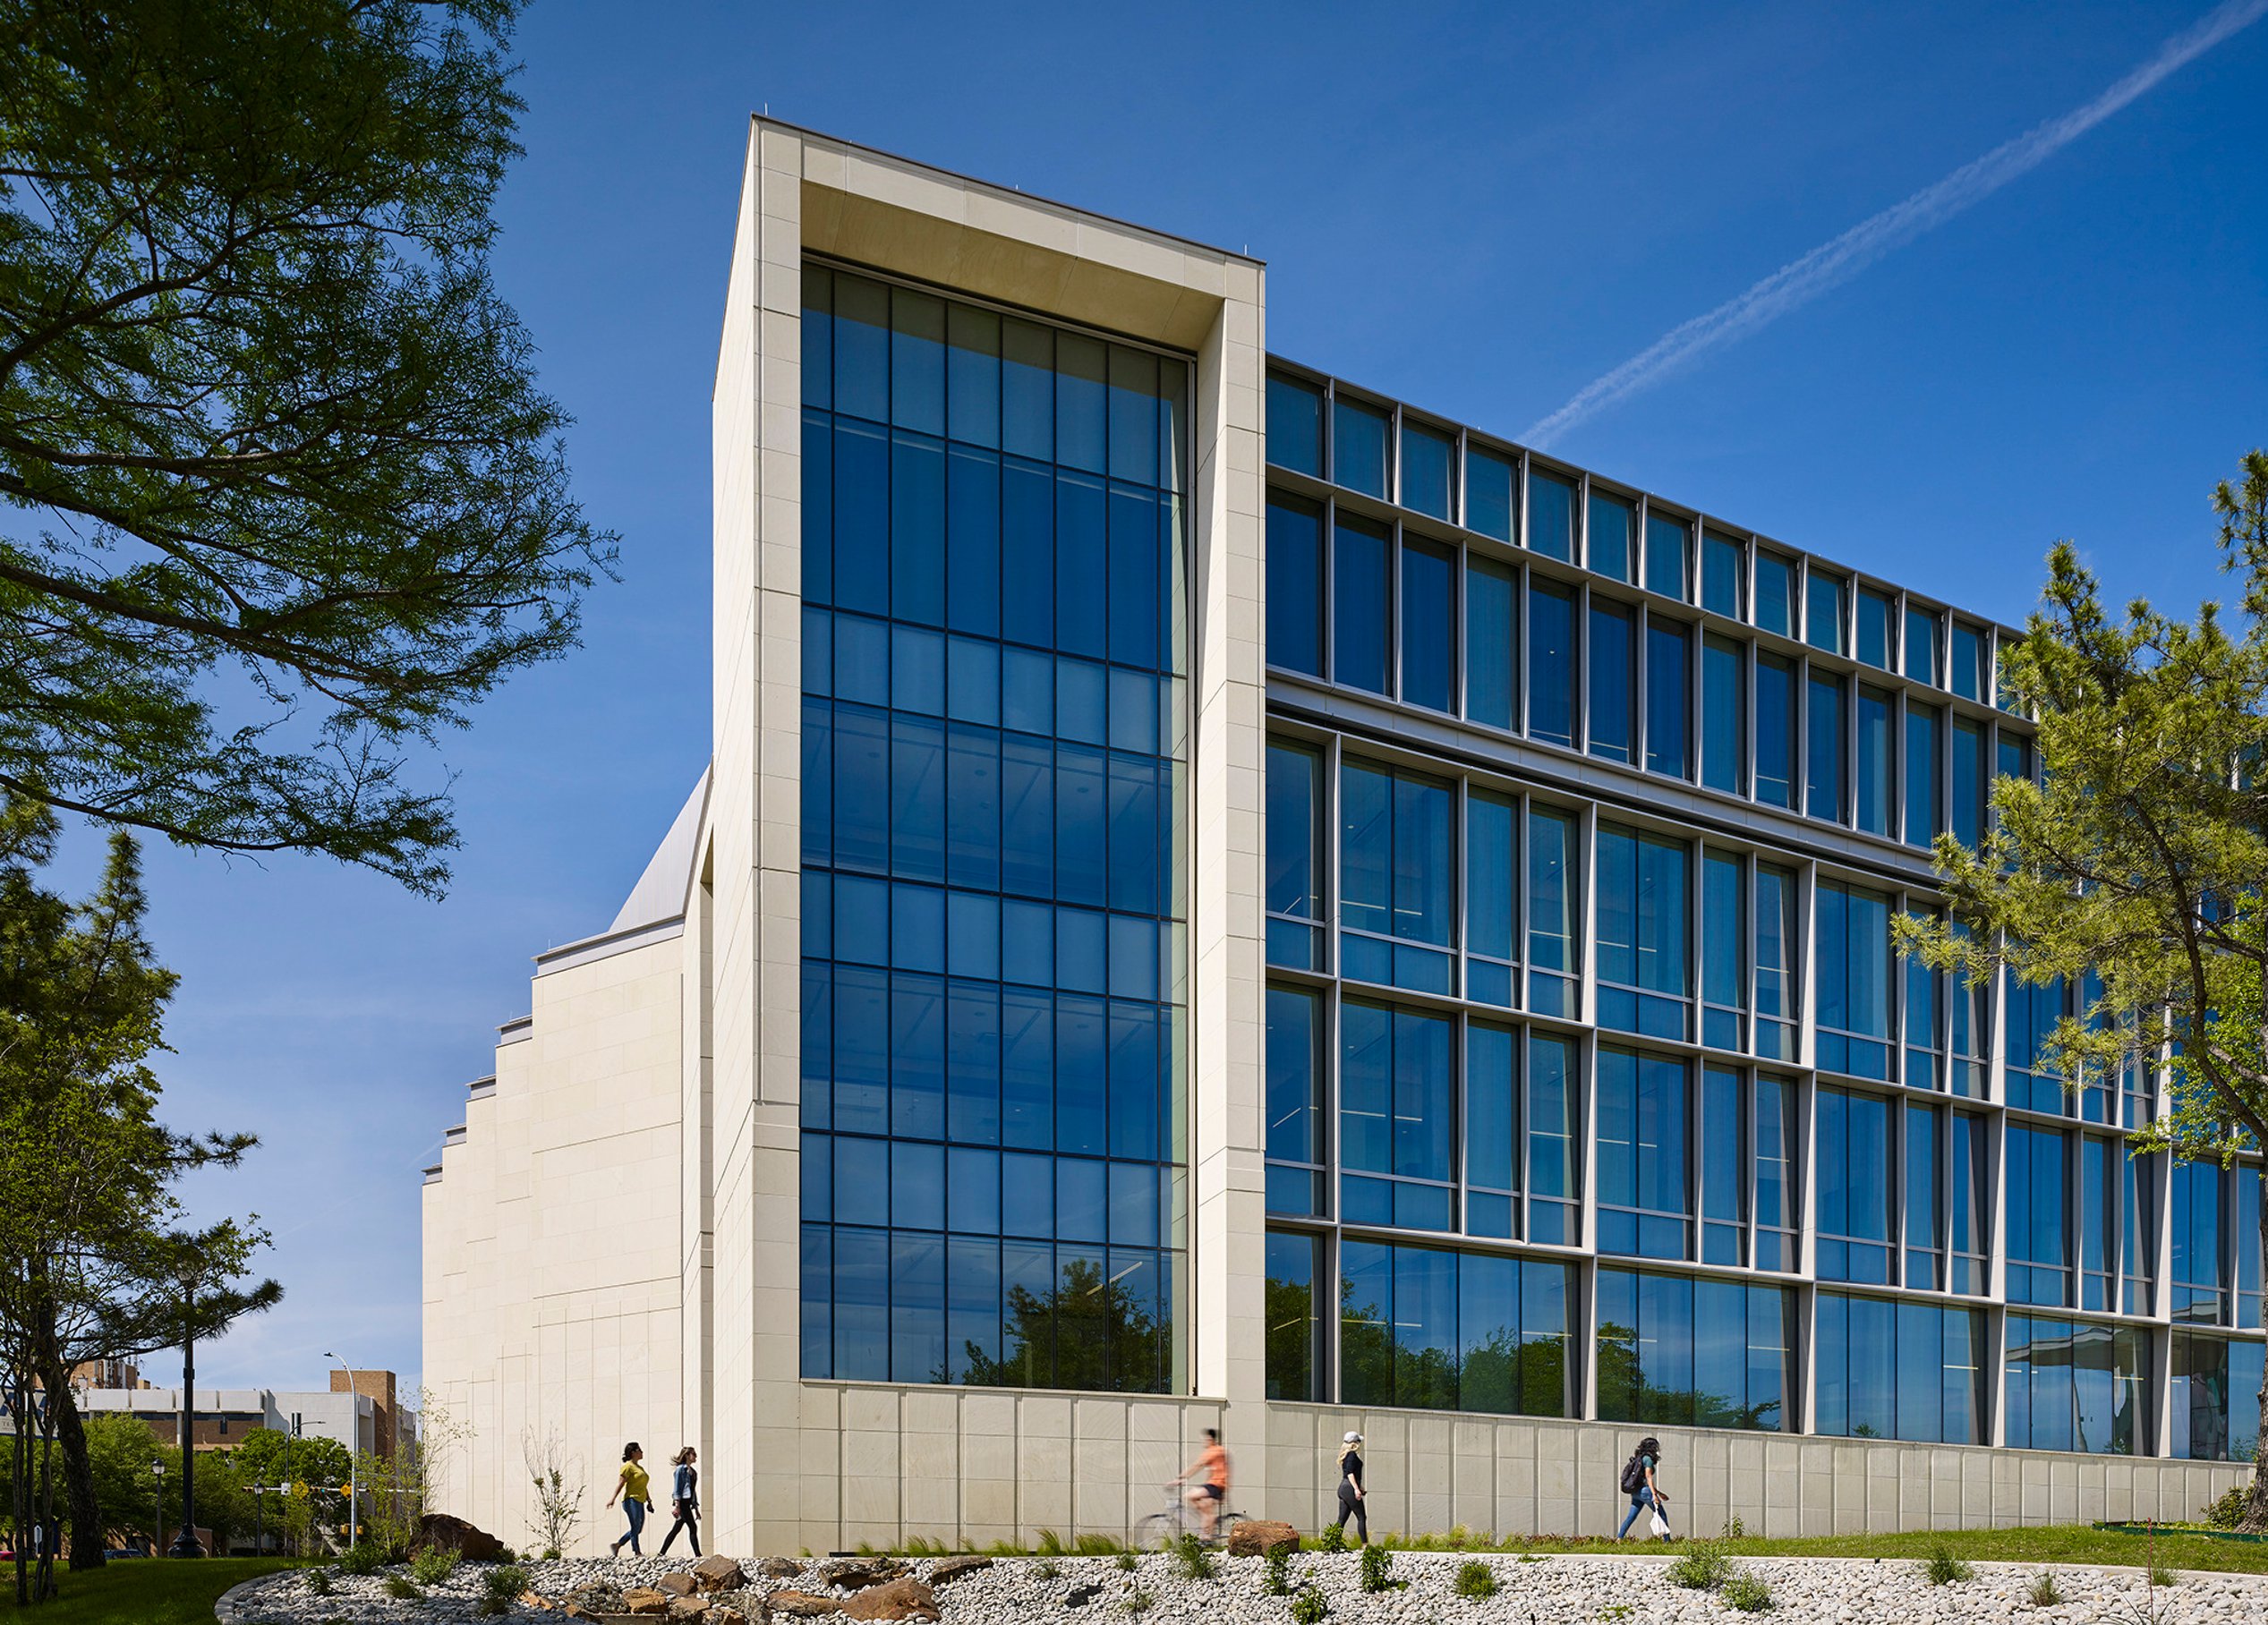
The new UTA Science & Engineering Innovation & Research (SEIR) building is a game-changer for students and researchers alike. Designed by Page and ZGF Architects, this leading-edge, sustainable facility fuels collaboration, discovery, and workforce readiness.
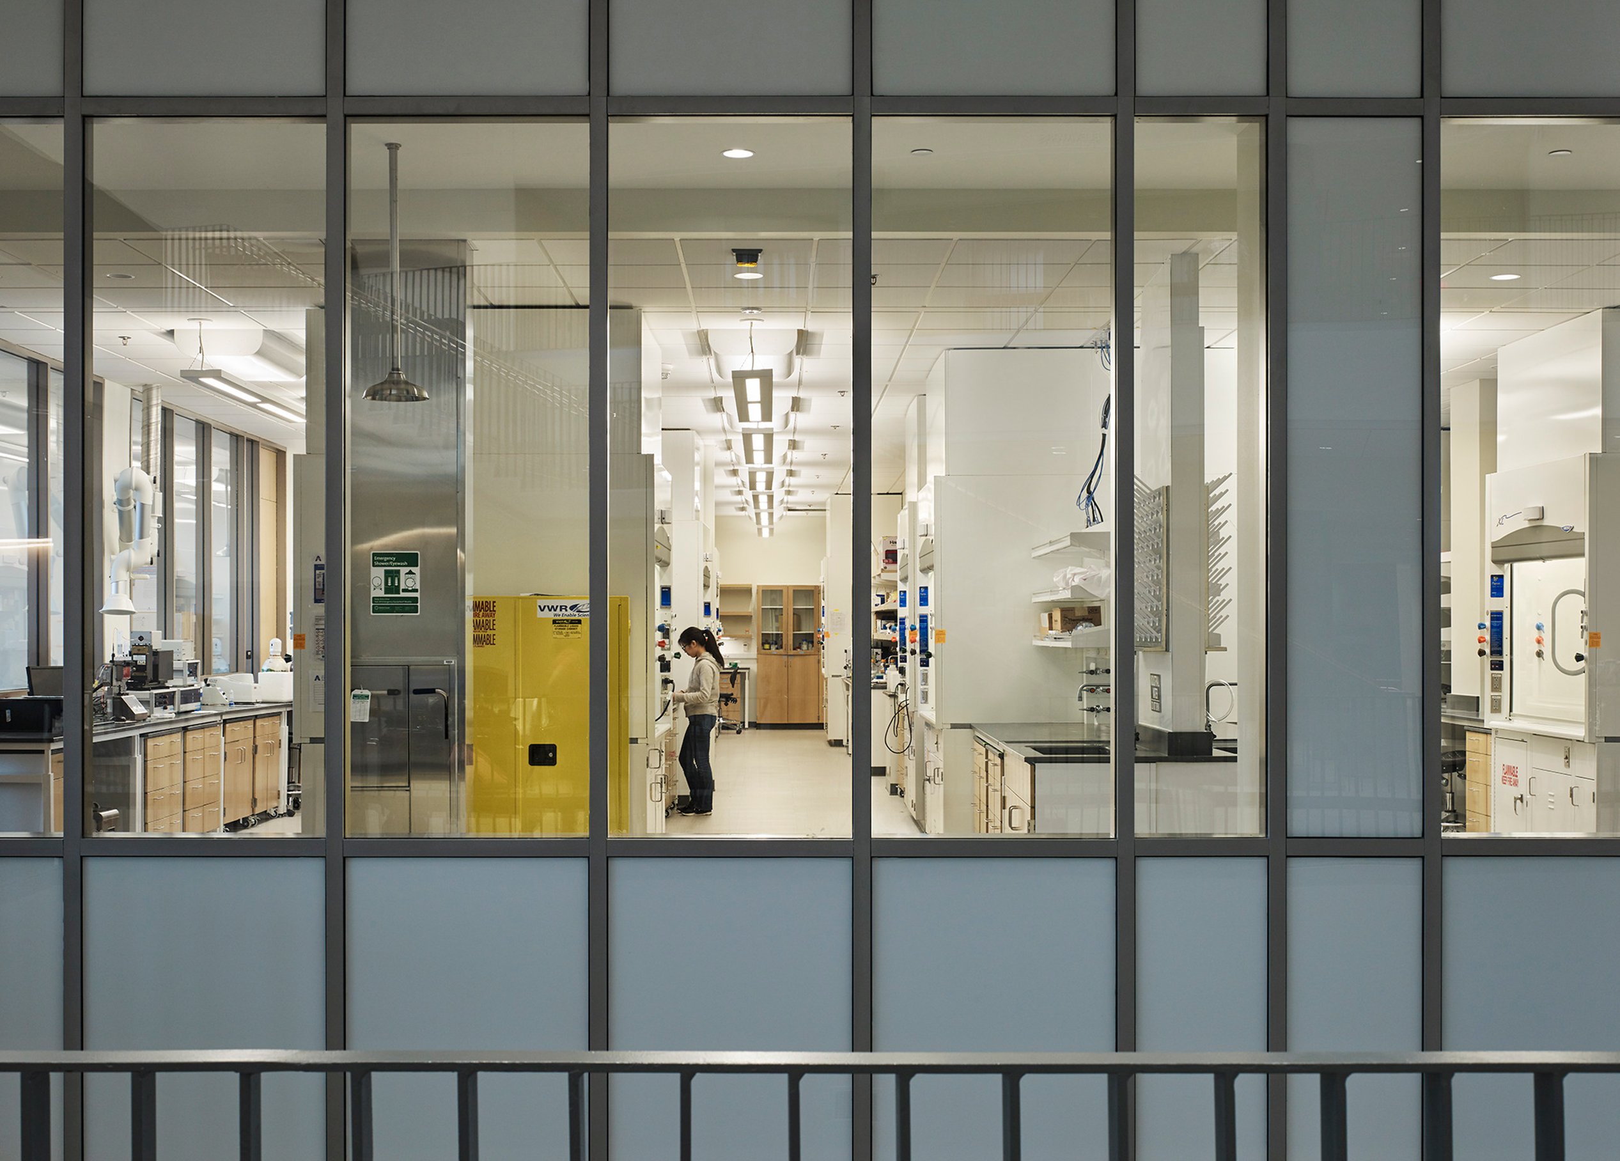
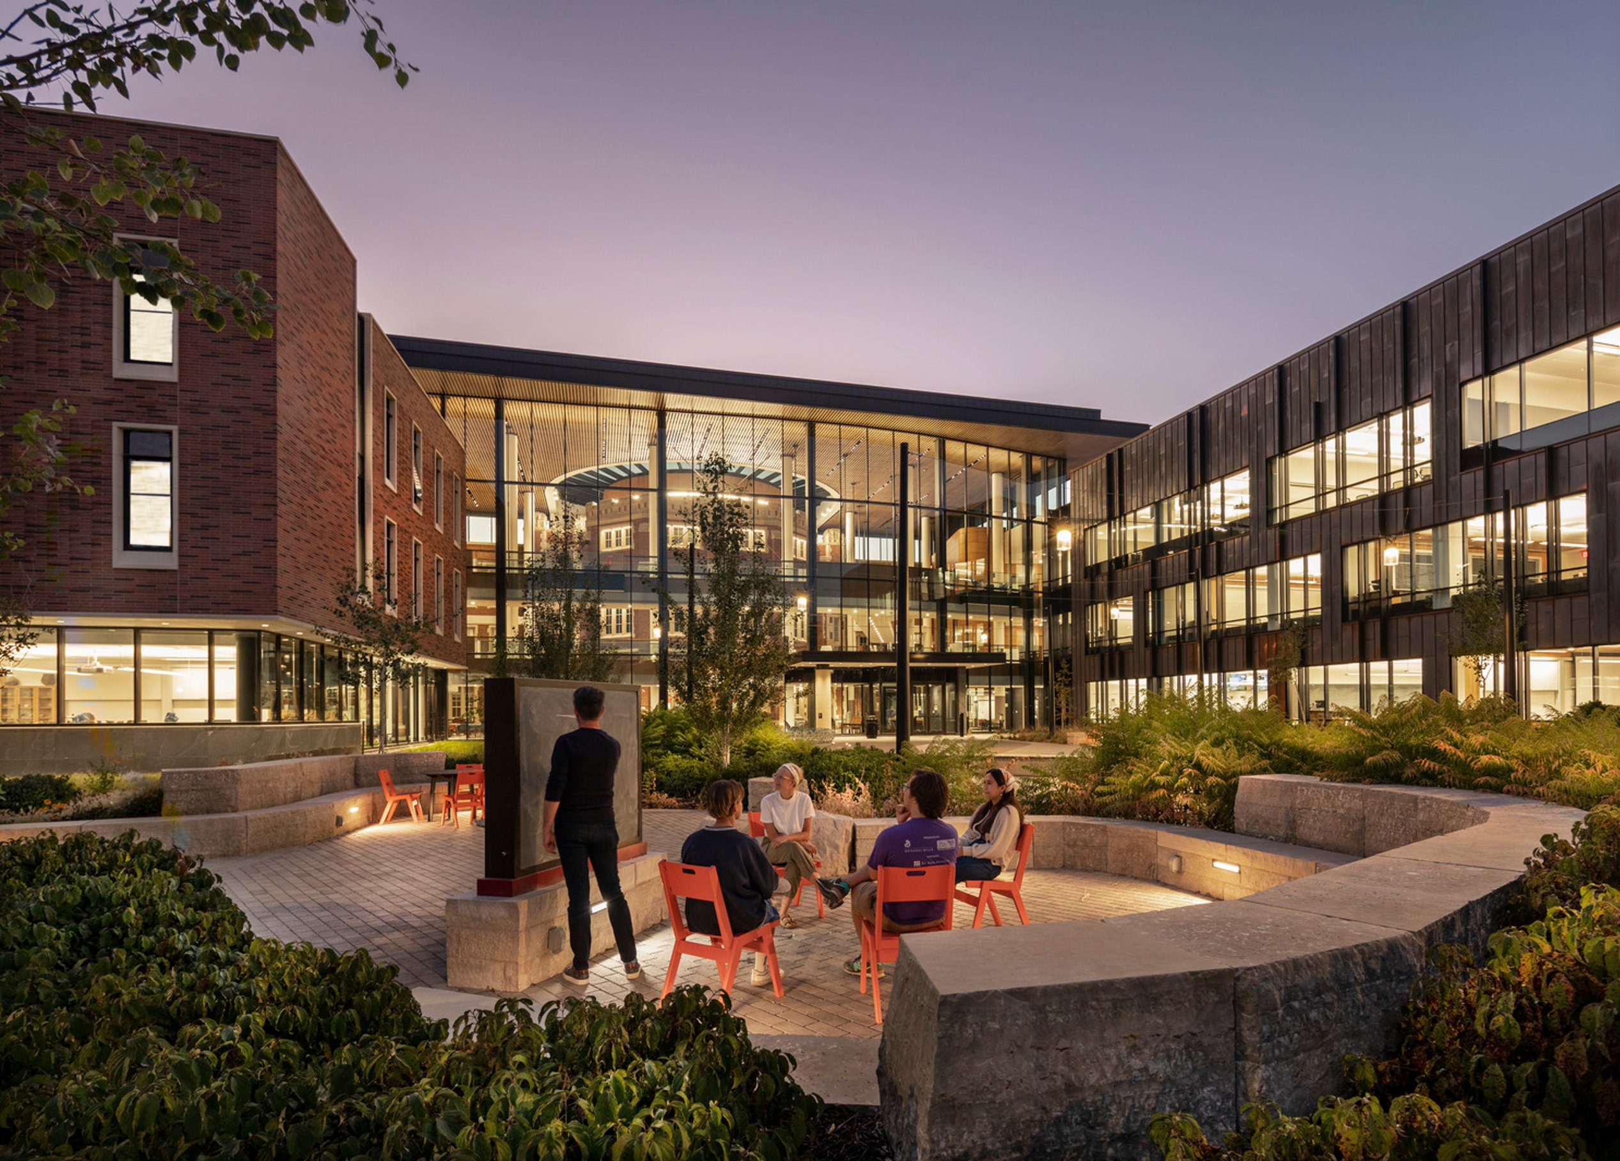
Spanning 229,206 square feet over five floors, SEIR houses state-of-the-art classrooms and high-impact research labs that drive advancements in health science, engineering, and beyond. Its modern glass and concrete design creates an iconic gateway to campus, while “science on display”—transparent lab walls—invites curiosity and inspiration. Built to LEED Silver standards, SEIR integrates energy efficiency, water conservation, and sustainable materials. This is the future of STEM at UTA.
The Great Hall
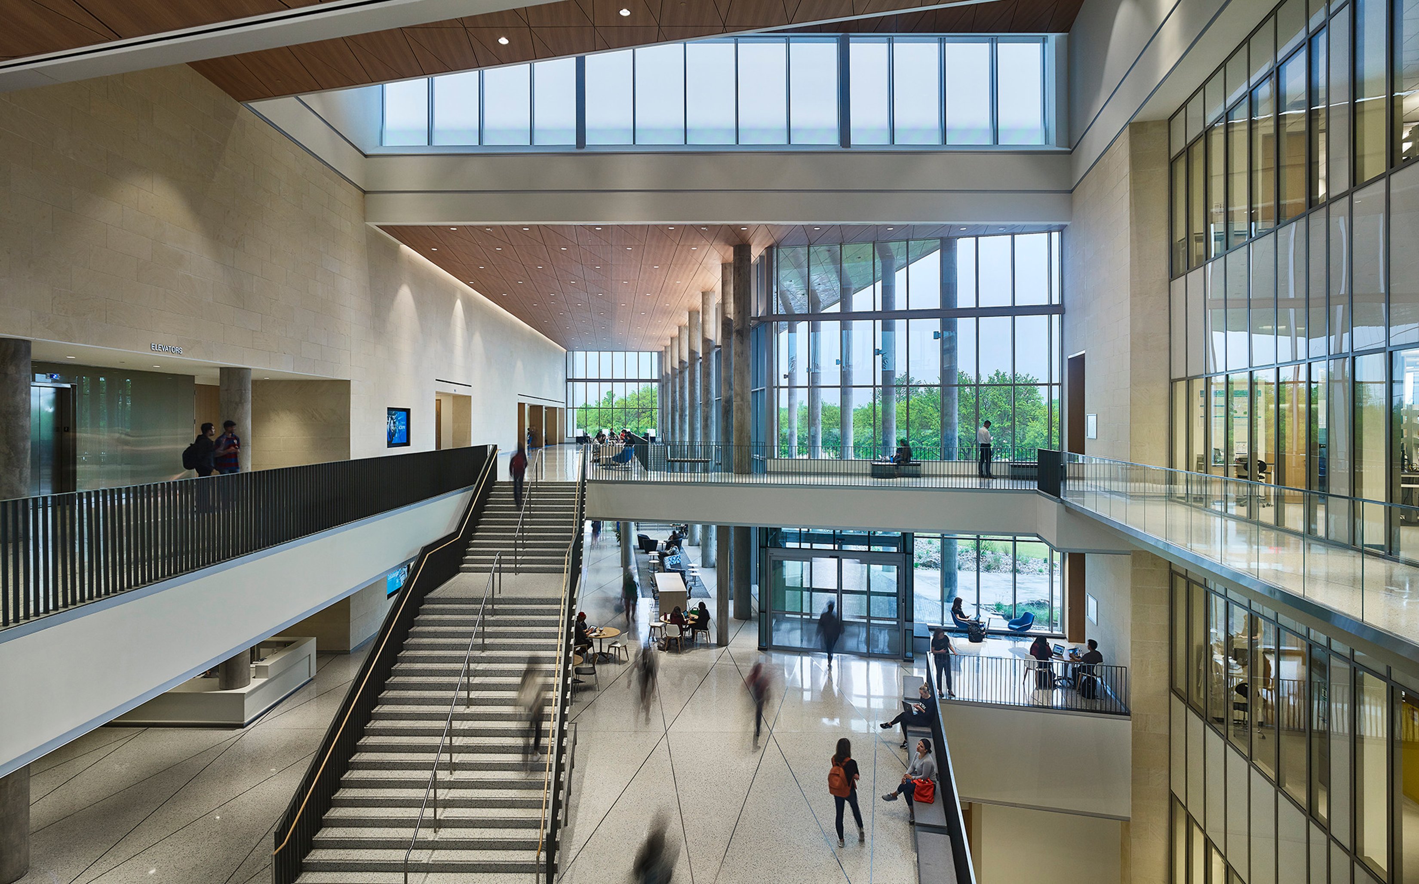
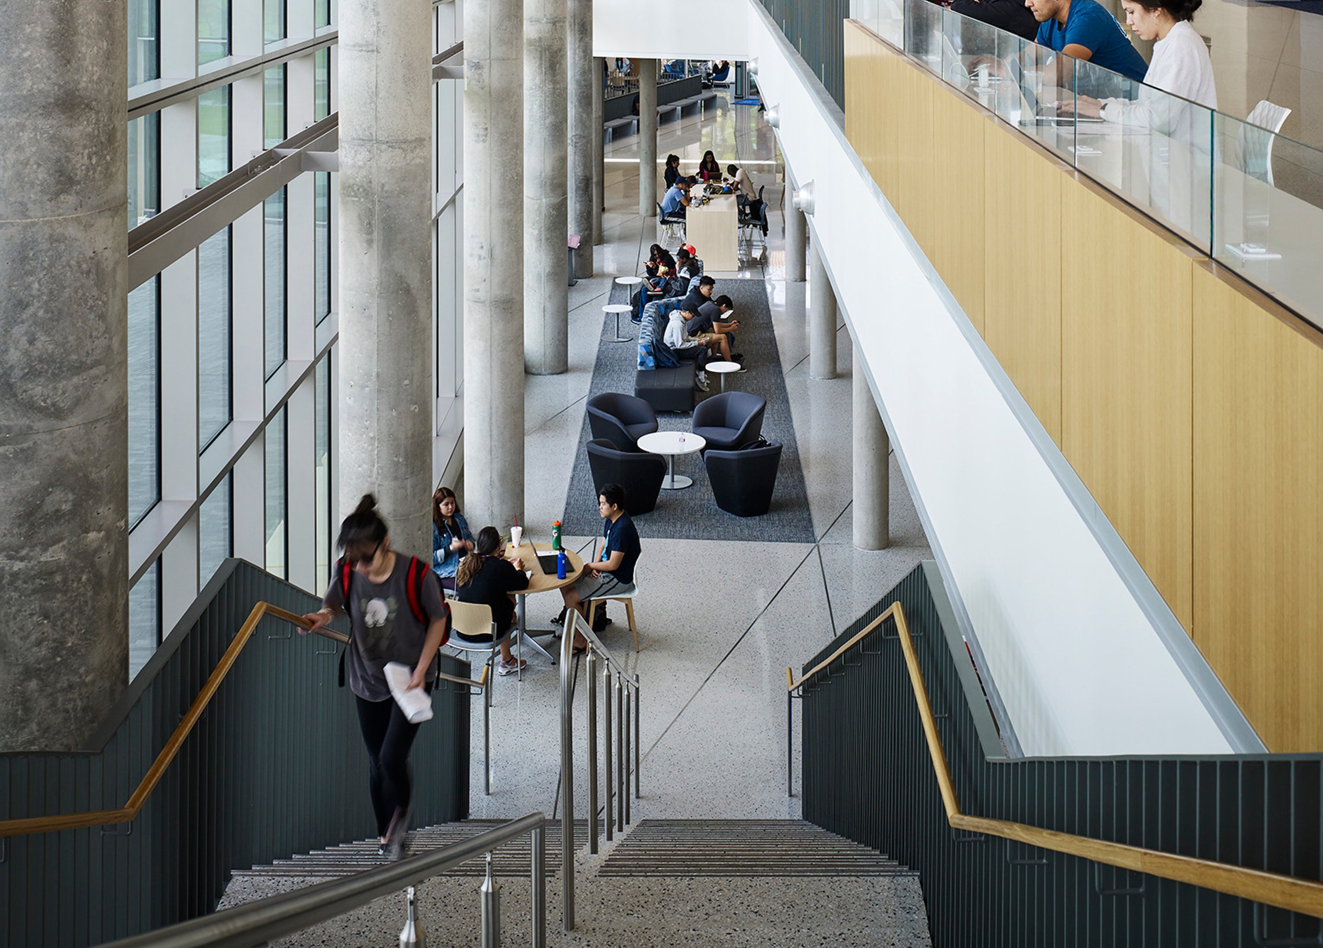
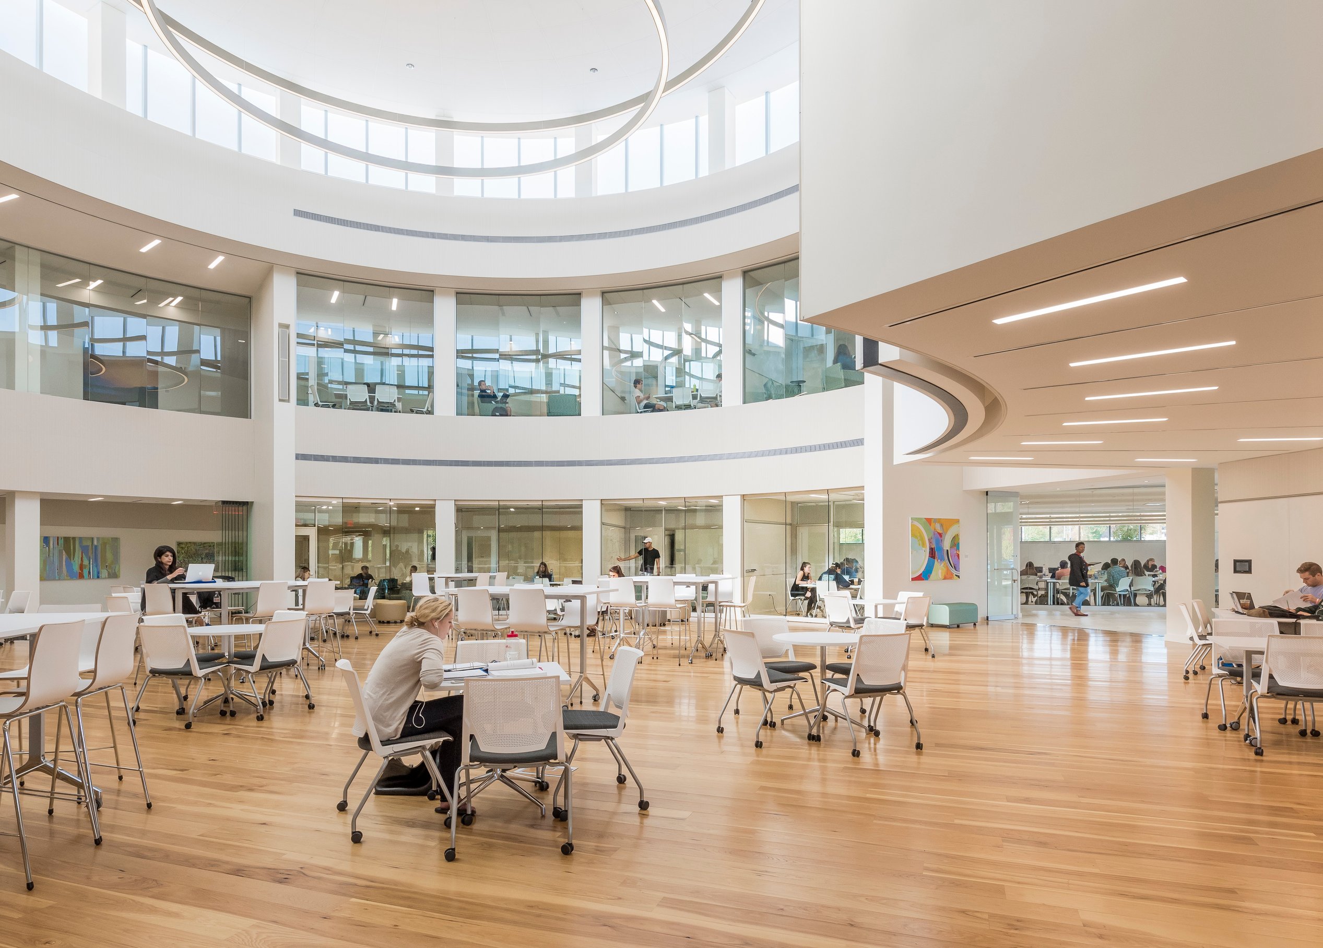
Visitors enter the SEIR building through a central atrium, called The Great Hall, which links the research and instructional wings. From this shared area, a large window offers a glimpse into the collaborative laboratories, encouraging visitors to observe researchers at work.
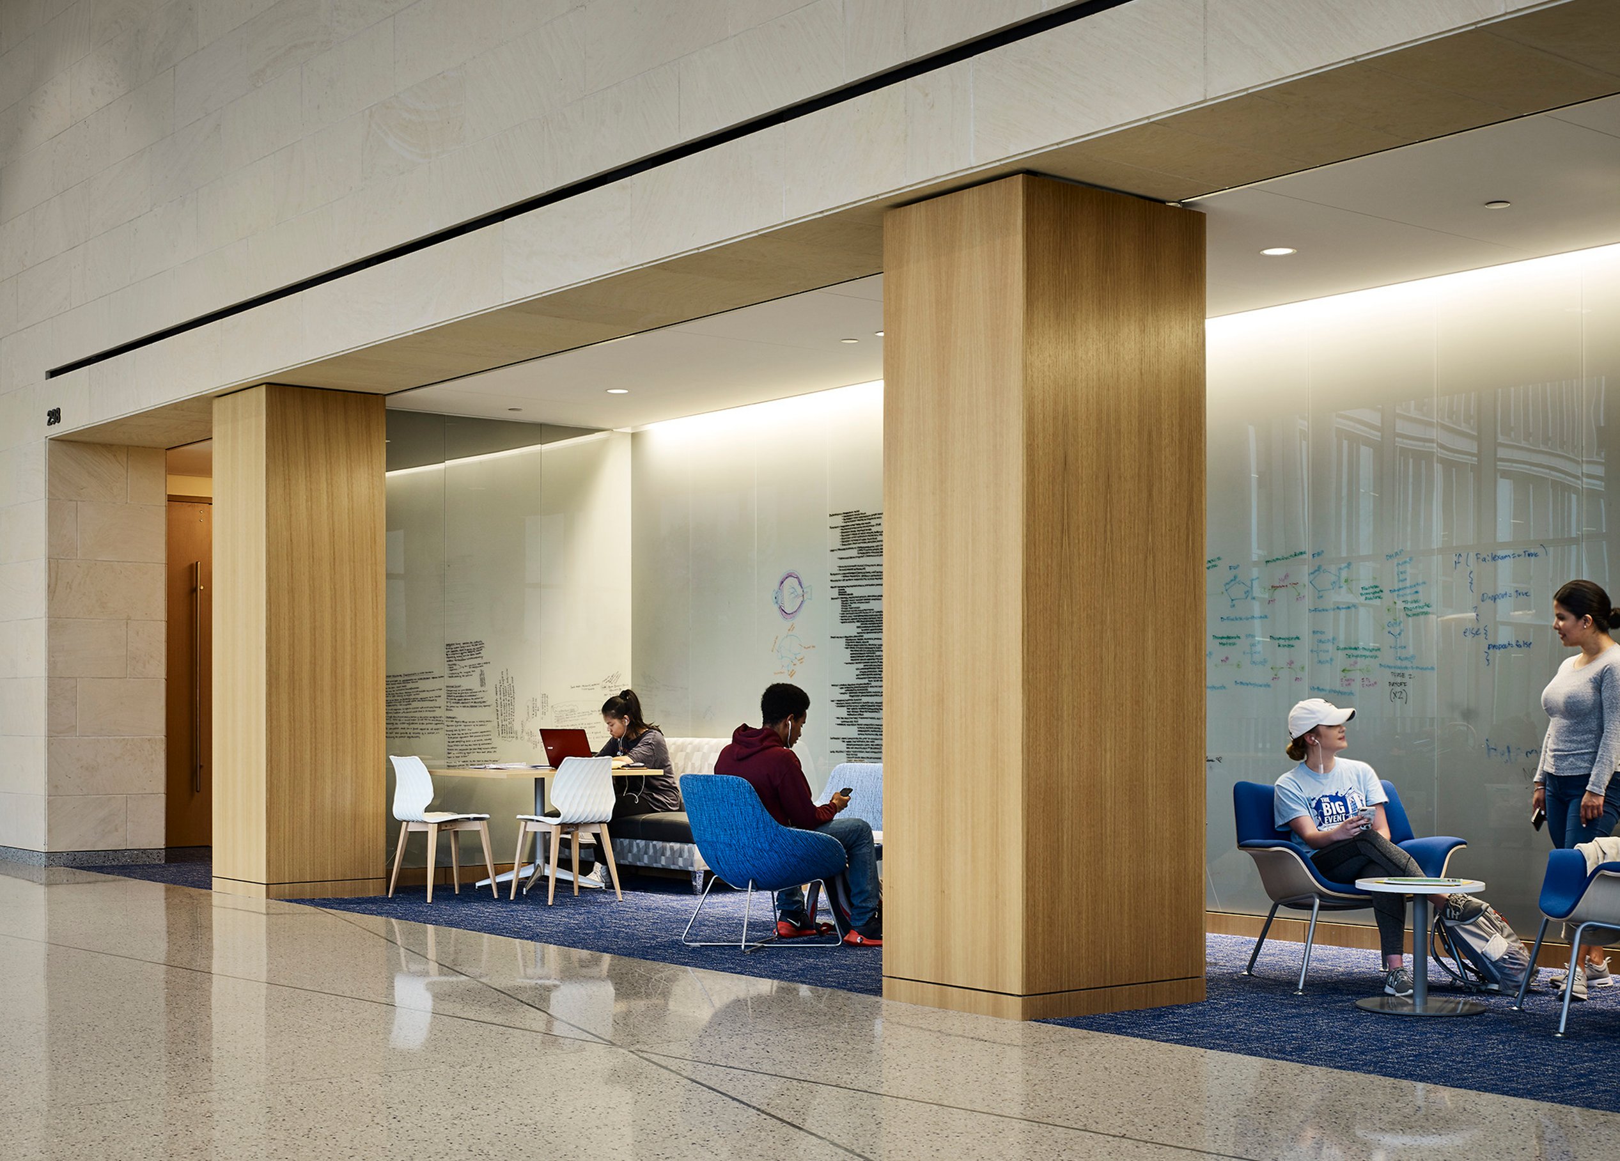
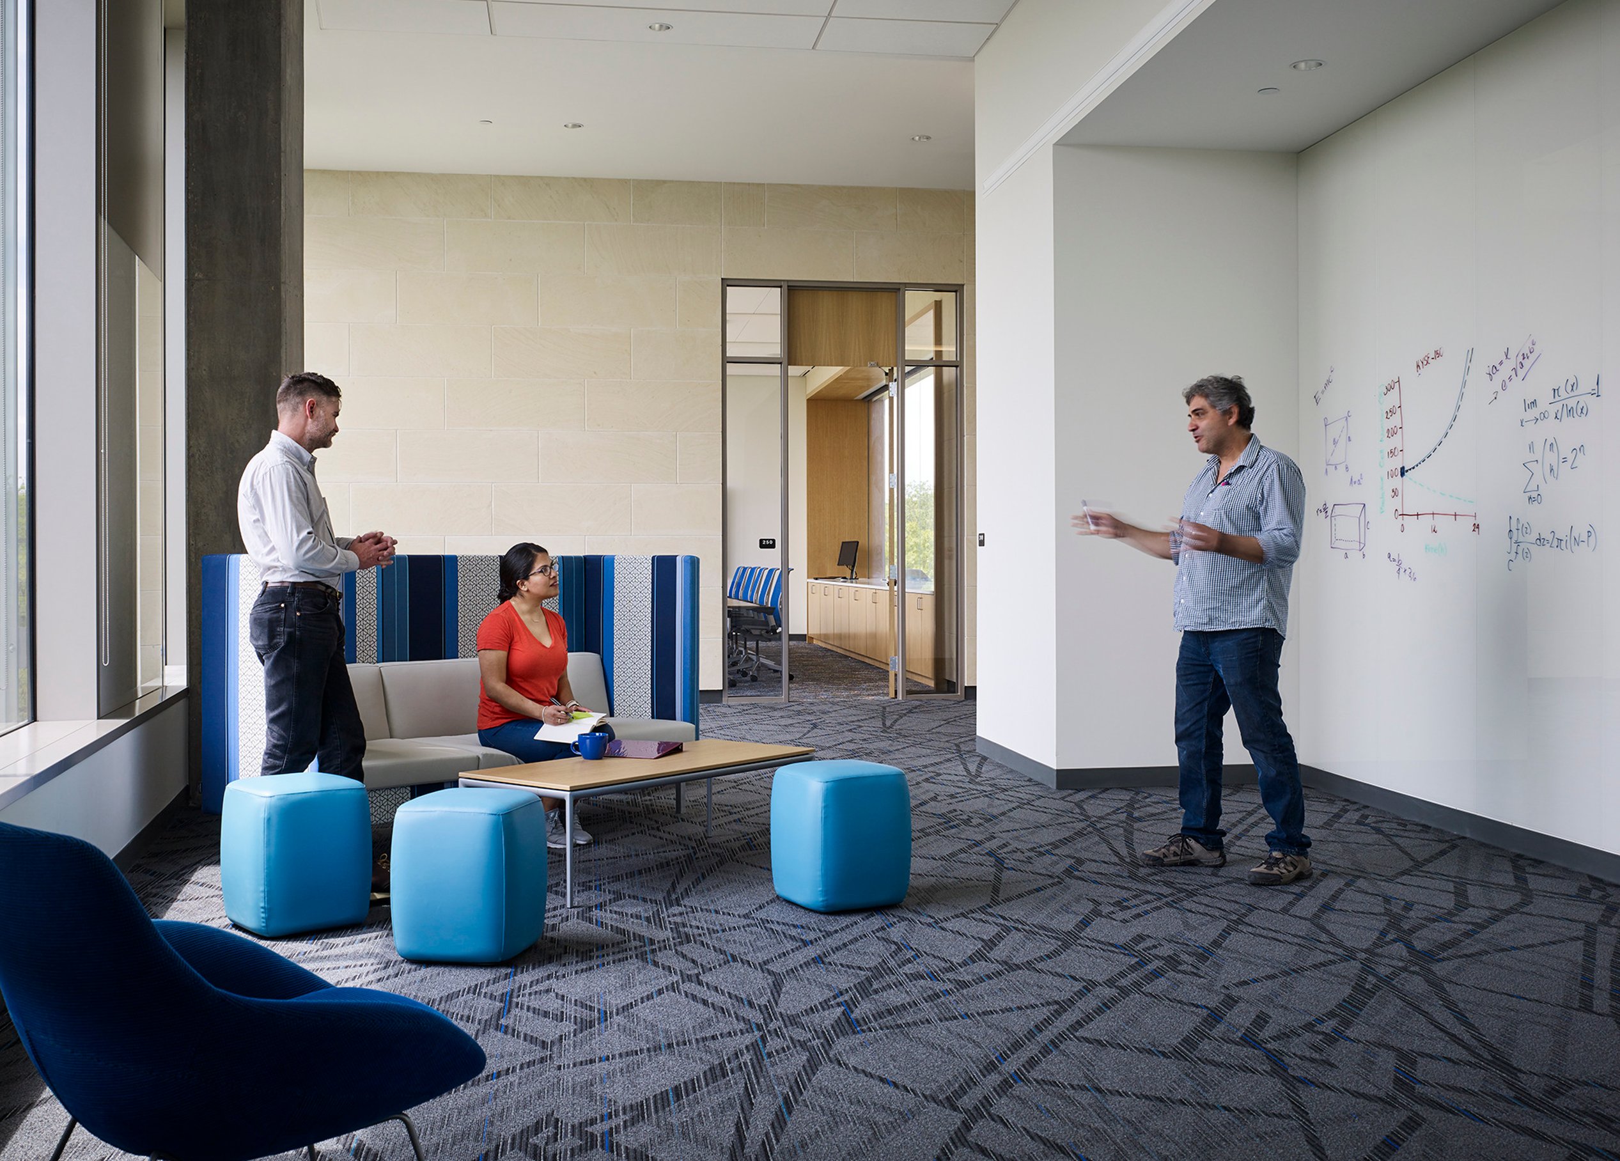
Open to all UT students, The Great Hall is a popular spot with a grab-and-go café, movable furniture, and study nooks. The study spaces, with glass whiteboard walls and informal wooden dividers, are perfect for group collaboration.
Research wing
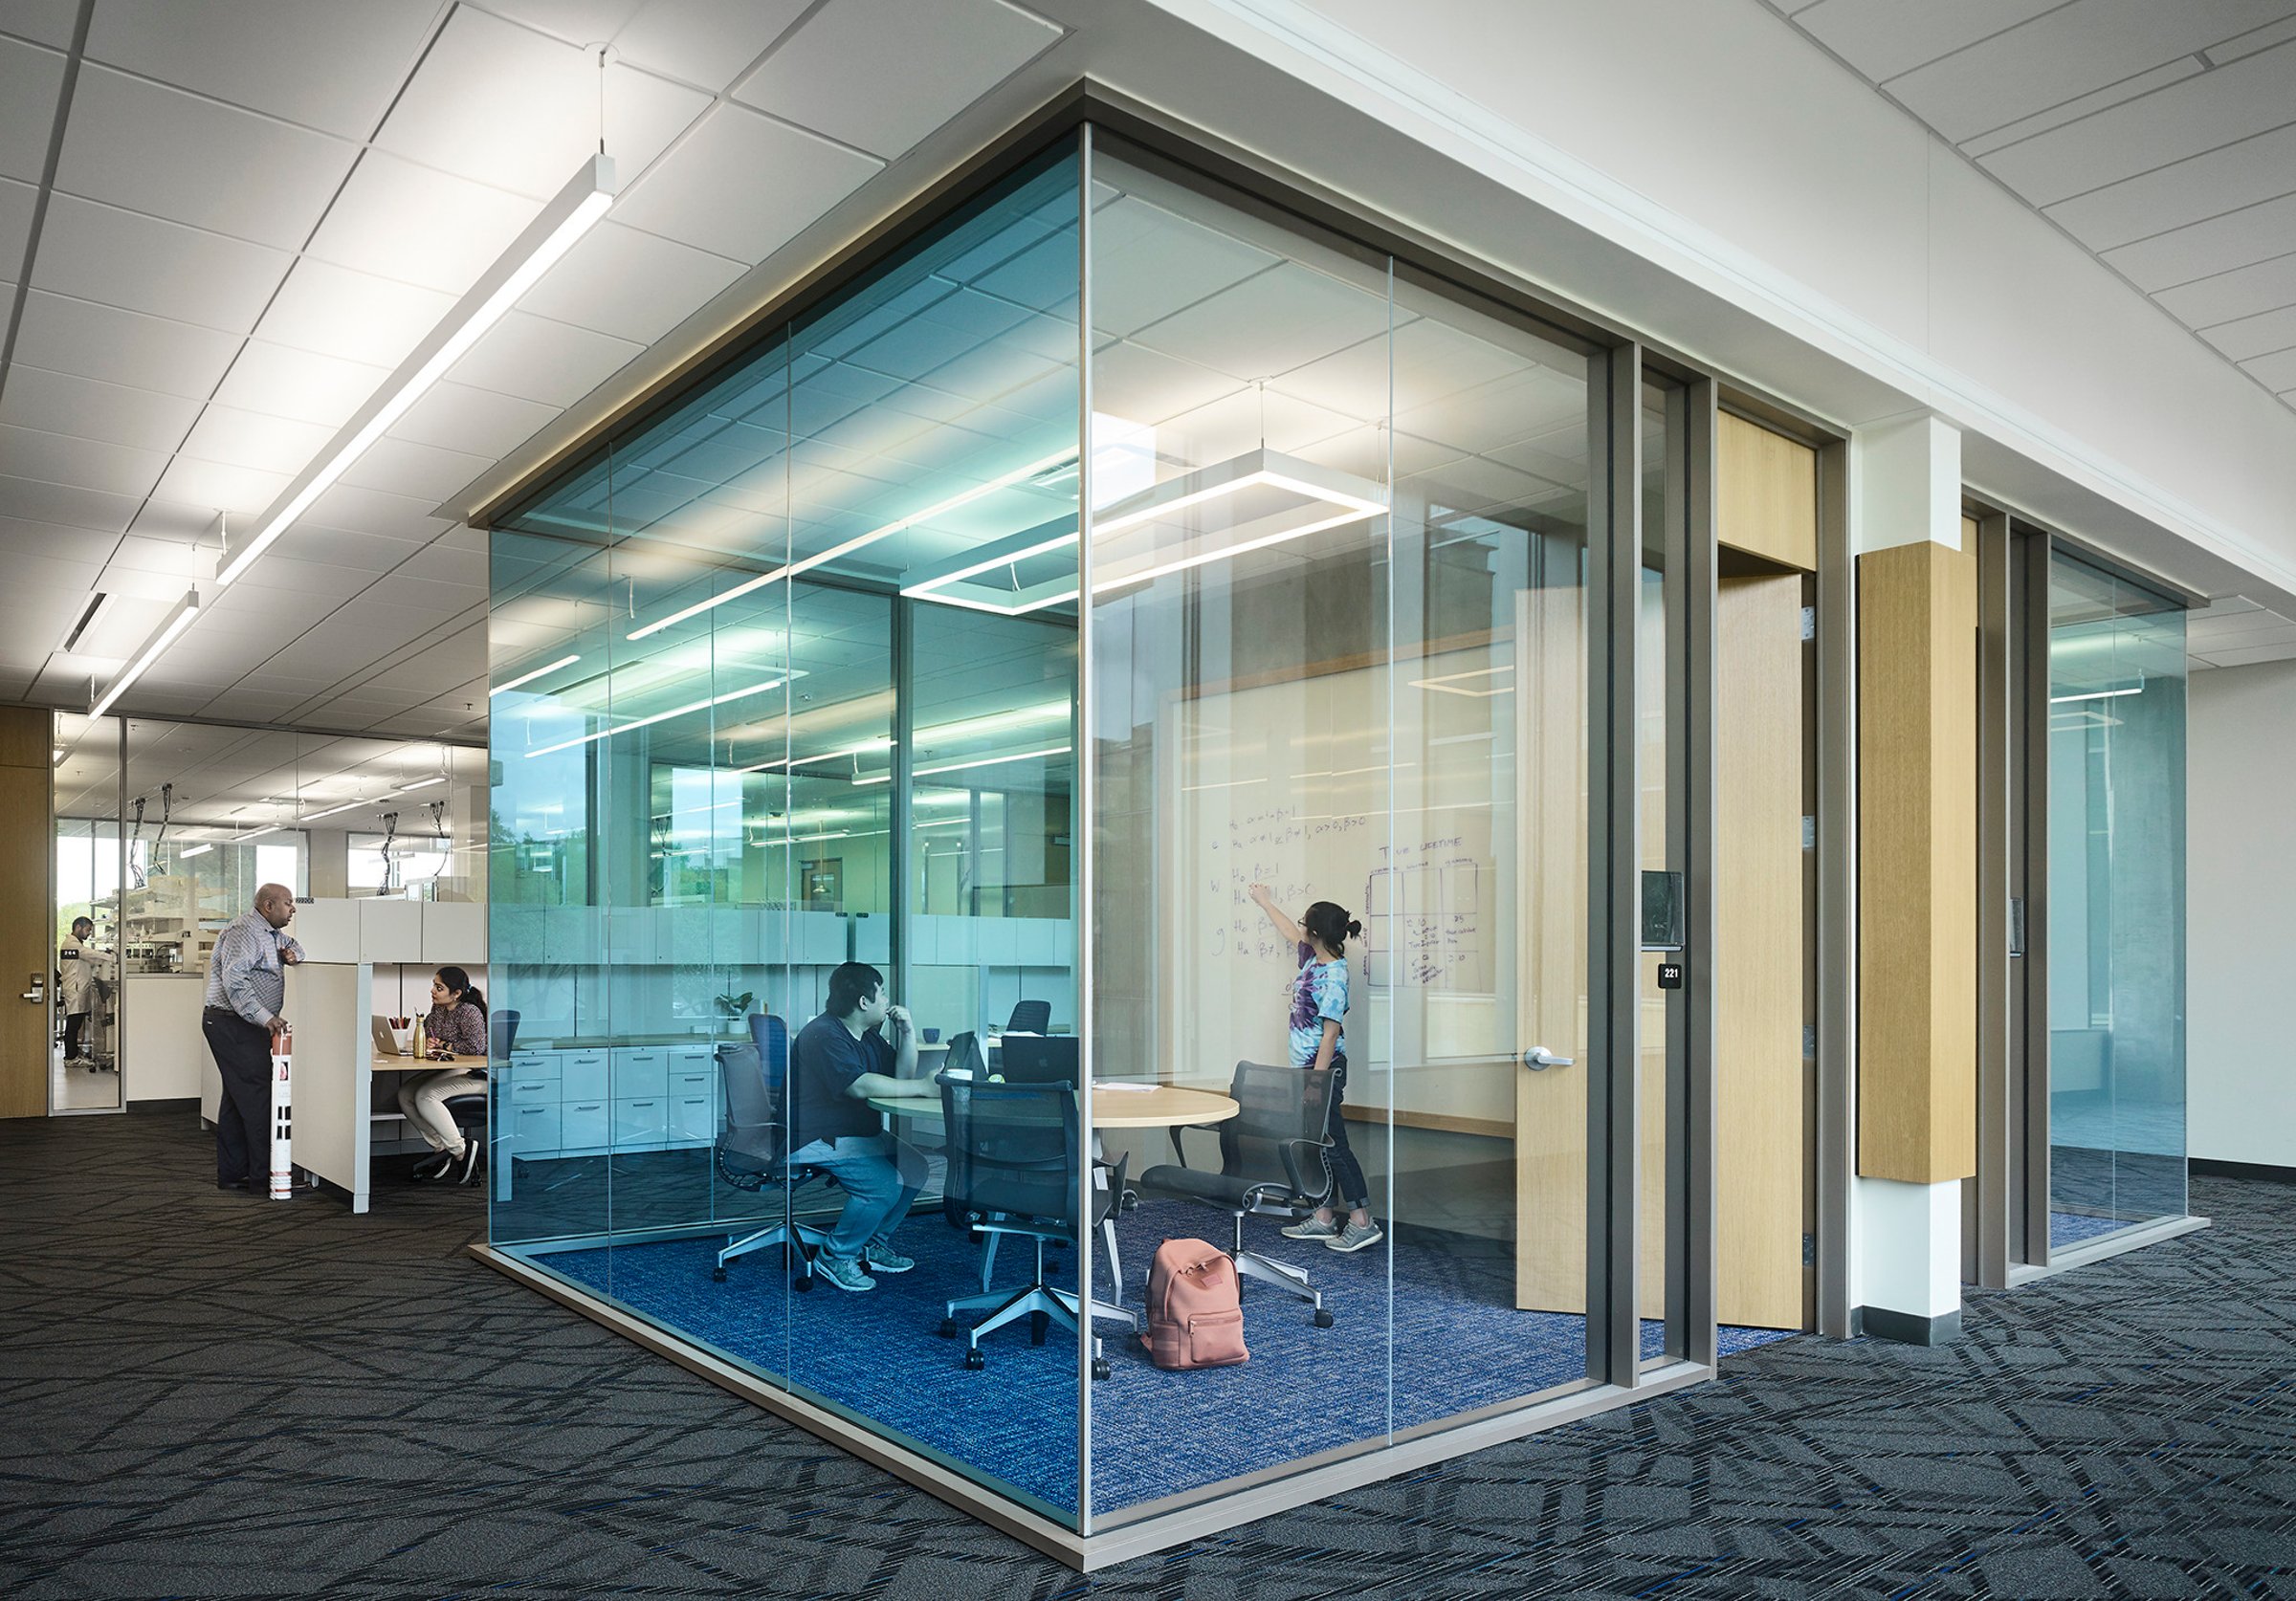
Innovative research neighborhoods drive collaboration at SEIR
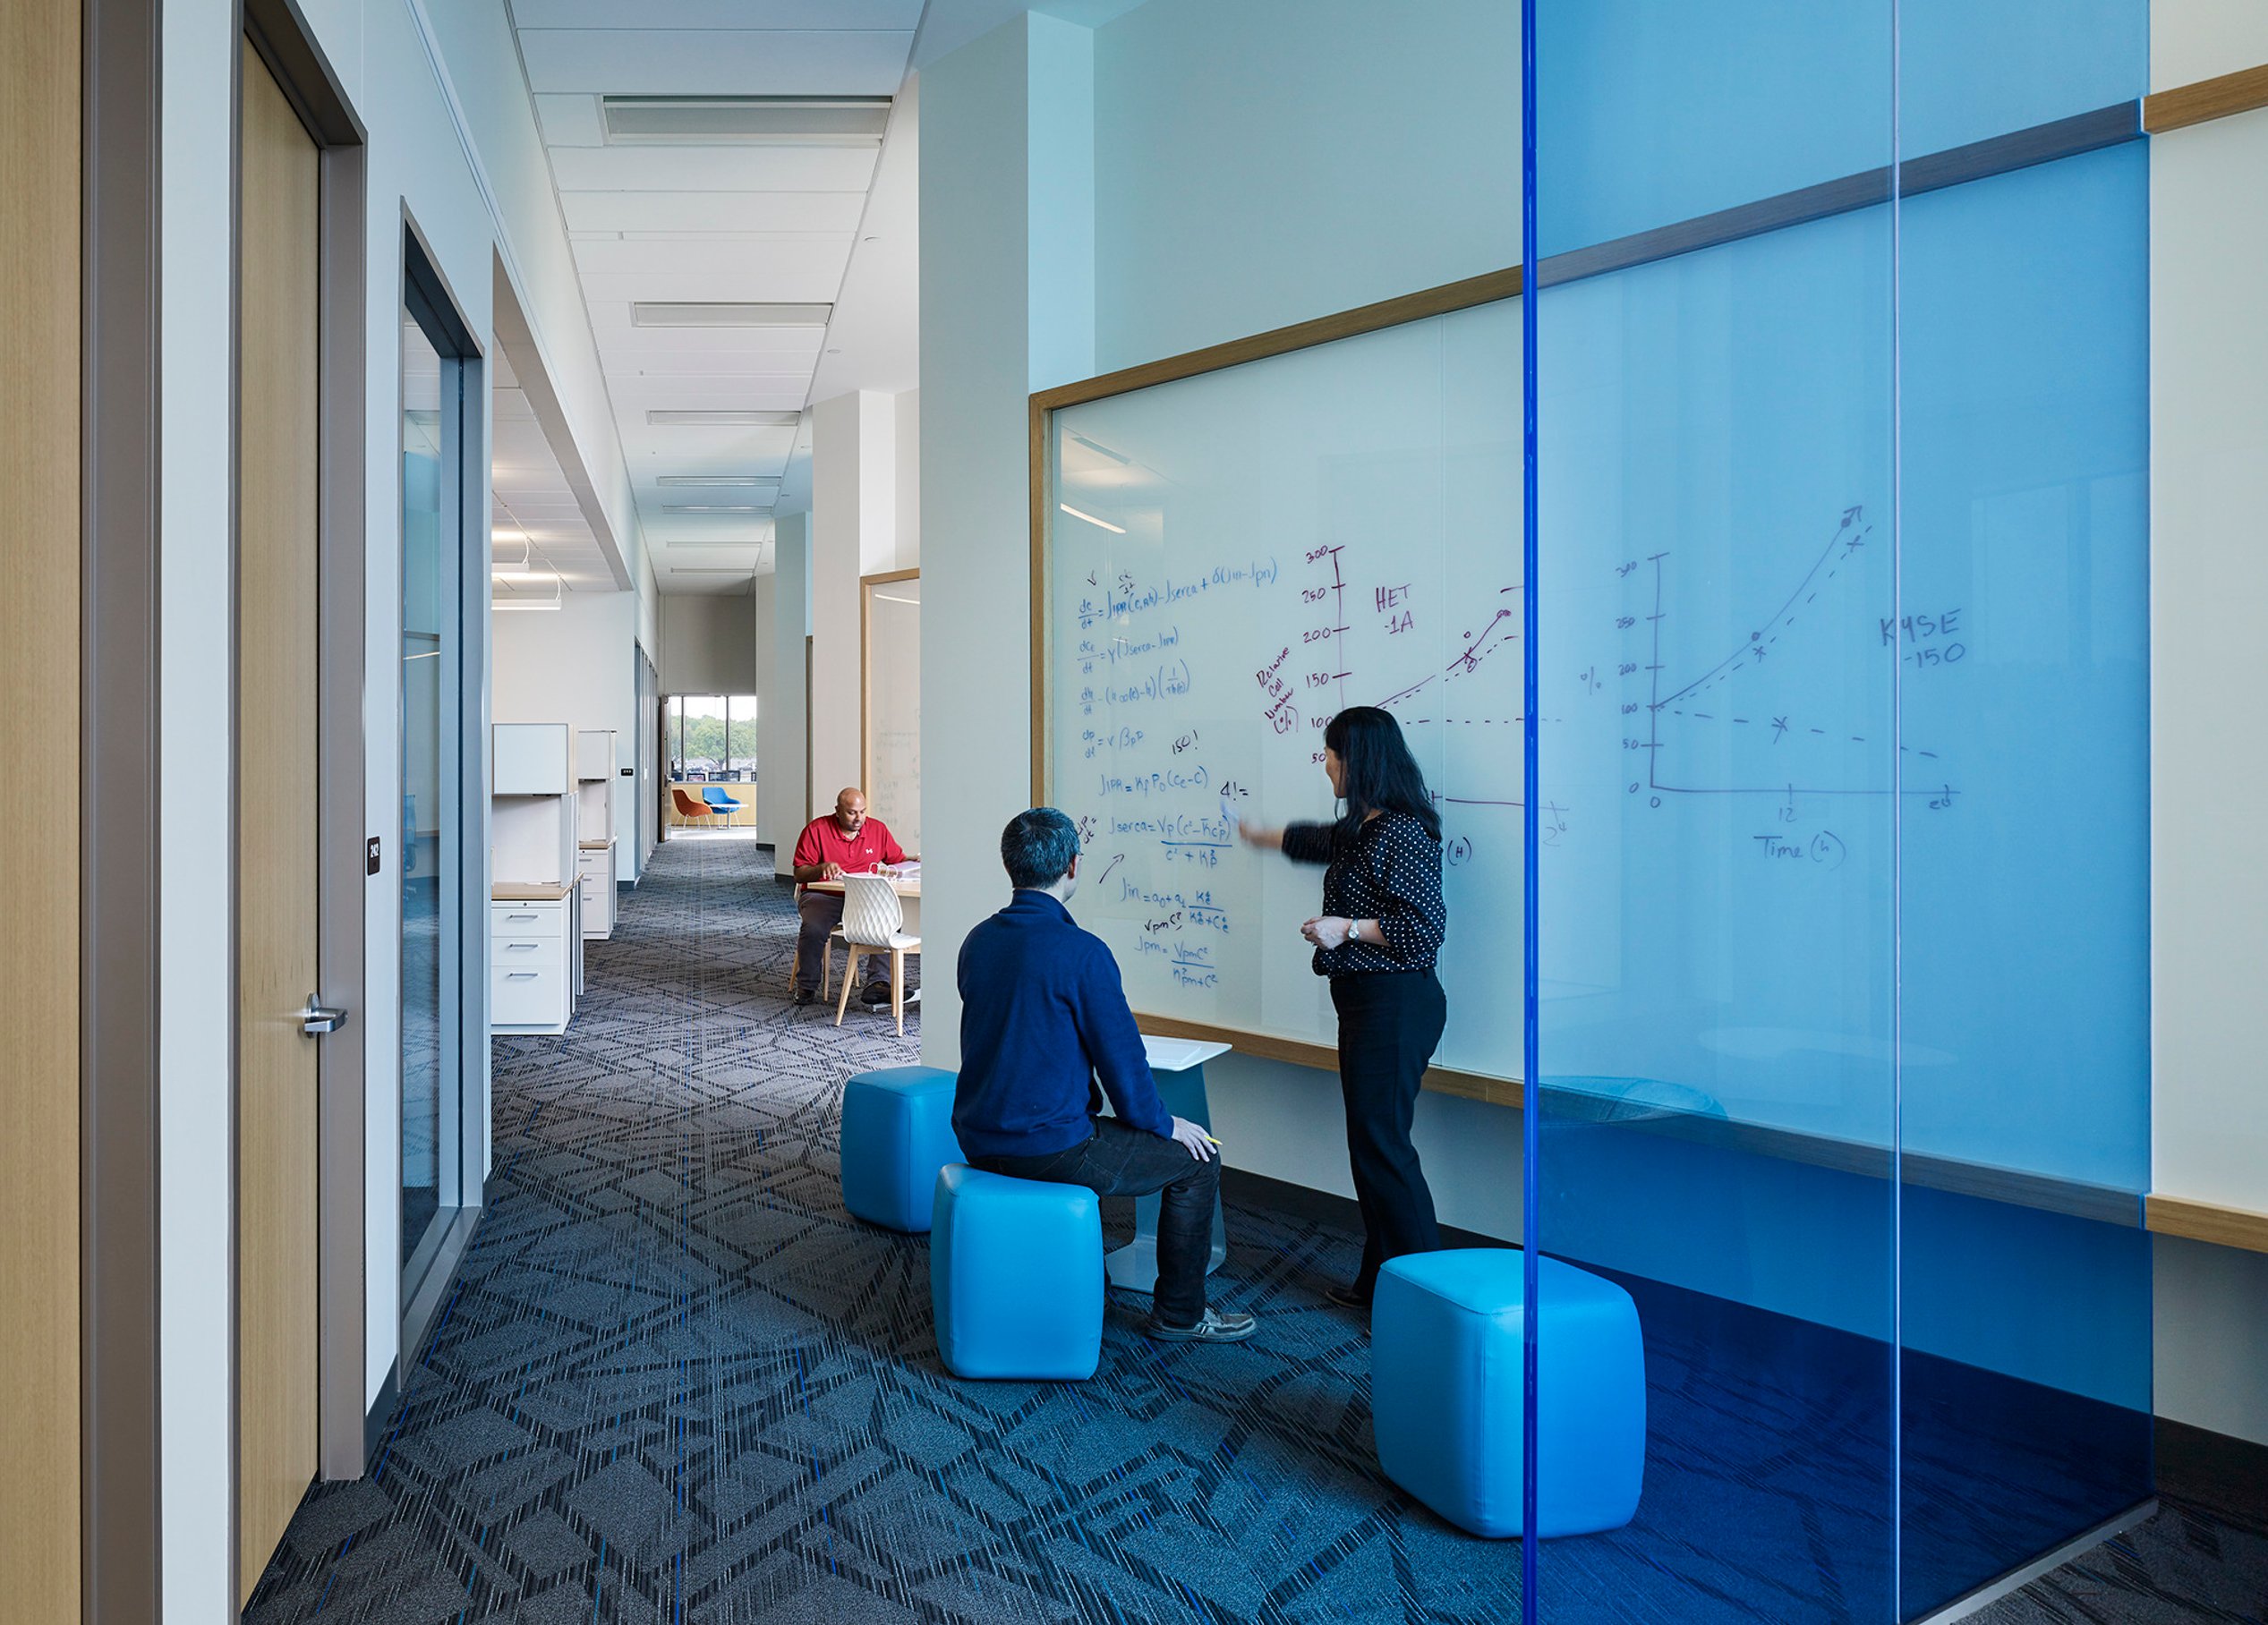
The research wing, divided into twelve neighborhoods, is a valuable resource for UTA students, faculty, and corporations like the North Texas Genome Center. Each neighborhood features a glass-enclosed laboratory, private write-up stations, and collaboration zones marked by blue glass panels. A flexible lab plan allows scientists to transition between experimental, computational, and clinical research.
Instructional wing
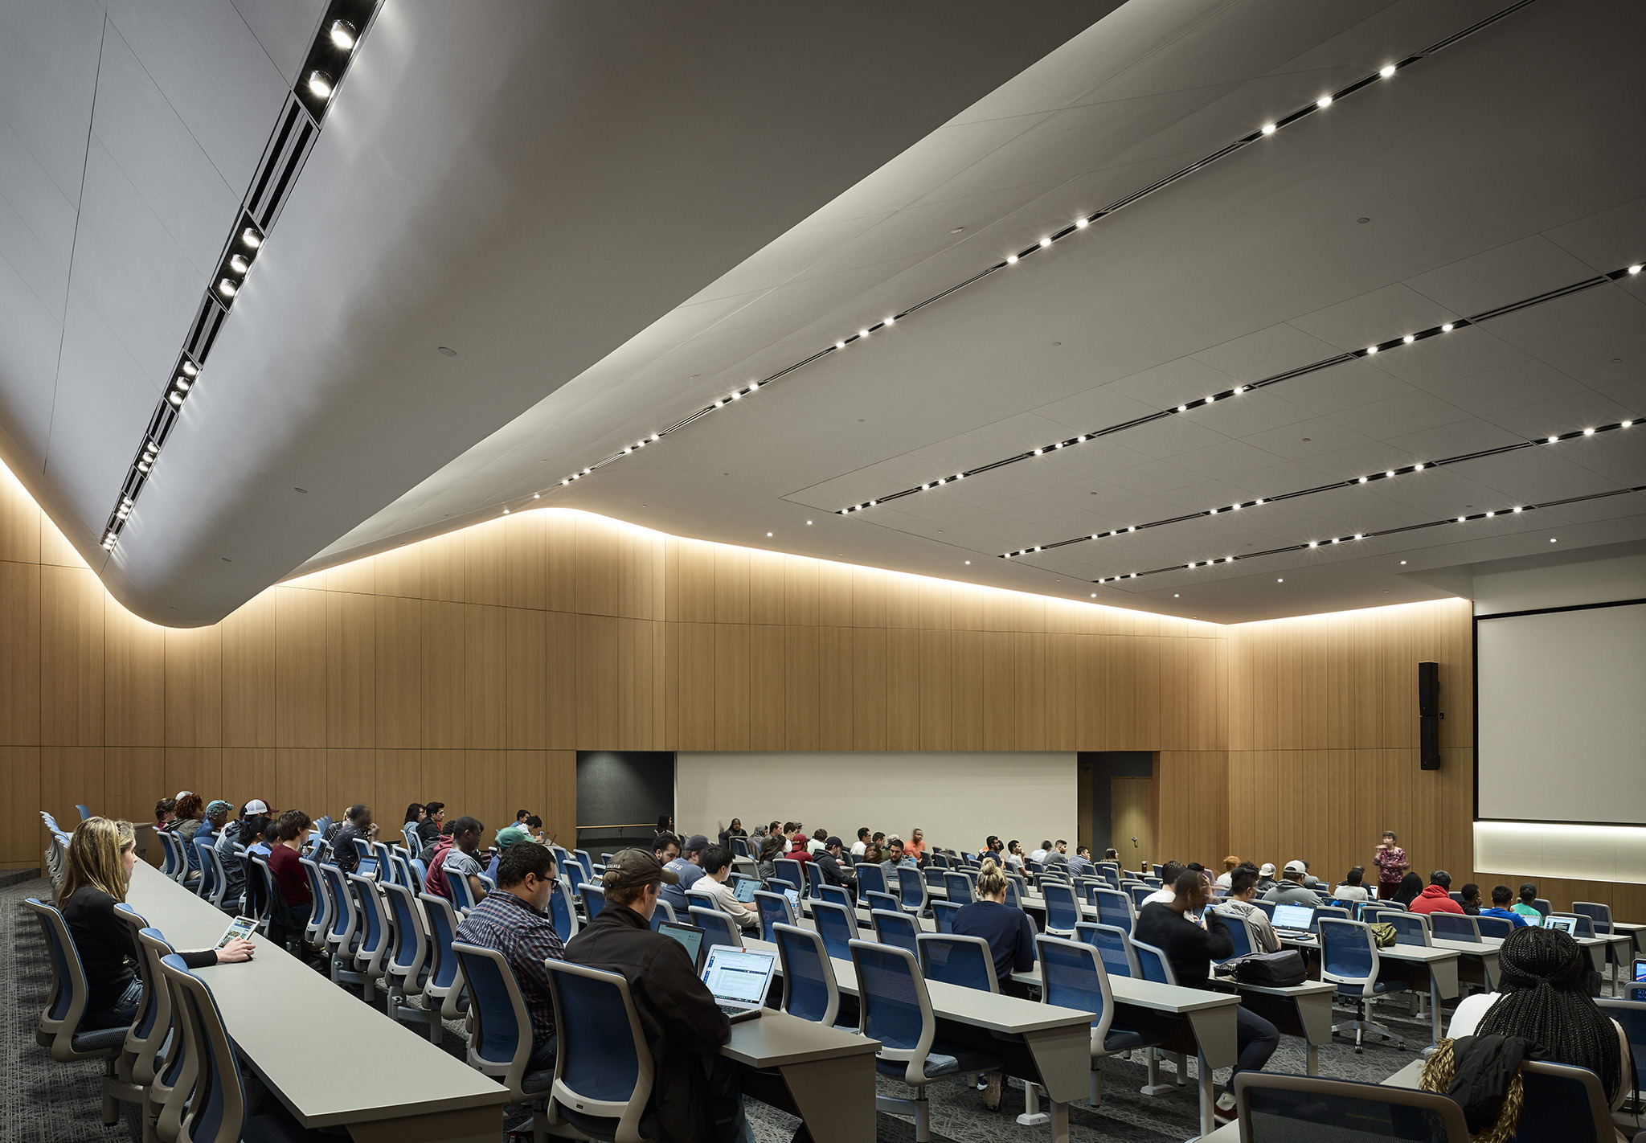
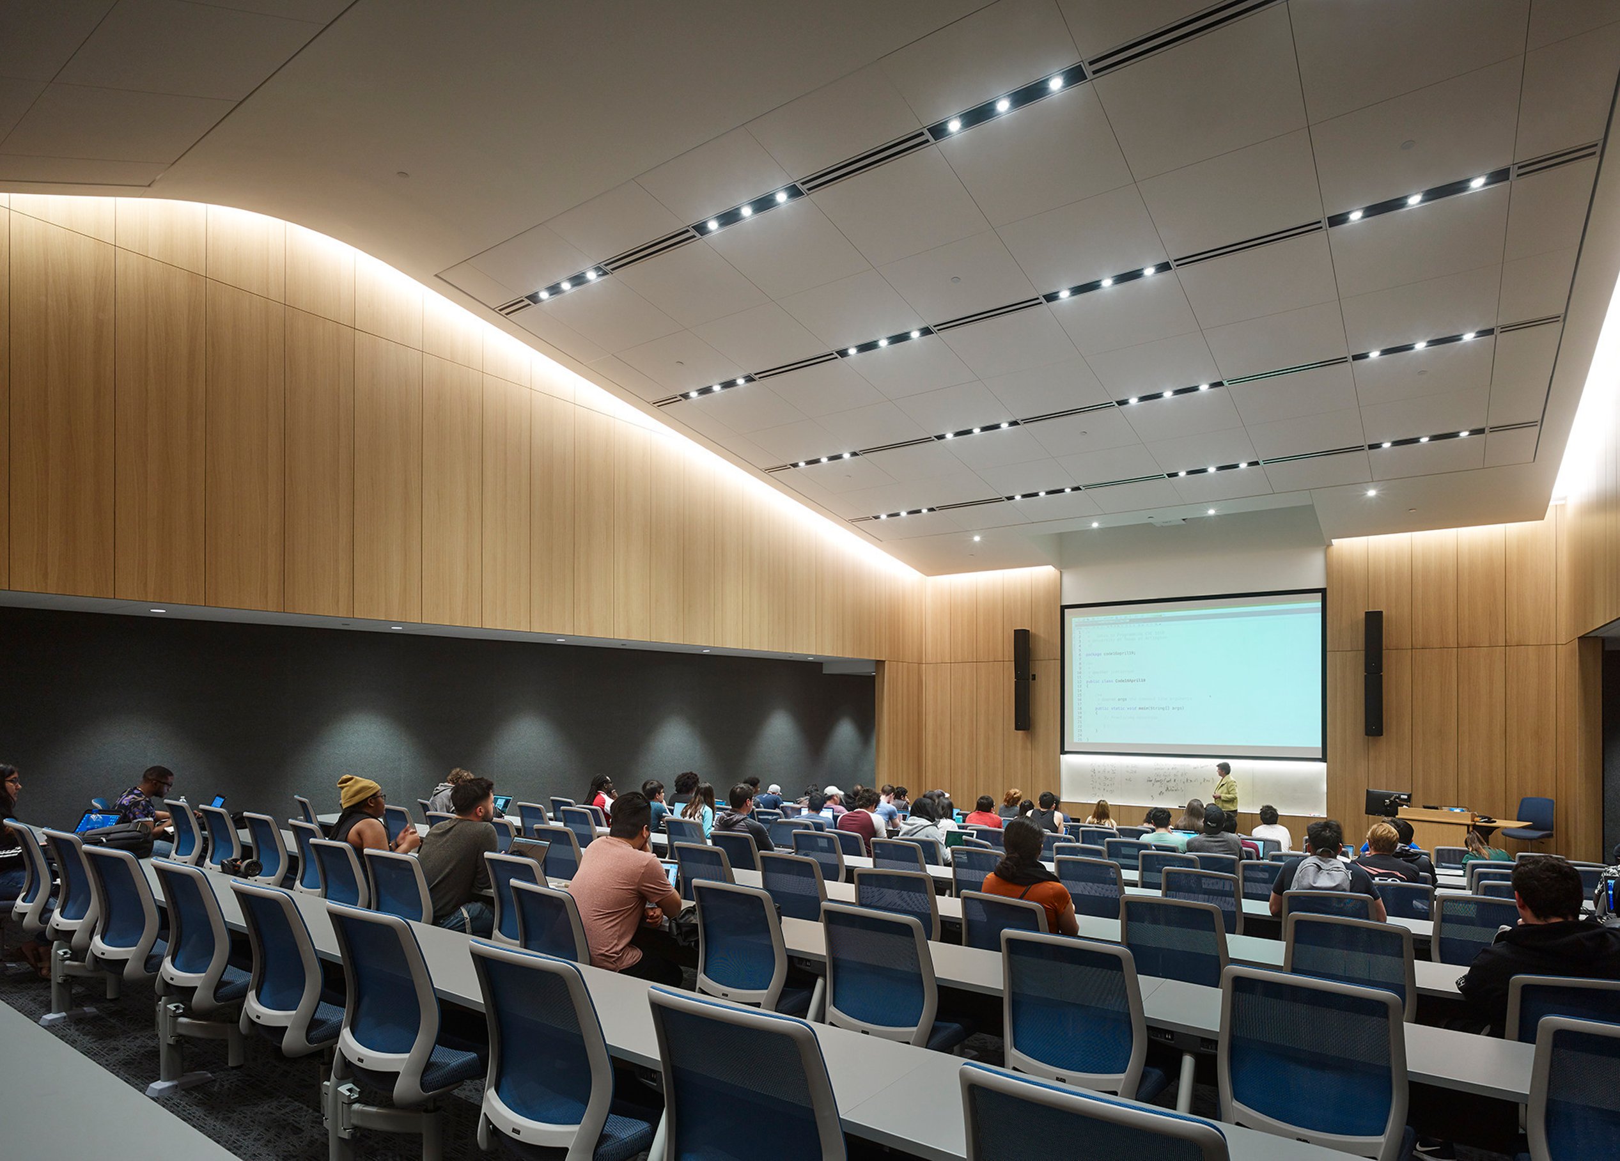
The SEIR building’s instructional wing spans two floors, featuring four state-of-the-art classrooms—a total of 900 seats—designed for active learning. Tiered seating ensures clear sightlines, while rolling chairs support collaborative teaching styles. Each floor includes a 150-seat and a 300-seat classroom, both open for general campus use, making SEIR a hub for STEM education and innovation at UTA.
Campus connections

SEIR: a campus gateway
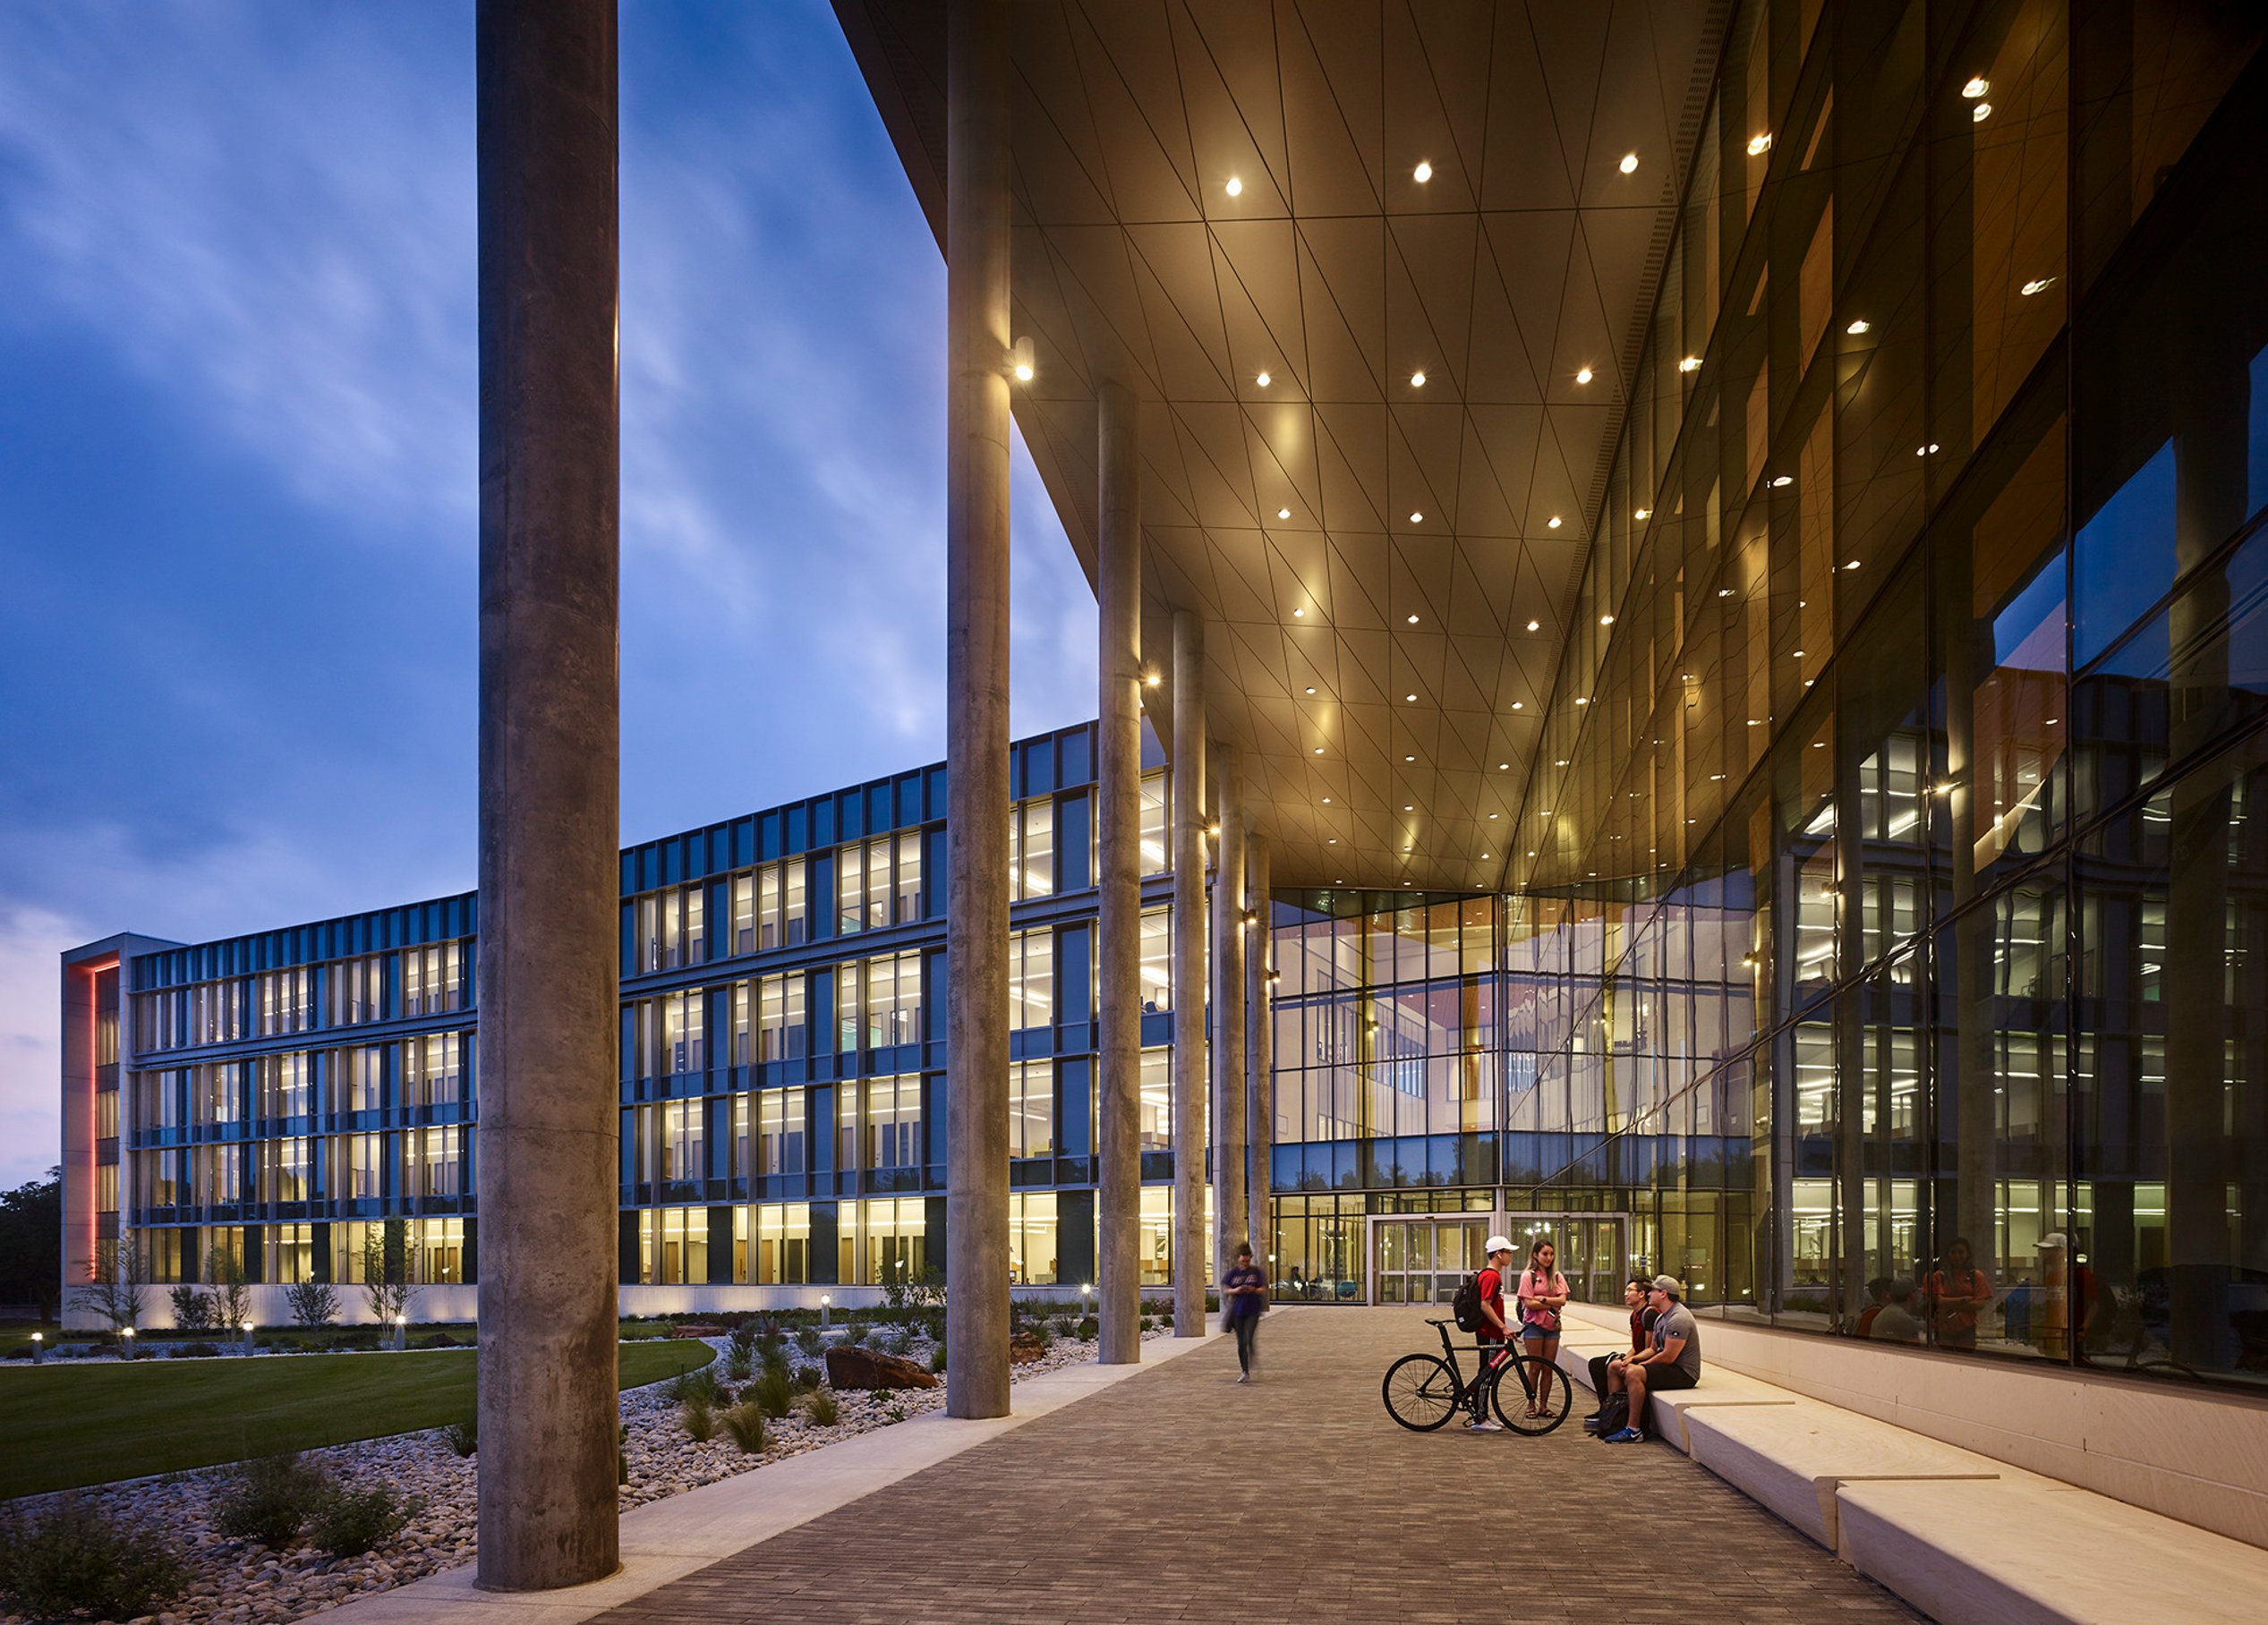
The SEIR building is also a campus connection point with a pedestrian mall, the Arlington Walk, terminating at the front door. And a two-story bridge connects the SEIR building to the existing Life Science Building, expanding innovation capabilities and instructional classrooms. Together, the facilities mark UTA’s commitment to excellence in education and research.

“The building itself is a space that will catalyze and accelerate our teaching and research efforts. As an urban-serving Carnegie R-1 research university, we needed a space that could act as the focus for an innovation ecosystem to drive our regional economy and strengthen North Texas as a center for biotechnology and health science research.”Duane DimosUTA’s former Vice President for Research
/
Similar projects

/

Talk with us
Complex challenges need fresh perspectives and deep expertise. Connect with our team to explore how we can help you create spaces that make a real difference.