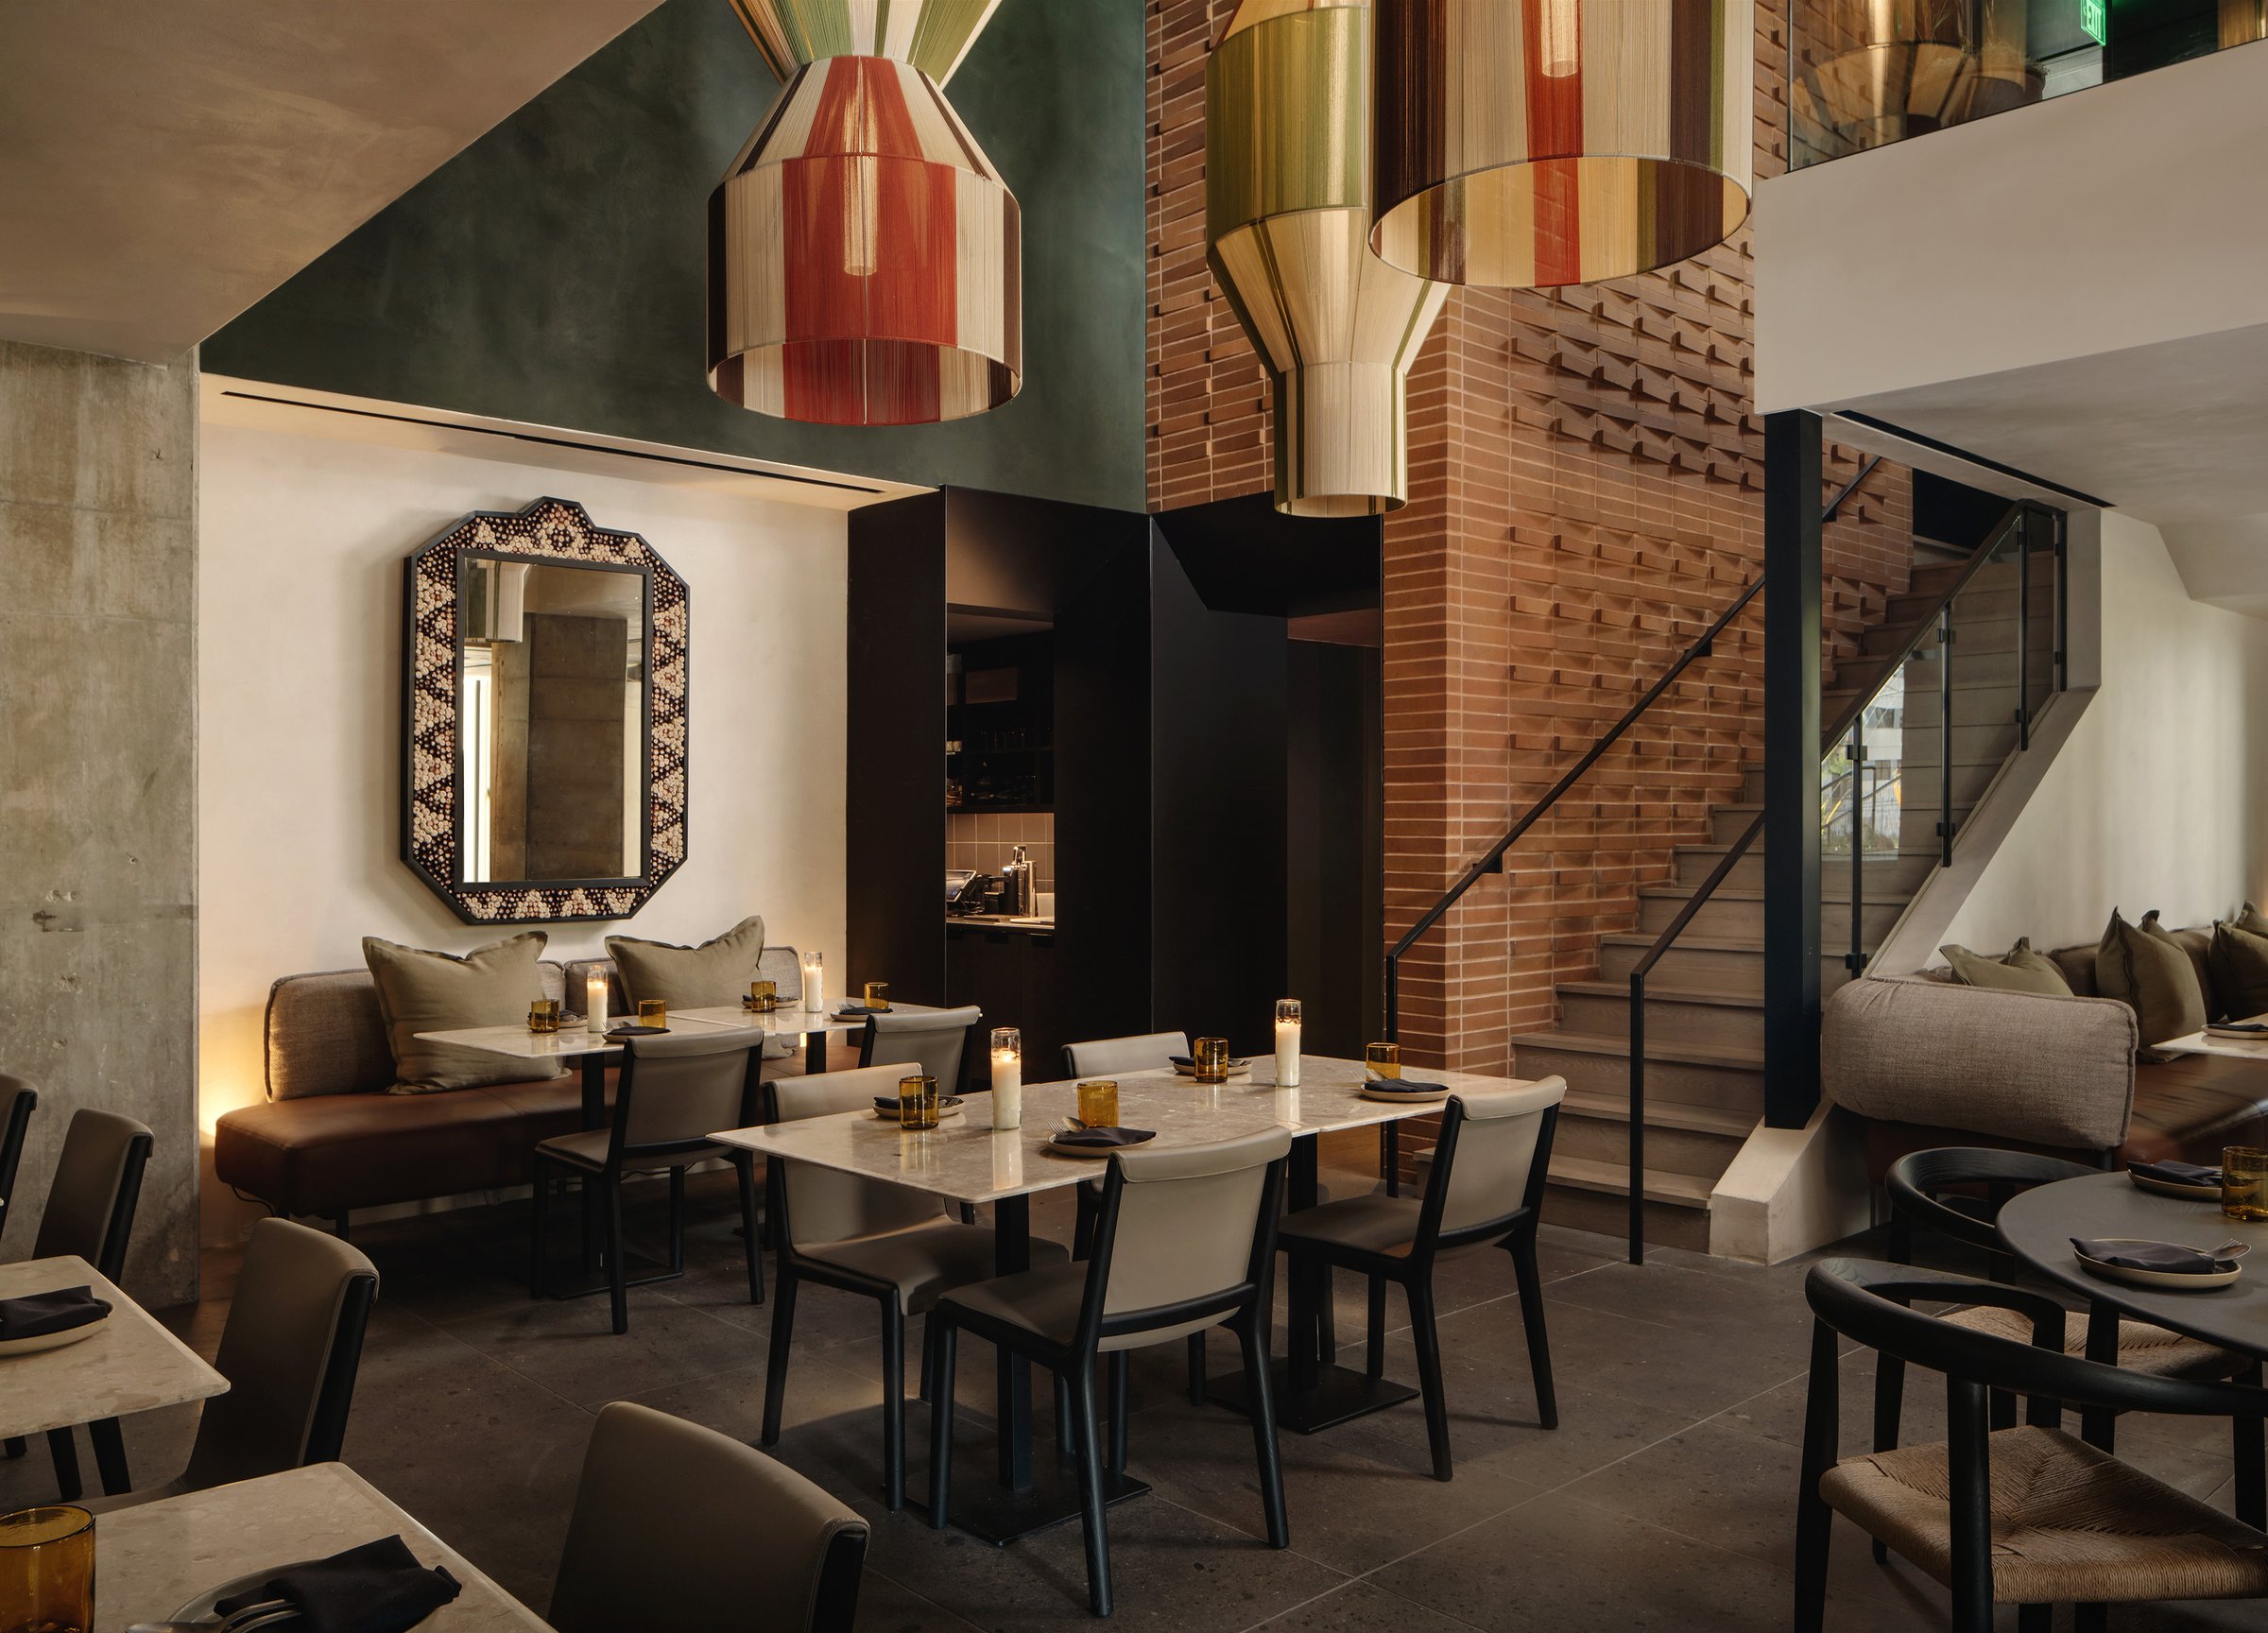
Tomalo
Creating a luxury dining experience within an existing high-rise building demands both vision and precision. Page tackled this challenge as executive architect for Tomalo, a bold new restaurant celebrating the flavors and spirit of Mexico’s Yucatán region. Located on the ground floor of 44 East—a high-rise residential tower that Page designed in Austin’s Rainey district—Tomalo required smart, high-impact solutions to make the most of its tight footprint.
With space at a premium, every design decision had to be intentional. Page approached the project with a keen focus on function and ambiance, optimizing kitchen efficiency, refining guest experiences in key spaces, and seamlessly integrating lighting and acoustics to enhance the atmosphere. The result is a refined yet dynamic dining destination that complements its residential surroundings while delivering an unforgettable culinary experience.
Optimized kitchen
Executing Tomalo’s intricate menu from a compact kitchen for 200+ guests demands precision—both in design and culinary expertise. Page delivered a high-functioning, streamlined layout that minimizes disruptions and maximizes efficiency. The design strategically divides the kitchen into dedicated zones— a wood-fired grill, a tortilla station for crafting from scratch, a full-service breakfast setup, and a walk-in cooler. These strategic solutions established a kitchen where the chef and staff move with confidence and control.
Every movement within the space is mapped with purpose. Page optimized service flow by designing discreet pathways for staff, including a concealed rear door that allows busboys to clear dishes without disrupting the dining experience. Deliveries and back-of-house operations remain completely hidden from guests, keeping the focus on the culinary experience.
To further refine the environment, Page expertly concealed Mechanical, Electrical, and Plumbing (MEP) systems and designed an advanced exhaust system to redirect smoke and odors away from guest areas. Tomalo’s kitchen is the efficient, invisible force behind an elevated dining experience, proving that great design works effortlessly in the background.
Elevating lavatory experiences
A well-designed restaurant considers every detail, including the restrooms. Architects must strike a balance between privacy, efficiency, and inclusivity when determining whether to use single-user restrooms or multi-stall layouts.
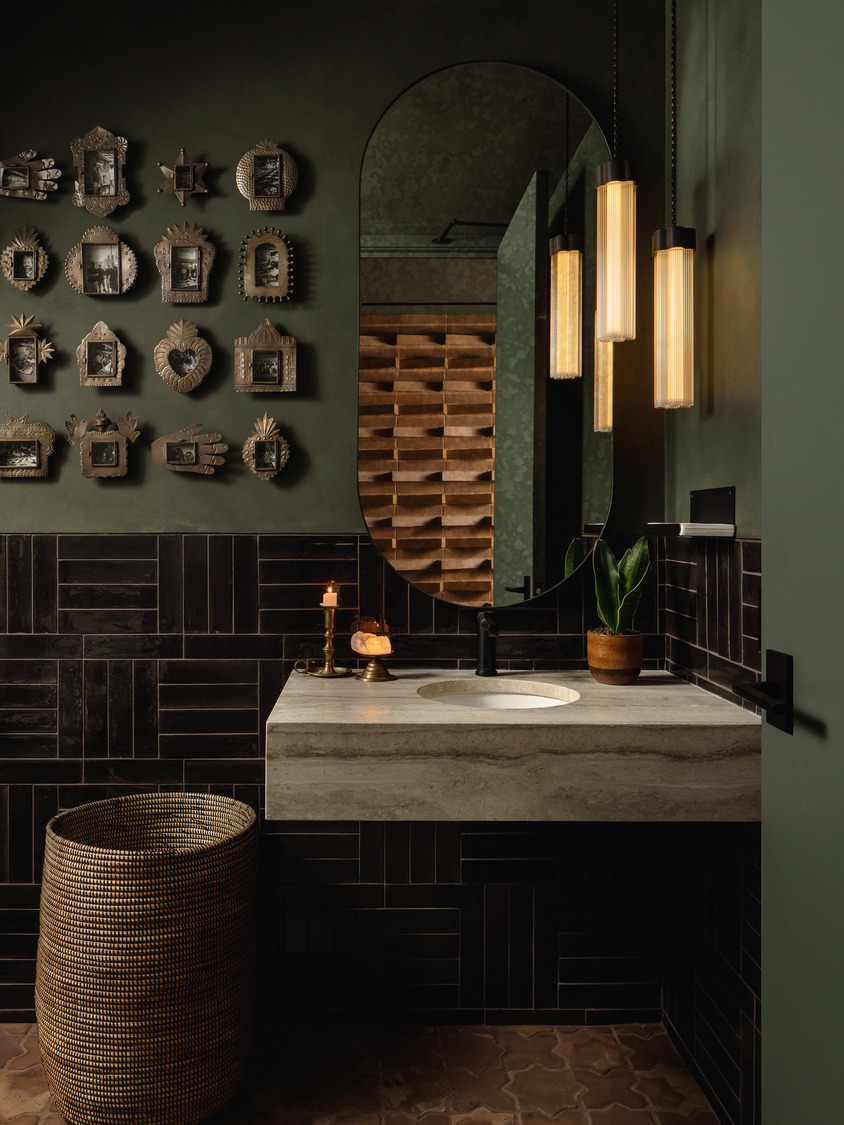
At Tomalo, Page heightened the restroom experience by blending privacy and accessibility. The design features gender-neutral, private toilet compartments paired with a communal, fully accessible wash basin. Each stall is enclosed with floor-to-ceiling partitions, reinforcing a sense of personal space. To take privacy even further, thickened wood panels line the walls, minimizing sound transfer and creating a more comfortable environment.
Through thoughtful integration of privacy, accessibility, and spatial efficiency, Page redefined what a restroom can be: a functional work of art serving as part of the guest experience.
Illumination
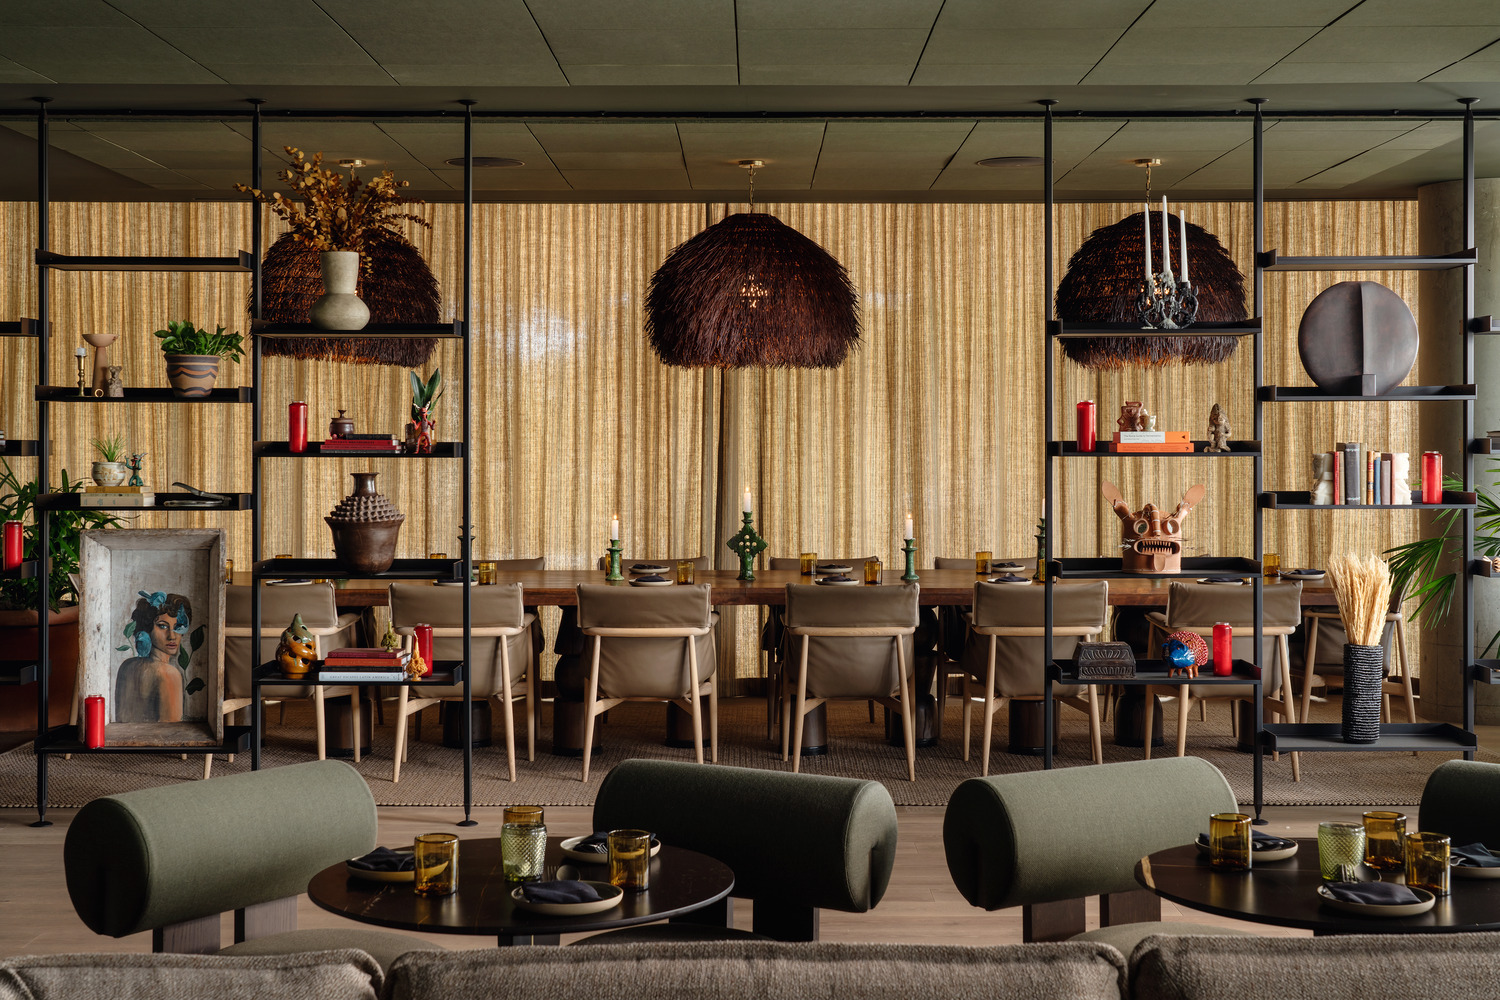
With a keen eye for detail, Page seamlessly weaves together functional and aesthetic lighting, enhancing exterior and interior environments to craft an inviting ambiance.
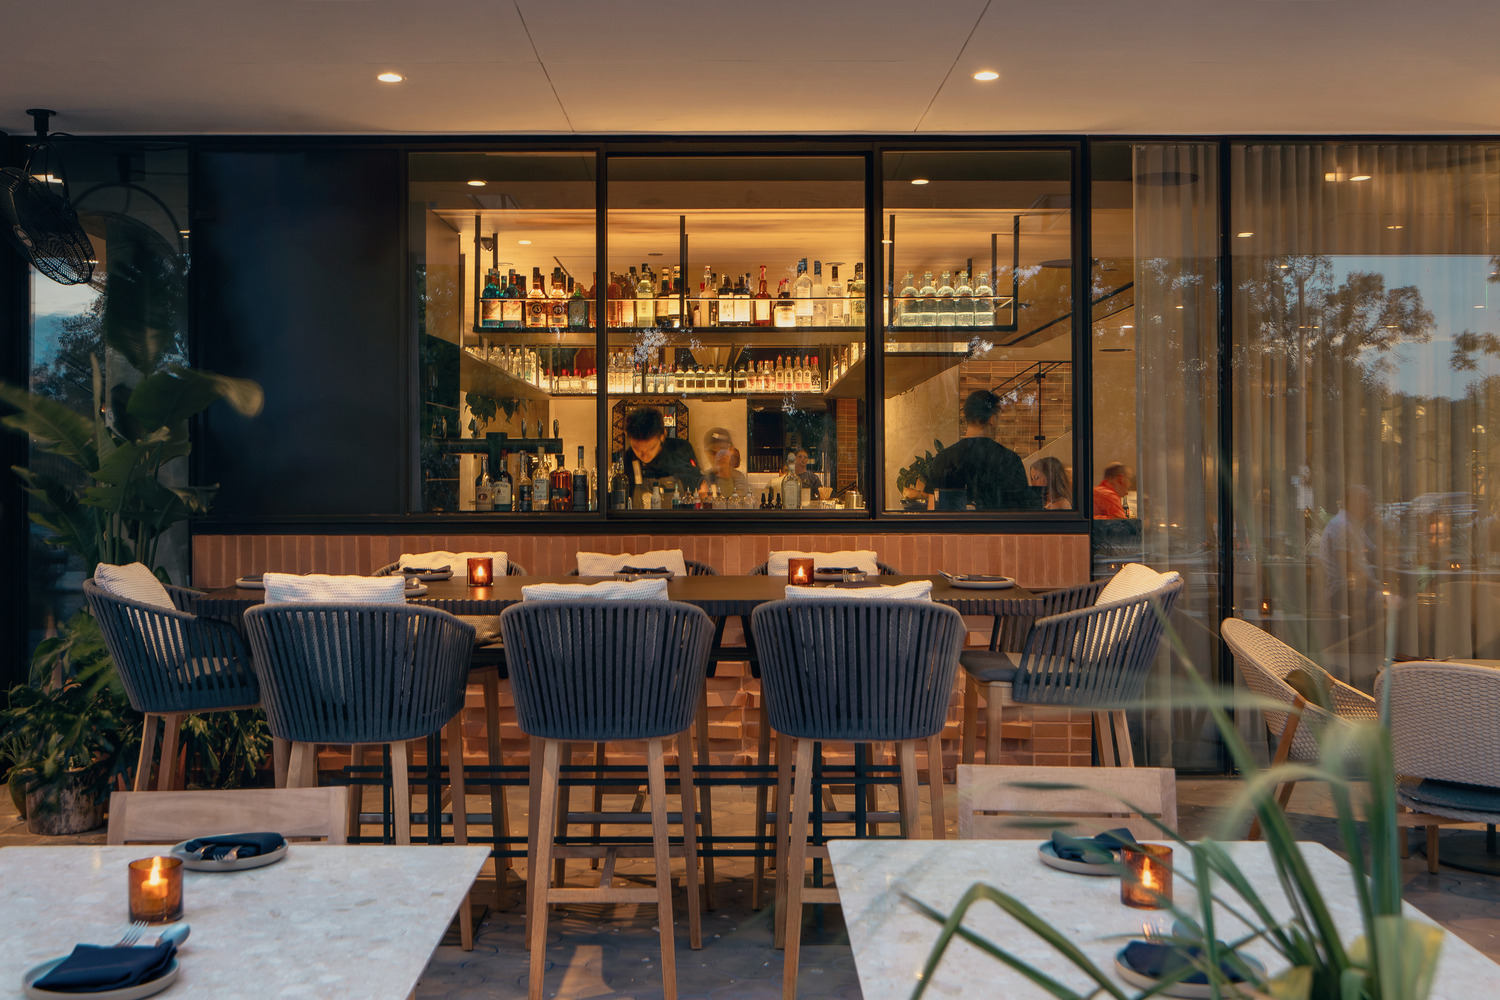
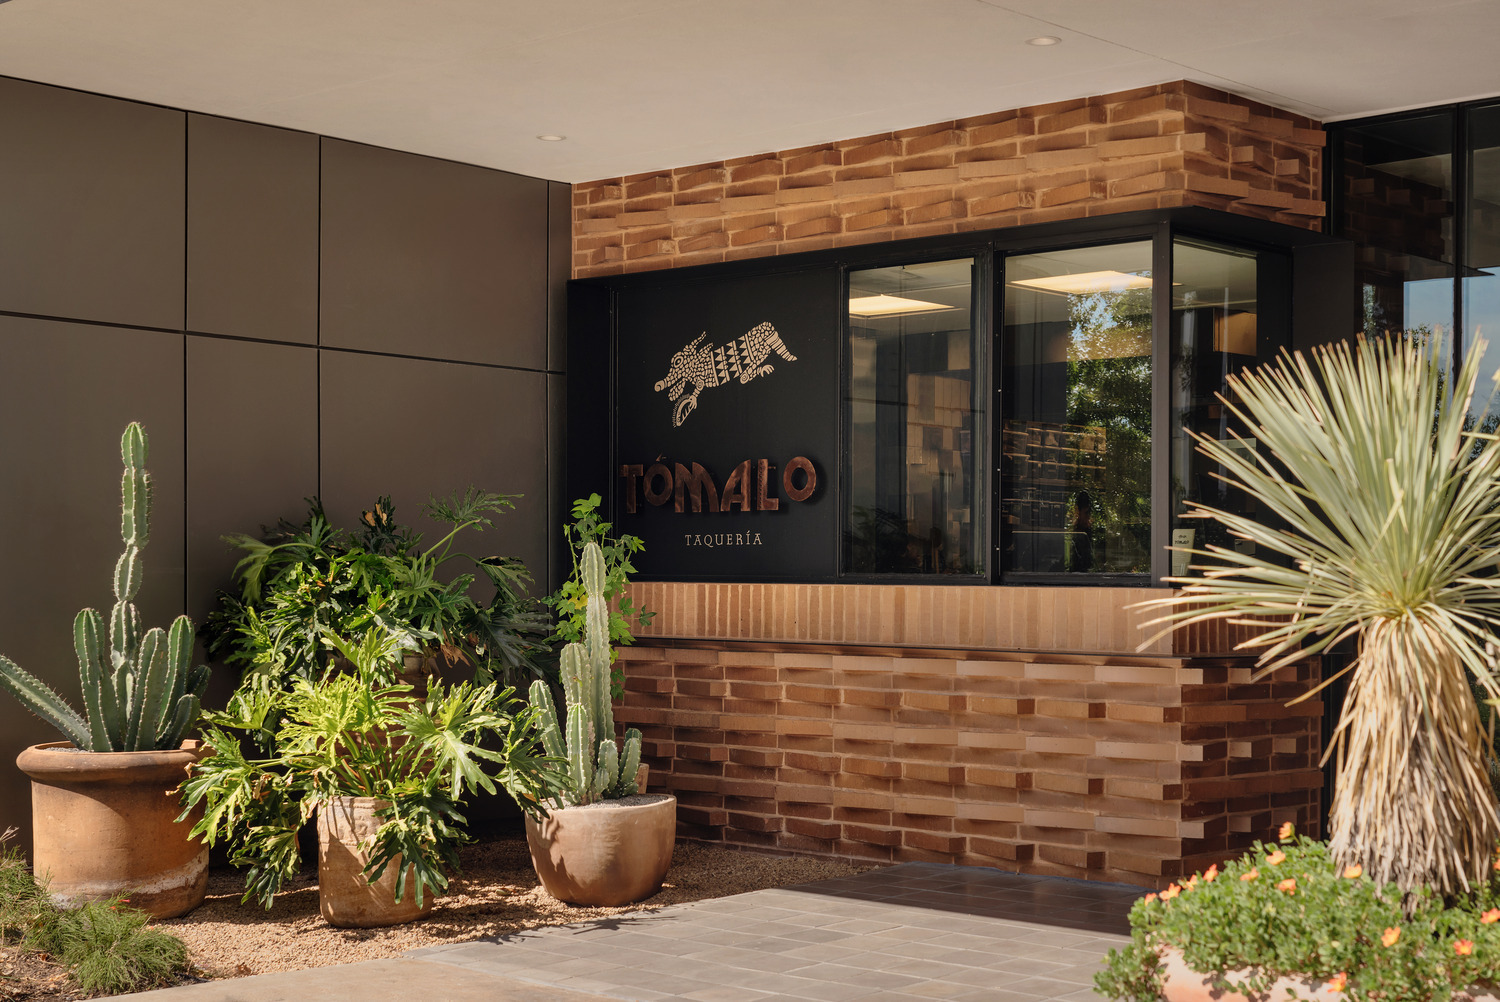
Tomalo’s location on the ground floor of a residential tower posed a unique challenge. The restaurant's outdoor lighting couldn’t disrupt the residential entry. The solution? Tomalo has precise control over the lighting on its portion of exterior patio space, maintaining a comfortable level for residents while dynamically adjusting the restaurant’s zone to create an intimate setting. This thoughtful play of light subtly draws guests towards Tomalo without interfering with the residential entry.
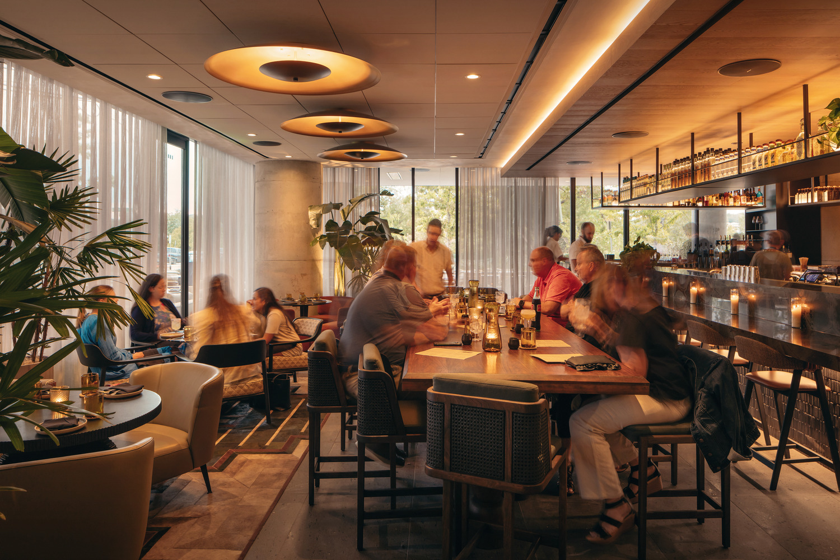
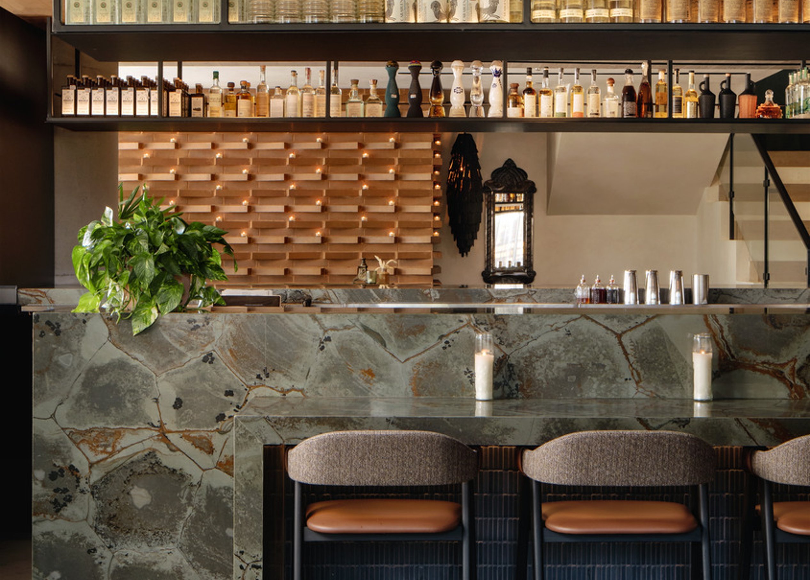
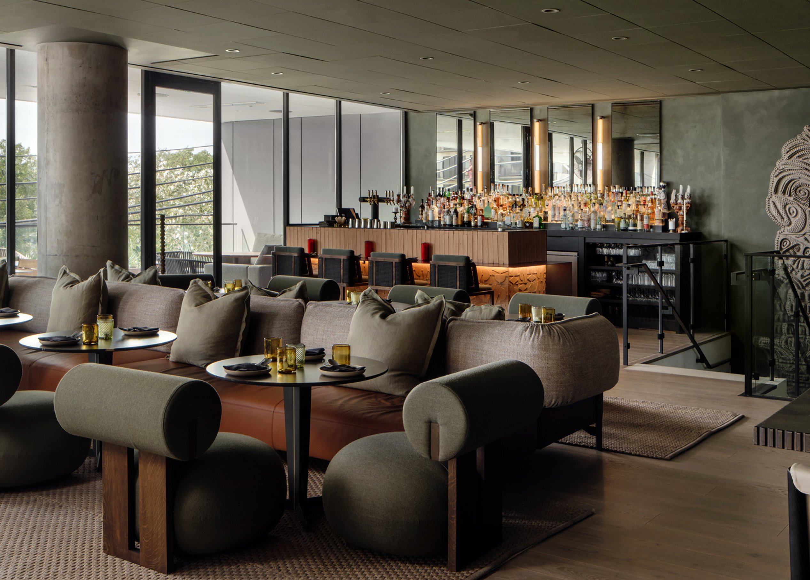
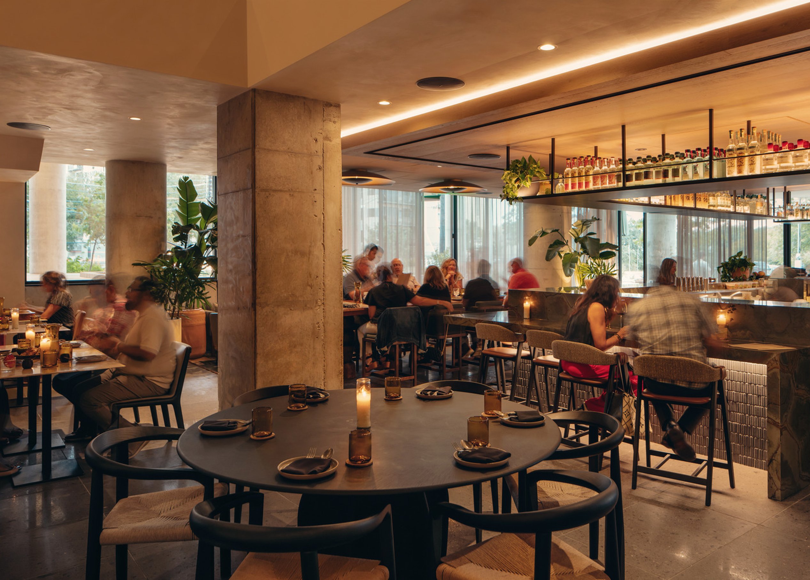
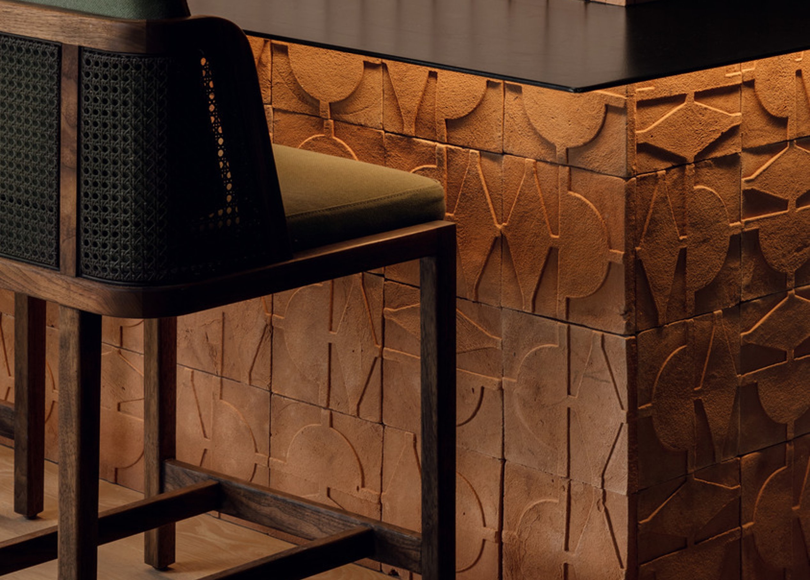
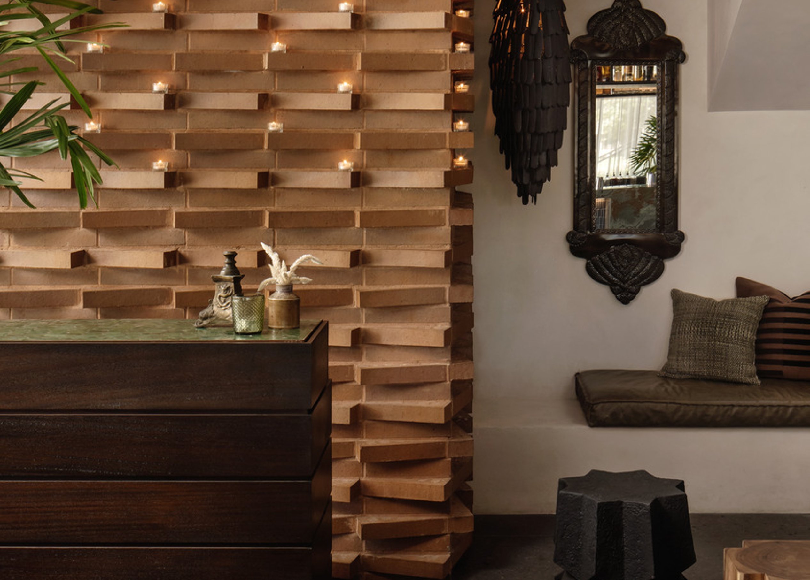
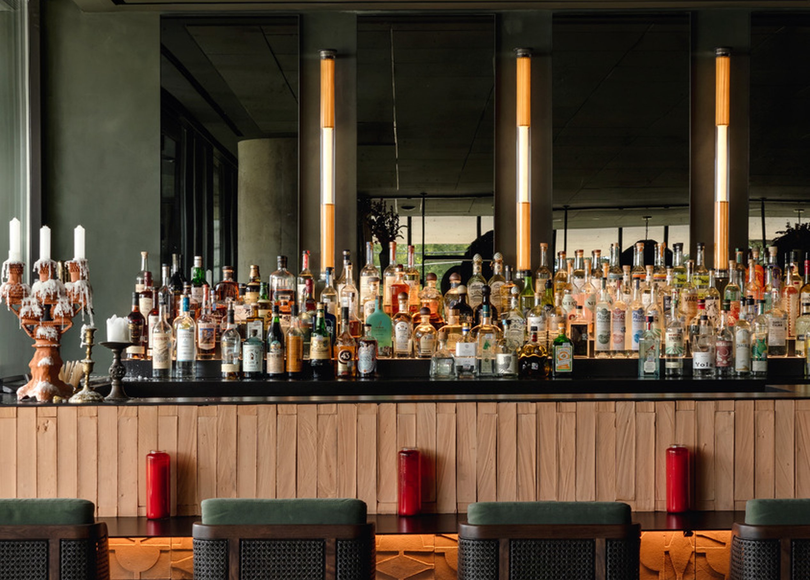
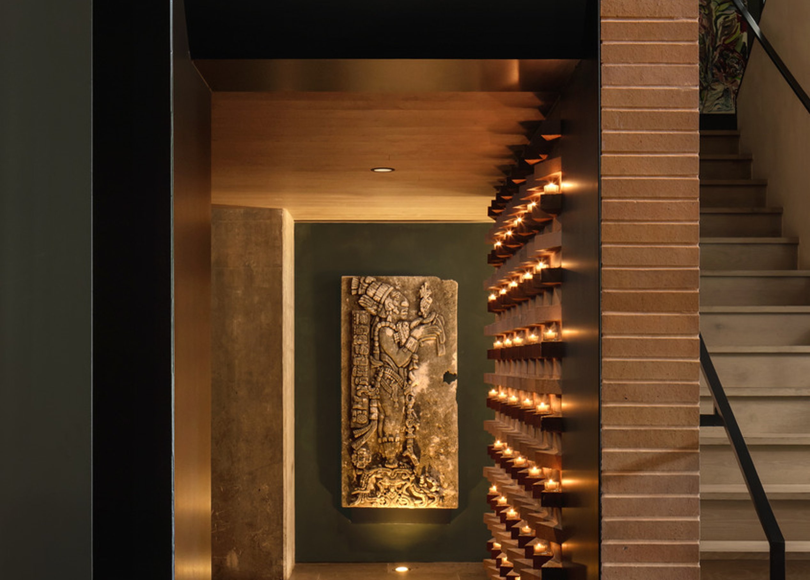
Inside, lighting becomes an art form, carefully orchestrated to elevate the dining experience, guide sightlines, and create distinct zones within the restaurant. Page used lighting as a strategic tool to create focal points, placing fixtures to naturally lead guests toward Tomalo’s central bar. Each zone is precisely calibrated, accentuating the decor and rich textures, while indirect lighting, balanced with articulated downlights, is discreetly integrated into the ceiling, bar, and underbar areas. This approach reduces visual contrast, subtly grazing surfaces to highlight their presence without overwhelming the space.
Master noise control
A restaurant’s acoustic quality is an often-underestimated element. The acoustic environment can make or break a dining experience. Too loud, and it can be overwhelming; too quiet, and it might lack energy.
Tomalo’s open floor plan, reflective materials, and high ceilings allow sound to travel naturally, filling the space without overpowering diners. This openness fosters a vibrant atmosphere while sound-reflecting materials like exposed brick, concrete, and wood flooring create a more dynamic acoustic environment.
To maintain balance, sound-absorbing treatments like acoustic panels, drapery, and wall coverings help control excess noise, ensuring that the lively buzz of conversation, the clink of silverware, and the hum of background music seamlessly harmonize.
Impact
Tomalo stands as a testament to Page's commitment to designing immersive, sensory-driven spaces. By fusing culinary and architectural excellence, we’ve helped craft a dining experience that not only delights to palate but also engages every sense and leaves an unforgettable mark on Austin's culinary landscape.
Gallery
/
Featured podcast
What’s to come in the future of the restaurant industry? Kevin Olsen and Mala Vasudaven explore the critical role of design in shaping memorable dining experiences. Listen to learn about creating immersive environments, aligning with brand guidelines, enhancing delivery pick-up spaces, and optimizing space and lighting.
Similar projects
/

Talk with us
Complex challenges need fresh perspectives and deep expertise. Connect with our team to explore how we can help you create spaces that make a real difference.