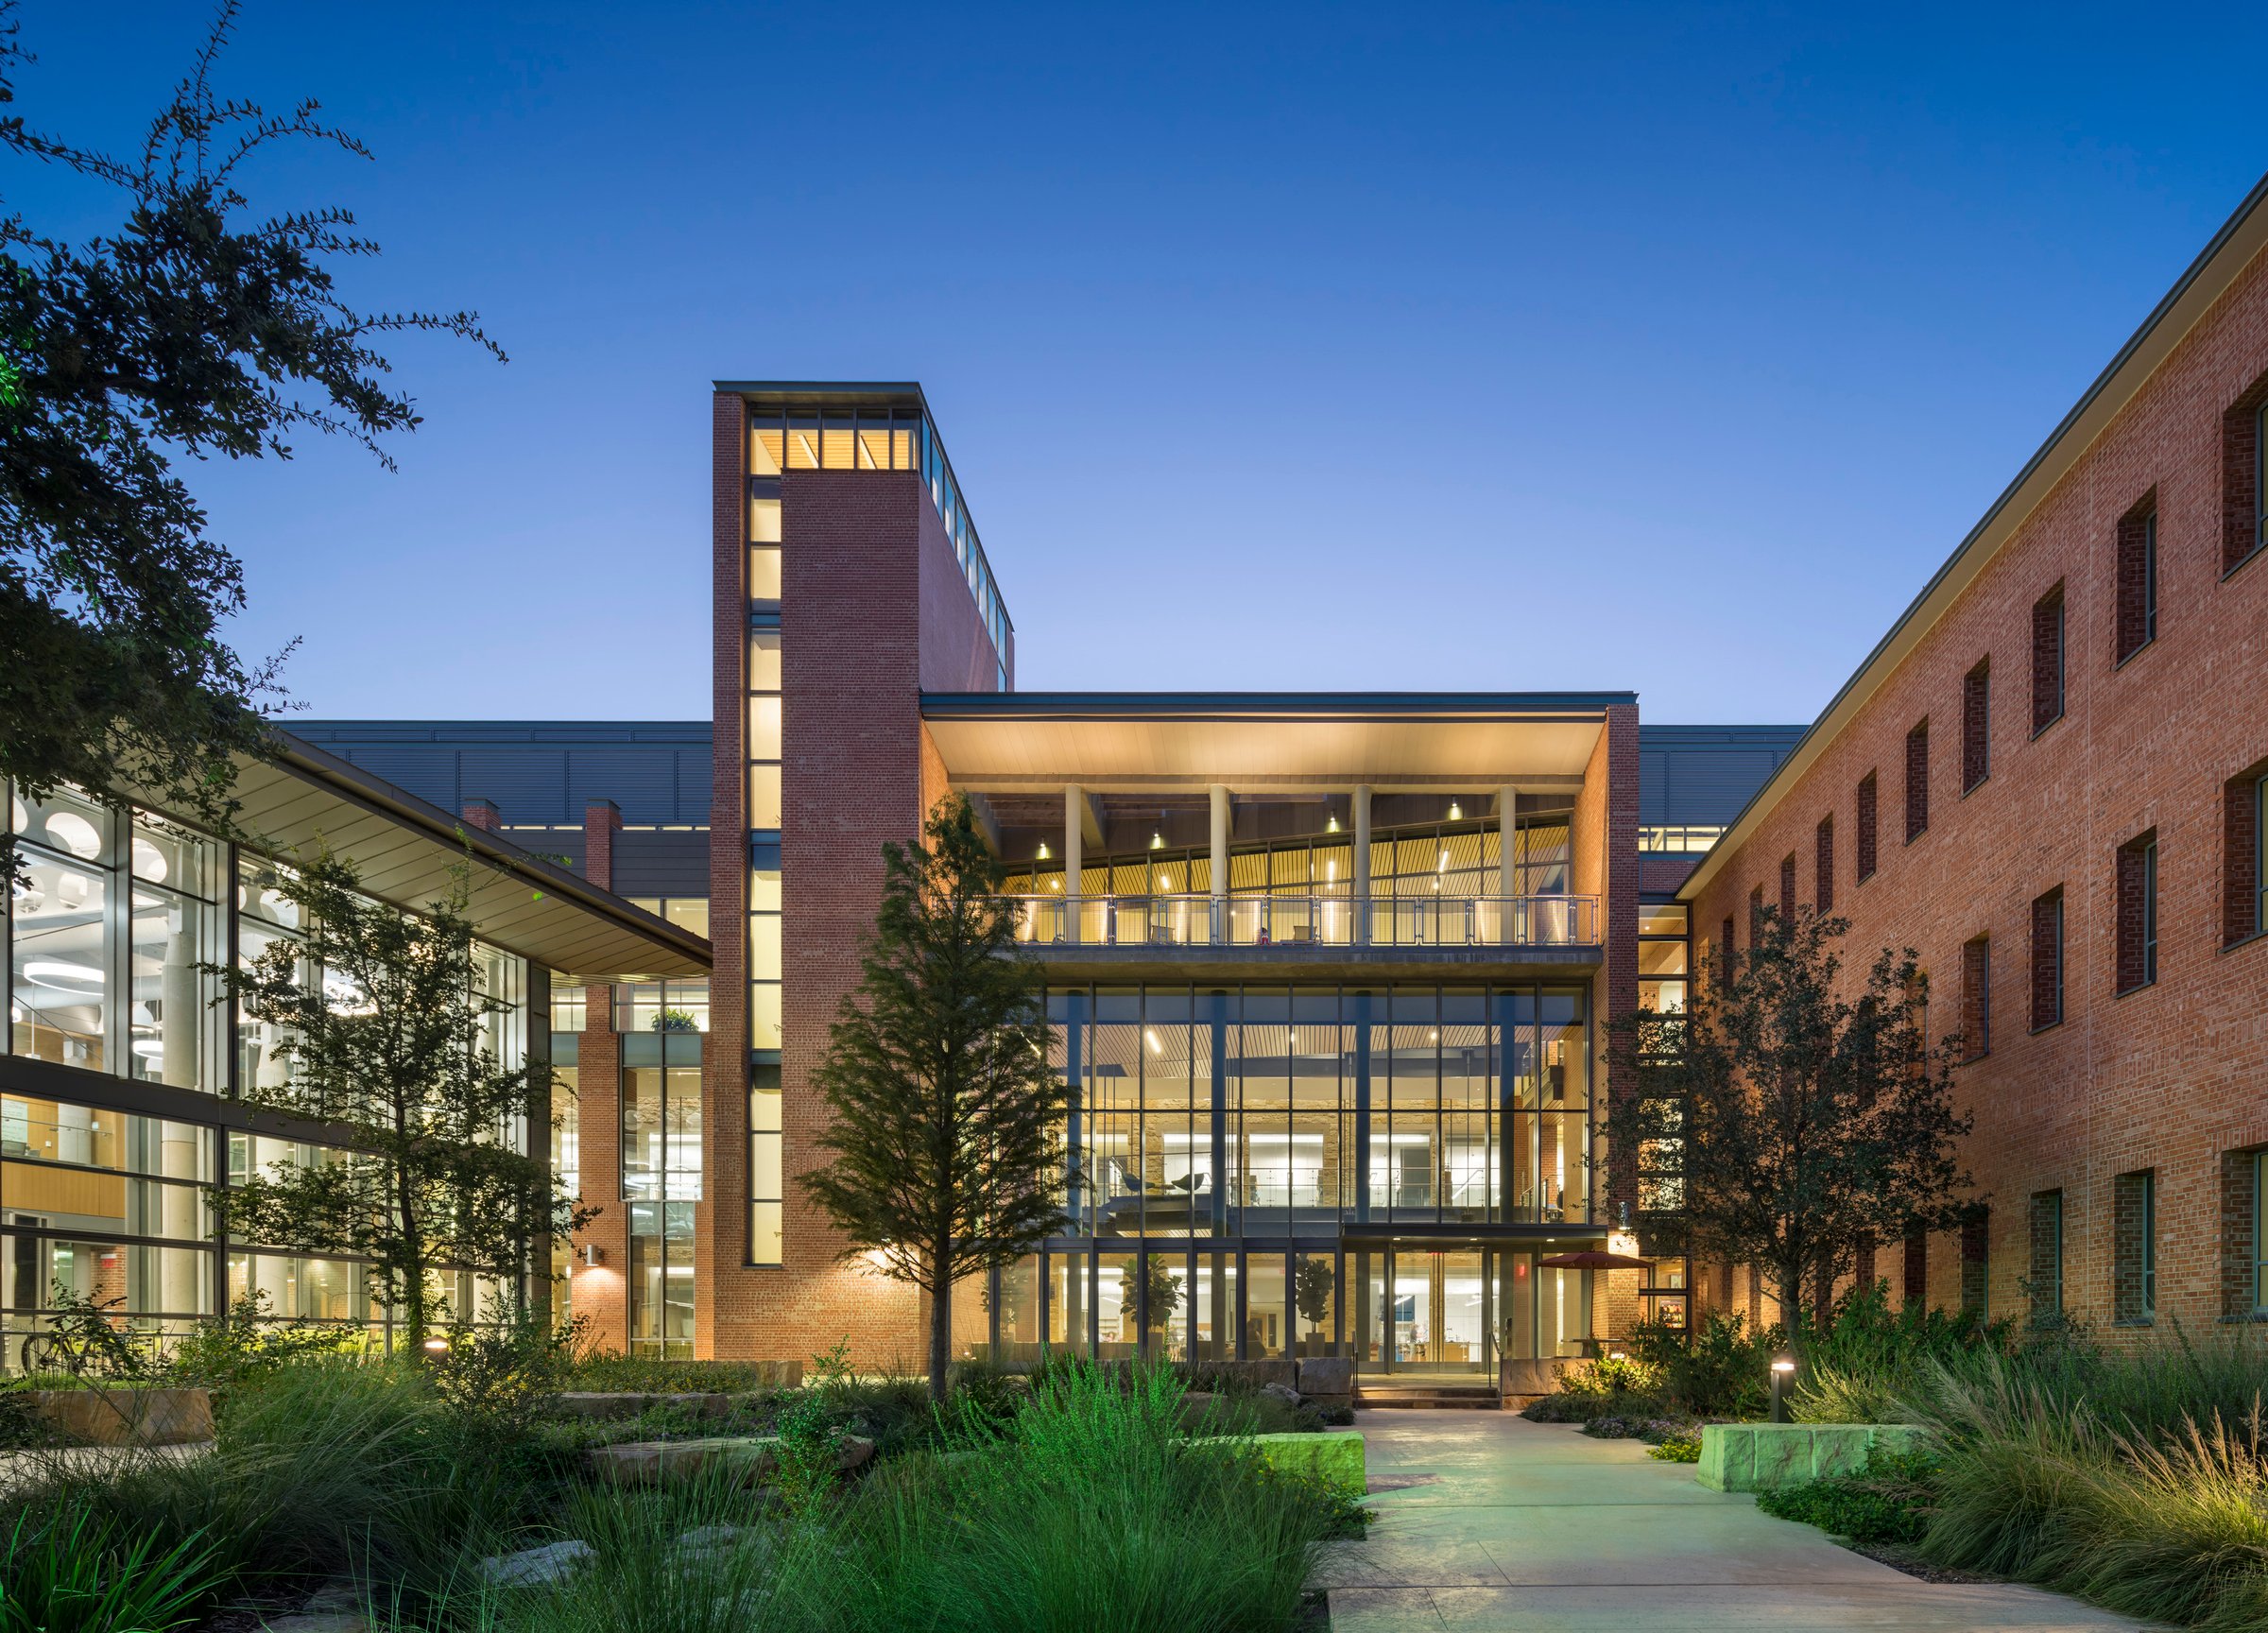
Center for Sciences & Innovation
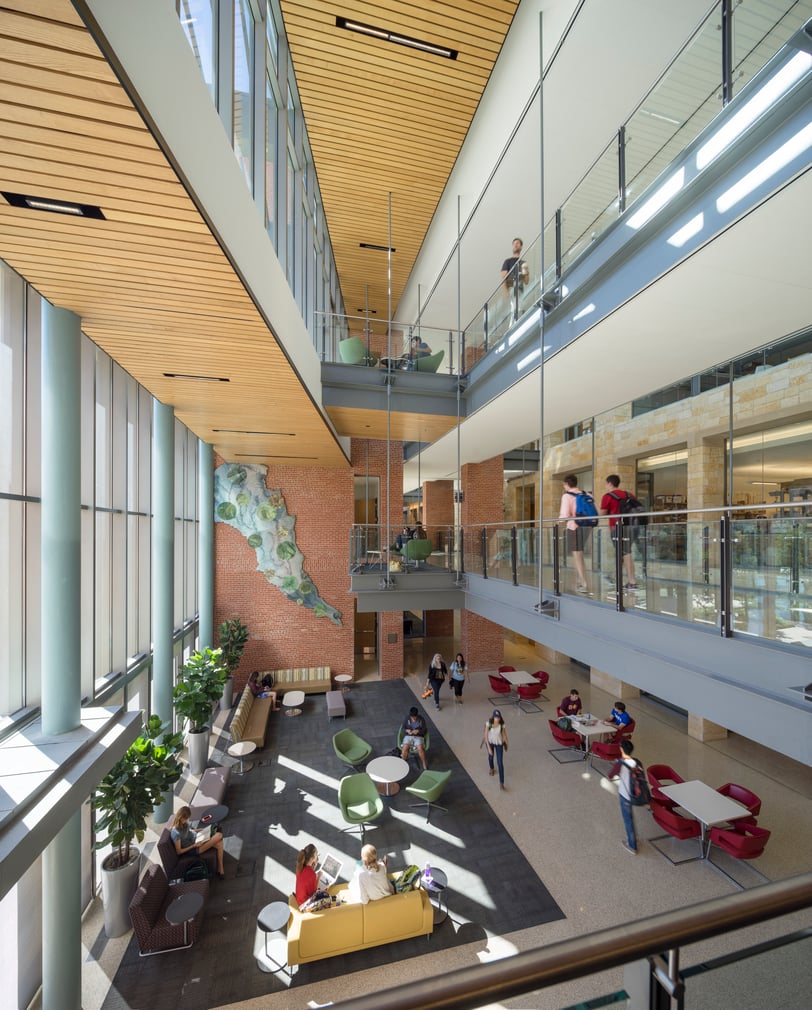
The Trinity University Center for Sciences and Innovation places a leading-edge learning space at the heart of campus, highlighting innovation in action. Positioned at the main quadrangle, the design welcomes students of all levels into a dynamic, cross-disciplinary environment that fosters creativity and teamwork.
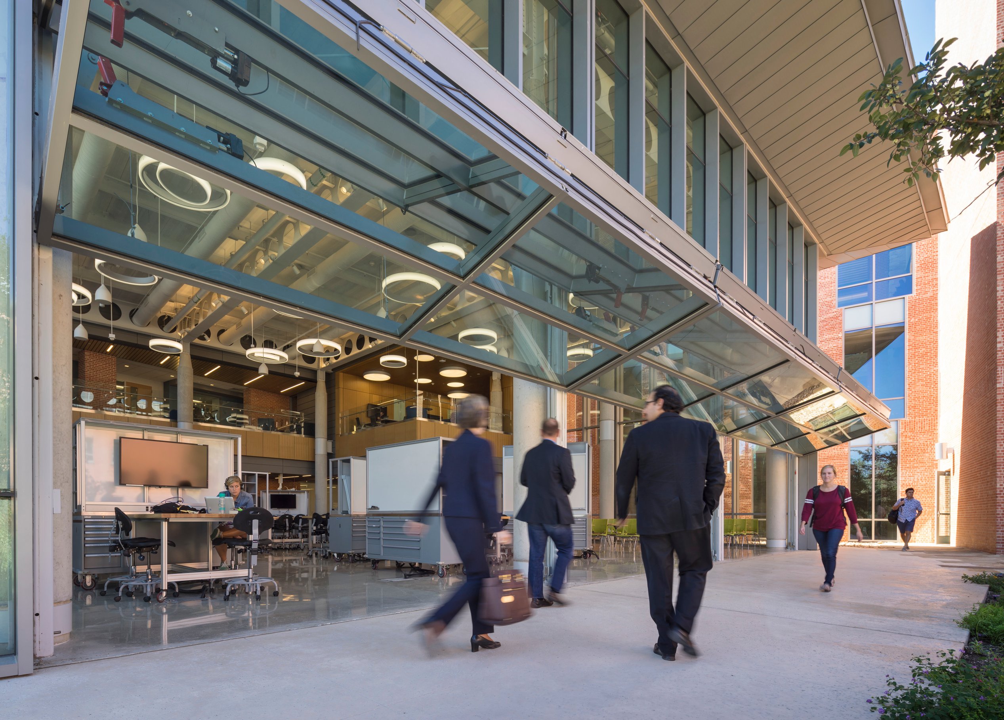
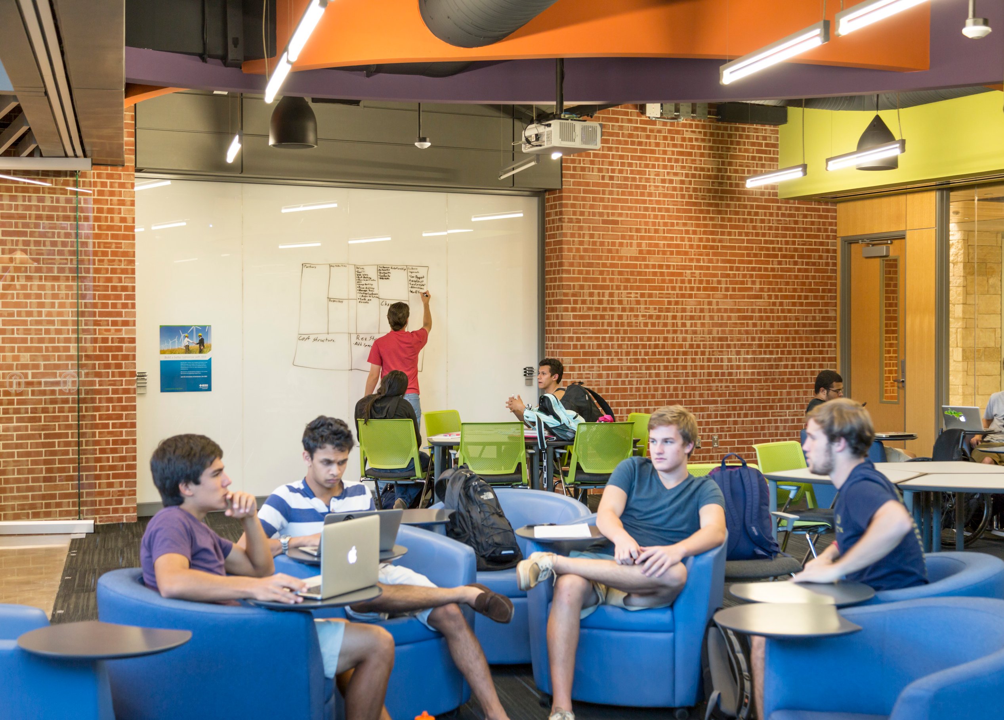
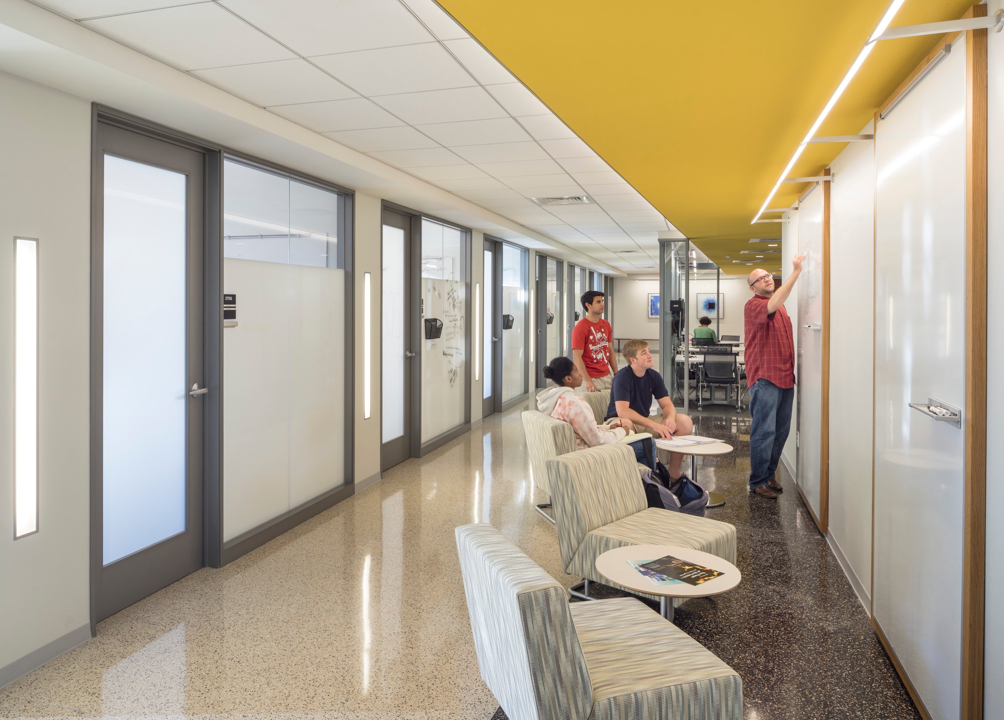
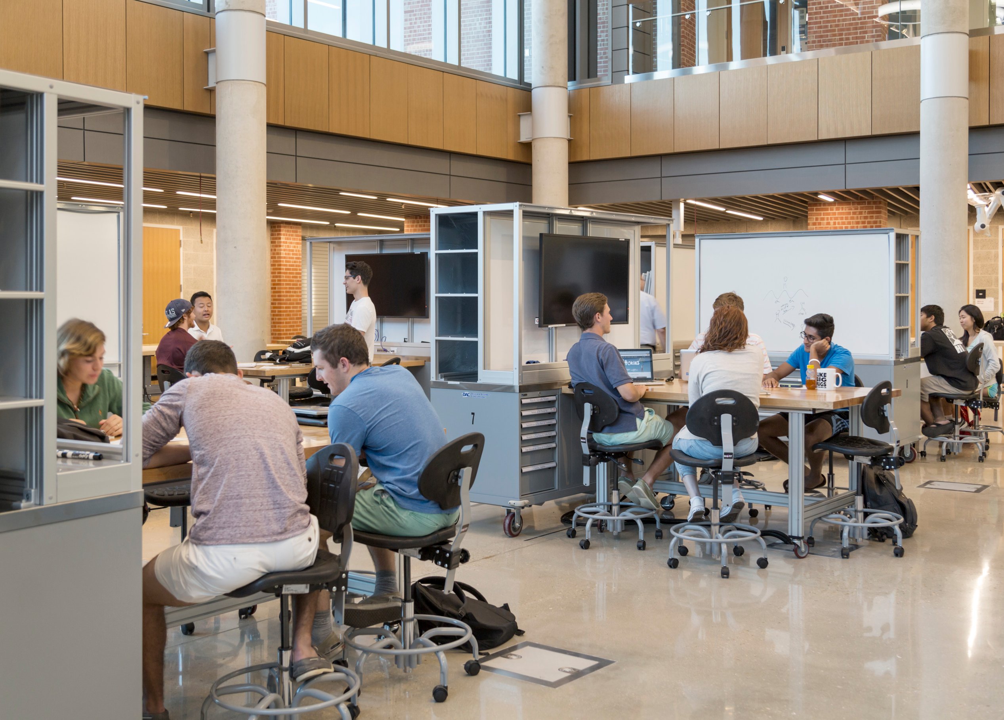
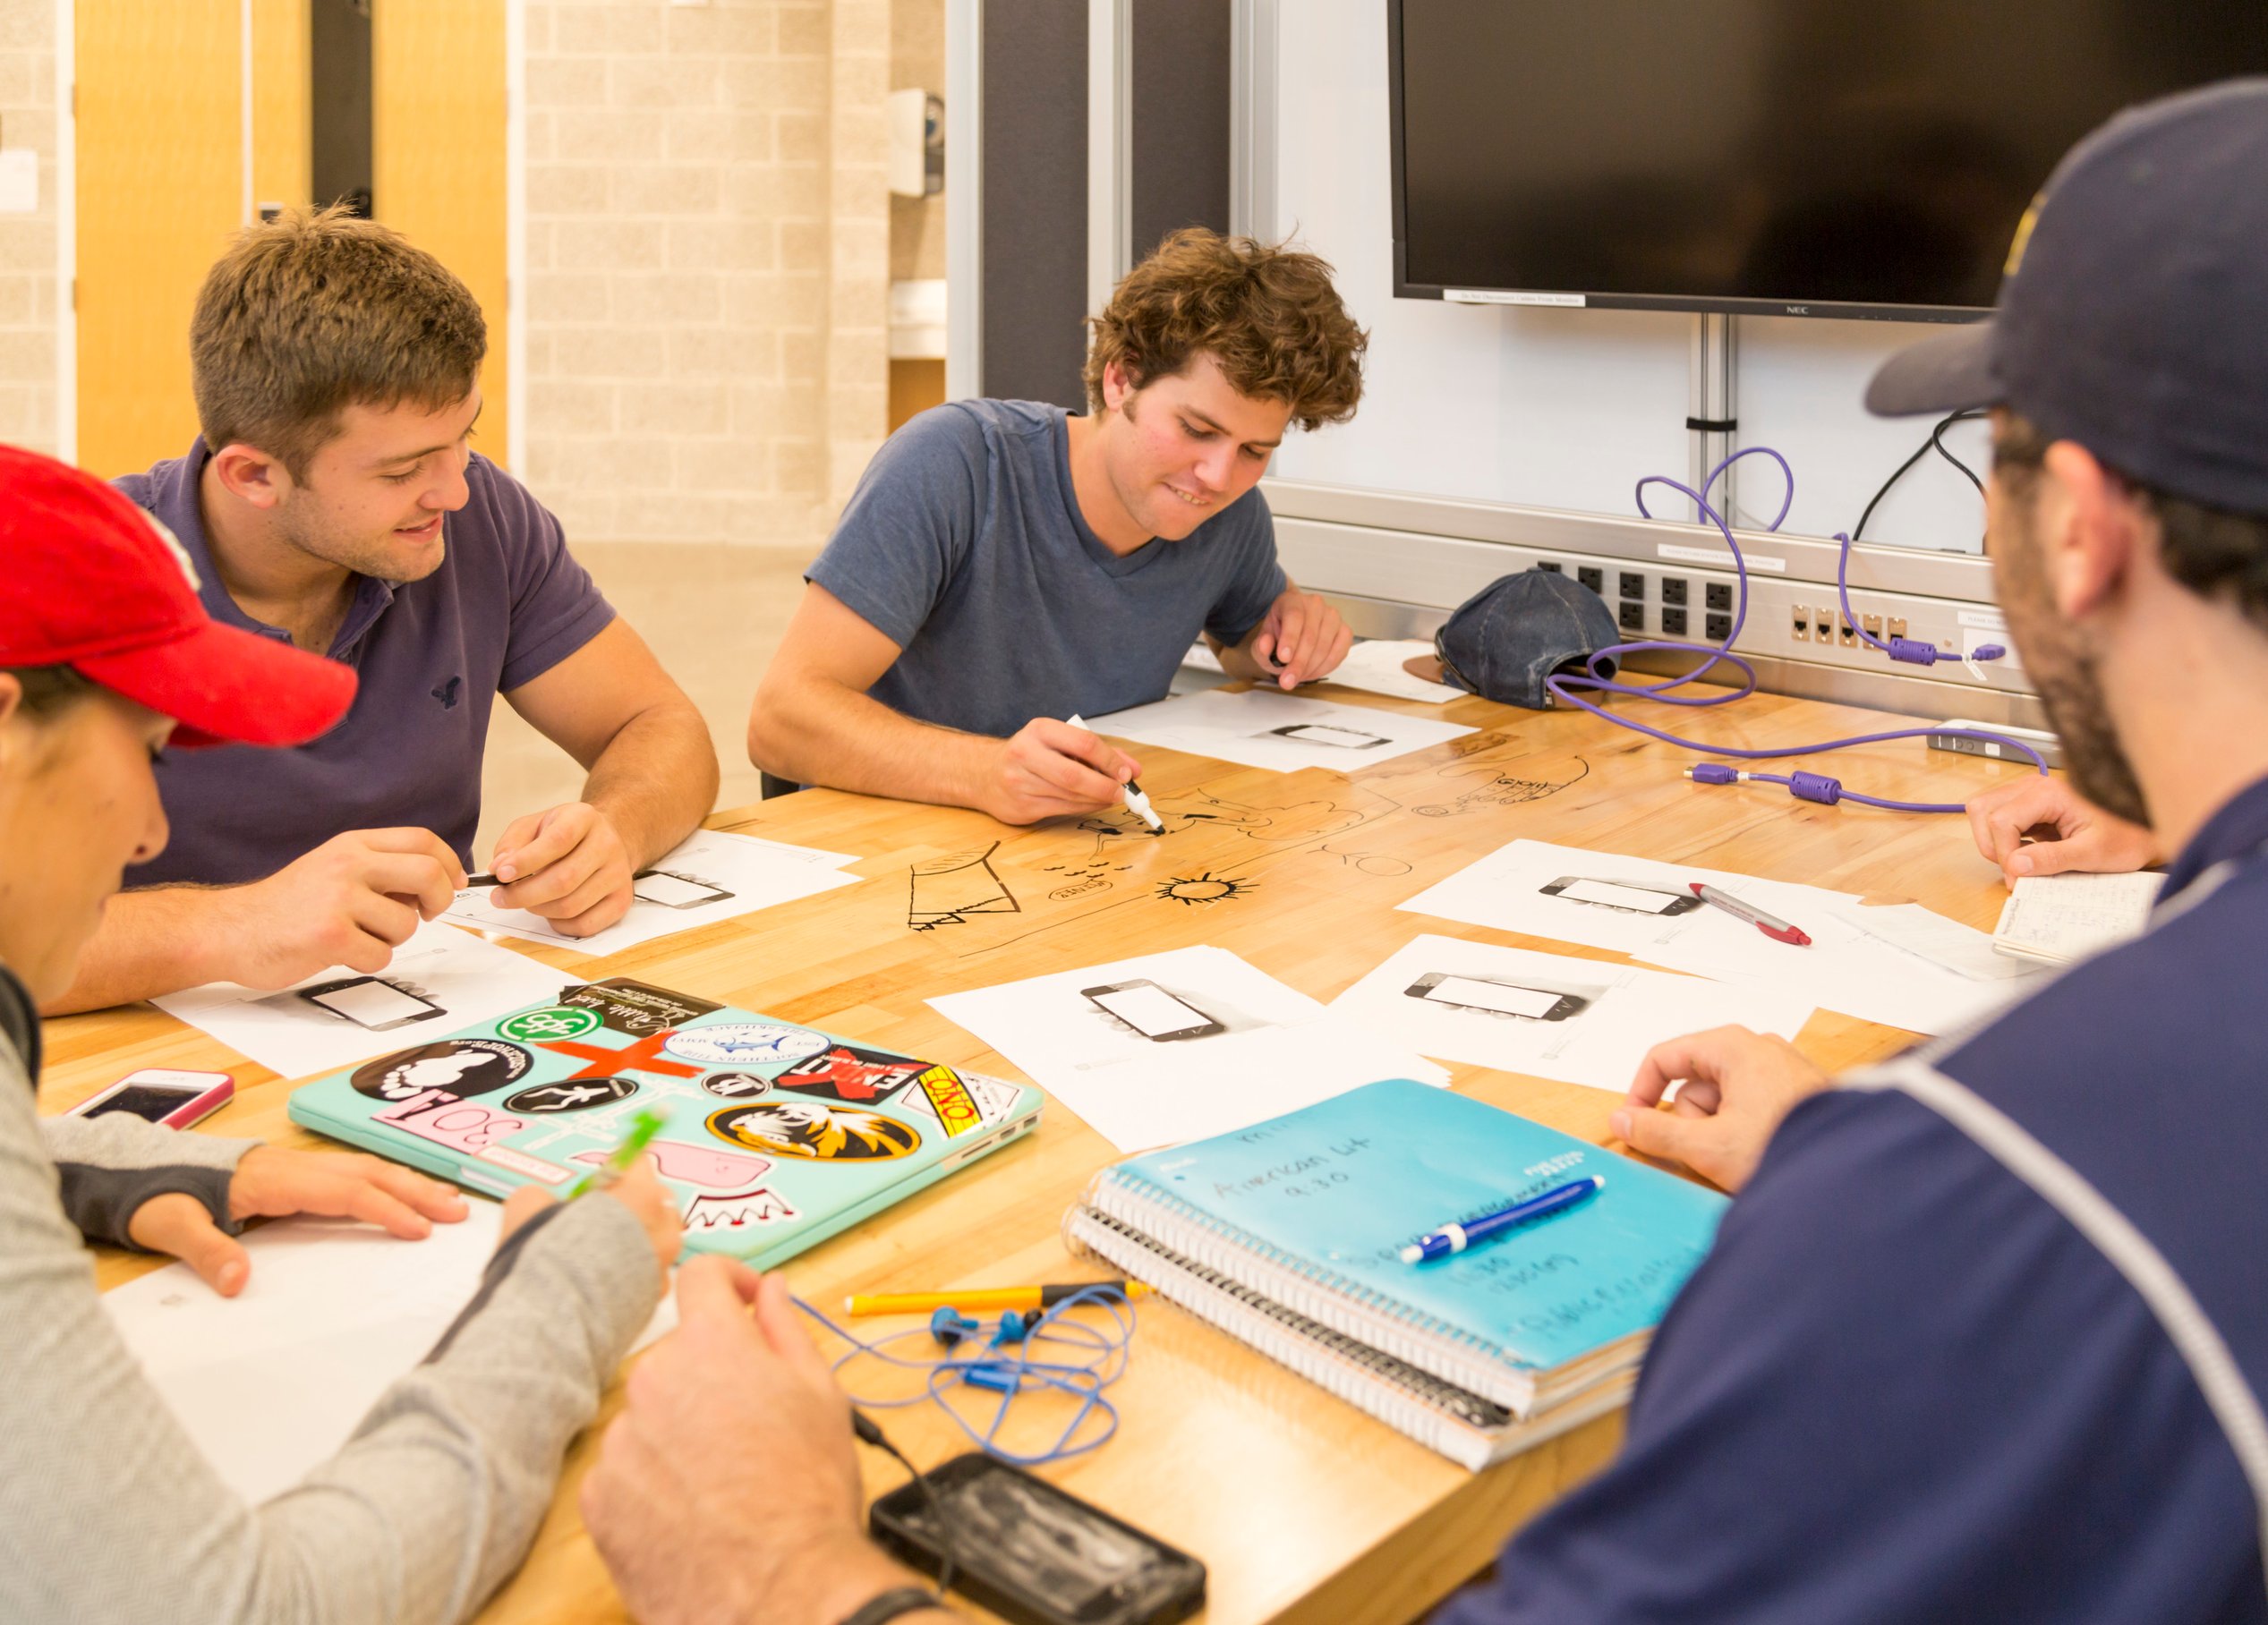
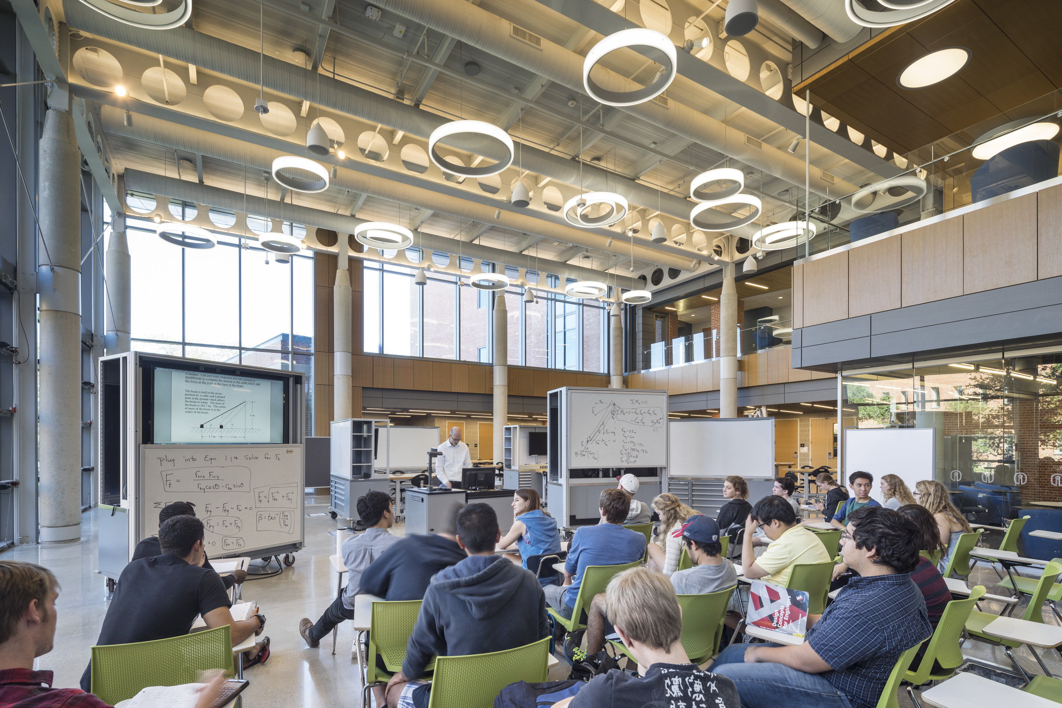
A series of collaborative spaces connect lower-level students with upper-level peers, encouraging mentorship and inspiration. At its core, the double-height "Cube" merges classroom and lab experiences, surrounded by garage-style workspaces with movable benchtops, whiteboards, and digital displays for adaptable, hands-on discovery.
Operable glass walls and overhead garage doors blur the boundaries between learning and making, bringing student projects into public view and creating an interactive, idea-driven hub. The space's flexible design and real-world application empower students to think, model, and make, shaping the next generation of problem-solvers and innovators.
Awards
-
1Green Building Award, City of San Antonio
-
2Rethinking the Future, Sustainability Awards - Second Award (Built Category)
-
3Merit Award, American Society of Landscape Architects, Texas Chapter
Academic planning

Designed to be a “crucible for ideas," CSI helps increase STEM enrollment and quickly became the go-to place for students from departments across campus. This popular campus hub provides unique learning environments, including “the Cube,” an innovative makerspace that supports both engineering and Trinity's unique interdisciplinary program in entrepreneurialism.
At the start of Phase Two, Page explored four master plan schemes to create the best-fit solution for a unified science and engineering hub. The final design achieves three key goals:
Fostering interdisciplinary collaboration by integrating all scientific and engineering disciplines.
Showcasing scientific discovery, increasing visibility, and engaging the broader campus.
Enhancing safety, particularly in the Moody Engineering Sciences building.
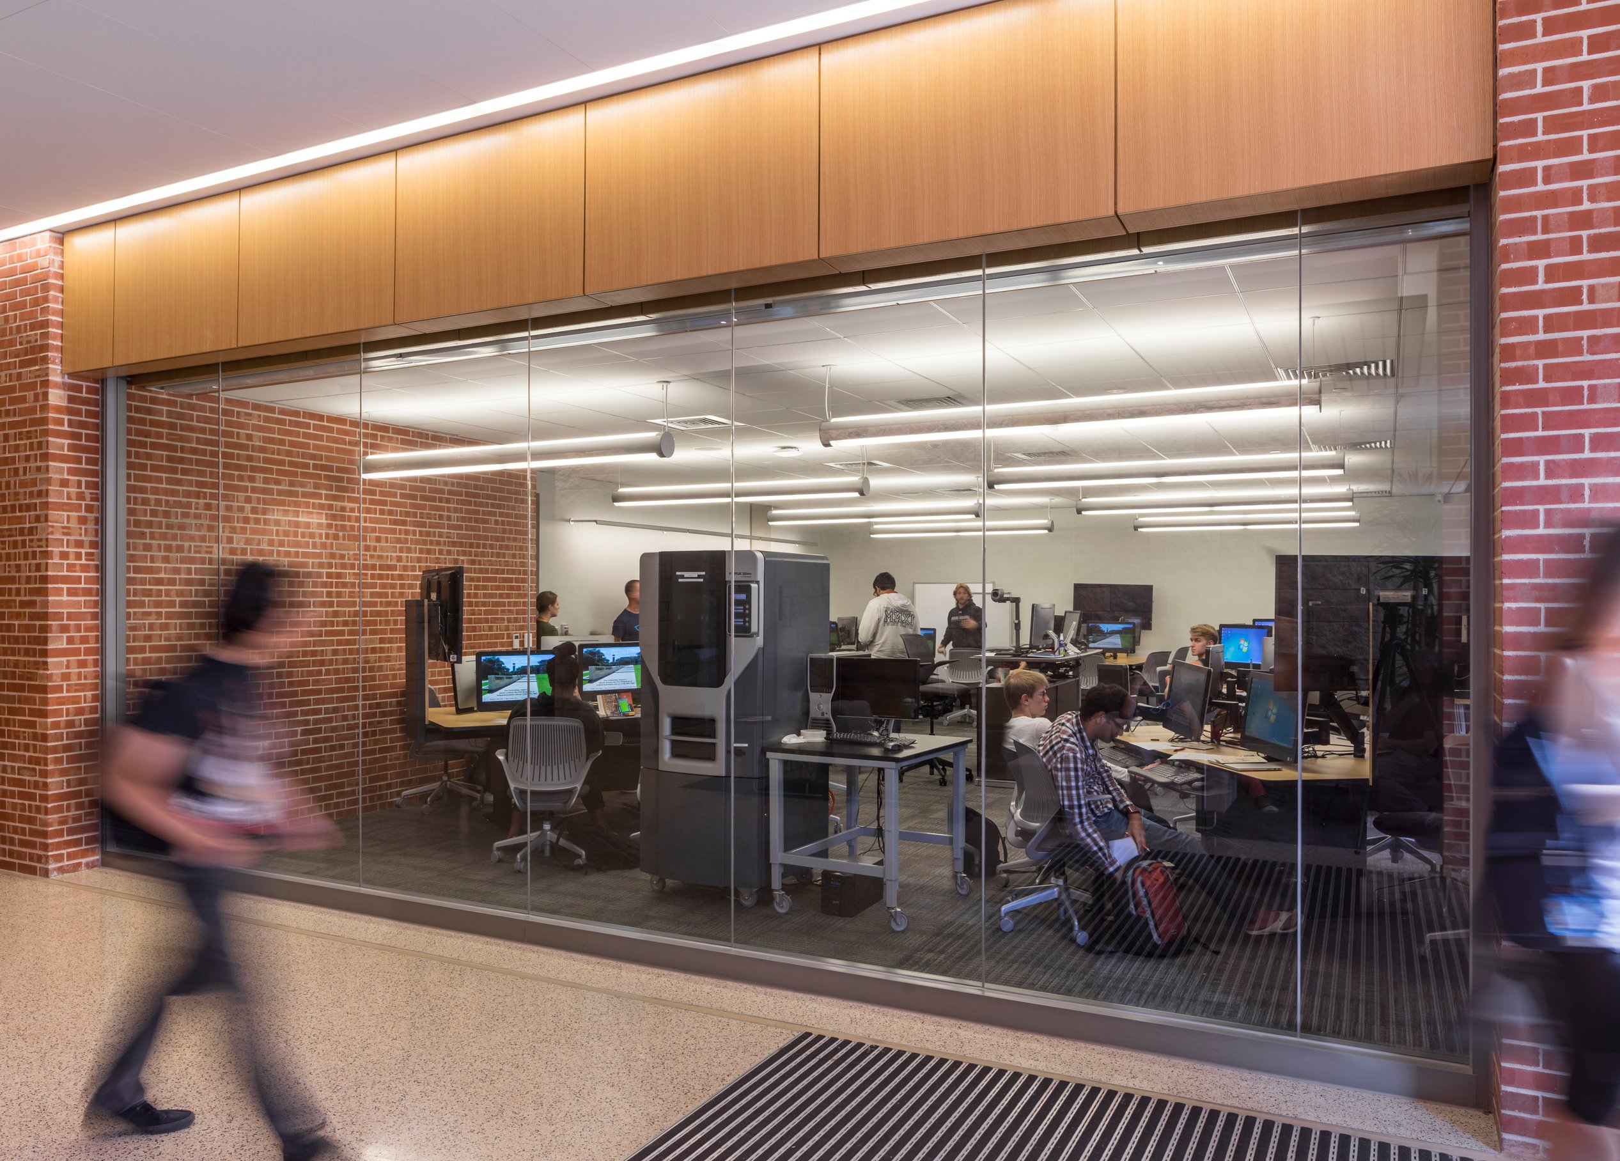
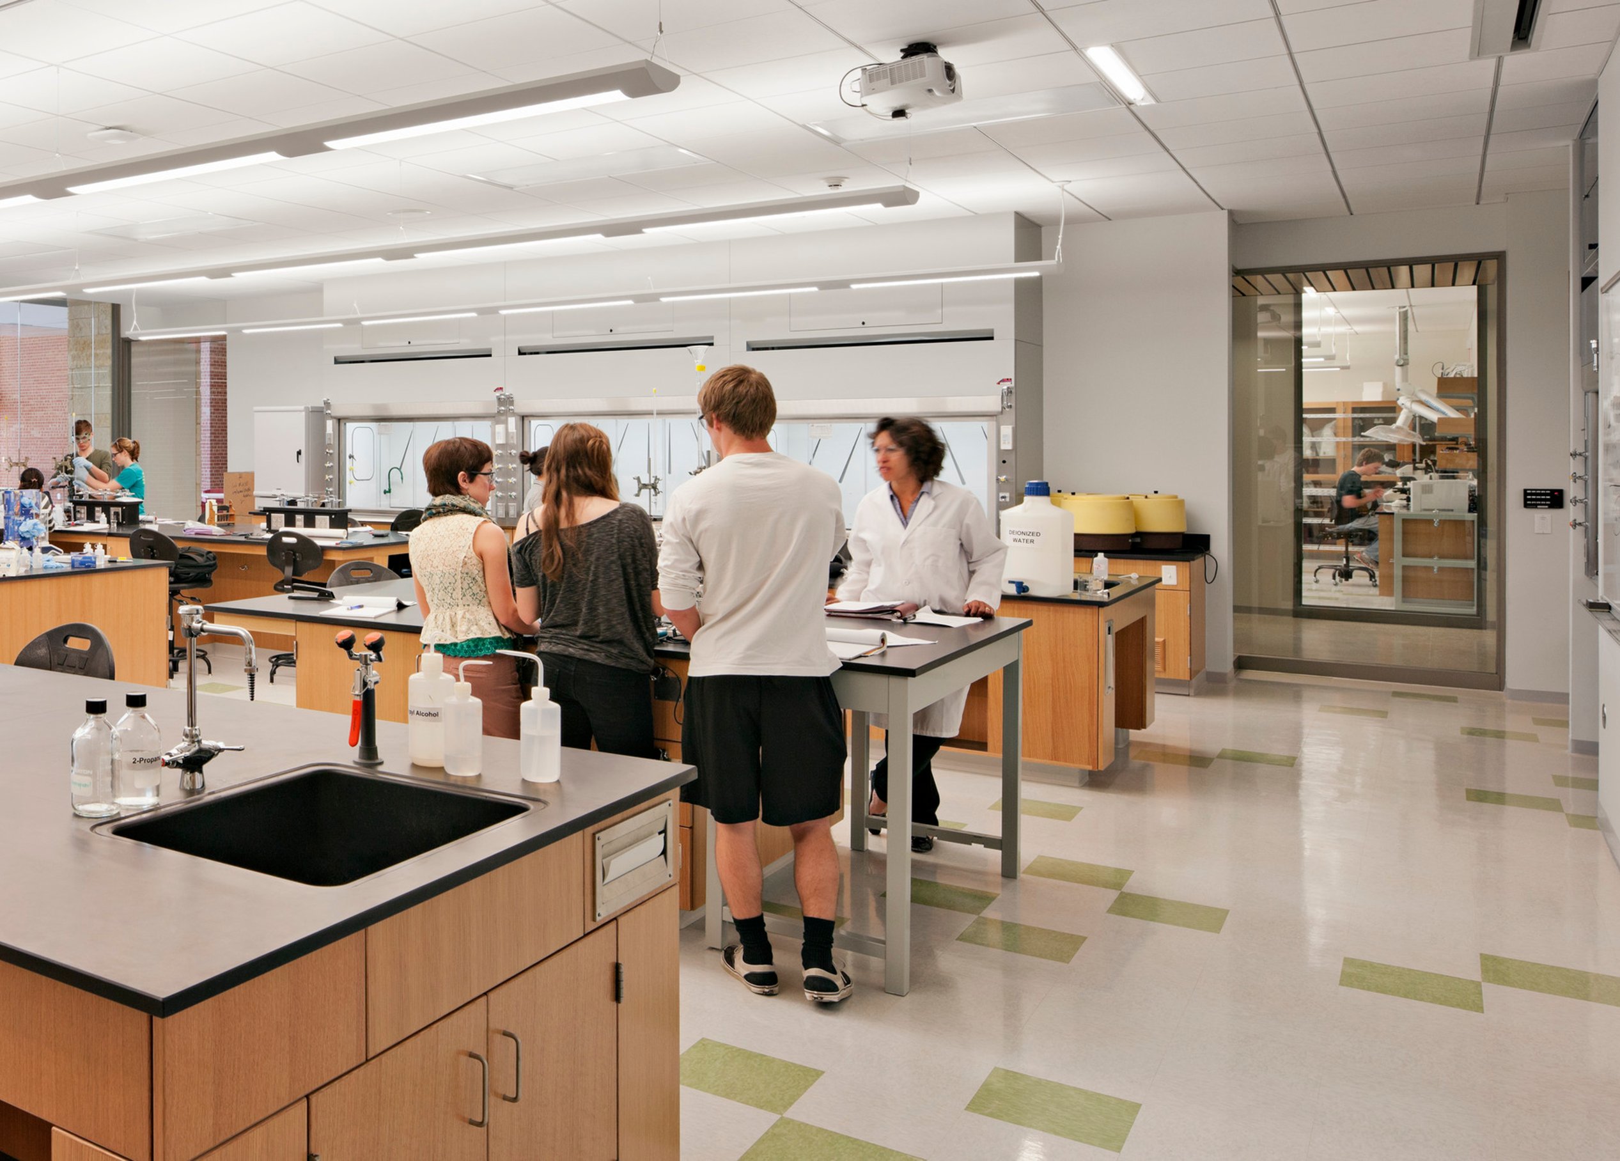
Trinity’s 116,000-net-square-foot complex redefines science education through strategic new construction and major renovations. The design eliminates silos, creating an environment where engineering and sciences converge. Glass-walled labs and open research spaces put discovery on display, making STEM disciplines more accessible.
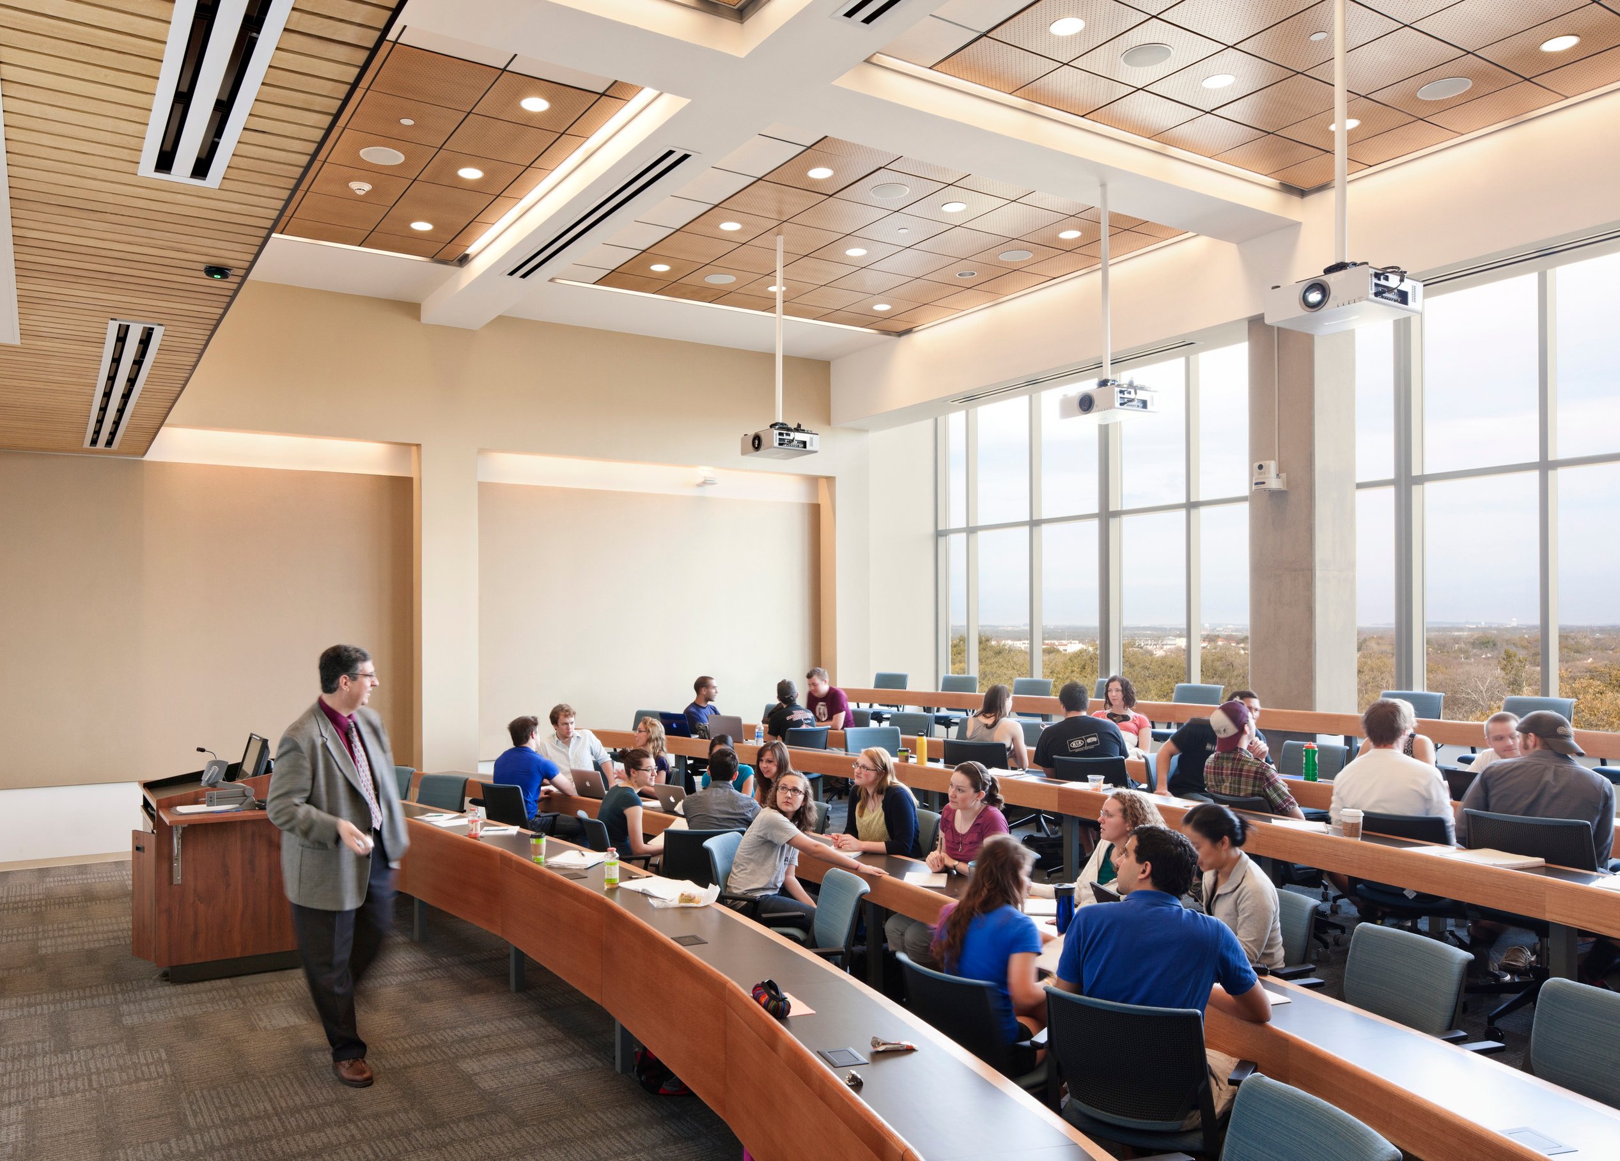
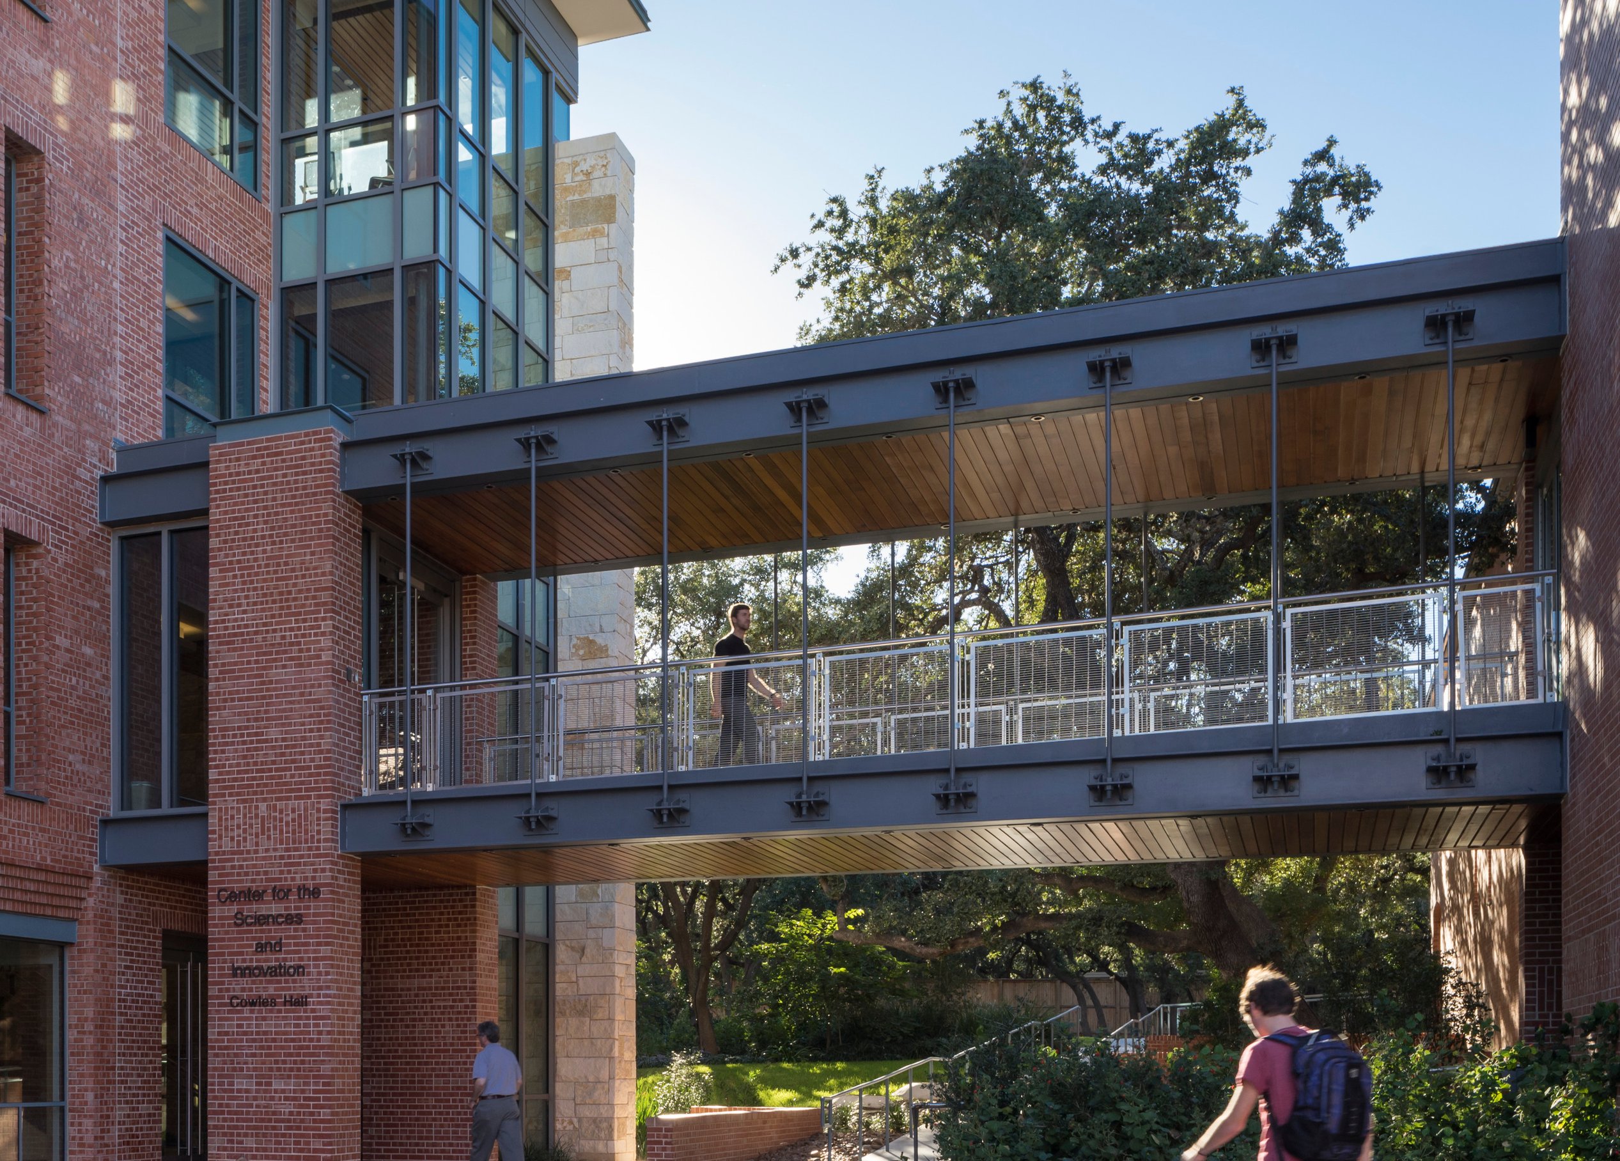
This state-of-the-art facility houses teaching and research spaces for Biology, Chemistry, Computer Science, Engineering, Geology, and Psychology, connecting them to Mathematics, Physics & Astronomy, and Geosciences in the revitalized Cowles Hall. By prioritizing integration, visibility, and innovation, Trinity offers its students an opportunity to lead at the forefront of interdisciplinary research.
Learning on display
/
Engineering upgrades
This large-scale, multi-phased project demanded a unique, high-performance engineering strategy, navigating tight site constraints, facility integration, and uninterrupted campus operations. Page developed a curated, phased approach, starting with a first-phase facility that housed essential mechanical infrastructure, including air handling, lab plumbing (reverse osmosis), electrical power, and San Antonio’s largest sustainable recycled water system.
Precision and resilience defined Phases Two and Three, where maintaining continuous power was critical. A high-stakes relocation of the campus’s medium-voltage loop “nest” required meticulous coordination to avoid disruptions. Work was scheduled during long weekends and breaks to ensure a seamless student and faculty experience.
To minimize downtime, the existing chiller plant and distribution piping were demolished, while a new generator provided emergency and optional power to three buildings. Innovative engineering overcame structural challenges, with a centralized shaft system reducing cross-floor ductwork and fan coil units optimizing air handling efficiency.
Through clever problem-solving and smart, adaptive design, Page delivered a high-performance infrastructure solution and reinforced the university’s commitment to innovation, sustainability, and uninterrupted learning.
Sustainability
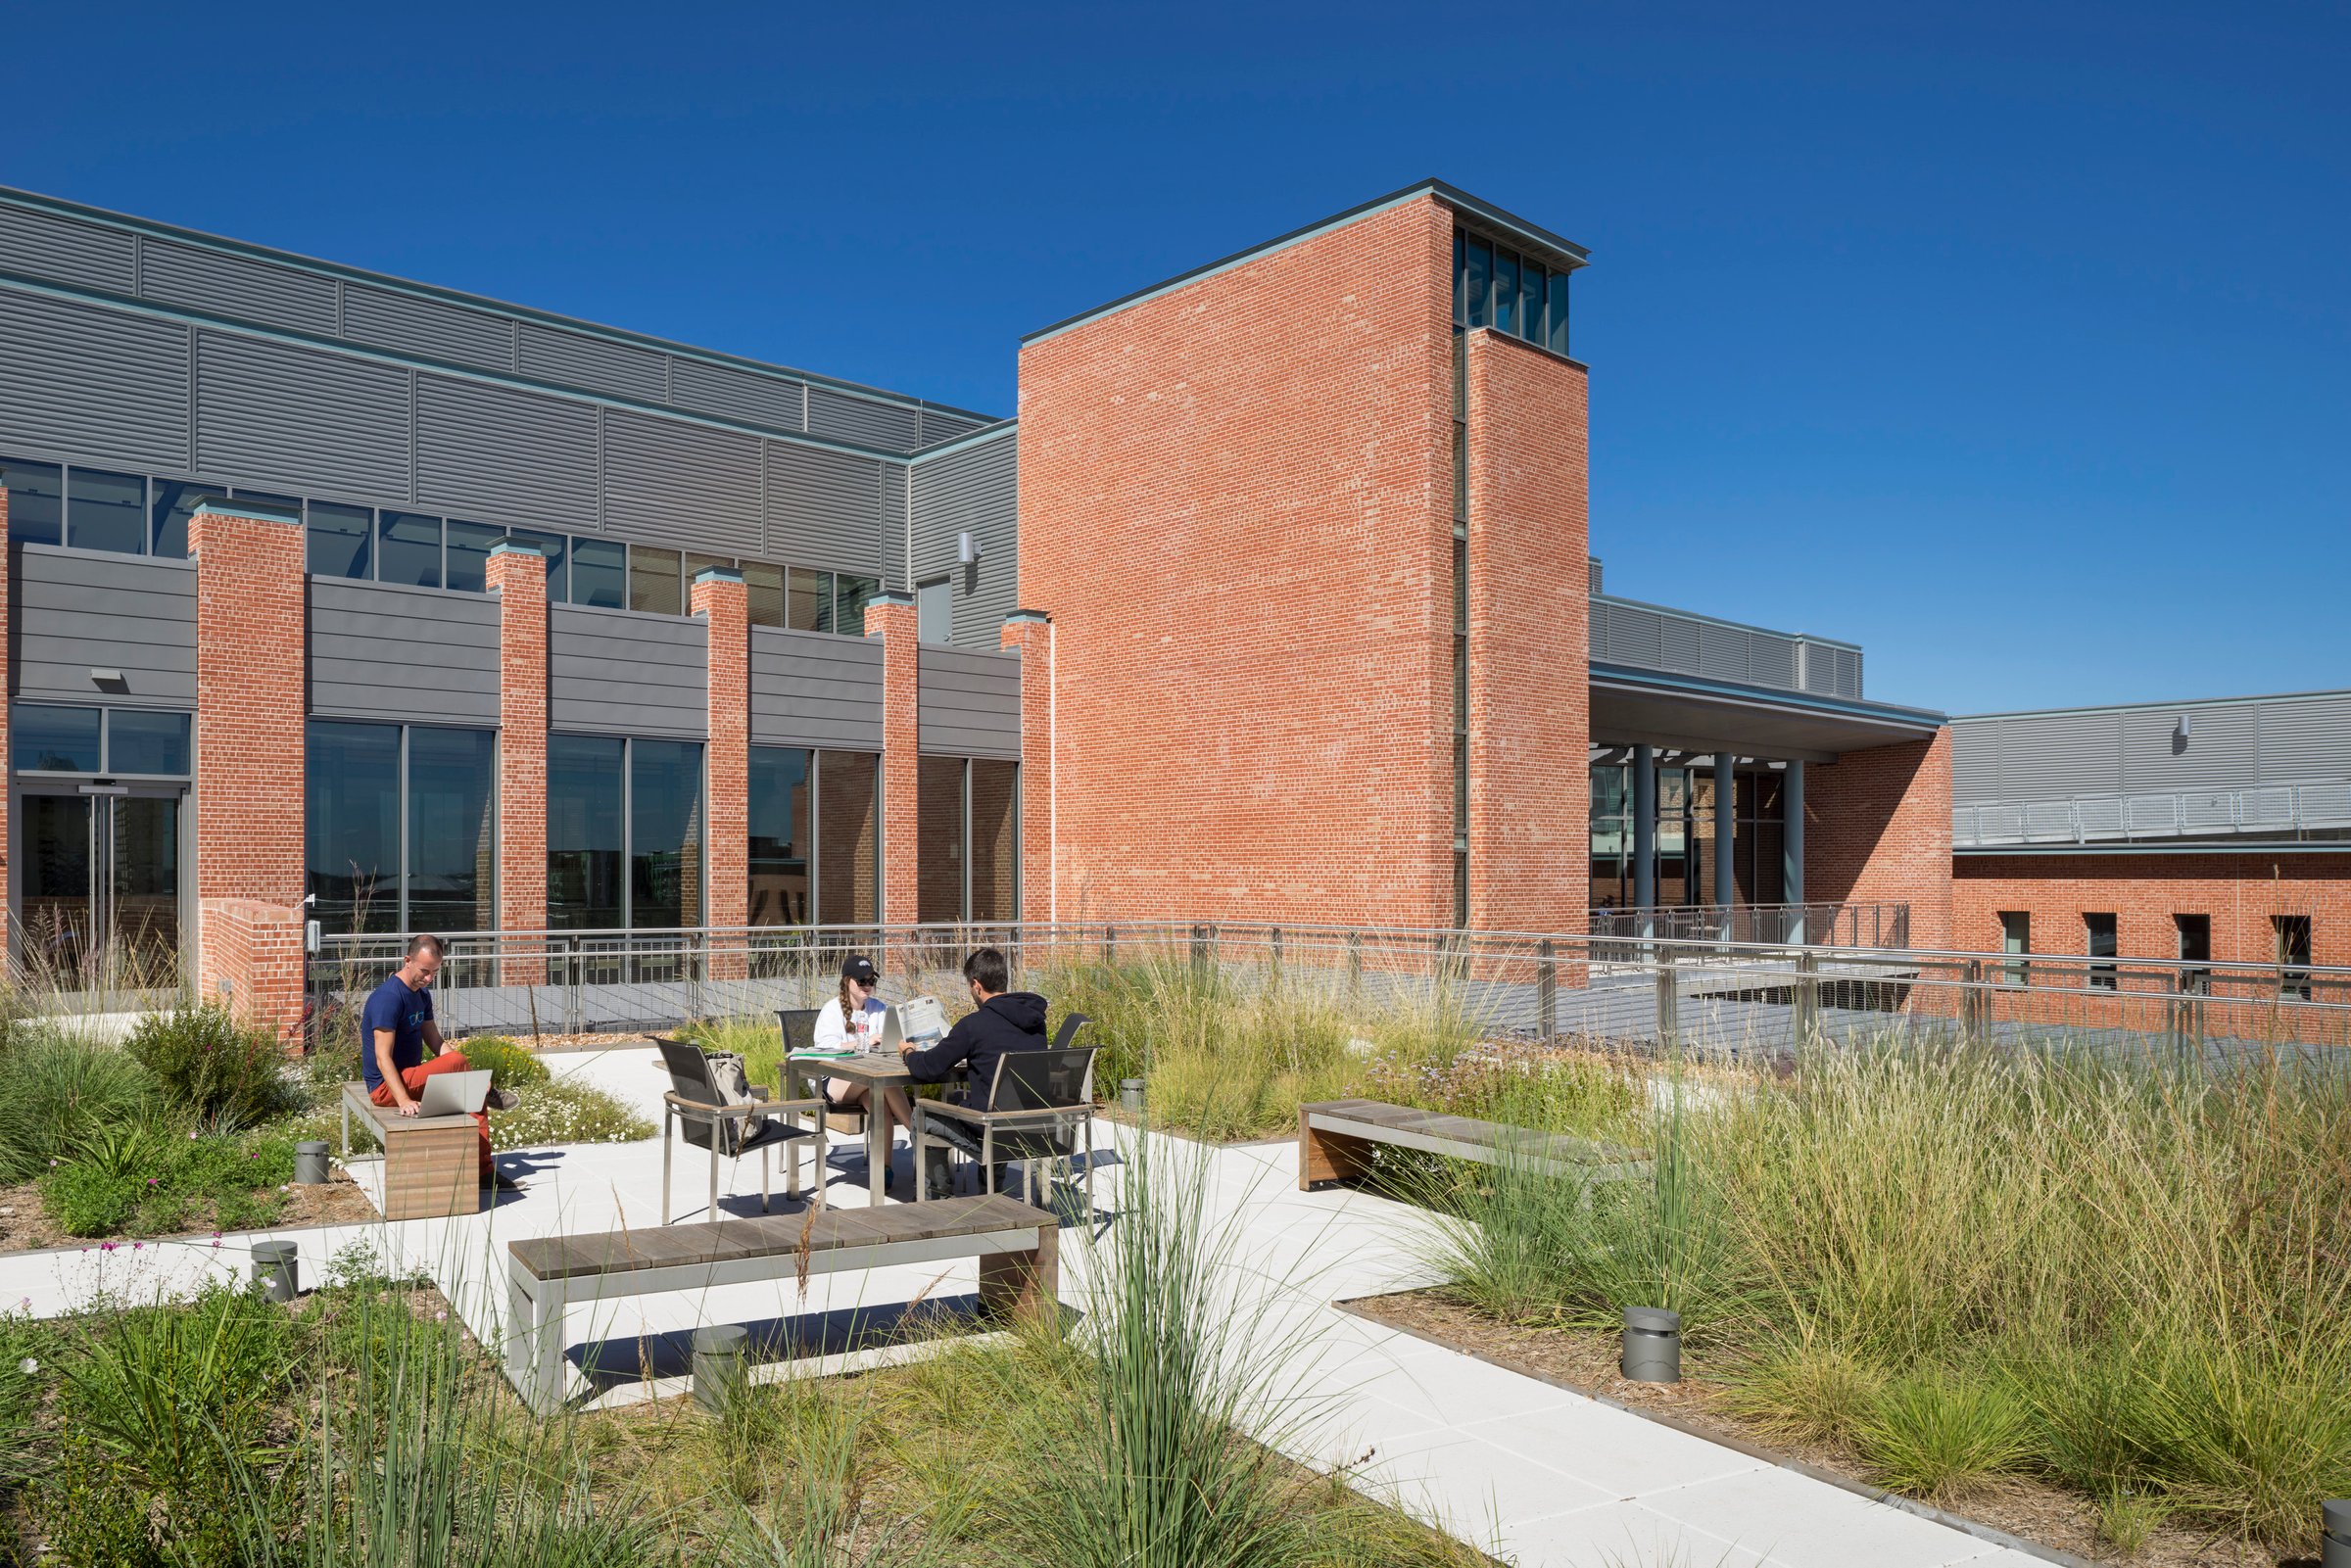
Inspired by San Antonio’s ranching heritage, the green roof is a living lab for biology and chemistry students collecting real-time data on native plants. Engineering students analyze utility usage, making the space a hands-on hub for research, sustainability, and innovation. CSI seamlessly blends tradition, technology, and environmental stewardship.
“The architects collaborated and pushed us to think beyond our wildest dreams, and the result is this award-worthy facility that has transformed the way we think about our educational mission and demonstrates who we are.”David RibbleDean, D. R. Semmes School of ScienceProfessor, D. R. Semmes School of Science
Similar projects

/

Talk with us
Complex challenges need fresh perspectives and deep expertise. Connect with our team to explore how we can help you create spaces that make a real difference.