
by Robert McClure, Alison Ledwith, and Mo Elsayed
by Jennifer Wegner in conversation with Verrick Walker

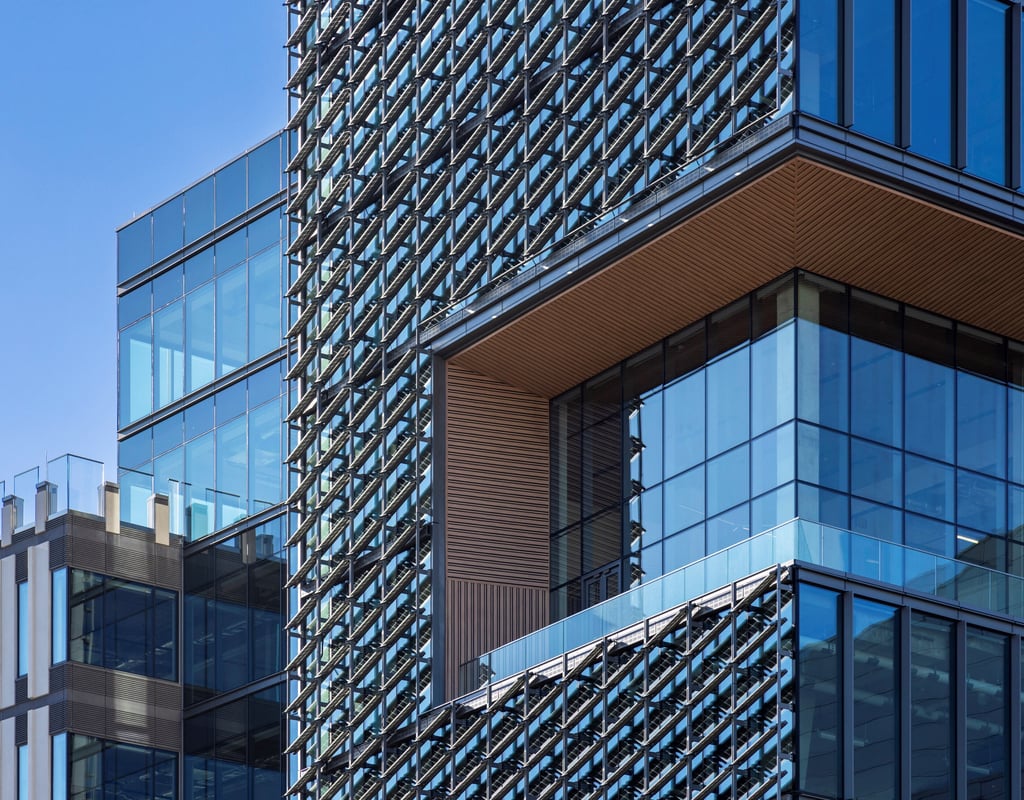
Today’s research laboratories are more than physical containers for experiments. They are tools that shape collaboration, productivity, and long-term impact. At Dynamic One in TMC Helix Park in Houston, Texas, Page worked closely with Baylor College of Medicine to create a robust research and innovation platform for translating fundamental discoveries into new medical treatments and personalized therapeutics.
The recently opened project encompasses approximately 96,000 square feet of space on three floors in the ten-story Dynamic One research tower at TMC Helix Park—a 37-acre life science development that provides six million square feet of research laboratory, retail, hotel, and large-scale commercialization space in the Texas Medical Center, the largest medical district in the world. The tenth floor holds the Center for Comparative Medicine’s “skyvarium,” a small animal research facility with biocontainment holding, quarantine, surgery, necropsy, cage wash, food/supply storage, breakroom, office, and locker spaces. The second floor will be the home of the TAILOR laboratory vaccine development cGMP suite; the Alkek Center for Metagenomics and Microbiome Research; the Therapeutic Microbiology Laboratory; and general faculty wet laboratory, office, meeting, and break spaces. The third floor will be the new home to the Therapeutic Innovation Center, including wet laboratory, office, meeting, break, and event spaces.
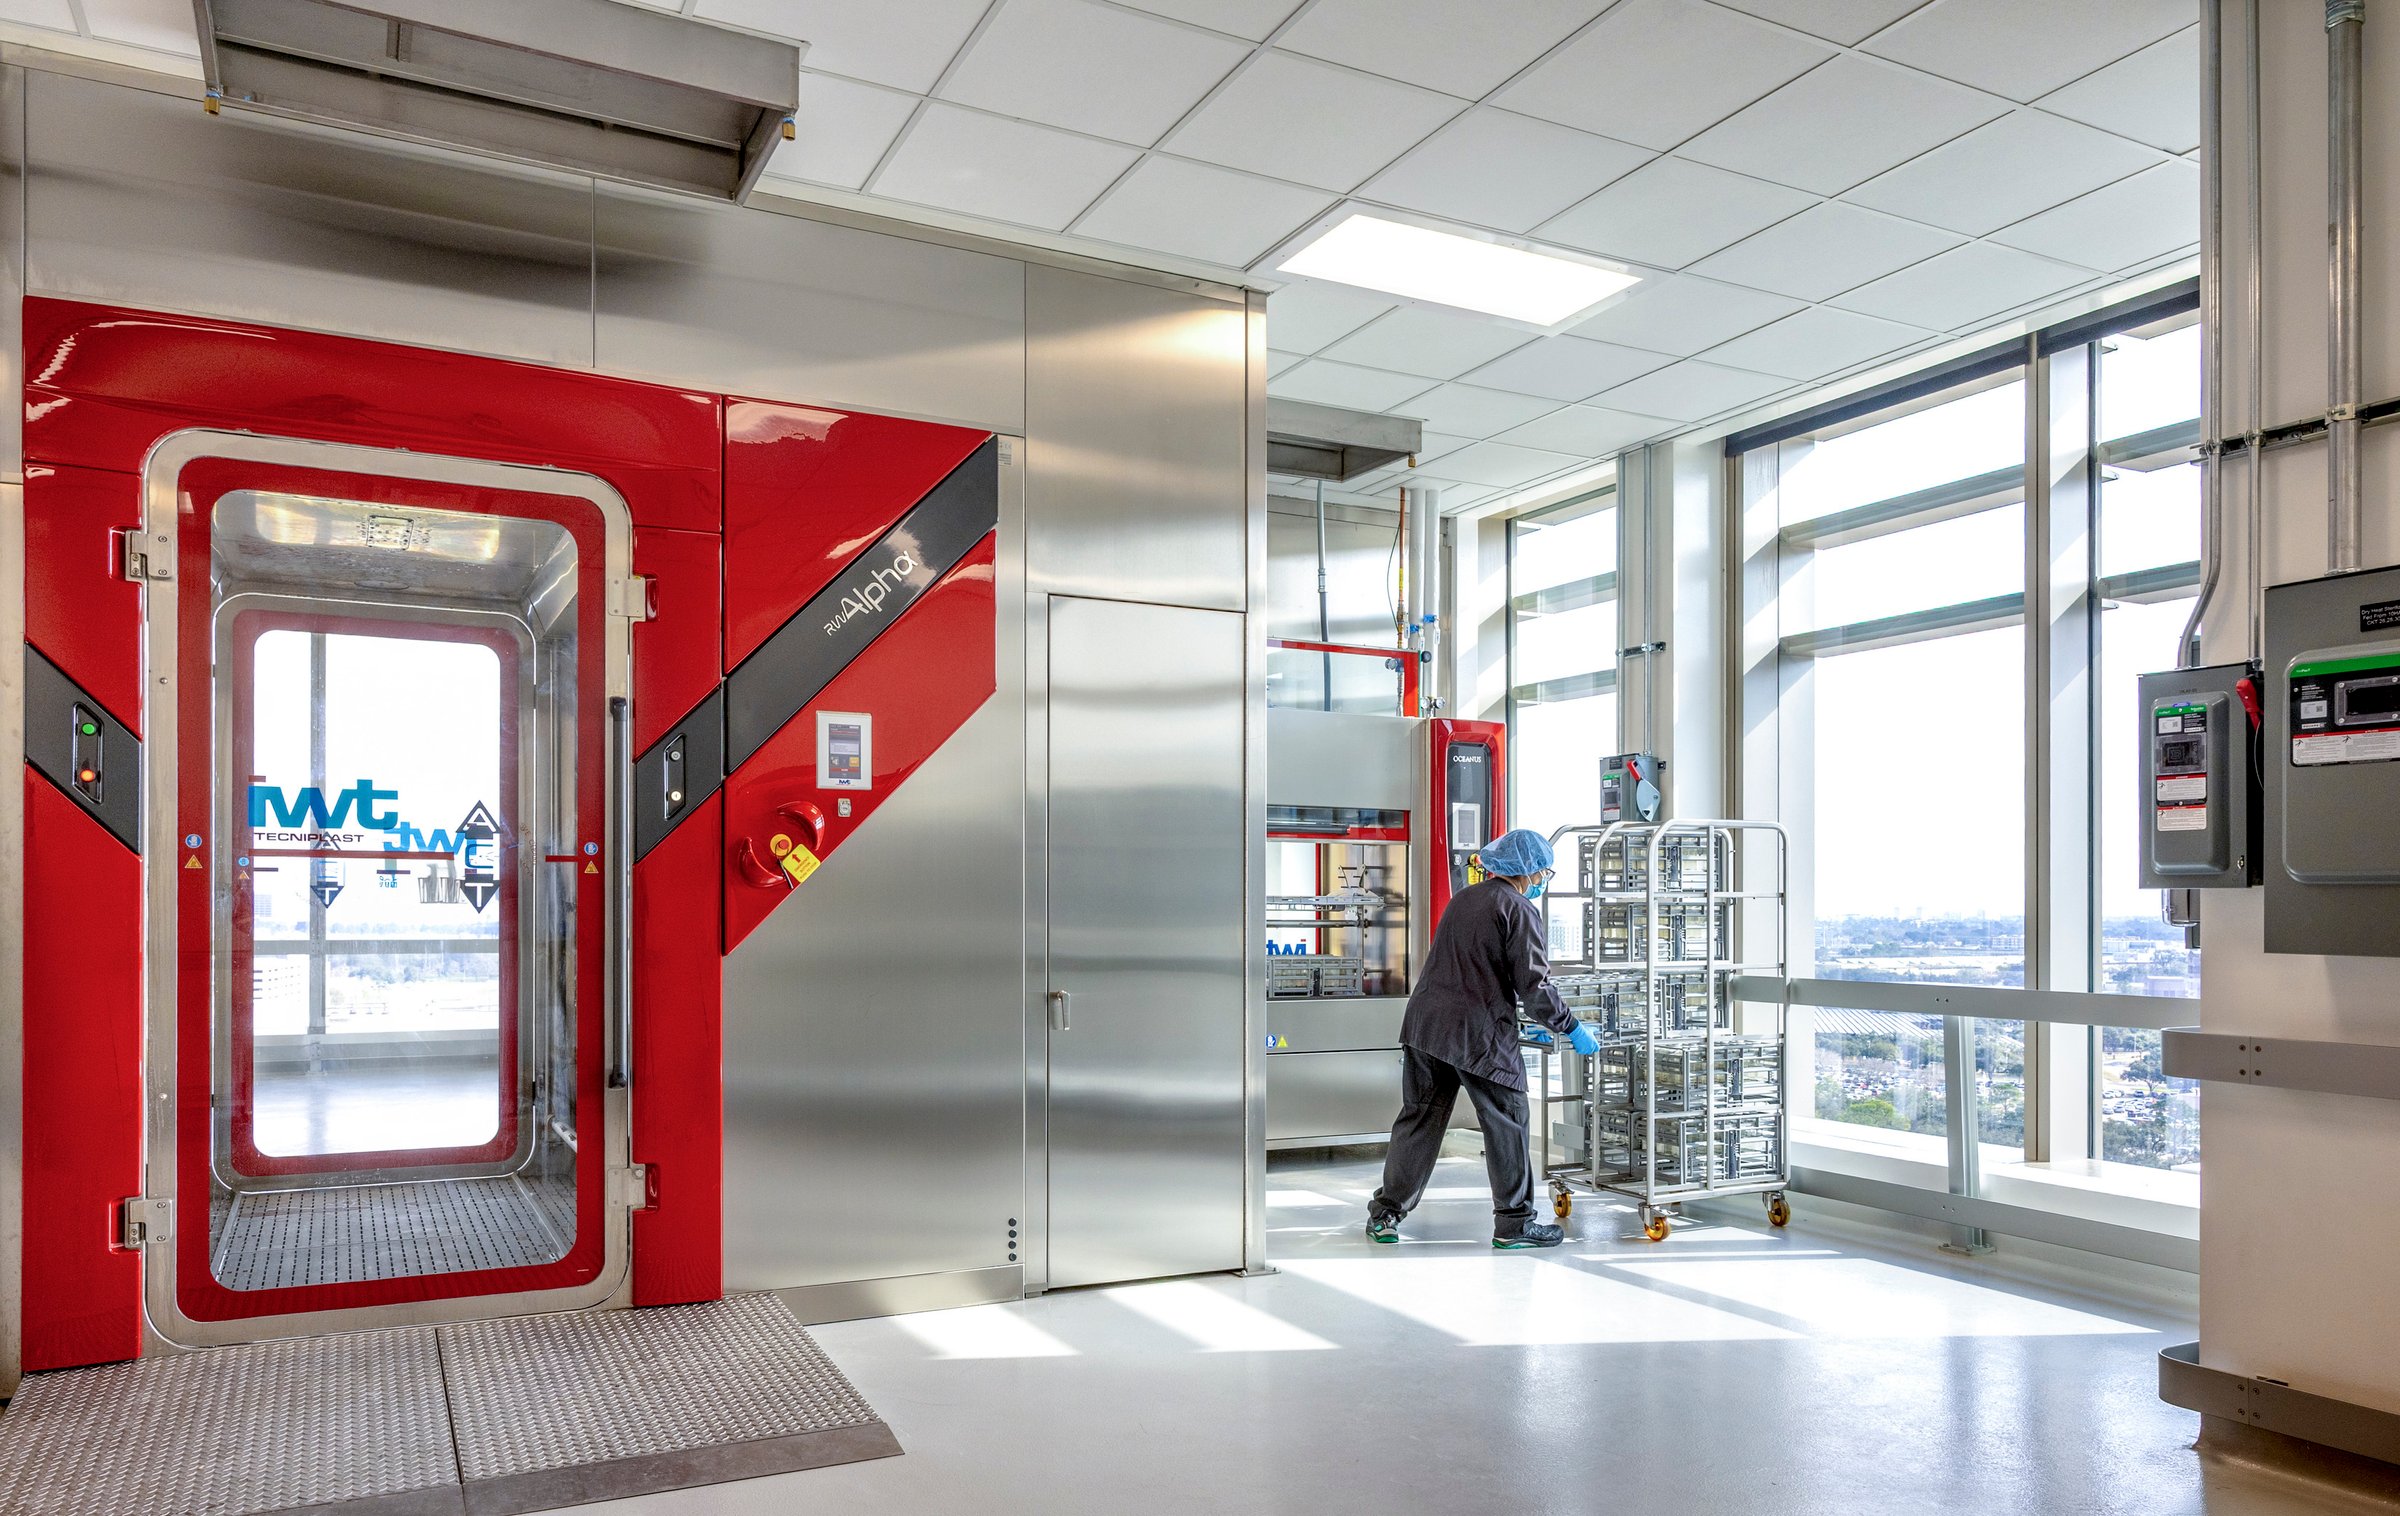
Natural light floods the “skyvarium” at Baylor College of Medicine in the Dynamic One Building in TMC Helix Park. Photo/Slyworks Photography
The architecture of laboratory and research environments is increasingly recognized for its functional aspects and strategic value in enhancing scientific opportunities. Modern laboratories require more than compliance with building codes; they must support complex tasks, retain top talent, and adapt to evolving scientific needs. Insights from the healthcare sector indicate that factors like noise control, natural light, and thoughtful circulation can significantly improve performance and well-being. Dynamic One serves as an example of how these lessons can effectively be applied to research settings.
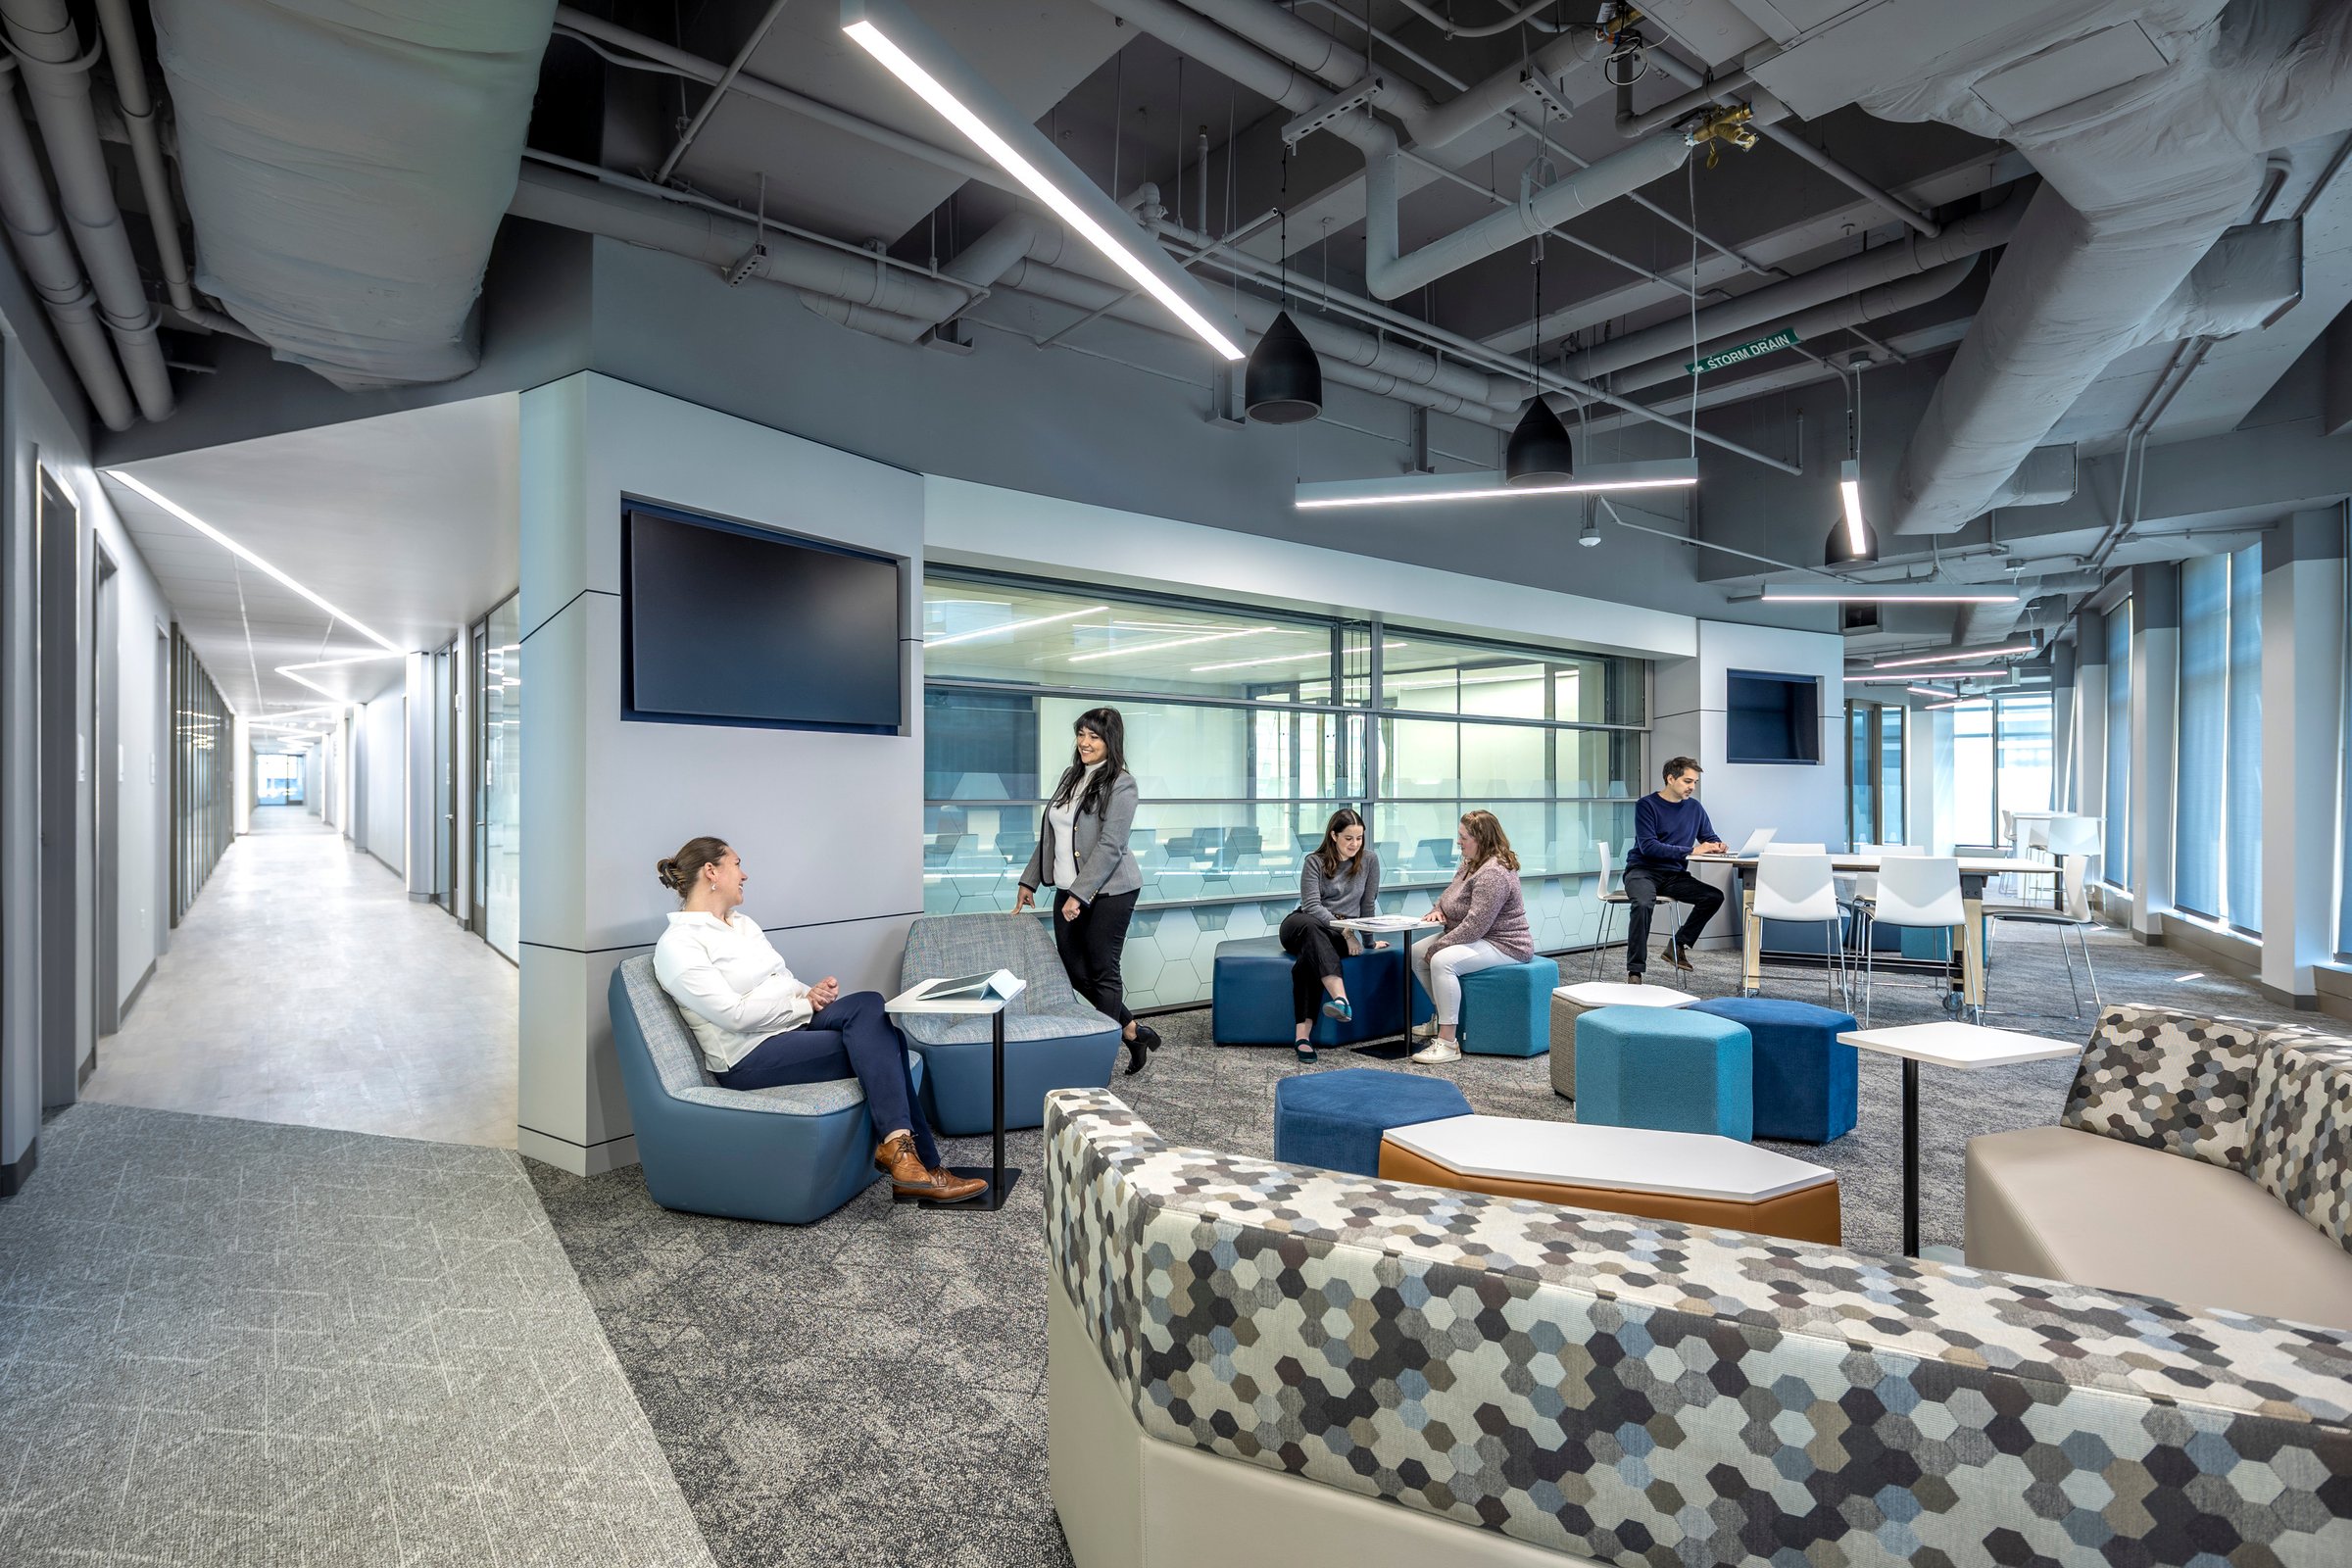
Thoughtfully designed common areas offer a place for staff to relax and recharge. Photo/Slyworks Photography
Rather than viewing design as a checklist of requirements, the project team considered how every decision, from ceiling treatments to natural light, could contribute to a more thoughtful and effective research environment. As Verrick Walker, Science and Technology Director in Page’s Houston office and the project principal-in-charge, notes, “There is a tendency to focus on technical aspects of research laboratories, which is understandable given the many specialized processes, equipment, and regulations that drive the design; however, there are many overlooked ‘indoor environment’ features—like sound dynamics and flooring systems, which also contribute to personnel safety, performance, and satisfaction—that should not be taken for granted.” The result is a space that anticipates the needs of future users, minimizes friction in daily routines, and reflects a deeper understanding of how design can improve outcomes over time.

High-performance lab supports sterile workflows and optimized biosafety for critical research. Photo/Slyworks Photography
About one-third of the space at Dynamic One is strategically designed as a conventional office, providing researchers with an essential environment to engage with data and analyze results from the adjacent wet laboratories. “These office areas hold just as much significance as the traditional wet lab spaces. A substantial portion of critical computational work takes place here,” explains Walker. “Creating a high-quality environment for these researchers is equally vital.”
The design of the dry laboratory spaces incorporates innovative features specifically aimed at minimizing noise. Studies consistently show that noisy work environments hinder productivity and elevate stress levels among workers. Important factors such as reverberation time and speech intelligibility have a direct impact on both the health and efficiency of individuals utilizing these spaces.1 Poor acoustics in work environments hinder productivity and elevate stress levels, reinforcing the need for thoughtful design in research settings. “Sound quality is paramount,” emphasizes Walker.
At Dynamic One, the dry laboratory spaces feature impressive high ceilings soaring over 15 feet to the concrete floor plate above. In a large, open-plan office, tall ceilings could lead to an echoing environment where even the slightest noises reverberate disturbingly. “You don’t want it to feel like a cathedral, where every footstep creates an echo,” Walker points out. To combat this issue, the architects integrated elements into the ceiling that serve an aesthetic purpose and function as effective sound baffles, absorbing noise. These flat panels are strategically spaced at intervals of about 12 inches. Visitors may not notice the concrete ceiling overhead, or the pipes and wires attached to the painted concrete, unless they look up directly.
The sound baffles come in various colors, from neutral shades to the distinctive deep blue of Baylor College of Medicine. This vibrant color selection offers visual relief and enhances the overall atmosphere of the work environment. Research indicates that these details significantly enhance the appeal of workspaces for the individuals who inhabit them. “Incorporating patterns helps provide a sense of scale and comfort,” Walker says.
The distinct colors also serve a practical purpose, helping researchers and visitors navigate the building with ease. “They act as visual cues,” Walker adds. The floors in these dry laboratory spaces are covered with durable carpeting, which significantly contributes to noise absorption. This flooring choice is ideal for areas where chemicals and heavy equipment are not a concern, while also being gentle on the feet of laboratory workers. In this thoughtfully designed environment, every detail works together to promote productivity and well-being.
Long days in the laboratory require more than mental stamina. The wet laboratory facilities at Dynamic One are crafted to prioritize the specific needs of laboratory personnel, positioning the space as a vibrant hub for experimentation and research.
A standout feature of these laboratories is the flooring, constructed from high-quality rubber. This flooring provides a comfortable surface for laboratory staff but also absorbs shock, delivering significant ergonomic benefits for individuals who spend long hours on their feet engaged in intricate experiments. As Walker observes, "If you are on your feet in a lab for over eight hours at a time with limited opportunities to sit down, flooring that absorbs some of the shock from moving around is very helpful ergonomically."
Dynamic One's rubber floors blend softness with durability, presenting an alternative to the conventional vinyl flooring often found in similar laboratory environments. Walker emphasizes that these rubber surfaces exhibit resistance to scratches and tears, ensuring they retain their integrity and cleanliness even in the face of challenging chemical conditions. While the initial investment in rubber flooring is approximately 50% higher than its vinyl counterparts, the long-term advantages clearly warrant this choice.
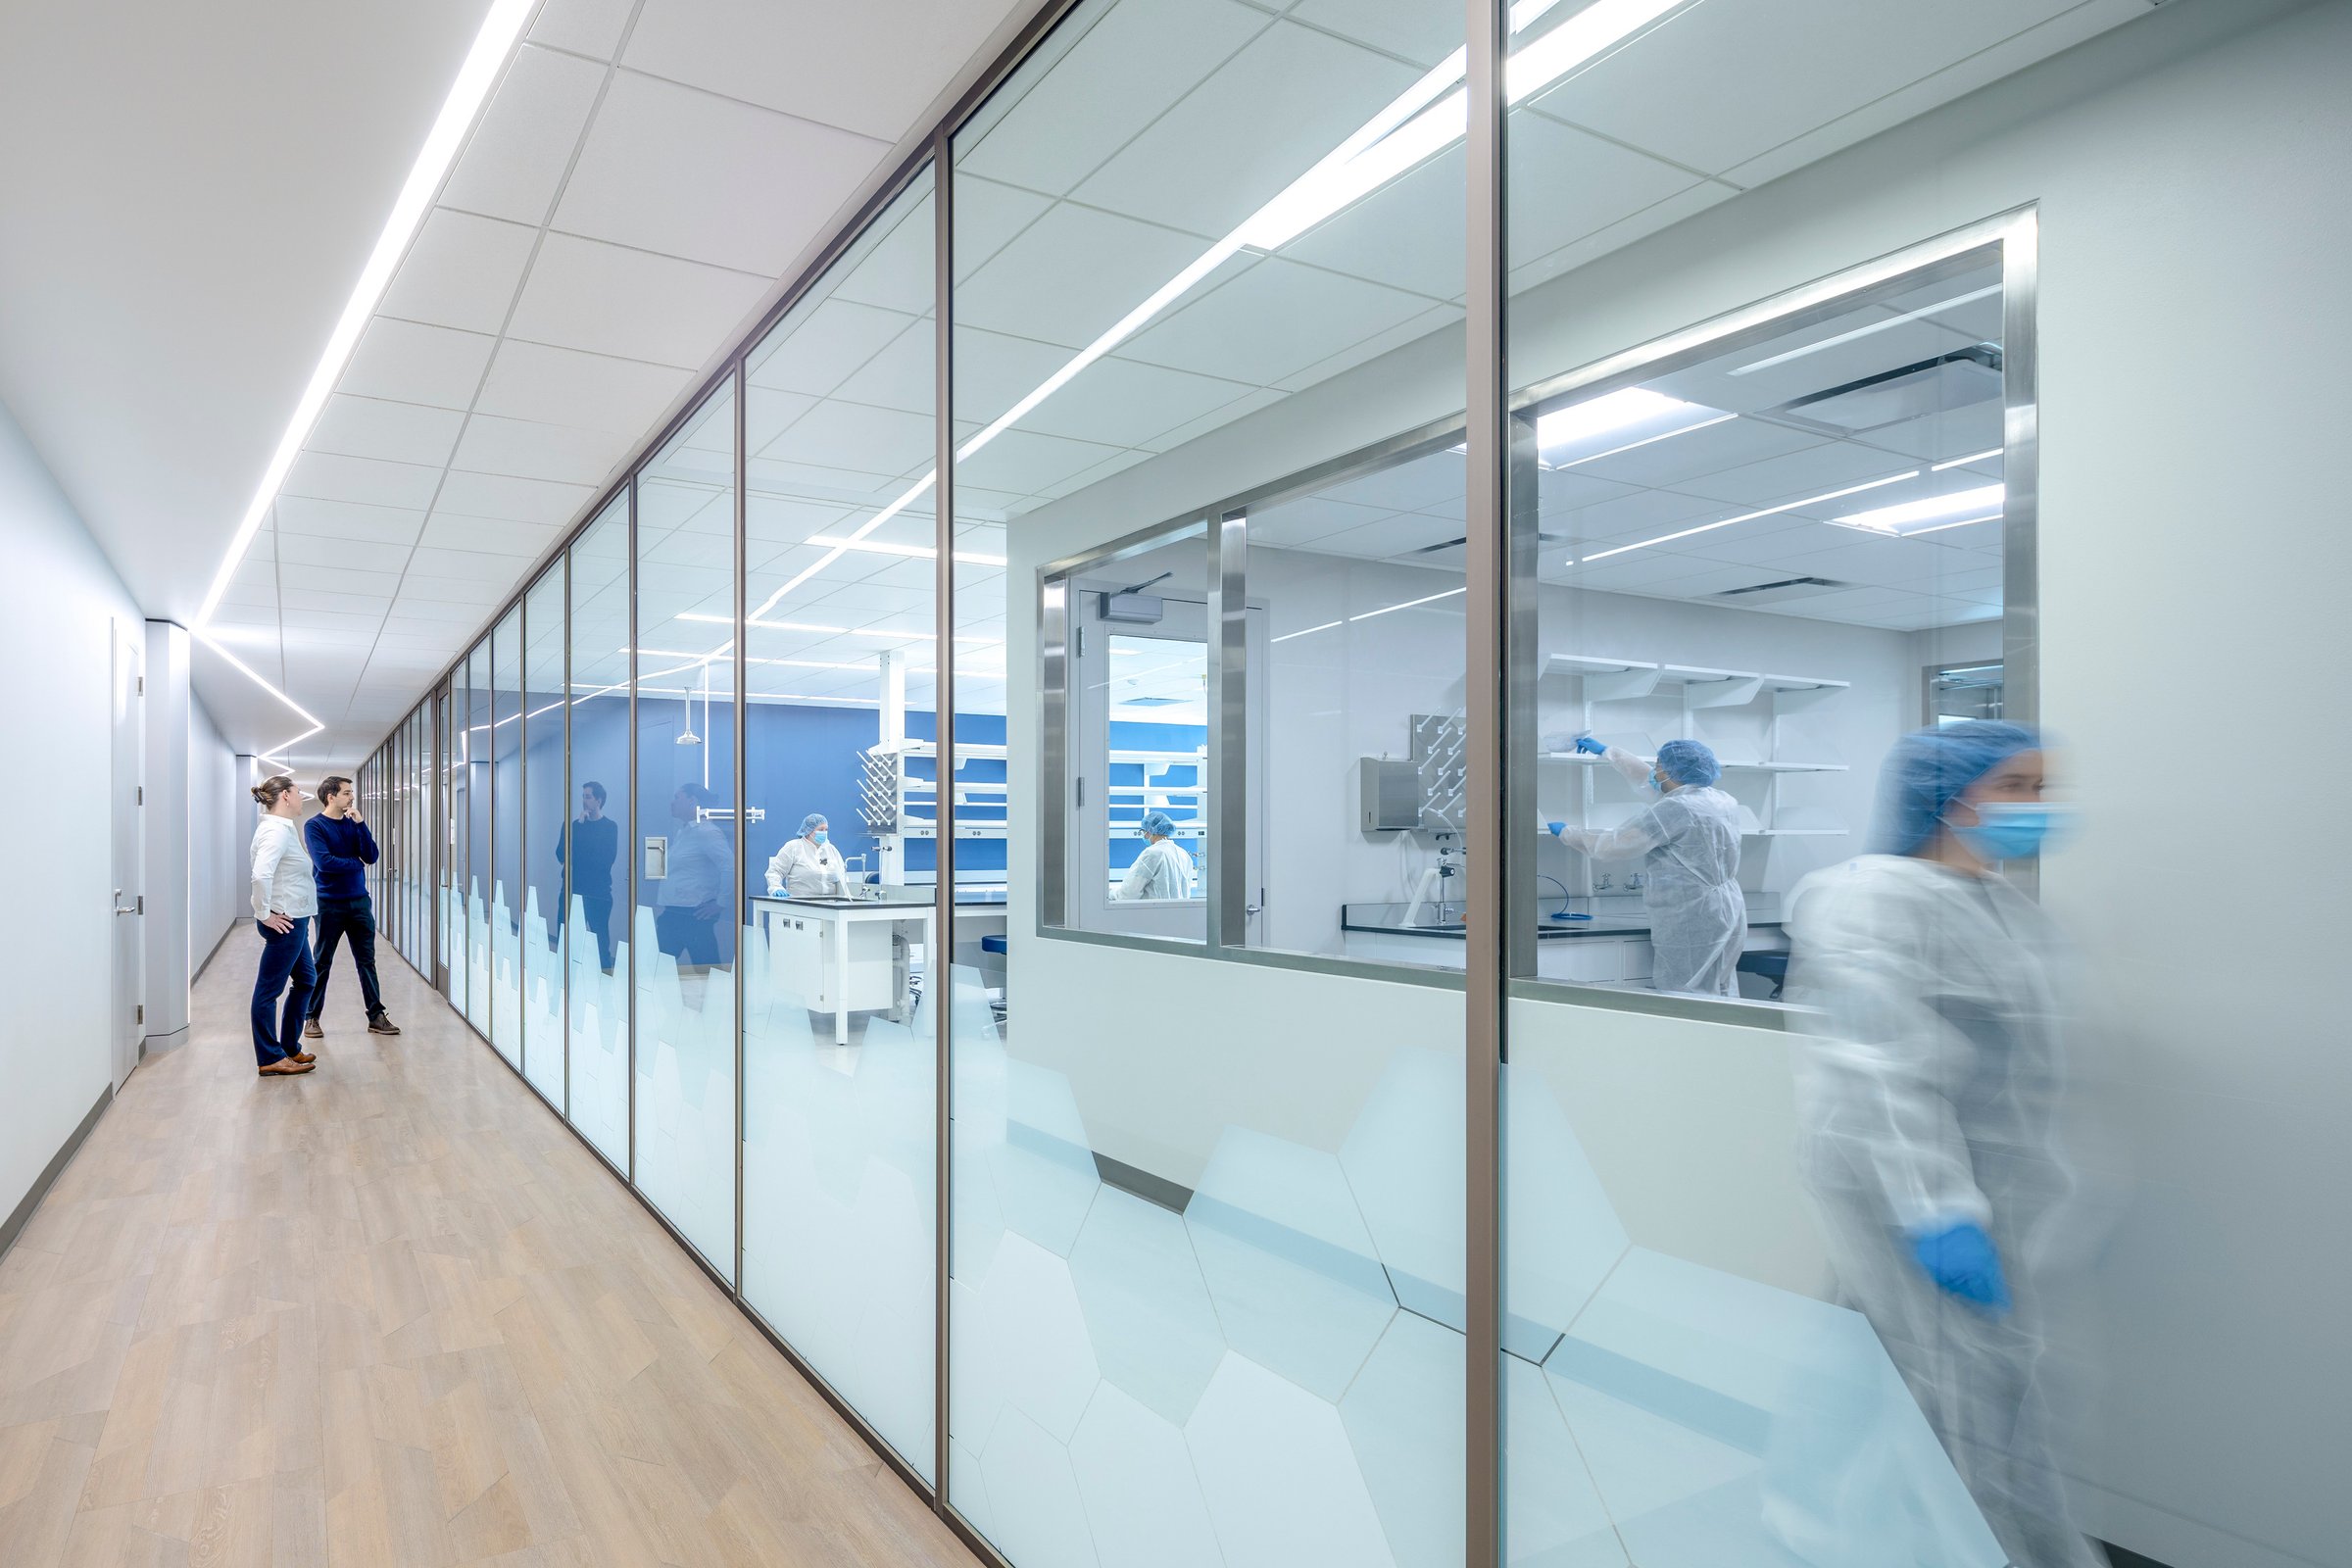
Purposeful materials enhance visibility, support workflow, and prioritize staff efficiency. Photo/Slyworks Photography
Beyond enhancing comfort, the rubber flooring contributes to safety and wayfinding by delineating work zones, emergency station locations, and entries/exits. The flooring's colors can be tailored to represent specific areas within the laboratory, fostering an inclusive and organized environment that enhances team dynamics.
Like the ceiling baffles in the dry laboratory area, the sound-absorbing qualities of the rubber floors minimize noise much better than other resilient flooring options, creating a quieter work environment essential for sustaining focus and productivity. The 10-foot chemical-resistant, suspended acoustical tile ceilings in the wet laboratories allow for stratification of utilities, snorkels, and storage, ensuring clear sightlines and adequate air movement in the space.
The design of Dynamic One prioritizes natural light and outdoor views throughout the laboratory space, creating an environment that enhances functionality and promotes well-being. Extensive research shows that access to natural light and nature can significantly alleviate stress, elevate mood, and reduce feelings of pressure and strain, particularly in settings like healthcare and laboratory environments.2, 3, 4 “The environment feels incredibly open and visually connected,” states Walker. The strategic incorporation of glass doors and expansive windows floods the space with natural light, showcasing the profound impact of thoughtful design. “Having access to daylight—these subtle enhancements—can truly transform the experience.”
On the top floor of Dynamic One, where the vivarium is located, every design choice reflects a commitment to the health and comfort of its users. For example, both epoxy and methyl methacrylate (MMA) flooring systems were evaluated for the vivarium. Both options are durable enough to withstand frequent disinfection and the movement of heavy equipment. However, due to the noxious fumes released during the curing process of MMA, the client chose the epoxy flooring system. Notably, the cost of installing MMA flooring is comparable to or slightly higher than that of epoxy flooring, making the decision even more prudent.
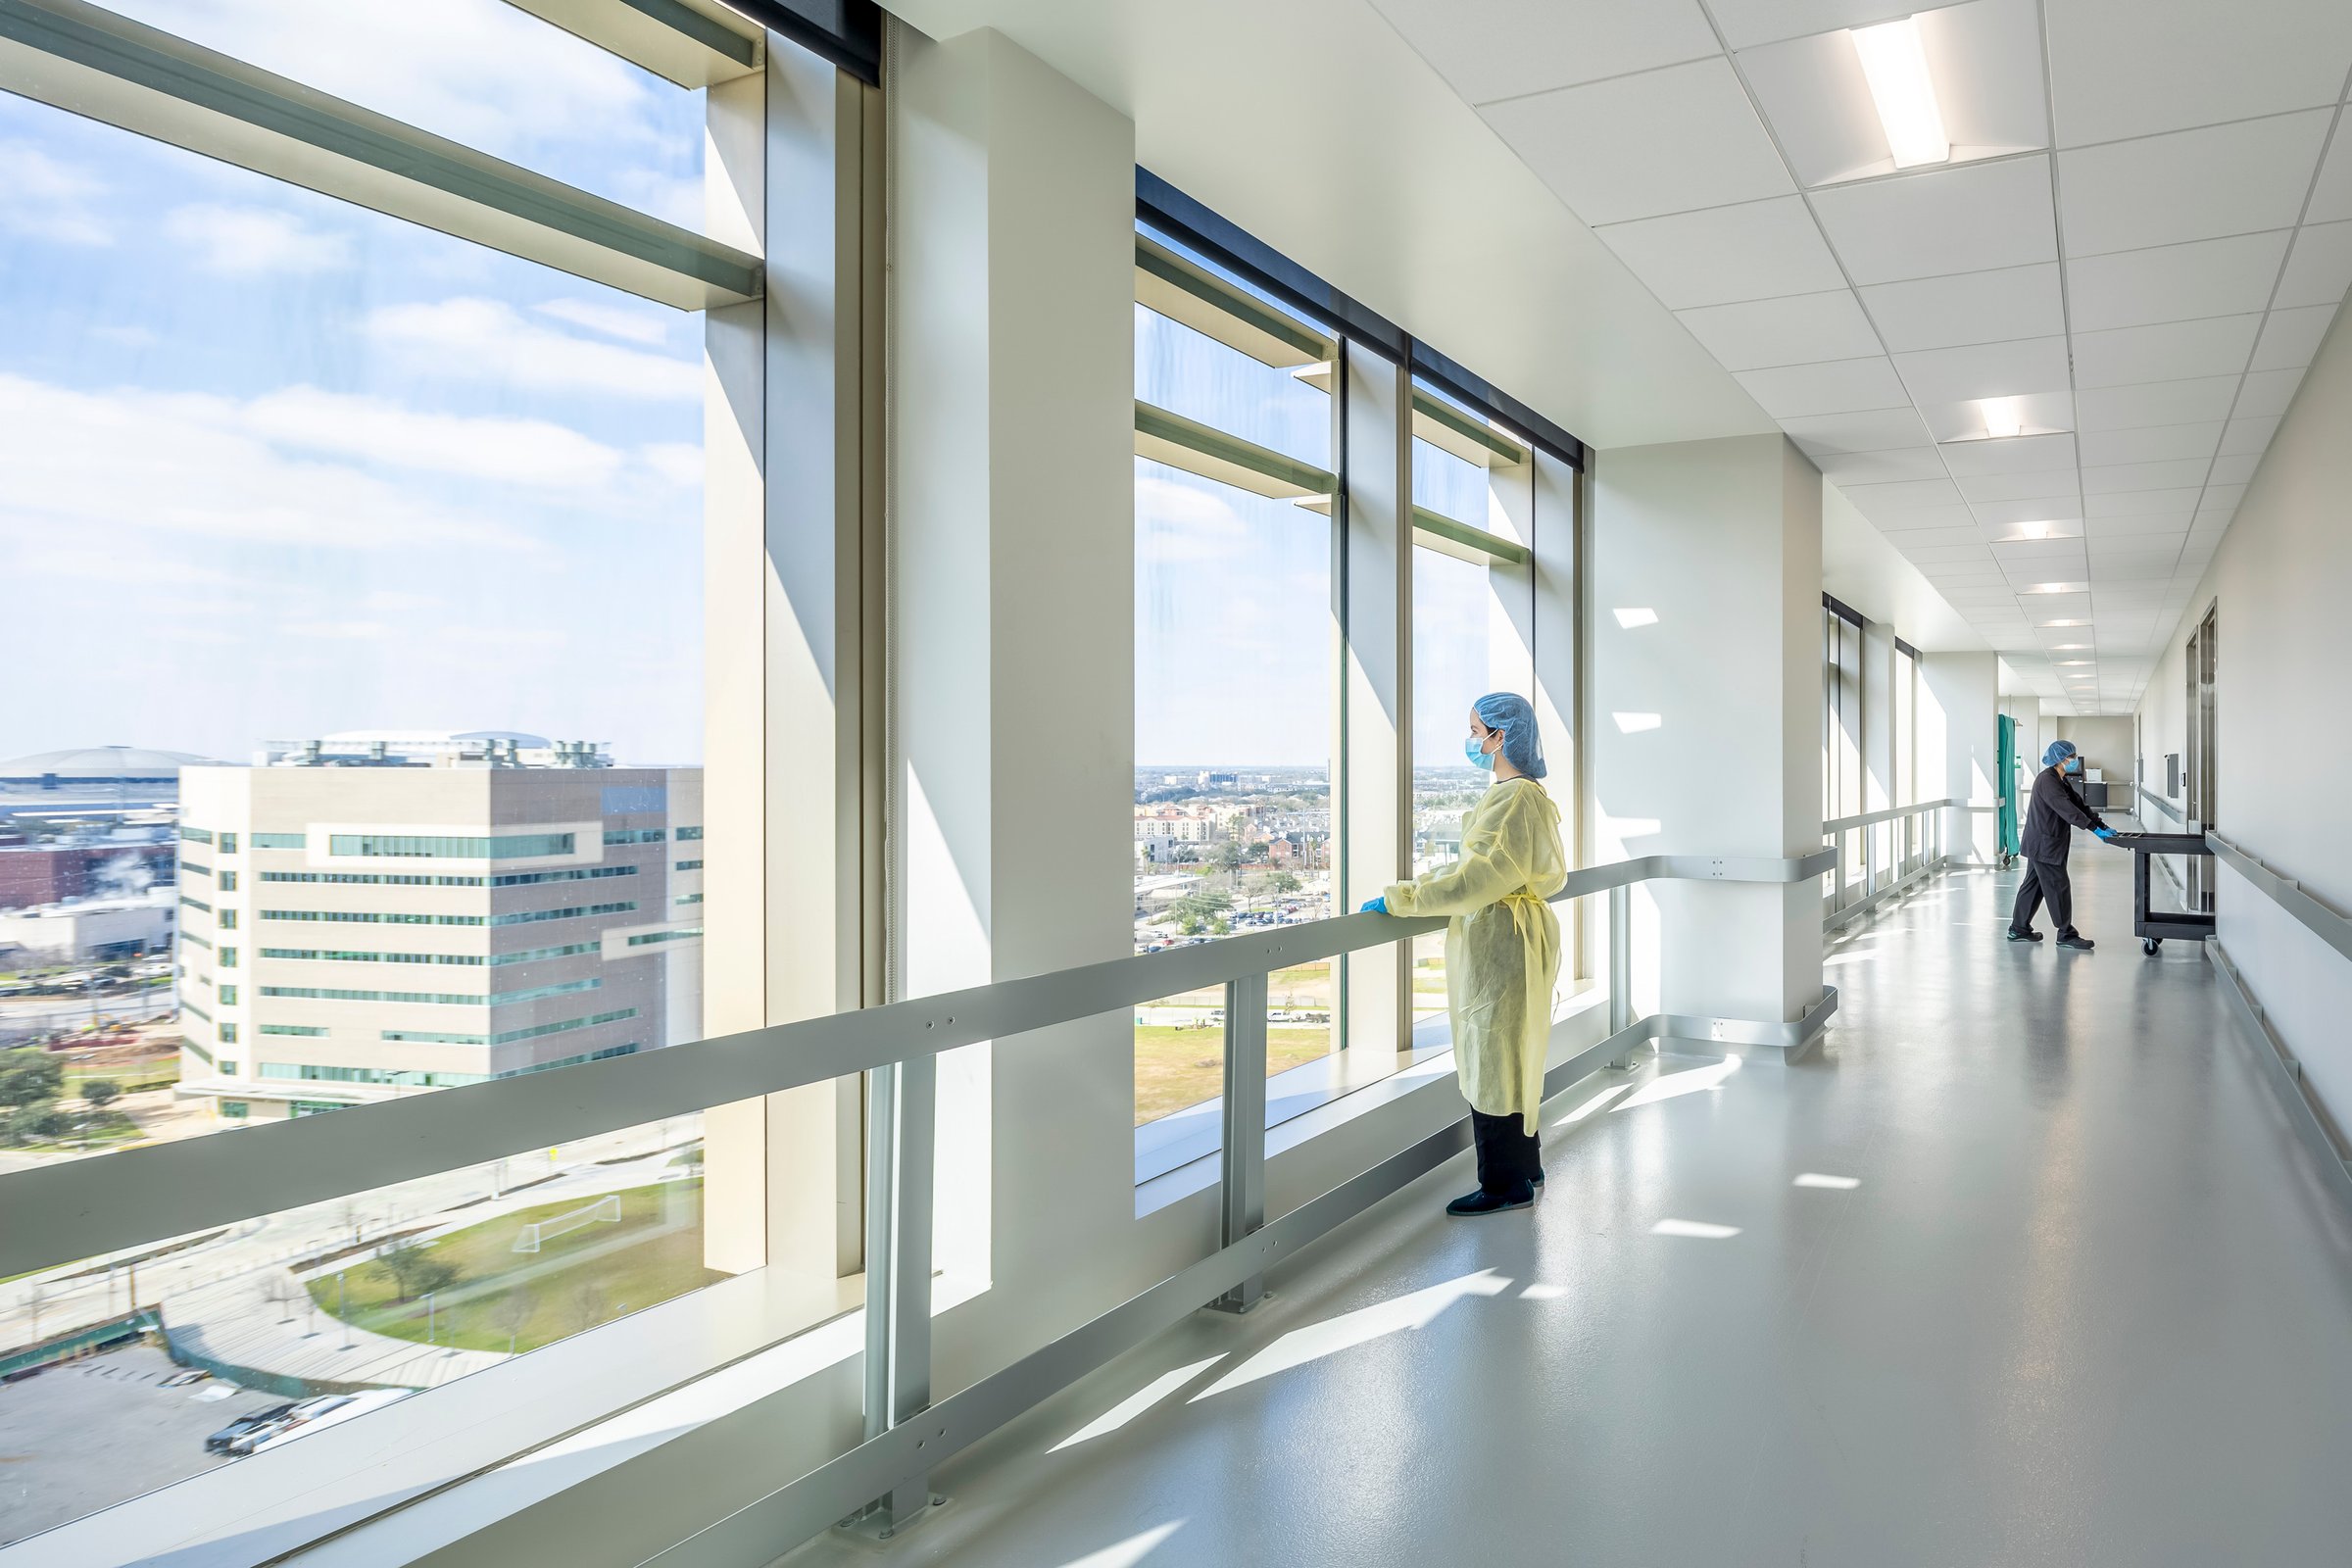
Abundant daylight supports staff well-being and provides moments of pause during the workday. Photo/Slyworks Photography
Adjacent to the vivarium, the cagewash and support workspaces are designed with windows and glass doorways that maximize natural light, contributing to a vibrant working atmosphere. Unlike most laboratory buildings, which often place vivaria in basements, Dynamic One’s innovative design places the vivarium on an upper floor. The animal spaces are pushed to the interior, so that lighting, security, and related aspects comply with AAALAC International, Biosafety in Microbiological and Biomedical Laboratories, and other important design standards. This choice significantly enhances the quality of life for the dedicated workers who care for the laboratory animals, promoting a more positive and productive environment while maintaining tight control of the animal spaces to ensure the integrity of the research.5,6
Baylor College of Medicine’s space at Dynamic One highlights the broader evolution in laboratory architecture, from spaces that simply meet regulatory standards to environments that actively enable research and development excellence. When design prioritizes adaptability, comfort, and performance, it becomes a strategic tool that supports innovation, attracts top talent, and responds to the shifting demands of science. The lessons embedded in Dynamic One’s design offer a compelling case for how the built environment can quietly shape the future of discovery.
Blomkvist, V., et al. Acoustics and psychosocial environment in intensive coronary care. Occup Environ Med. 2005;62(3):e1.
Alimoglu MK, Donmez L. Daylight exposure and the other predictors of burnout among nurses in a university hospital. Int J Nurs Stud. 2005;42(5):549-55.
Zadeh R., et al. The impact of windows and daylight on acute-care nurses’ physiological, psychological, and behavioral health. HERD: Health Environments Research & Design Journal. 2014;7(4):35-61.
Bosch SJ., et al. Coping and caregiving: leveraging environmental design to moderate stress among healthcare workers in the emergency department setting. HERD: Health Environments Research & Design Journal. 2023;16(3):261-277.
Rumpel S., et al. Psychological stress and strain in laboratory animal professionals – a systematic review. Laboratory Animals. 2023;57(4):396-411.
Chapman, A., et al. Organizational factors affecting burnout in veterinary nurses: a systematic review. Anthrozoös. 2024;37(4):651–686.
More
by Robert McClure, Alison Ledwith, and Mo Elsayed


Complex challenges need fresh perspectives and deep expertise. Connect with our team to explore how we can help you create spaces that make a real difference.