The good operating room (OR)
by Tully Mahoney in conversation with Beth Carroll and Lisa Kincaid
Medically sterile and high-stakes.

Medically sterile and high-stakes, operating rooms are complex spaces shaped to improve patient outcomes and support care teams. In this episode, regional healthcare director Beth Carroll and senior project architect Lisa Kincaid walk through a patient’s surgical journey to reveal the design behind ORs.
/
Regional healthcare director Beth Carroll and senior project architect Lisa Kincaid join host Tully Mahoney in The Good Room.
Hi, my name is Tully Mahoney, and I'm excited to welcome you to The Good Room. Today we're talking about the good operating room with Lisa Kincaid, a senior project architect, and Beth Carroll, our regional healthcare director.
To kick off the conversation, could each of you please share some about your background and what got you interested in healthcare design and planning?
Sure. So I have around 23 years experience in healthcare planning and design, and I really started off an internship in high school with a firm that did hospitals. And so it just became something I was quickly intrigued with, the problem-solving and figuring out a puzzle.
And then as I got more into it as a medical planner and got to spend time in front of the client, I really enjoyed more of the, the mission-driven work, and what we were doing had purpose and was for something bigger than all of us. In these projects were all working towards a common goal. The people that work in the healthcare space they're giving every day for patients and families, and I just found value in what they do and what, how we as architects can contribute for them.
I have a very similar story. So I started here as an intern back in 2008, and I just finished my sophomore year in college. And so I remember when I was an intern, there was an architect who'd come up and, you know, would be like, well, what do you want to be when you grow up? And I'm like, well, I'm going to be an architect. And there's so many different facets of the career.
And so I fell into healthcare. A master planning project as my first project, and even then, from a very high level perspective, the planning and the analysis, it just really fit with my skill set and personality of creativity. It's a different type. It's a lot of logistical thinking and puzzle solving and I just really found a lot of enjoyment in that. And then there's just always something to learn, you know, as the technologies advance in the medical field and there's different needs and adaptations, we get to help respond in the built environment to those needs of our clients so they can better serve their patient populations.
Awesome, both great stories. So for this conversation today, we'll organize it somewhat through the journey that a patient will go through. And of course, focusing primarily on that actual operation area. But first, I want to kick it off with thinking about preoperative areas and what makes that arrival or pre-op area work well for both patients and staff.
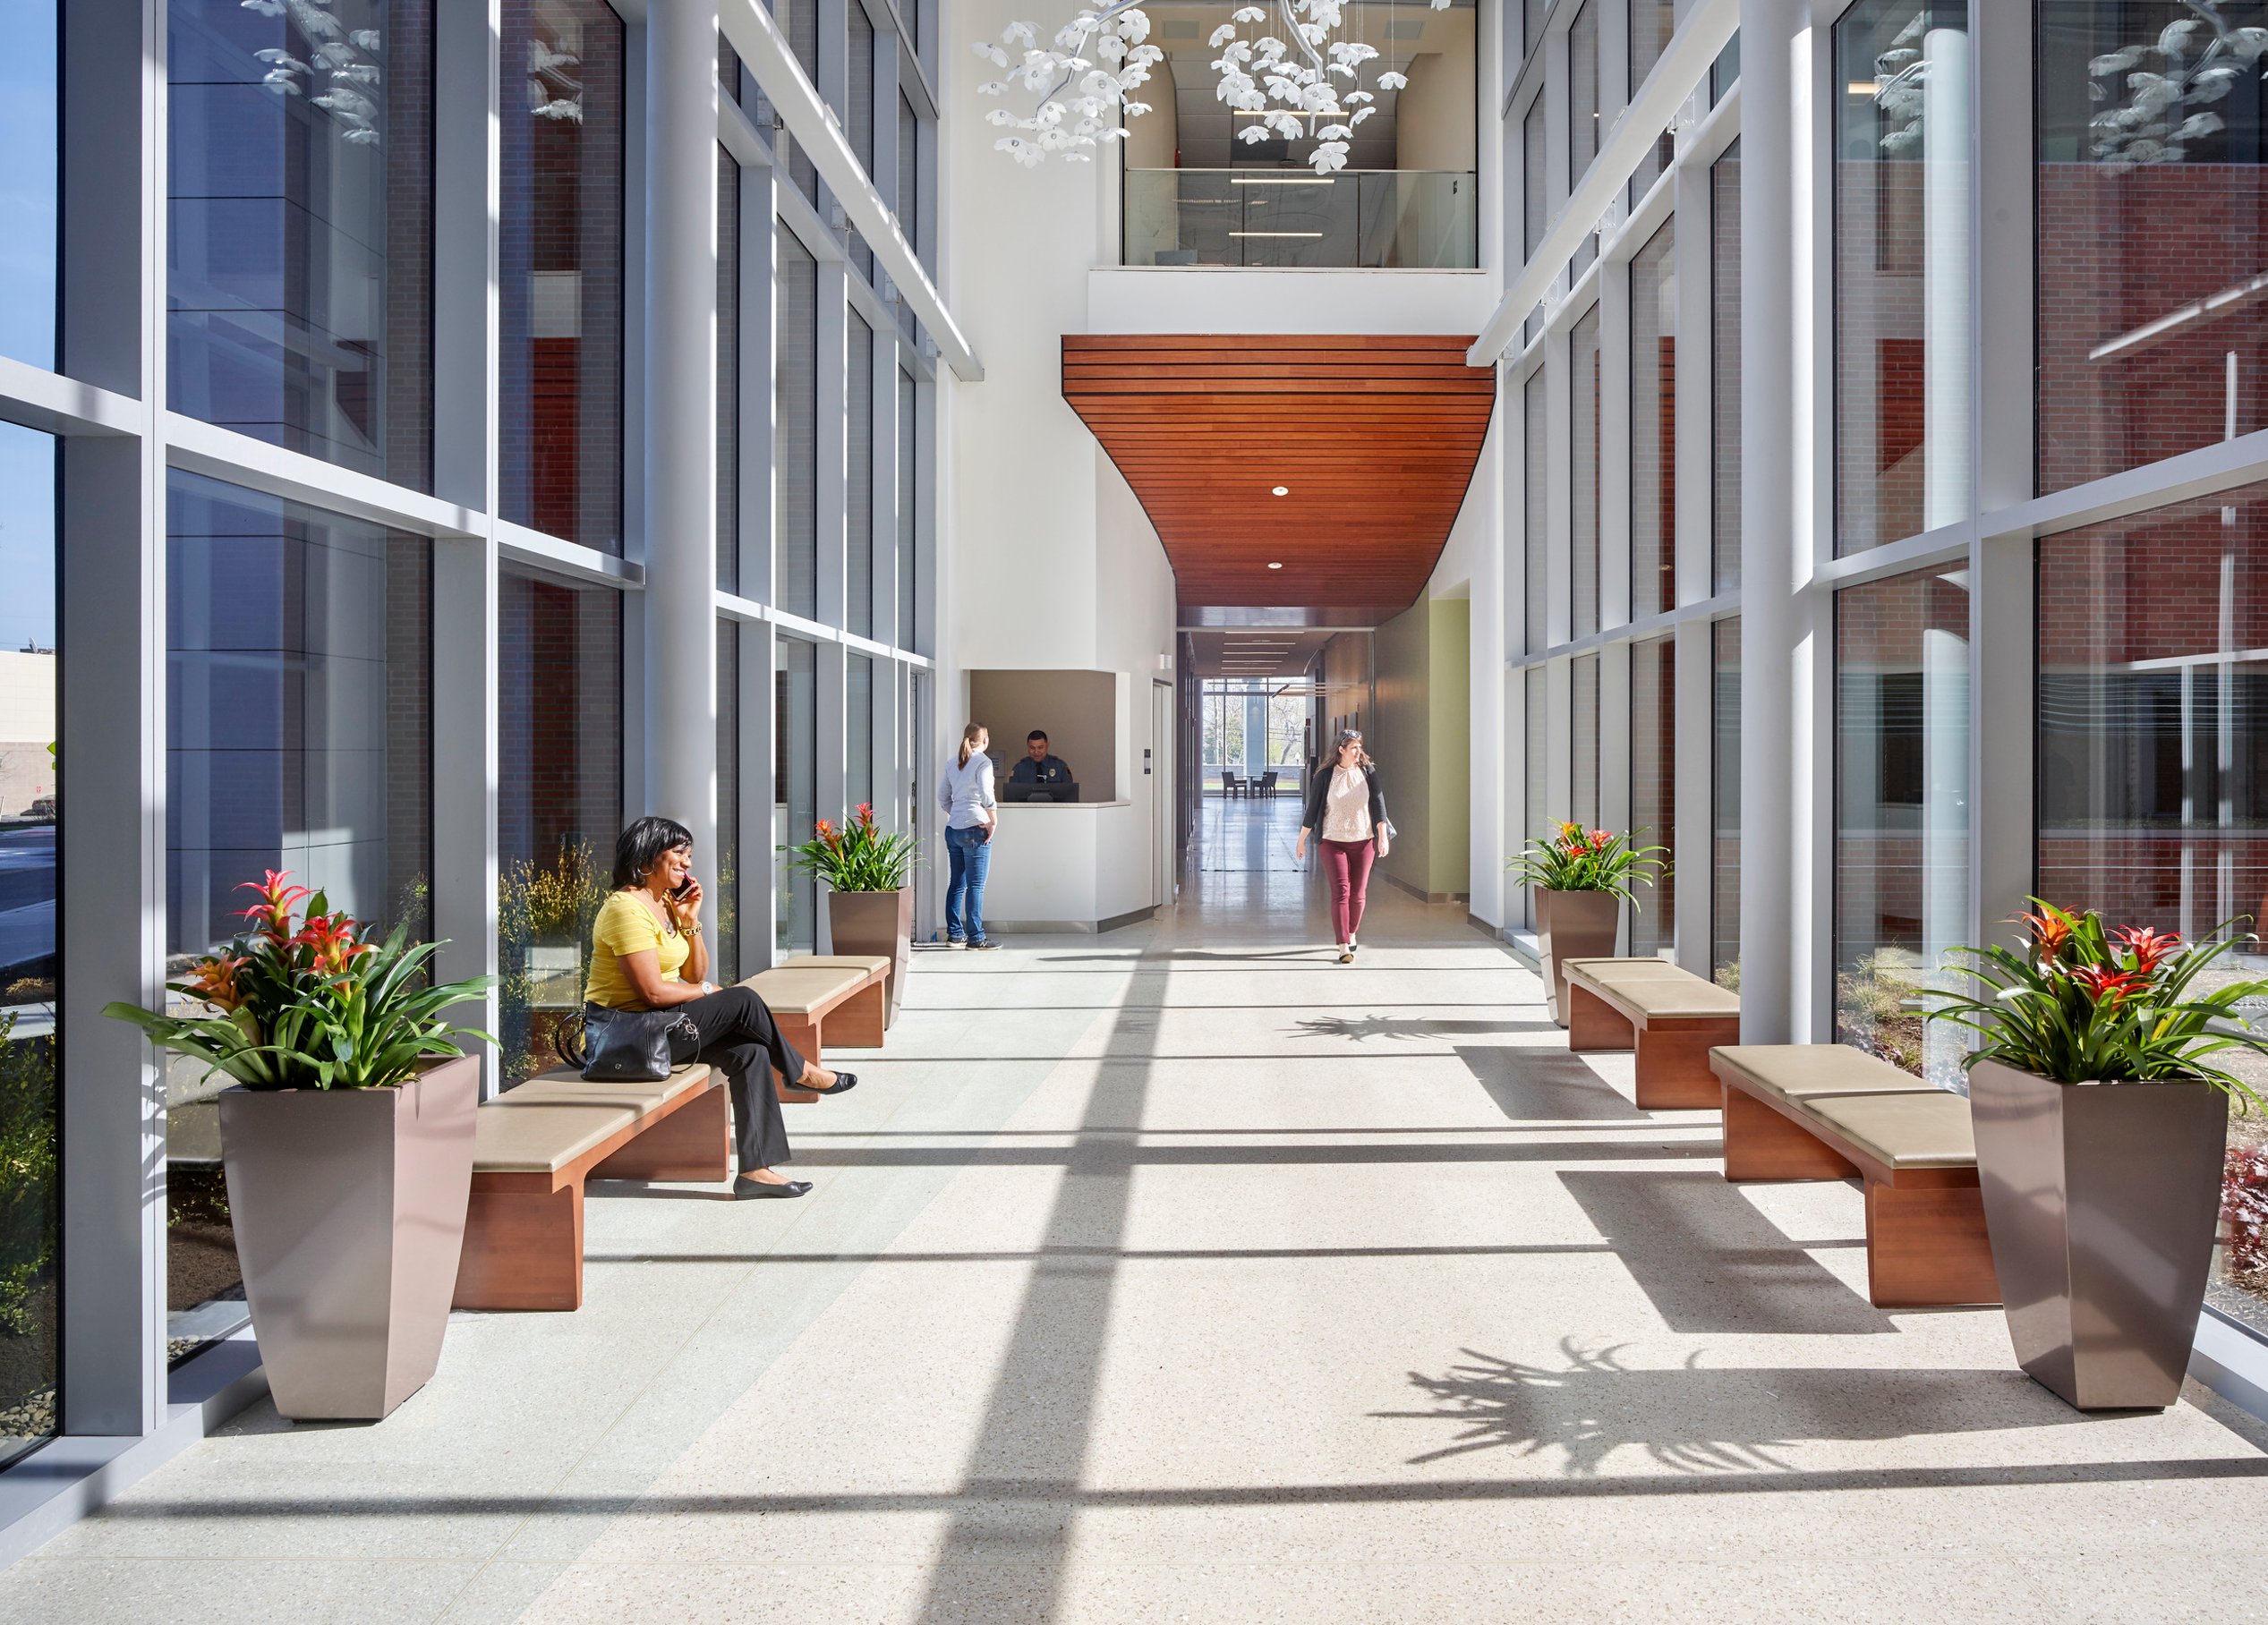
I think as we think of it, from like a patient and family side, that arrival coming onto the campus and into the hospital needs to be very clear and easy. There's a lot of anxiety. They’re coming in day of surgery, and so just being as smooth as possible and easy to find where the waiting in the pre-op area is located and have that be a seamless experience, reducing that anxiety and stress.
And there's a combination of things we can do to the physical environment to help that. We do some neat things in the pediatric environment that sometimes we need to carry more over to the adult side, too, to help ease that.
But those waiting spaces, we have to consider what we have for families, because that's kind of where they're going to stay during the duration, but then also not be tied to stay in there. So what comfort and amenities are we offering there? Even tracking. How are they being communicated to that their family member is in pre-op? And now they've moved into surgery.
So there's just a lot of that front-of-house space to coordinate as they go into pre-op. And then once the patient's back into pre-op, can the families come? How long can they stay with them? Is it a private room? Is it a semi-private with walls in between, or is it an open bay where I can see and hear everybody else?
So there's some things there to balance the efficiency for the staff, still the privacy and comfort for the patients. So we have a lot of dialogue with our clients of what that experience needs to be to balance both needs, and comfort, and experience.
Even going into that, the patient still very conscious and aware of the space. So not being too sterile, it's that transition between maybe that warmth that's in the waiting room and now going back into a clinical environment. But I'm still very aware of my surroundings. So balancing that material and texture again to help ease and reduce anxiety.
Yeah, we look at this flow of the patient as they come into pre-op. And then they go into the operating room and they come back out. But it's also the flow of that family member. Is the pre-op area different from where they're going to recover? Are they coming in with all their, you know, stuff and belongings, and then their loved one goes back, and then they go back to the waiting room, and then they go somewhere else, or they, you know, kind of hunkered down in the same spot for the duration of the procedure.
And some of that might depend on the operations of the facility, the length of the procedure, the needs of that bed space, and then how these patient areas swing from prep to recovery.
And another type of space we think about when we have pre-op— Right now, we're kind of talking about that assumed that immediate flow into surgery, but there's also another complementary department that's more like day surgery.
And with that, those are more of like smaller inpatient rooms essentially, where those are private rooms. They could have en suite restrooms. With that concept, the families can wait in that room potentially during that duration. So they're also, is consideration of if a day surgery unit is warranted based off again, the volume and the experience the client is wanting to offer.
Along with, the thinking of— You said planned surgeries, as I was thinking about this, I was thinking that if you're designing an pre-op area or an operative room for like a trauma center versus an ambulatory surgery center the criteria there might be significantly different. What are some of those high-level differences that you're thinking about in the planning of pre-op for those spaces?
The goal with ambulatory surgery centers is they're trying to get those quick procedures and those lower acuity patients out of the hospital where it's customer focused, more retail and service oriented. It's super efficient with coming in and out versus what they're trying to provide in the hospitals is for those more complex cases and longer procedures. And you also have more patients there that are going to be at risk of having complications. So they are oftentimes going to be admitted into critical care or acute care for further observation following their, their surgery.
And as we think about the operating rooms that are offered in a hospital setting, what are the services? So you mentioned trauma is one of them. If the client has a robust heart and vascular program, so are we looking at heart operating rooms, neurosurgery.
And then, with that, are we going to start thinking are there a cath labs in proximity to the surgical suite or other complementary procedures? And those specialties get into hybrid operating rooms. Is there an ortho or a spine program? So we start really outlining with the hospital, what are these specialties that they're going to be offering.
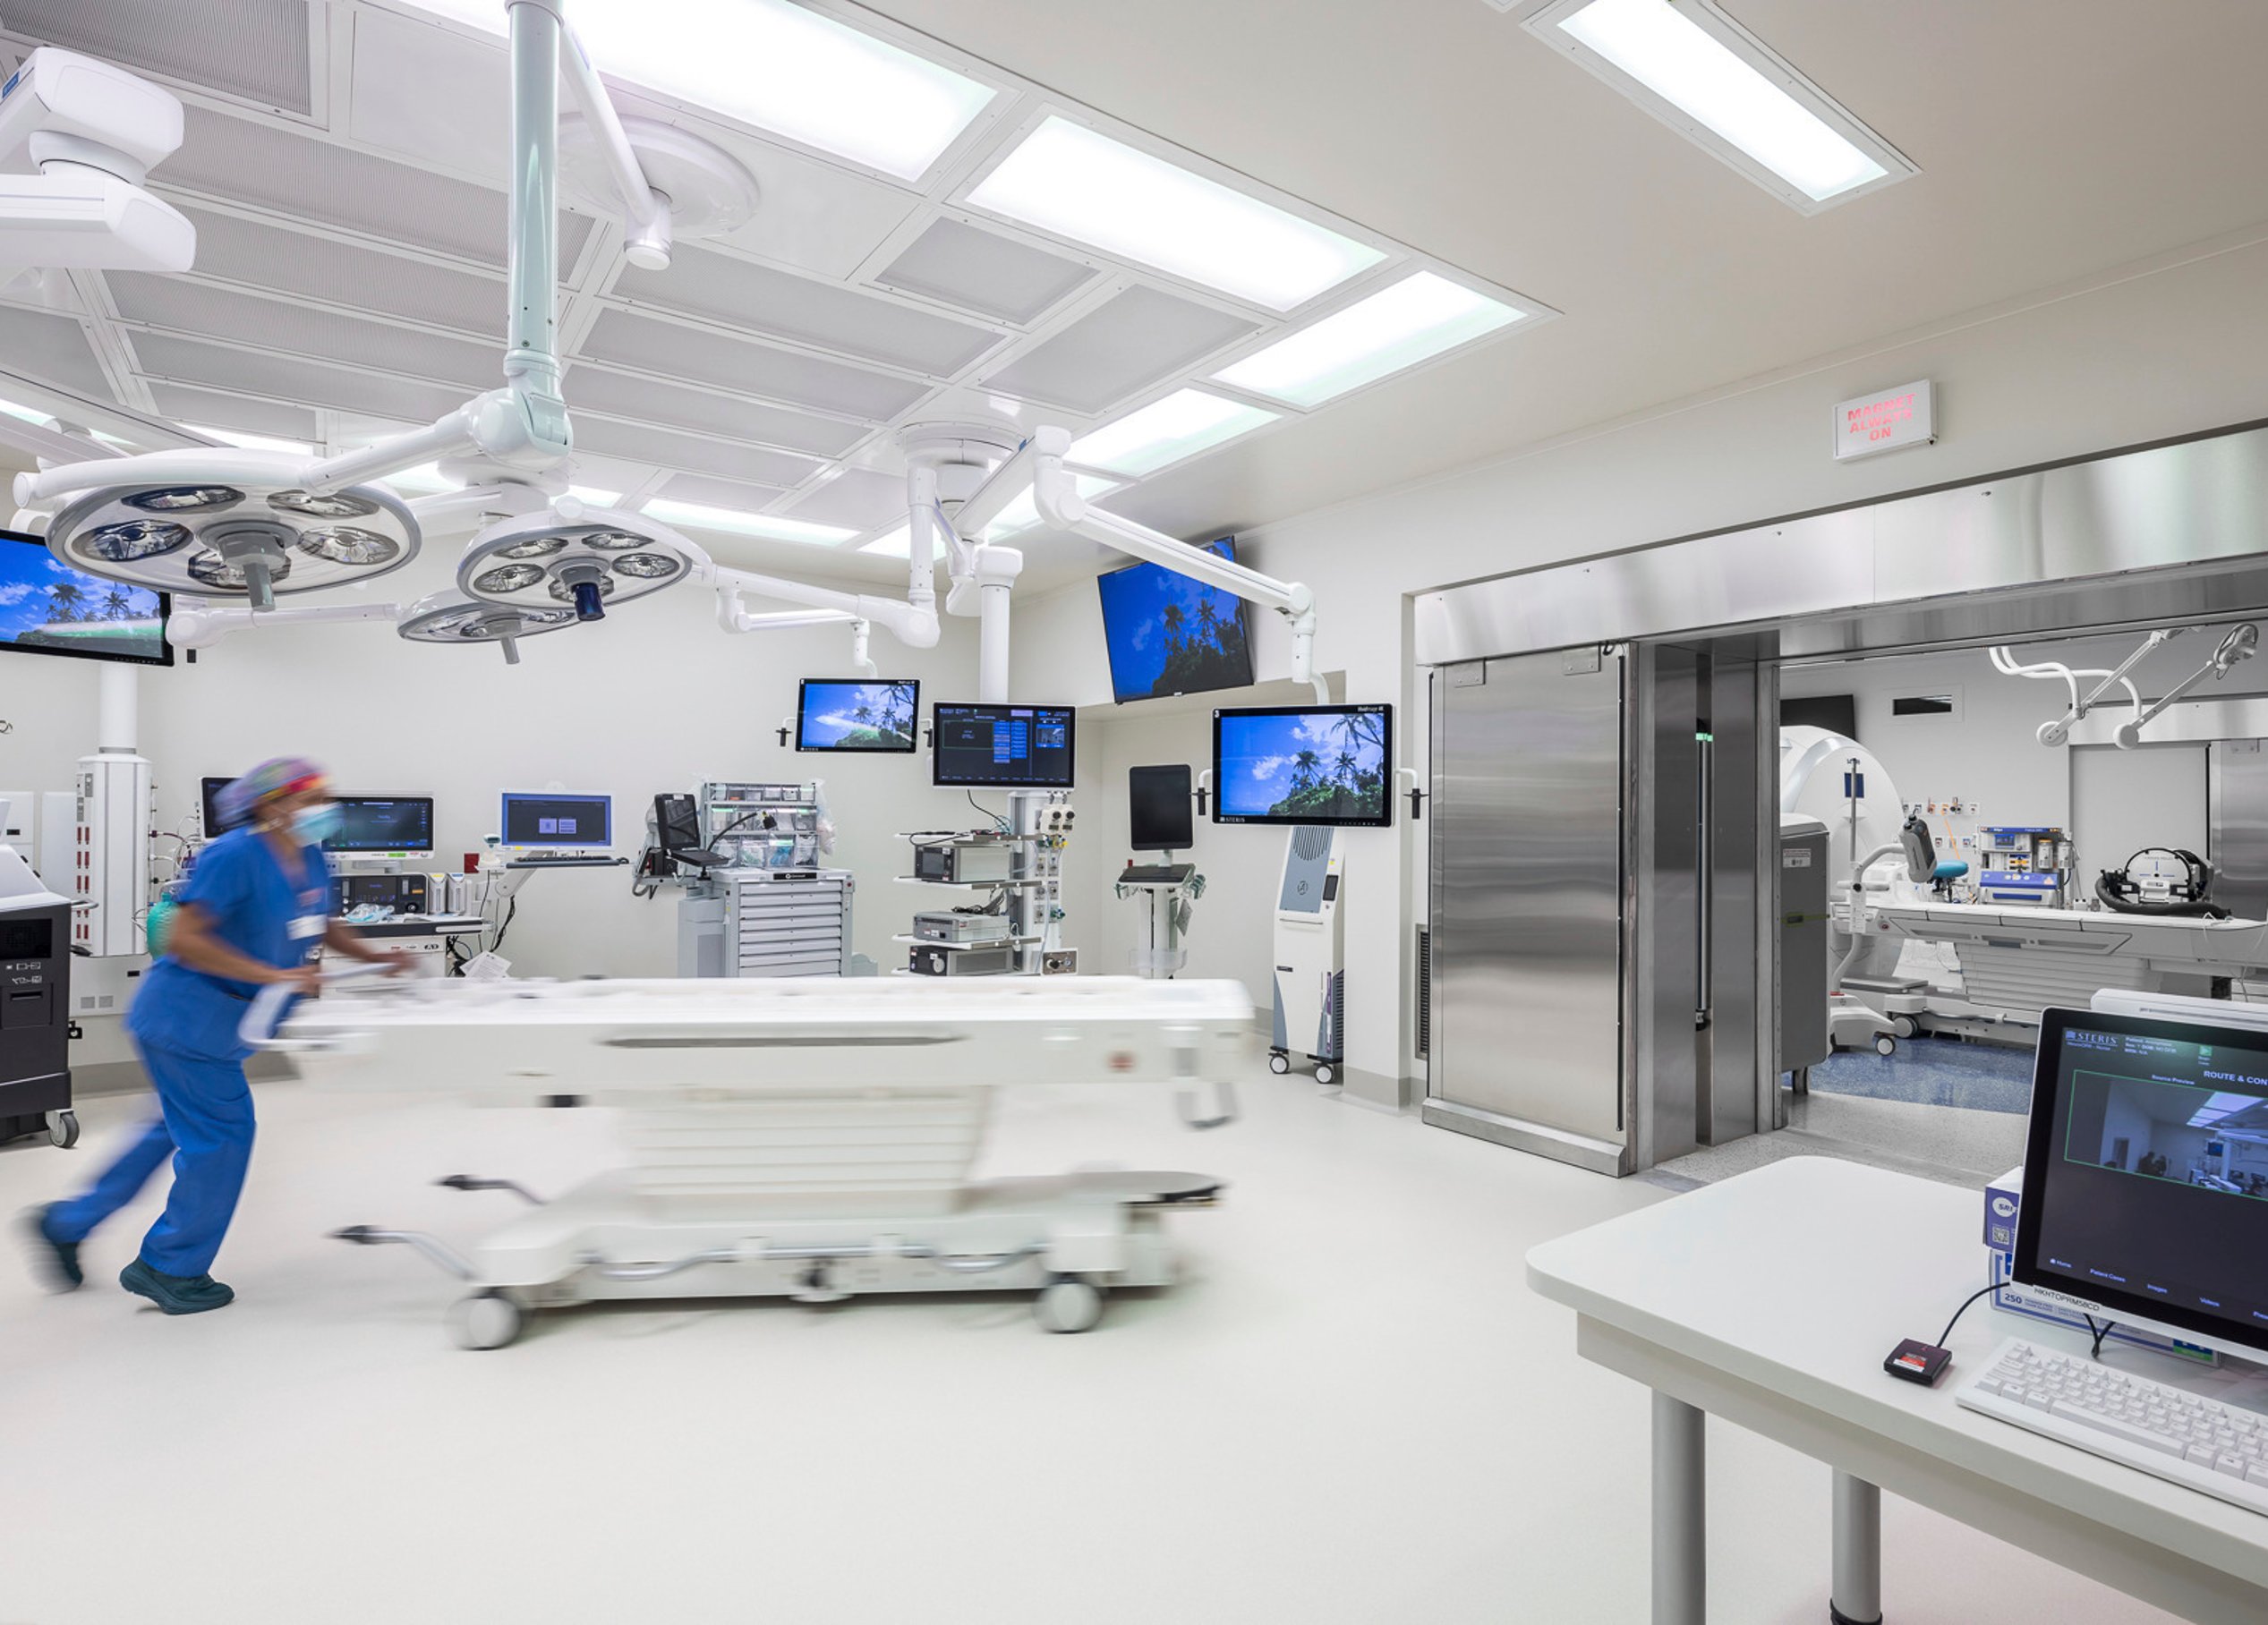
Because we will look at what we would call a general operating room. So that's the one where those can probably handle the most common procedures and we can standardize a footprint. But as we get into more complexity, those oftentimes have more equipment and technology needs, storage needs. There's more team members for the surgical group in there. So, so then we start talking more dynamics of how the space needs to be provided for that group.
I think at the root of it, it talks about the common differences we see between ambulatory surgical centers and the surgical suites within a hospital, that the higher level acuity and more specialized procedures and equipment and complex technologies, that we're starting to see more and more of.
Definitely. And I think you moved as well into now thinking about the programing of that OR and the operating space. You mentioned a difference between hybrid and general surgery spaces. Could you define what hybrid means and where that difference might lie in the way that you're thinking about the design?
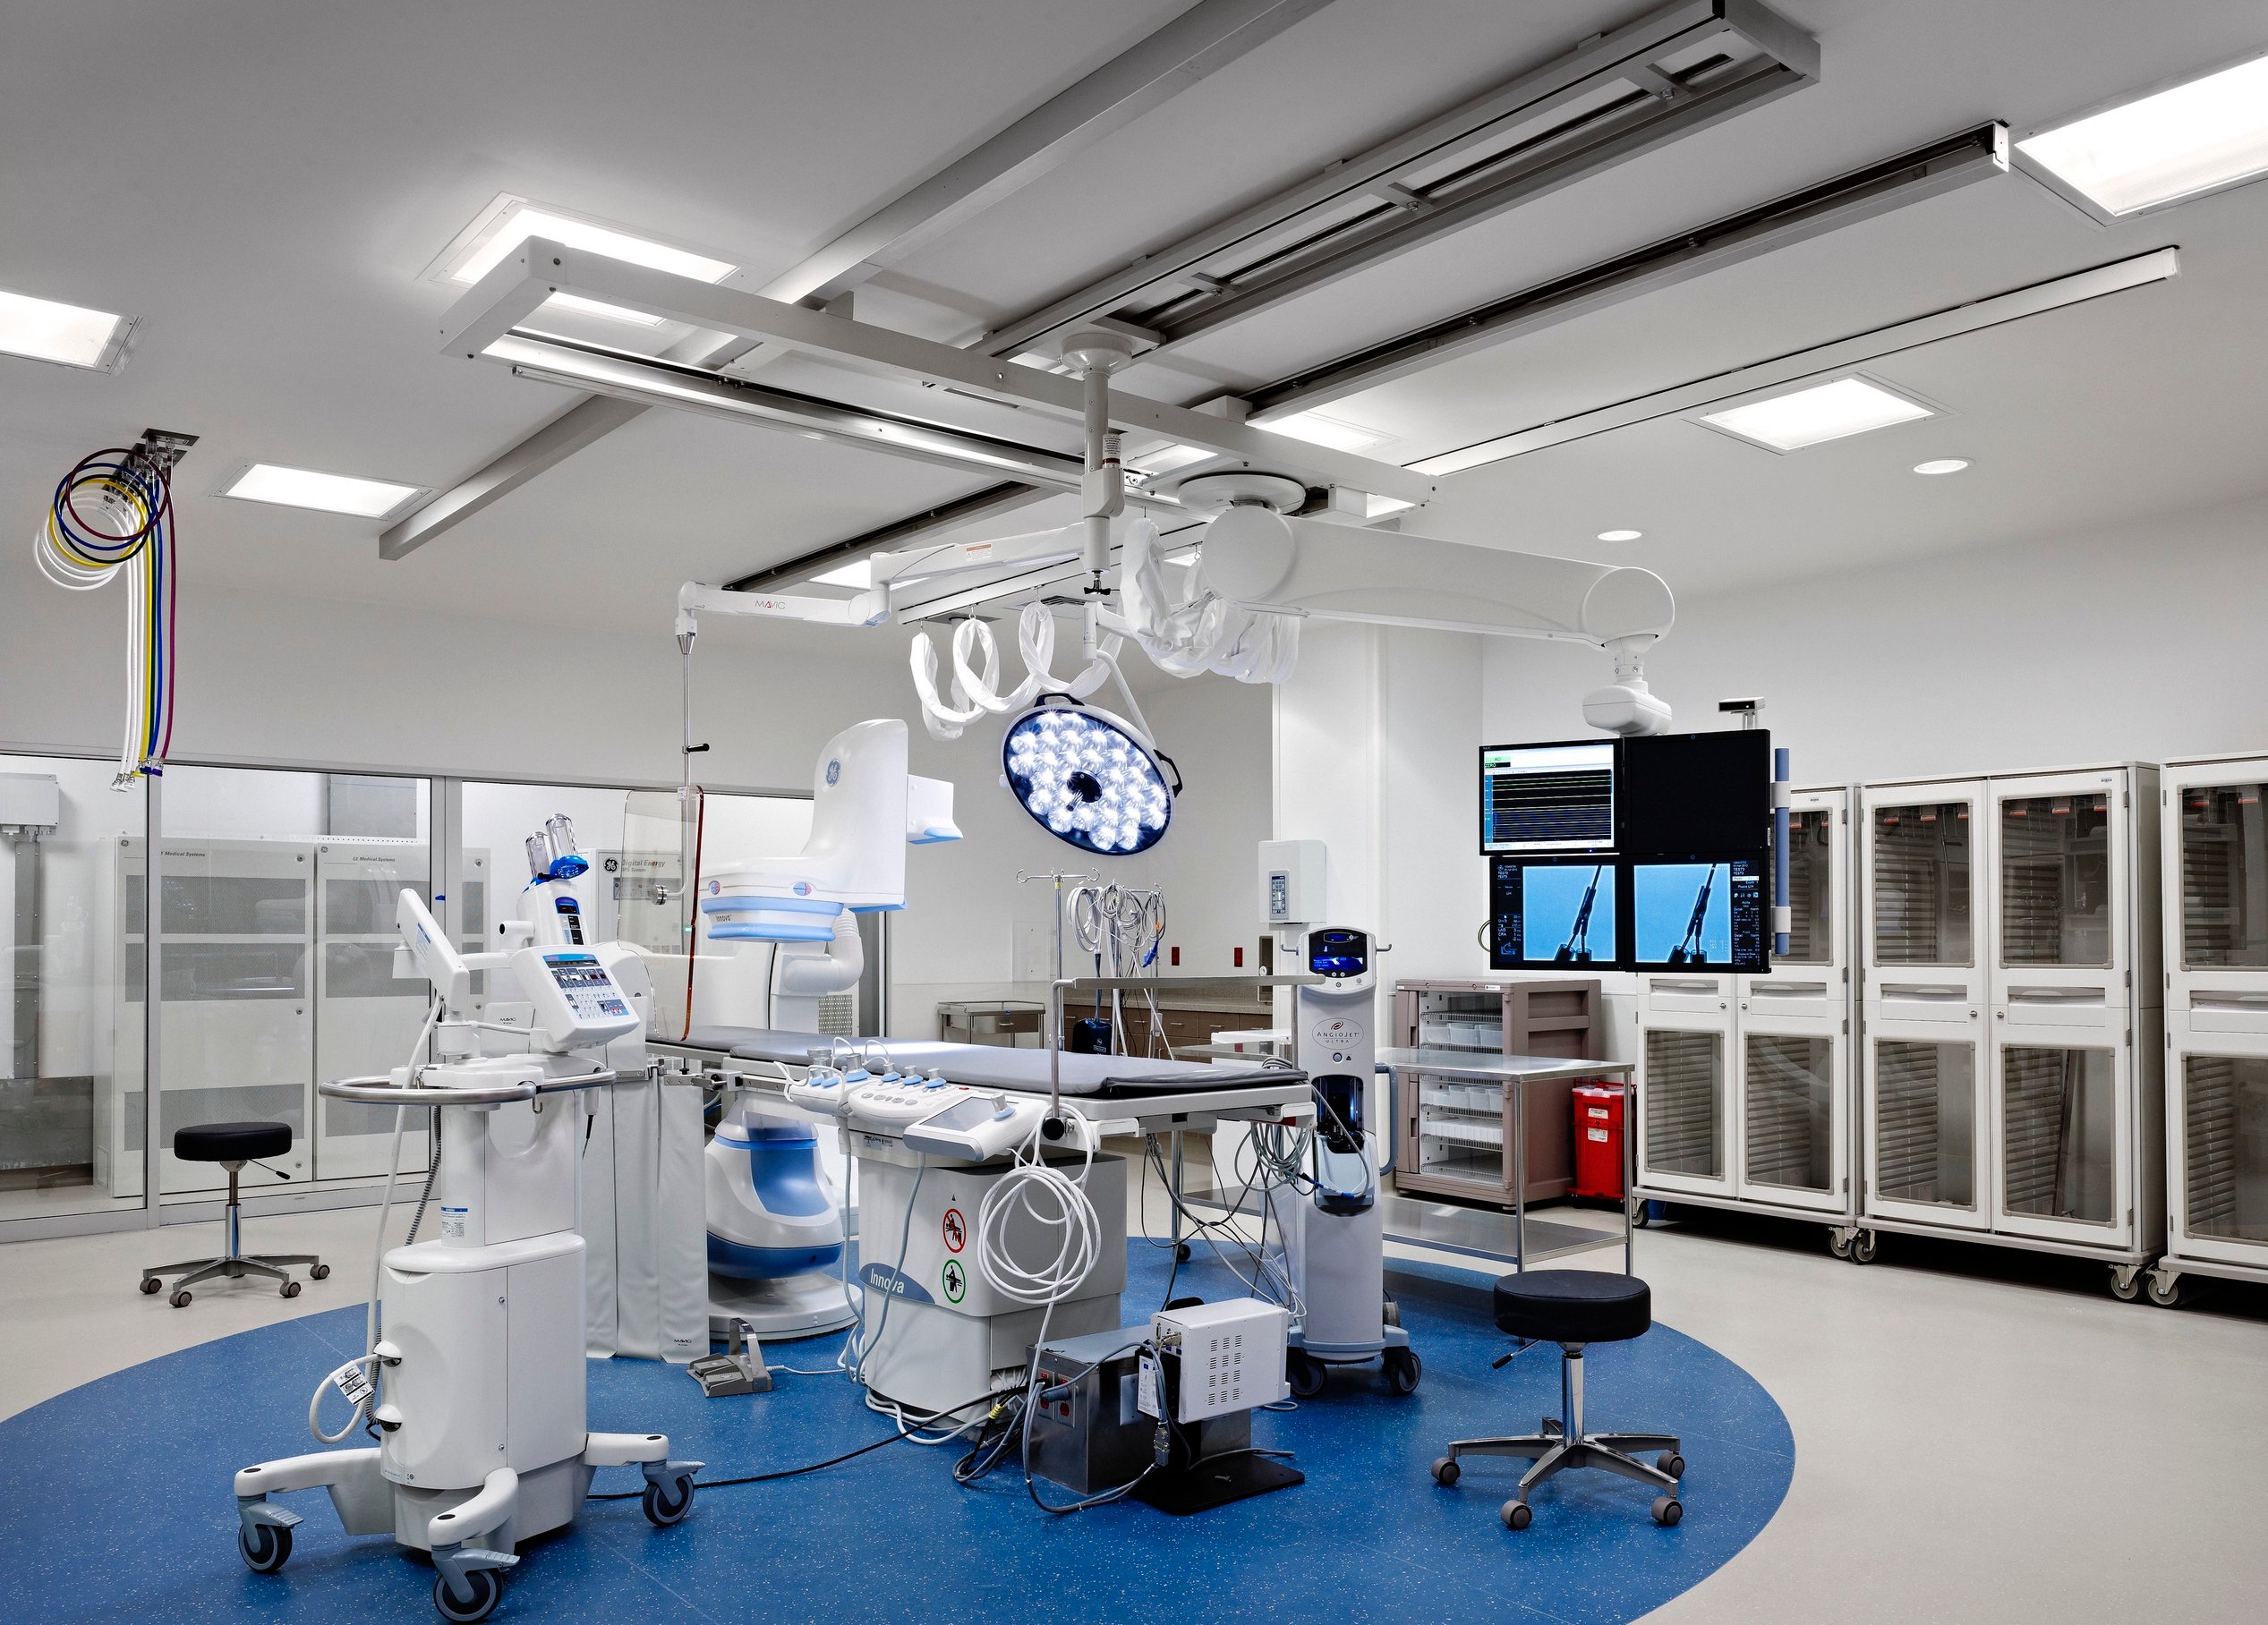
When we look at a hybrid OR, we're looking at combining specialties of surgery, and, a lot of times imaging programs, so that even in the midst of a procedure, they can get new information. And a hybrid OR can easily be one and a half to two times the size of a general OR.
Yeah. Oftentimes with a hybrid, the imaging technology is offering them a more precise navigation of the area that they're working on. And sometimes that can be utilized during the procedure. But then also at times they're utilizing it maybe before and after to just make sure what they did, they could immediately take that scan and have confirmation that the area they were working on did meet the intent.
And there's nothing unforeseen that's happening. So it's more of that. I can get that immediate scan versus I have to schedule and come back another time and things like that. And also with the hybrid ORs there's a big expense for them. And so at times we are looking at can they be multi-functional to where can it be a cath lab, can it be an EP lab?
Can it do IR functioning? And so there's then the equipment's getting more complex for the multipurpose use of it. Those spaces often require control rooms. So you have somebody, you know behind the window monitoring all the computer equipment. And the more you're layering on the different specialties for that room to accommodate, the more equipment is just adding into that space.
So there's a lot of close coordination with those vendors, and the client, and the engineers on how we're going to coordinate and be able to design the infrastructure that's needed in those spaces.
When you're thinking about the physical layout of an OR, whether it's a hybrid one or a more generalized space, what are some of those key criteria that you're looking to bake into your design?
Have to provide, you know, a scrub-in area before you go into the space. So being mindful of where that's located. A lot of jurisdictions will mandate where the location of that scrub sink is and then the path to go in. And then within the operating rooms, it is a clean room, but still within that space there's, you know, a sterile zone. And then maybe a not so sterile because as you are working on the procedure, you are going to have more contaminated instruments and things happening during the procedure.
So coming in with the flow, you, you want to think of the zones in the room. So where is the anesthesia going to be located. You know that's usually at the head of the patient. And you want to make sure nobody's moving around, behind anesthesia. Where's the surgeon going to be positioned? And then the support staff that's working with him. But then you have the scrub tech that's usually like working the back tables.
And those are things that are coming off that are dirty, that are— they're loading on to the back tables. You also have the nurse work area, that charting nurse, that dictation nurse that's documenting everything. So you, you have the surgical table in that surgical field, and we work with the engineers on the proper airflow to reduce the particles that are contaminating that surgical field.
And then kind of outside of that, typically where that work desk may be for that nurse that's doing the documentation and then the scrub tech that's working towards the back. In addition to some of those zones, there's always a go to of supplies and instruments. I mean, they try to have everything they need right there around the table, but sometimes there may be something forgotten or need extras.
And being mindful where is that additional storage located, or am I going to need to go quickly back into the sterile storage room? And where is that, where I'm not obstructing another zone in the room?
As we have more and more technology in the rooms, making sure we provide, you know, cord management or reducing the amount of cords going wireless with our technology when able, just we always want to mitigate any areas where dust can accumulate to promote and aid the facility in able— to being able to turn over these rooms quickly and also efficiently being able to clean them between procedures.
Yeah, that's a good point you bring up Lisa, because I feel like we're doing less architectural solutions in the operating room. And what I mean by that, less millwork, not as much built in counters because they want the flexibility. But then also the more we're building in, it's fixed. It's another area for dust to collect and crevices and so forth.
But the trade-off that's happening, though, is there's more technology in the rooms and more computers in the room. And how do they manage the cleanliness of the equipment? Because sometimes that's not always coming in and out of the room if it's fixed in the space. And those do have more crevices. So, it is a challenge to keep all of that from dust collecting into some of those tight spaces.
Going back to that idea of the zones or the layouts in an operating room, I'm curious if you're thinking about standardizing those zones across operating rooms within a hospital, or whether clients are typically looking for standardization?
Most facilities that I've worked with, they want to promote standardization between ORs as much as possible. If anything, it supports staff been able to flex between the different ORs and know where things are, especially that support staff, the techs, the nurses, they know where things are located. It works really well for the general ORs.
When you start getting into the specialty ORs, you're going to have minute shifts in size, in equipment placement, in, you know, maybe where the sterile field is because of the table arrangement or the type of table that's even in the room. And that's where you start getting into maybe a little bit more inability to fully standardize. But some of those zones are still in the same position. It's just some of the equipment starts to vary.
Having clients get comfortable with a standardized room is being able to mock up and do simulations in the space and that can be through virtual reality, which oftentimes is augmented reality. We're making adjustments as they're going through that space. But starting off with a standardized room and simulating a procedure within it, and then, even physical mock ups being able to immerse them into that.
So I think oftentimes that helps them, if they can be immersed in it at a full scale, understand where maybe those friction points are, and is it really a matter of an equipment adjustment that needs to happen, or is it really an architectural adjustment like a standardized room, standardized room is not large enough for it. So let's talk about does it need to be bigger or what are the complexities to it? So I think that's a really good tool to build consensus with them and help them through that decision-making process.
I'm also curious because these procedures can be several hours at times. If you're also thinking about ways to support the staff's comfort or the overall ergonomics of that space.
So within the operating room, keeping in mind the ergonomics of the flooring, the adjustable table heights, you know what we're going to do to support the physicians and staff that are performing these procedures that could be on upwards of six, eight, 12 hours in length. Even, you know, we see through all of healthcare, you know, natural light being beneficial. That is a positive that we also get feedback on within operating rooms, incorporating natural light with the ability to control it for just some of these, again, these longer procedures.
Just outside the operating room that Lisa and I have worked on, you know, they have their lounge that the common place needs to be very adjacent, so they can pop in there and get a break. But truly, what are the amenities that can be offered in that lounge? Quite often it's set up for catering kitchen, living room style, workspace. So that lounge has to be zoned out because there's a variety of times of the day of what they're needing when they go seek respite there.
But then also we've done large facilities where you're a football field away from getting to that main lounge and can you get it centralized. But sometimes that travel distance and proximity starts getting you to think, well, what else can you put as an area respite for them within that surgical platform that's quick to go to? So sometimes we've done some of those respite zones that are more off of a pod of operating rooms or even hydration stations, you know, so having to be mindful of where all those are, when the footprint of that surgical platform gets so big, you've got to start thinking of what to decentralize that they can have access to.
Another component on just helping them through their workday in those long procedures is, you know, the it's a team based group, and there's a lot of culture and camaraderie around that. And, I was just talking to a friend that's a surgical nurse. And, you know, they oftentimes have music playing during cases. And he talked about they have Taylor Swift Tuesdays. They gotta keep their energy and their motivation up, especially with these long procedures.
And it kind of reminded me of patients aren't always going into the OR sedated. There's some cases, they're still aware of what's going on. And I know for me personally, going into a C-section, you're still aware. And they have the music playing. And so the memory of my daughter being born is the music that was playing in the operating room. And the energy that team had when they were in there.
So we talk about these clean, sterile environments, but they have a way of bringing warmth into that space that's not only just helping their friendship and camaraderie of a work day, but it even oftentimes translates to how the patients experiencing that.
We are nearing the end of our time together today. So before we close out this conversation, I wanted to ask if there are any common trends that you're seeing with the design of operating rooms today.
We're doing a lot of renovations with existing facilities, and those come with their own mixed bag of problem solving because you are trying to onboard new equipment and you may need larger space. So this is something we've done for quite some time. But now some of these facilities, they're having to go in and modernize the entire surgical platform. All of their operating rooms. And we're doing that while they're maintaining operations. So being very strategic on taking down an OR to do that.
On a, on a renovation project probably the two things that stick out most in my mind is understanding what our limitations are for electrical and power needs. As we're bringing in, as Beth said, more equipment. Everything needs a plug these days. So what? You know, accommodations do we need to make to the just the base building in order to be able to support more power and the equipment needs that we need to feed these ORs and the procedures that they're planning.
The second thing would be to closely work with the facility to understand, what procedure types are happening in what ORs, and even when their census data gives them information on when an OR might be able to be taken down, or how different procedures can flex into different ORs to maintain those current operations. We're about to wrap up an OR renovation here in the next couple months, and then we're going to go on pause for a couple months as we get through the end of the year and they get through, you know, a big push of a high season of procedures.
So just working closely with the facility to maintain their operations, knowing that it's, you know, a little bit of pain for, a period of time to get a better result in the end.
You know, oftentimes we're asked to come in and it's say we're doing equipment replacement. And, we get in there and it's, well, it's not to current code. And as Lisa mentioned, the infrastructure's not going to be able to support this. So the mechanical systems need to be upgraded or the electrical or IT, so it starts becoming more of these maybe unforeseen conditions that they did not anticipate. So we have to work with them through that of here, here's sometimes a low, medium, and high option of what what you can do to accommodate this renovation.
In a new design, are you thinking about things that will help in a future renovation as well? So shell space or anything in the specific design.
Absolutely. Whether it's providing a storage room that can one day turn into a future OR or it's making sure that there is provisions for extra power for the future extra circuits that can be utilized at a later date for unknown technologies.
And oftentimes when we're starting new greenfield site campuses, we're doing those master planning studies. And so what is the day one plan? How many beds, how many ORs? And then the question is how much of that do we want to shell. So you can quickly build those ORs out without having to expand the building.
And and with that we can talk about warm shell or cold shell where a warm shell is the room is finished out architecturally, they just haven't bought the equipment. So that is a way to quickly as they ramp up volume. Bring that room online versus a cold shell would be it's it all kind of a concrete shell. It's not finished out architecturally nor are the power and data in there.
Then with our planning, looking at where things are positioned. So we didn't land lock expanding the building outward. We didn't land lock how surgery can expand in. So showing how corridors can extend use through into a building expansion and then how more operating rooms can come online. Oftentimes when we've thought about that, we have to remember that the pre-op and PACU area is going to have to expand with it and and central sterile.
So you got to think of all the components that come with the entire department to plan for that expansion. And and so that's a good practice when you're doing master planning and understanding the long, long-term goal of that entire campus and then pulling them back to their near-term phases.
Well, thank you both, Lisa and Beth, for joining me today to think about what makes an operating room good.
Hosts

With expertise in crafting compelling narratives that engage diverse audiences, Tully blends creative flair with a keen eye for detail to develop impactful content across platforms. Her work includes award-winning podcast production, content development, and copyediting large-scale documents, all while enhancing brand voices and driving audience engagement. Tully also supports data visualization efforts by transforming complex information into clear, actionable insights through engaging storytelling.

Talk with us
Complex challenges need fresh perspectives and deep expertise. Connect with our team to explore how we can help you create spaces that make a real difference.