The good PICU room
by Tully Mahoney in conversation with Sarah Walter and Nora Colman
A Pediatric Intensive Care Unit (PICU) needs to do more than simply address patients' medical needs.

A Pediatric Intensive Care Unit (PICU) needs to do more than simply address patients' medical needs; it must also provide support for family dynamics, foster children’s imagination, and create an environment that prioritizes both patient and staff well-being.
Join pediatric critical care physician Nora Colman and medical planner Sarah Walter as they dive into the intricacies of PICU design—from space layout and family zones to safety protocols and staff workflow optimization—that enhance care and create a healing environment for all.

/
Children’s Health Director Sarah Walter and Doctor Nora Colman join host Tully Mahoney on The Good Room.
I'm Tully Mahoney. And you're listening to The Good Room. Today we're thinking about the design of a good pediatric intensive care unit with Sarah Walter, who has extensive experience designing children's healthcare facilities, and Doctor Nora Colman, a pediatric critical care physician.
So to kick off our conversation, why are you passionate about children's healthcare and design?
I find that healthcare is arguably the most complex architectural typology that someone can do. For pediatrics, it's just that level of complexity, but amplified with additional nuances.
The other piece of it is peds is frankly, just a lot of fun, and the people that we work with are all so fantastic and passionate. And of course, you're doing something that's truly rewarding. I mean, making such a difficult experience somehow easier and maybe a little bit more bearable and maybe more effective is really powerful and compelling.
And I would say for me, I'm pretty partial to pediatrics because I'm a pediatric physician, and I always knew I wanted to work with children. There's just a resilience about them that you don't get anywhere else, and they humble you, and they make you laugh and they really bounce back in ways that are really unimaginable until you're working and taking care of them.
And what I love about thinking about designing facilities is those buildings last for so long that if you can get the built environment right, you can really have a long-standing impact on patient safety. And so it's really a way to make a mark in the care delivery that can be done without necessarily being at the bedside.
Yeah. Thank you both so much for sharing those tidbits about why you're passionate about healthcare. And as we'll be speaking about the pediatric design, I want to build some context about this patient population. So could you please share how pediatric care is fundamentally different from adult care?
The biggest thing might seem obvious. We take care of a variety of age and size children. So in a pediatric facility, you're going to have premature infants from newborn all the way up through, usually people up to the age of 26.
And so we really have to have our care and our process accommodate such a wide variety of age ranges and also developmental needs. And what also makes pediatrics different is that because we take care of such a spectrum of patients, their disease processes are also different within the context of pediatrics, but also as you compare pediatric care to adult care.
And so it's not just that they're different sizes, but their disease is different. We take care of diseases that are acquired and also those that are congenital or inherited.
And the other thing that really makes pediatric care different is you can't reason with a toddler. So anybody that's a mom has experienced that. So as we think about how we accommodate their care needs, it's really going to drive process and also design.
And the other thing that is different in adults is that pediatrics decompensate quickly. And so sometimes they don't have as much reserve as an adult patient would. And so we have to be able to really react and respond to really dynamic changes in the patient's physiology and disease process.
And as we think about caring for that range that Nora mentioned all the way from age 0 to 26, there are implications spatially to that as well. So the equipment is all different sizes. You might need a crib. You might need a bed. You might need an isolette. So that's three different bed types to accommodate that age range.
So the amount of storage that's needed to accommodate not just the beds but all of the instrumentation, from a surgical standpoint, if you think about the case carts. And of course, we're broadening this conversation beyond just the pediatric ICU.
But I think it's important to understand what that implication is to the hospital as a facility, because it does show up on the inpatient unit as well. So supplies—you don't just have one size I.V. or needle, you've got several to accommodate the different size veins.
Peds too, you're not treating just that one patient. You're caring for the whole family and that whole family unit. And sometimes even beyond that, because children have social and communal networks. The church groups will show up to the hospital when a child is sick.
Football team is going to show up to the hospital if one of those players gets injured. So how the facility and how that ICU unit can not just accommodate them, but help them support the healing process of the child. It results in better outcomes for both the patient and the family.
And when we think about that detail of how children socially and psychologically interact with environments in a unique way, I'm curious, how do you balance the function of healthcare facilities with creating a space that resonates with children?
So there are some safety things. We watch out for pinching and slamming. Of course, we ease the corners a little bit, but in terms of the just general aesthetic and the vibe, you know, I mentioned that I like pediatrics because it's more fun. A lot of that does tie the aesthetic.
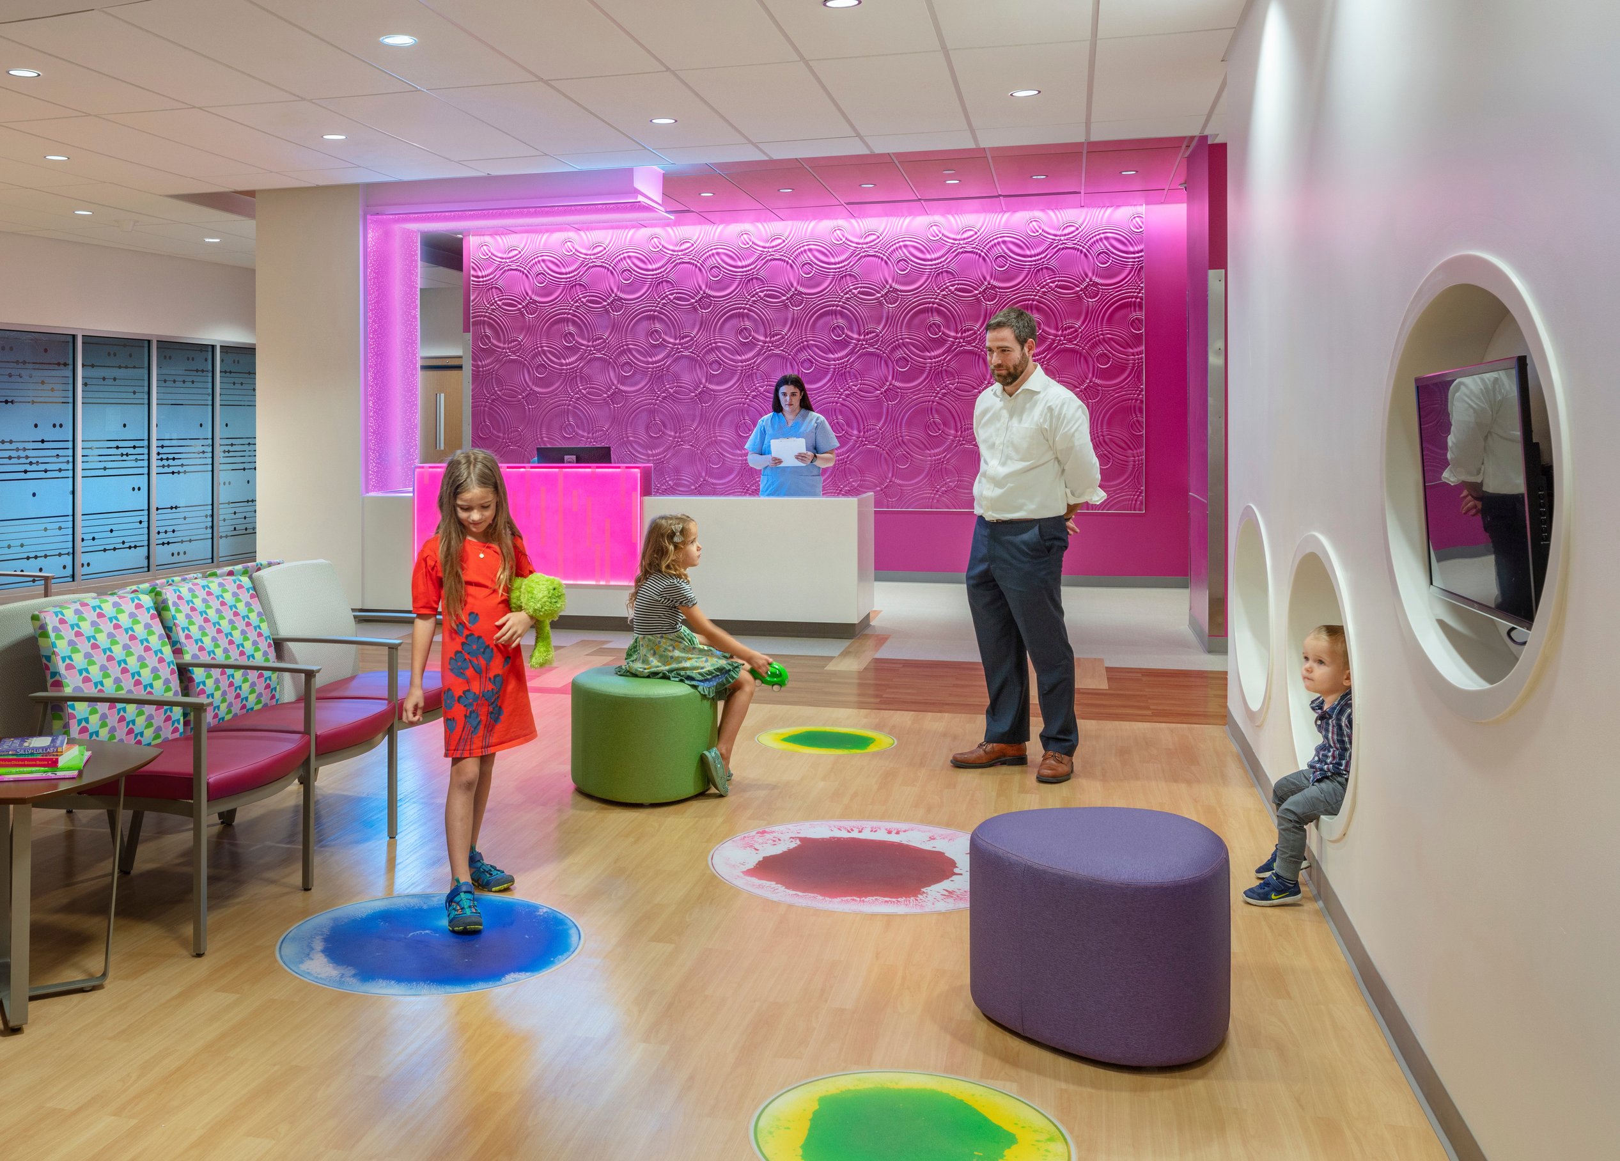
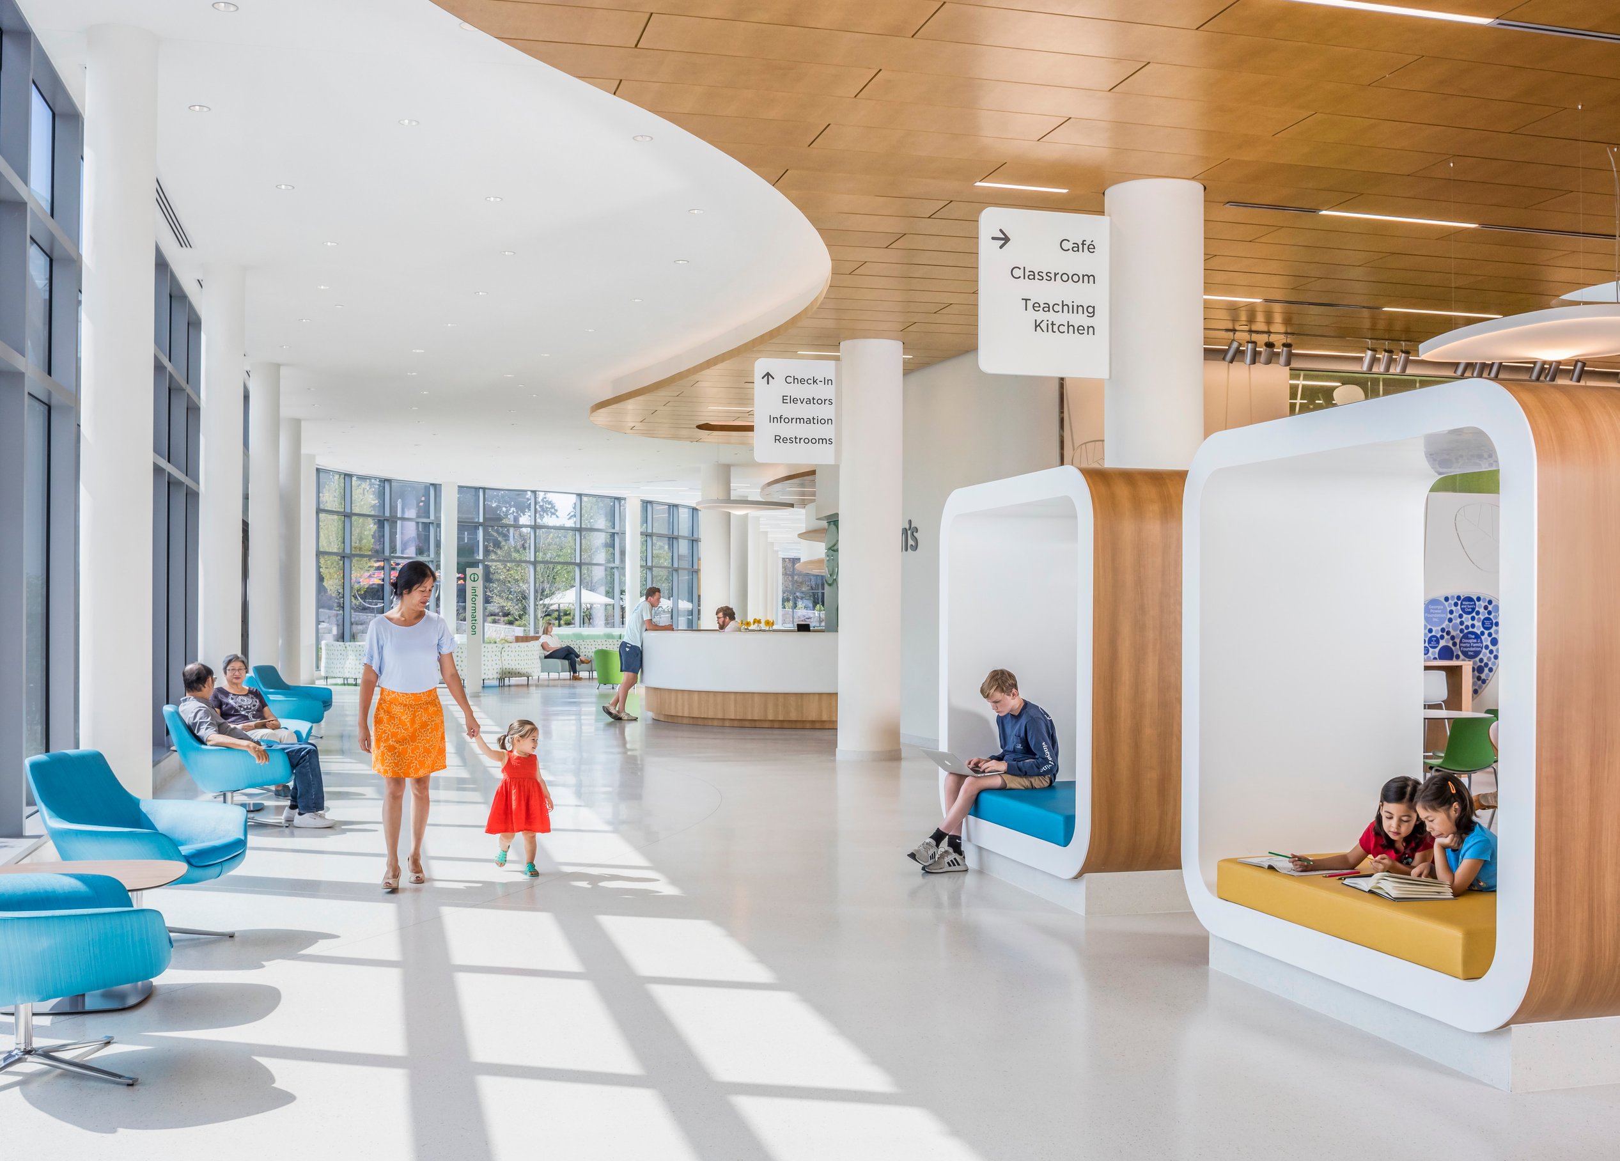
And I think as an industry, we've evolved from the overly pediatric aesthetic to a more kind of a playful sophistication in the palette, which I think is really, frankly, enjoyable to anyone. I'd love to see more color and vibrancy and interactivity integrated into more adult care environments, but I think that making the facility look and feel more kid-friendly helps with that intimidation factor that everyone deals with when they come to the hospital.
You know, adults are anxious when they come to the hospital and they kind of know what's going on. But it's also the fear of the unknown, right? So for peds, when they even have a less limited understanding of what might happen or what might be going on, having a space that's colorful and bright and maybe more playful and whimsical and interactive can help the child calm down and can help the caregivers administer care more effectively.
If the child is calmer, the parents can also focus more on the care and be more engaged in the care decisions that are being made, as opposed to trying to calm the child.
The other thing Sarah and I think about a lot is the family spaces. This is something that's pretty unique to pediatrics. Like you always kind of expect a family to be engaged and in that space.
And so from a clinical perspective, we take care of some really complex children, and they spend a short amount of time with us, often compared to the amount of time they spend at home. And so really having the family engaged in their care makes our job better. And it allows us to take better care of the patient.
Sometimes these patients are young or they have developmental needs. That means they can't communicate like normative children would. They are nonverbal. They're non-ambulatory. And so as a provider, I might actually not know when a child is in pain or uncomfortable. But that parent is very attuned to those symptoms or those behaviors. And so they can help us actually guide therapies. And so being there is really important.
Like Sarah mentioned, there's so much anxiety around bringing your child to a hospital. And there's even more anxiety when you're in a critical care environment and you want to build trust, and to have a good therapeutic relationship with your patients allows us to do a better job in medically managing them and making the right decisions.
And so an environment that supports family engagement also helps build that trusting relationship between the patient, the caregiver, and the provider. So we want families to be present. We want them to be engaged in rounds. We want them to be aware of decision making, and we want them to feel like they're in a space that's trusted.
And to be present on rounds, you have to be present in the hospital. So, you know, you have to have a place to sleep, you have to have a place to eat, you have to have a place to work. And so building those amenities and supportive areas into the critical care space is really important.
Also, sometimes mom or dad or caregiver is better than medicine, right? A screaming toddler is going to be better when they're held by mom than when they're held by me or when I'm giving them medications. And so having that comfort and that space where we can bring in recliners and push them away from the bedside in an emergency, where the patient maybe is too sick to get out of the bed, but can see the mom or the caregiver on the sofa, helps us minimize using pharmacology to ease anxiety.
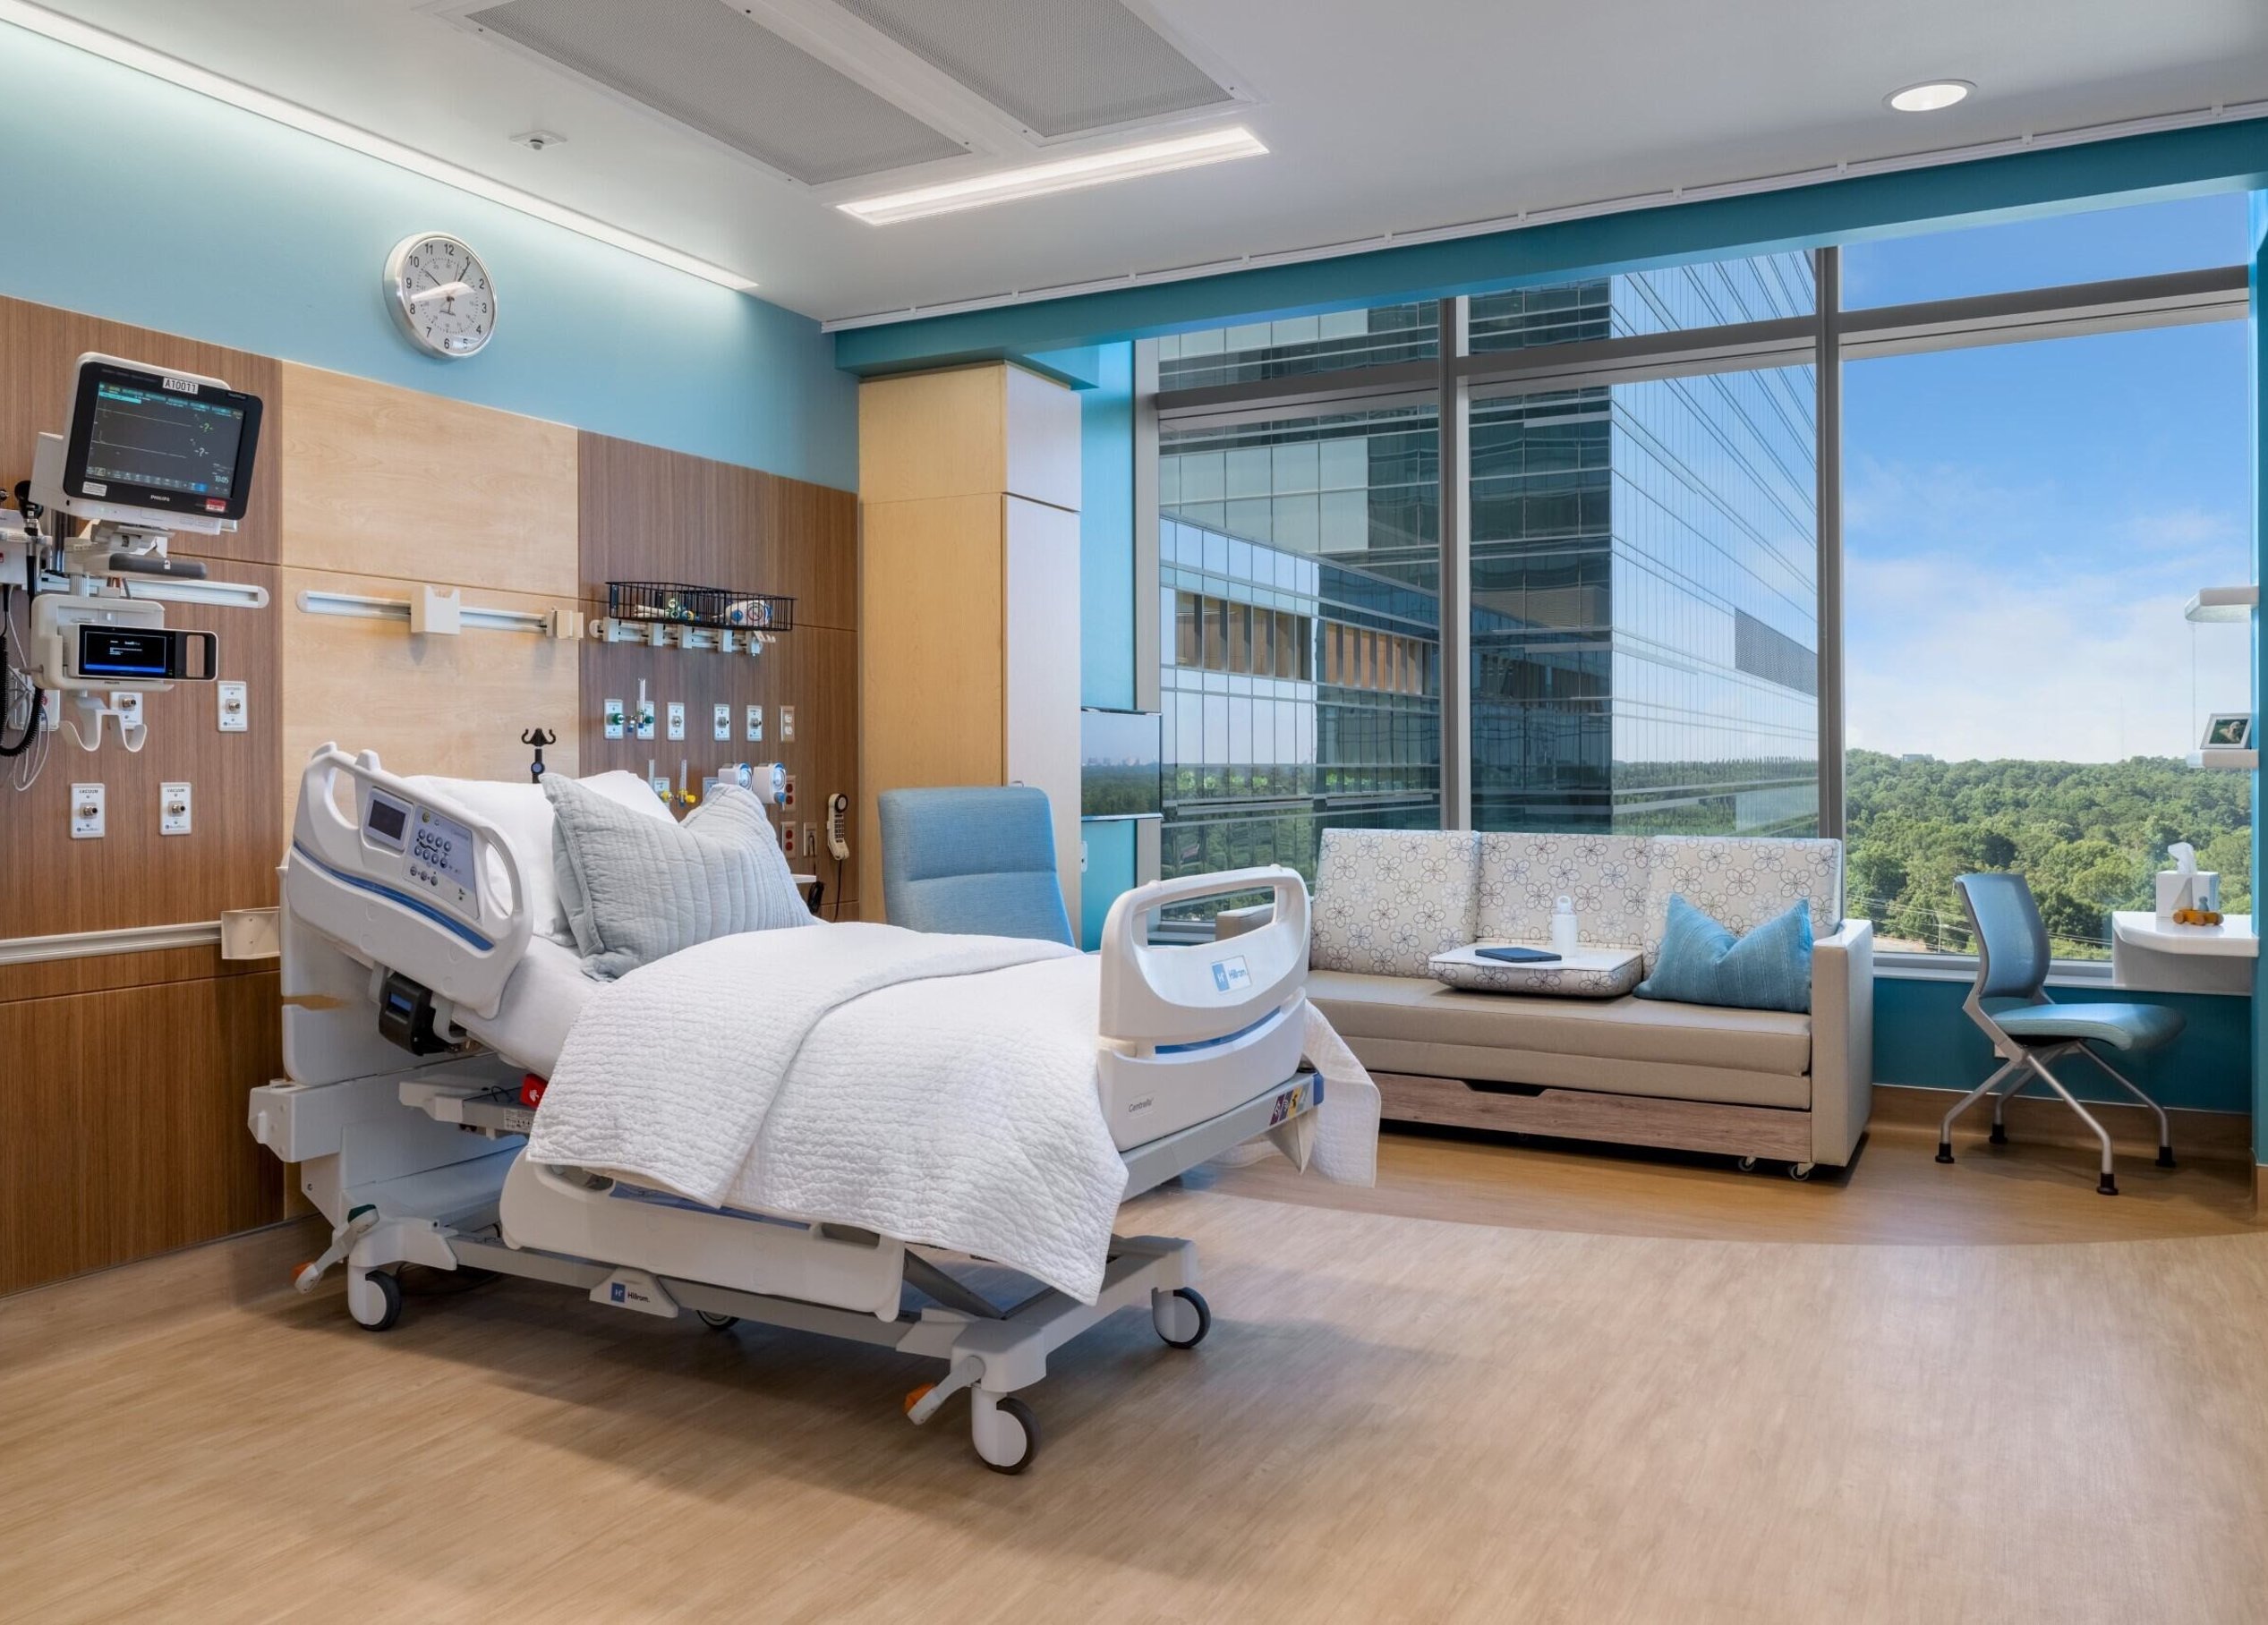
So when we design the actual patient room, we'll break that room up into three distinct zones that really kind of help us to organize the elements within the room to provide optimal access and workflow for the staff.
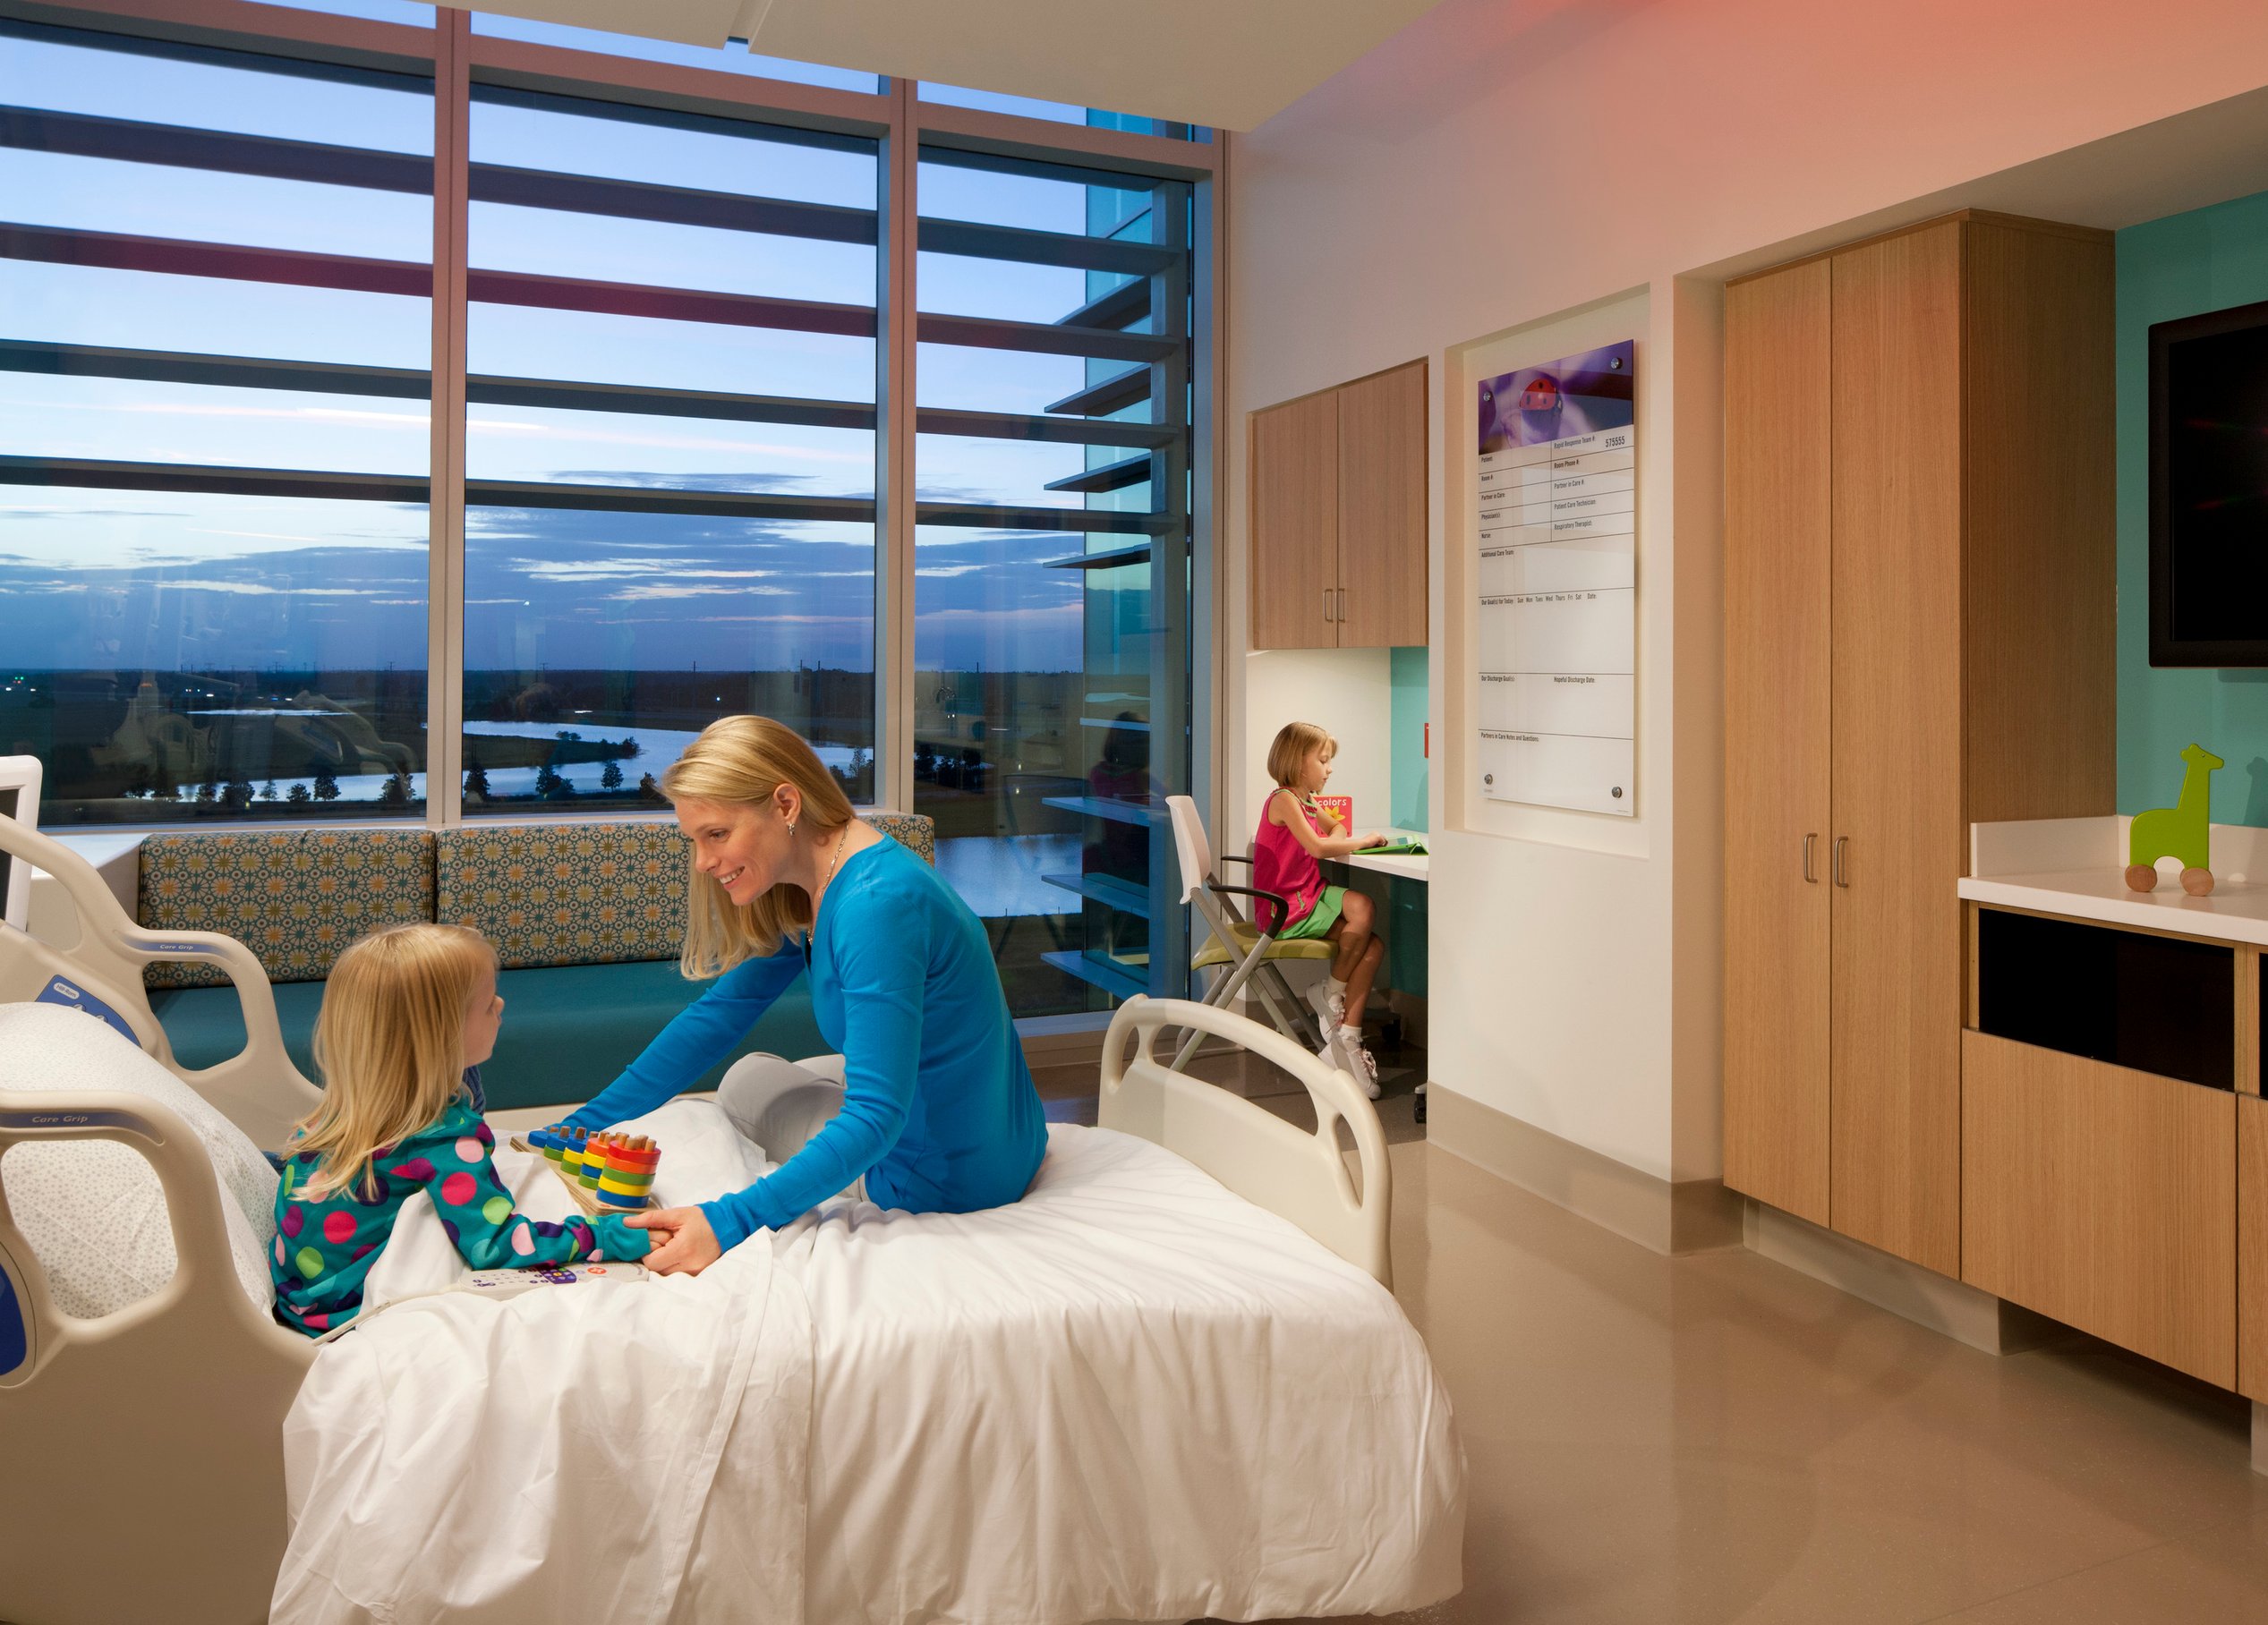
So the family zone is one of those zones, the patient zone, and then finally the caregiver or staff zone. The family zone, that's usually the area that's deepest in the room, so that's closest to the exterior wall inside the patient room.
And in that zone there's the window that's required by code. But how do we control the light coming through that window? So getting sleep in a hospital is always challenging. So we’ll usually provide a blackout shade.
There might be a curtain that can be pulled to separate that family zone from the patient zone. Mom or dad or uncle, whoever's staying with the patient might try to grab a quick nap or work while the patient is sleeping. So being able to separate those two zones, give the caregiver a little bit of privacy is important.
And another amenity that we do sometimes consider is family sleep suites. So, you know, there's something to be said for stepping away from the patient and getting a good night's rest, especially if you are staying in the hospital with your child for an extended stay.
And if you are from out of town, which you know, a lot of these patients are from more rural areas where their local hospital doesn't have the resources or the expertise to care for them. So some of these patients are not close to home.
And so trying to make sure we're accommodating, not necessarily overbuilding and providing too much stuff because this real estate is very expensive and valuable, but making sure that we're finding that right balance between supporting the family, enabling them to be present for their child's care while still maintaining everything that we need for the clinical care delivery.
Off of the idea of the design helping contribute towards trust and supporting the family, is the idea of safety. So I'm curious in the PICU design, how do you prioritize safety from the moment that a patient arrives at the facility until they're discharged?
So a lot of these PICU patients are coming to the PICU unit from surgery. They're coming from the emergency department. They might be transferred from another hospital or another inpatient unit within the same hospital.
So being mindful of obviously corridor width and the clutter that may or may not be in the corridor, this goes back to just overall programing and planning and making sure that all of the equipment and supply carts and all that staff has a home so that the corridors are freely accessible to patient transport traffic.
Because a lot of these patients, they've got a vent, they've got several team members around them, so getting them through the corridor can be challenging. Going over threshold bumps where you're transitioning flooring material can be challenging, and getting into elevators and going up to the proper floor can be challenging.
So making sure that all of these elements, from entry to patient room, are able to accommodate that patient and the level of care that that patient needs in that transport process.
And then once we get onto the unit, I think it's pretty typical for most critical care environments, this isn't necessarily unique to pediatrics, but of course, making sure that the door leading into the patient room is adequately sized and probably breaks away to give an extra wide opening to move in that equipment and all of those people, as we transport that patient into their room is really key.
So from a clinical perspective, I think there's a few things that are really important to think about when we admit a patient and through that roller coaster that can sometimes feel like their care course or their disease process.
So a few things that are always top of mind to me are visibility, accessibility to the patient, ability to quickly get to the patient and get to resources, and the ability to take care of that patient in multiple stages of their illness.
So we might have a patient that gets admitted and they're not so sick, and then they get really sick, and then they get better. And that same room has to accommodate all of those phases of care.
Peds, you know, we have a lot of small children. And so you have to see them for a variety of reasons. If they're awake, they might make a run for it. I had a two-year-old the other day, like screaming at the door trying to get out.
So you want to make sure that that kid's not going to make a run down the hallway without somebody watching them. And then you also need to be able to see the sick patient if they're in a crib. Some of those sight lines, it's not so easy to see as an adult patient in a bed.
And so really being mindful about can you see into the room, you know, from your care team station, from your alcove, in case a patient decompensated, you're looking at a vital sign like is that vital sign real? Is that artifact? Is the patient breathing? Is the patient blue? Did they rip a line out? And so you're trying to see really finite details through a window and on a small patient.
And then the staff need quick access to resources. So we talk a lot about care zones which Sarah is probably going to get into in a little bit. But as you think about the nursing or the respiratory care zone, where is their equipment and how fast can they get supplies?
And so do they have carts in the room where they have things like IV start kits or blood tubing or syringes, things that they need often and quickly, and then you've got to have access to the patient.
And this is probably one of the most challenging things in room design. You have a small patient sometimes in a big room, but just because the room is bigger doesn't mean the space around the itty bitty infant is bigger, right? The patient itself is still small.
So really thinking about how do you get to the patient's head of the bed, how do you get around some of the equipment and being mindful about how we design the built environment to support as much accessibility to resources, supplies, and the patient as we possibly can.
And then you might be doing bedside surgery in patients. And I think that's really different than adults. Adult patients are going to usually go to an operating room to have a surgery. There's many times where the pediatric patient is too sick and too unstable to transport to an operating room.
So we do a lot of sterile procedures inside the patient room, which is kind of odd. And so you need space. Ideally you want to have clearance spaces to maintain sterile fields, but that means you might have 30 people in a single patient room taking care of that patient.
And so does that space accommodate not just ICU equipment, but does it accommodate our equipment? And is it flexible enough to turn an ICU room into an operating room?
To build on that, the size of these patient rooms, they are creeping up, and a lot of it is because of exactly what Nora just described. The requirement is for the PICU patient room to have a clear floor area precisely to accommodate the patient, the equipment, and the clinical teams that are coming in to do those bedside procedures or those more specialized treatments and procedures in these patient rooms.
And additionally, we'll have a day bed in the family zone of the patient room. Sometimes our clients are requesting that that day bed sleep two, but the requirement is for that day bed to be able to pull out and deploy and still be outside of the bed clearances.
So again, being very aware of the size of the patient room and even conducting mockups early on in simulation testing early on in the design process to validate the room size and find that sweet spot so that it's not too big but not too small and can accommodate certainly your everyday needs, but most of your emergency situations.
Off of the topic of the size of the room and ensuring that it can accommodate all the needs of that patient care, I think it's critical to think about the support services and what type of caregivers are integral to the pediatric environment. So could you please tell me about what types of care providers are in this unit and what their workflows might look like?
On the unit there's a lot of extra support and ancillary support that's needed. So respiratory therapy is a big component for PICU care. And we have to make sure that we have not only the space for their equipment and their supplies, but also their team.
Same thing for ECMO. Pharmacy is a big piece, of course, of any healthcare delivery process, but particularly in pediatrics, there's a lot more customized medication for pediatrics because they're all different sizes, different weights. It's not as standardized in terms of the dosages that are administered as it is in adult care.
So the pharmacy team is highly involved and often on the unit with a physical presence, sometimes with a satellite pharmacy adjacent to do that, compounding closer to the point of care.
And then, of course, all the staff for all of this. So the staffing ratios, nursing ratios are higher, meaning that there's typically, you know, one nurse will see two patients as opposed to typical acute care might be one might see 4 or 5 patients.
So there's more nurses. There's more physicians. There's more specialists, there's more ancillary support. And they all need space to work. So care team station collaboration work rooms, all of those need to be sized and located to support the type of work that these professionals are doing.
Just to emphasize Sarah's point about nursing zones and respiratory zones, what also makes pediatric patients, their disease physiology, very different than adults is that most adults are going to have heart problems. Most kids have not gotten to that—well, besides the cardiac ICU, which is often populated by children with congenital heart disease—the pediatric ICU is populated by children that have respiratory disease.
So that's going to look a little bit different than an adult population. And our patients are most dependent on their breathing actually to maintain a heart rate. And so our respiratory therapists are essential. And their workflow is essential to pediatric care based on their pediatric physiology.
And the diseases that we see in the ICU are going to be very heavily respiratory driven. And we use a lot of different types of ventilator support and machines to provide our kids what they need. And those machines take up a lot of space.
And so really thinking and being intentional about designing an ICU room with a respiratory care zone is so important. So we oftentimes think about a patient zone, a nursing zone, now we're thinking more about a family zone. But the thing that gets missed is the respiratory care zone. It has to accommodate multiple pieces of large equipment.
So just because the baby is smaller doesn't mean that, unfortunately, the equipment isn't small, but the circuitry is, so the circuit that attaches the patient to the machine is often narrow and short. And so everything—you kind of pile a lot of equipment into a space.
And if things get stretched or pulled away because there's environmental hazards or not enough space or too much workflow disruption in that area, that can be catastrophic to the patient. And so thinking about the care zone in terms of respiratory workflow is going to be very different in a pediatric ICU room as compared to an adult space.
And really making sure that they've got adequate visibility to their machines, that you've got enough space in their machines, and that people aren't going to be bumping into those pieces of equipment that are really keeping these patients alive.
So if the patient is in the room, the patient usually faces the foot wall. So the patient's head is at the head wall and the foot's at the foot wall and on the head wall there's all the med gases, which in an ICU for Peds, especially, as Nora mentioned, there's a lot of dependence on those medical gases and a lot more machines that need to hook into that.
So we've got our patient in the bed. They're hooked up to equipment. That equipment is hooked up to the head wall. Now there's an emergency and you have to suddenly intubate the patient or access the patient's head. And they've got all this equipment surrounding them and their head, typically. And now you need to get behind the patient's head to do your clinical intervention without unplugging anything. That's where we start to see a lot of the challenges.
So one solution or one option is to consider ceiling-mounted booms in these types of patient rooms. This gives the clinical team the flexibility to rotate the patient, particularly when they're in a more fragile state where you might need better visibility or you might just need better access.
So when you have the booms in the room, you can now swing the patient around so that their foot is facing the corridor and their head is facing the exterior window. And this means that their face is facing the corridor where the clinical team is likely sitting, and a sub charting station at the door to watch that patient, and also better access to both sides and the head of the patient inside that patient room.
And then once the patient does better, we can always rotate them back to the original orientation within the room.
Sticking to the topic of the staff needs, but pivoting slightly, I want to think about the support spaces specifically for the staff. I think it takes a truly special person to work in these critical care environments, but how does the design help support their personal well-being?
Sarah made a great point, about the size of these rooms is getting bigger, right? That means the hallways are getting longer, right? And so, you know, you want to also standardize where your support spaces are and think about the distances in between those spaces.
So there's a lot of physical demands on staff, especially in the ICU, because the patient is rapidly changing. They're rapidly going to get equipment. To Sarah's point of pediatric patients, they need a lot of sizes. Right. And so really thinking about standardizing the supply allocation and resource allocation in a unit is really important.
But it's not just standardizing. It's more than that. It's understanding the human factor component that happens when you're searching and looking for items when you're in a high stress and high stakes scenario.
You need to take into account like, okay, if I'm stressed, this is where I'm going to look for supplies, right? Or this is where I would want supplies to be. So you really have to take in the human factor component of space utilization.
And that's something that is going to be unique to the culture of that institution and to the type of unit that you are designing. But it's really important because if we just stock supplies and some in a random way, just because they're standard, doesn't help me when I'm in a high stress or high stakes situation, and I'm rapidly trying to look for what I need.
In terms of supporting them from a functional standpoint. As Nora mentioned, the units are getting bigger and longer. Everything is growing in size, the teams are getting bigger.
So on a typical unit, if it's, let's say 24 beds, we'll start to break that unit down into more digestible little neighborhoods that are sort of self-sufficient in terms of support. So every 12 beds might have 1 or 2 larger care team stations.
They might have their own clean room, their own soiled room equipment, and certainly clean meds and nourishment would be decentralized in that way. But trying to distribute those clinical support spaces closer to the point of care so that there's a little bit less walking, there's still walking, but a little bit easier access to those support spaces.
And then some of the more interesting conversations that we're having with clients is around staff lounges. There's a different culture in critical care environments and in general acute care or med surge environments.
And these clinical teams will not step away from the patient, and they won't leave their unit to go to a centralized staff lounge that's on the floor. They won't take the break. Now that's a cultural issue and probably warrants some further investigation work.
But in the meantime, providing an area where you are intended to take a break and catch a breath, if at least there's a smaller respite or wellness room that's located somewhere closer to that point of care, that's really important for the teams to be able to feel like they can step away, catch their breath, grab a snack or coffee, or even step away and kind of collect themselves, if they've just gone through something that's a little bit challenging emotionally, is really important in terms of just mental health and wellness.
And I would add as we think about what the staff needs, this is a hard balance for Sarah as an architect. In an ICU, the staff want to be close to their patients, but they also want to be close to each other, which both are kind of dichotomous, right?
Because if you want to be close to your patient, you're in a decentralized nursing model. But the bigger the rooms are, the actual farther away you actually are from your next door neighbor.
And so really thinking carefully about clustering the unit and breaking it down into what Sarah, I think greatly described as digestible chunks. What do those care team stations look like because they want to be close and see their patient, but they also don't want to feel like they're on an island alone.
Like if something happens, there's no nurse or there's no respiratory therapists in sight. And so that balance is challenging. And the spaces also need to be open. But balance privacy at the same time, which is another dichotomous challenge that I don't envy Sarah's job in trying to figure out.
Right. But you have to be open and accessible, and I want to see and I want to hear, but I also want to be able to sit down and write my notes, right, and be able to think clearly without hearing alarms beeping or the commotion in the unit.
I wanted people to know that I'm in a room, but I don't want to always be in a fishbowl, right? And so oftentimes you're really going to end up having to pick and choose what kind of spaces you can accommodate. Like do you need storage room or do you need a work room?
How big are the collaboration spaces and who's sitting there? And what is the culture that you're driving by space? Are you creating smaller spaces, collaboration spaces so your nurses are closer to the patient? But how does that design impact that sense of them feeling alone, like they're far away from other care team members. And so those things I think are really challenging.
And then lastly, before we wrap up, I just have one last question specifically for you, Nora. Just because we're thinking about how the design can support the staff needs right now, I'm curious if there's a specific detail at the facility that you work at that's just designed so well that it brings joy to your everyday life?
You know, I have to say that before I started to really understand architecture and the impact of space on our experience, I did not care about my built environment aesthetics. Right? Like I was like, I don't care if there's a window, I don't care if there's natural light, I don't care what the color is.
And now that I've entered into this design world, I have a whole new appreciation for those little things in life. It's like, I'll say our new hospital has these to die for floor to ceiling windows. To walk into a patient room and to know that it's sunny outside, it makes a big difference for me as a provider, because I've spent 24 hours in the hospital and had not seen the light of day.
Maybe, you know, in 7 to 10 days of all of my service week. So I think that those built environment features, I don't think as clinicians, we don't really appreciate them until you start to actually acknowledge the impact of those aesthetics, you know, on your mood, on your behavior, you know, and there's a lot of challenges in healthcare that make your day feel not so great or feel challenging, but to be able to take those moments is important.
And those spaces in between have a major impact. And even if the staff doesn't notice it, I know that being able to see the light and see a window and see outside, even if they're in the middle of taking care of a patient, has an impact on our ability to come to work and be present and be in a headspace where we can make clear decisions and keep the family and the patient at the forefront of everything.
Awesome. Well, thank you. I think we can wrap up there. I want to thank you both, Nora and Sarah, for joining me today on this episode of The Good Room. And thank you, everybody who's listening. Please don't forget to subscribe to the podcast so you get notified when we release our next episode. Thank you.
Hosts

With expertise in crafting compelling narratives that engage diverse audiences, Tully blends creative flair with a keen eye for detail to develop impactful content across platforms. Her work includes award-winning podcast production, content development, and copyediting large-scale documents, all while enhancing brand voices and driving audience engagement. Tully also supports data visualization efforts by transforming complex information into clear, actionable insights through engaging storytelling.

Talk with us
Complex challenges need fresh perspectives and deep expertise. Connect with our team to explore how we can help you create spaces that make a real difference.