Q&A
August 1, 2025
Precision under pressure: What it takes to build sky-high hospitals in the world’s busiest medical districts
by Gokul Natarajan in conversation with Jennifer Wegner


Listen to this story
AI powered reader
/
Providing healthcare in dense urban areas is one of the most complex challenges in the built environment today. Clarity, teamwork, and a strong focus on performance are crucial for delivering robust infrastructure and operational efficiency to a growing urban population. The healthcare infrastructure must do more than meet demand; it must deliver in these environments, serving its residents, but also be resilient and adaptable to changing climates as well.
The real challenges don’t stop there, though.
Imagine being tasked with this challenge: First, construct a 10-foot-tall tower, 2-feet by 2-feet wide, from children’s small stacking blocks—each piece a different size and shape. Next, organize and coordinate the arrival of the building blocks in hundreds of small batch shipments (all from dozens of different people) because the only space available to temporarily deliver the materials is right next to the tower, and it’s 10 inches by 4 inches. Finally, picture constructing this tower while standing on one foot, with no room to step back or move freely. Now, scale that to a 26-story hospital in one of the busiest medical districts in the world. That’s the level of complexity high-performance healthcare projects face today; it’s a daunting feat that tests patience, precision, and creativity at every turn.
To understand how such a delicate symphony of design, delivery, and collaboration is orchestrated, Page, now Stantec's editorial team, interviewed Gokul Natarajan, principal and project director at Page. Drawing from his recent work in Houston’s Texas Medical Center, he shares insights on how the Houston Methodist Hospital Centennial Tower benefited from early planning, integrated teamwork, and a focus on operational performance.
Gokul also unpacks key strategies for project success, prioritizing staff well-being, maintaining flexible systems, managing limited spaces with precision, and navigating external agency approvals with agility. These approaches are key to maintaining momentum, avoiding setbacks, and ensuring high-quality care even when space is tight and expectations are high.
(This interview was edited for length and clarity.)

Designing a hospital like Houston Methodist Hospital's Centennial Tower in a dense urban environment demands extreme coordination, proactive planning, and human-focused solutions to ensure long-term performance.
How does building in a dense urban core affect a hospital’s ability to perform at the highest level—both clinically and operationally?
Building in a dense urban core offers both opportunities and challenges. Typically, it requires going vertical due to land limitations, but then the challenge becomes future expansion. Operationally, management needs to consider shell spaces for future growth projections. A hospital’s performance isn't just about the first patient arriving but about long-term success, which depends on patient experience at both clinical and operational levels. Site access, traffic, ambulance access, security, logistics, and the supply chain all play crucial roles in patient experience. The community and staff find it easier to access the hospital, while also gaining opportunities to collaborate with research centers and universities, usually located in urban cores. Of course, all this must be supported by thoughtful design that enhances patient experience and boosts staff performance.
Coordinating trades, stakeholders, and schedules in a tight urban site is notoriously complex. How do you maintain momentum without sacrificing quality or budget?
It all starts with establishing the right team culture from day one, creating a positive foundation for success. Following that, visioning sessions are key to setting shared goals that everyone can rally around for the project. Bringing on the construction manager and design assist partners early in the design process helps to prevent surprises and keep things smooth. Using technology for collaboration is essential, not just on BIM (building information modeling), but also for project management and coordination, making everything more seamless. Overlaying quality control throughout every aspect of the project’s design and delivery is vital to ensure excellence. Exploring opportunities for prefabrication, just-in-time delivery, and implementing Lean principles like pull planning is especially useful when site constraints make staging tricky. All of this relies on a clear communication protocol and active stakeholder engagement, so that the decisions made ‘stick’ and are effective. Together, these steps help deliver a high-quality project that stays within budget.
What considerations are now permanently part of your process when approaching hospital projects in urban cores?
A successful design integrates architecture, engineering, logistics, and healthcare planning very early in the process while considering flexibility and adaptability for future growth. Sustainable design strategies and human-centered design are key parts of the process. Patient and staff experience is a top priority, including access to daylight and spaces for respite. Early involvement of the construction manager and design assist partners is now standard, and extensive BIM coordination with phasing, prefabrication, and just-in-time delivery has also become part of the process.
Urban hospital sites are rarely blank slates. What lessons have you learned about managing external dependencies like right-of-way coordination, city approvals, or adjacent construction activity?
My biggest takeaway is to start coordinating with AHJs (Authority Having Jurisdiction) very early in the design process. Identifying timelines that account for permitting and approvals is crucial for a successful project. Some of these approvals or enabling projects can take a significant amount of time and may impact the overall project schedule. In my experience, the best practice is to be proactive with external dependencies and involve them as collaborators rather than just reviewers. Always anticipate surprises and be prepared to be agile and pivot to different design solutions. With early action, smart contingency planning, and open communication, all these external complexities become manageable.

Coordinating a 26-story hospital like Houston Methodist Hospital's Centennial Tower requires early, flexible collaboration with AHJs, where right-of-way logistics, permitting timelines, and adjacent construction are treated as essential design process considerations, not afterthoughts.
What lessons from Centennial or other urban towers have most improved your approach to designing for performance under pressure?
Hospitals in urban areas really need to be built with resilience in mind as a key part of their design. Climate change is bringing hotter summers, power outages, and more intense weather events like hurricanes and derechos, similar to what Houston faced last year. Hospitals must be able to operate smoothly through these challenges, and they also need to be prepared for pandemics. Since change is always happening in healthcare, especially with technology and patient care, adding flexibility and adaptability to the design is crucial. Another important point is staff well-being because they are the heart of any hospital system and their work environment directly affects the quality of care, especially in stressful situations. Sustainable design strategies are essential, including using healthy materials, improving indoor environmental quality, and ensuring access to daylight and views.
In complex urban projects, when delays or surprises are inevitable, what signals help you differentiate between a recoverable issue and a critical risk to performance?
Effective communication, collaboration, and coordination among various stakeholders are key to quickly resolving issues, and making decisions that ‘stick’ helps mitigate risk. Typically, we encounter surprises like issues with regulations, infrastructure constraints, or community impact. Sometimes, surprises are due to minimizing disruptions to existing hospital operations. Recoverable issues boil down to stakeholder alignment and contingency plans that are flexible enough to handle surprises or delays. When the issue is isolated or the root cause of the issue is well-defined, it becomes easier to resolve it.
Critical risks are often tied to stakeholder conflict or changing project goals. Sometimes, surprises or delays cause schedule slippage that exceeds the contingency plans and can ultimately have a big impact on the budget. A team’s ability to assess risks, take ownership, and be agile and proactive helps mitigate these performance risks.
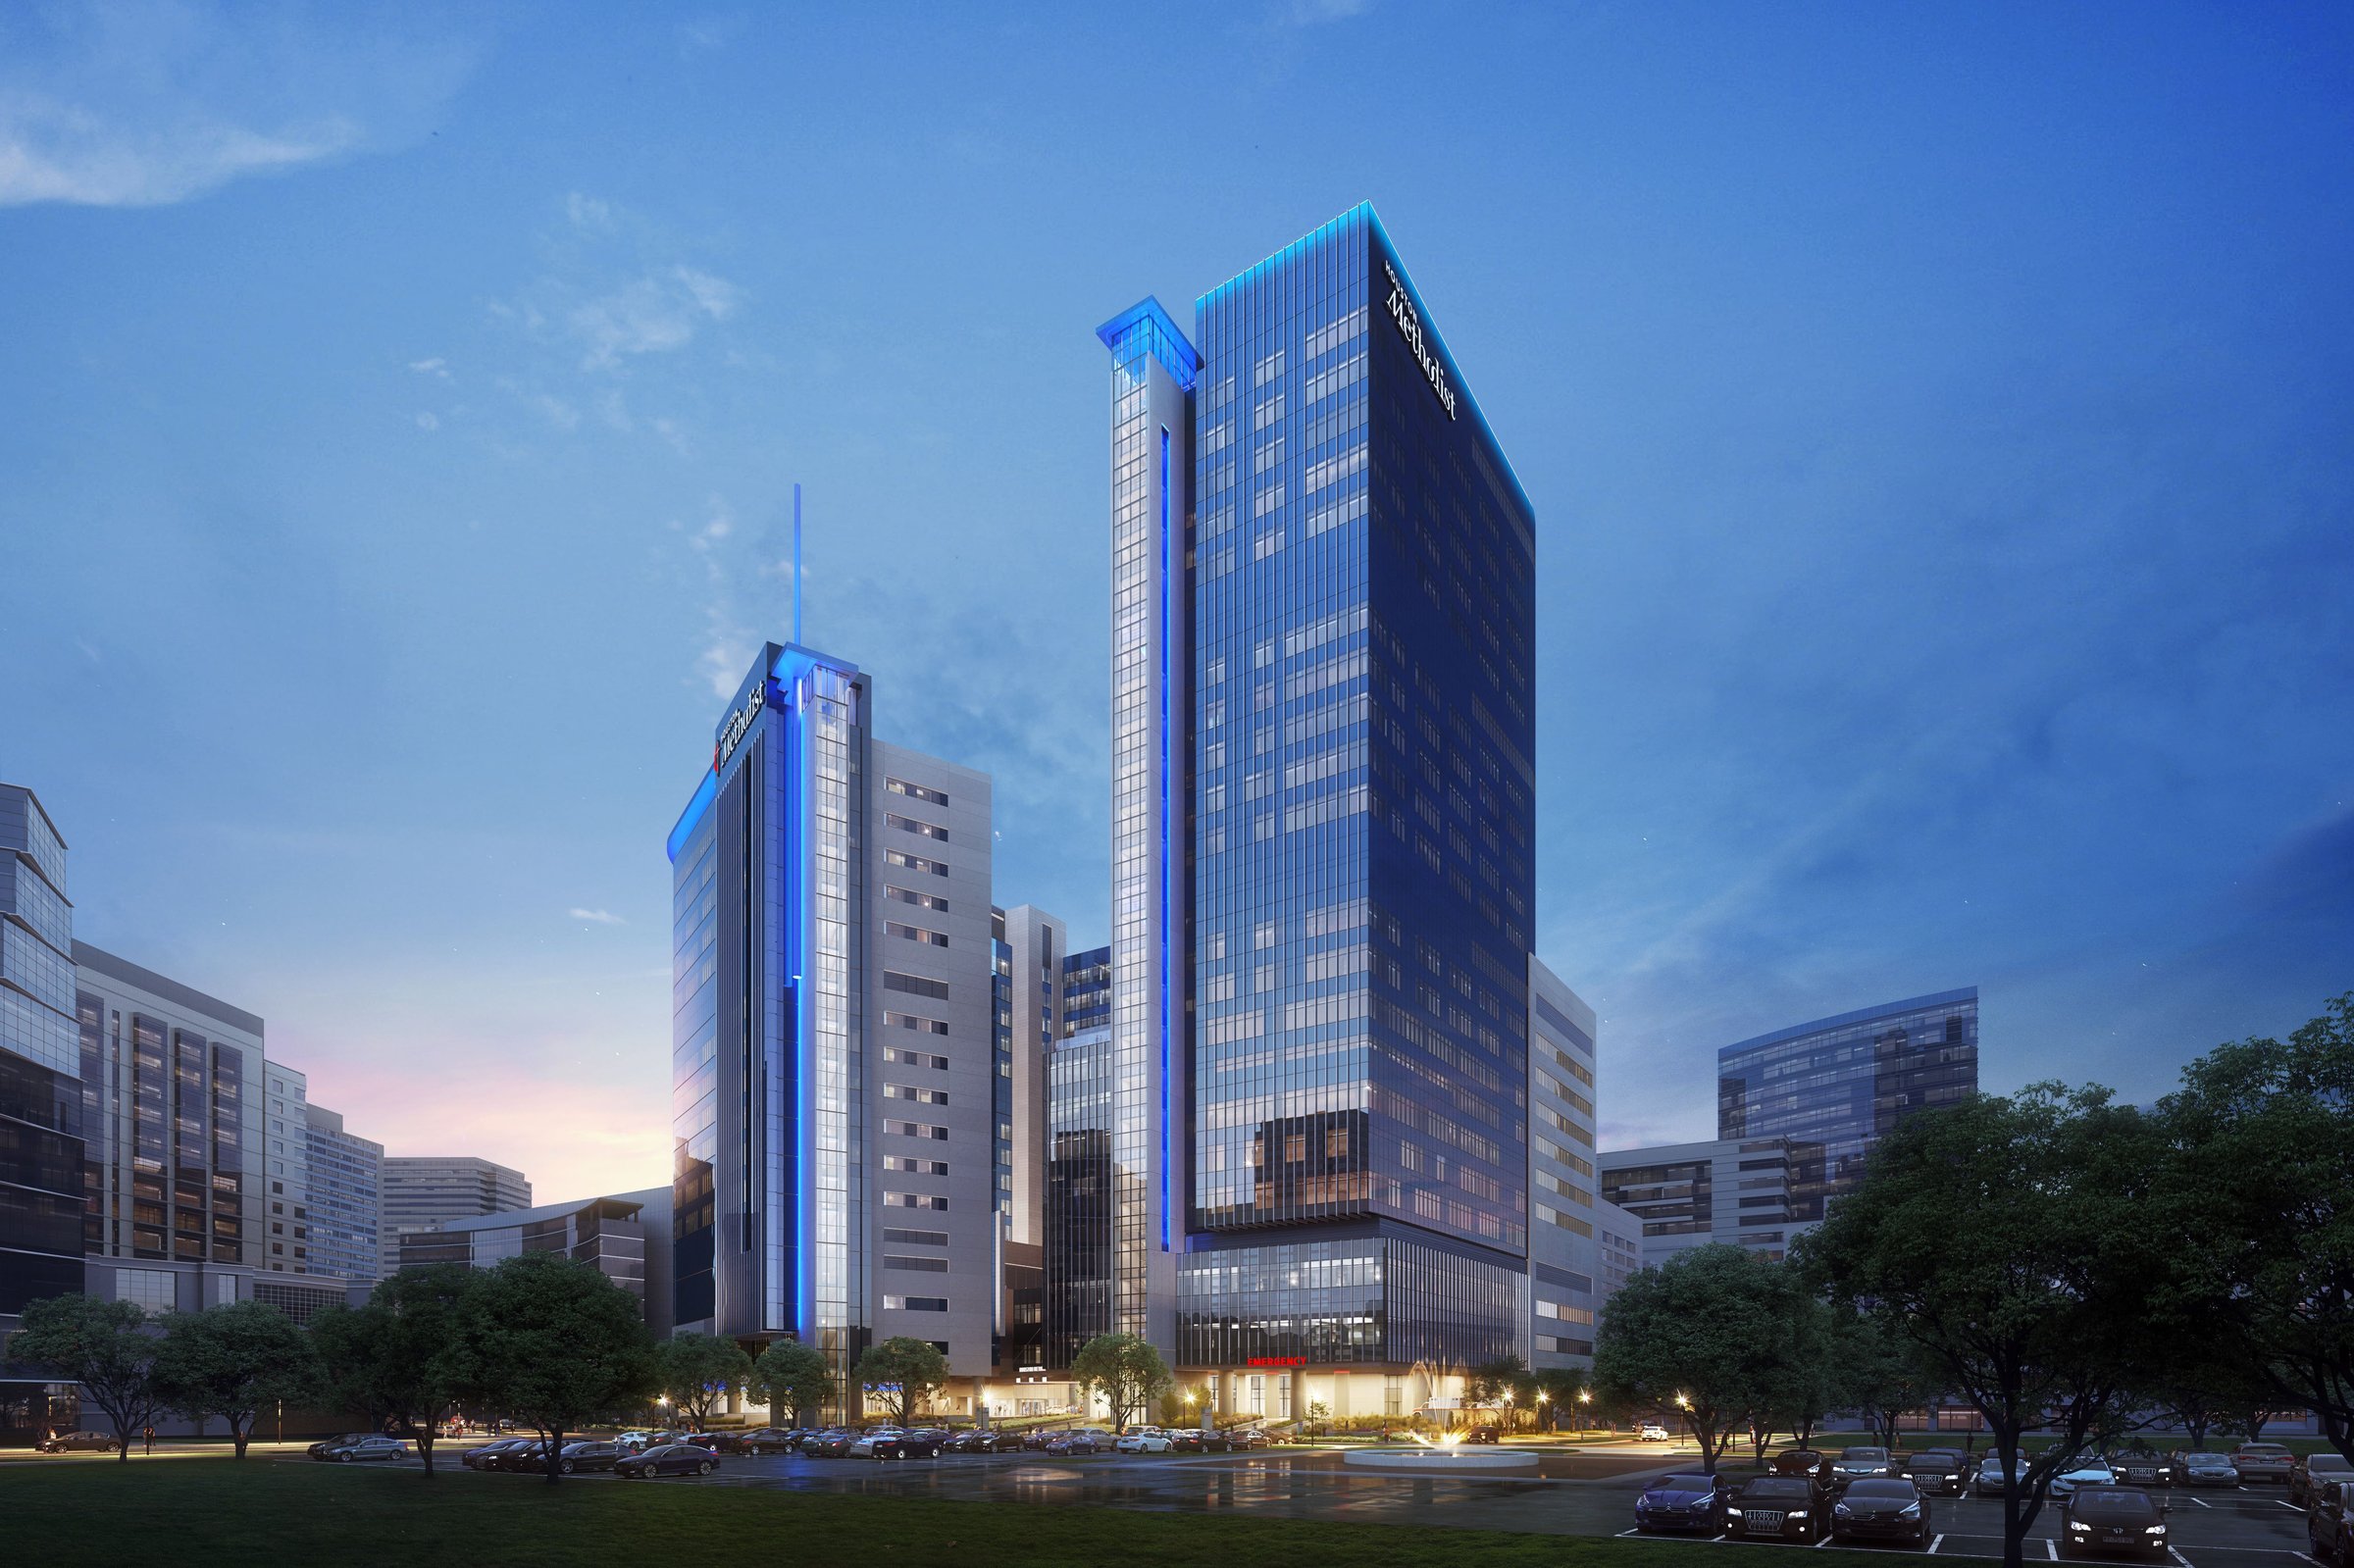
Early integration, precise phasing, and a unified “one team, one goal” mindset during construction are essential to delivering high-performance healthcare in high-density urban cores.
Were there any early process decisions, such as procurement, phasing, or team structure, that significantly impacted performance later in the project?
An integrated approach to design and delivery needs to be established at the start of the project. Onboarding the construction manager and design assist partners early in the process and strategizing prefabrication goals are also important. Design and phasing strategy informed by user group requirements and priorities is key to project performance in later stages. Construction and procurement decisions need to be based on site constraints and phasing, which play a big role in minimizing disruption to existing hospital operations. The success of the project, in my view, depends on the integrated approach of ‘one team, one goal, and one model’ (BIM), which has proven to be most effective in maintaining performance throughout the project's life.
What did this project reveal about designing for patient and staff experience in vertical hospitals compared to more horizontal suburban campuses?
Several aspects enhance the patient and staff experience in vertical hospitals like the Houston Methodist Hospital's Centennial Tower. The patient experience begins at their arrival with a clear entry sequence, a welcoming lobby, and calming interior design with art that helps to provide sensory comfort and reduce anxiety. From a building design standpoint, getting the vertical stacking right with departmental adjacencies and building system interdependencies is very important.
Vertical transportation design also plays a vital role in making a high-rise hospital run smoothly. Elevators and stairs must be carefully sized not only to meet code, but also to be zoned by function and critical flows. Intuitive wayfinding for staff, patients, and the public is also key because orientation can be difficult without visual cues or access to daylight and views. Staff experience needs to be human-centered, with areas of respite along the perimeter, circadian lighting strategies, and access to landscaped areas.
Typically, these urban high-rise hospitals are phased projects, and a big challenge is to construct the next phase while minimizing disruption to staff, patients, and visitors in the existing buildings. While suburban hospitals offer ample space, peaceful surroundings, easy site access, daylight, landscaped views, and straightforward circulation for patients and staff, designing high-rise hospitals demands a different approach. It’s all about prioritizing clarity in flow across vertically stacked environments, helping the building to feel seamless vertically, yet also providing a calming, human-centered experience for patients, the public, and staff.
What adjustments to your project management approach proved most effective in maintaining performance on a high-stakes urban hospital project?
I am passionate about an integrated approach to managing and delivering large, complex healthcare projects. I typically manage proactively rather than reactively, and I prefer to be agile and flexible. I believe it is very important to foster a team culture of trust and effective collaboration. For example, the topping-out ceremony for the Houston Methodist Hospital Centennial Tower project is more than a significant construction milestone. To me, it’s a celebration of the power of collaboration among the design team, the client, the program manager, and the construction manager, all coming together to complete this six-year journey through the pandemic, making it the tallest hospital in the Texas Medical Center.
Contributors

Gokul is a seasoned project director with over 25 years of international experience across 15 countries, including the U.S., Canada, India, China, Singapore, and parts of the Middle East and Africa. He specializes in managing large, complex healthcare projects from predesign through construction using an integrated approach. He is passionate about collaboration and thrives on working with diverse teams to enhance the built environment through sustainable and resilient design solutions. He is a strong advocate for leveraging technology to innovatively deliver projects that are on time and under budget.
More

by Alireza Sedghikhanshir and Raffaella Montelli

by Vanessa Lampe Heimbuch and Portia Ellis as interviewed by Mary Loftus

Talk with us
Complex challenges need fresh perspectives and deep expertise. Connect with our team to explore how we can help you create spaces that make a real difference.