
Feature
July 17, 2025
Redefining heart and neonatal care hospital facilities through vertical design

Listen to this story
AI powered reader
/
There is a pressing need for enhanced pediatric healthcare facilities around the country. Nearly one in ten infants (9.8%) in the United States were admitted to a neonatal intensive care unit (NICU) in 2023, up from 8.7% in 2016, according to the CDC.1 This upward trend spans all maternal age groups, racial and ethnic backgrounds, gestational ages, and birthweight categories, reflecting a growing demand for high-acuity neonatal care. At the same time, pediatric critical care has also changed: for example, young patients admitted for respiratory syncytial virus (RSV) have risen, accounting for 11.4% of pediatric ICU admissions between 2017 and mid-2023.2 These trends underscore the urgency for healthcare facilities to evolve and address a new pediatric landscape, one that emphasizes efficient, equitable, and family-centered care. Driscoll Children’s Hospital in Corpus Christi, Texas, exemplifies this adaptive approach by reimagining its infrastructure to better serve the complex needs of critically ill infants and children.
Driscoll Children’s Hospital recently developed three shelled floors of its North Pavilion into a vertically integrated environment for high-acuity pediatric care. Page designed the project in close collaboration with experienced clinical teams to create a consolidated continuum across cardiac surgery, intensive care, and neonatal care, serving a wide-reaching population that includes medically underserved communities across South Texas.
The newly completed floors feature one hybrid operating room, one cardiac catheterization lab, two cardiovascular operating rooms, a 35-bed Cardiac Intensive Care Unit (CICU), and a 60-bed Level IV Neonatal Intensive Care Unit (NICU), currently the only one of its kind in the region. Organized across three vertically stacked levels, the program prioritizes clinical proximity and efficient transfers while maintaining patient and family experience as a core design driver.
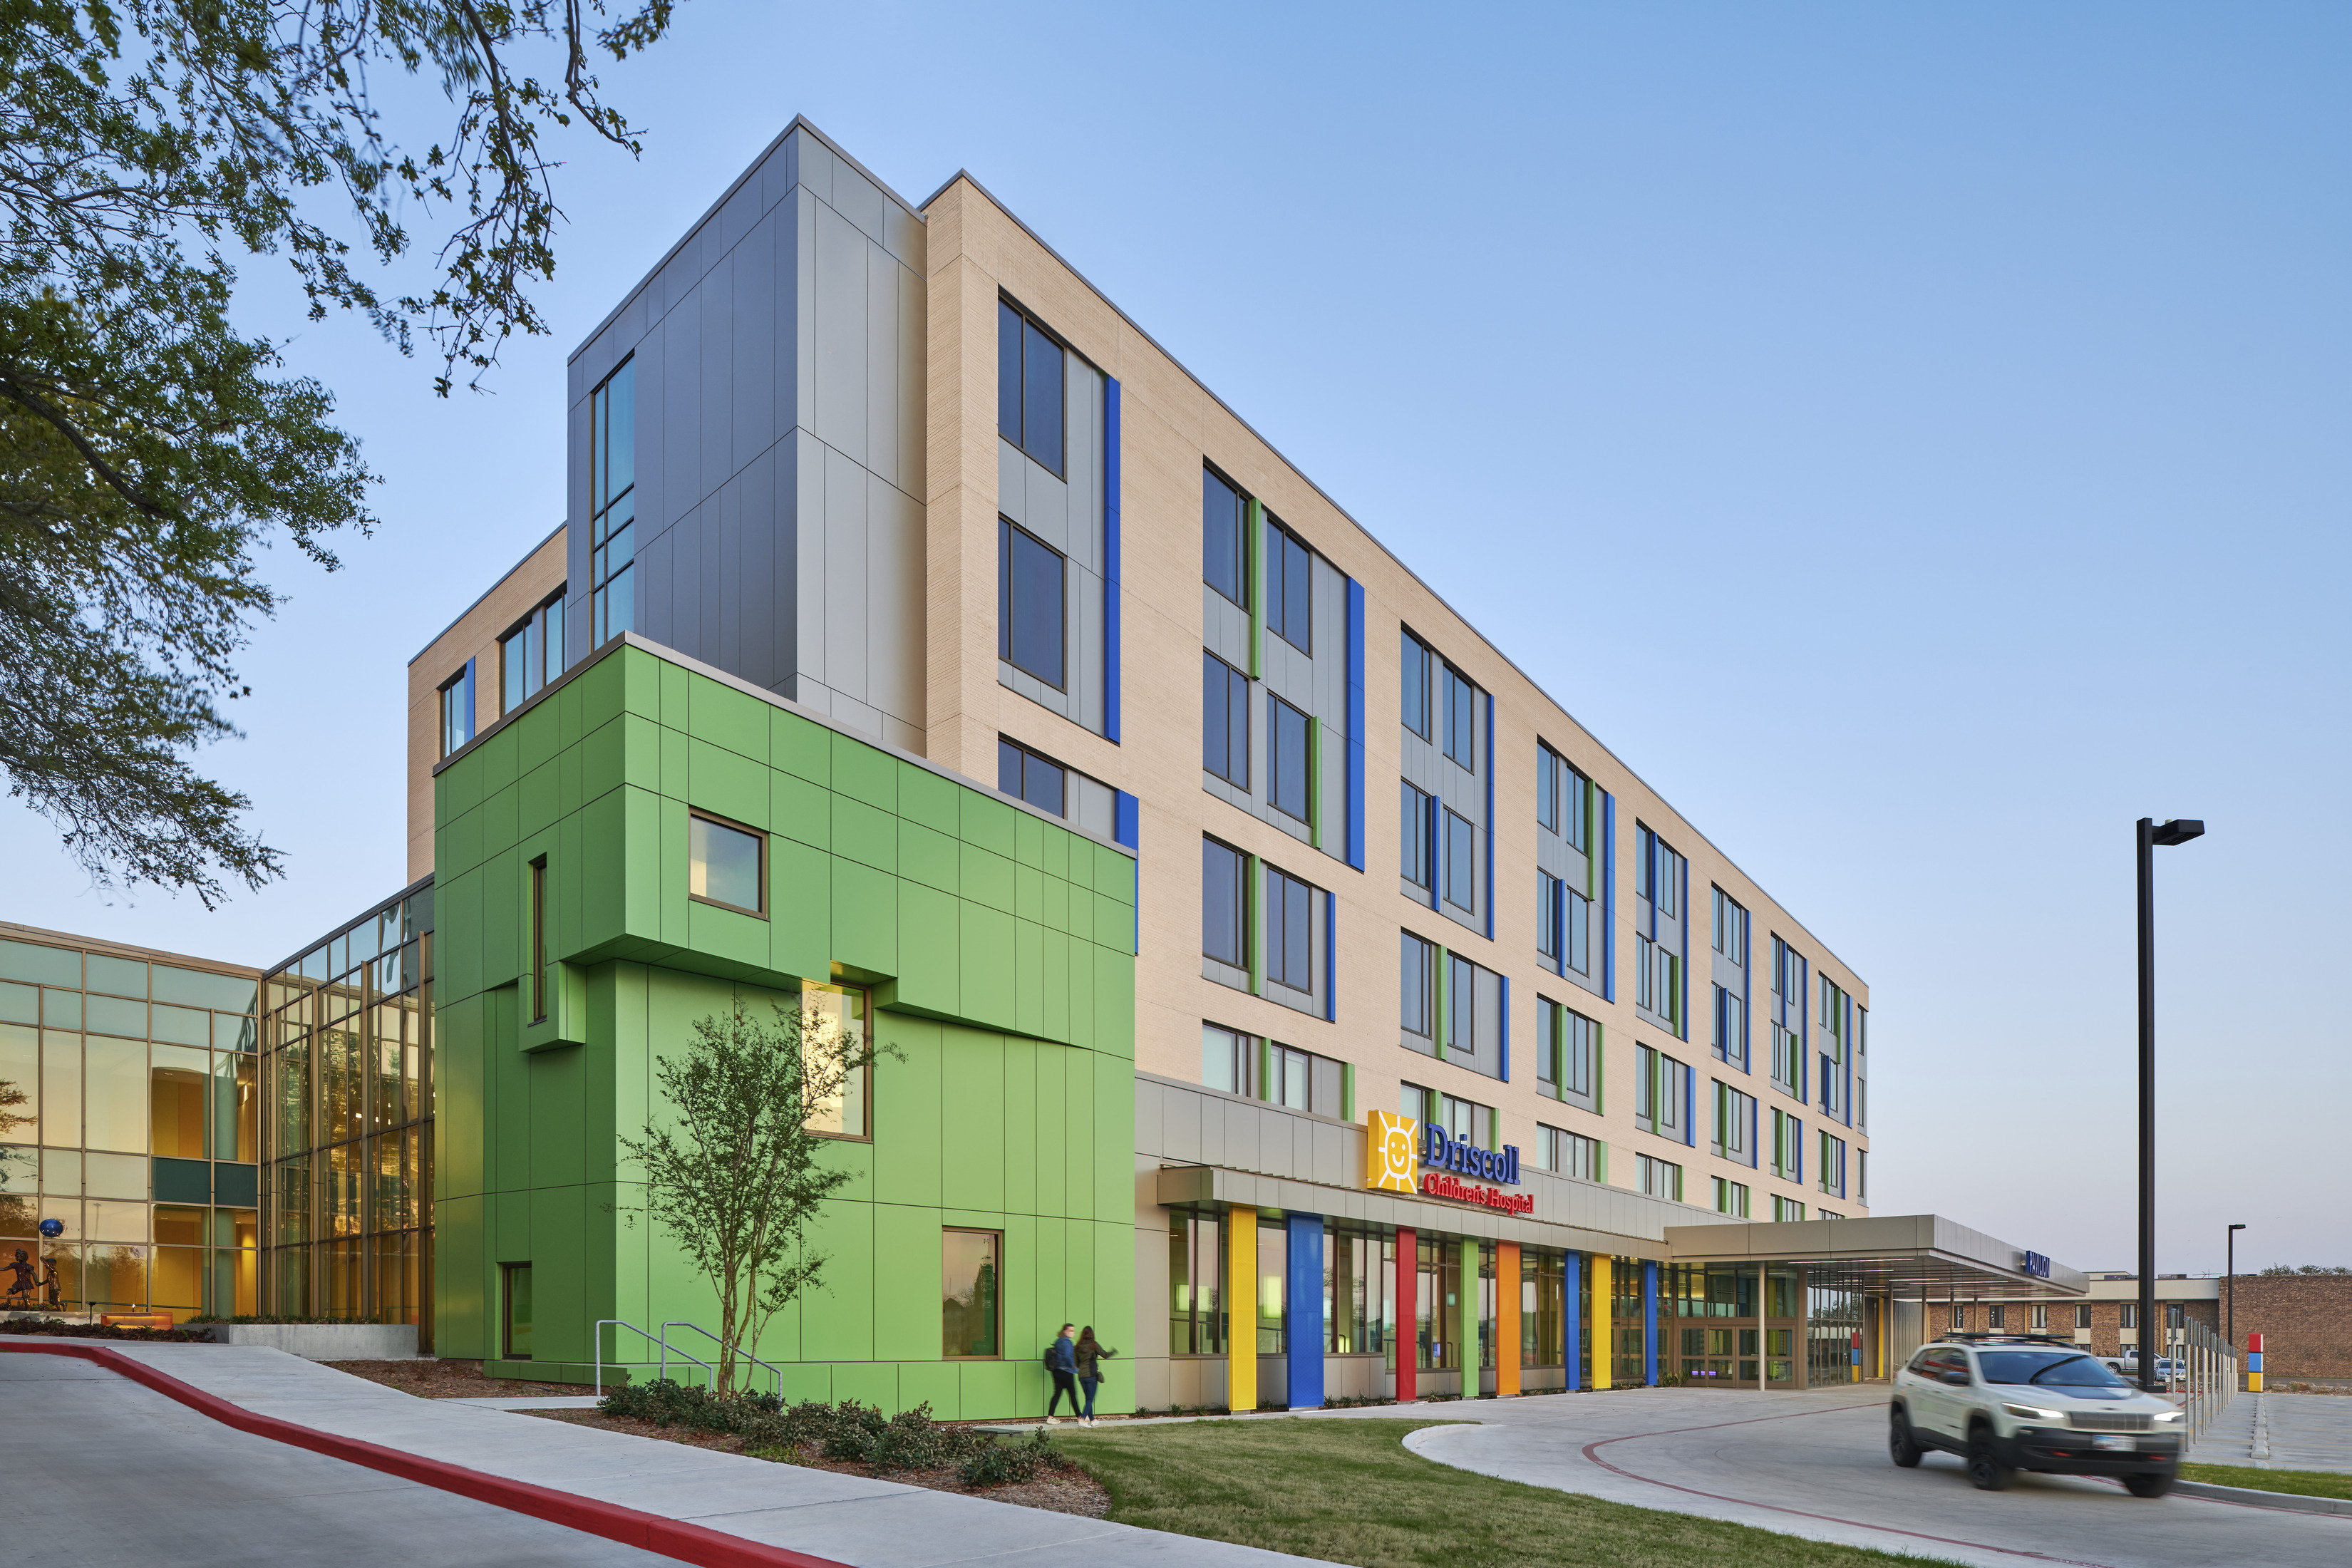
The exterior view of the Driscoll Children’s Hospital North Pavilion in Corpus Christi, Texas, reveals the seamless integration of new high-acuity care spaces within the hospital’s existing campus. The vertical expansion supports a consolidated model of pediatric care, strategically designed to improve outcomes for critically ill infants and children across South Texas. Photo/Peter Molick
Vertical adjacency for better outcomes
The idea of vertically integrated care was shaped by practical and clinical priorities voiced by Driscoll’s staff early in the collaboration. By aligning surgery, cardiac intensive care, and neonatal intensive care across adjacent floors, Page’s design minimizes transport risk for critically ill patients, especially newborns requiring ECMO (extracorporeal membrane oxygenation) or other advanced therapies.
Given the distance many families travel to receive specialty pediatric care, Driscoll emphasized the need for a physical environment that could support comprehensive care in a single location. The result is an infill that not only enhances clinical performance but also improves access to care for families across the hospital’s full catchment area.

Each cardiac intensive care unit (CICU) room is equipped with advanced clinical infrastructure—integrated headwalls, adaptable lighting, and decentralized monitoring systems—while also accommodating the emotional and practical needs of families. Reclining chairs, personal storage, and clear sightlines enable continuous family presence without compromising care delivery, reflecting Driscoll’s commitment to technical excellence and human-centered healing. Photo/Brad Feinknopf
Simulation-driven planning
Because the expansion floors were unfinished shells, Page’s design team conducted high-fidelity simulations early in the process, using actual staff and equipment. Full-scale headwall mockups allowed nurses and physicians to directly evaluate the placement of gas, data, electrical, and equipment mounts. Other design revisions included storage, lighting, and monitor positioning.
Designers leveraged augmented reality to map out the interventional platform, including hybrid ORs and cardiac catheterization laboratories. Doing so helped verify clearances and adjacencies before construction, enabling teams to make informed tradeoffs at the onset of the design rather than later, when changes would be costlier. The mockups also provided an opportunity to test new technological integrations, such as ventilated enclosures that prevent overheating of discreetly housed patient information systems.
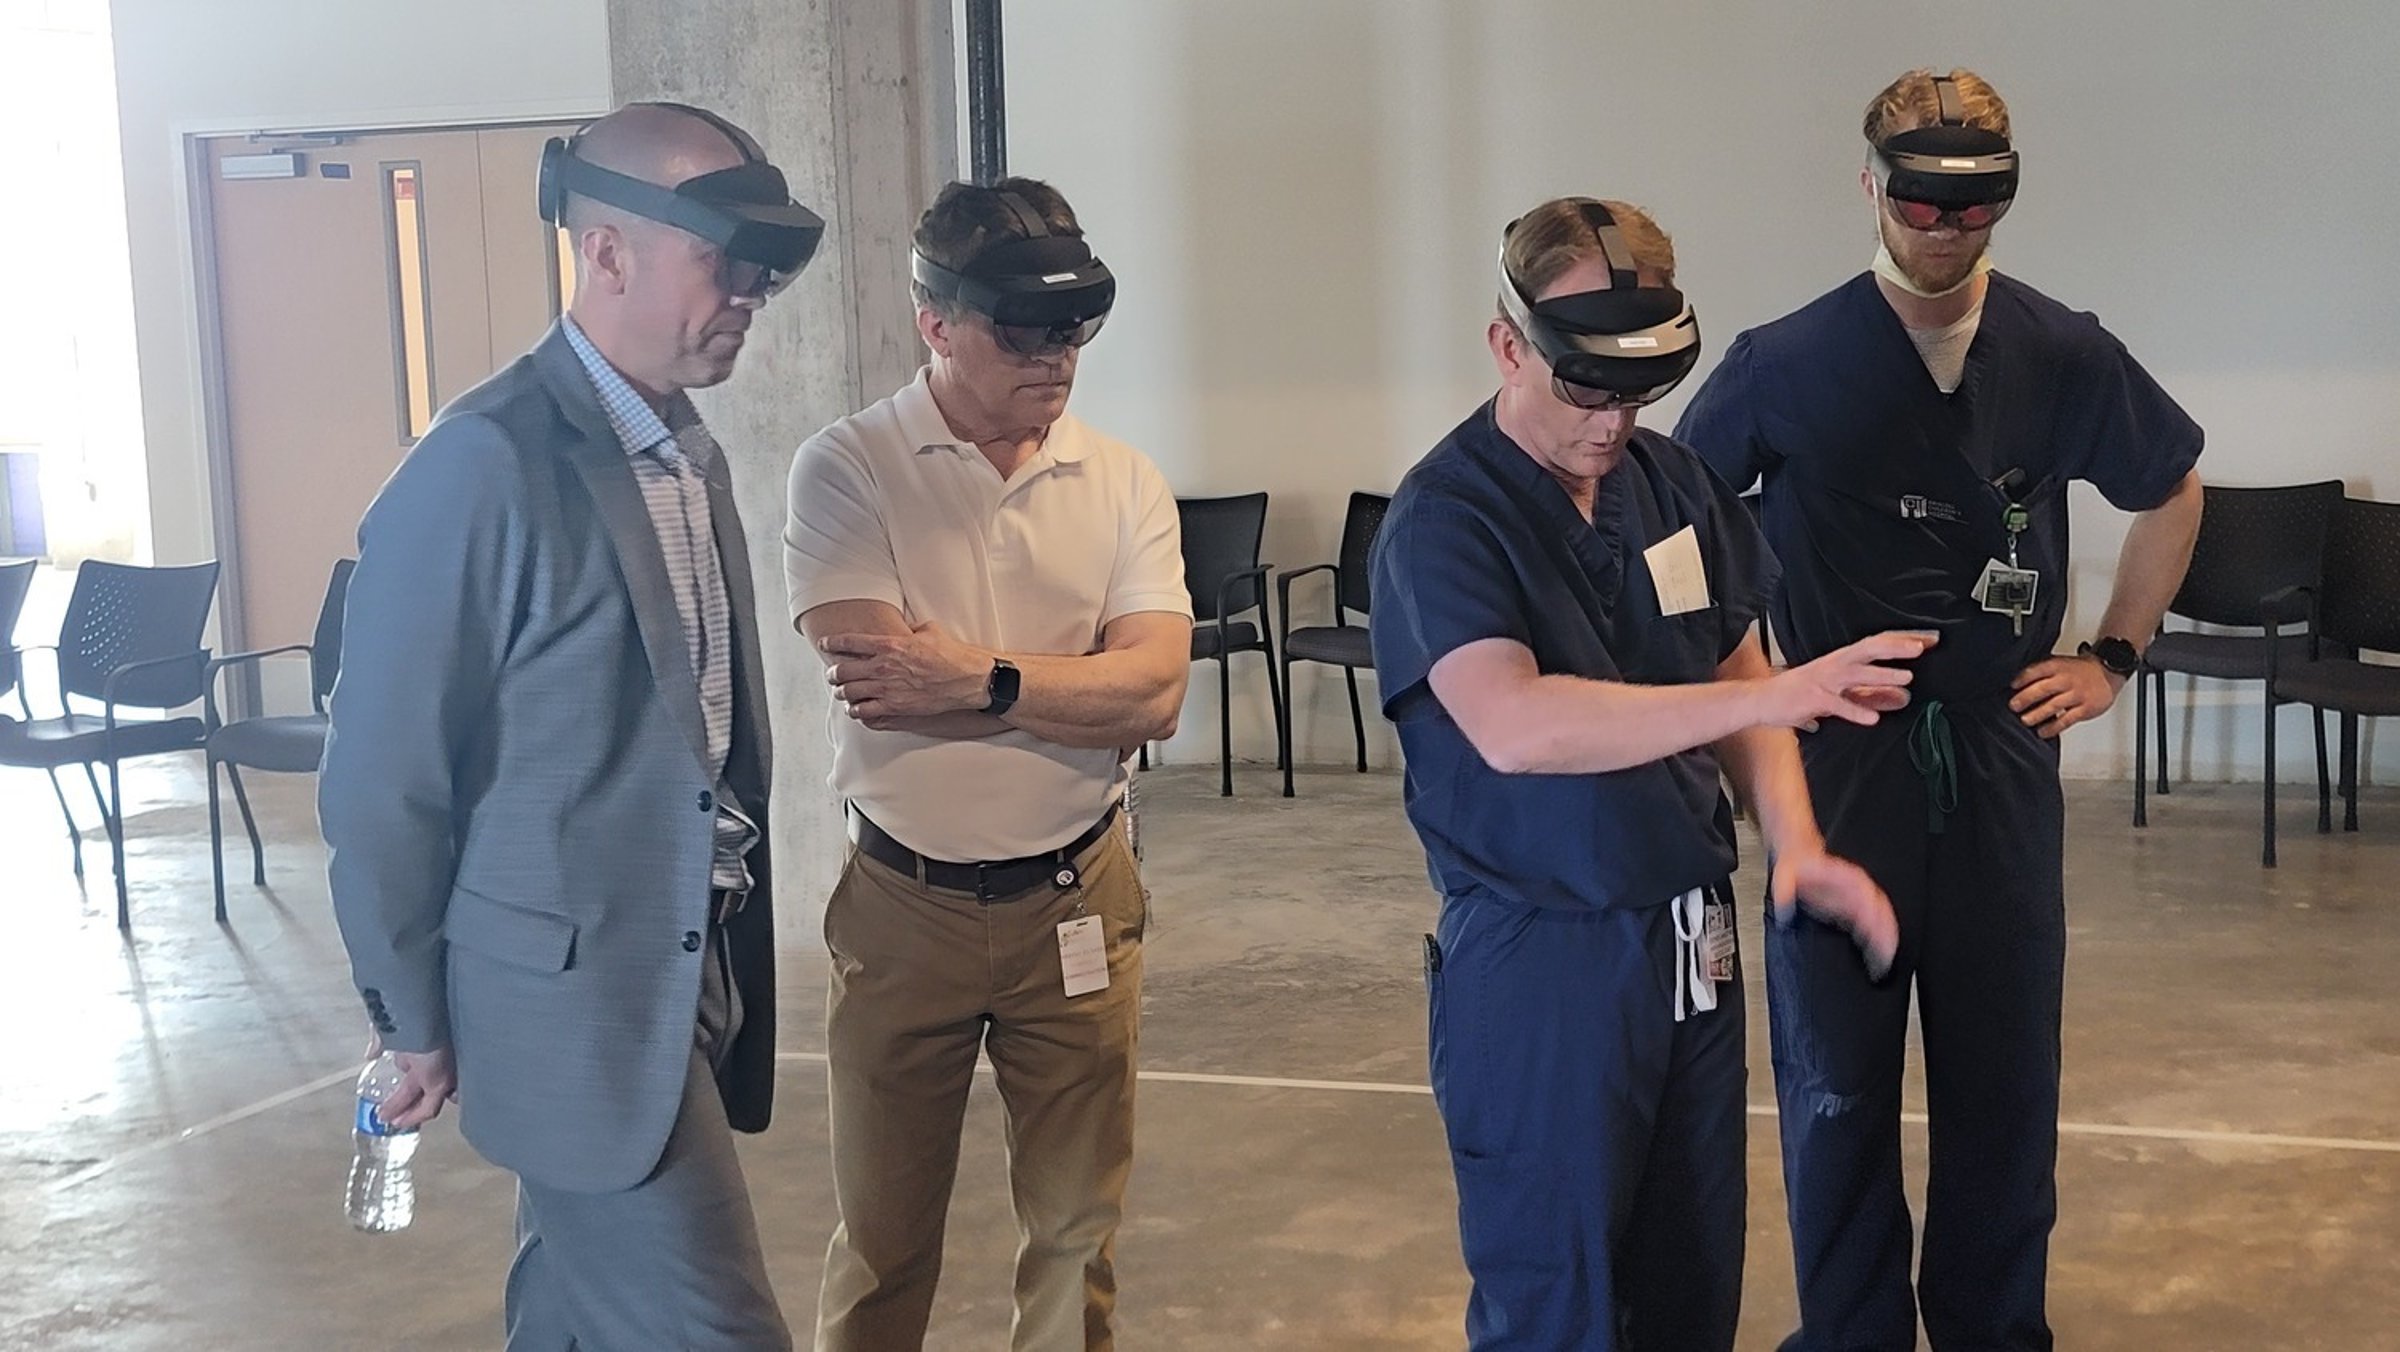
Early in the design process, clinical staff used augmented reality and full-scale physical mockups to test layouts for headwalls, hybrid ORs, and catheterization labs. This simulation-driven approach enabled real-time feedback on equipment placement, adjacencies, and workflows, allowing the team to make data-informed design changes before construction. Photo/Page
The advantages of simulation-informed design are demonstrated by a study at Children's Healthcare of Atlanta Arthur M. Blank Hospital. The study’s first author was Dr. Nora Colman, a physician advisor at Page. The cost to conduct the simulation was $1.6M (0.01% of the overall project cost). Testing uncovered 722 latent conditions, with 57% mitigated through design changes. These actions resulted in an estimated $90 million in avoided construction costs and highlight the clear benefits of early, collaborative design processes in healthcare.3 Driscoll Children’s Hospital benefited from a similar approach.
Interior design with cultural and clinical sensitivity
Driscoll’s request for interiors was clear: avoid themes that feel overly childish and instead focus on a design vocabulary that reflects the community it serves. To address these needs, the project’s interior design team delivered a color-forward environment with clean architectural lines and layered textures, providing support for its particular patient demographic without infantilizing the environment.
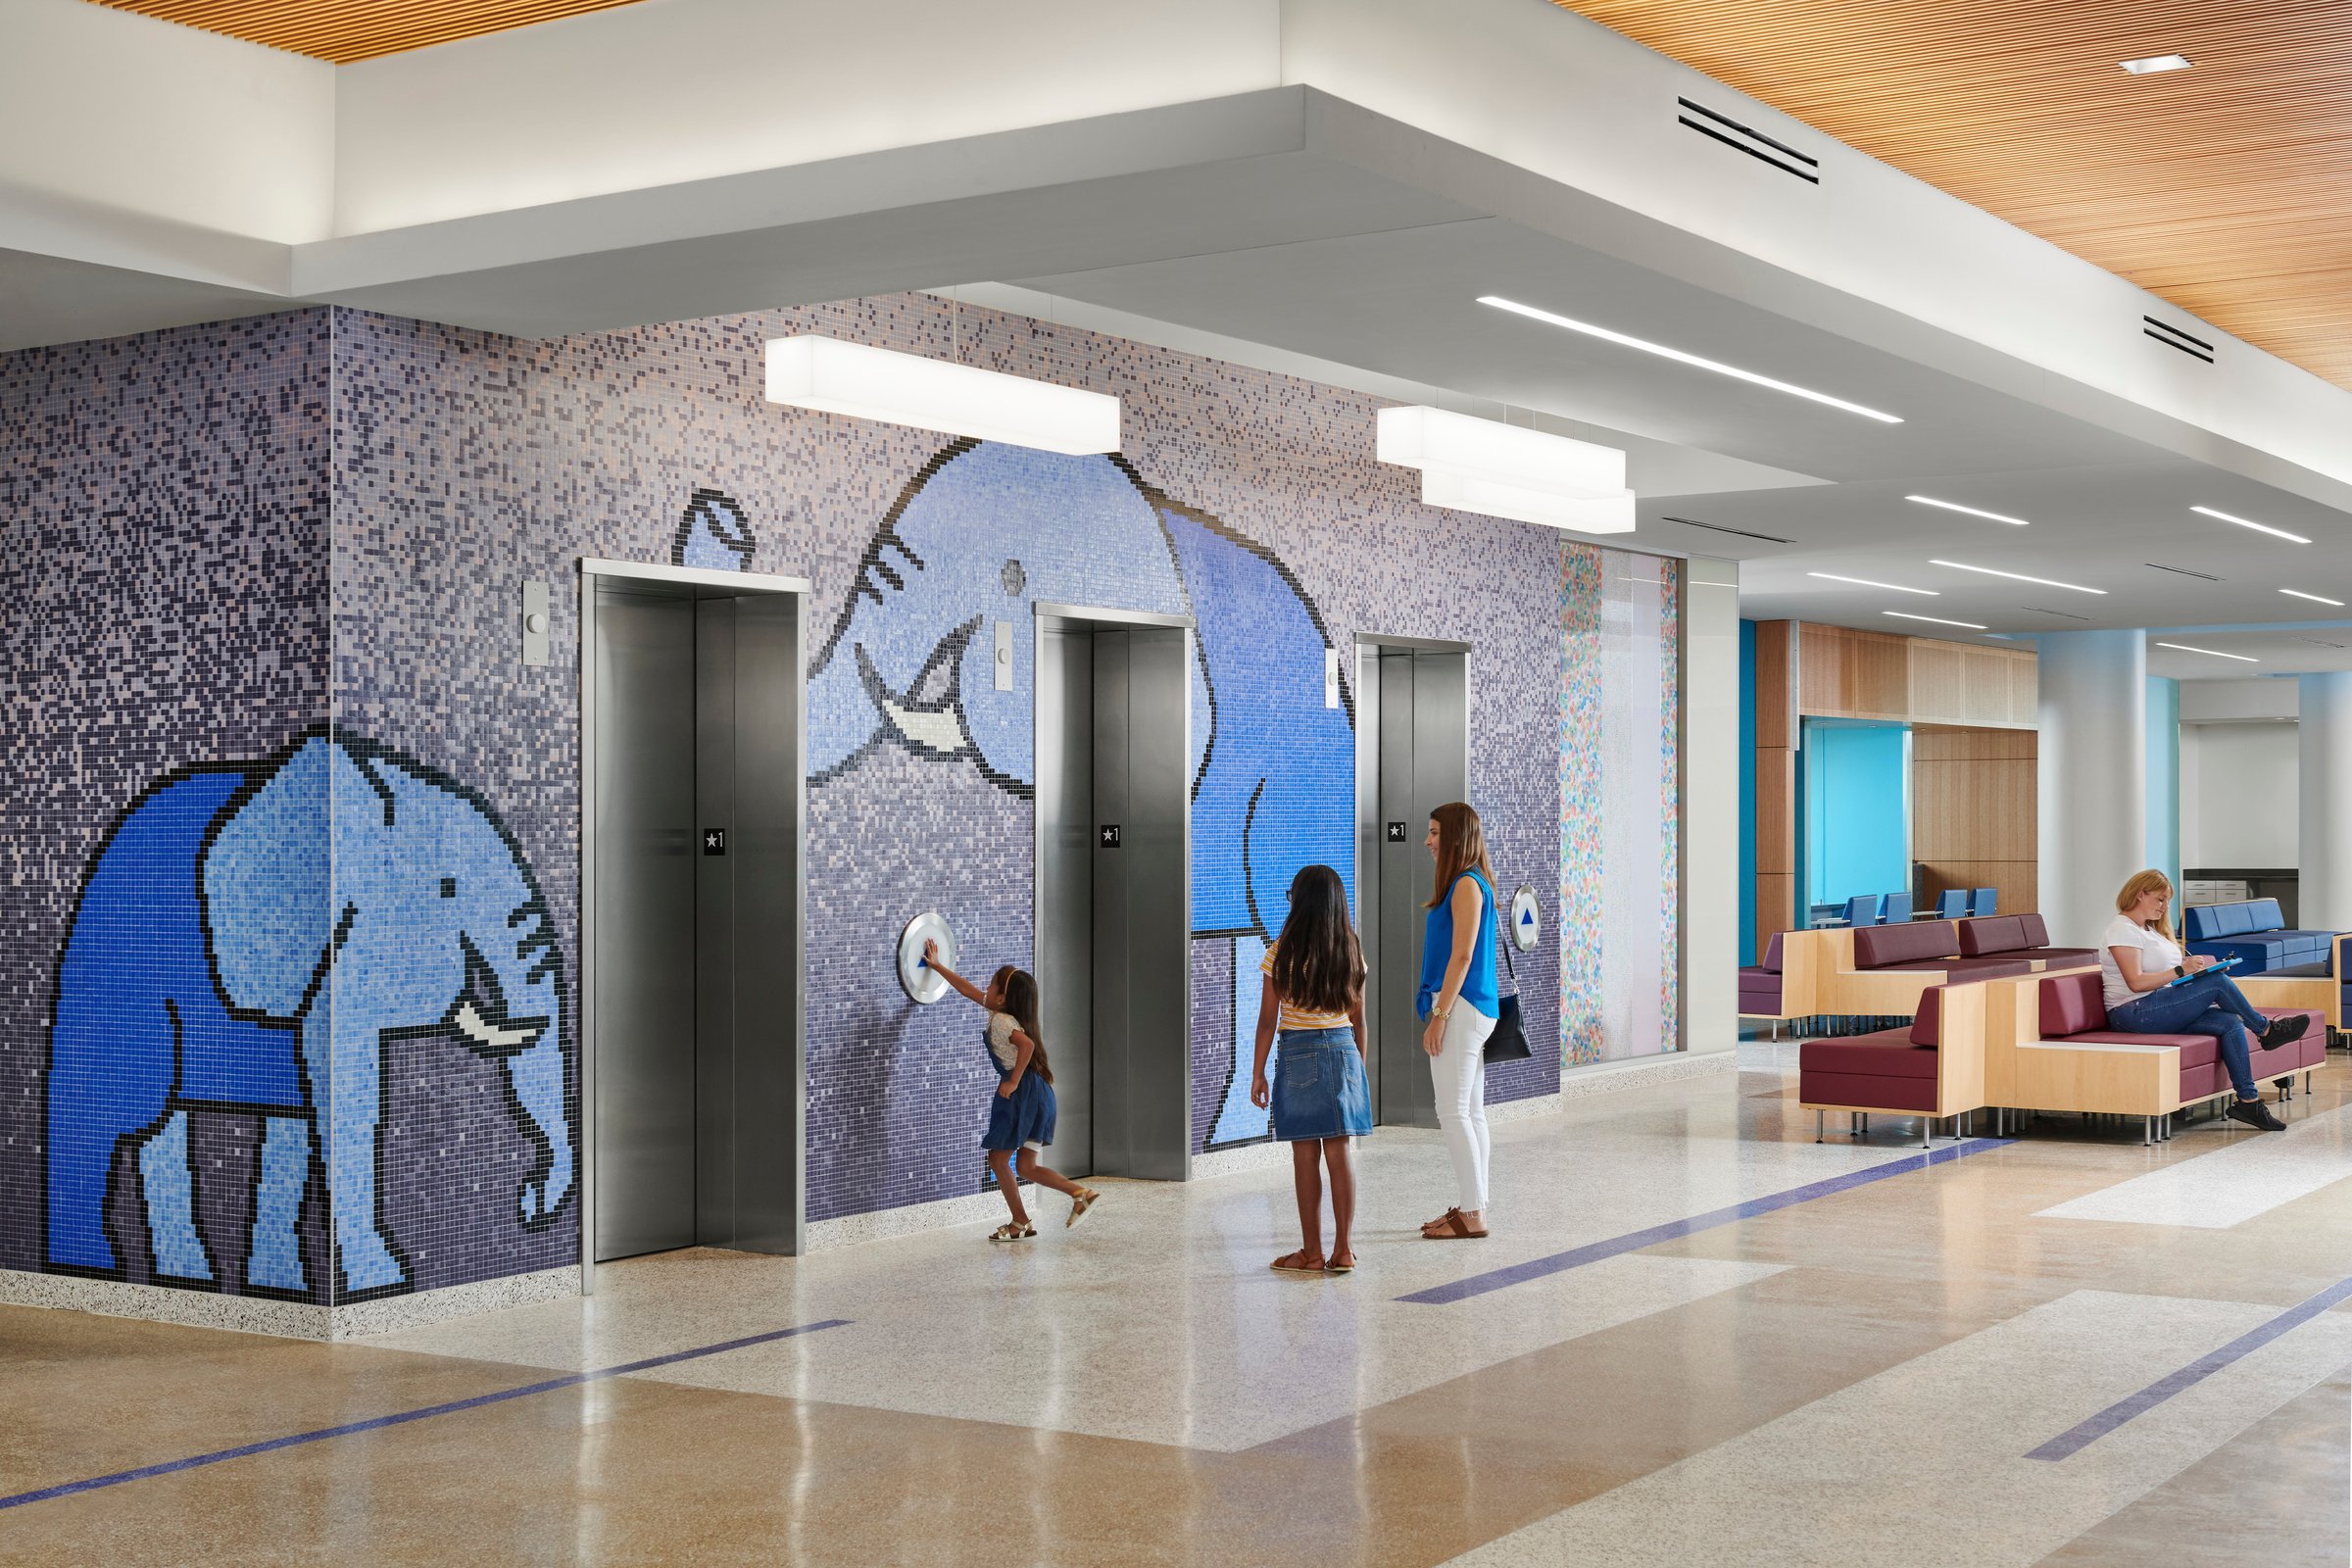
Environmental graphics featuring animal symbols help guide patients and families through the hospital. By selecting animals with names that begin with the same letter in English and Spanish, the design promotes intuitive bilingual navigation and fosters a welcoming atmosphere for diverse communities. Photo/Peter Molick
Wayfinding was a major focus. Because of the hospital’s bilingual patient population, elevator banks were assigned both lettered and animal identifiers. The animals were selected specifically for having names that begin with the same letter in English and Spanish, such as E is for “Elephant” and “Elephante,” making the navigation system intuitive for children and families regardless of language.

Natural light fills the open-bay NICU room, where clinical infrastructure and family comfort coexist by design. Large perimeter windows—preserved from the original shell—allow for consistent daylighting, an uncommon but intentional choice in high-acuity environments. Variable room types, including private, twin, and open-bay configurations, support flexible levels of privacy and care. Photo/Brad Feinknopf
Daylight, which is often downplayed in NICU environments, was embraced here. Thanks to the constraints of the original shell, the designers retained large perimeter windows. Clinical leadership at Driscoll supported keeping natural light in patient areas, and today these spaces are used without blocking shades or overhead fluorescents whenever possible. The NICU rooms were planned with varying degrees of enclosure, including private, twin, and open-bay, to allow flexibility in how light and privacy are balanced.
Centering the family
A major design priority across all three floors was to normalize the presence of family members within clinical zones. The NICU includes a family lounge, complete with coffee and nutrition stations, storage lockers, and seating. “Mom’s Place,” a central amenity suite, includes lactation rooms and areas for feeding preparation. Staff and visitors share the space, creating a subtle but meaningful gesture of shared connection.
Within the NICU, small design choices help reinforce family participation: custom cabinets for personal belongings in open-bay pods, recliners in private rooms, and zones for quiet respite. Clinical staff requested these features directly based on years of feedback from families navigating long-term NICU stays.
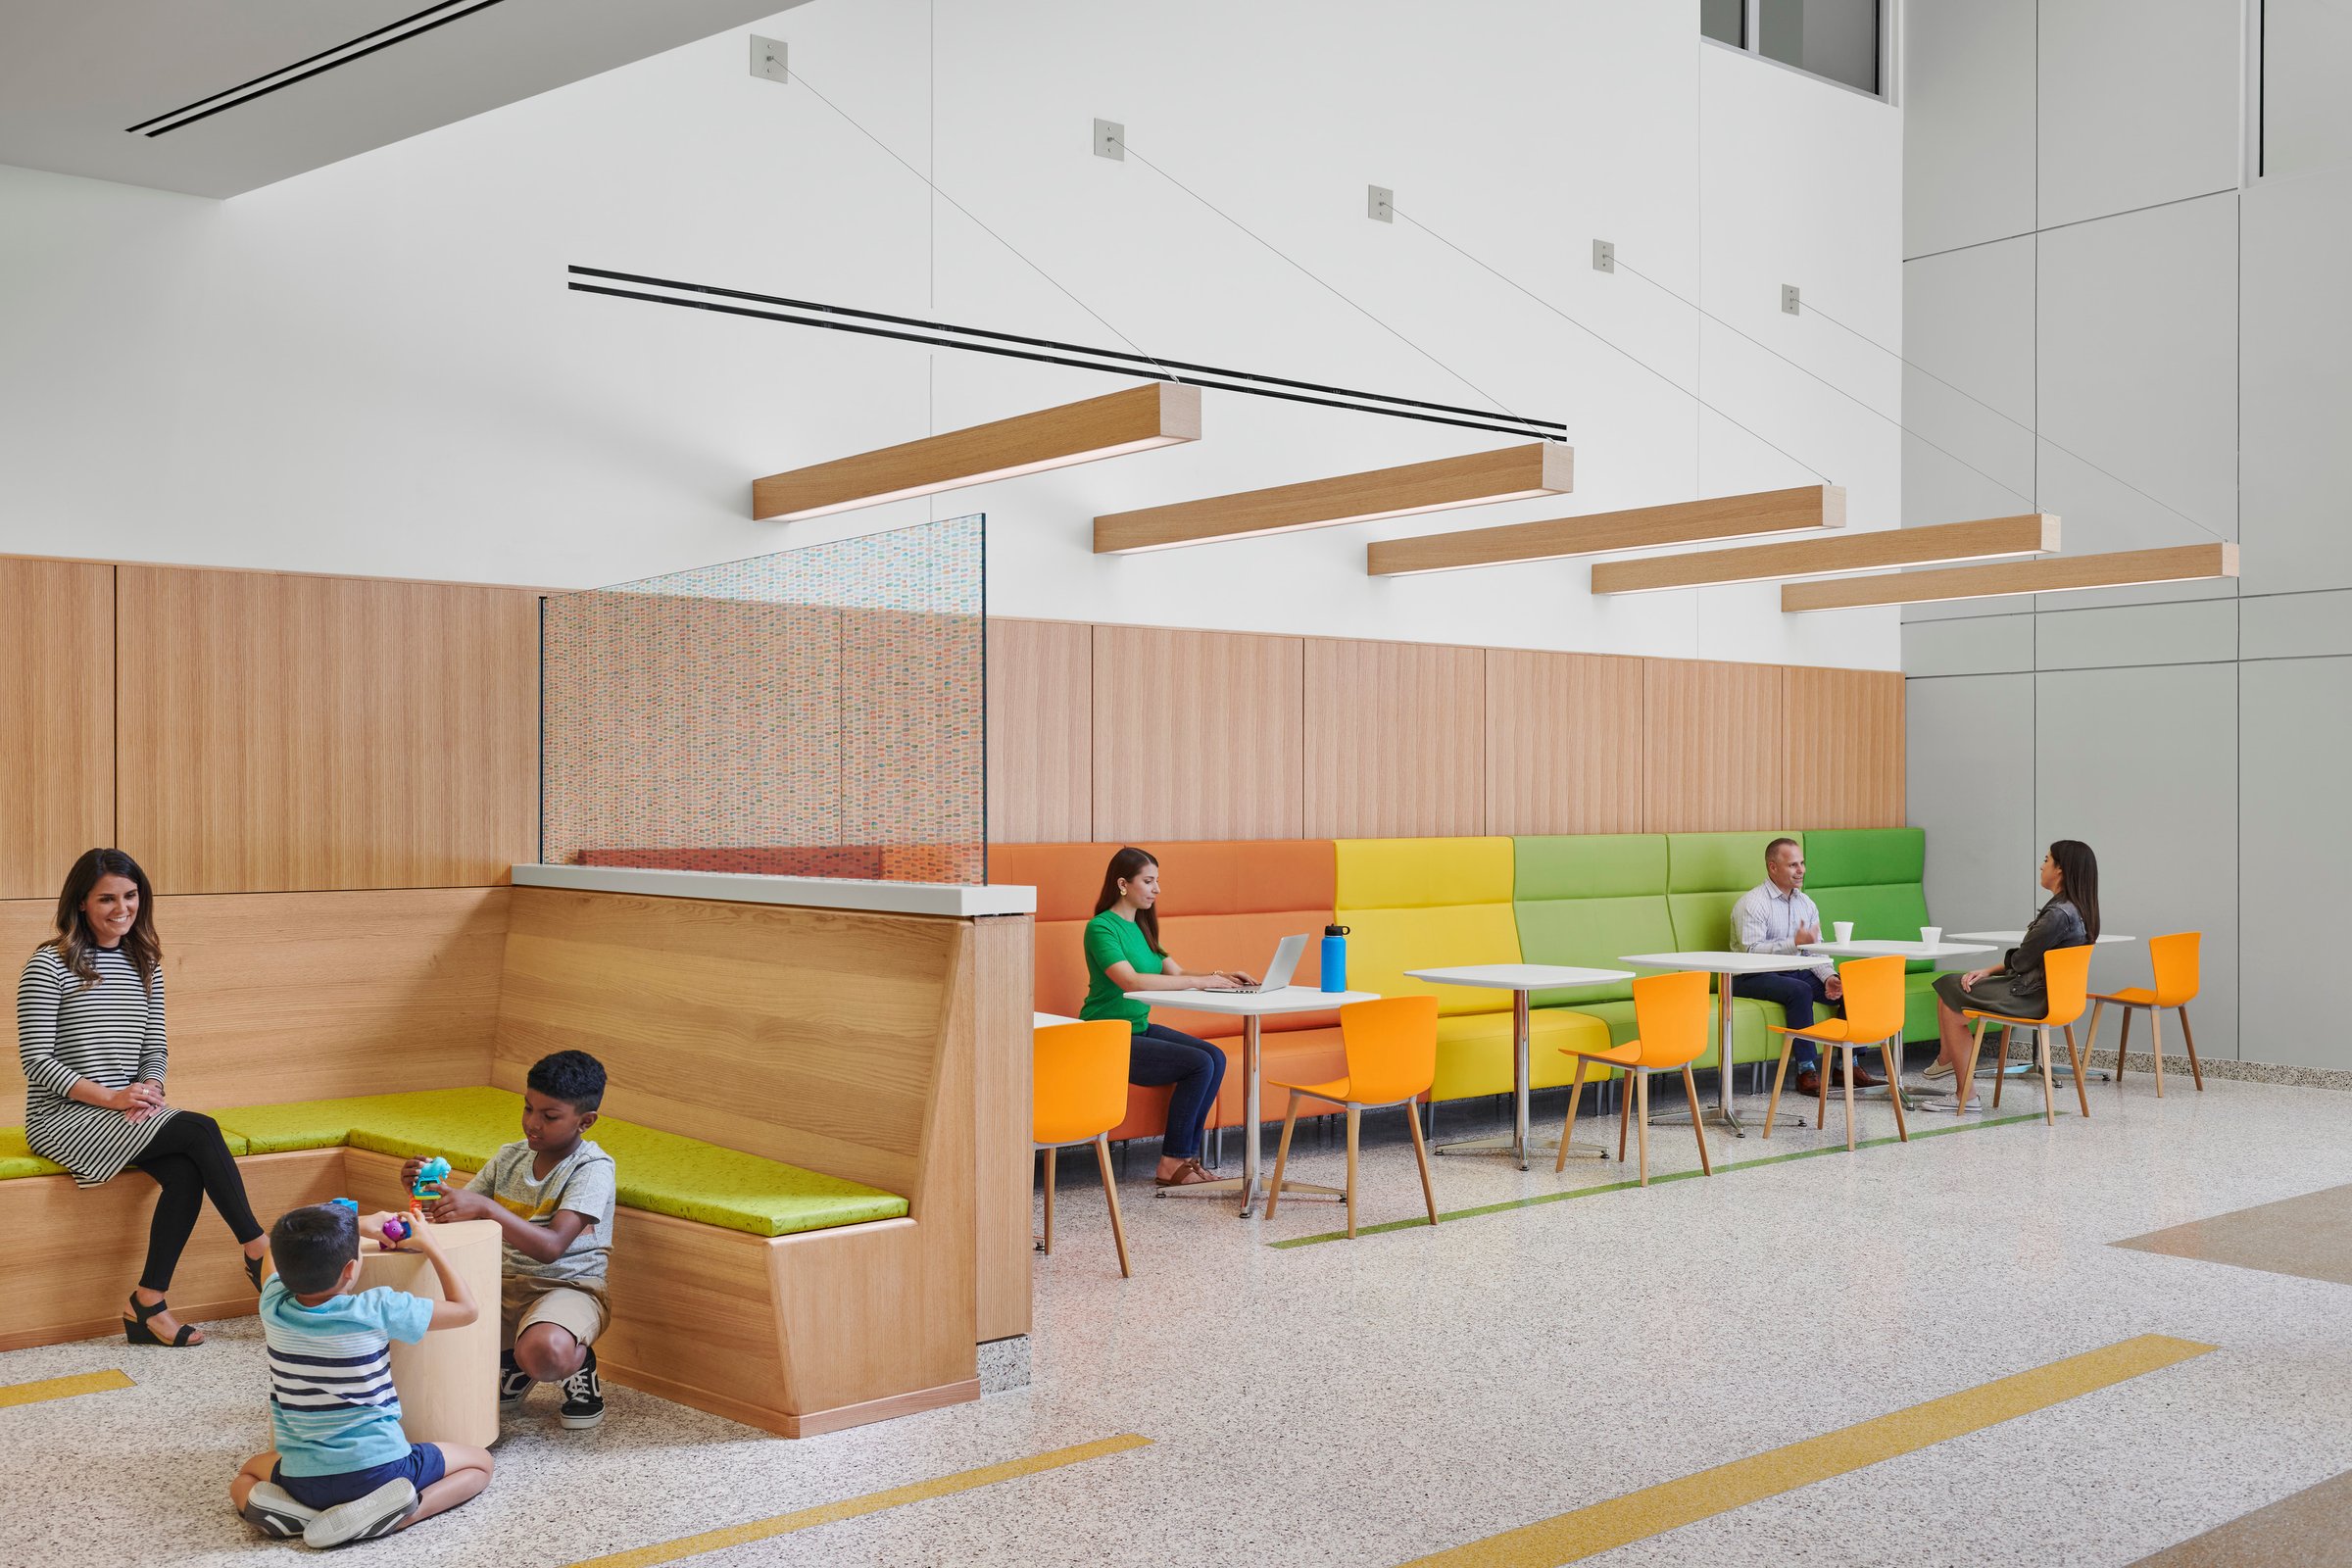
Communal zones like this one offer areas for quiet respite and informal connection. Designed for use by families and care teams, these shared spaces support emotional well-being, reinforce equity in experience, and reflect Driscoll’s commitment to compassionate, holistic care. Photo/Peter Molick
Collaboration as a design tool
Throughout this project, collaboration wasn’t an overlay; it was embedded in every decision. The design team didn’t start with a fixed concept; they began by listening. Conversations with Driscoll’s nurses, physicians, and administrators revealed daily challenges, clinical goals, and cultural values that ultimately shaped everything from headwall layouts to wayfinding graphics.
Simulation-based walkthroughs, full-scale mock-ups, and real-time feedback loops allowed staff to move freely through test environments and suggest improvements before construction began. Small changes like relocating a monitor bracket or adjusting a light fixture became acts of co-authorship. That level of involvement gave staff a sense of ownership and ensured the design would hold up under real-world use.
In the NICU, Driscoll’s openness to natural light, a feature often debated in high-acuity environments, became an unexpected design strength. Care teams didn’t just accept the light; they embraced it. That decision, like so many others in this project, wasn’t driven by precedent or trend but by how the people inside the building wanted to care for each other.
Even the aesthetic direction emerged from shared values. Rather than applying a generic pediatric theme, the interiors reflect Driscoll’s identity: grounded, modern, bilingual, and joyful without being whimsical. The result isn’t just a new space—it’s a clear extension of how Driscoll sees its role in the community.
References:
1.
Martin, JA., Osterman, M. (March 2025). Increases in Neonatal Intensive Care Admissions in the United States, 2016–2023. CDC: National Center for Health Statistics. NCHS Data Brief No. 525.
2.
Shanklin A., et al. Respiratory syncytial virus and US pediatric intensive care utilization. JAMA Netw Open. 2024;7(10):e2440997.
3.
Colman, N., et al. The business case for simulation-based hospital design testing; $90m saved in costs avoided. Pediatric Quality and Safety. 2024;9(6):e775.
Contributors

As a Board Certified healthcare architect, Natale is passionate about design that merges best practices with innovation. Specializing in healthcare and academic environments since 2007, her expertise spans highly technical medical modalities, mental and behavioral health, as well as health and wellness typologies inside and outside of the hospital. Natale blends professional competency with interpersonal strengths to achieve design that impacts people’s lives in a meaningful way, prioritizing client needs with transparency and trust. By blending technical expertise with creativity, Natale makes a meaningful impact on healthcare design.

Aimee has decades of professional experience across a wide range of project types, from NICUs and academic buildings to company headquarters. Her commitment to the creative and collaborative process is at the core of everything she does. Having a rich background in many different project types enables Aimee to lead a dynamic team of talented designers, architects, and specialists who share a common passion for creating environments that inspire and support those who use them. Aimee deeply respects the diverse skill sets and perspectives each team member brings, recognizing that this diversity is key to driving innovative and effective design.
More

by Alireza Sedghikhanshir and Raffaella Montelli

by Vanessa Lampe Heimbuch and Portia Ellis as interviewed by Mary Loftus

Talk with us
Complex challenges need fresh perspectives and deep expertise. Connect with our team to explore how we can help you create spaces that make a real difference.