
by Robert McClure, Alison Ledwith, and Mo Elsayed
by Jennifer Wegner in conversation with Justin Shultz

Penicillin, pacemakers, and the Big Bang. Though the fields of science and engineering are often seen as technical and meticulous pursuits, many breakthroughs have emerged through happenstance and serendipity. In the same vein, the design of science and engineering facilities can take unplanned directions with wondrous results.
Worldwide, higher education institutions are building state-of-the-art teaching and research facilities to help attract and retain a pipeline of students and faculty members in the STEM (science, technology, engineering, and mathematics) majors. Many of these universities and colleges have also published climate action plans and signed commitments to decarbonize their campuses. These initiatives may seem in conflict because “laboratory buildings are notorious energy hogs,” says Page Building Performance Director Justin Shultz.
However, architects and engineers can deliver high-tech environments without massive carbon footprints through strategic design—and by embracing chance synergies when they appear.
The complexity of laboratory facilities demands dedicated and specialized planners. “Lab planners are focused on rightsizing buildings for the needs of researchers today and tomorrow,” Shultz says. They also oversee space programming, ensure users have the equipment they need, and identify ways in which infrastructure and amenities can be shared. “Laboratory equipment is extremely energy intensive,” he says. “Does every researcher need their own fume hoods, freezers, and million-dollar spectrometers?”
Asking end users to do the same work with less equipment doesn’t go over well. Instead, laboratory designers must create a spirit of collaboration during stakeholder meetings. “Through a series of dialogues, you have to build trust,” Shultz reveals. “You explain that making certain trade-offs will give them the space they need.”
Energy modeling can support these planning efforts. When Shultz is researching laboratory design to improve operating efficiencies, users may be reluctant to switch from familiar equipment formats and models. With a detailed energy model, architects and engineers can show clients the calculations behind their estimated utility savings.
And sometimes, as the history of science has demonstrated, the stars simply align for designers. An overhead conversation or glimpsed social media post might lead to new donors for a capital campaign or shared goals with coinciding infrastructure projects.
At Seattle University’s Jim and Janet Sinegal Center for Science and Innovation (CSI), engineers from Microsoft and Amazon might be seen strolling the corridors among faculty, students, neighborhood families, and children. The 275,000-square-foot center welcomes students in the university’s burgeoning STEM degree programs to conduct innovative research, connect with professional mentors, and tackle modern challenges firsthand. A high-performance building envelope of materials comprising 93% recycled content reduces heat transfer to the outdoors. Ground floor makerspaces equipped with robotics and 3D printers are open literally to the city through glass curtainwalls, and figuratively through collaborations with local youth groups and the Center for Community Engagement.
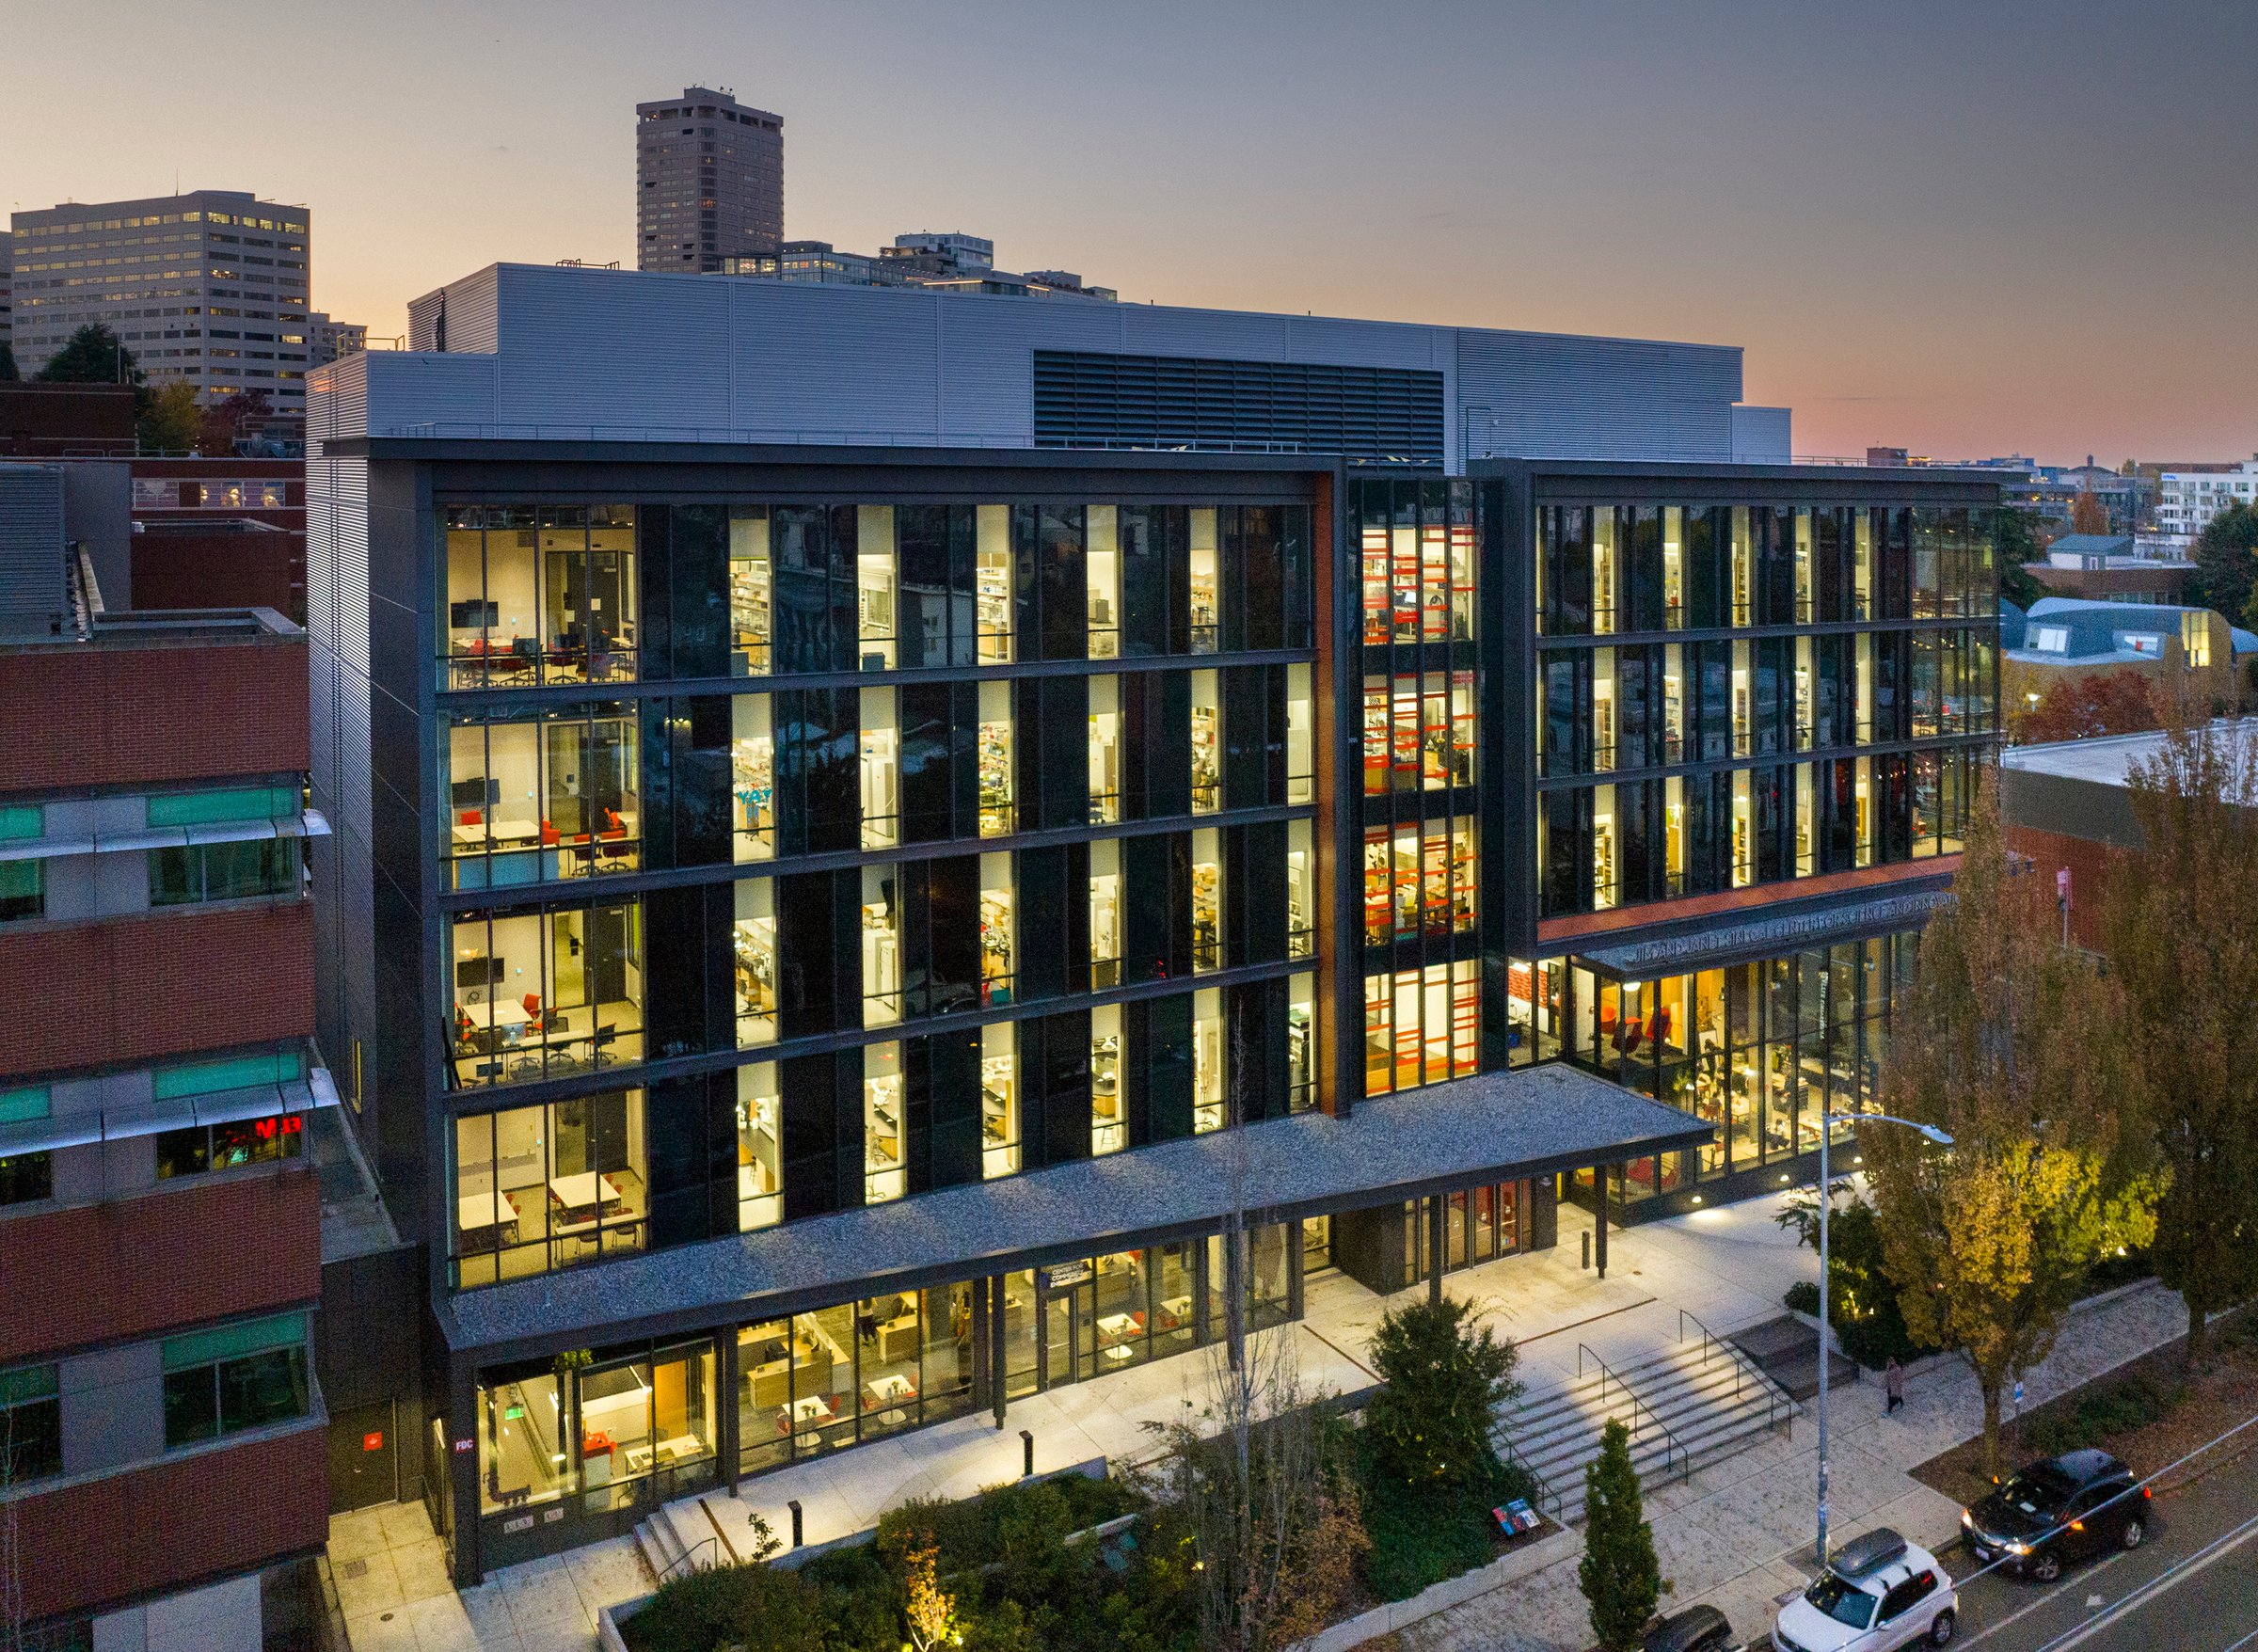
Seattle University’s Center for Science and Innovation (CSI) boasts a near-zero carbon operational footprint. Photo by David Sundberg/Esto.
Despite being filled with dry and wet laboratory equipment, the LEED Gold-certified CSI has a real-world, measured energy usage intensity (EUI) of 68.7 kBtu per square foot per year, 53% less than a baseline laboratory building designed to ASHRAE standards. Seattle’s moderate climate helps keep the building’s heating and cooling needs low, Shultz explains, and its design by Page with architect-of-record Mithun incorporates innovative features for improved performance. Double-piped variable refrigerant flow (VRF) HVAC systems condition private offices and breakout spaces, while an air-source heat pump system and chilled beams keep laboratory spaces comfortable. “Chilled beams are low maintenance and very effective in lab spaces because of their high ventilation levels,” Shultz states. Occupancy, carbon dioxide, and air quality sensors, along with variable air volume fume hoods in laboratory spaces, collectively optimize ventilation needs throughout the building and thus the energy needed to supply and condition fresh air.
Fortune has a hand in CSI’s high performance. The university is powered by Seattle City Light, a utility company that delivers carbon-neutral electricity. As a result, by design and circumstance, CSI has essentially a zero-carbon operational footprint—something few laboratories in the country can claim.
A master plan for Carleton College called for the construction of corridor connectors for three existing, neighboring science buildings, but Page proposed another idea following its design discovery process. “Two buildings had good bones, floor-to-floor heights, and the right infrastructure in place,” Shultz reveals. “The third building’s ceilings were too low to fit the intensive equipment needed in wet and dry labs.”

A daylight-filled atrium unites three structures into a high-performance complex at Carleton College’s Evelyn M. Anderson Hall. Photo by David Sundberg/Esto.
With the outdated structure demolished, Page nestled a new building, Evelyn M. Anderson Hall, against the remaining Hulings and Olin halls, which were also renovated as part of the project. The resulting integrated science complex (ISC) adds 119,000 square feet of floor area without adding to the campus’s energy consumption—a mandate by the college. In fact, the LEED Platinum-certified project not only increased the ISC’s existing floor area by 33% but also decreased its collective EUI by 43%.
The counterintuitive drop resulted from both serendipity and strategy. As the ISC was taking form, Carleton College was shifting its campus heating and cooling system from fossil fuels to geothermal energy. Its steam-powered central utility plant and mechanical infrastructure in multiple buildings across campus were nearing the end of their life, and the time had come to move on from its outdated system. “The transition was a tremendous success,” Shultz explains, “and one that aligned with the phases of Anderson Hall,” which hosts the campus’s geothermal energy station in its sub-basement.
Strategically, Page also deployed several measures to increase the ISC’s energy efficiency. The project updated existing pneumatic HVAC controls to direct digital controls (DDC); integrated energy recovery measures with laboratory exhaust air; installed sensors to optimize laboratory equipment operations and lighting; and incorporated radiant heating with displacement air ventilation in Anderson Hall’s atrium.
The atrium does triple duty as a vibrant community corridor, an enclosure that protects the historic and formerly exterior façade of Olin Hall (designed by architect Minoru Yamasaki) from the elements, and a means to bridge transitions between the different floor elevations of the now-connected Olin and Hulings halls.
Like many scientific and engineering discoveries, the successes of Seattle University’s Sinegal Center and Carleton College’s Anderson Hall were realized by a project team making the most of their technical expertise and good fortune.
More
by Robert McClure, Alison Ledwith, and Mo Elsayed


Complex challenges need fresh perspectives and deep expertise. Connect with our team to explore how we can help you create spaces that make a real difference.