
44 East Avenue
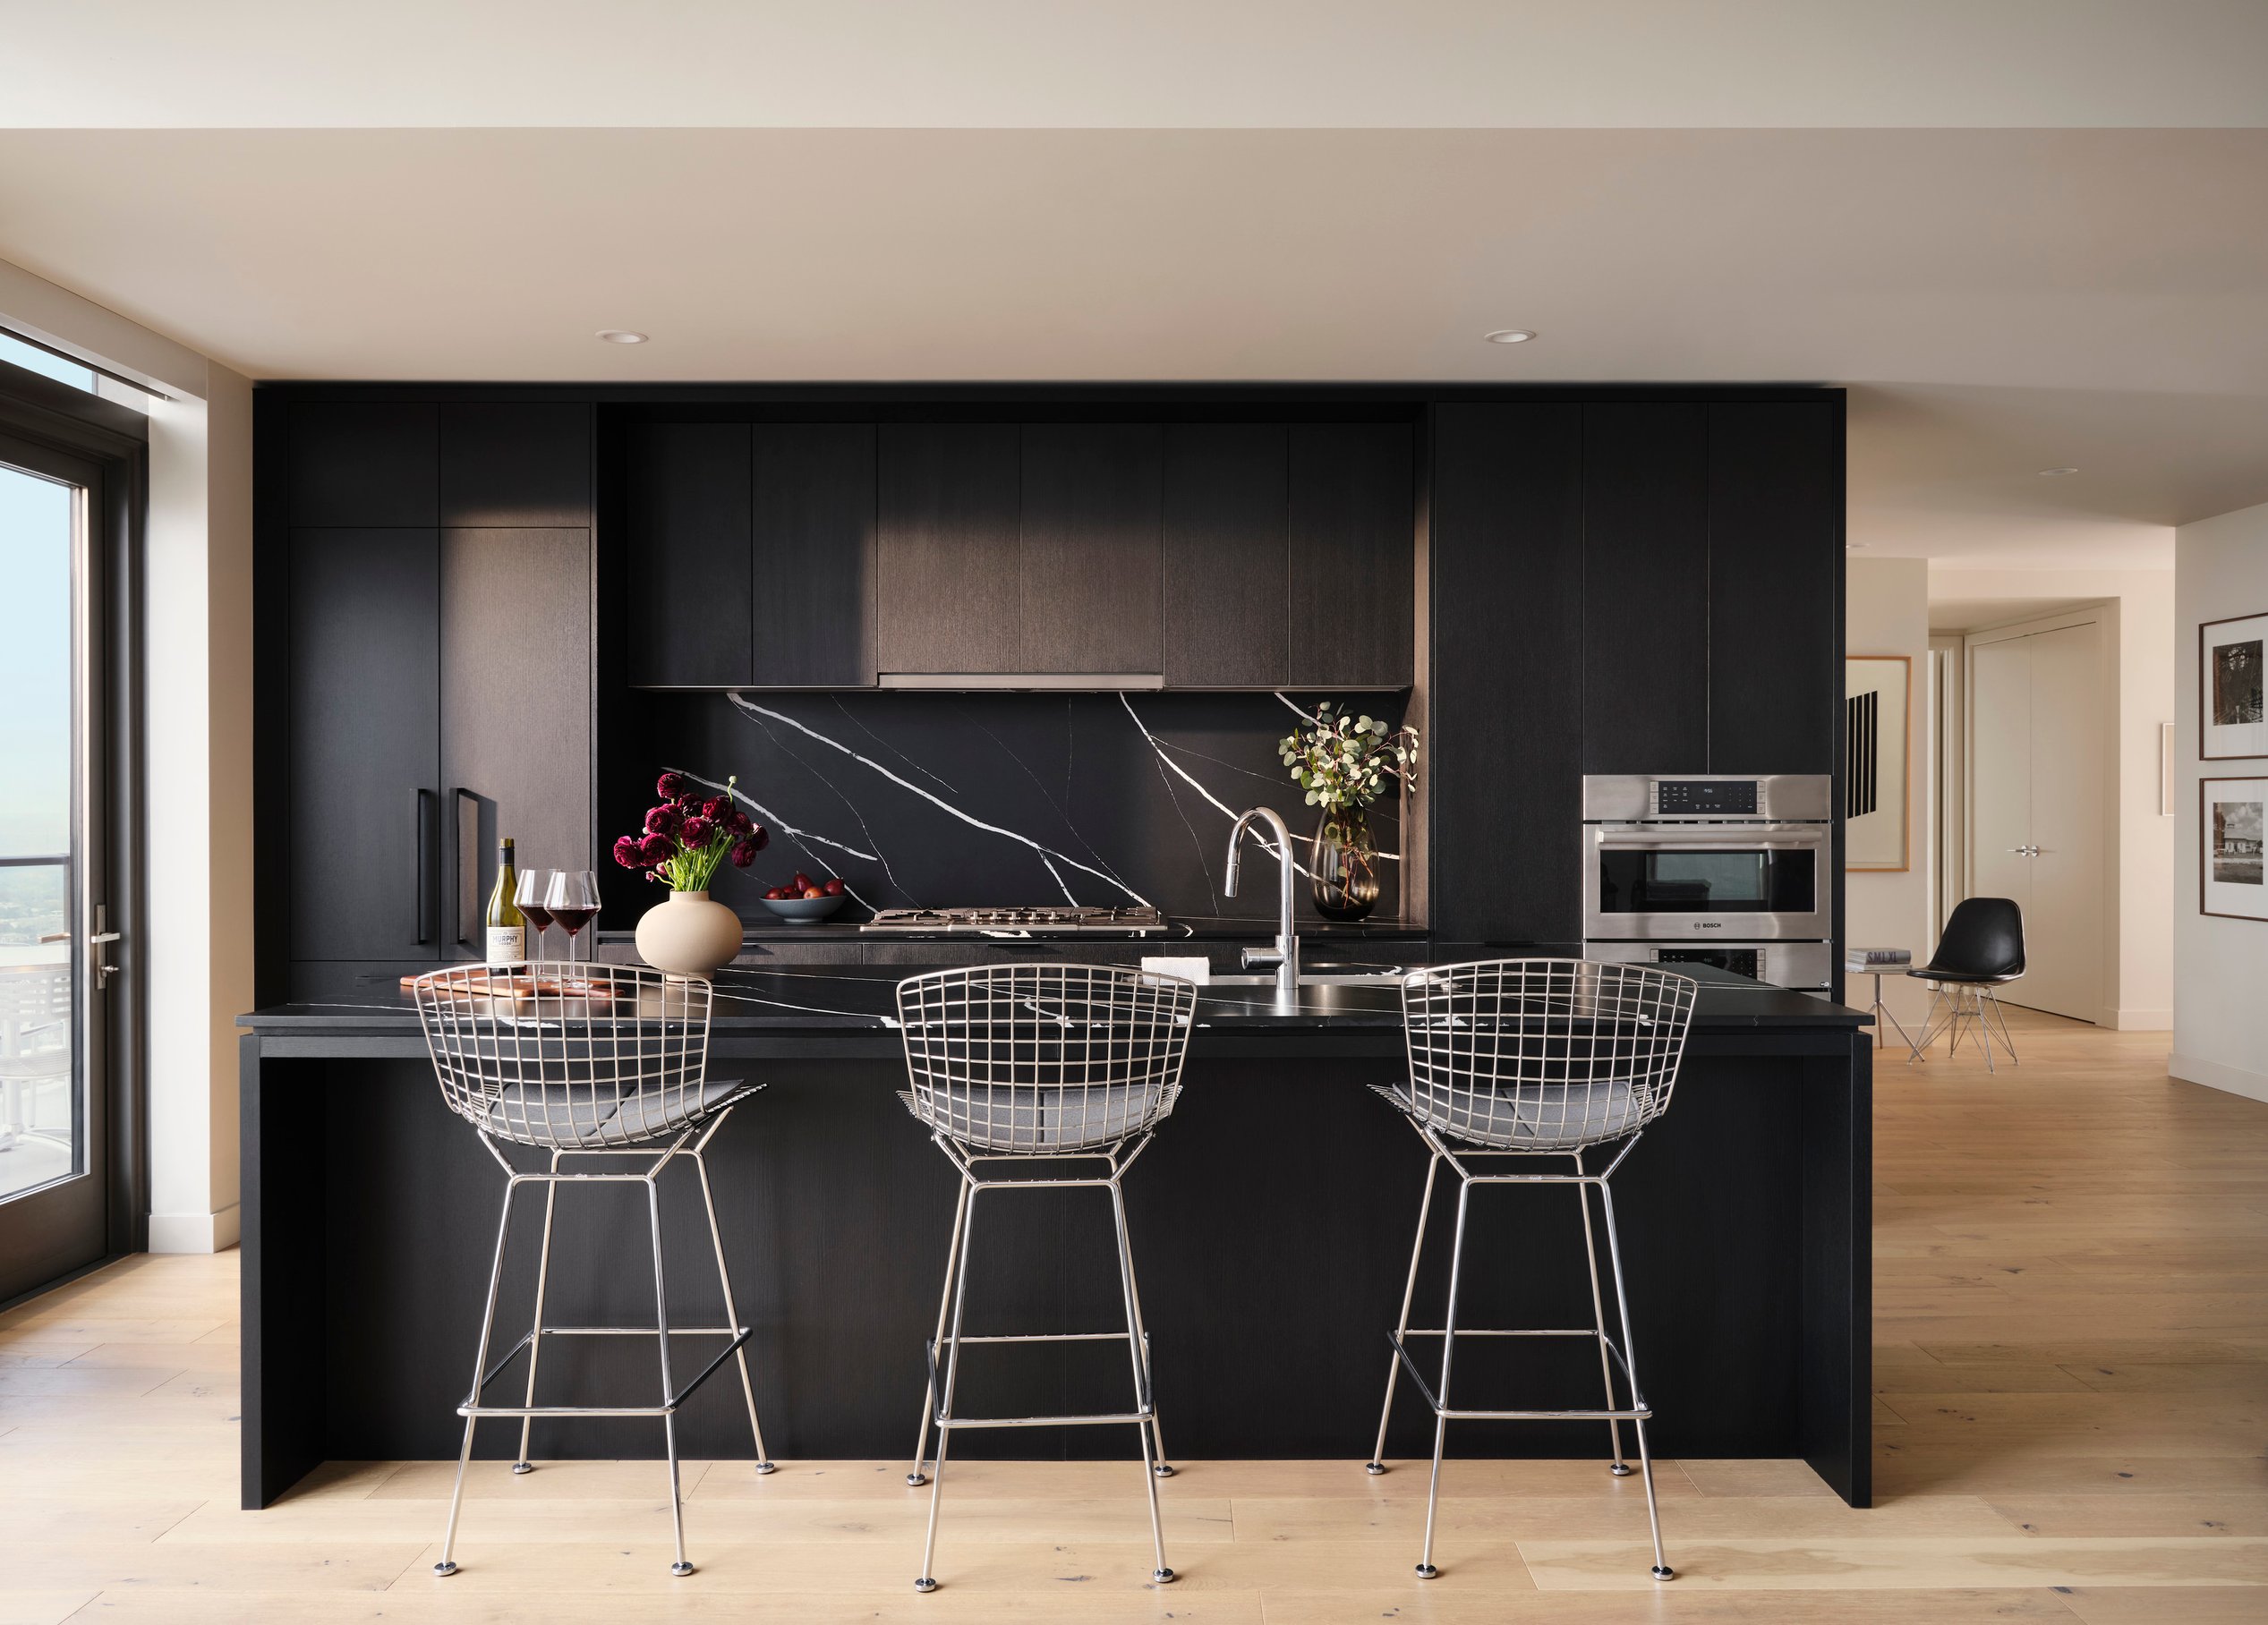
Soaring 570 feet above Austin, 44 East Avenue redefines skyline living—where modern luxury meets effortless style. This collection of 309 thoughtfully designed residences balances city vibrance with natural serenity. From sleek one-bedroom retreats to expansive four-bedroom penthouses, every home is crafted with European-inspired elegance, featuring three curated finish palettes and bespoke Italian cabinetry that bring refined simplicity to life.
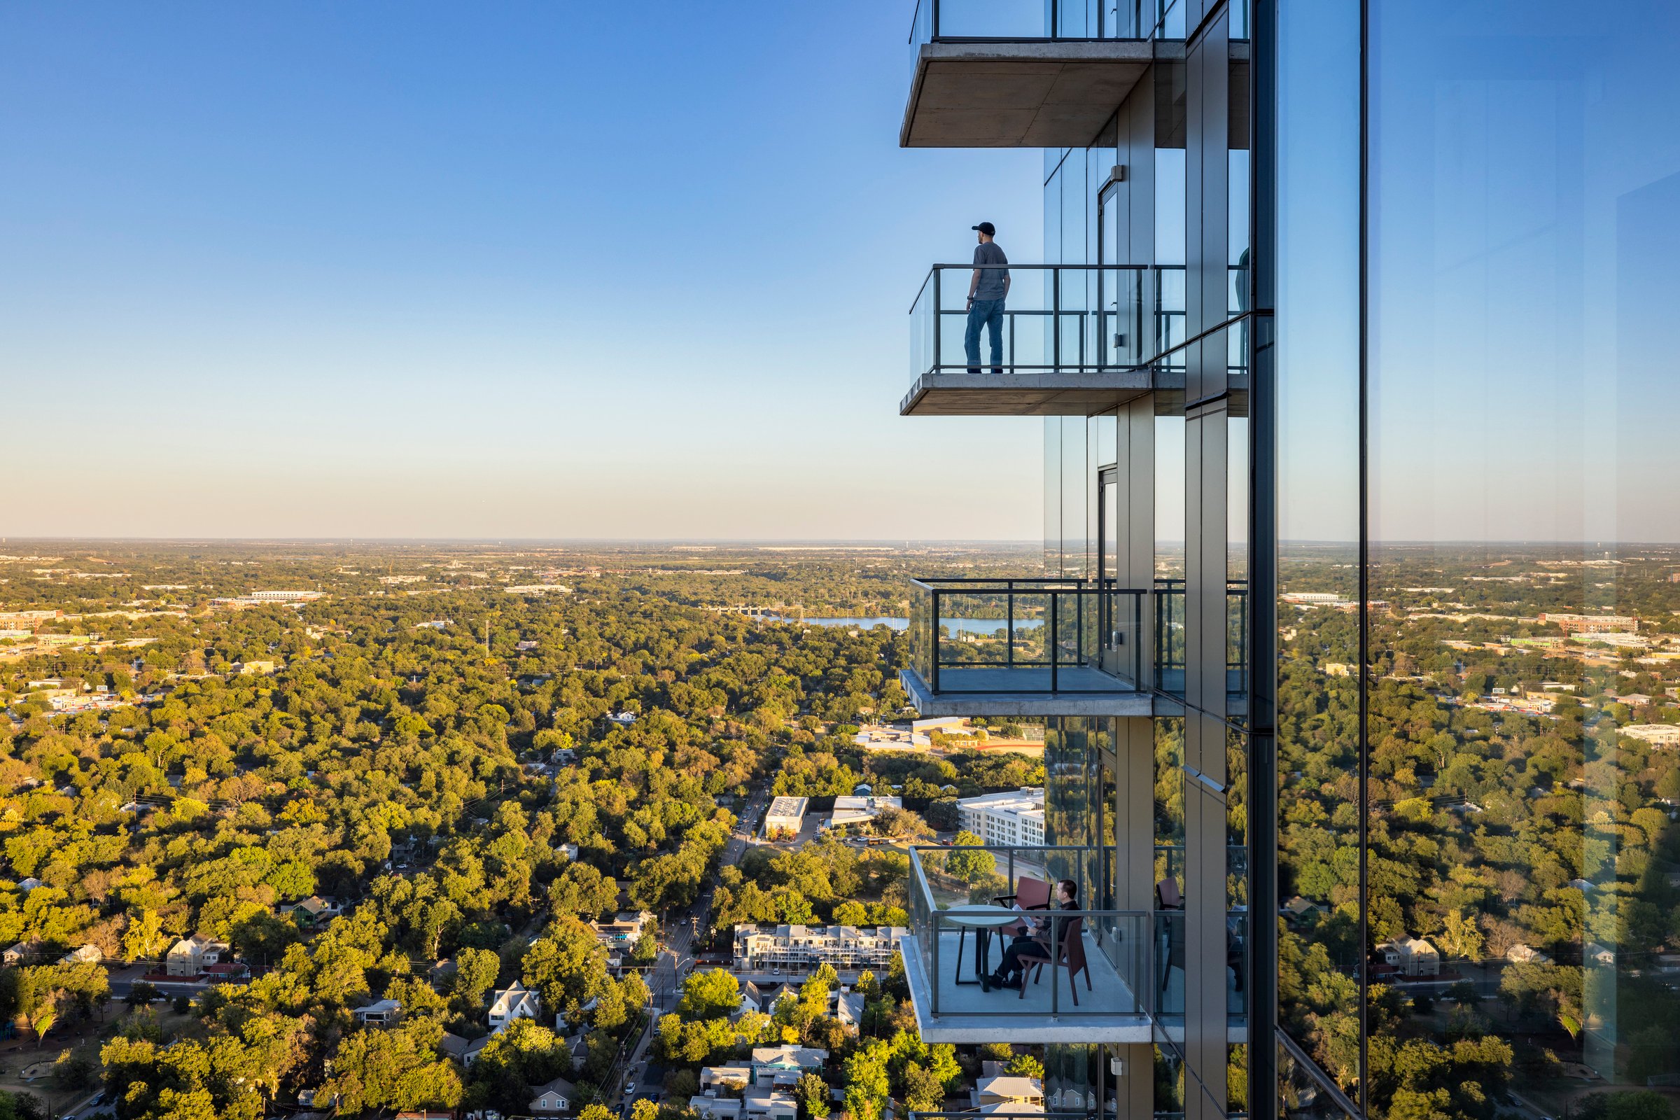
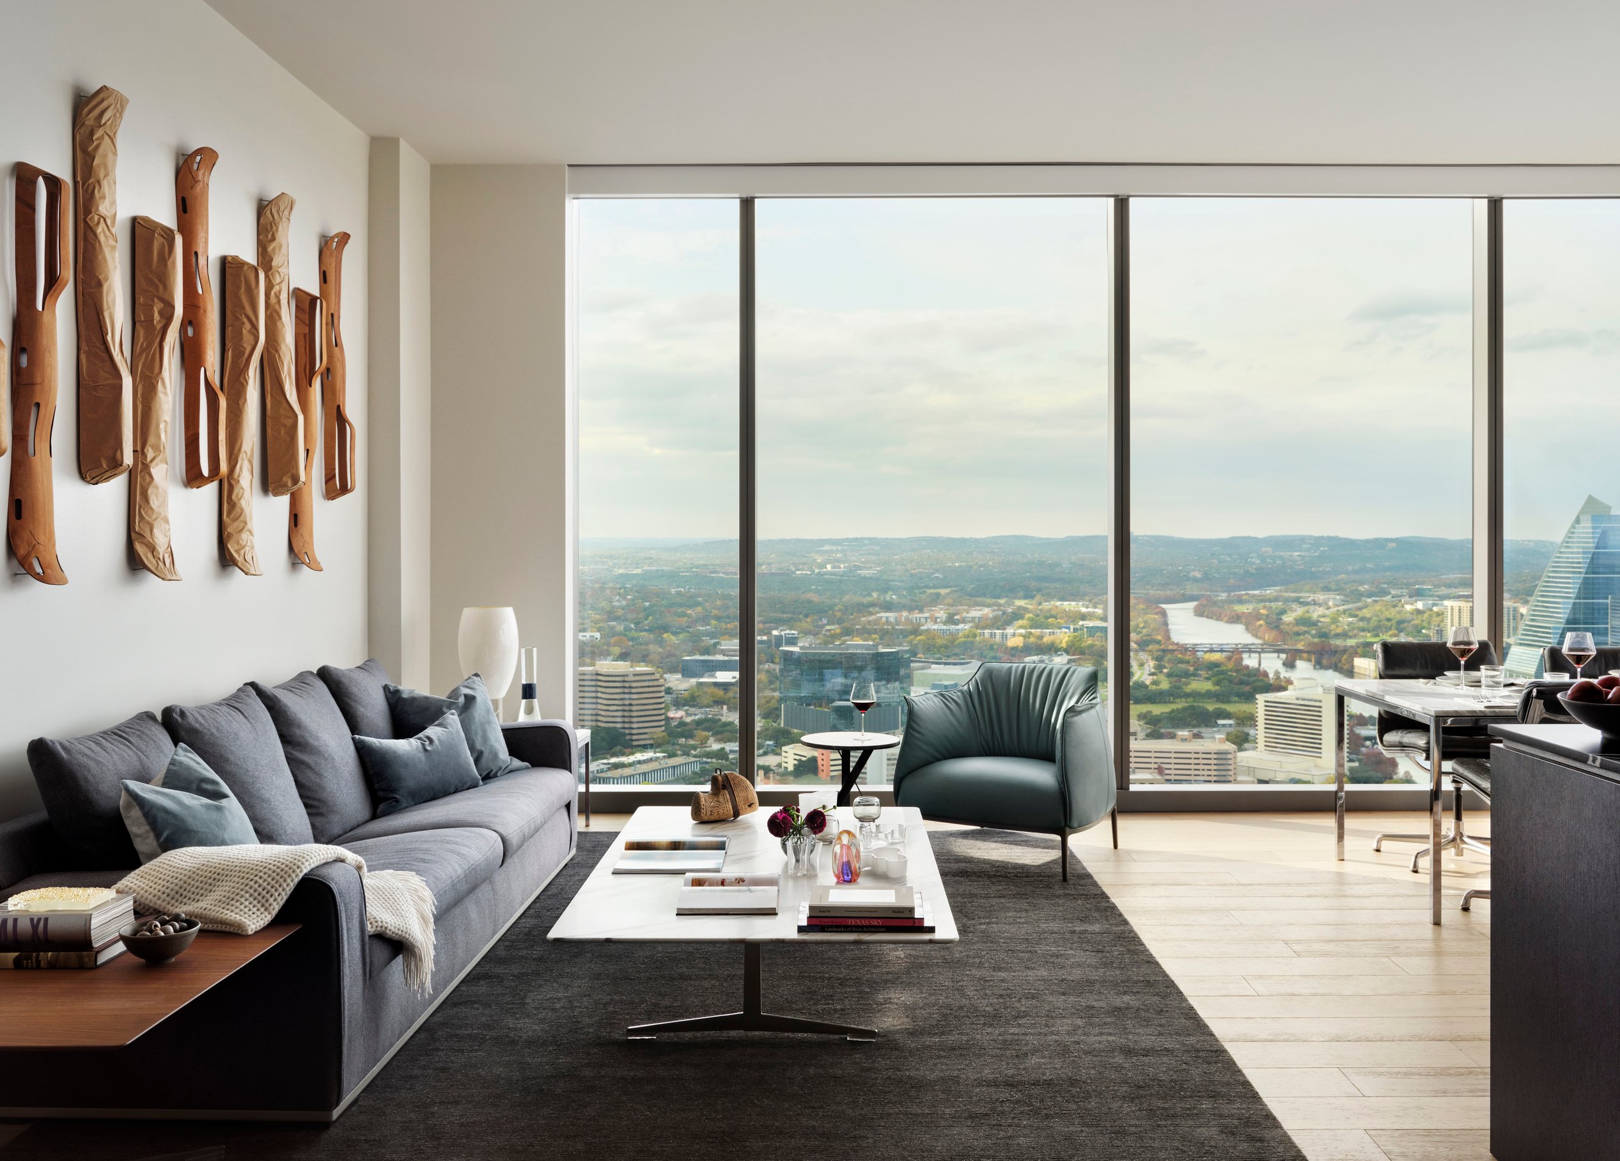
Uninterrupted views of downtown, Lady Bird Lake, and the Hill Country pour in through floor-to-ceiling windows, while private balconies create seamless indoor-outdoor living. The 11th-floor amenity deck transforms daily routines with a cenote-inspired pool, game rooms, a family lounge, and lush native gardens. Elevated luxury peaks on the 37th floor, where a sky lounge offers breathtaking panoramas.
With 550 parking spaces and an AEGB 3-Star rating, 44 East Avenue creates an elevated standard for modern Austin.
Awards
-
12023 Best New Multifamily Building, Austin Business Journal, Commercial Real Estate Awards
-
22023 Best Development & High Rise: High Rise, Multi-Housing News (MHN)
Residential interiors
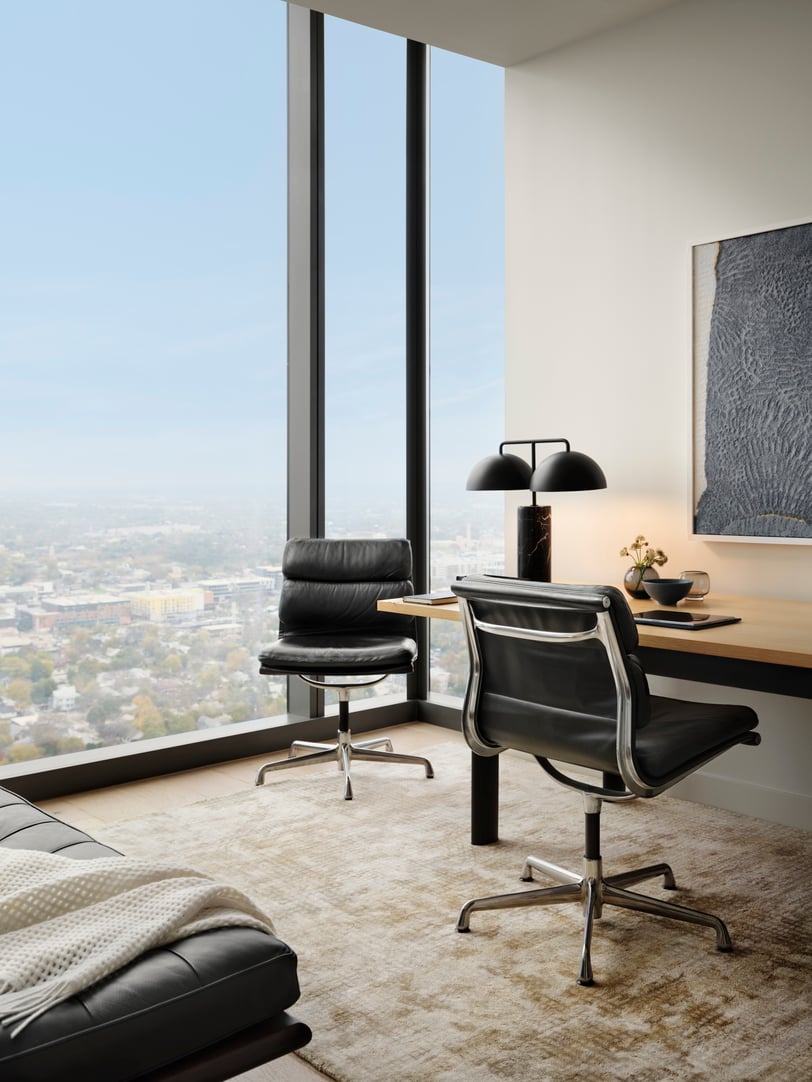
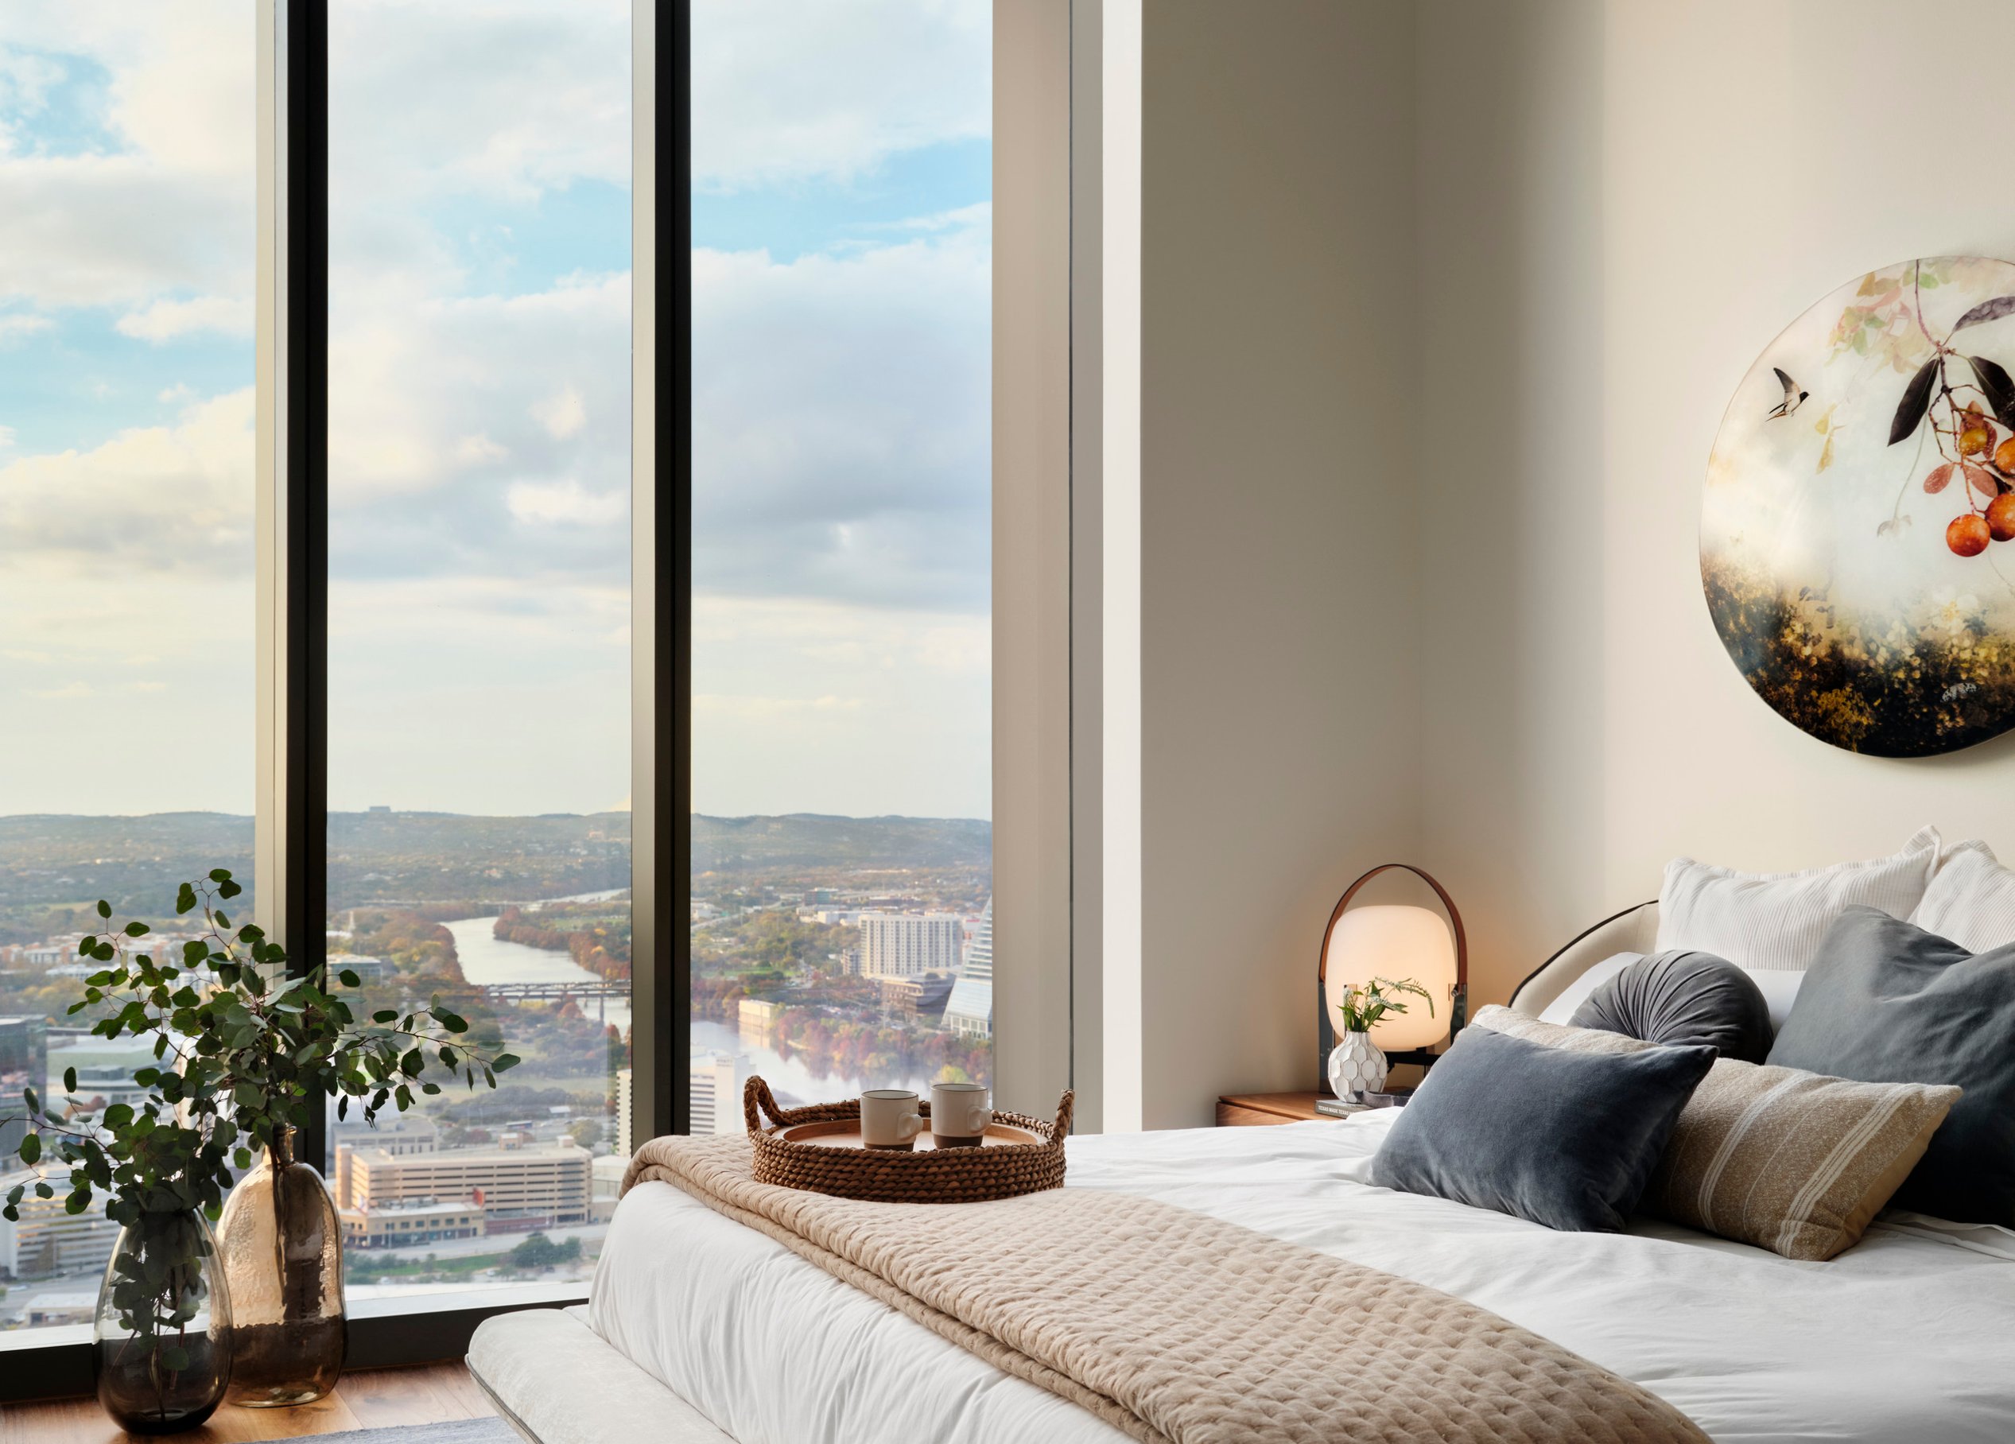
Residences range from one to four bedrooms, with 16 penthouses crowning the top floors. Airy, European-inspired design blends bespoke Italian cabinetry with three curated finish palettes. Floor-to-ceiling windows frame panoramic views, while private balconies invite the outdoors in. Every detail prioritizes style, comfort, and high indoor air quality—elevating everyday living.
Facts and figures

The podium grounds 44 East Avenue with purpose, spanning levels 1 through 10 and integrating 559 parking spaces seamlessly into the design. It shapes the building’s street presence, harmonizing with the neighborhood’s character and supporting the energy and flow of urban life.
“Intracorp came to the Austin market to build the extraordinary… our strategy was identifying and working with the best talent in the region. We found that in Page—our architect for 44 East Avenue. From start to finish, Page provided creativity and professionalism, as well as excellent collaboration…”Brad Stein, AIAPresidentIntracorp Projects LTD
Amenities
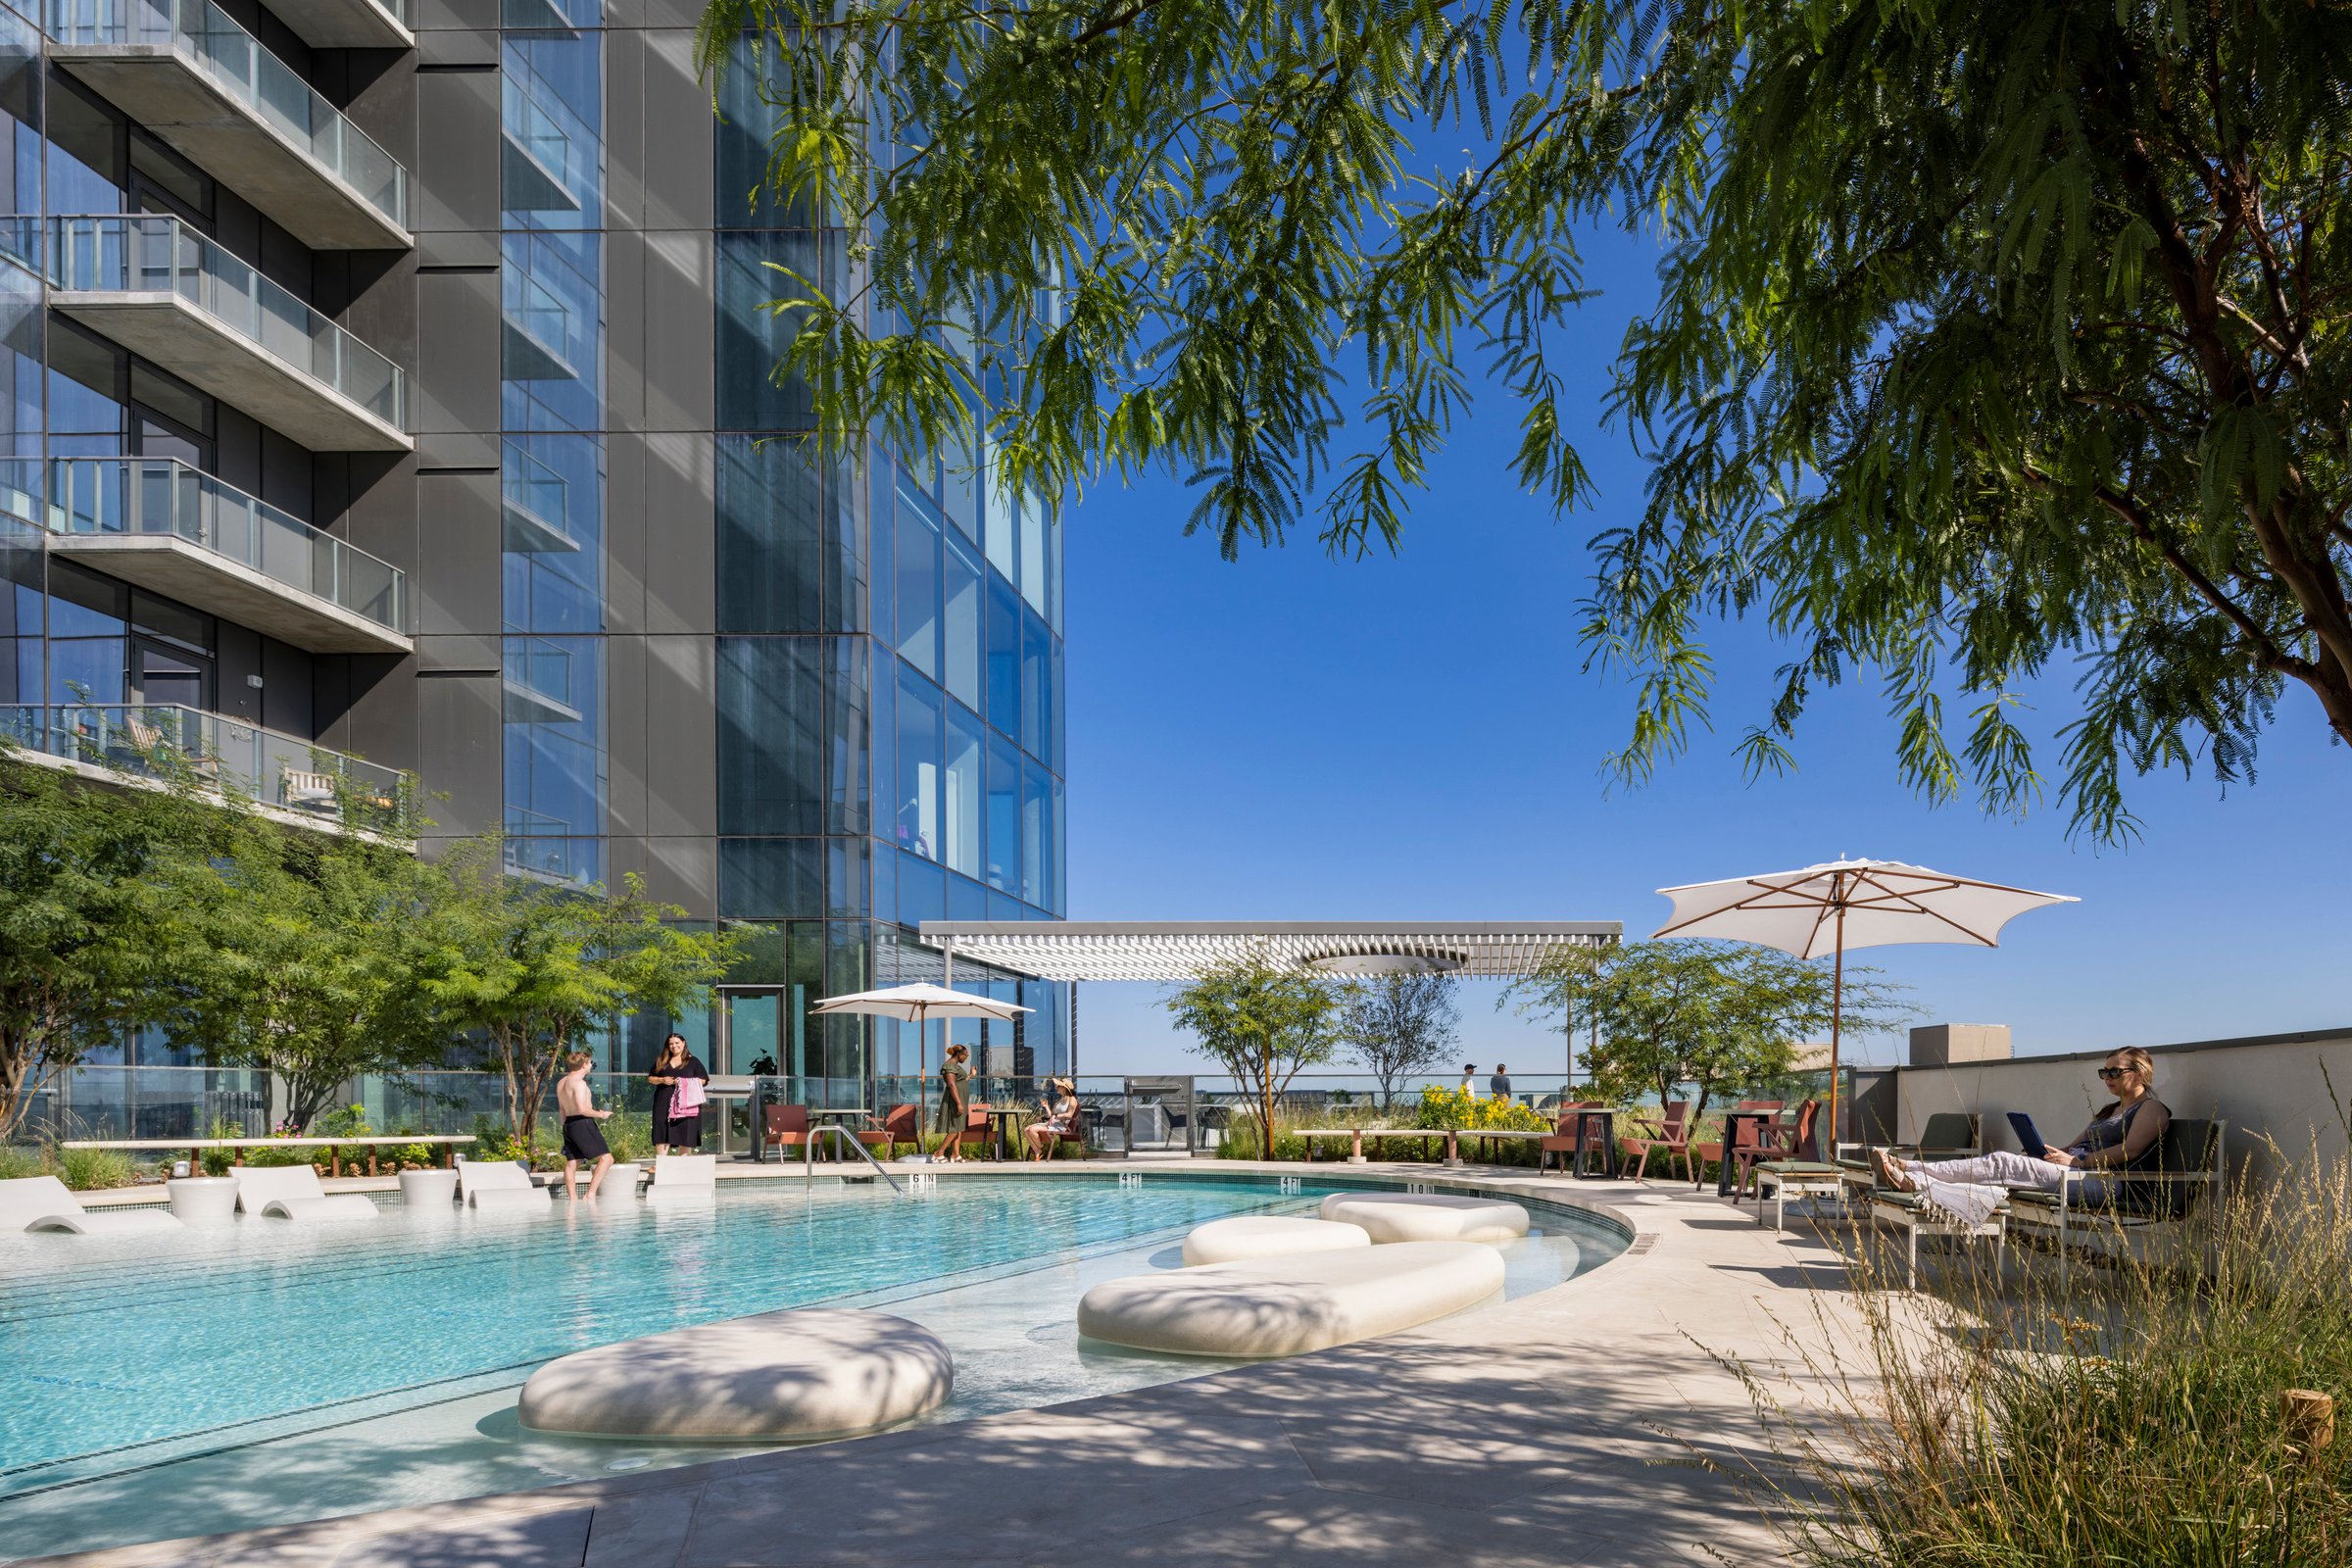
An oasis above Austin where nature and city life converge
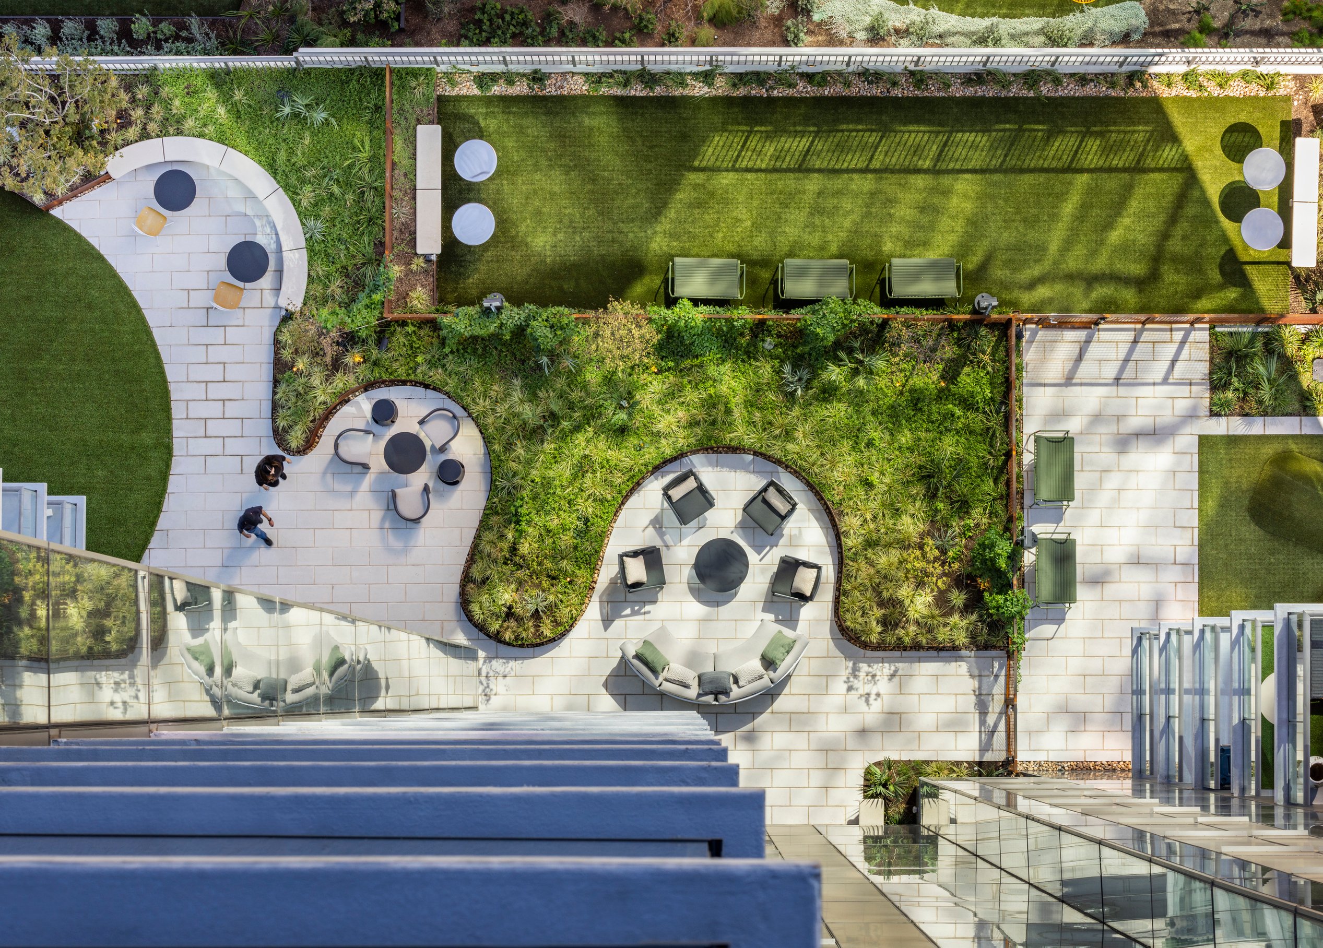
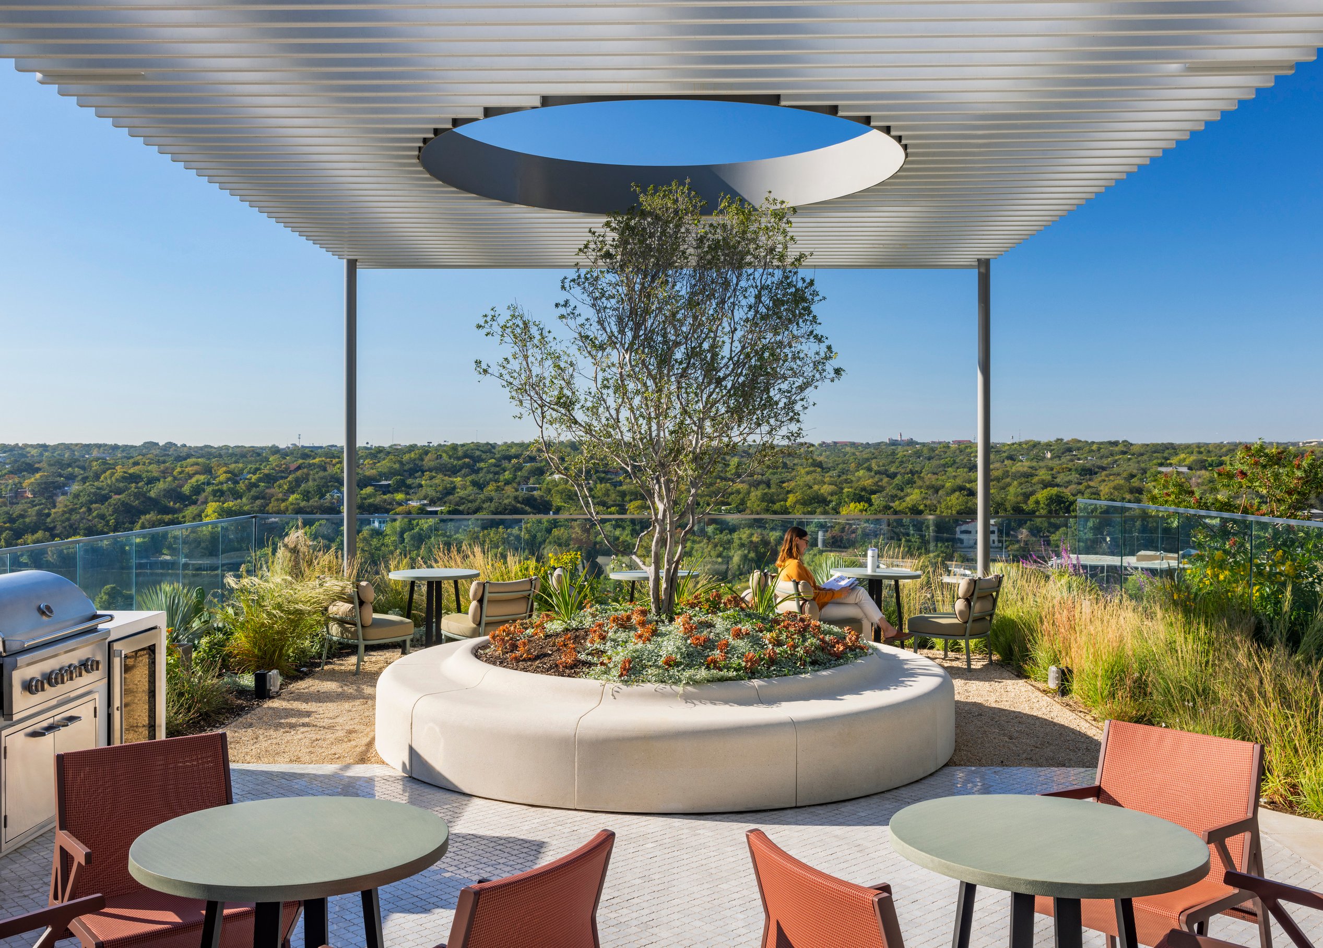
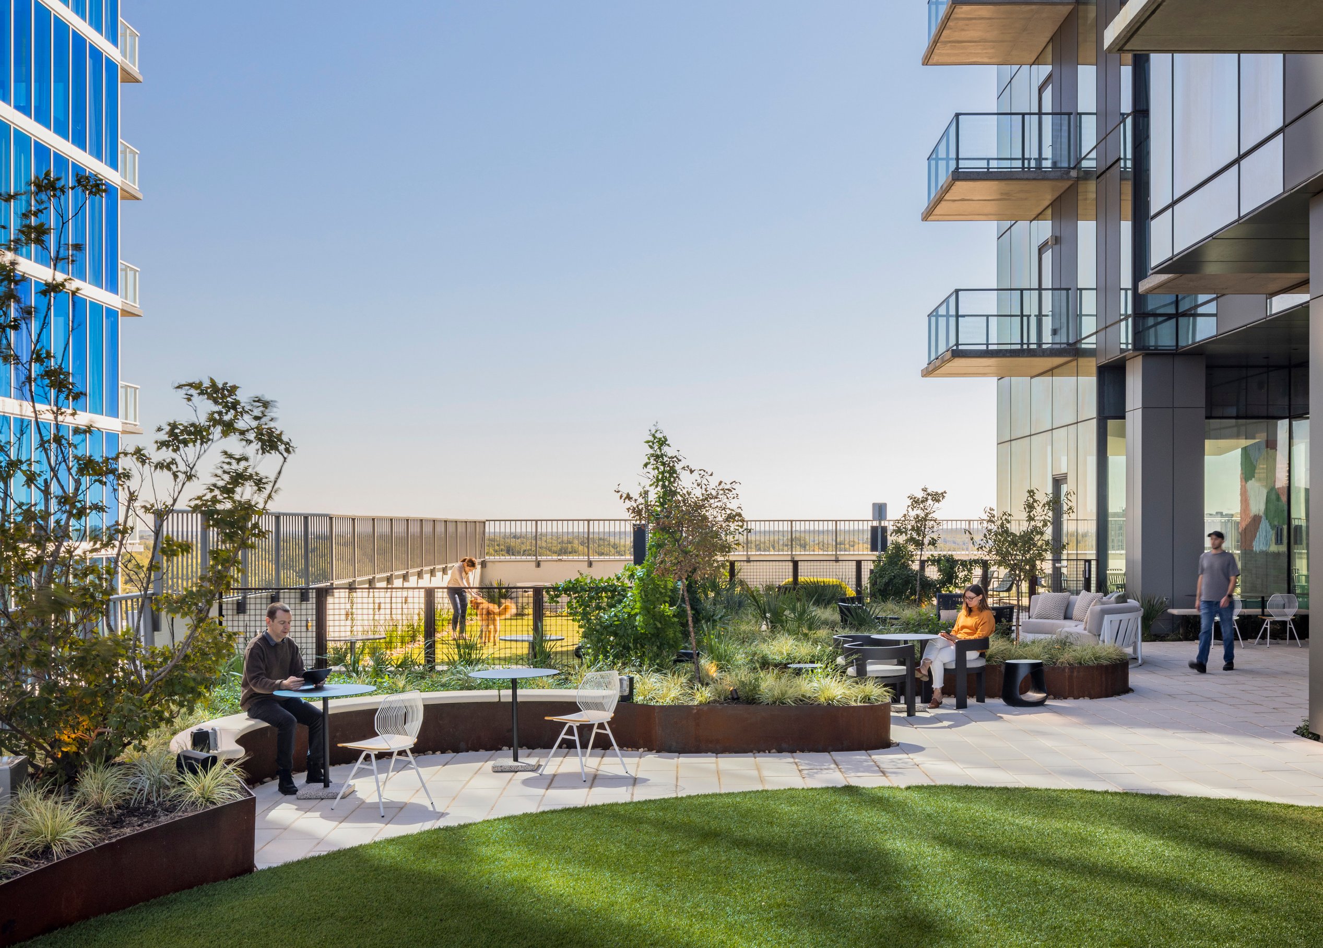
Level 11 is an urban oasis featuring a cenote-inspired pool, lounges, game rooms, and lush native gardens. On Level 37, the sky lounge soars above the city, offering panoramic views of downtown, the lake, and the Hill Country—a breathtaking retreat where Austin’s energy meets elevated tranquility.
Gallery


/
Community connection

City energy meets lakeside tranquility
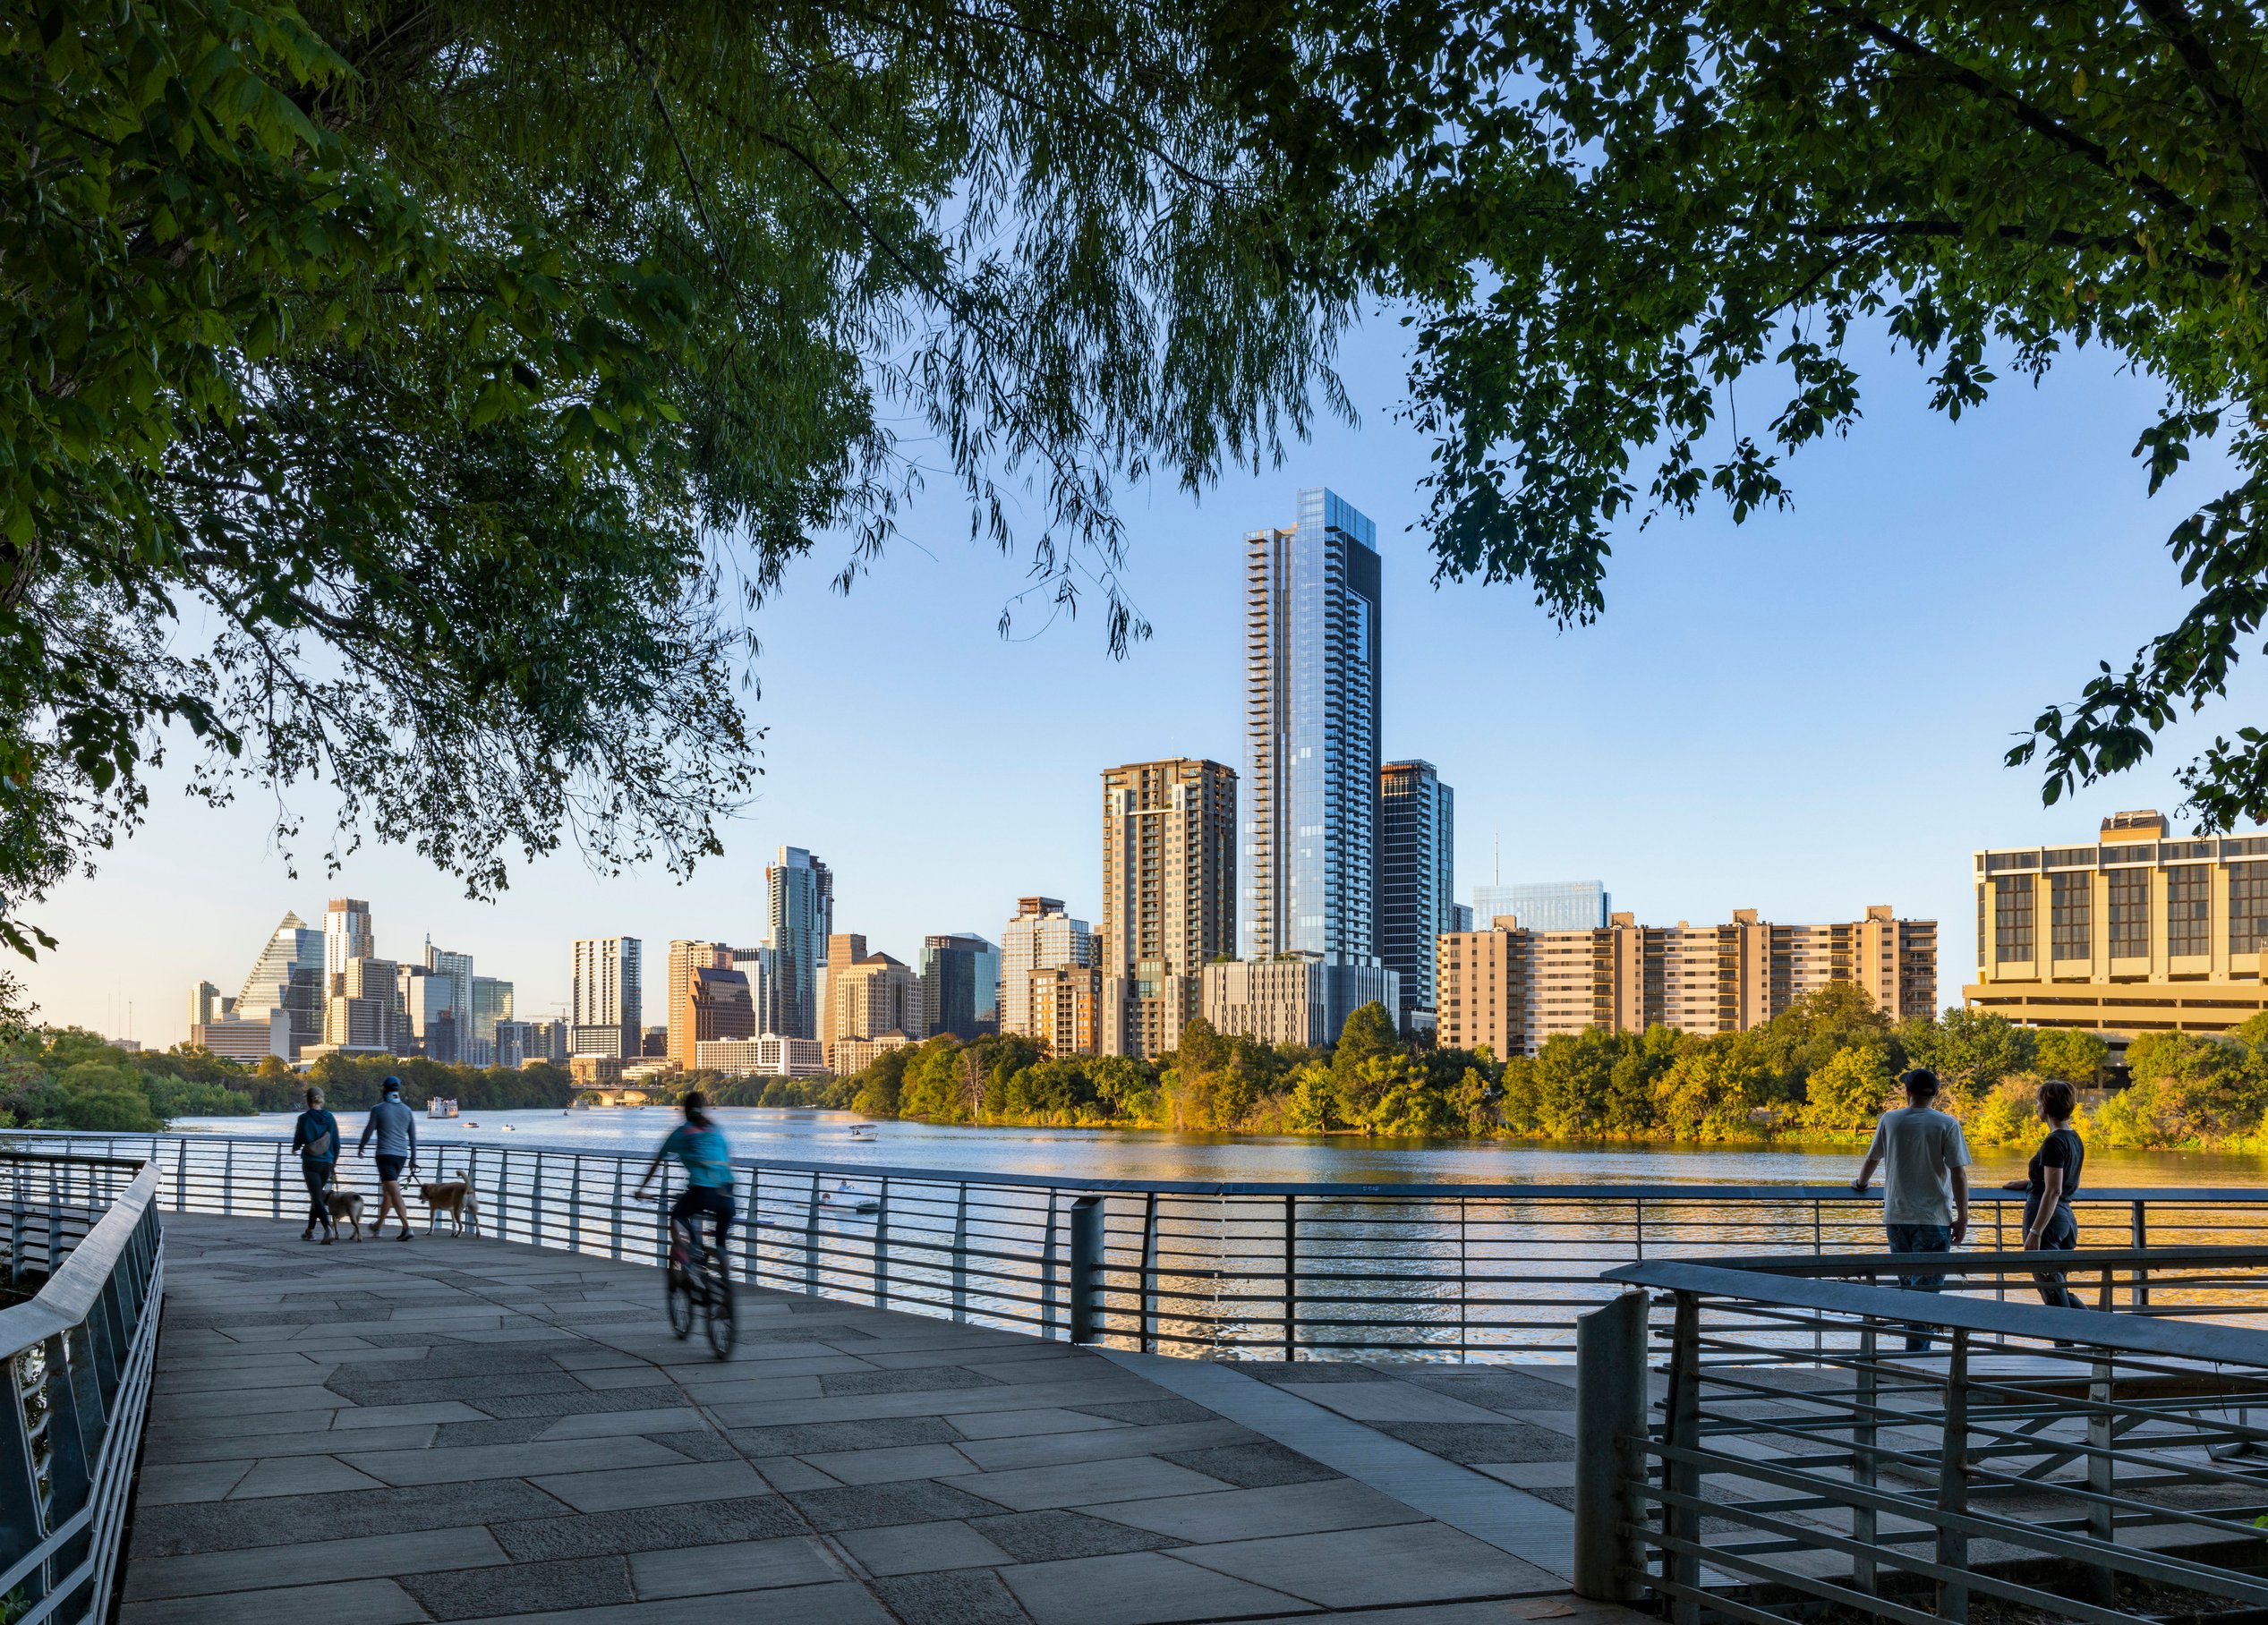
In the heart of Austin’s Rainey Street District, 44 East Avenue blends city energy with nature. Steps from bars, restaurants, and cultural spots, the high rise also opens directly to trails, parkland, and Lady Bird Lake. Committed to this connection, the developer partnered with the Trail Foundation to support trail preservation and park enhancements.
Sustainable features

Sustainability isn’t an afterthought—it’s built into every detail. 44 East Avenue earned an Austin Energy Green Building 3-star rating, reflecting a commitment to efficiency, resilience, and environmental harmony.
Designed to work with nature, not against it, the building’s orientation minimizes solar heat gain while maximizing breathtaking views. High-performance glazing and durable, low-impact materials, including bird-safe exterior glazing, enhance energy efficiency. Vertical shade fins and thoughtfully placed balconies further reduce heat exposure—decisions shaped by early-stage energy modeling.
Inside, shallow unit depths invite natural light, reducing reliance on artificial lighting. Outside, sustainability takes root in reclaimed water irrigation and low-water native plantings. Even the surrounding landscape was carefully preserved, allowing majestic heritage trees to remain, creating a lush, pedestrian-friendly experience that seamlessly merges with the adjacent parkland.
Similar projects

/

Talk with us
Complex challenges need fresh perspectives and deep expertise. Connect with our team to explore how we can help you create spaces that make a real difference.