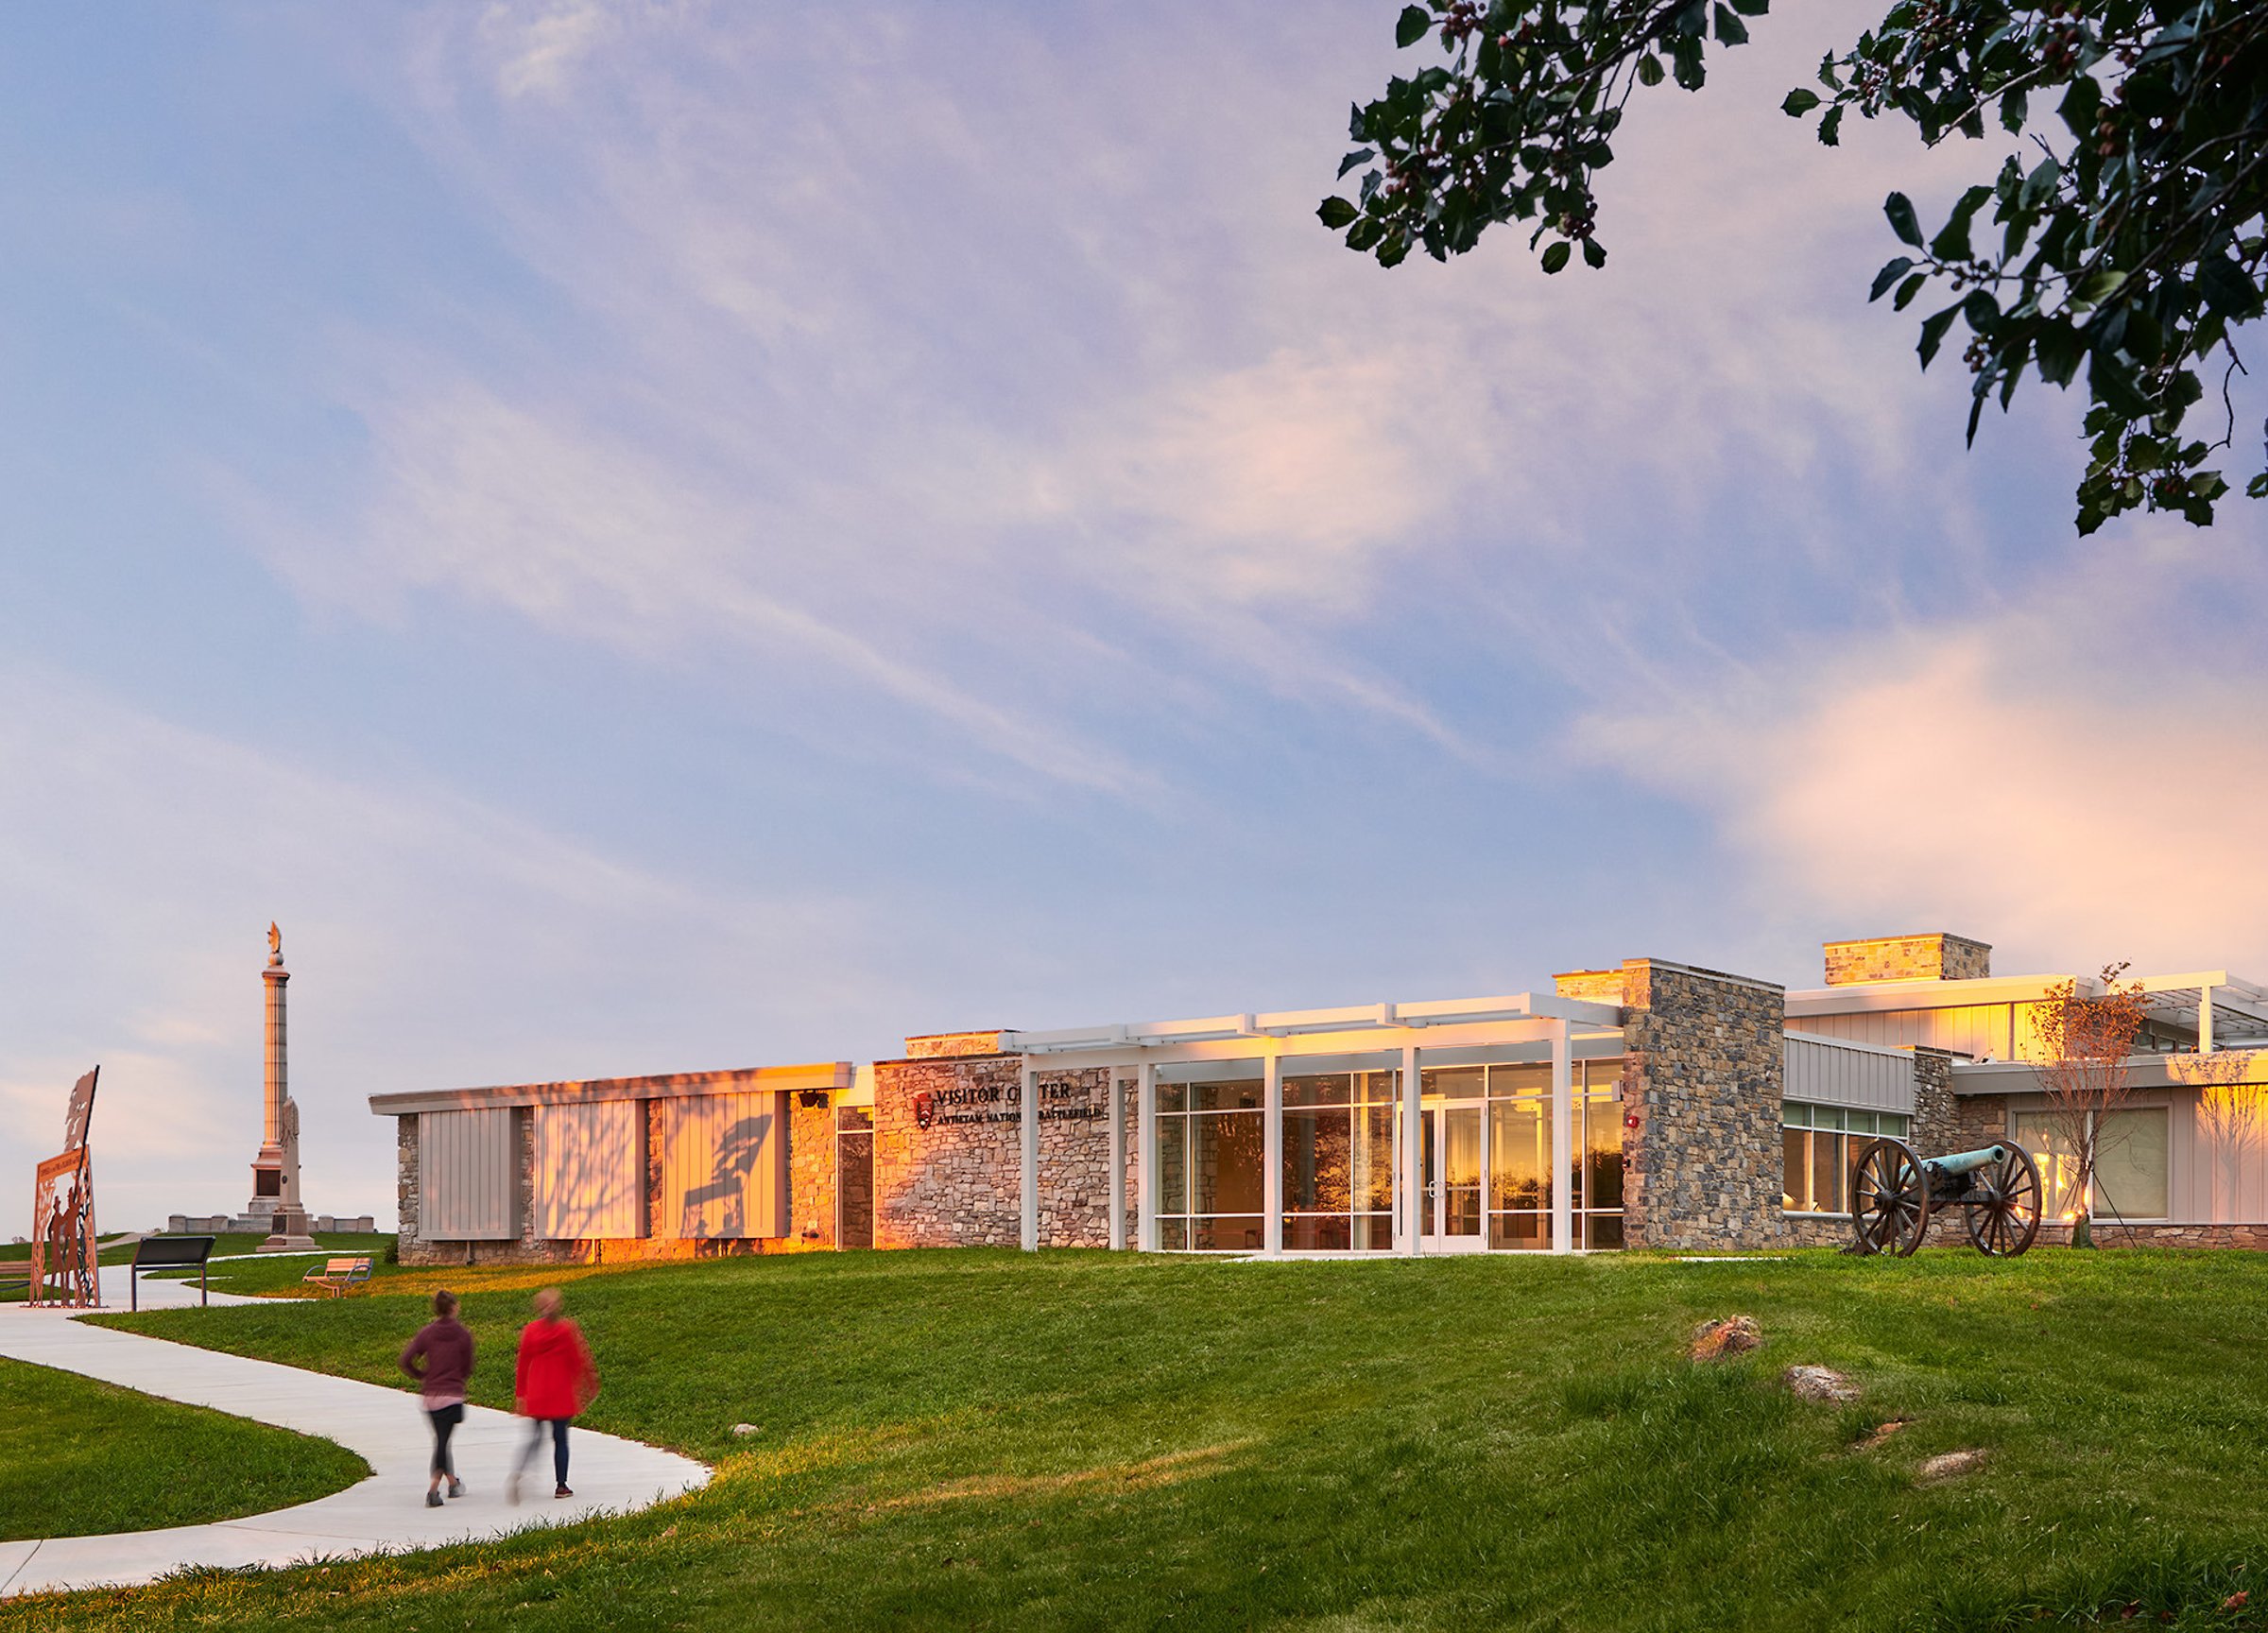
Antietam National Battlefield Visitor Center
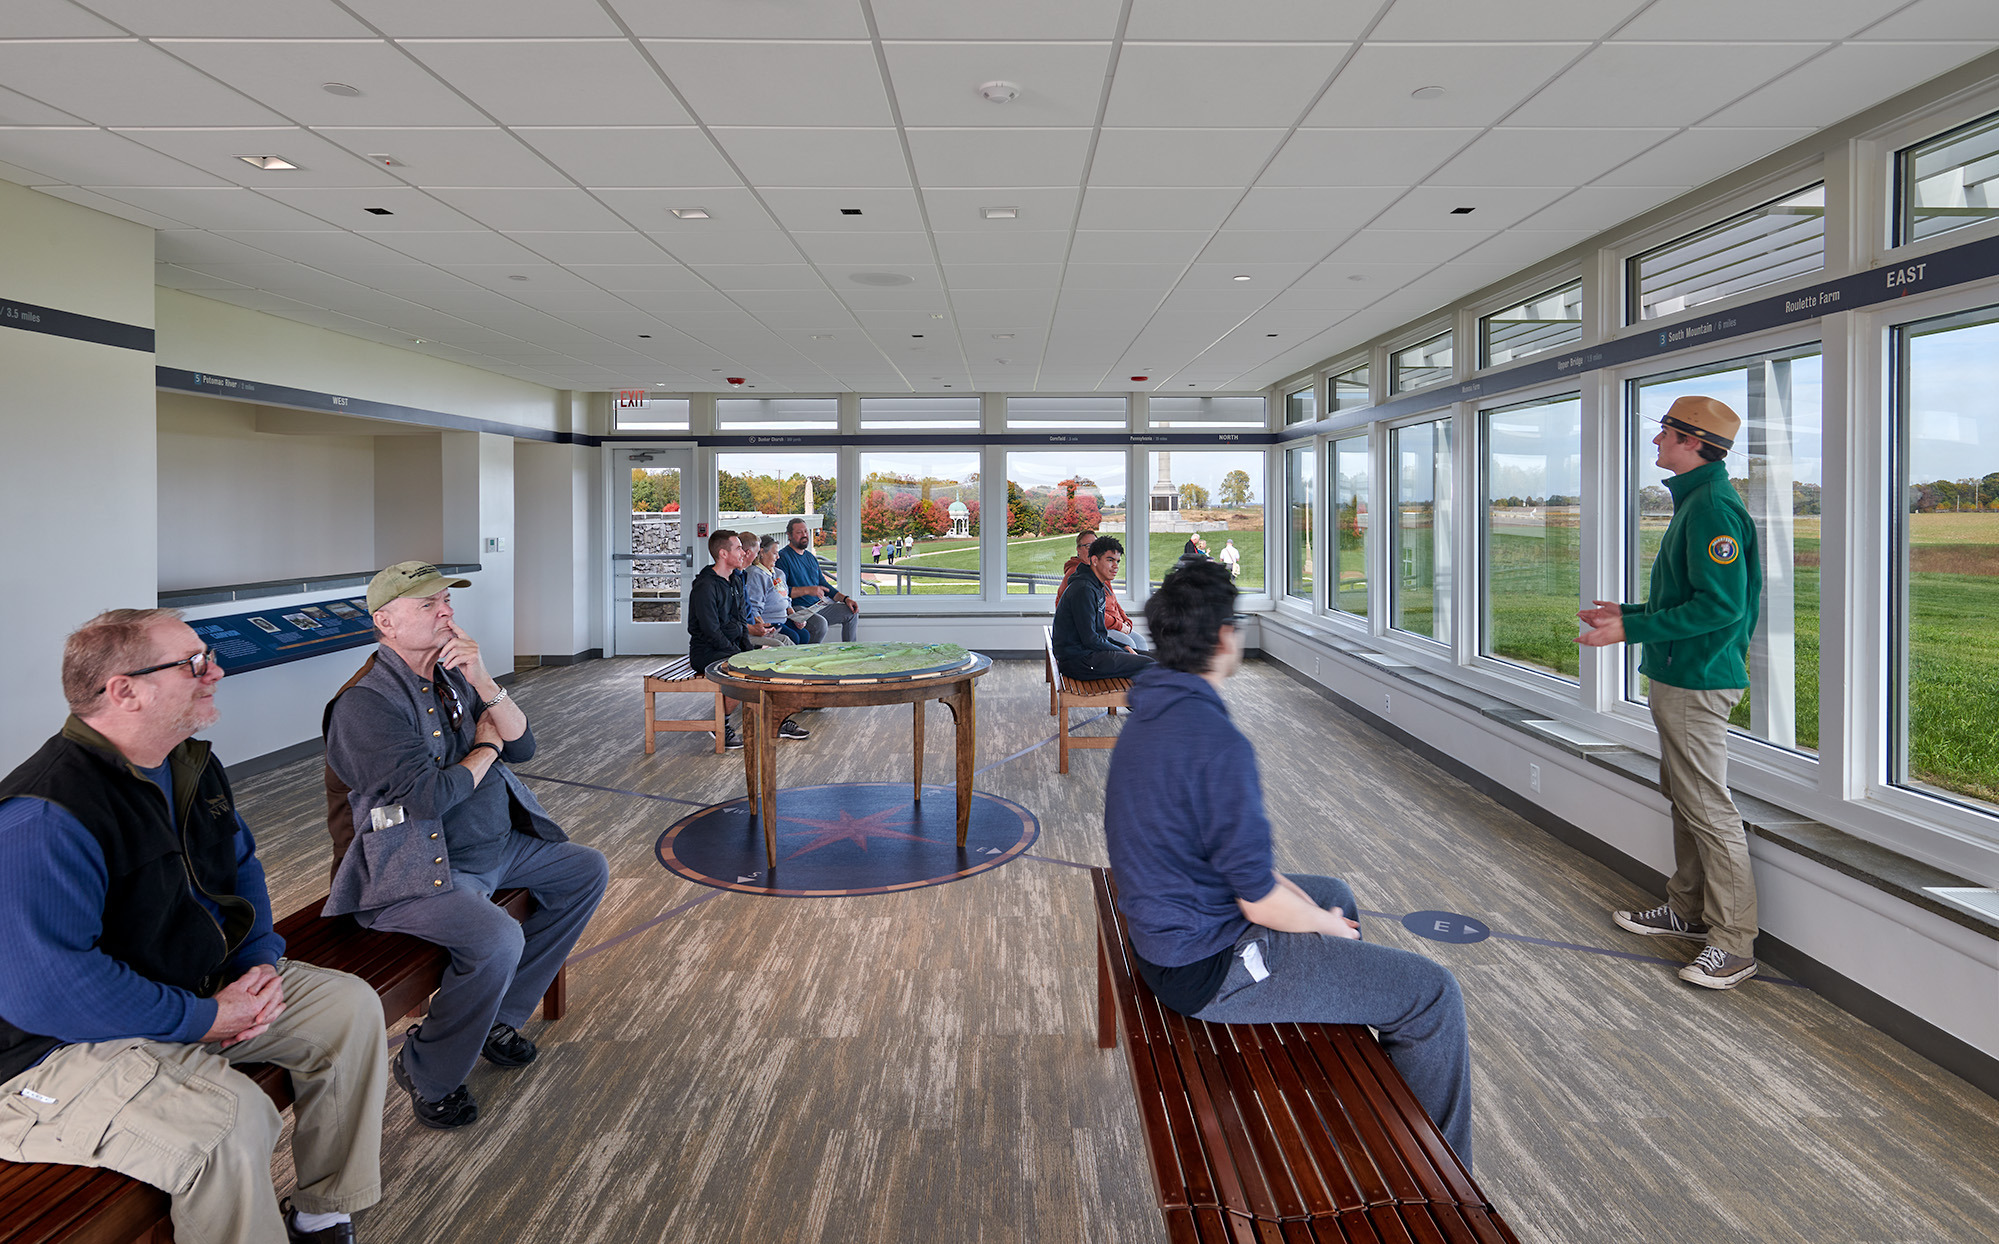
The Antietam National Battlefield Visitor Center was built in 1962 as part of the Mission 66 program, which enhanced visitor access to national parks across the United States. Today, it welcomes 350,000 visitors annually, offering education, panoramic views, and immersive exhibits at one of the most intact battlefields in the United States. The 9,000-square-foot building features a main lobby and Ranger contact station, 100-seat auditorium, observation room, bookstore, and staff offices.
This project marks the first comprehensive rehabilitation of the facility in more than 60 years. Page led the design of critical upgrades, including the full replacement of building systems, new site utilities, ADA-compliant accessibility enhancements, energy-efficient roofing, and a rooftop photovoltaic array—transforming the visitor center into a net-zero energy facility. Page blended innovation with preservation to deliver a building that will continue to educate and inspire while meeting modern sustainability standards.
Restoration and accessibility
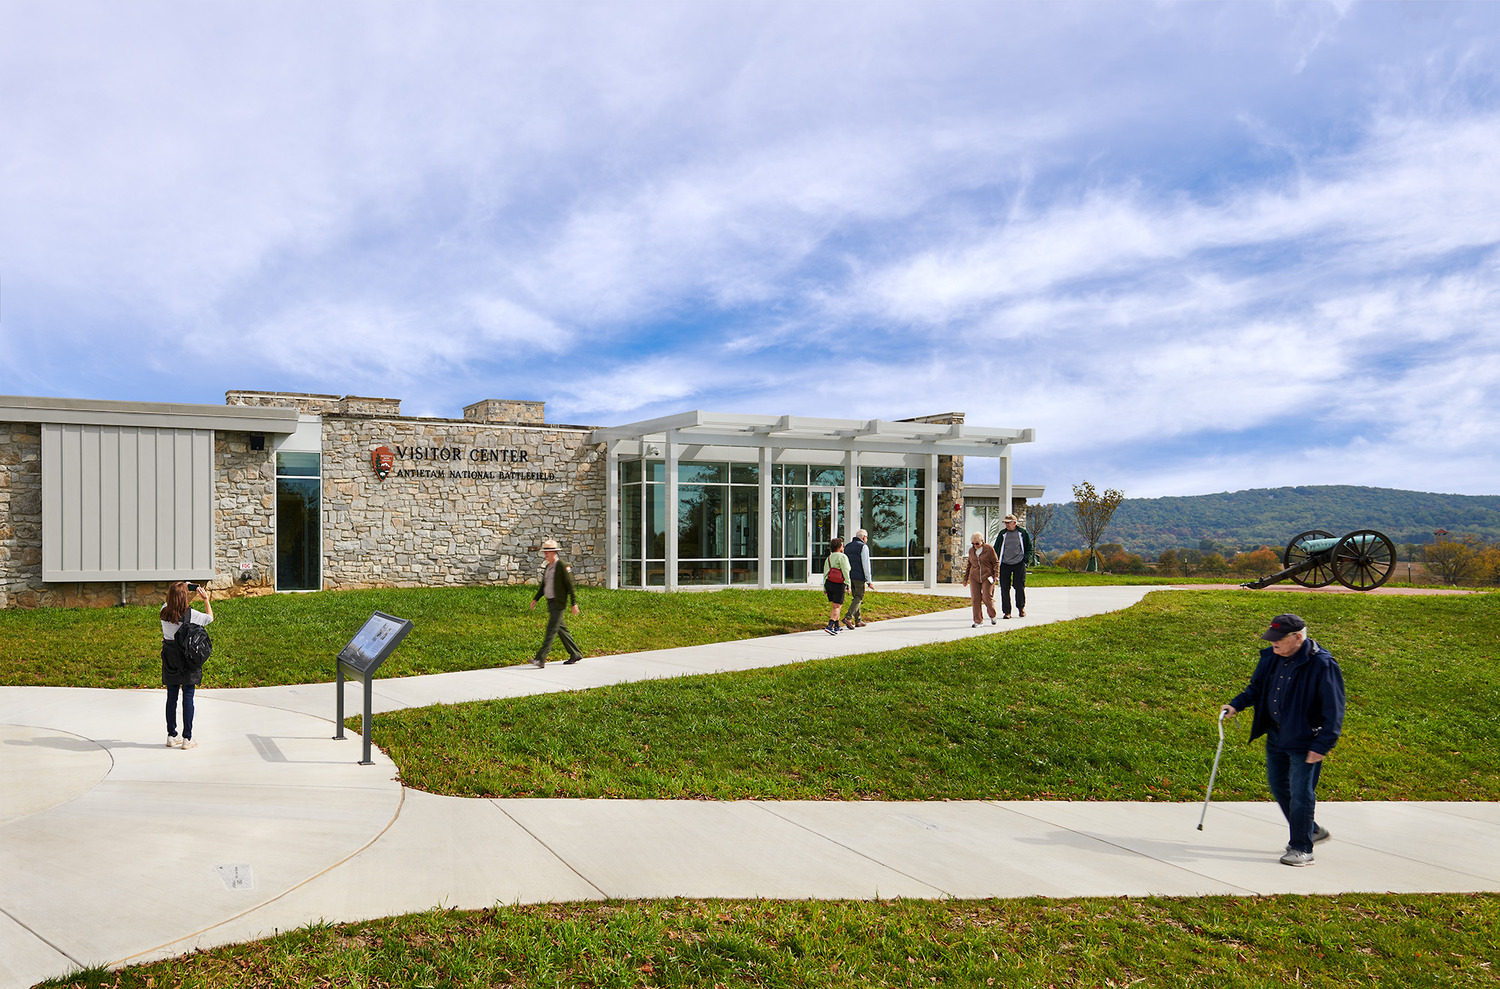
A surviving example of Mission 66 design, the visitor center reflects the “Park Service modern” style that defined the design program. Altered significantly since its initial construction, Page’s renovation retains surviving 1960s features and materials while modernizing the building for today’s visitors and staff.
The most striking change? A revitalized entry experience. The original lobby had been expanded twice, diminishing its prominence and flow. We expanded the lobby toward the parking area, reinstating the visual impact of the entry in the spirit of the original design. The steep entrance walkway—a key cultural landscape feature—was redesigned with a gentler slope, balancing accessibility with historic integrity.
Inside, we expanded and reconfigured the lower-level exhibit area, creating a more immersive experience. A new elevator seamlessly connects the lobby, exhibits, and observation deck, providing universal access.
Cultural significance
The Antietam site has three distinct periods of significance: the 1862 battle, early 20th-century commemoration, and Mission 66-era development. Page’s design respects and integrates all three, using historical documentation and contemporary surveys to protect key resources.
Below ground, archaeological assets abound. Above ground, the site’s cultural landscape tells the story of evolving preservation efforts. The visitor center sits on a strategic high point of the battlefield, where Union and Confederate forces clashed. Every design decision—from mechanical upgrades to exterior improvements—was carefully planned to avoid, minimize, or mitigate impacts on these critical resources.
Through thoughtful interventions and rigorous review, Page delivered a renovation that honors history while securing the site’s future.
Similar projects
/

Talk with us
Complex challenges need fresh perspectives and deep expertise. Connect with our team to explore how we can help you create spaces that make a real difference.