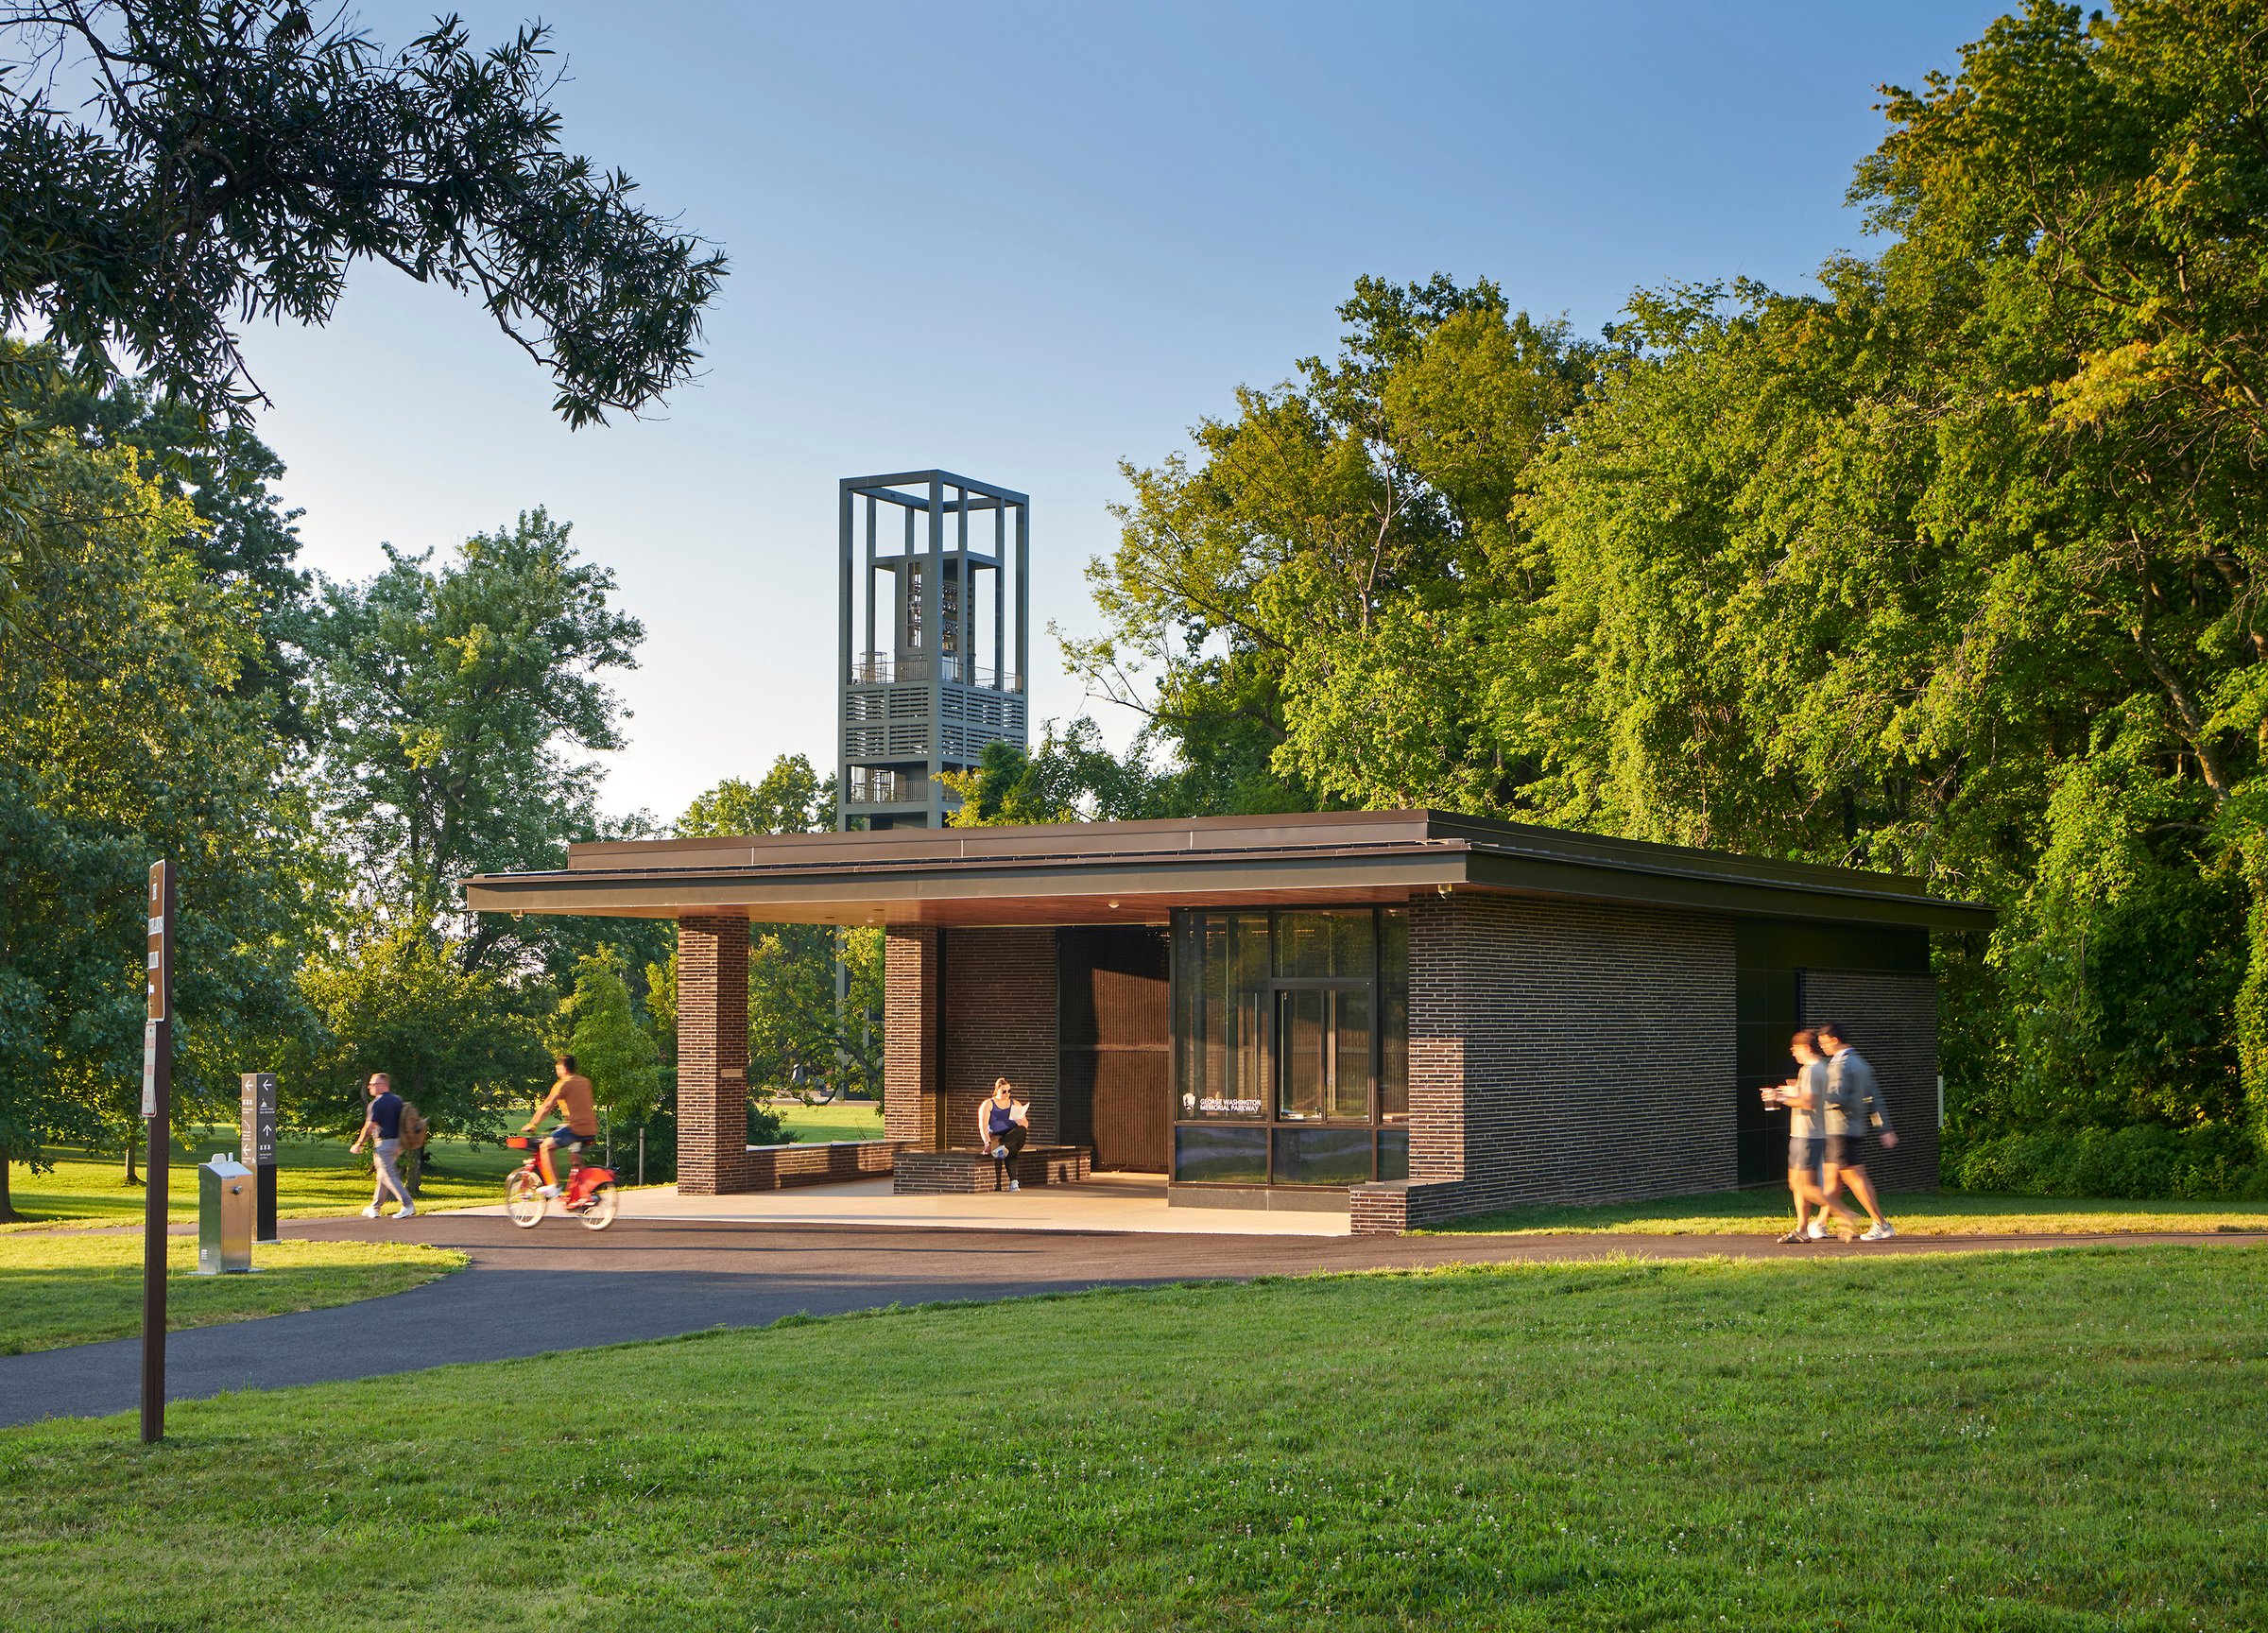
U.S. Marine Corps War Memorial Comfort Station
Located adjacent to Arlington National Cemetery, the U.S. Marine Corps War Memorial is dedicated to all Marines who gave their lives for our country. It's visited by 1.5 million people annually, but it had no on-site visitor facilities. So, the National Park Service engaged Page to design a new comfort station and site upgrades to improve accessibility and the visitor experience.
The memorial is a National Register-listed historic site, so maintaining its character was critical. With respect to the solemn nature of the site, the 1,000-square-foot facility’s imprint is intentionally minimal. Surrounding landscape elements like trees and lawn allow the building to blend harmoniously with the site, while its modern granite, brick, and glass design makes it visible to users.
In addition to seating and restrooms for park visitors, the comfort station features an office, janitor closet, and mechanical room to support Park personnel and the site’s ongoing operations.
Awards
-
2024 Merit Award, DESIGNArlington
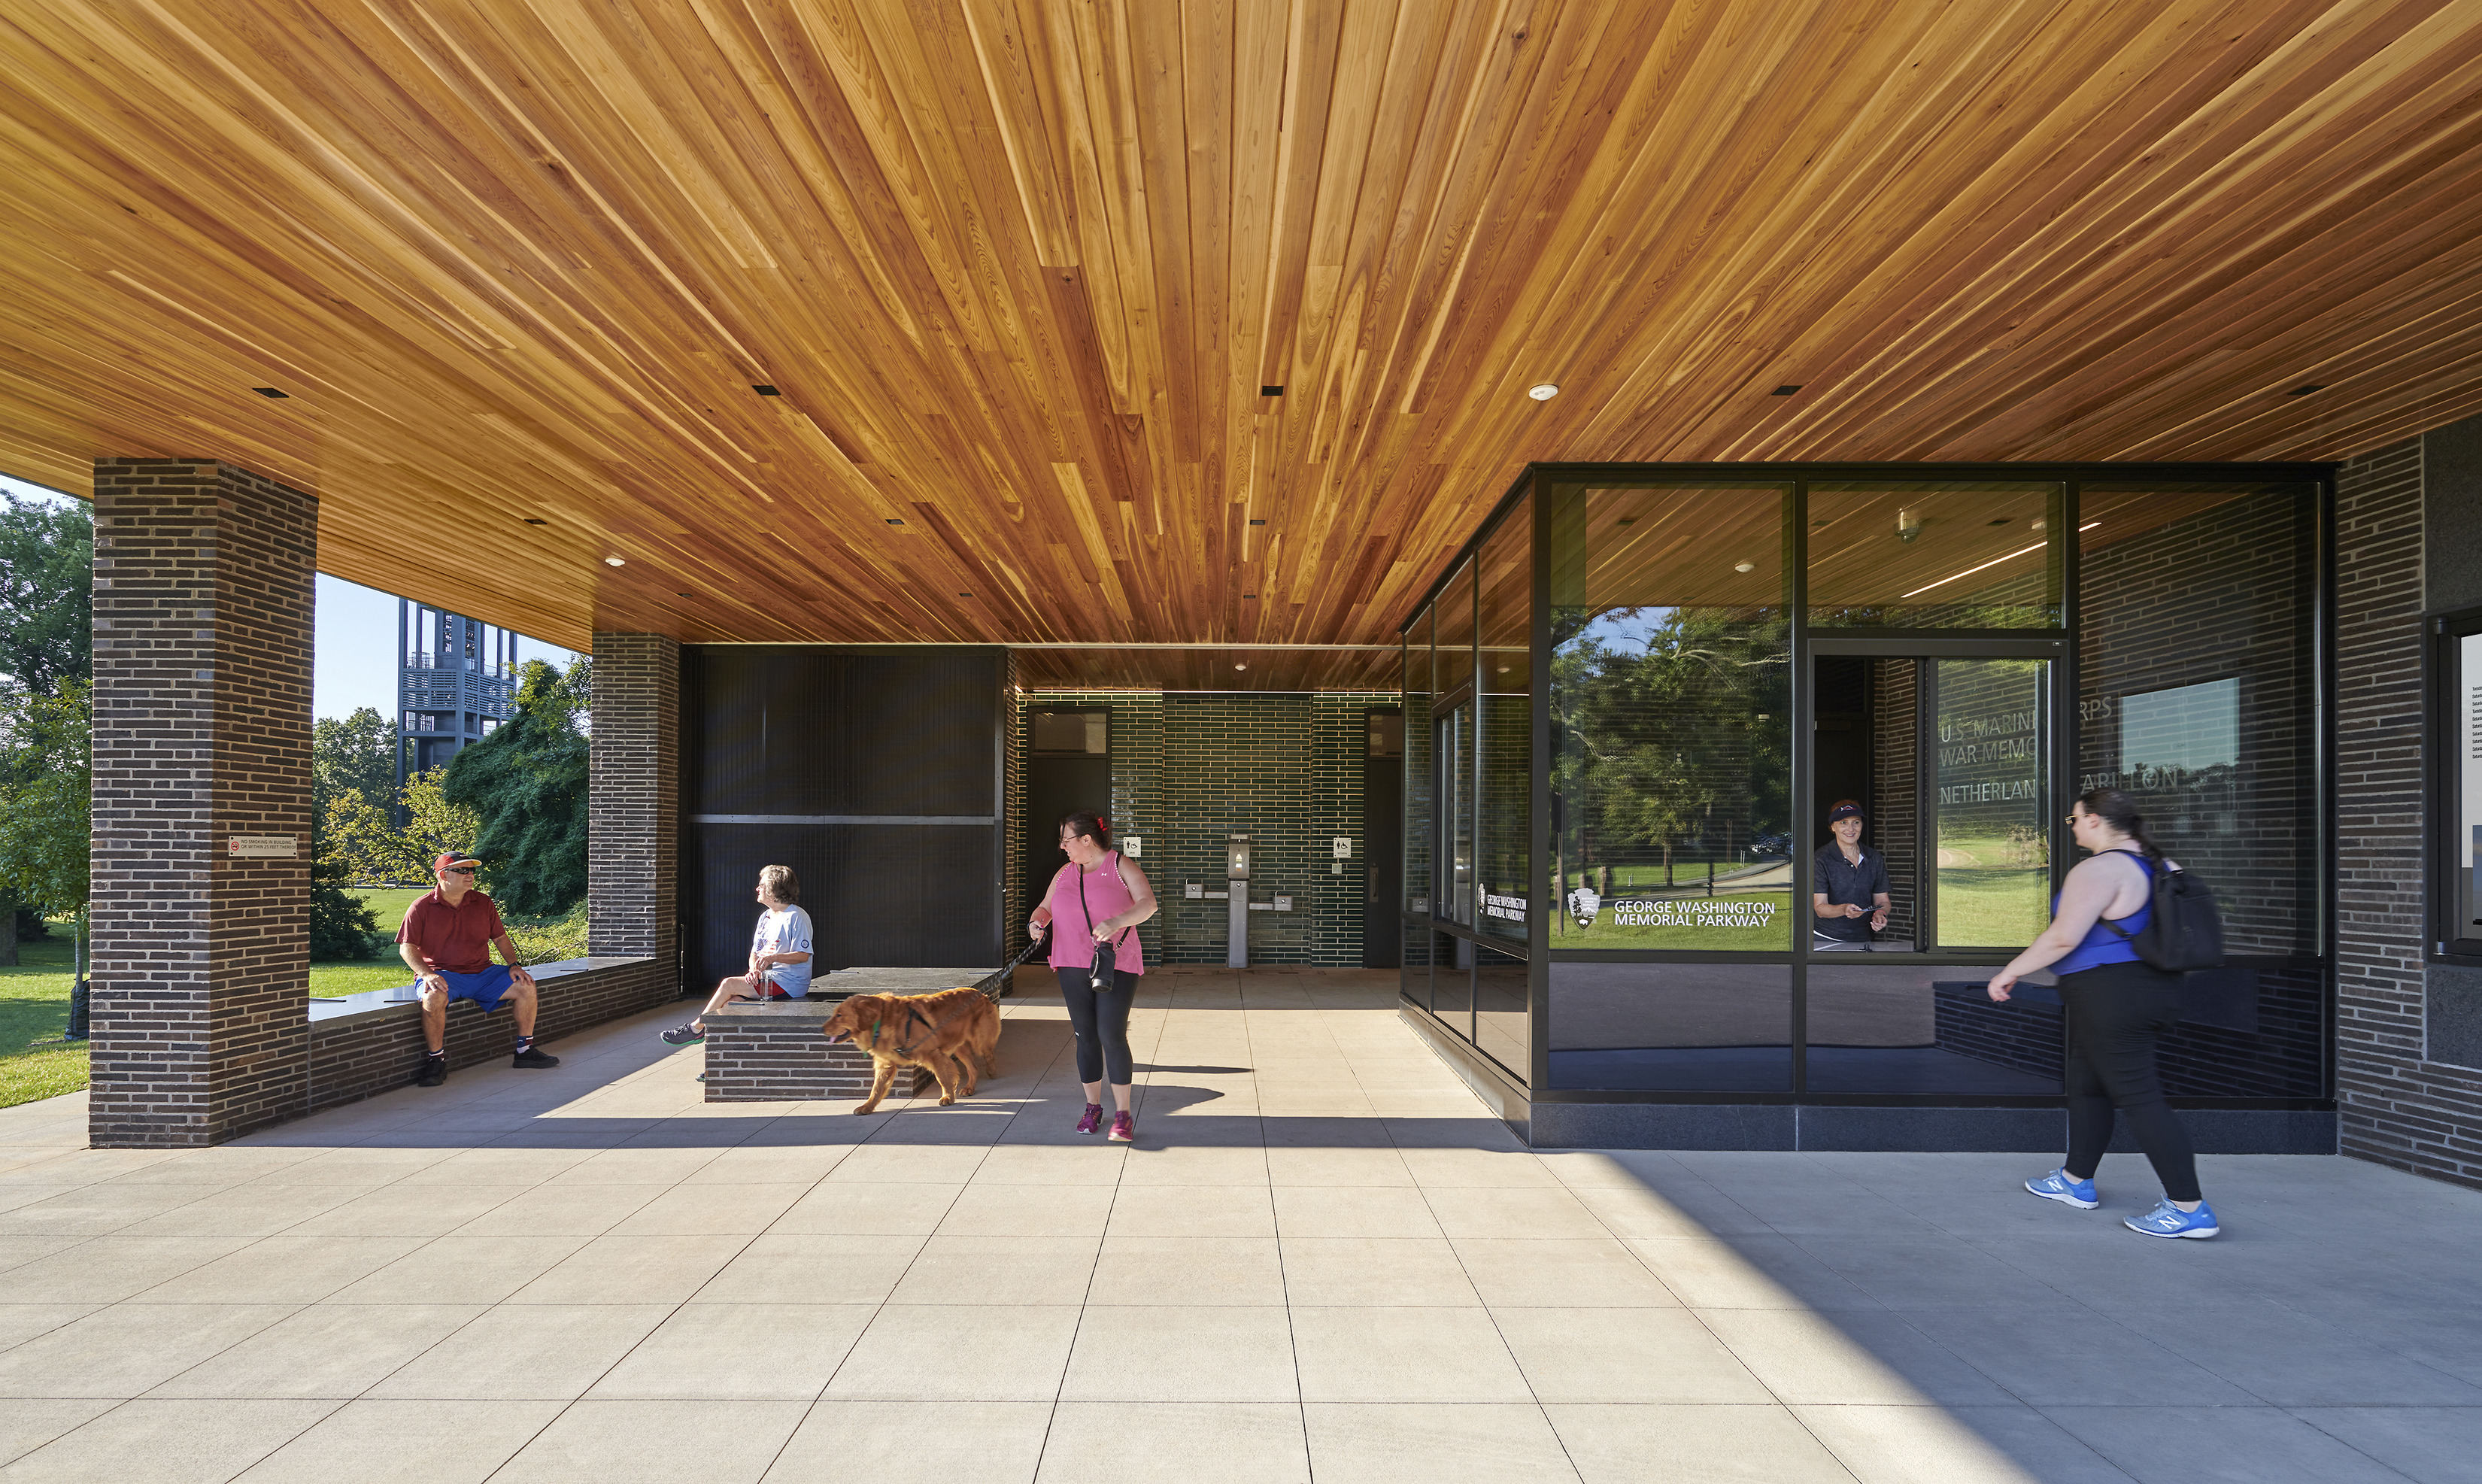
The comfort station incorporates numerous sustainable features. The covered plaza provides protection from weather elements, while the design leverages seasonal conditions for outdoor comfort. Roof and wall insulation improves heating and cooling, lighting design decreases energy use, and the HVAC system enhances performance. Together, these features will halve energy consumption, achieving 51% savings in annual operational energy consumption compared to ASHRAE baseline.
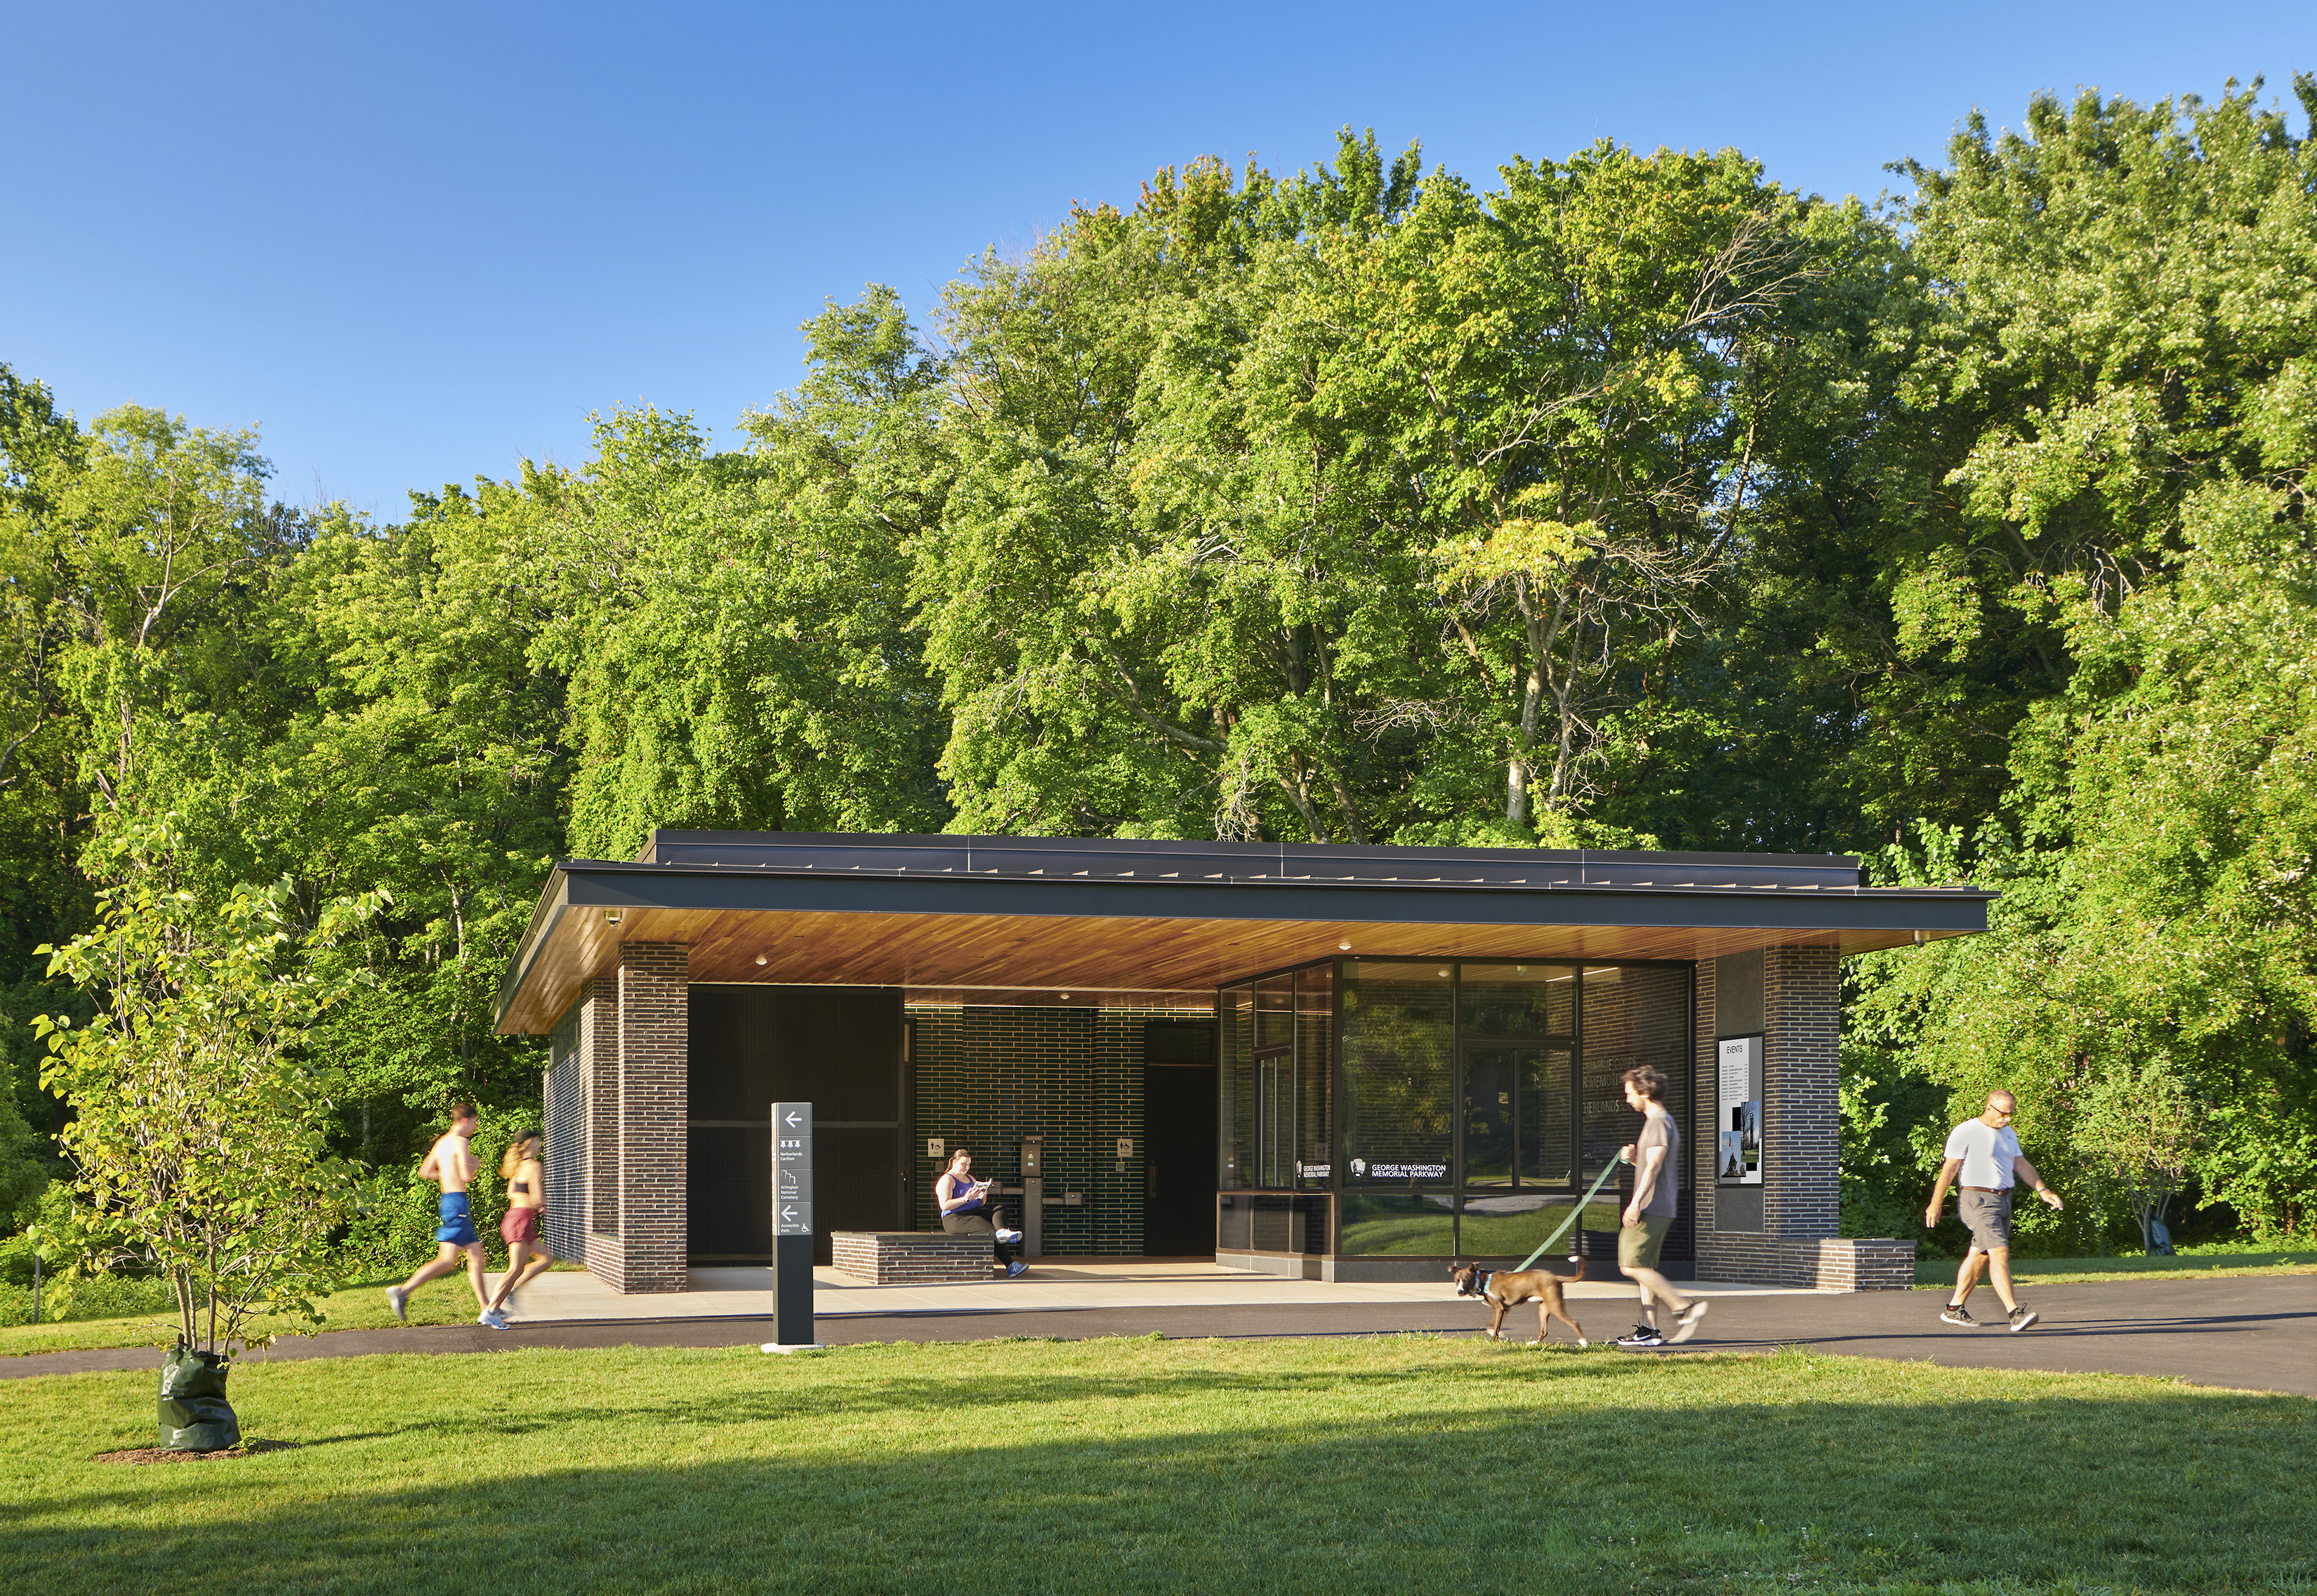
Because of the memorial's historic nature, new non-memorial buildings were not permitted by law until Congress passed legislation to approve the facility’s construction. We worked with the U.S. Commission of Fine Arts (CFA) and the National Capitol Planning Commission (NCPC) on approvals, and the design met the Secretary of the Interior's Standards for the Treatment of Historic Properties.
Similar projects
/

Talk with us
Complex challenges need fresh perspectives and deep expertise. Connect with our team to explore how we can help you create spaces that make a real difference.