
Birch Bayh Federal Building and U.S. Courthouse
Built in 1905 and listed on the National Register of Historic Places, the Birch Bayh Federal Building and U.S. Courthouse required extensive renovation to extend its useful life, support current needs, and meet contemporary standards for safety and accessibility. Page’s phased modernization of the occupied landmark helped secure it as a highly desirable, sustainable asset, improving occupant comfort and security while respecting and preserving the historic building.
Awards
-
1Design Excellence Award, Preservation, General Services Administration
-
2Design Excellence Award, Conservation, General Services Administration
-
3Best Project of the Year, Government/Public Building, Engineering News-Record Midwest
-
4Award of Excellence, Historic Resources, AIA DC
-
5Award of Honor, Historic Preservation, AIA Virginia
Modernization and preservation
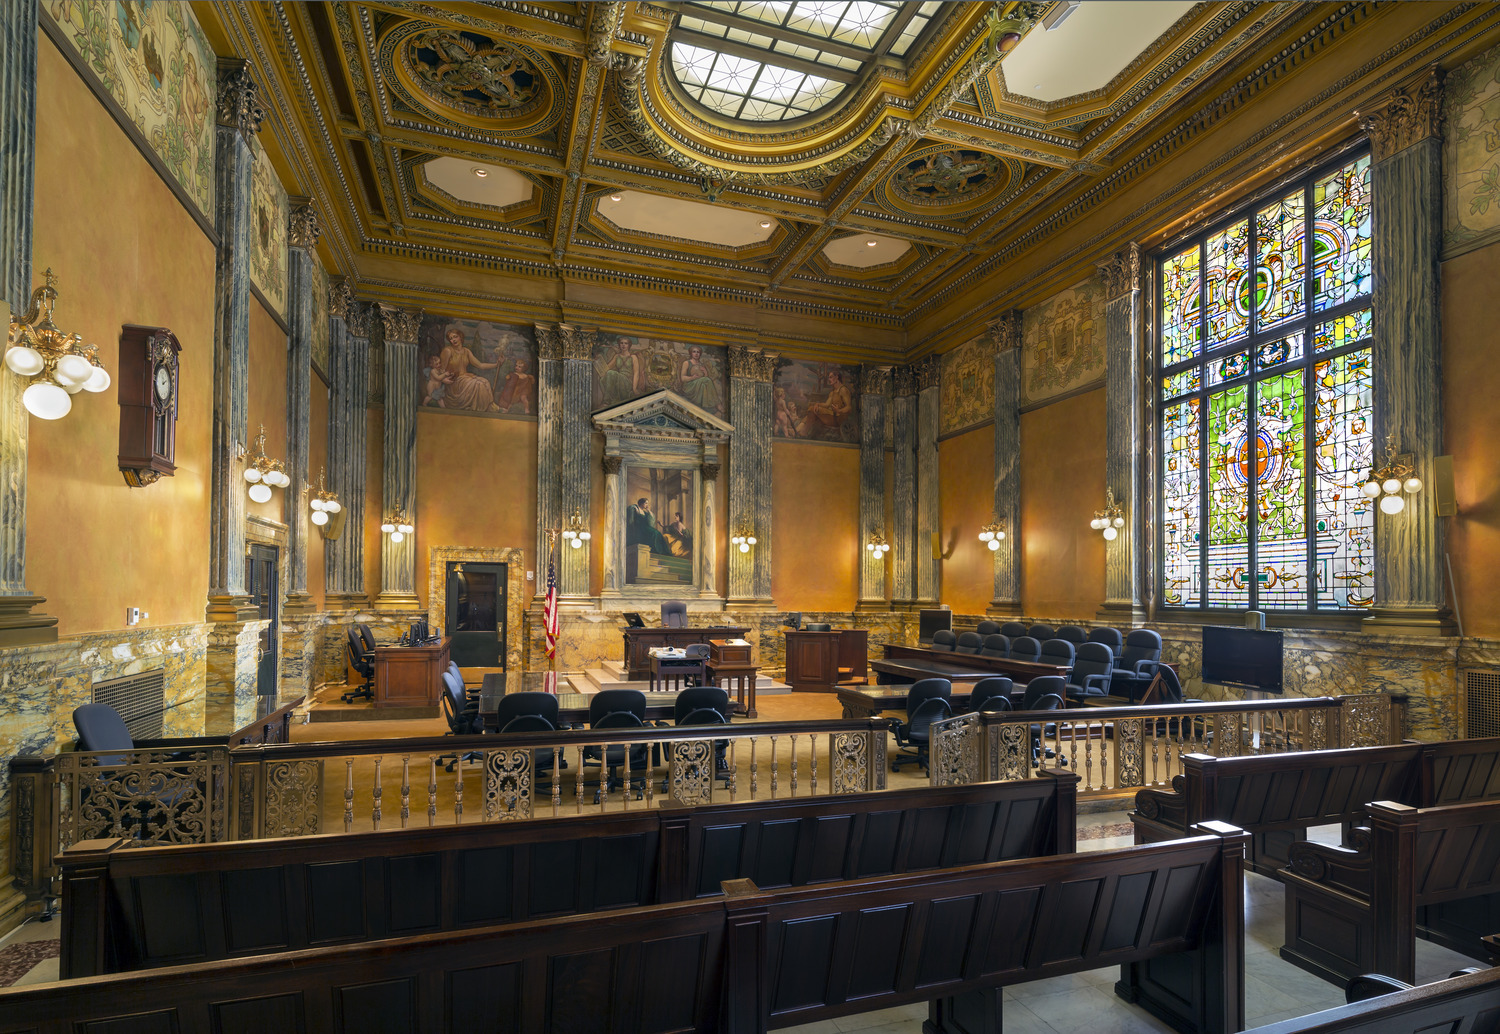
The Birch Bayh Courthouse is a work of art. Adorned with ceramic tile mosaics, stained-glass windows, and 22 different marbles, the magnificence of the architecture is overshadowed only by the critical work taking place within its walls.
As you pass under the barrel-vaulted limestone ceilings or ascend the monumental, curved marble staircases, Page’s upgrades are intentionally invisible. Preservation analysis informed a strategic roadmap to guide decisions about equipment locations and the sensitive threading of new systems through the essential historic fabric, with carefully choreographed construction minimizing disruptions to the courts. The team balanced energy efficiency and building performance with architectural sensitivity, ease of operations, and long-term maintenance considerations.
Resiliency
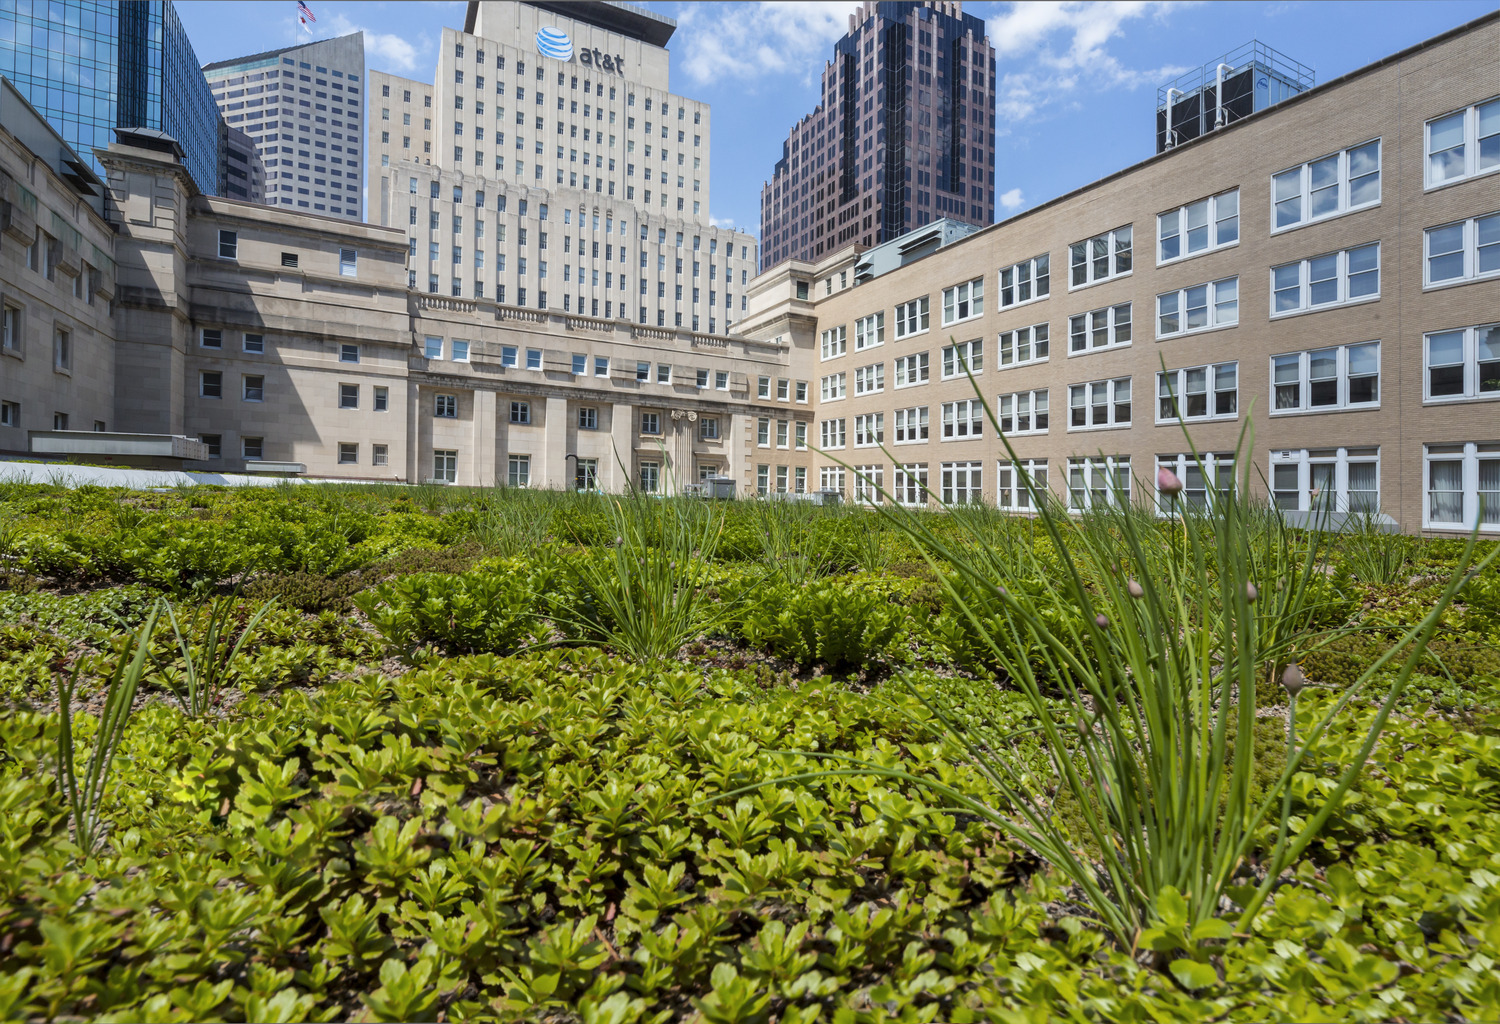
The most striking change is right at the top. A new 30,000-SF vegetative roof—one of the largest on a historic structure—reduces the urban heat island effect, decreases the building’s carbon footprint, and provides visual inspiration through 80,000 plants.
A new rainwater harvesting system enhances the building’s sustainability by significantly reducing rainwater runoff. Over the course of a typical year, the system’s 10,000-gallon holding capacity retains and uses 270,000 gallons of rainwater for irrigation and toilet flushing in public restrooms.

“The Birch Bayh project is the embodiment of what we should be striving for in historic preservation—design solutions that are sensitive, highly sustainable, and developed through a fully integrated team comprised of all design disciplines.”Matthew S. ChalifouxPrincipal, Lead ArchitectCharleston
Public architecture
Model citizen
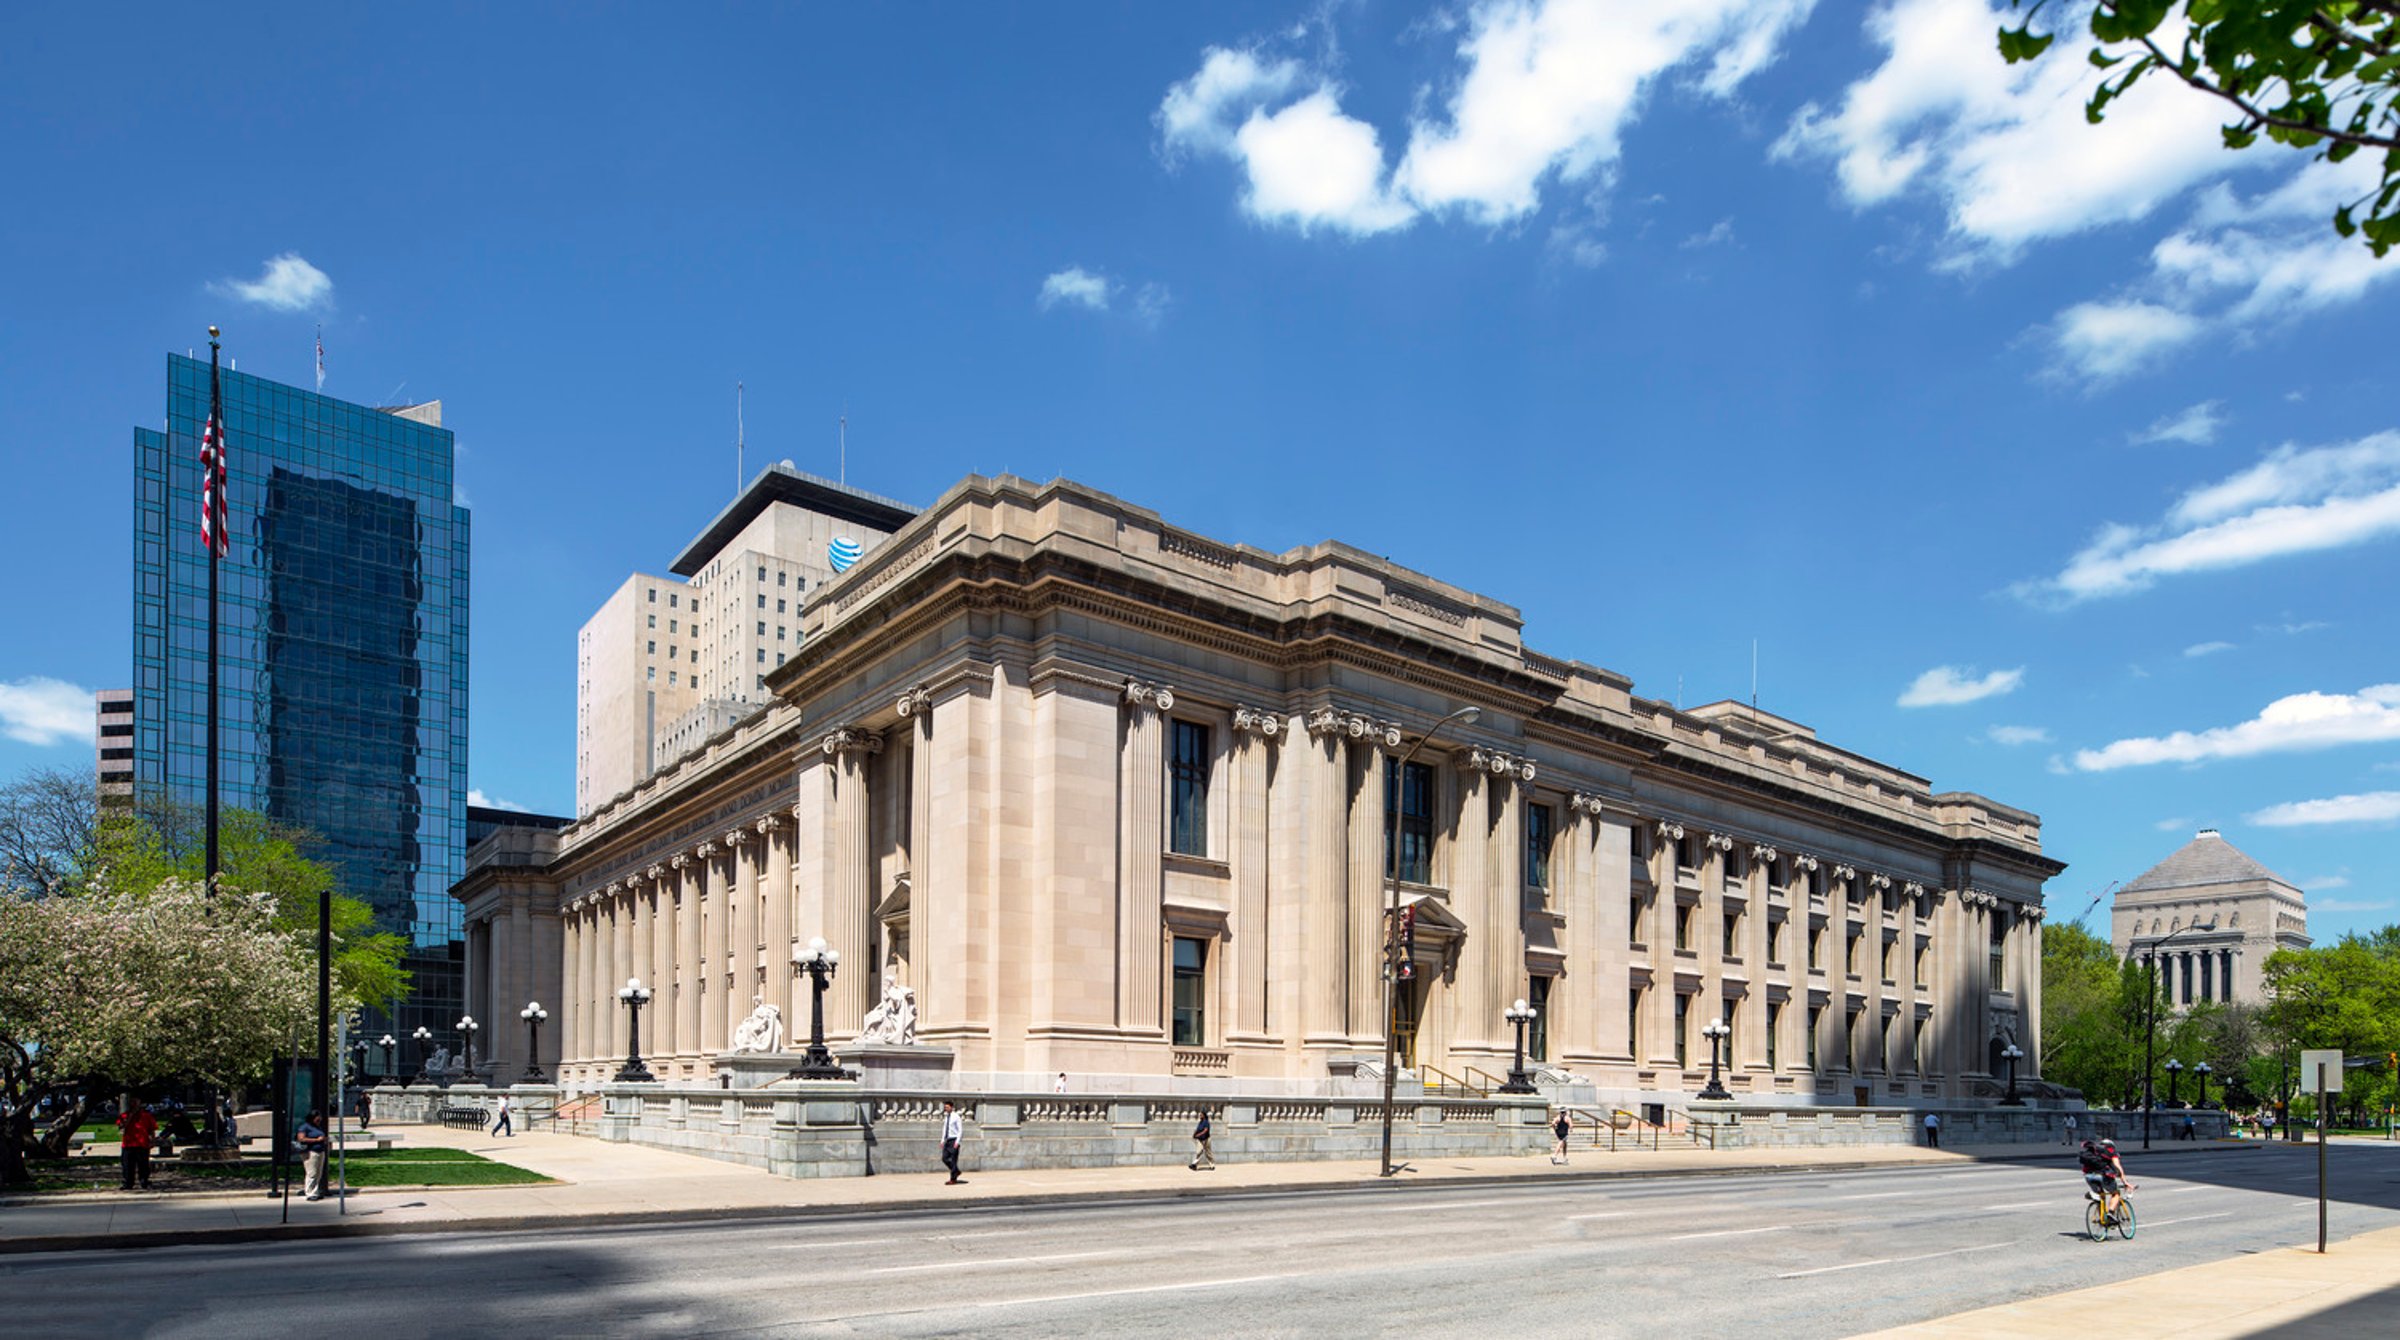
The best public architecture visibly reflects our nation’s principles while adapting to meet the current and future needs of its citizens. GSA's broader vision for the LEED Gold courthouse inspired the design team to maximize the building's potential as a sustainable model citizen—one that gives back to its community.
Similar projects


/

Talk with us
Complex challenges need fresh perspectives and deep expertise. Connect with our team to explore how we can help you create spaces that make a real difference.