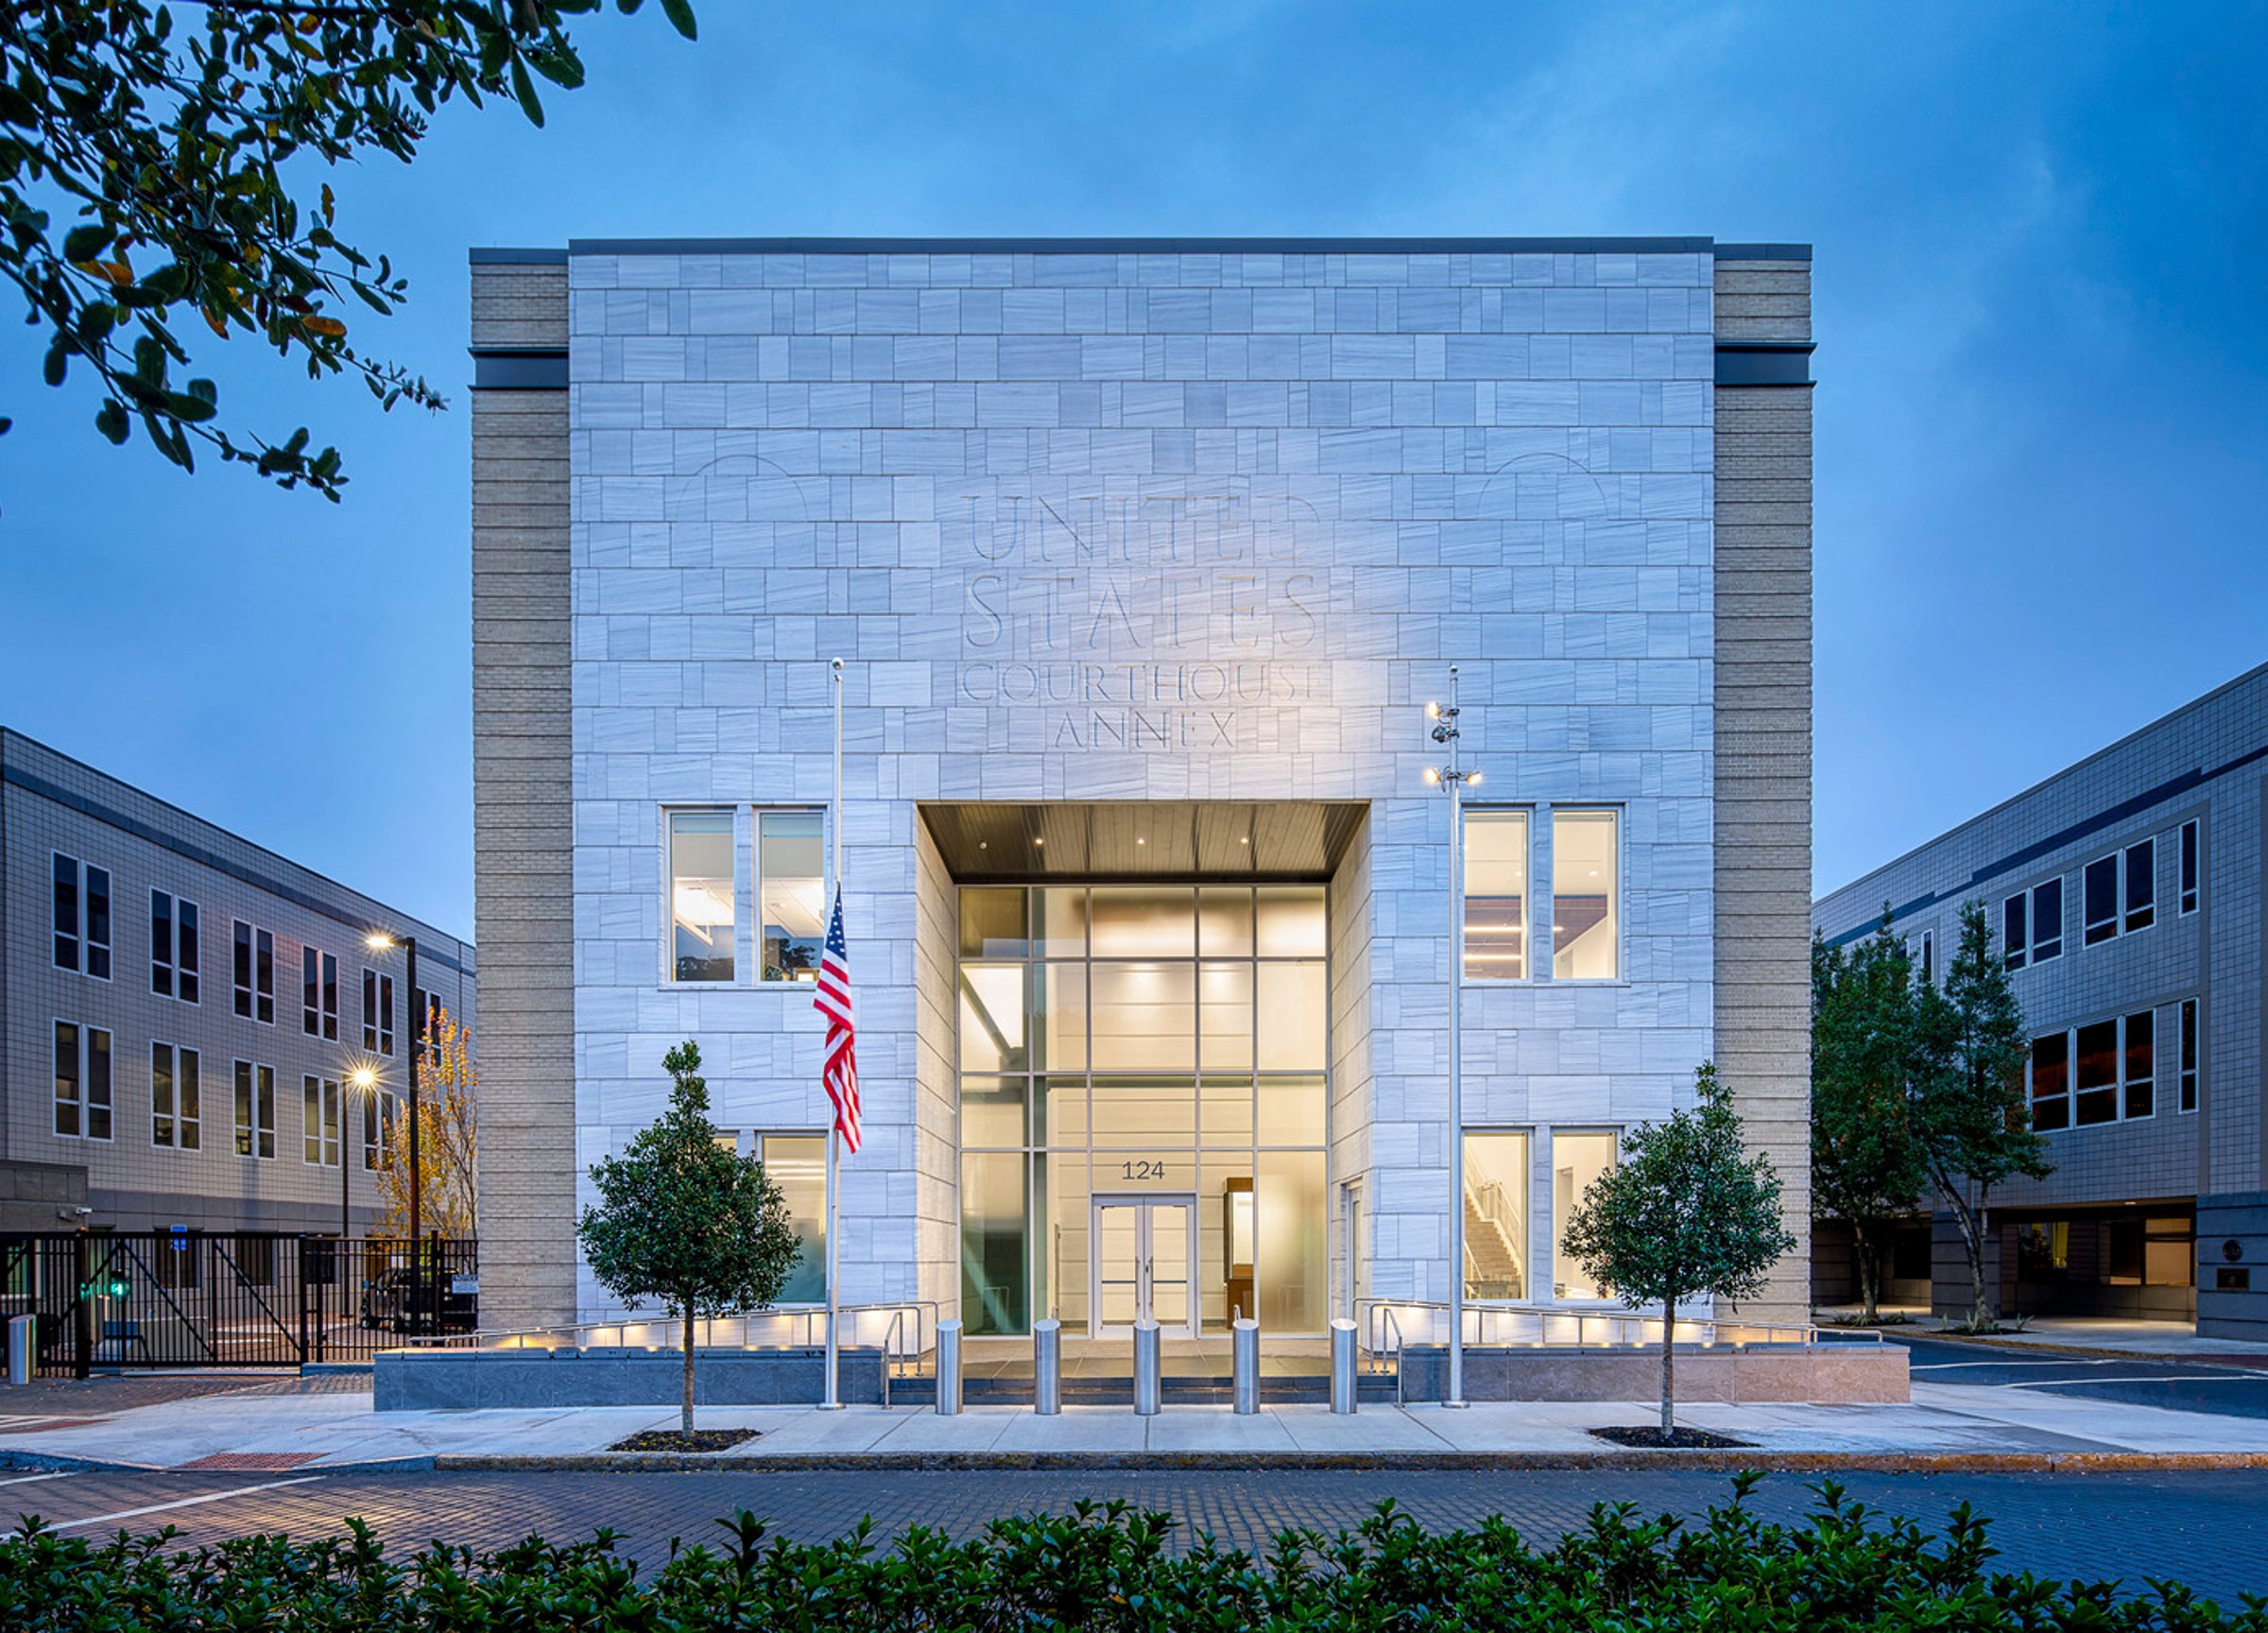
Tomochichi Federal Building and U.S. Courthouse Annex
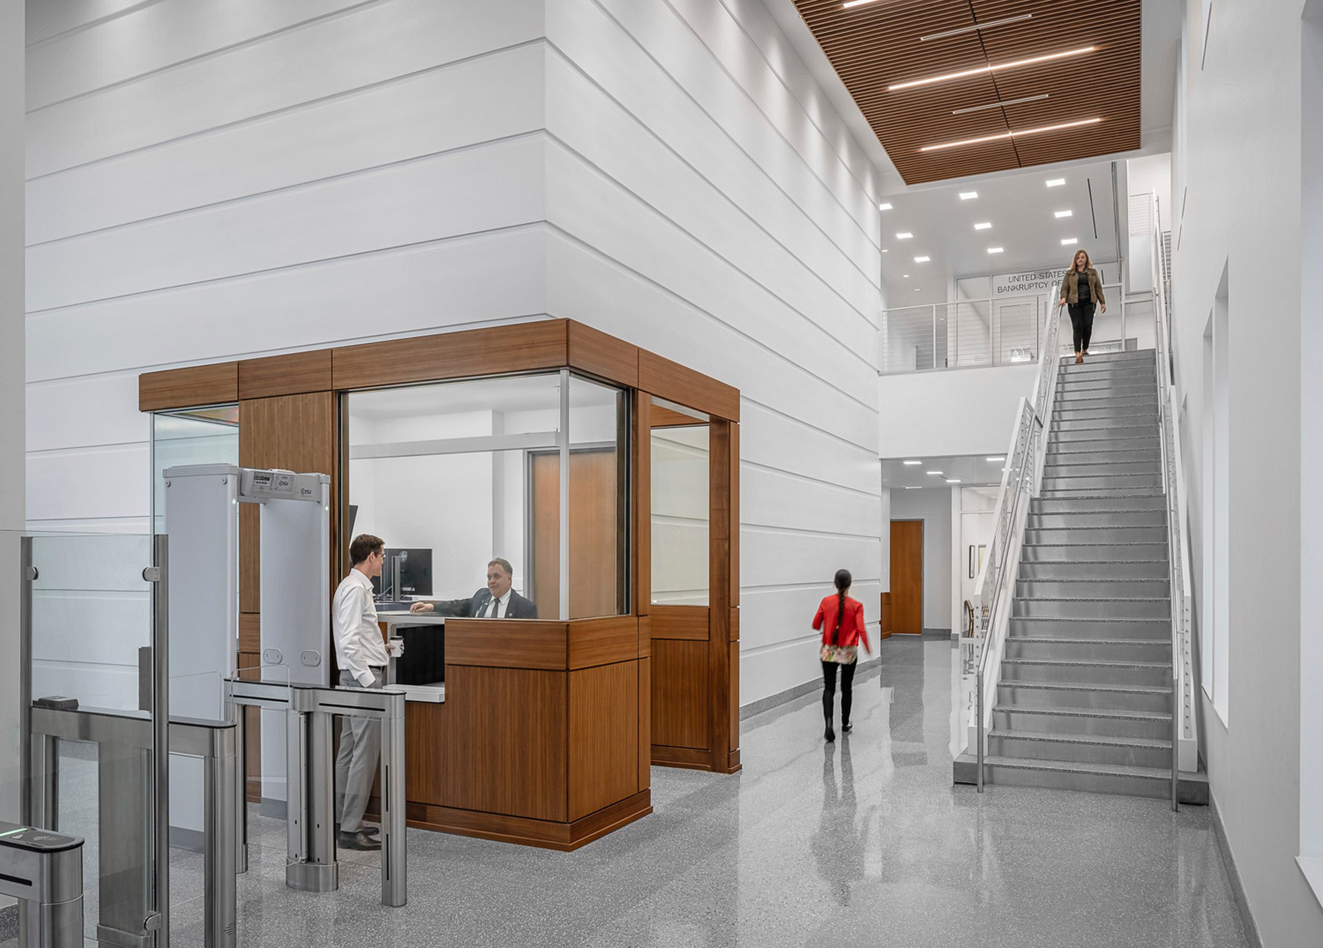
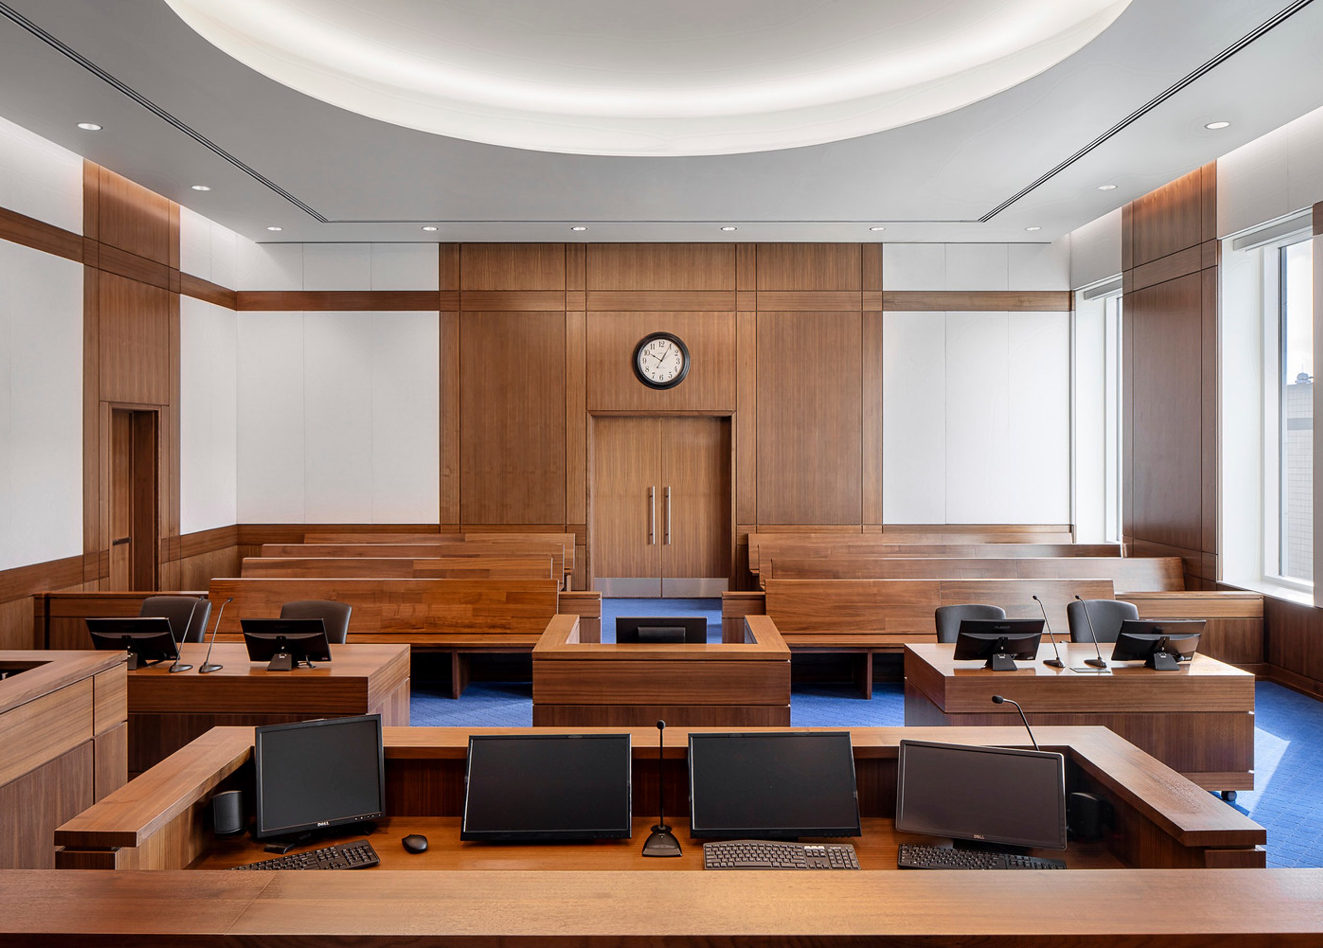
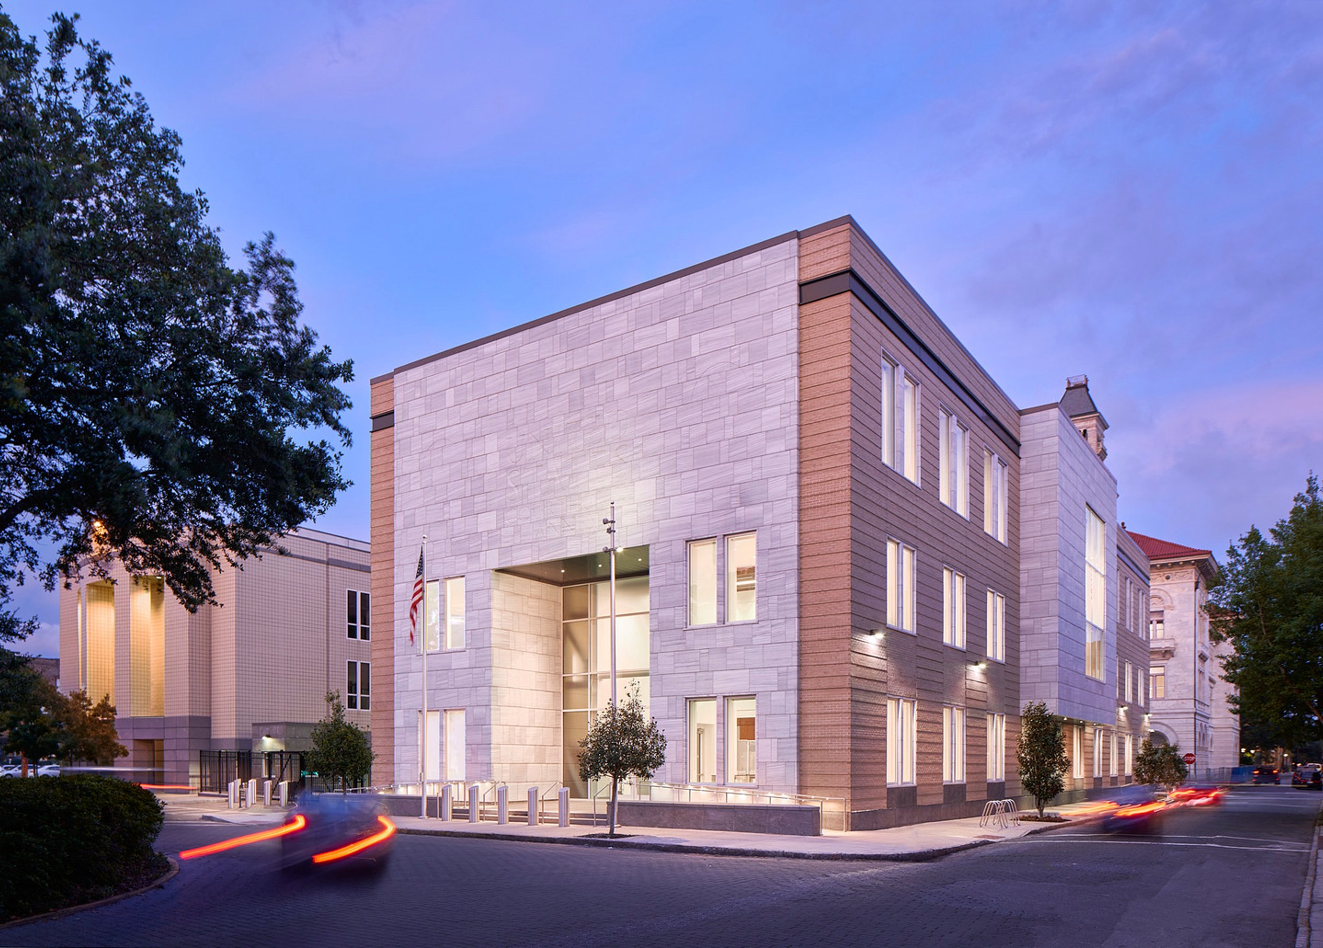
Located in Savannah’s Historic District, one of the most celebrated and significant urban design schemes in the country, the new courthouse annex creates additional judicial space for the Bankruptcy Court of the Southern District of Georgia. It also houses offices and public interface areas for the Court Clerk, Office of Probation, and U.S. Marshal Service.
The three-story annex is carefully designed to complement the historic setting of Telfair Square—an iconic block in James Oglethorpe’s original plan for Savannah. While reflecting the architectural character of its time, the monumental civic structure also connects meaningfully to the rich historical context and the existing Tomochichi Federal Courthouse.
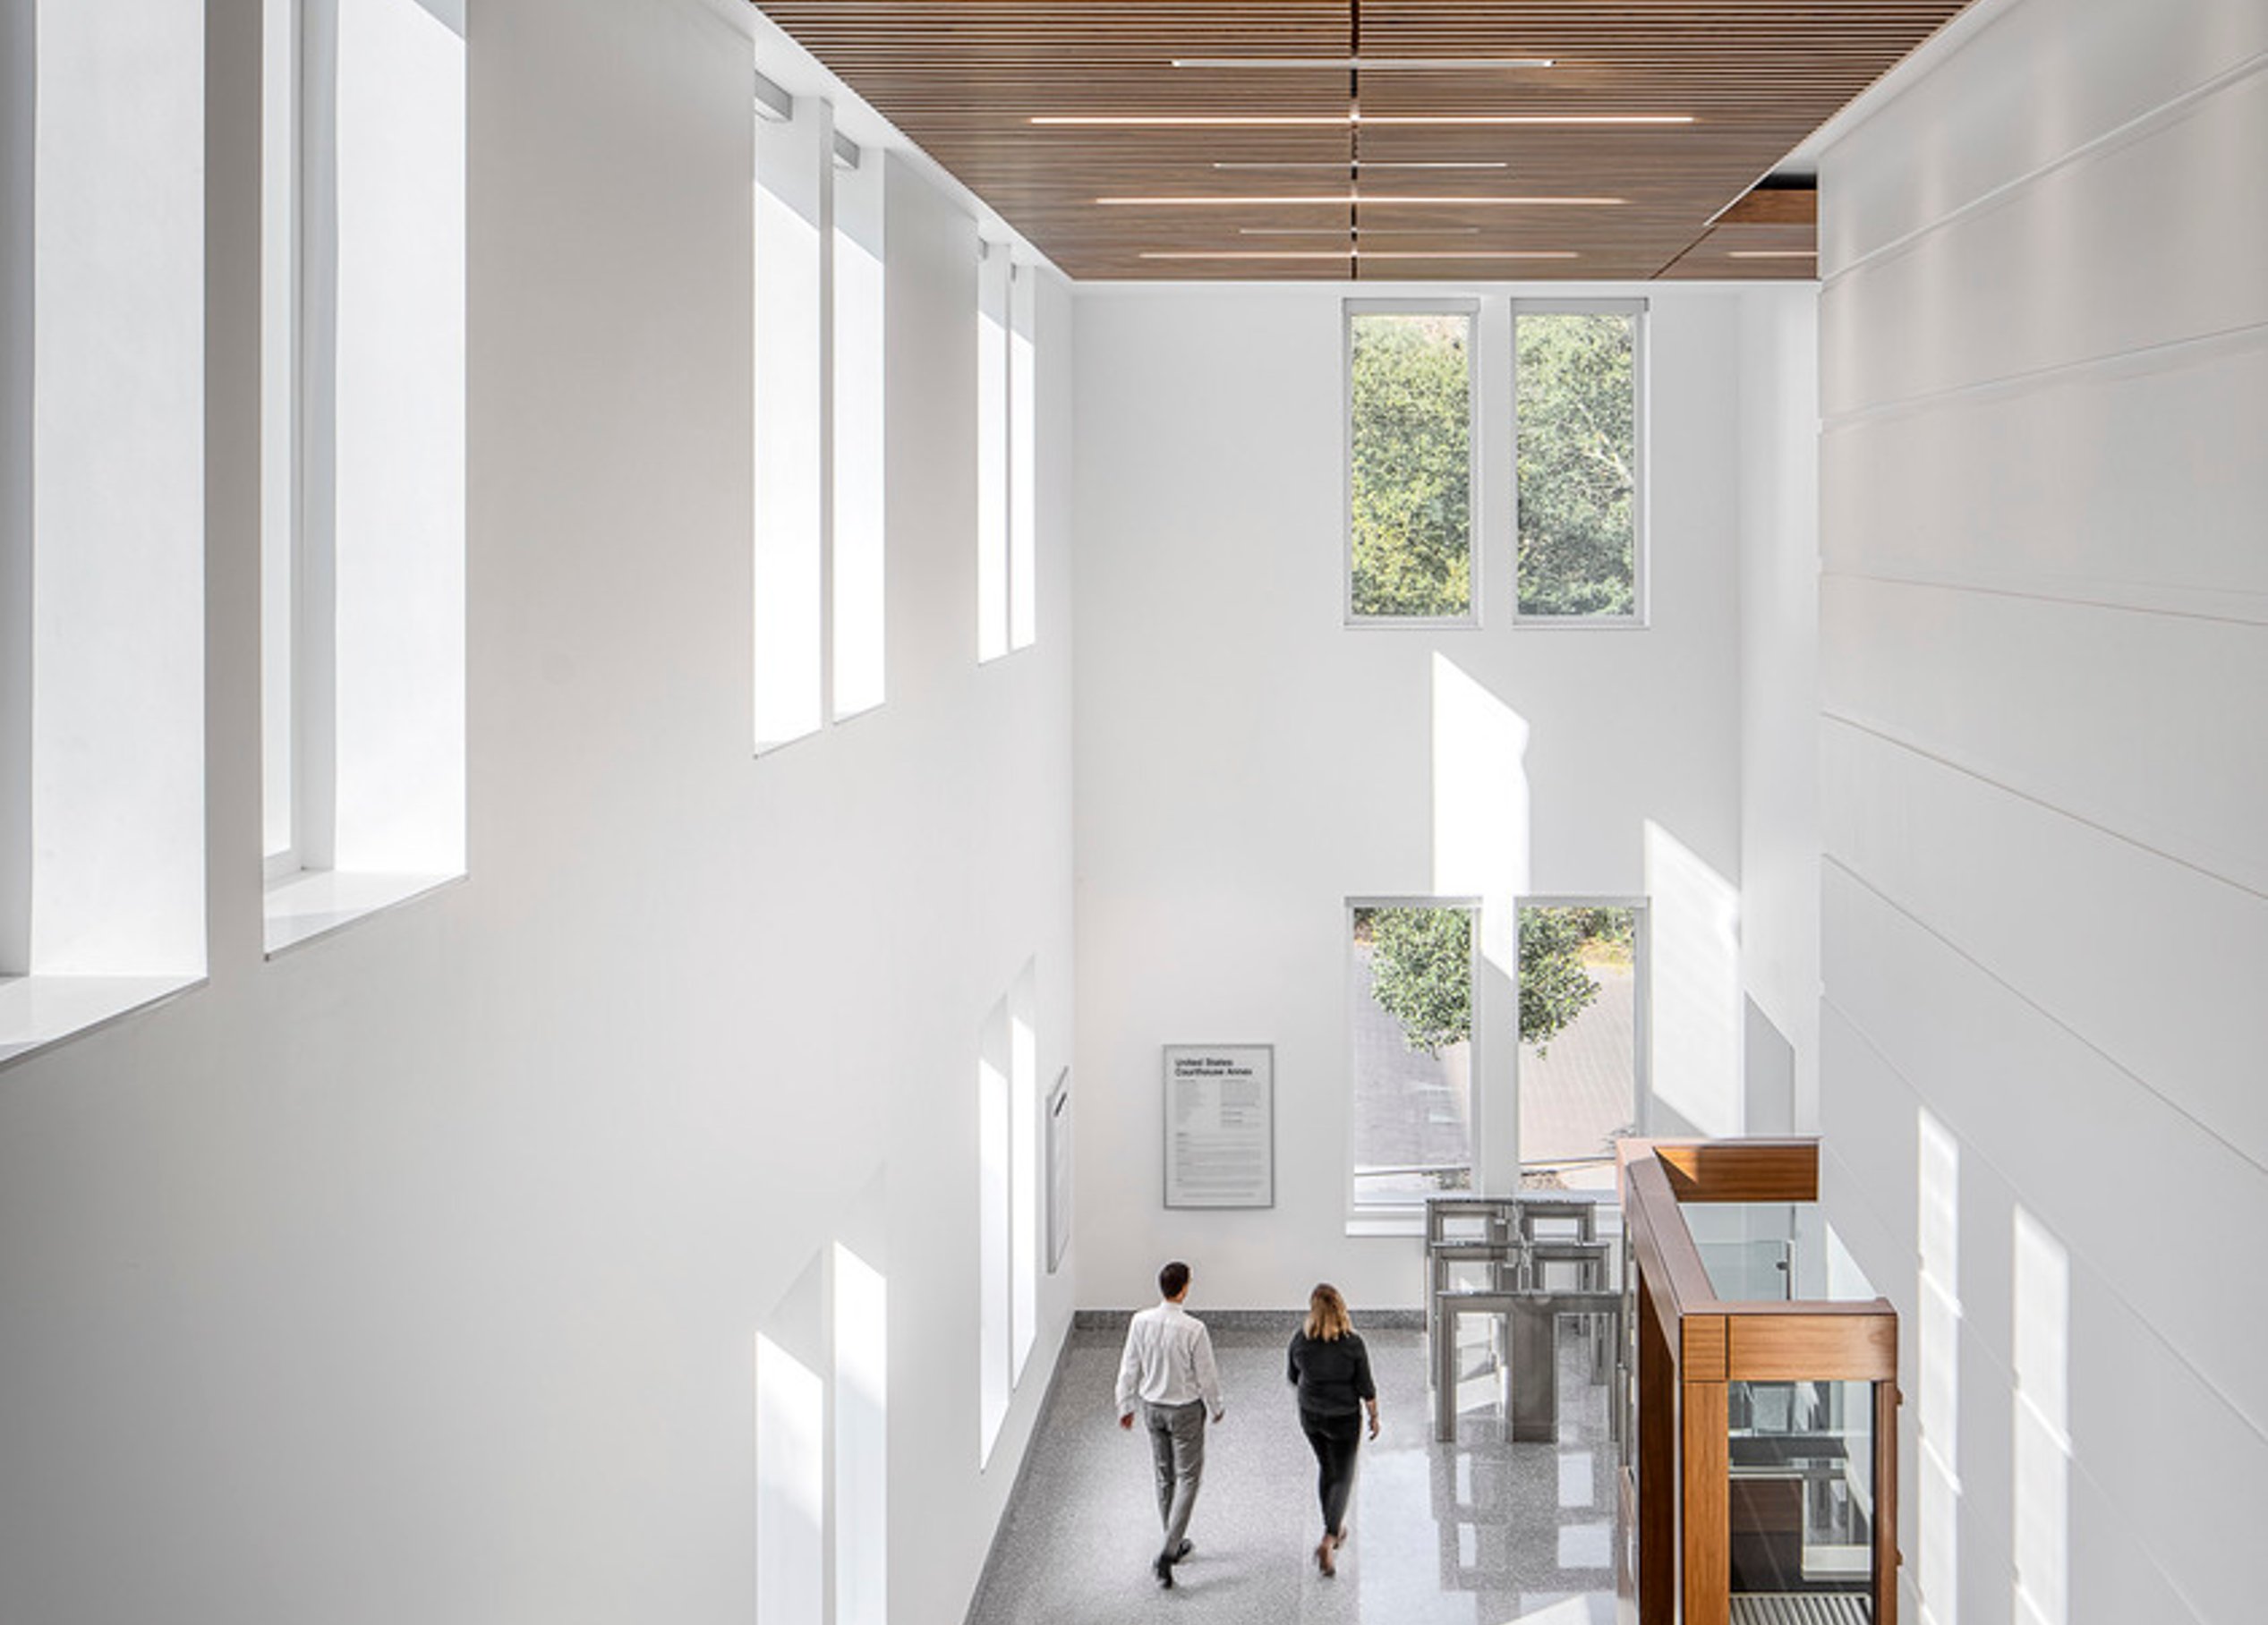
The shape and centrality of the lobby, the repeated symmetries of compositions, and the durable materials root the building in the enduring legacy of American courts. The openness, generous natural light, and views all provide a connection to contemporary values about transparency, social equity, freedom, and individual responsibility.
Awards
-
Design Award, Planning and Urban Design, General Services Administration
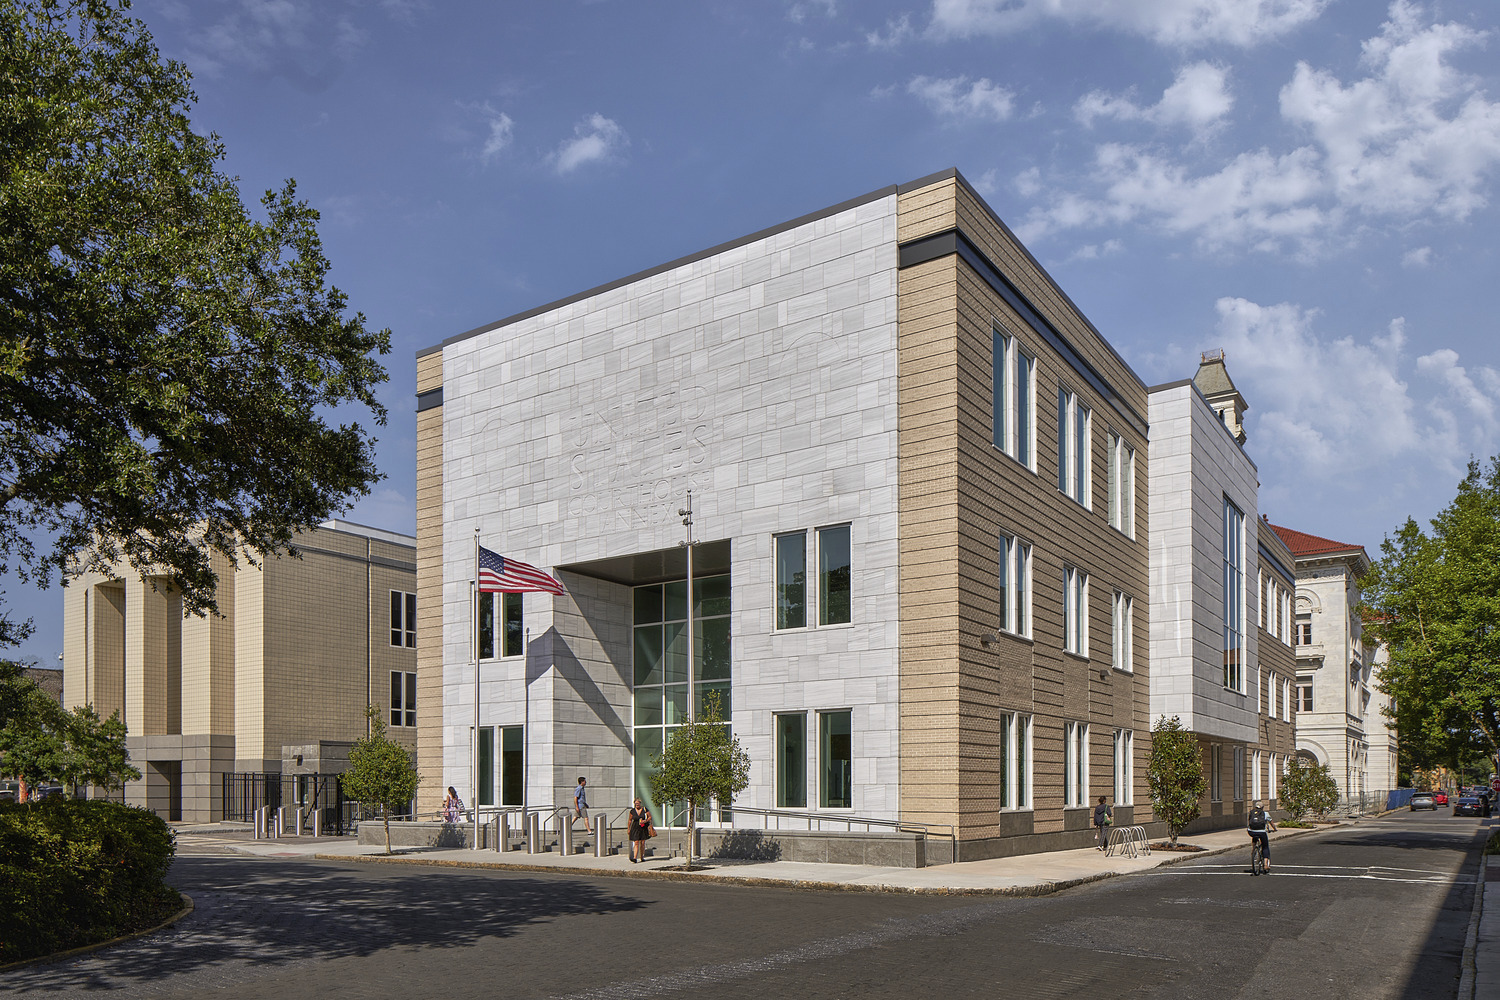
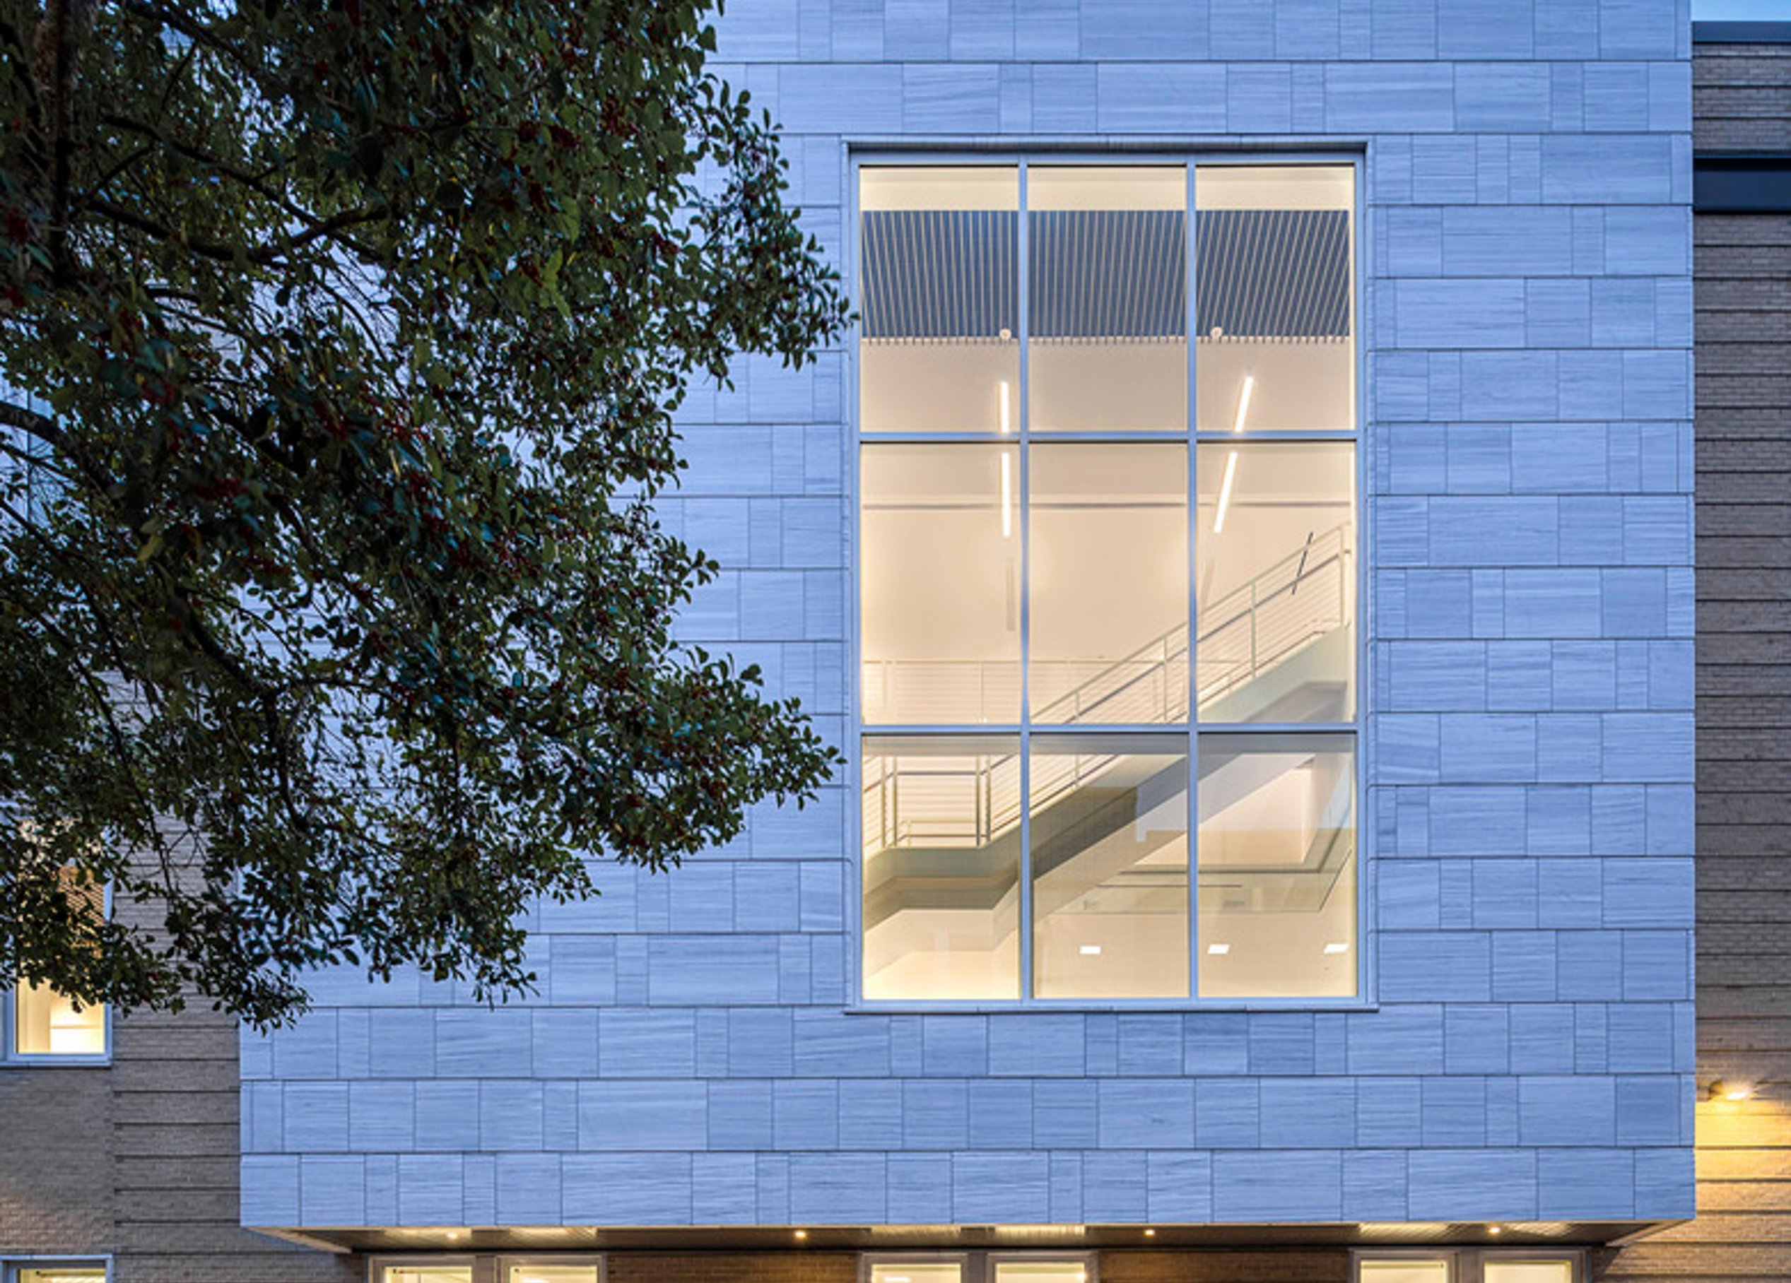
The new building has a timeless quality and an enduring presence facing the square. Its exterior blends the practical charm of brick, echoing the utilitarian architecture found throughout the city, with the elegance of white marble that seamlessly complements the adjacent historic federal courthouse.
The building’s blend of everyday and formal functions creates a welcoming environment for everyone — from probationers to business leaders. The dignity and vision of the courts are thoroughly represented throughout the building, but especially on the west façade, where expansive marble and a tradition-inspired use of typography create a clearly “civic” entry point.
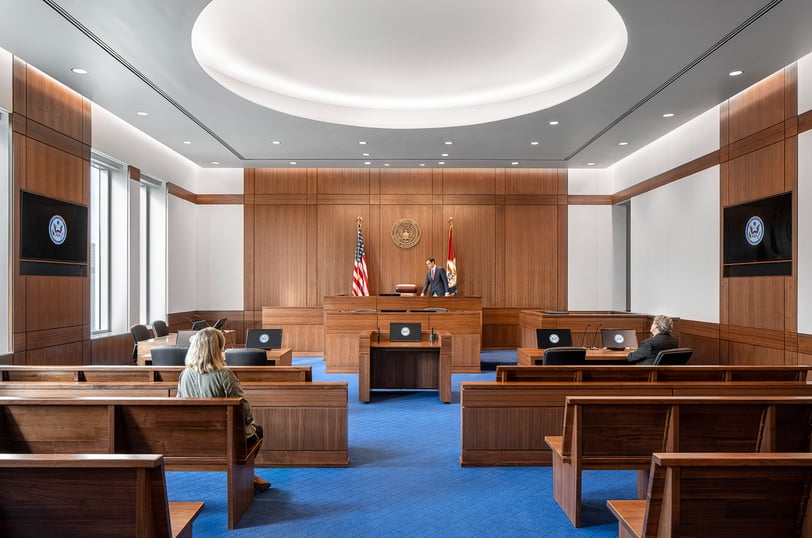
“[The building’s design] reflects the historic fabric of the city of Savannah and is respectful of Oglethorpe’s plan while still meeting our goals of enhancing security and improving available workspace for Judiciary employees.”Michael GoodwinRegional Commissioner, General Services Administration, Public Buildings Service
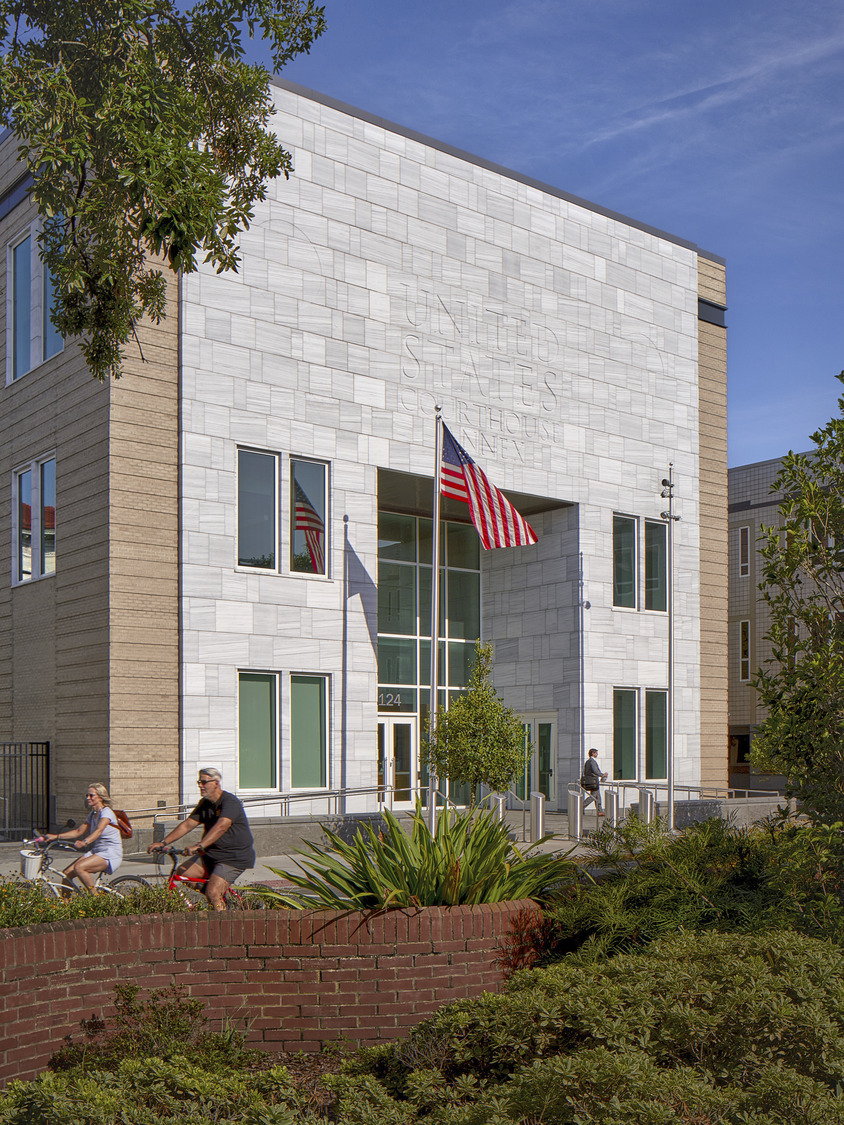
The project achieves 28% energy savings, largely from reductions in heating, cooling, and lighting. With only a 17% window-to-wall ratio, the building envelope is extremely efficient and meets LEED daylighting criteria despite limited glazing. Onsite rainwater management handles the 95th percentile storm event through natural rain gardens and an integrated pervious paver system. The planting palette includes historic southern garden varieties that are drought-tolerant, reduce irrigation demand, and can be managed entirely by an onsite cistern.
/
Similar projects


/

Talk with us
Complex challenges need fresh perspectives and deep expertise. Connect with our team to explore how we can help you create spaces that make a real difference.