
Cone Health MedCenter Greensboro at Drawbridge Parkway
Cone Health MedCenter Greensboro at Drawbridge Parkway redefines how healthcare integrates into daily life, blending healing, wellness, and education into a single destination. Located at I-840 and Battleground in northwest Greensboro, Drawbridge offers emergency services, imaging, diagnostics, and specialty clinics—including primary care, orthopedics, oncology, and an infusion center.
The design reflects a “front porch” concept, visually connecting the center to its surrounding neighborhoods. To maximize site usage, an integrated parking facility allows for expansive outdoor spaces, reinforcing accessibility, convenience, and a holistic approach to health and wellness. Drawbridge sets the standard for the future of community care.

Cone Health is reshaping healthcare by prioritizing prevention, giving individuals the tools to take charge of their well-being. Drawbridge fosters long-term health through engagement, education, and accessibility, creating a model where medical care and wellness seamlessly connect.
The center integrates emergency and outpatient care with programs that promote fitness, learning, and social connection. Features like teaching kitchens, aquatics, and childcare services reflect a holistic approach, while a drive-through pharmacy adds extra convenience.
The community has embraced the vision. Memberships are growing, health outcomes are improving, and participation is thriving. Beyond fitness and medical care, Drawbridge has become a true gathering place, where families come for farmers’ markets, movie nights, and celebrations—proving that healthcare can be both proactive and community-driven.
Wellness

A design that connects fitness, rehabilitation, and care
The wellness wing prioritizes openness and visibility, using the fitness floor as the focal point leading to the gymnasium, group exercise, and aquatics areas. The rehabilitation space near the main entrance for easy access integrates seamlessly with the fitness floor, enhancing flexibility, connection, and patient experience.
Emergency department

The Emergency Center staff opted for a layout that provides maximum visibility and flexibility within a single treatment pod, using universal rooms for triage, fast track, and acute care.
Imaging center

Efficient layouts for seamless workflow and accessibility
The Imaging Center is organized around a tech workroom, with imaging modalities radiating outward for efficiency and staff connectivity. CT and X-ray rooms are strategically placed near emergency access, while Women’s Imaging has a dedicated corridor for privacy. Shared resources ensure seamless workflow and patient accessibility.
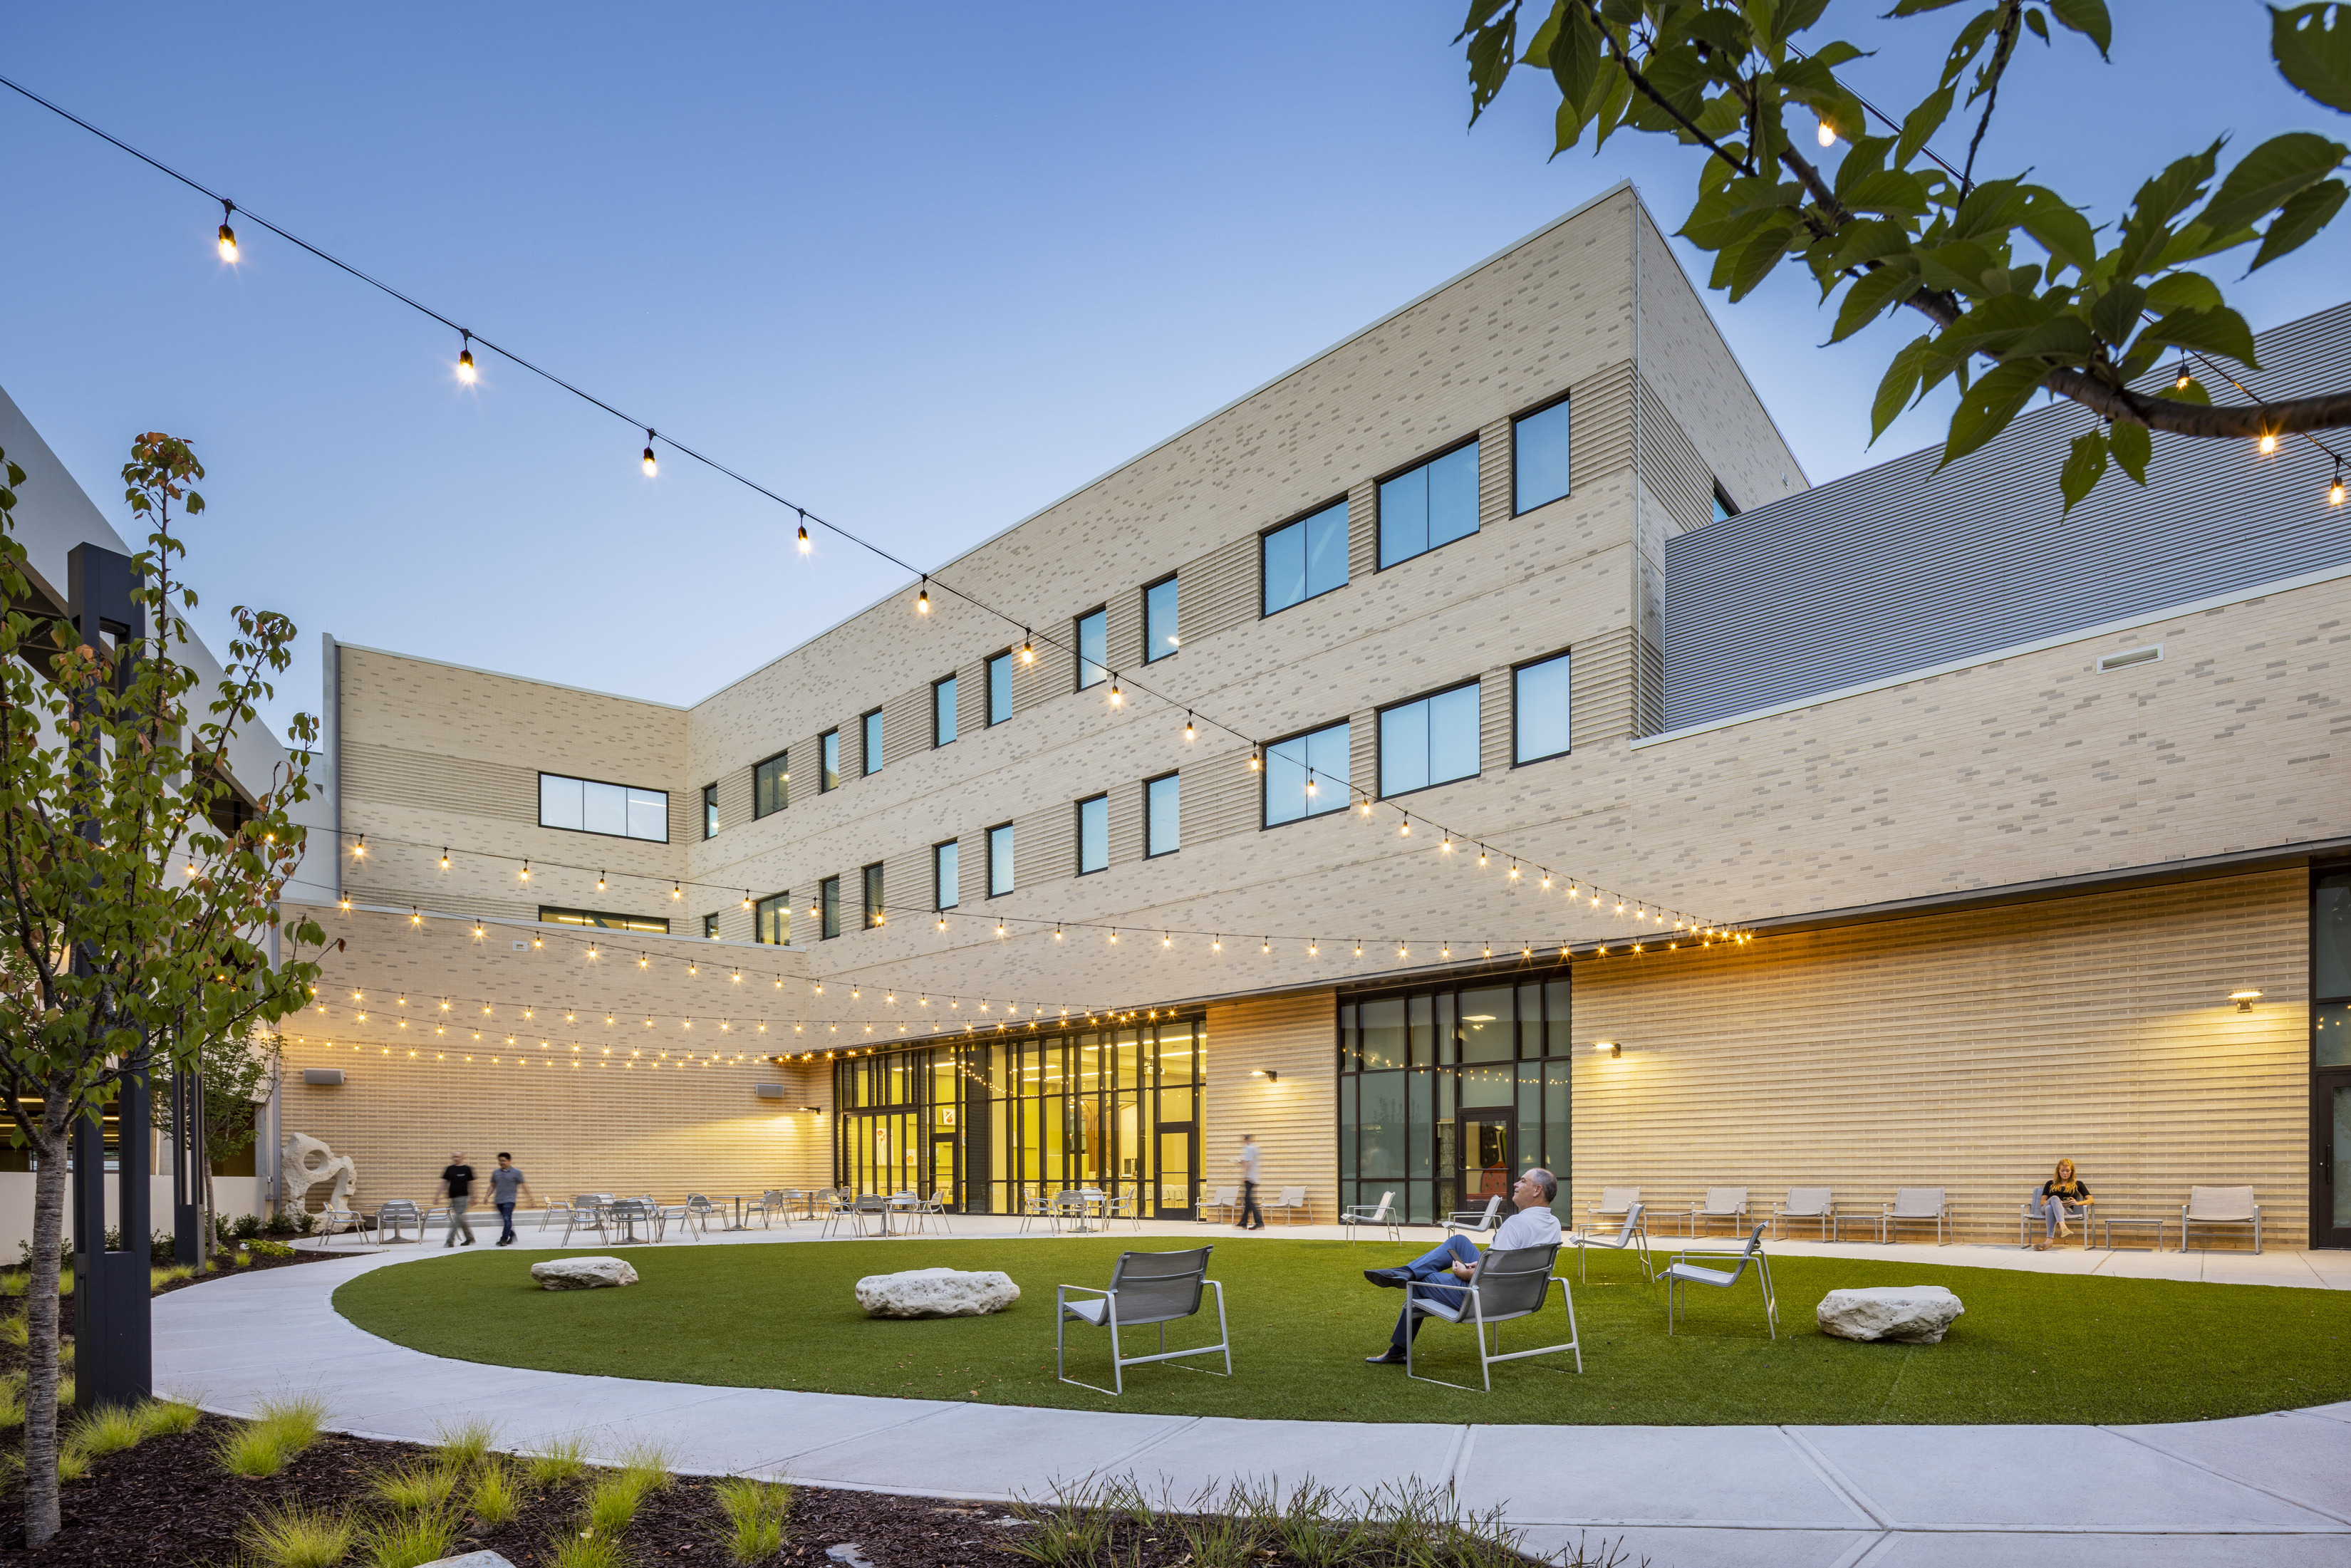
Outdoor spaces
Surrounded by lush outdoor gardens and scenic views, the campus creates a welcoming, restorative environment that enhances both physical and mental well-being. Thoughtfully designed outdoor spaces extend the wellness experience beyond the building, offering areas for reflection, movement, and community gatherings.
As a true destination for health and wellness, the campus seamlessly connects to Greensboro’s Bicentennial Trail, providing direct access to cycling, jogging, and outdoor recreation. These elements reinforce Cone Health’s commitment to holistic well-being, integrating nature, fitness, and healthcare into a vibrant, community-centered space.


/
Integrated Project Delivery

In the Big Room, representatives from the owner, architect, contractor, and trade partners collaborate throughout design and construction to achieve the project goals and satisfaction conditions. The room is designed to keep critical information visible, foster informed decision-making, and advance the work.
Cone Health was one of the first healthcare systems in the eastern United States to use Integrated Project Delivery (IPD) with an Integrated Form of Agreement (IFOA). In this project delivery method, first used in the United States in 2006, the owner, architect, contractor, and other consultants and trade partners sign one multi-party agreement. The participants also agree to put all their profit at risk with an opportunity for enhanced return if the project achieves critical thresholds, typically scope, schedule, and budget.
IPD agreements generally require teams to use various methods and tools that the Lean Construction Institute promotes to foster collaboration and innovation. IPD methods used on the Cone Heath MedCenter Drawbridge project include Big Room Thinking, Target Value Delivery, A3s, Choosing by Advantages, and Retrospectives, among others.
Similar projects


/

Talk with us
Complex challenges need fresh perspectives and deep expertise. Connect with our team to explore how we can help you create spaces that make a real difference.