
Manufacturing & Office
Continental Structural Plastics (CSP) is reshaping the automotive and transportation industries with a leading-edge facility dedicated to lightweight composite manufacturing. Strategically located in Seguin, Texas, the facility provides direct access to key clients like Toyota while tapping into a skilled local workforce—strengthened by partnerships with colleges and trade schools.
To bring their vision to life, CSP partnered with Page for architecture, engineering, project management, and structural design, ensuring every element was built for performance, scalability, and future industry demands. The result: a 209,653-SF facility engineered for growth in the automotive and heavy truck markets.
With seamless collaboration between CSP, Page, and project partners, this facility is a launchpad for innovation, workforce development, and industry leadership.
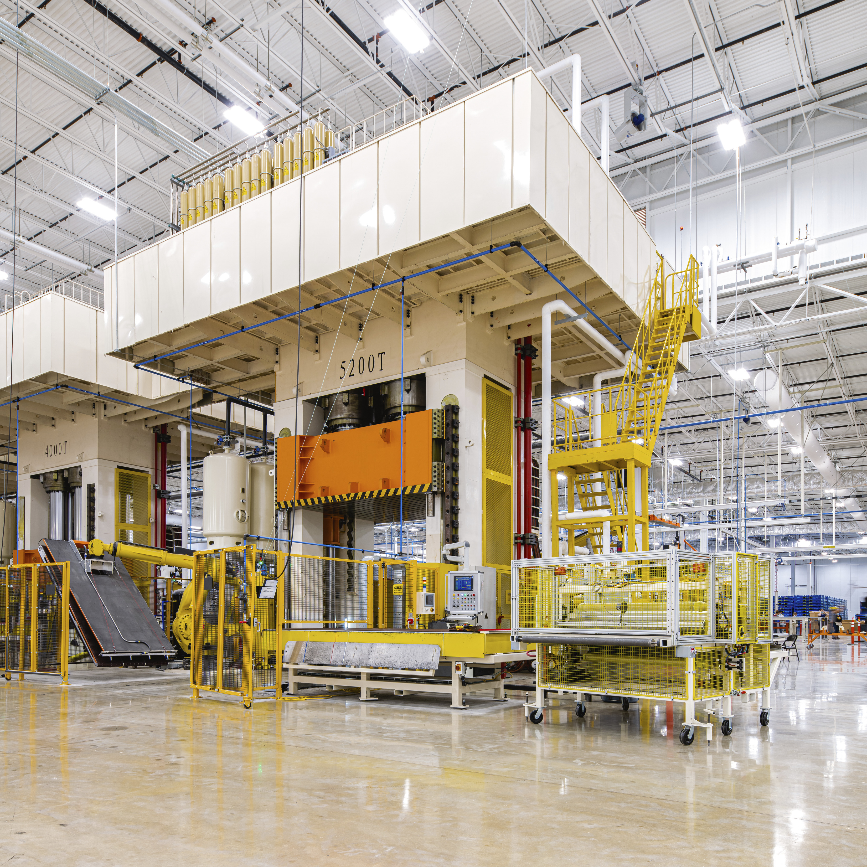
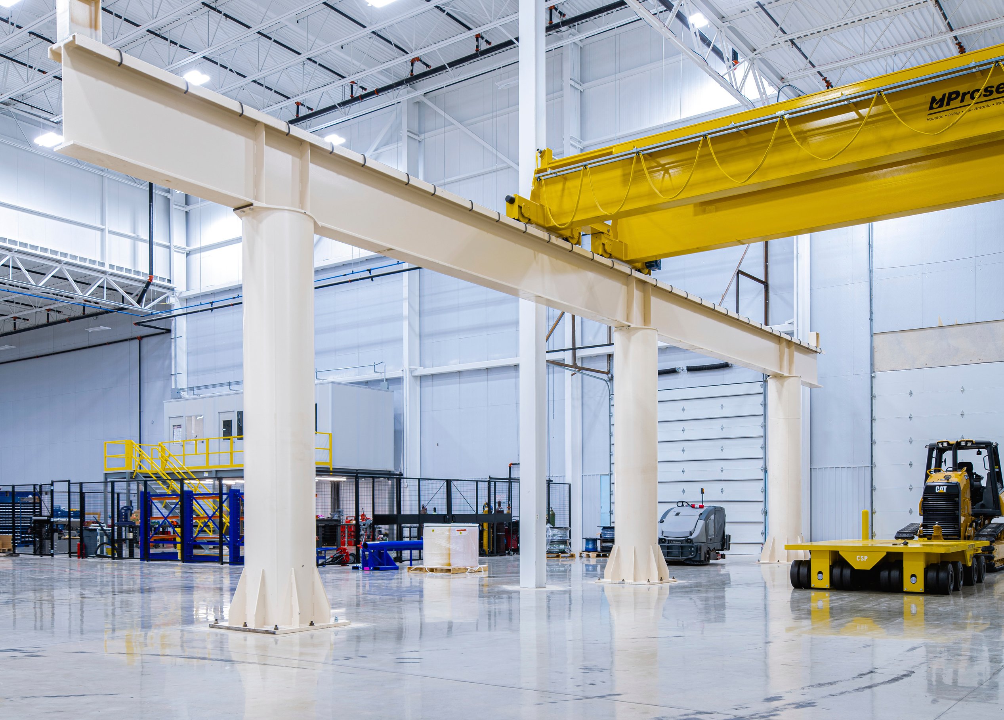
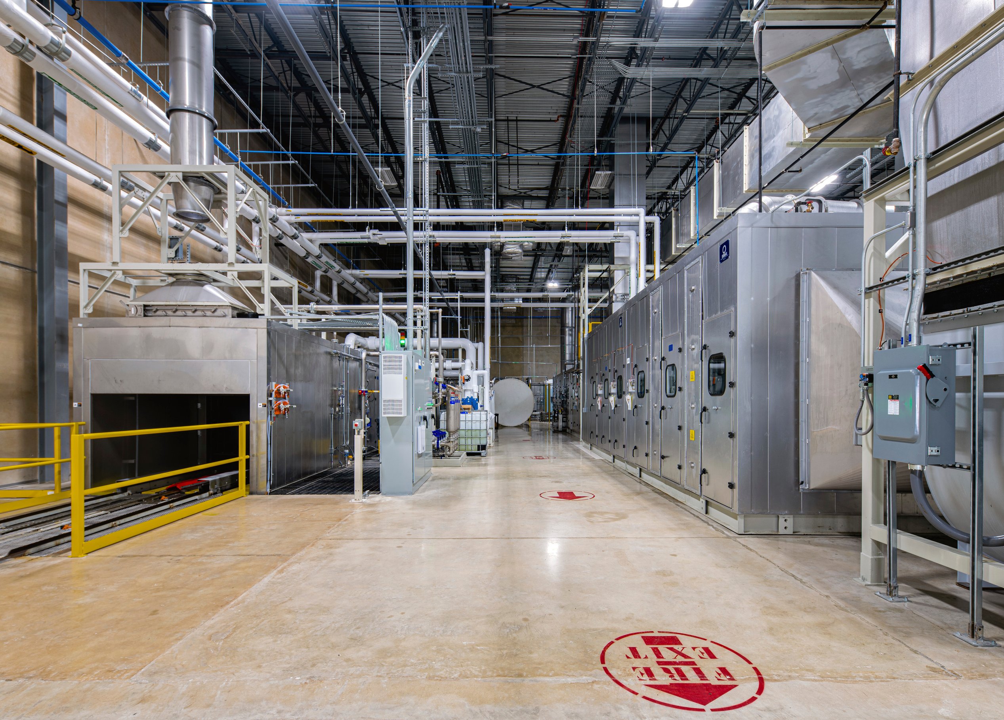
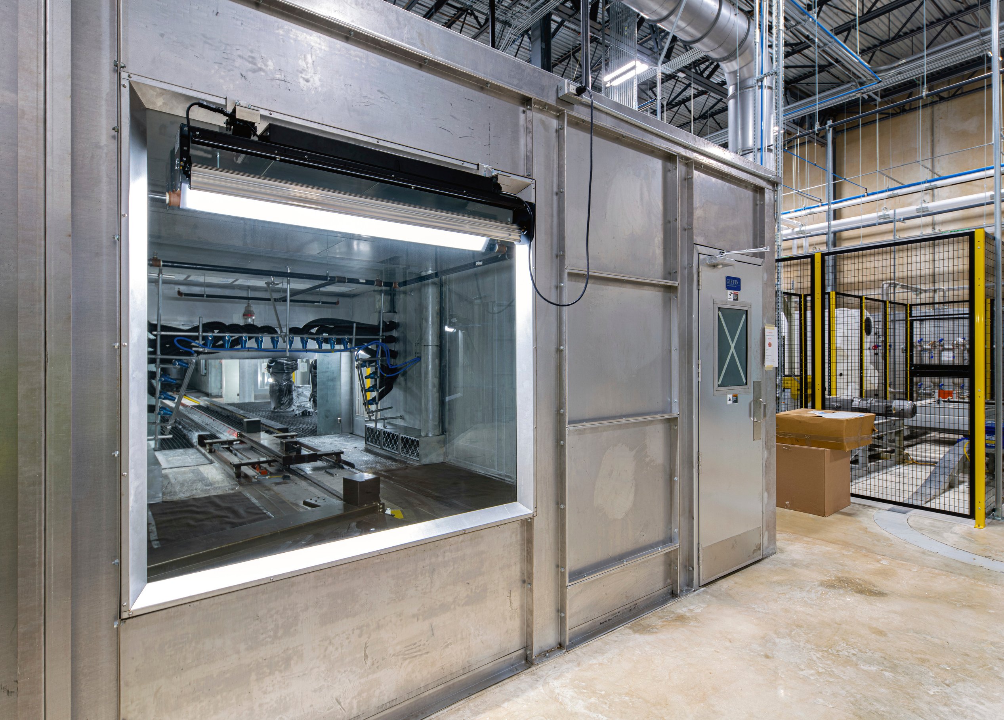
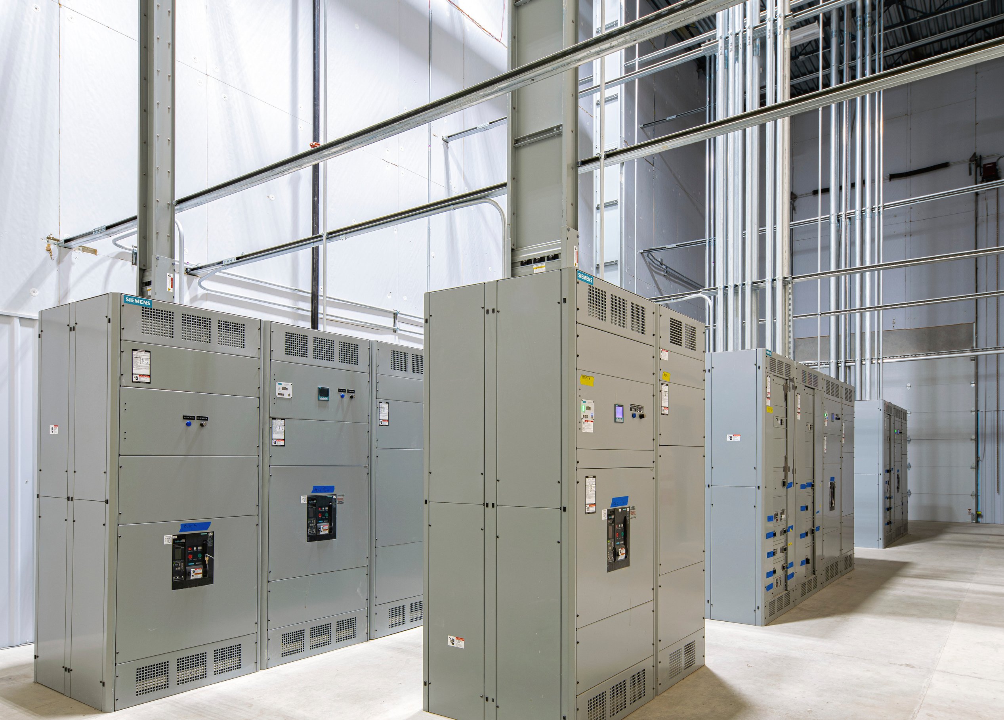
CSP’s 185,000-SF manufacturing floor is designed for precision and power. With steel framing, tilt-wall concrete, and a reinforced slab foundation, the space houses subgrade press pits built to handle the immense forces of compression molding. A soaring 54-foot-high bay allows cranes to seamlessly transfer pressed plastics to paint booths and loading docks, while an on-site electrical infrastructure ensures energy independence.
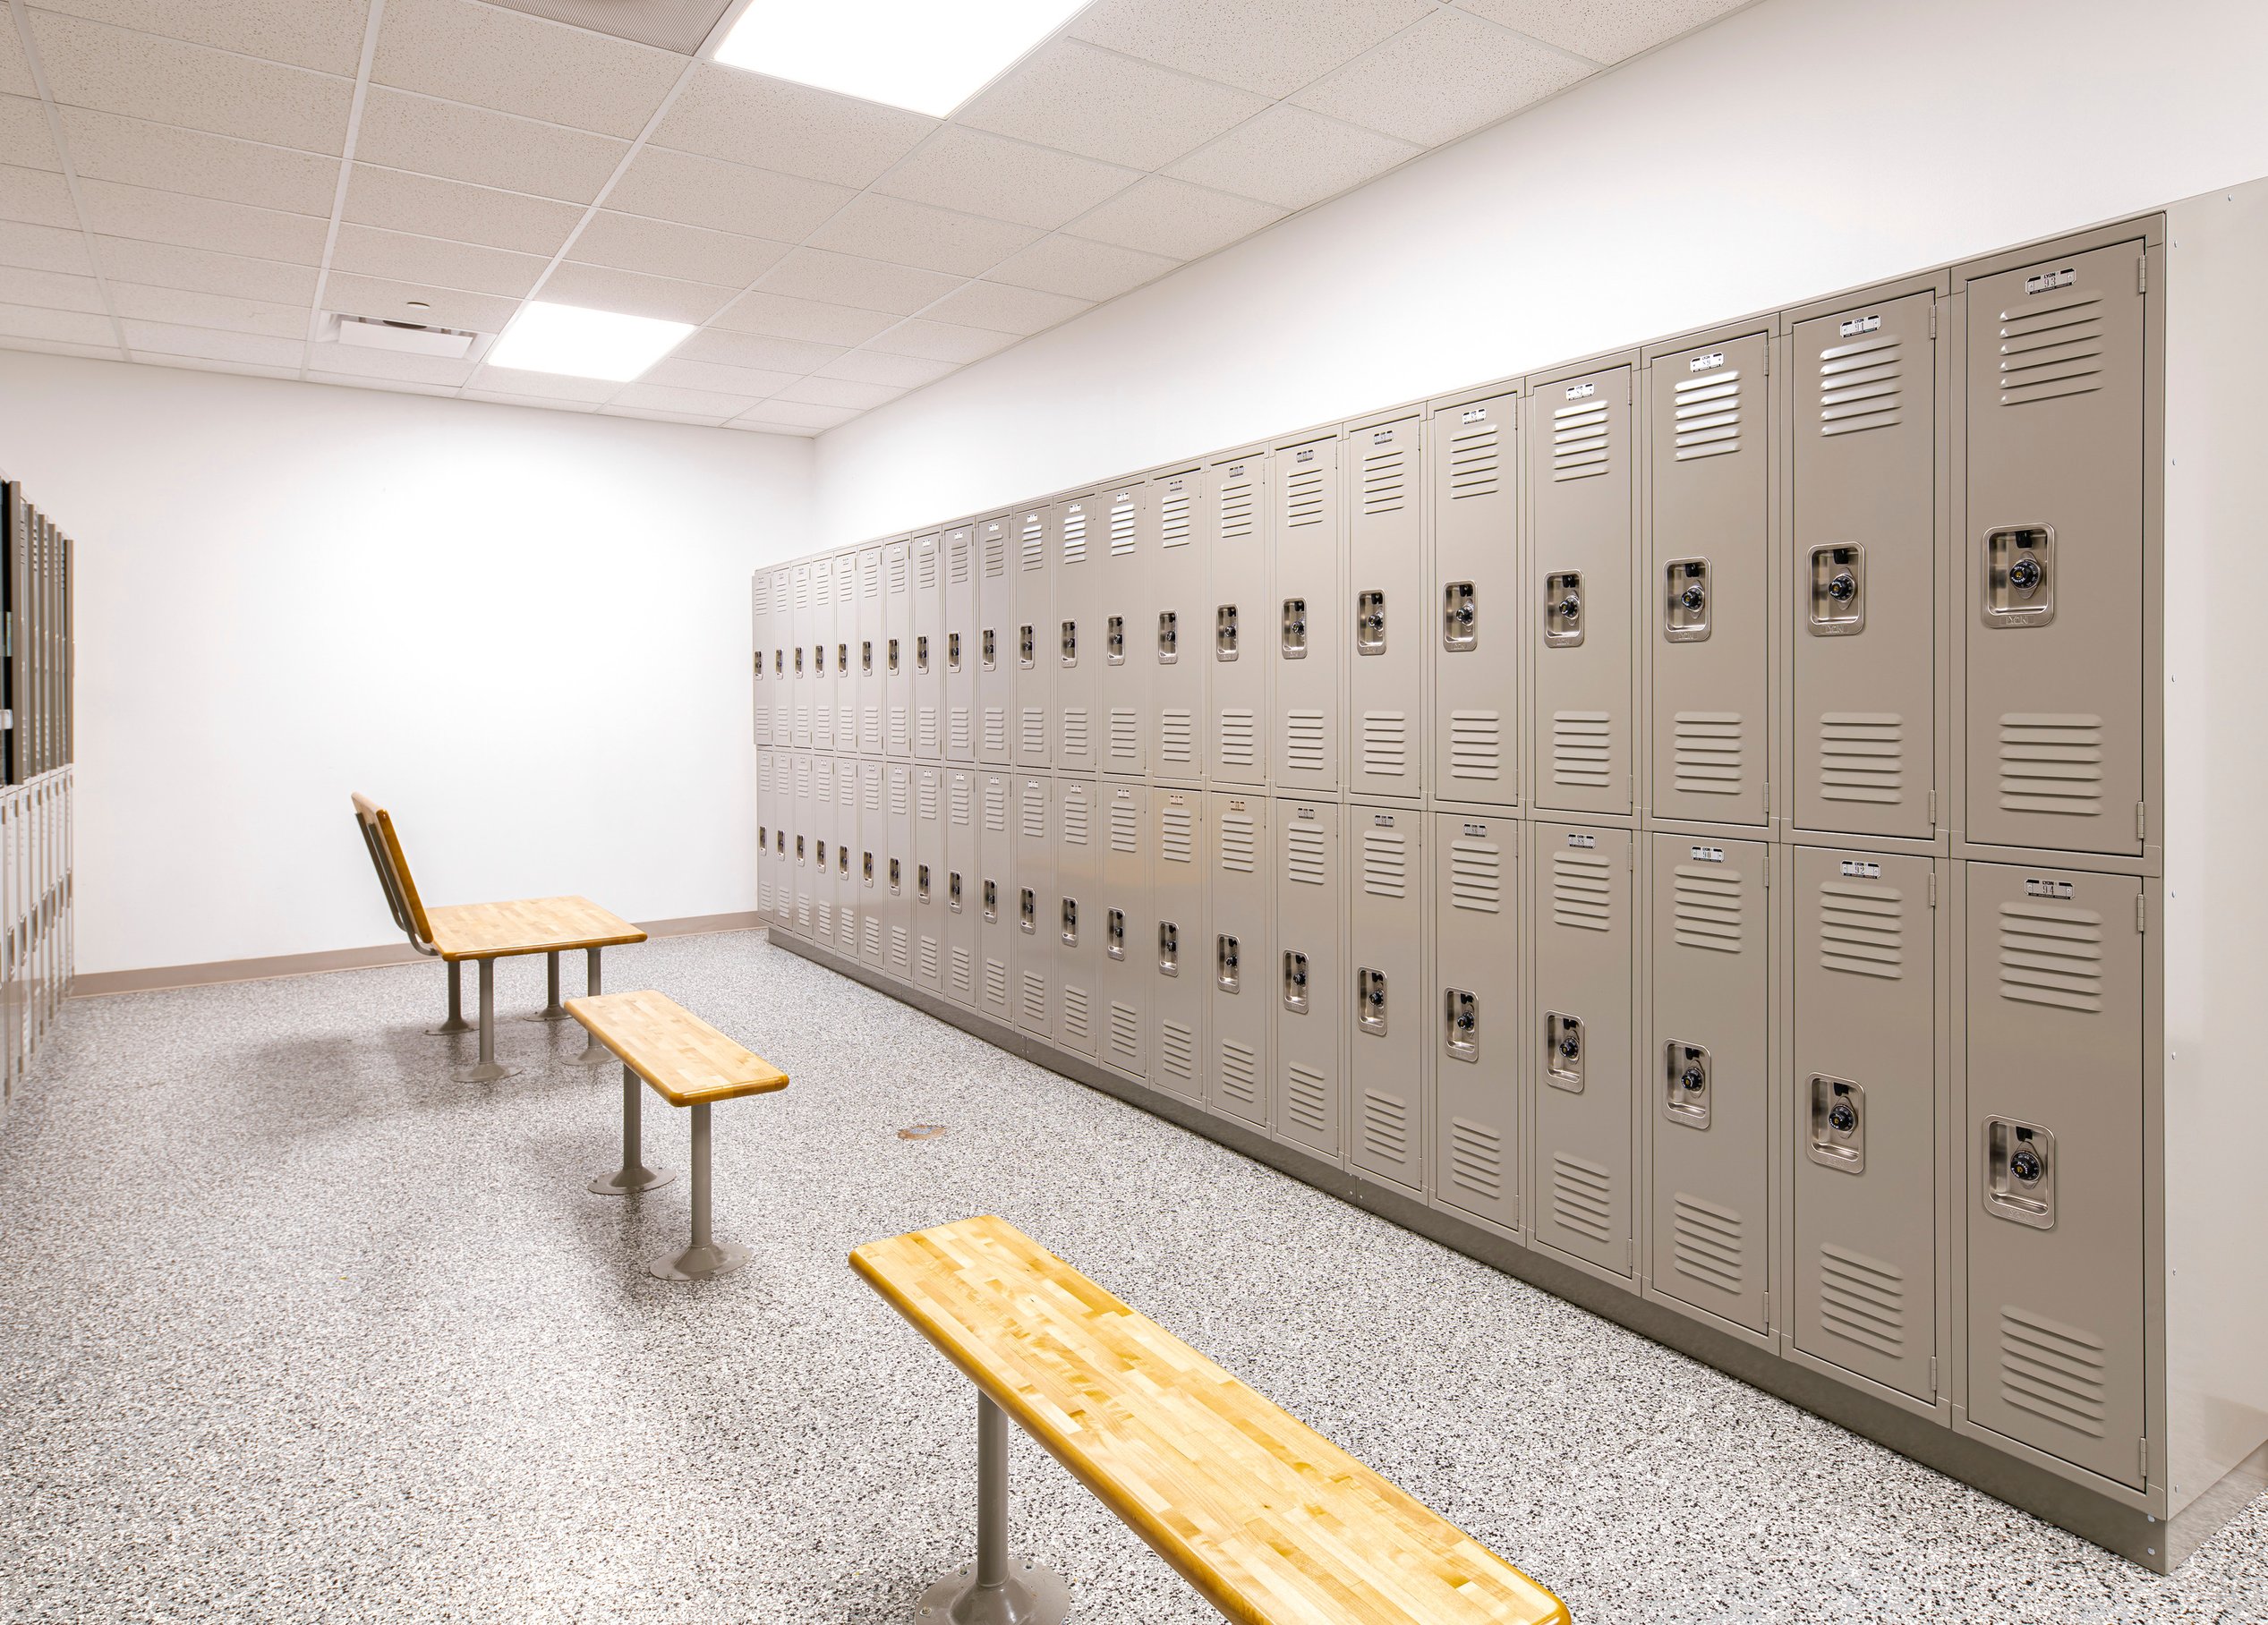
Beyond performance, the 6,300-SF office space prioritizes employee comfort and efficiency, featuring a cafeteria, workstations, conference rooms, and private offices. Thoughtful design connects the office to the manufacturing floor with integrated locker rooms, ensuring smooth transitions for workers.
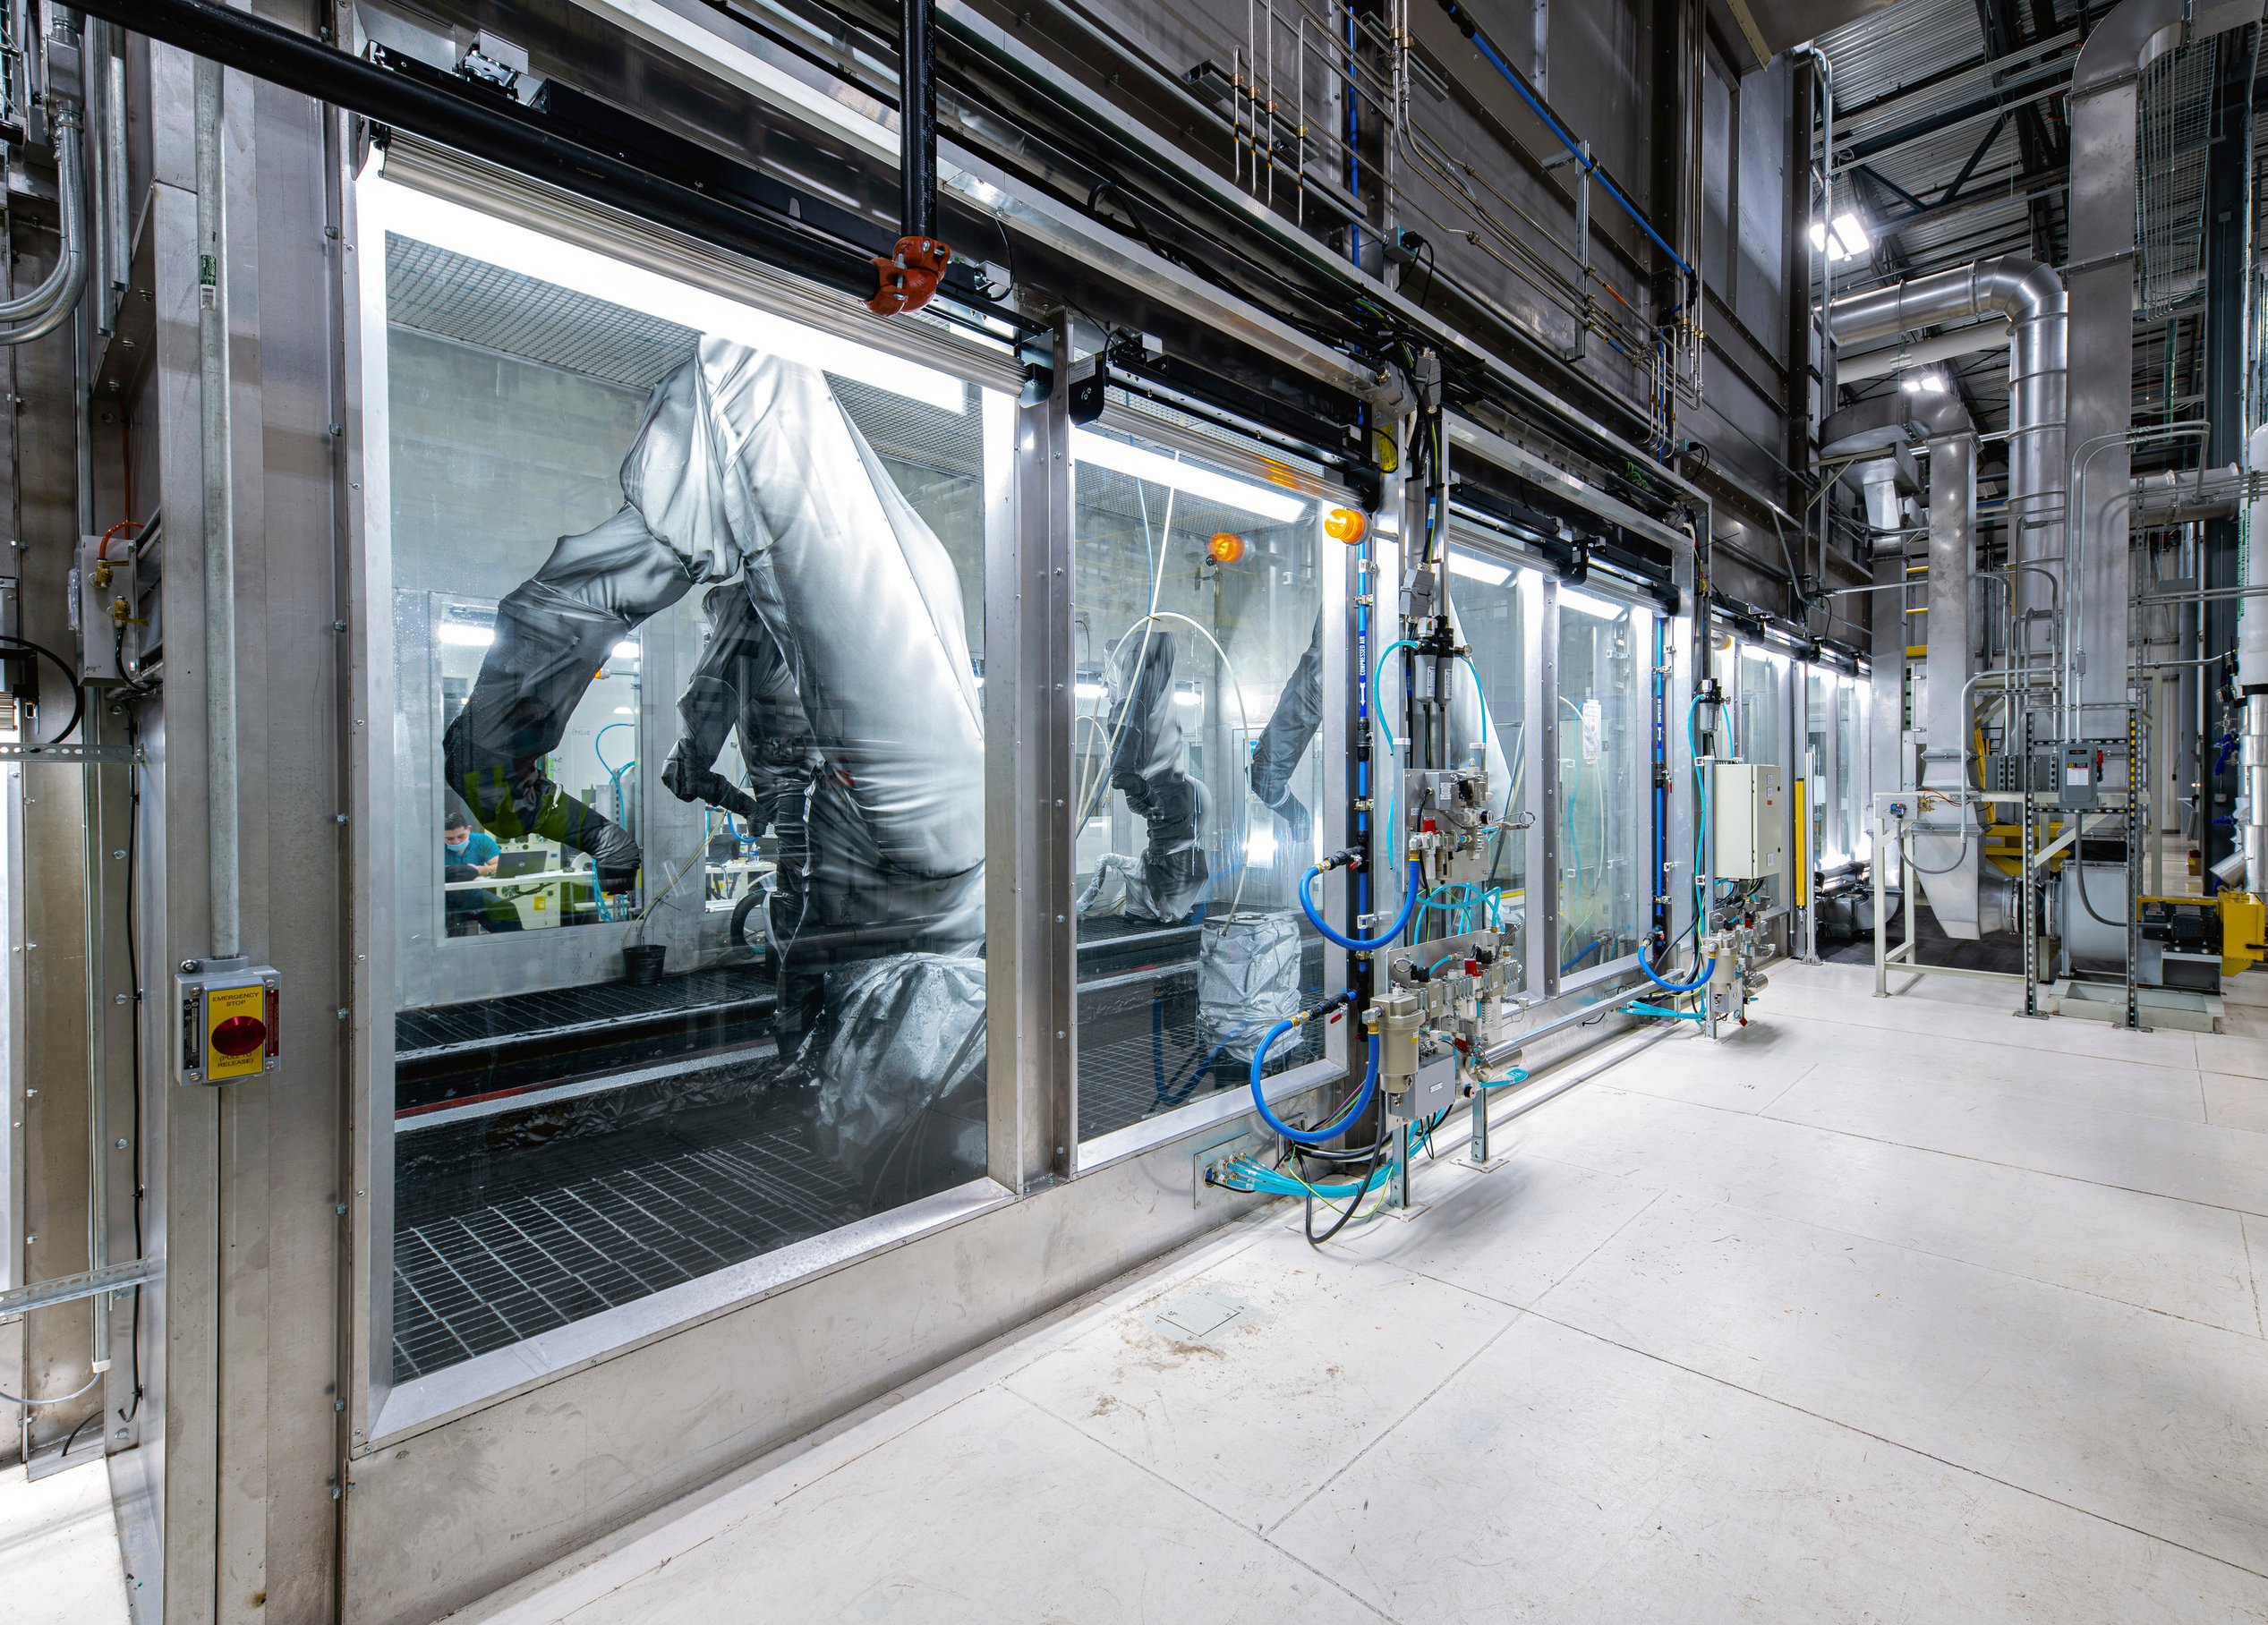
With uncertainty in equipment sourcing, Page took a proactive approach, making strategic design assumptions to ensure the infrastructure met CSP’s evolving needs. This extended to the paint booth’s chemical analysis and safety blow-out roof panel, ensuring compliance with hazardous occupancy requirements.
Delivered on an accelerated timeline—five months for design and 14 months for construction—this facility is a catalyst for growth, driving industry innovation, creating jobs, and strengthening the community’s competitive edge.
“As demand for our advanced composite components grows, we are committed to cost-effective, efficient expansion to maintain our competitive edge. This new facility supports future automotive and heavy truck demand while positioning us strategically to serve customers. We look forward to being a strong neighbor, employer, and corporate citizen in Seguin.”Steve RooneyCSP CEO
/
“In this facility, form truly follows function: the high bay rises to accommodate the powerful presses, which are securely housed within the subgrade pits. This design epitomizes the seamless integration of architecture and industrial process.”John MajorPage Mission Critical Sector Leader
Similar projects

/

Talk with us
Complex challenges need fresh perspectives and deep expertise. Connect with our team to explore how we can help you create spaces that make a real difference.