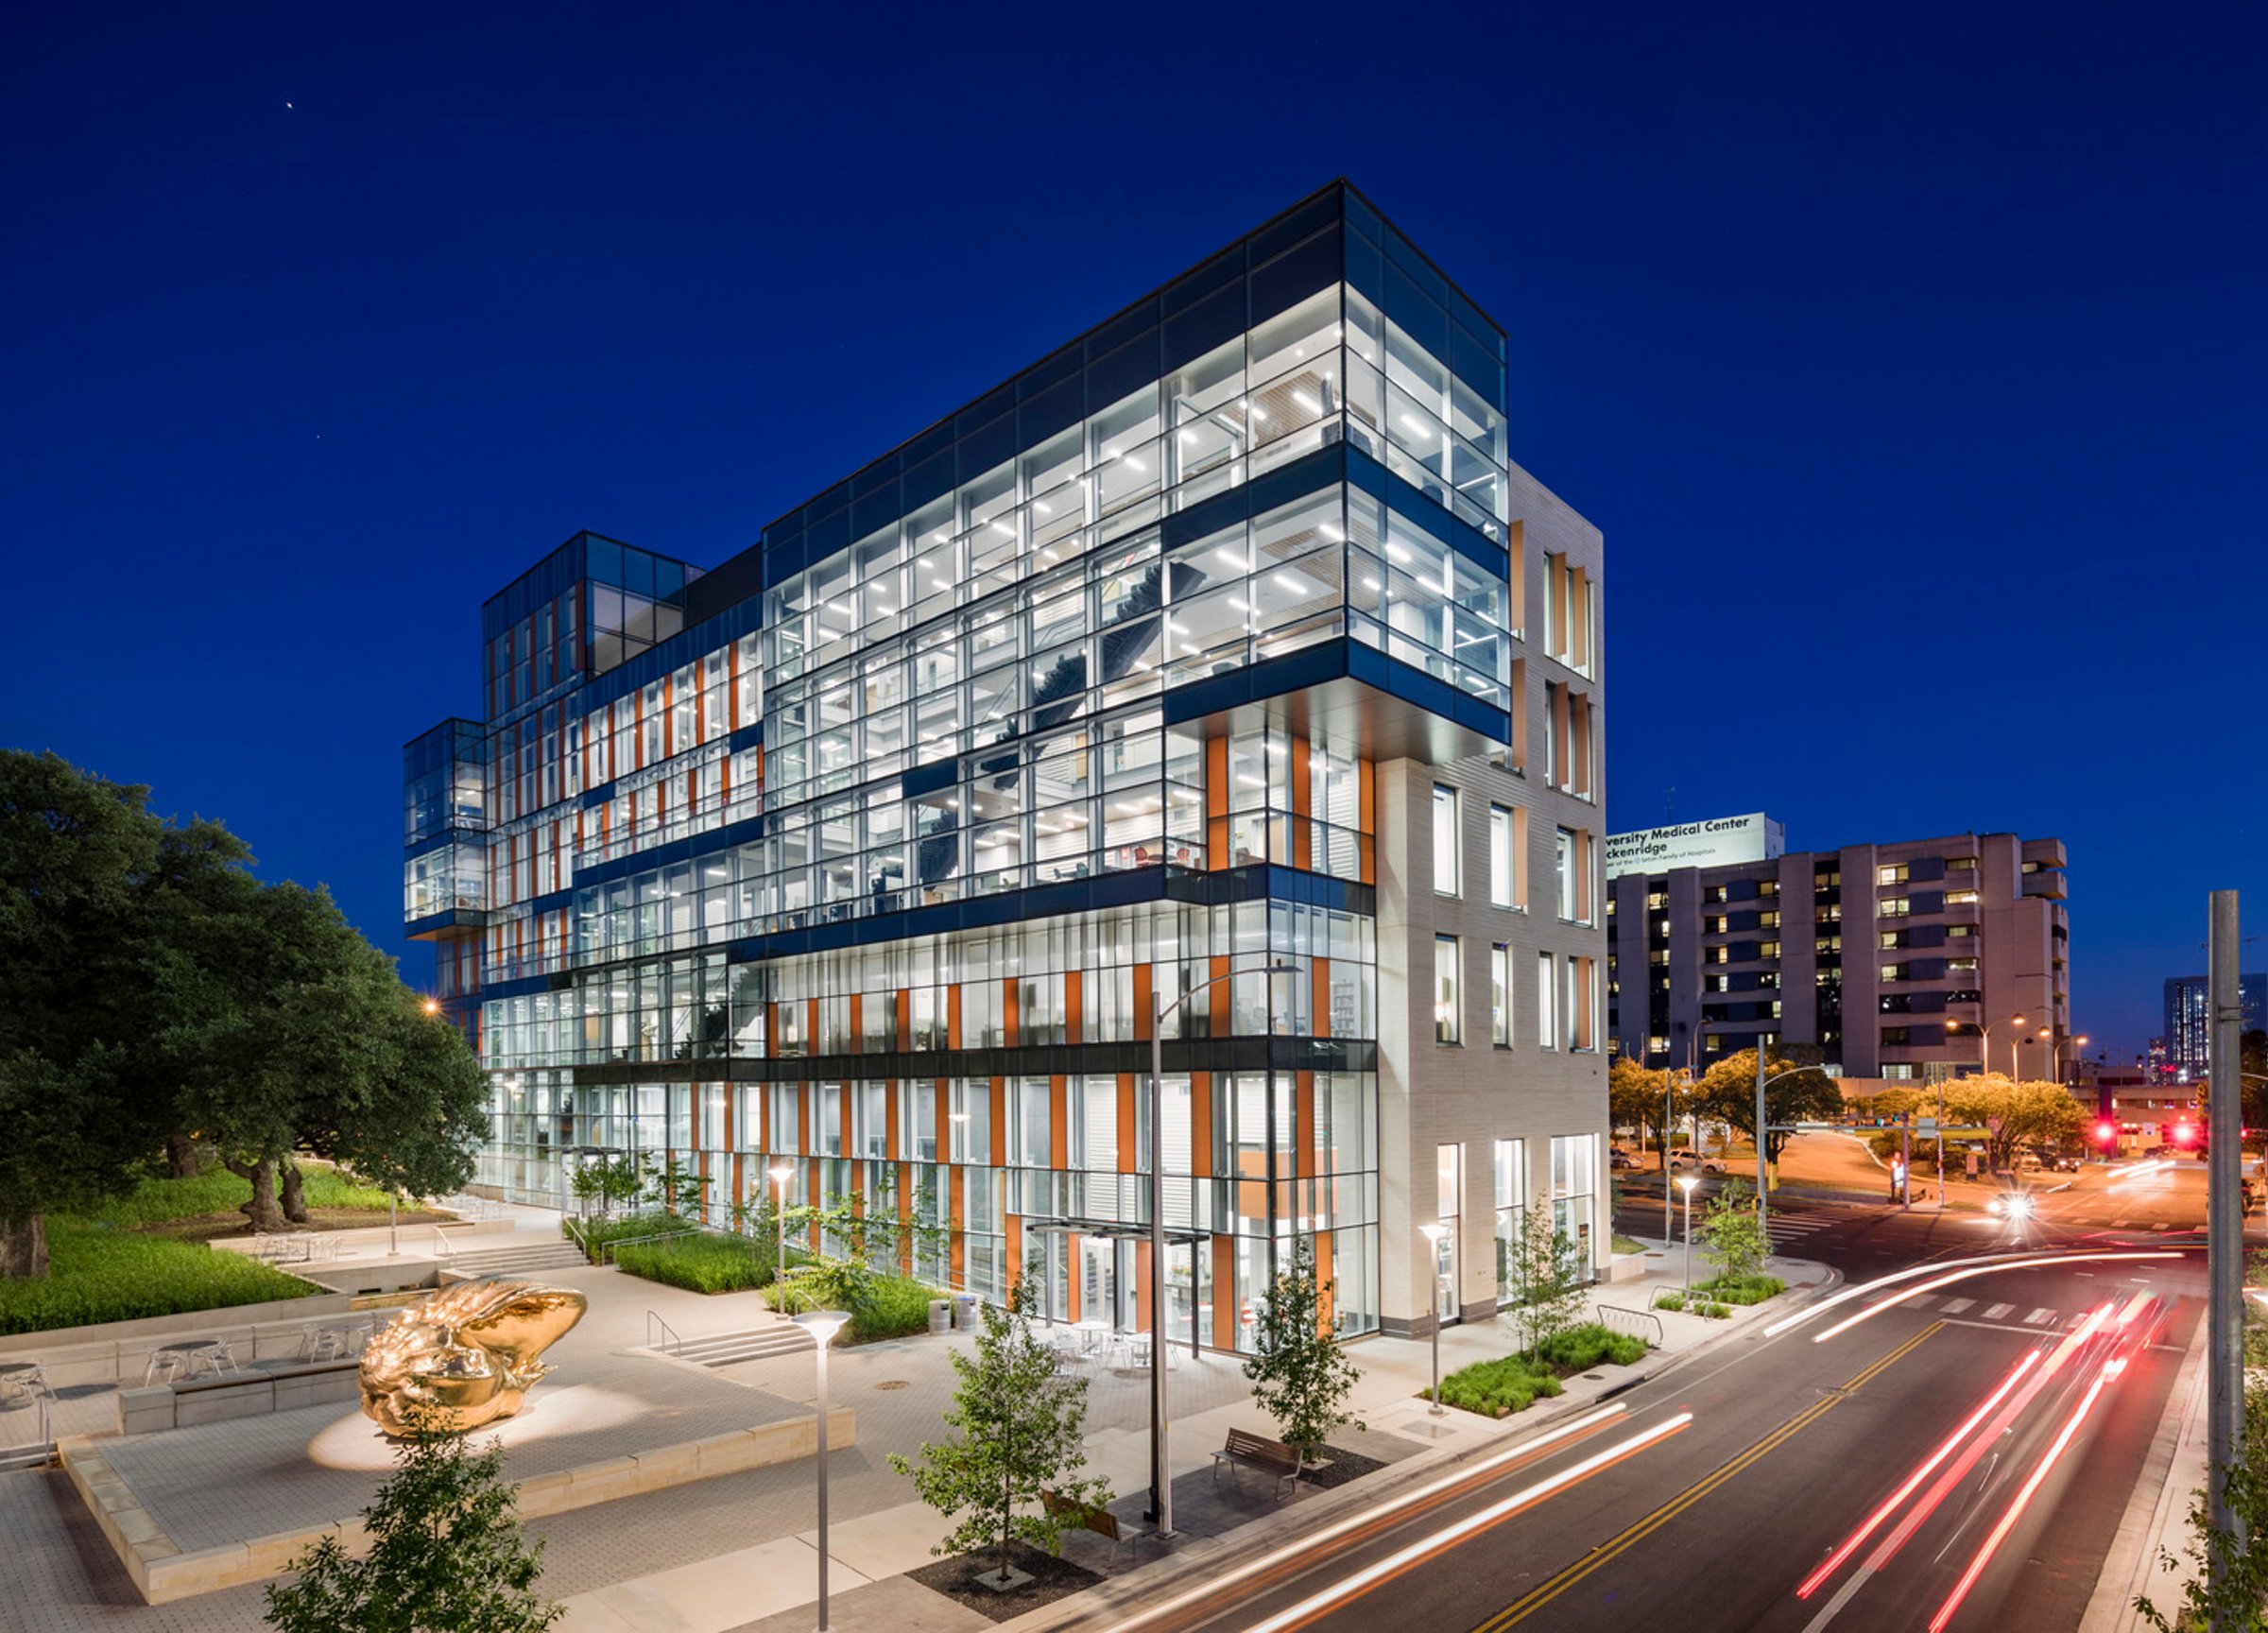
Dell Medical School Health Learning Building
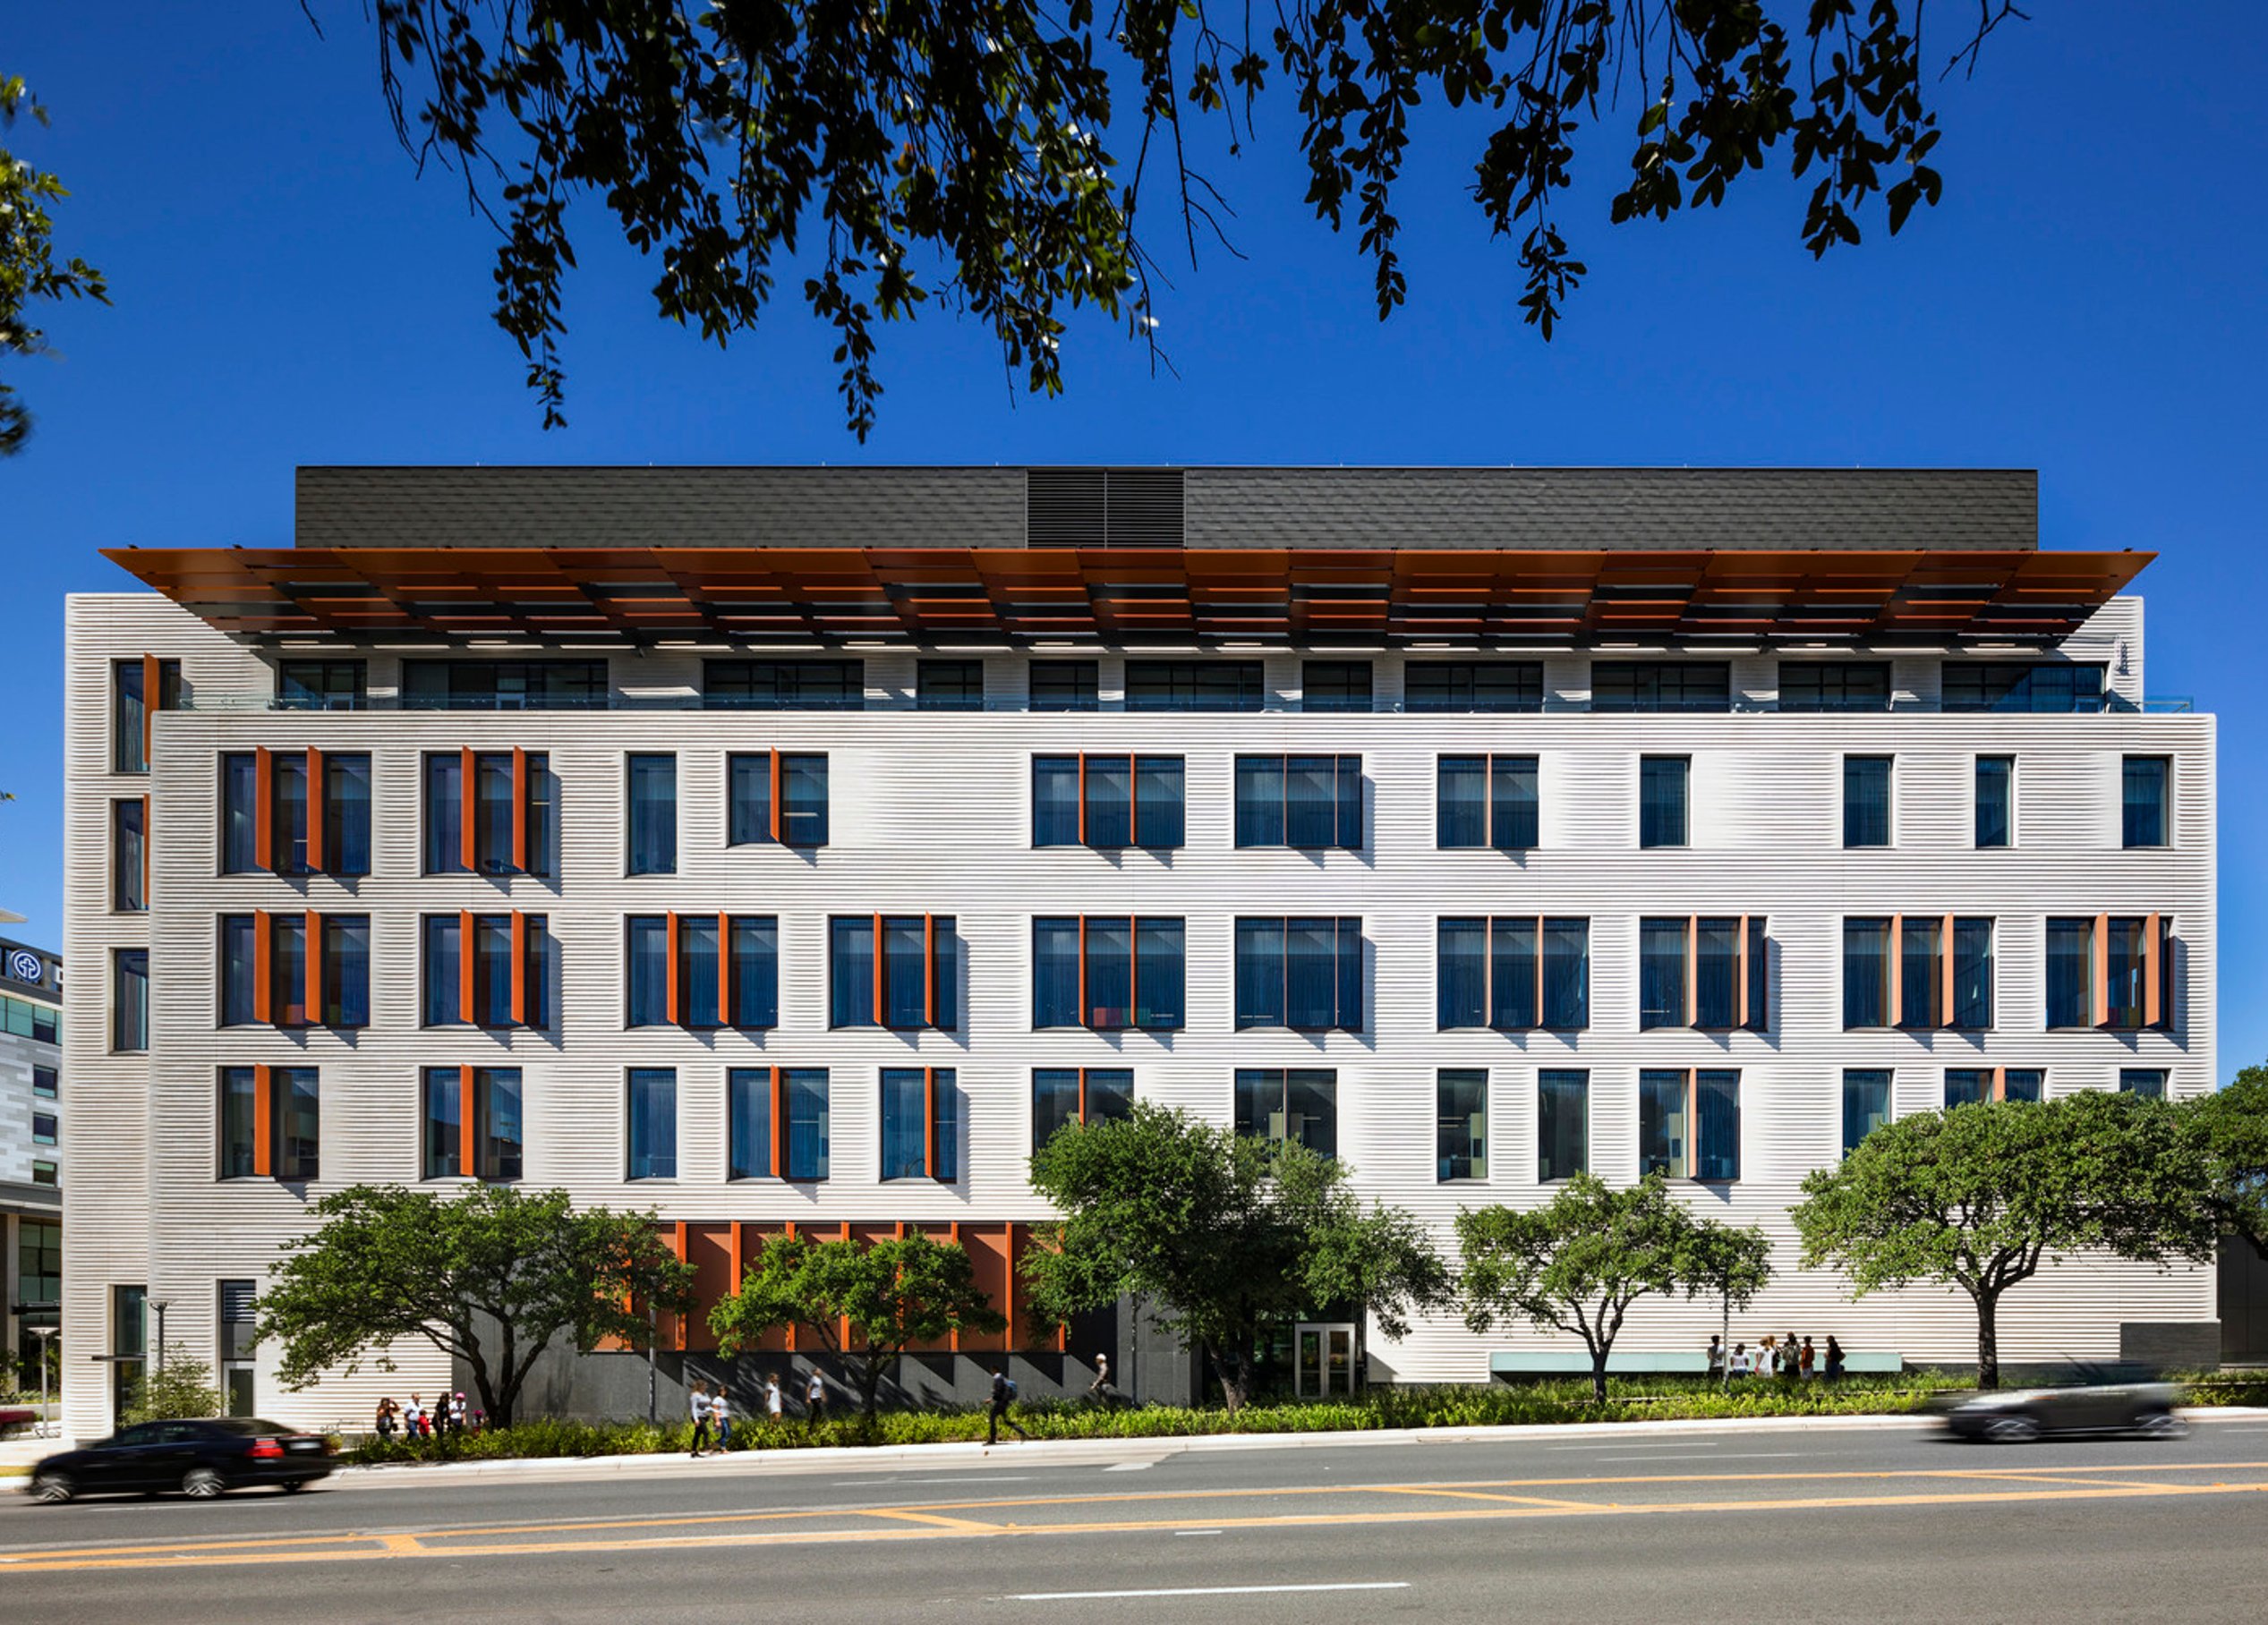
Leading the newly formed medical school’s vision to “Rethink Everything,” Page, in collaboration with SLAM, designed the Dell Medical School Health Learning Building to set a new standard for world-class medical education. The result? An adaptable, state-of-the-art facility that meets today’s needs and anticipates the future of collaborative, experiential learning.
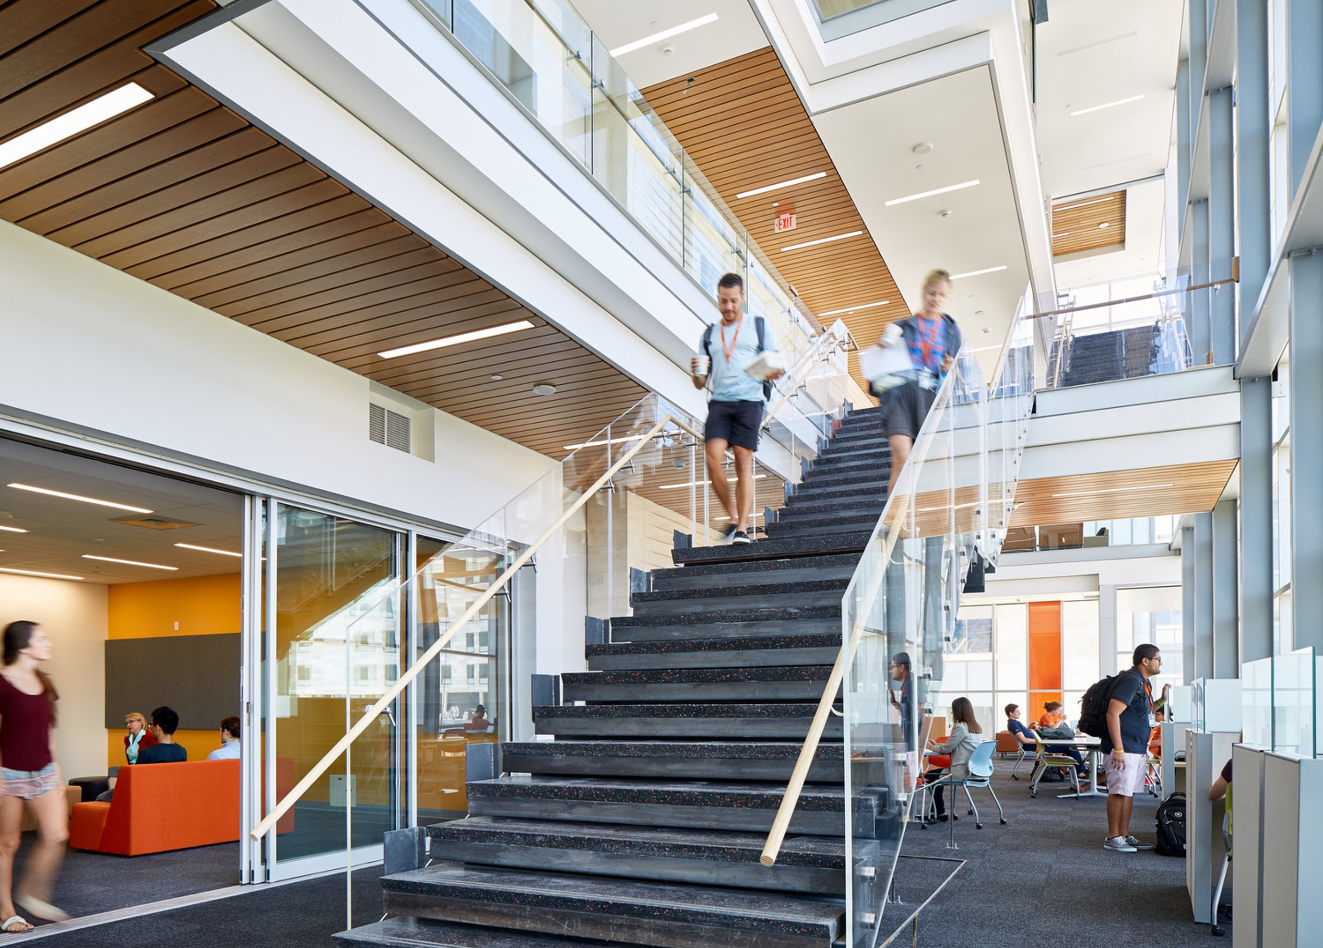
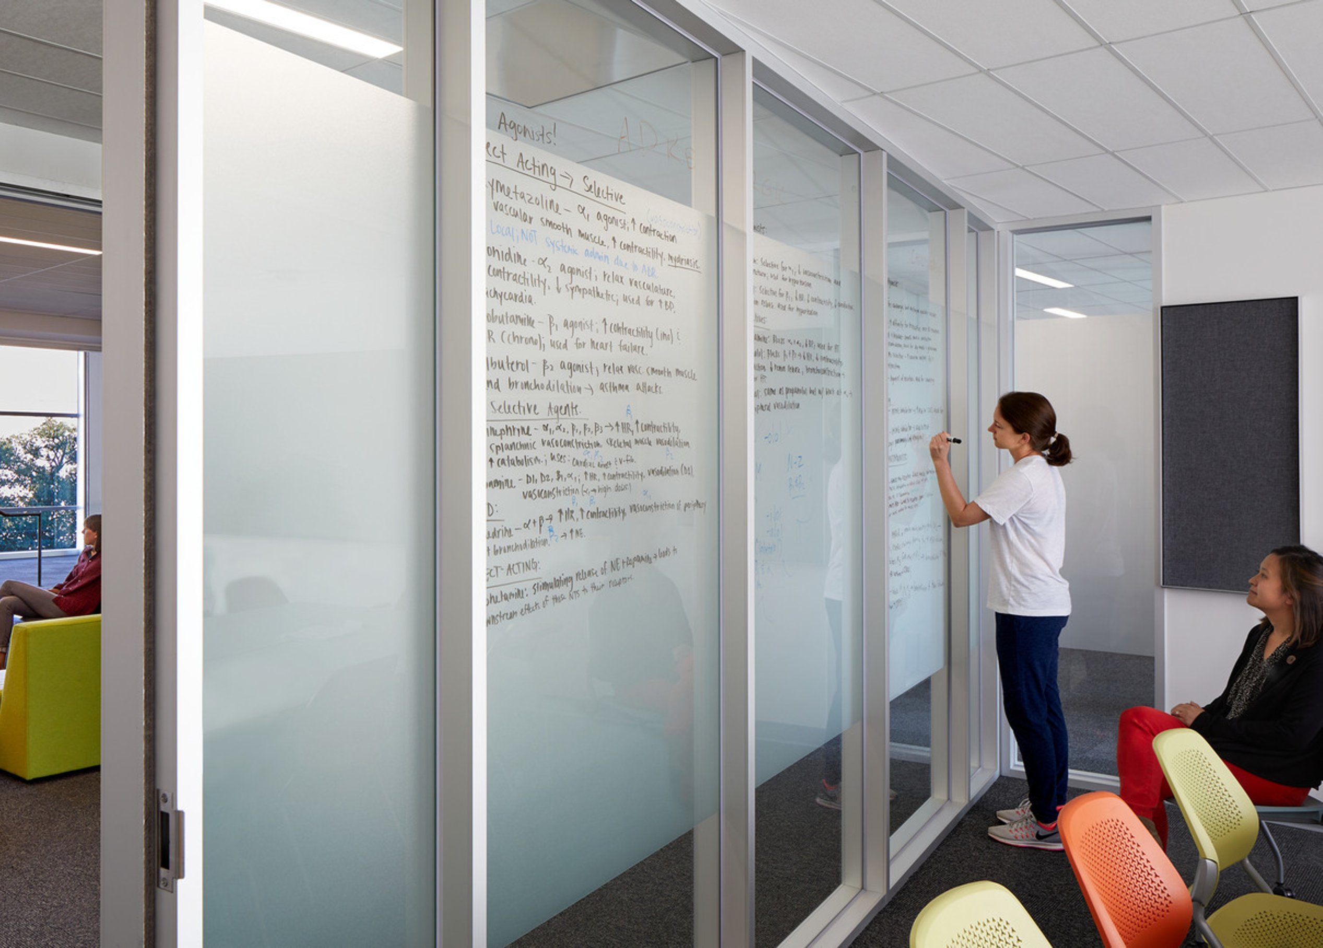
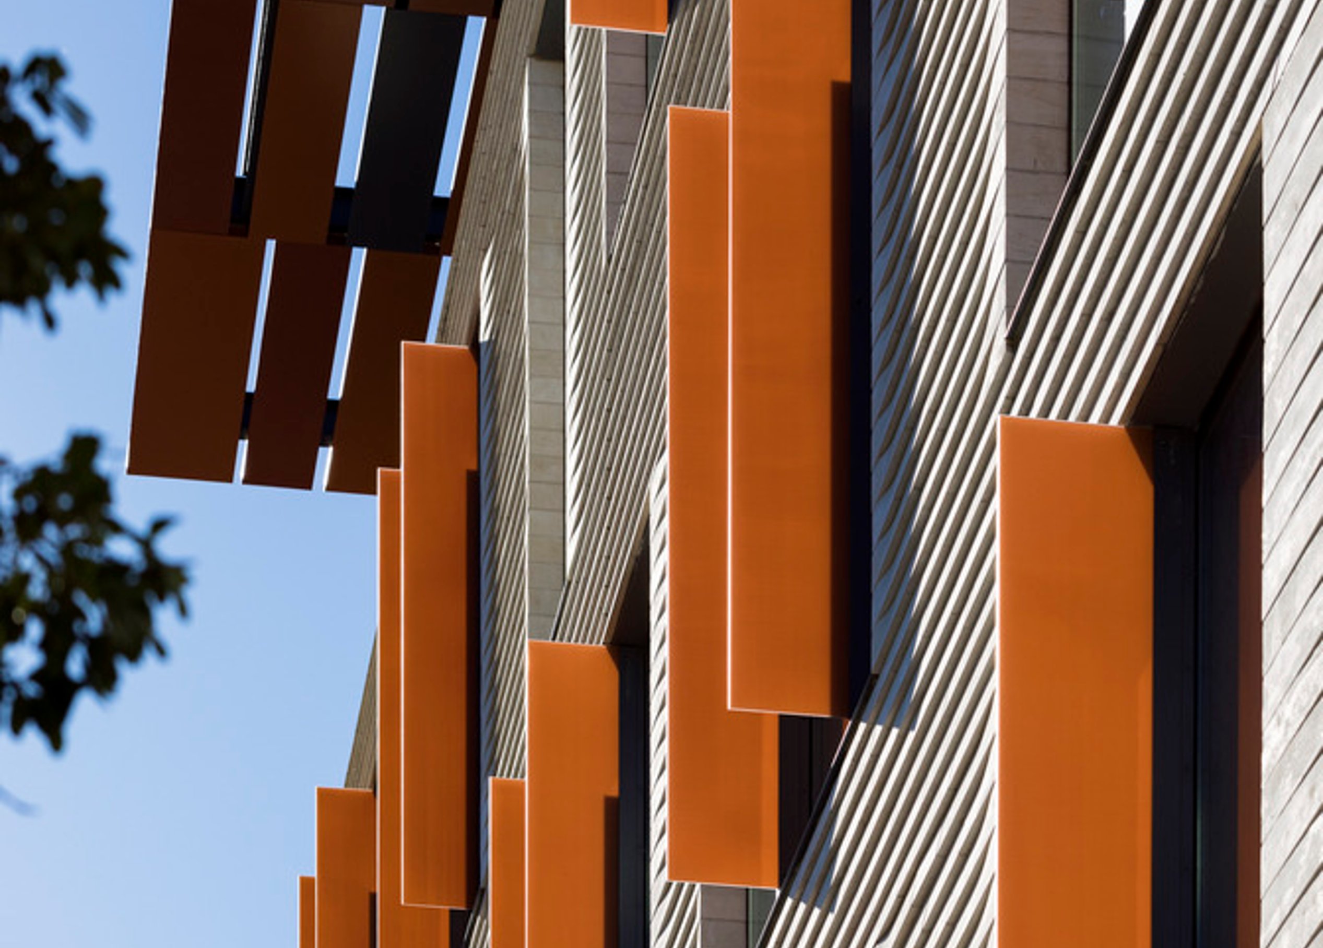
The building’s defining “Social Edge”—a striking glass façade accented with terra-cotta-hued elements—establishes a dynamic connection to UT Austin’s iconic campus character. Features like the cantilevered stairs and daylight-filled classrooms foster natural connections while promoting interaction and engagement. From the immersive media center and commons to the fully interactive classrooms and labs, every design element was thoughtfully crafted to support collaboration, innovation, and sustainability.
This LEED Gold-certified facility includes specialized spaces such as a standardized patient simulation center, a gross anatomy lab, and a 150-seat Team-Based Learning classroom—each designed to empower the next generation of medical professionals.
Awards
-
1AIA Connecticut Design Award, Dell Medical School Health Learning Building
-
3Construction Owners Association of America Project Leadership Gold Award
-
4Engineering and News-Record Regional Best Project Awards - Dell Medical School Health Learning Building
Academic planning
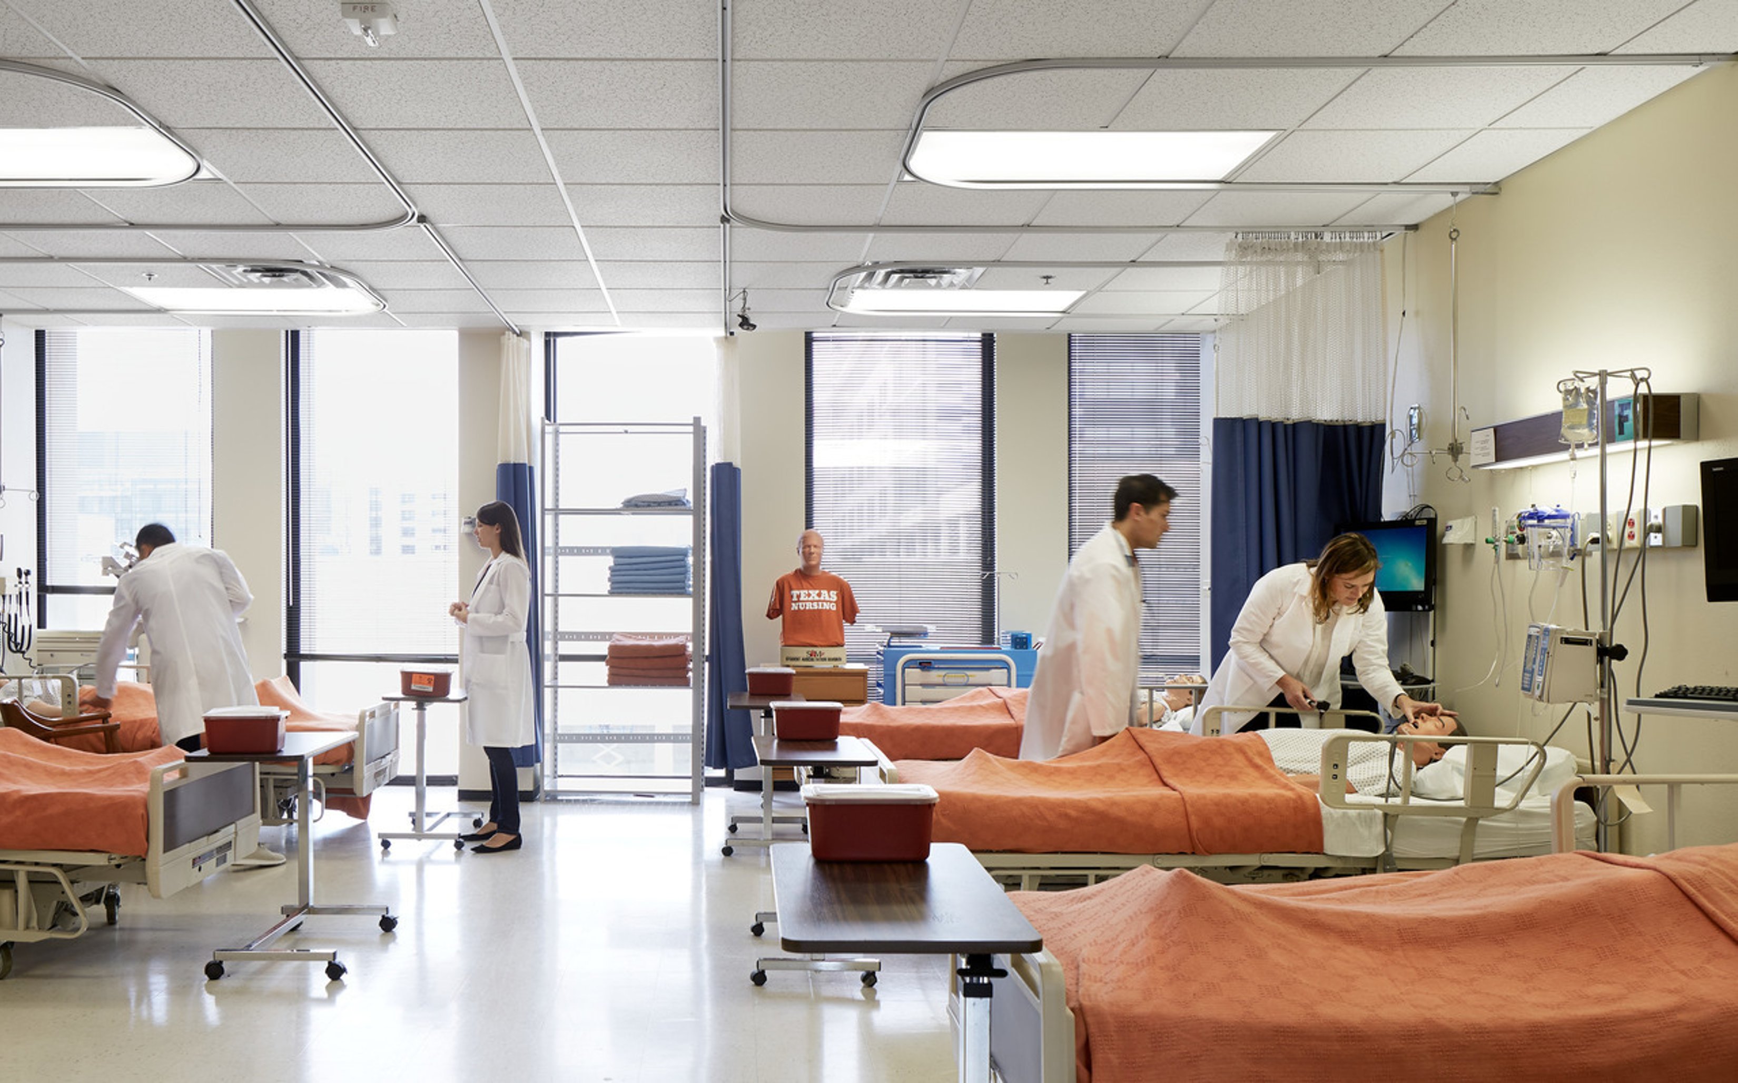
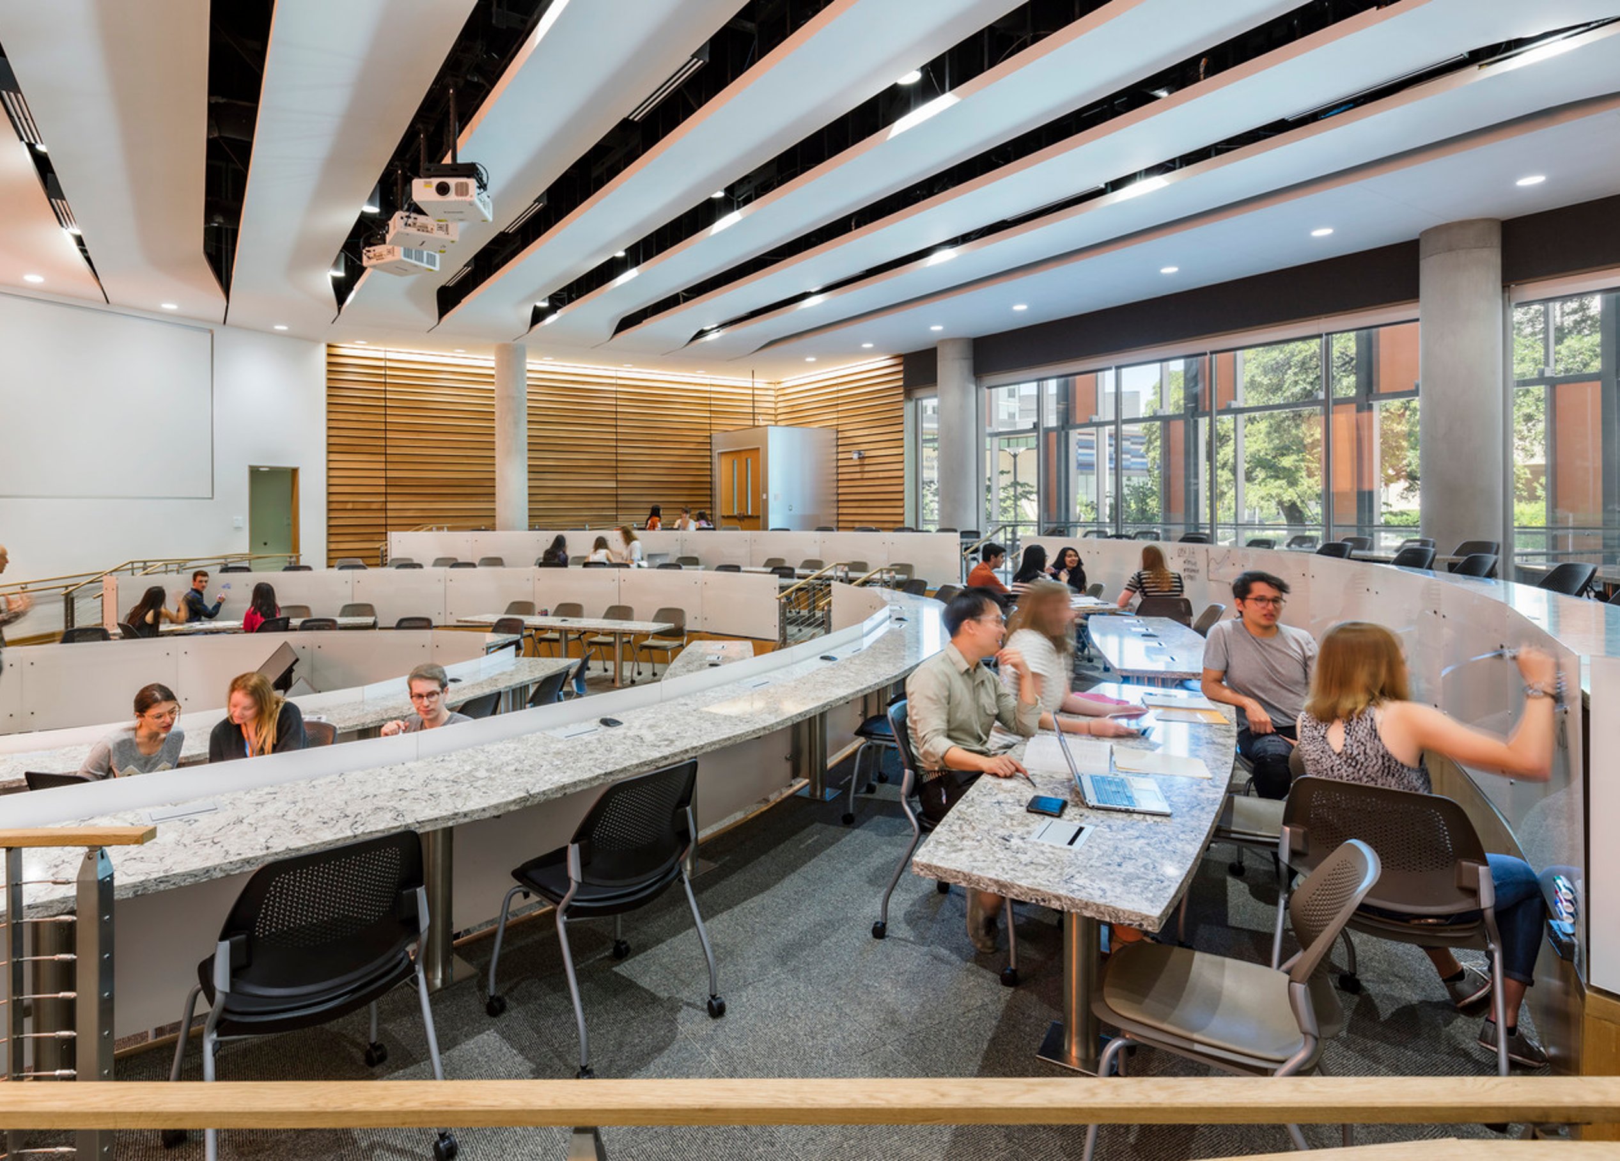
The curriculum’s focus on team-based and cross-disciplinary medical education directly shaped the design of every programmed space. A tiered learning auditorium becomes a versatile campus-wide forum equipped to support interprofessional classes and various teaching formats.
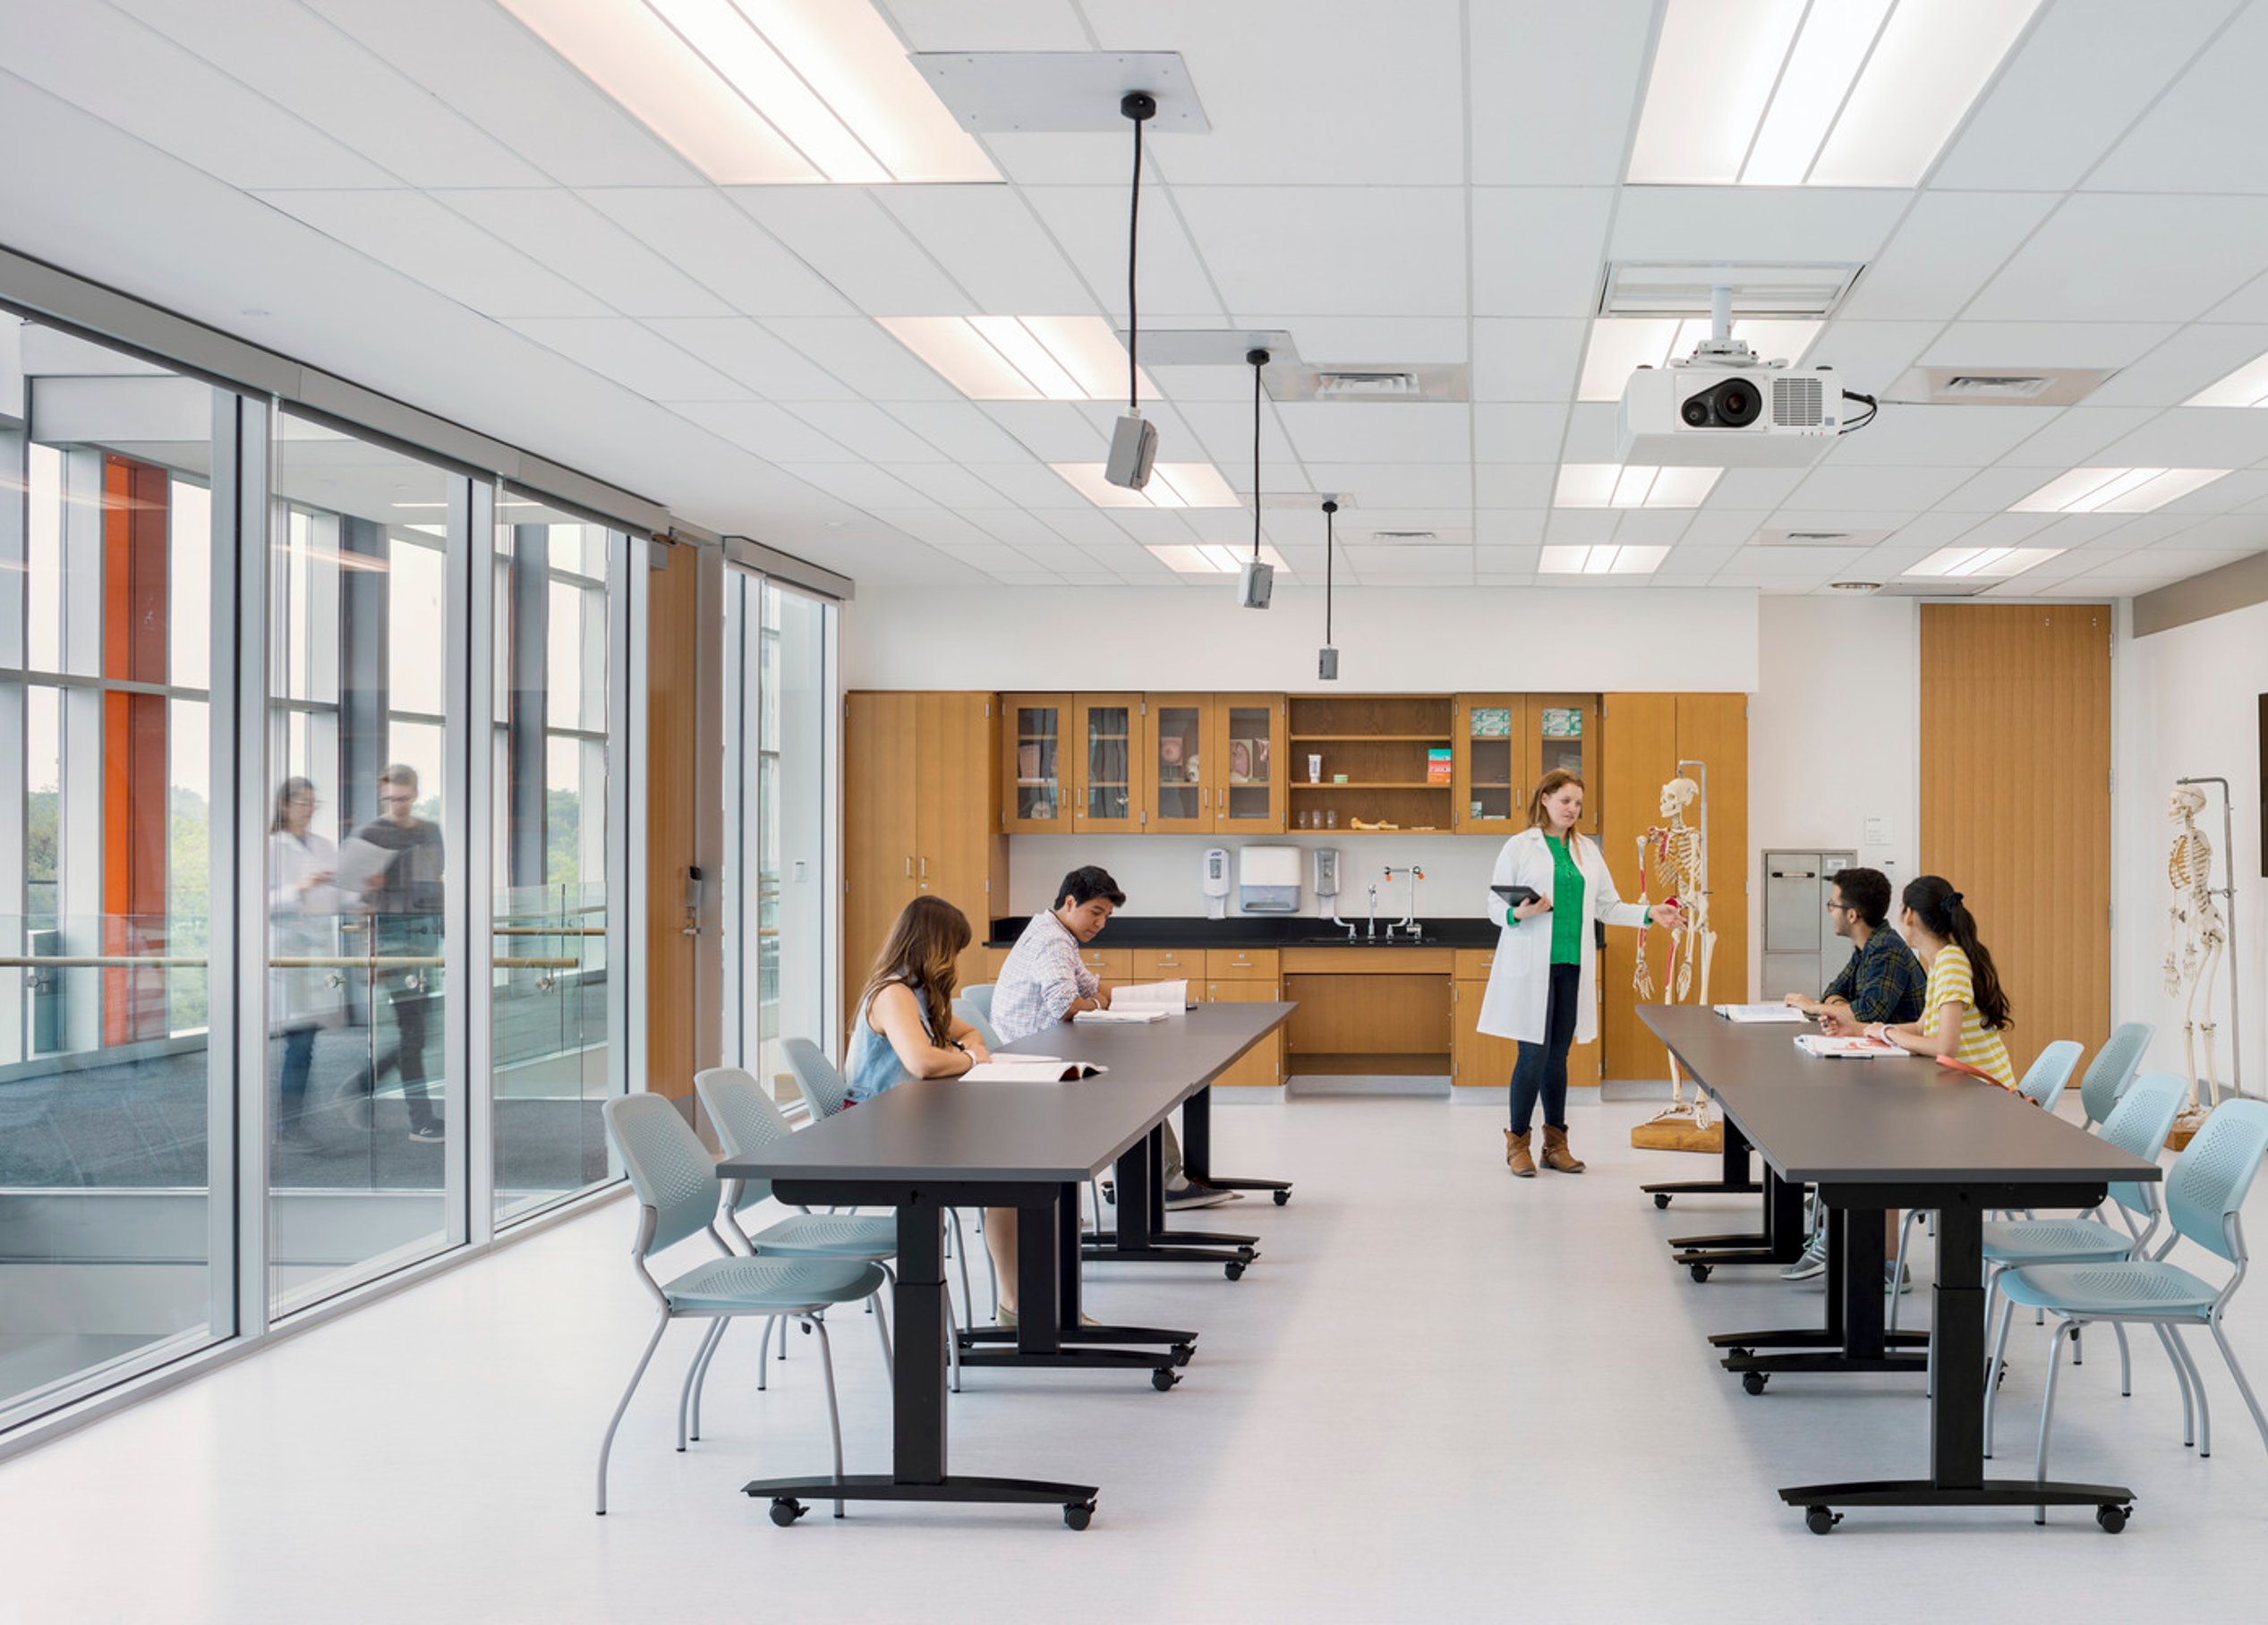
Innovation drives the Mediated Reality Anatomy Lab, where virtual full-body touchscreen tables enhance traditional cadaver dissection. With future growth in mind, the lab’s infrastructure was designed to accommodate a potential doubling of the medical school’s class size.
The Standardized Patient Suite takes a thoughtful approach to education, featuring six exam rooms organized with dual-circulation pathways that create an “on-stage/off-stage” experience for standardized patient-focused learning. These rooms also double as quiet study spaces, providing flexibility and balance for students.
Sustainable design
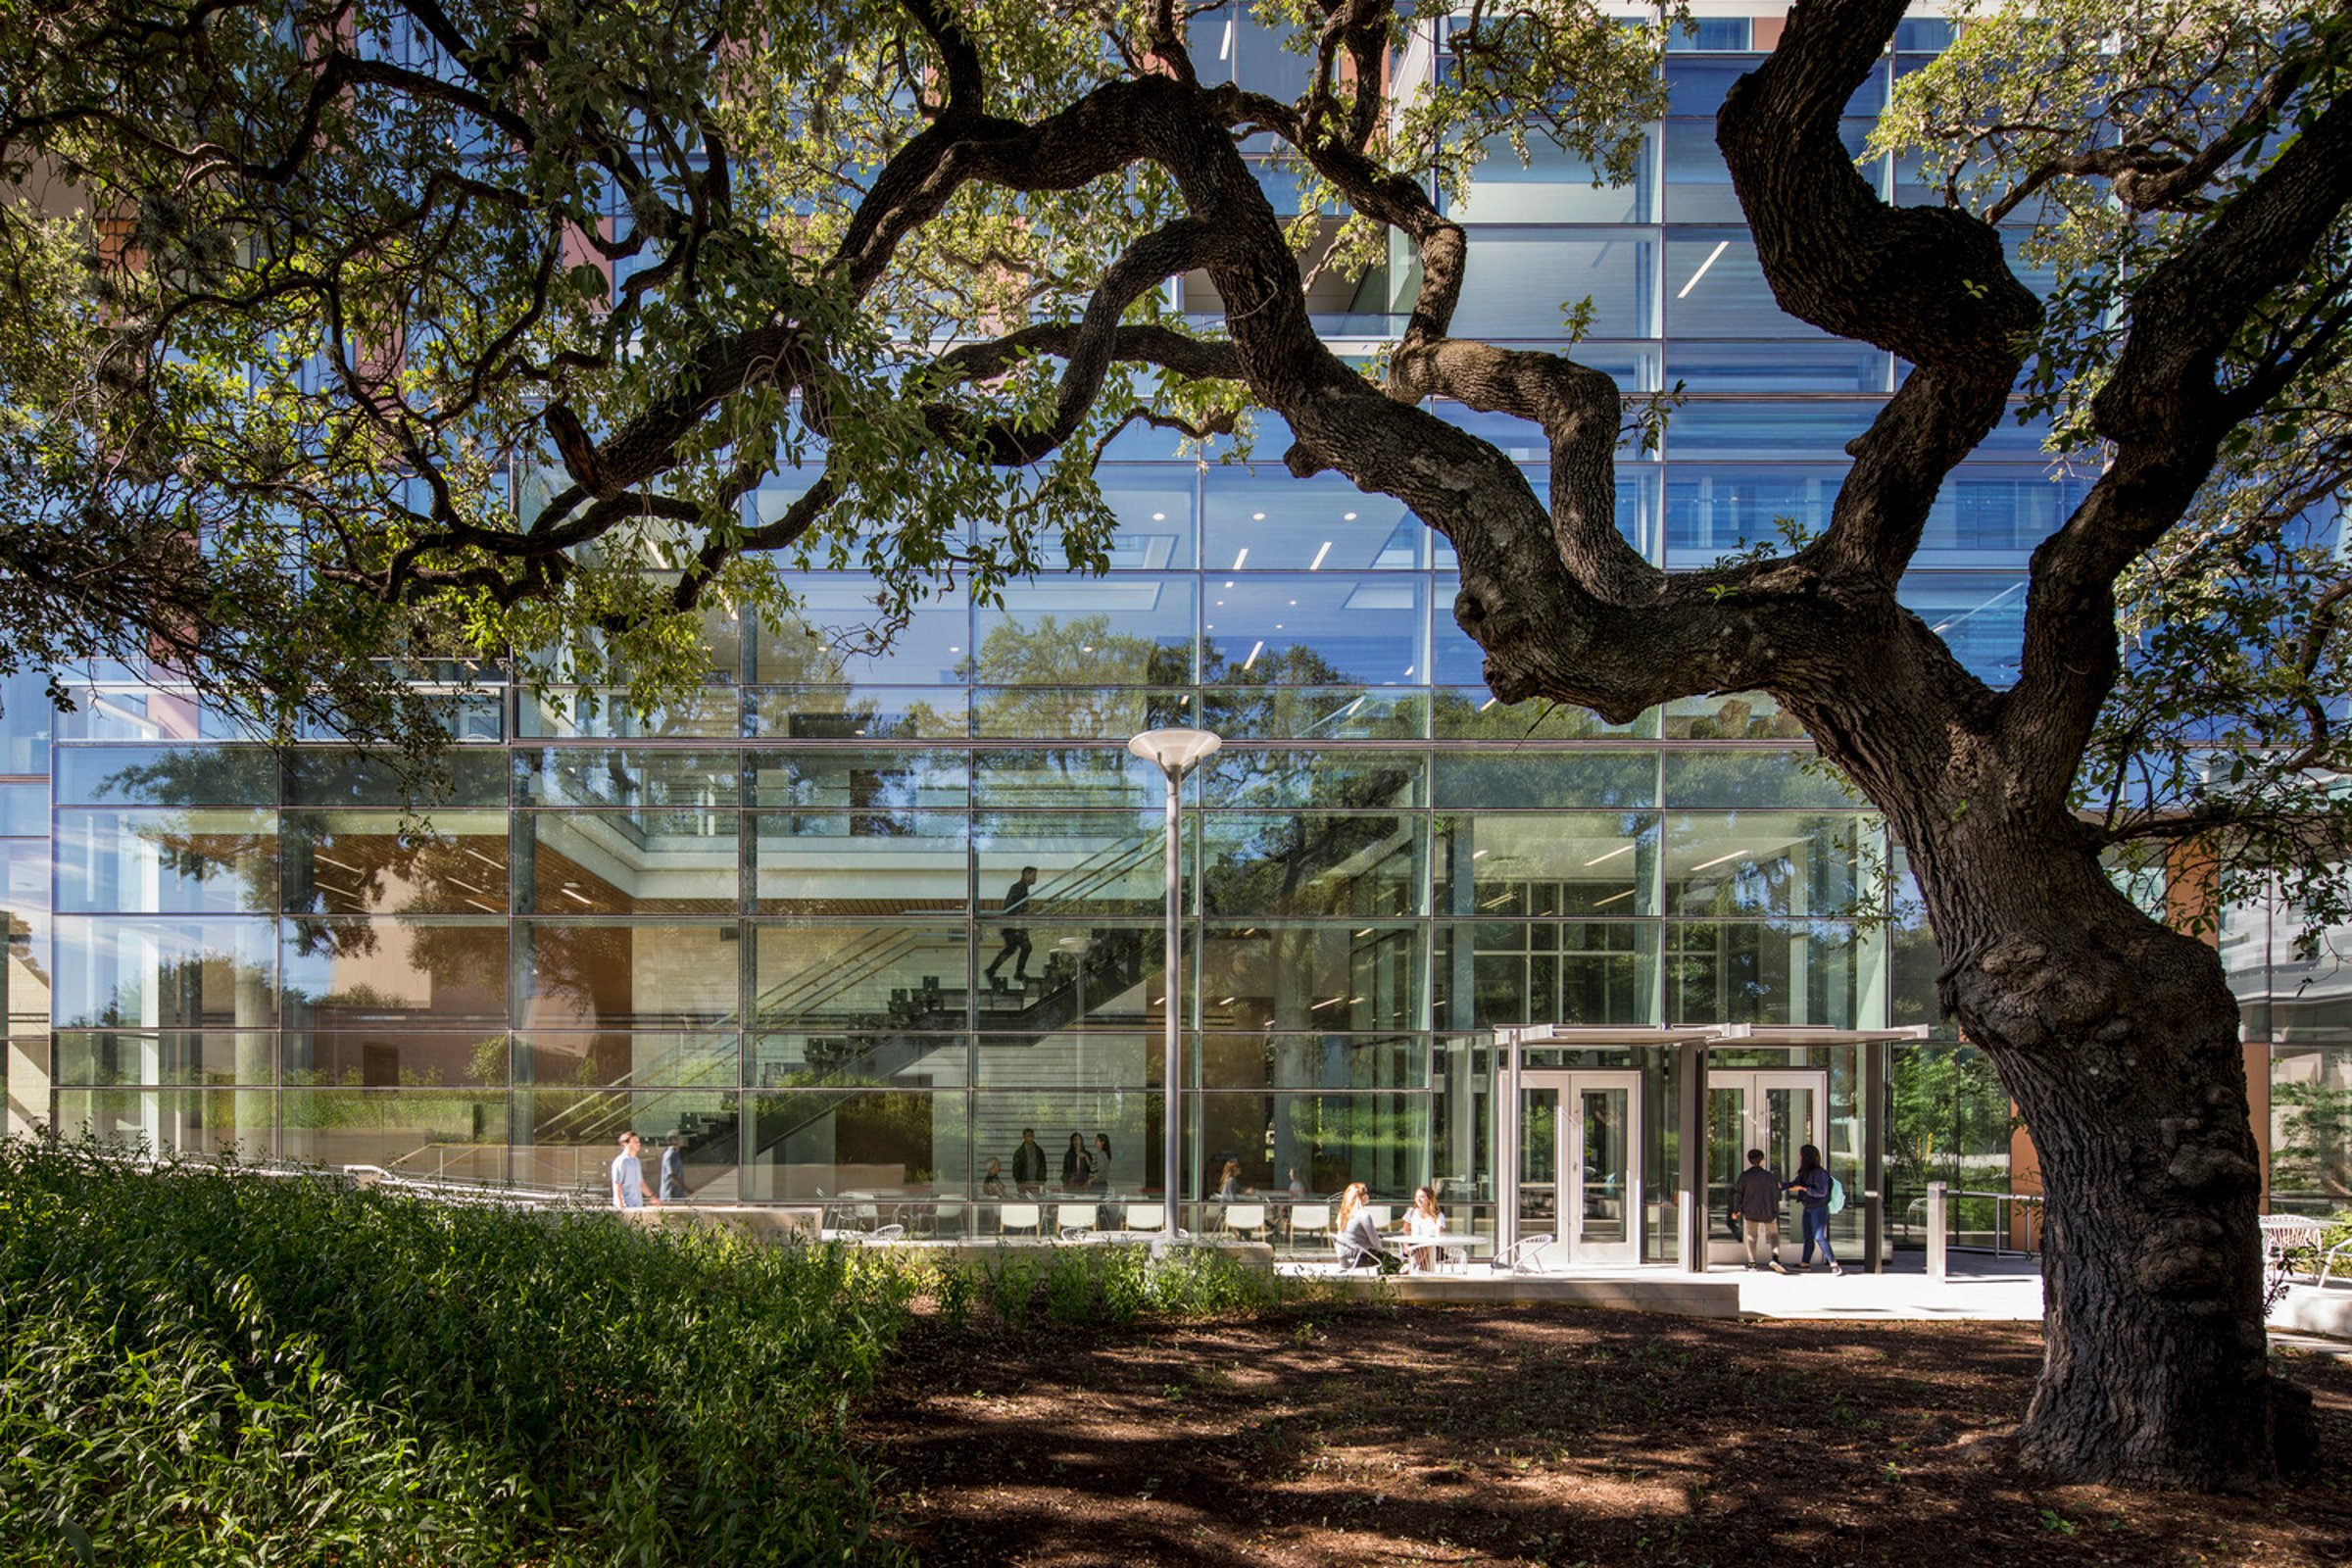
A greener approach to wellness and learning
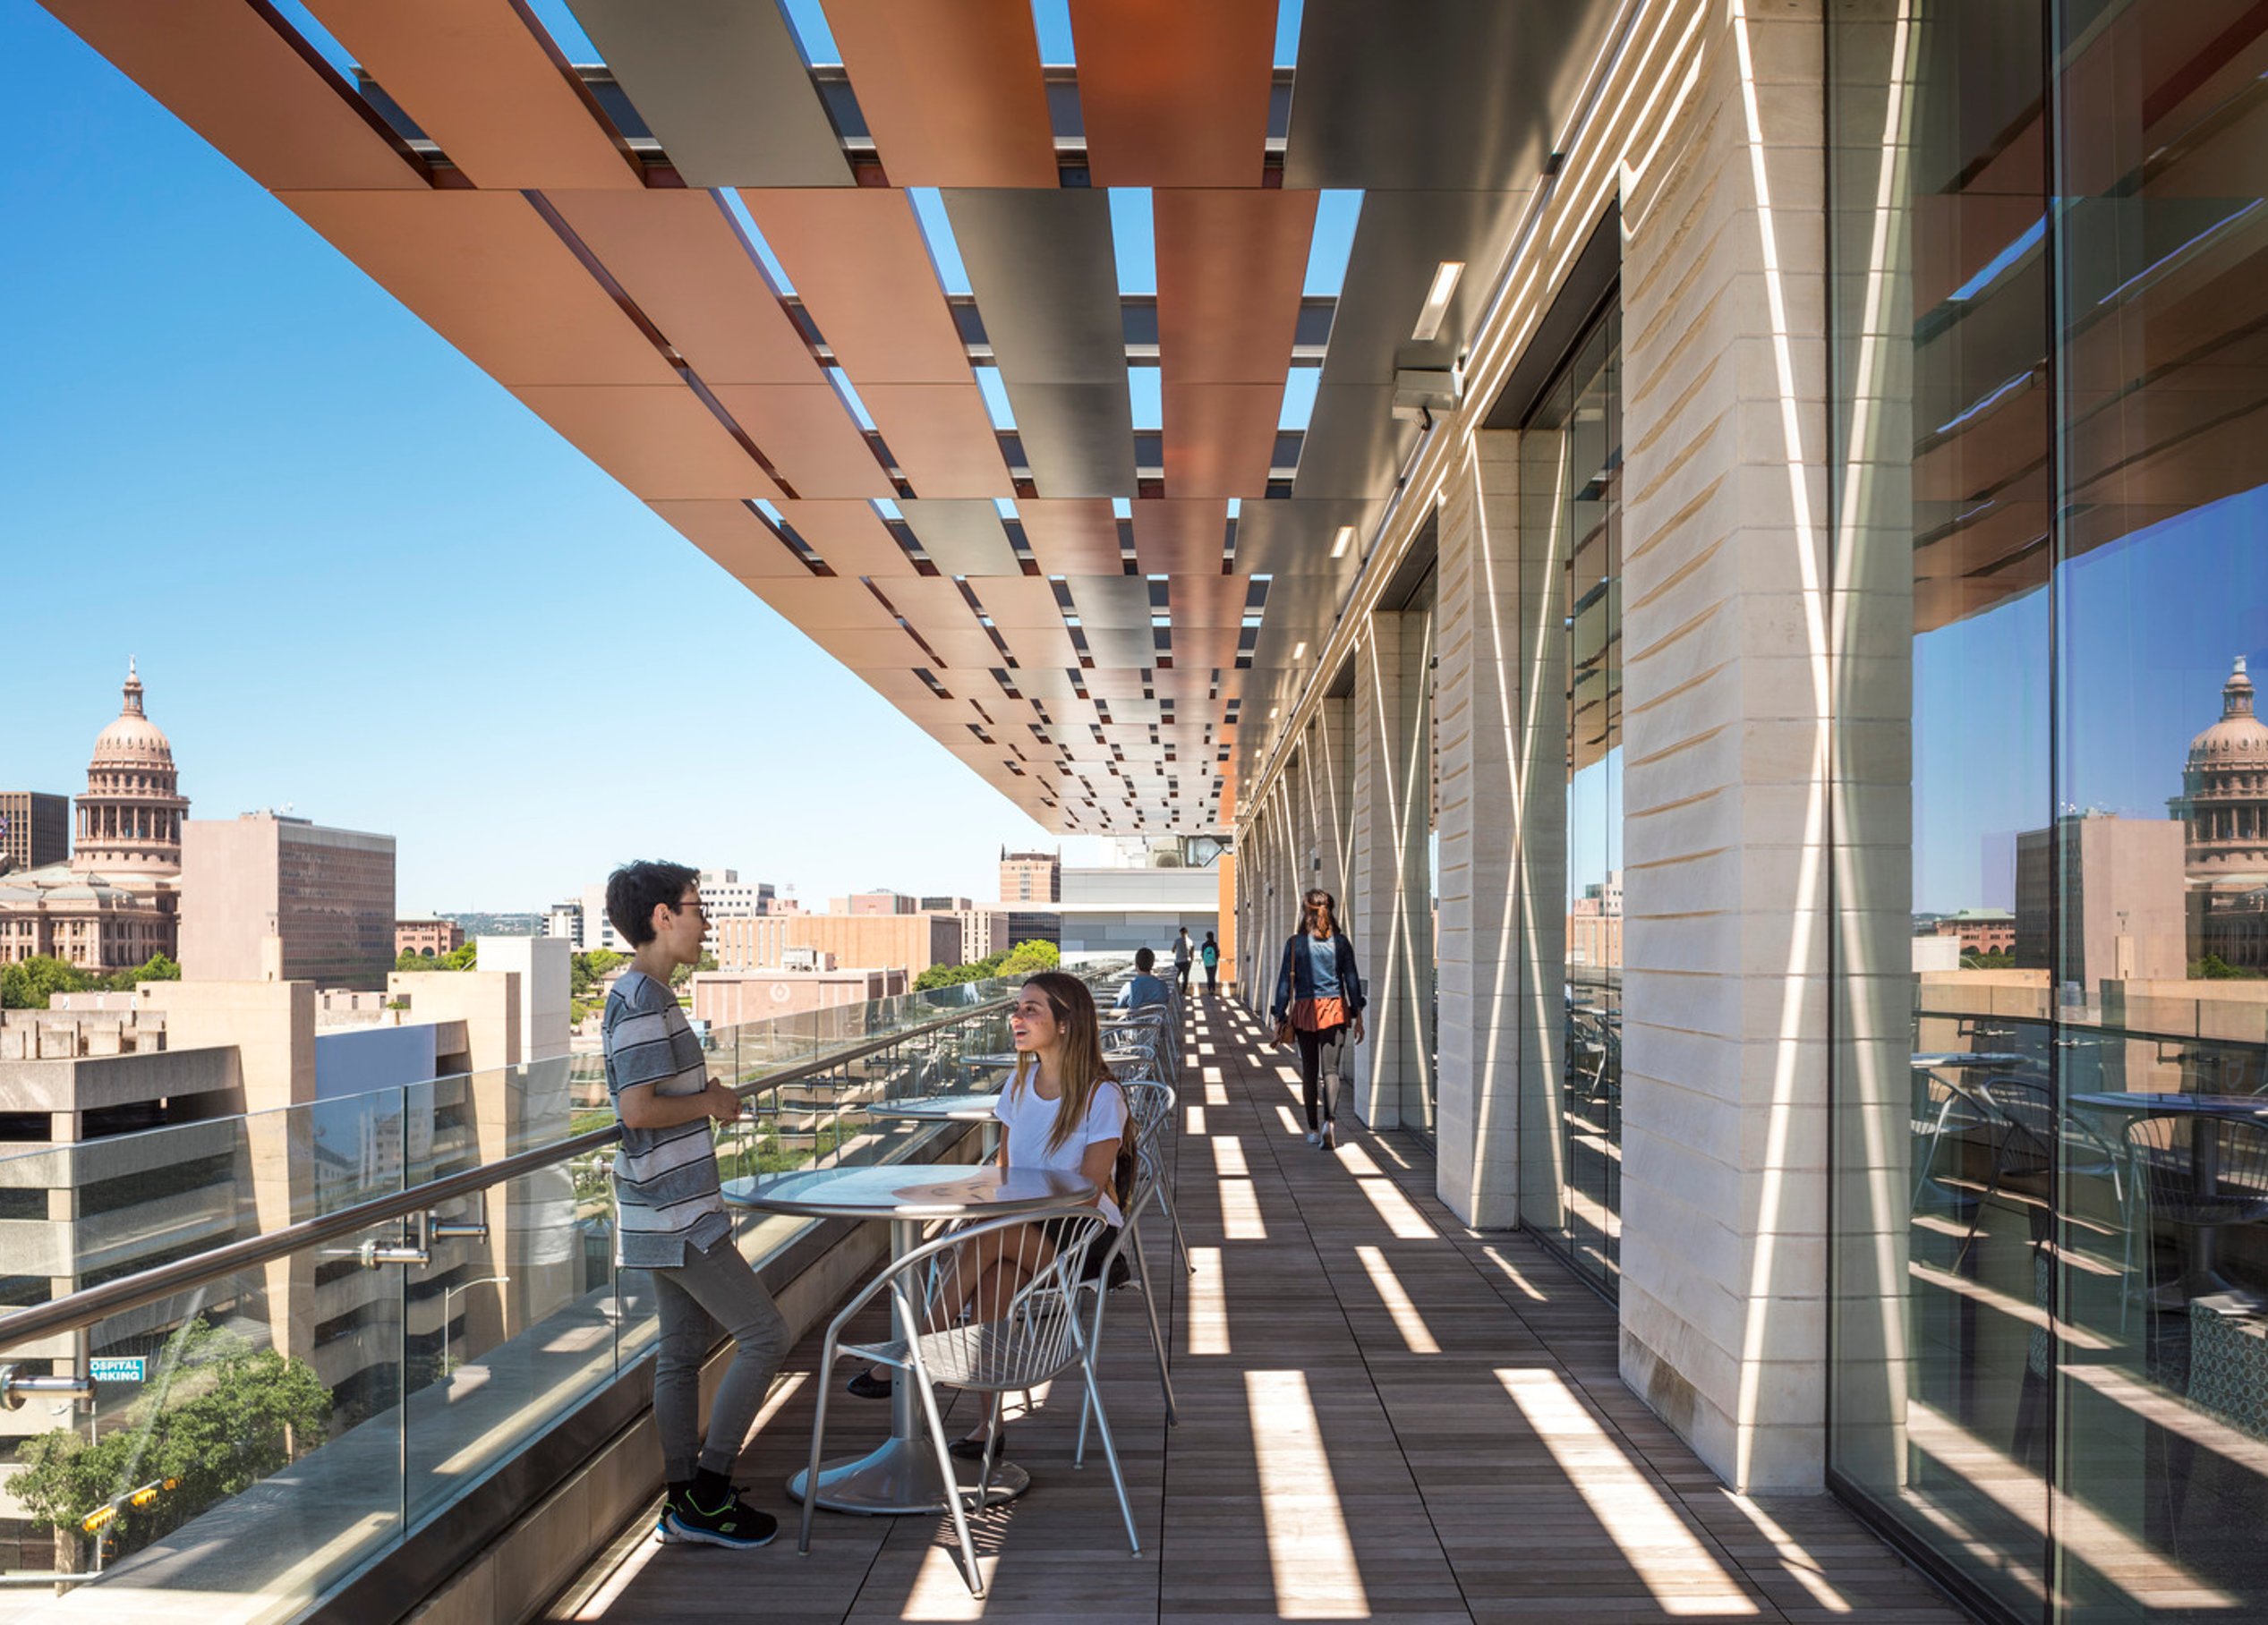
LEED Gold certified, the facility’s solar-conscious design optimizes massing and leverages extensive sun shading to minimize heat gain. Expansive northern glazing illuminates interiors with daylight while framing views of preserved live oaks. Outdoor study spaces and exceptional indoor air quality promote health, sustainability, and a dynamic environment for learning and collaboration.

/
District planning
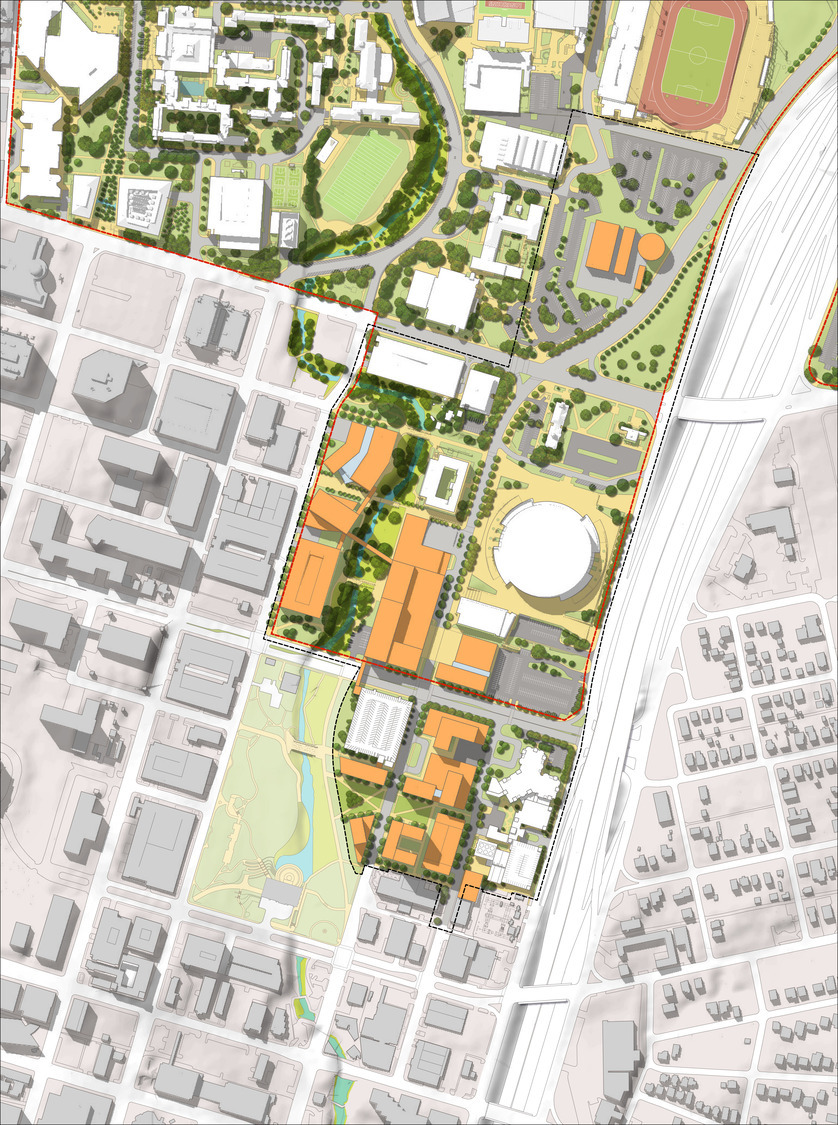
Before building design began, Page, in collaboration with Sasaki, developed the University of Texas at Austin Medical District Master Plan—a bold vision for a medical hub at the southern edge of the campus. The plan seamlessly integrates healthcare, education, and research in a dynamic urban setting.
Developed in partnership with UT Austin, Seton Healthcare, and Central Health, the district is home to Dell Medical School, featuring the Health Learning Building, a new teaching hospital, and a medical office building. Designed to catalyze innovation and collaboration, the district leverages university resources to create an interdisciplinary ecosystem where medical education and patient care converge and evolve.
The master plan establishes a strategic framework for the district’s growth, ensuring seamless integration between the medical school, teaching hospital, and research facilities. It sets the stage for a world-class medical district in downtown Austin—designed to advance education, innovation, and patient care.
Similar projects


/

Talk with us
Complex challenges need fresh perspectives and deep expertise. Connect with our team to explore how we can help you create spaces that make a real difference.