
Master Plan & Transformation
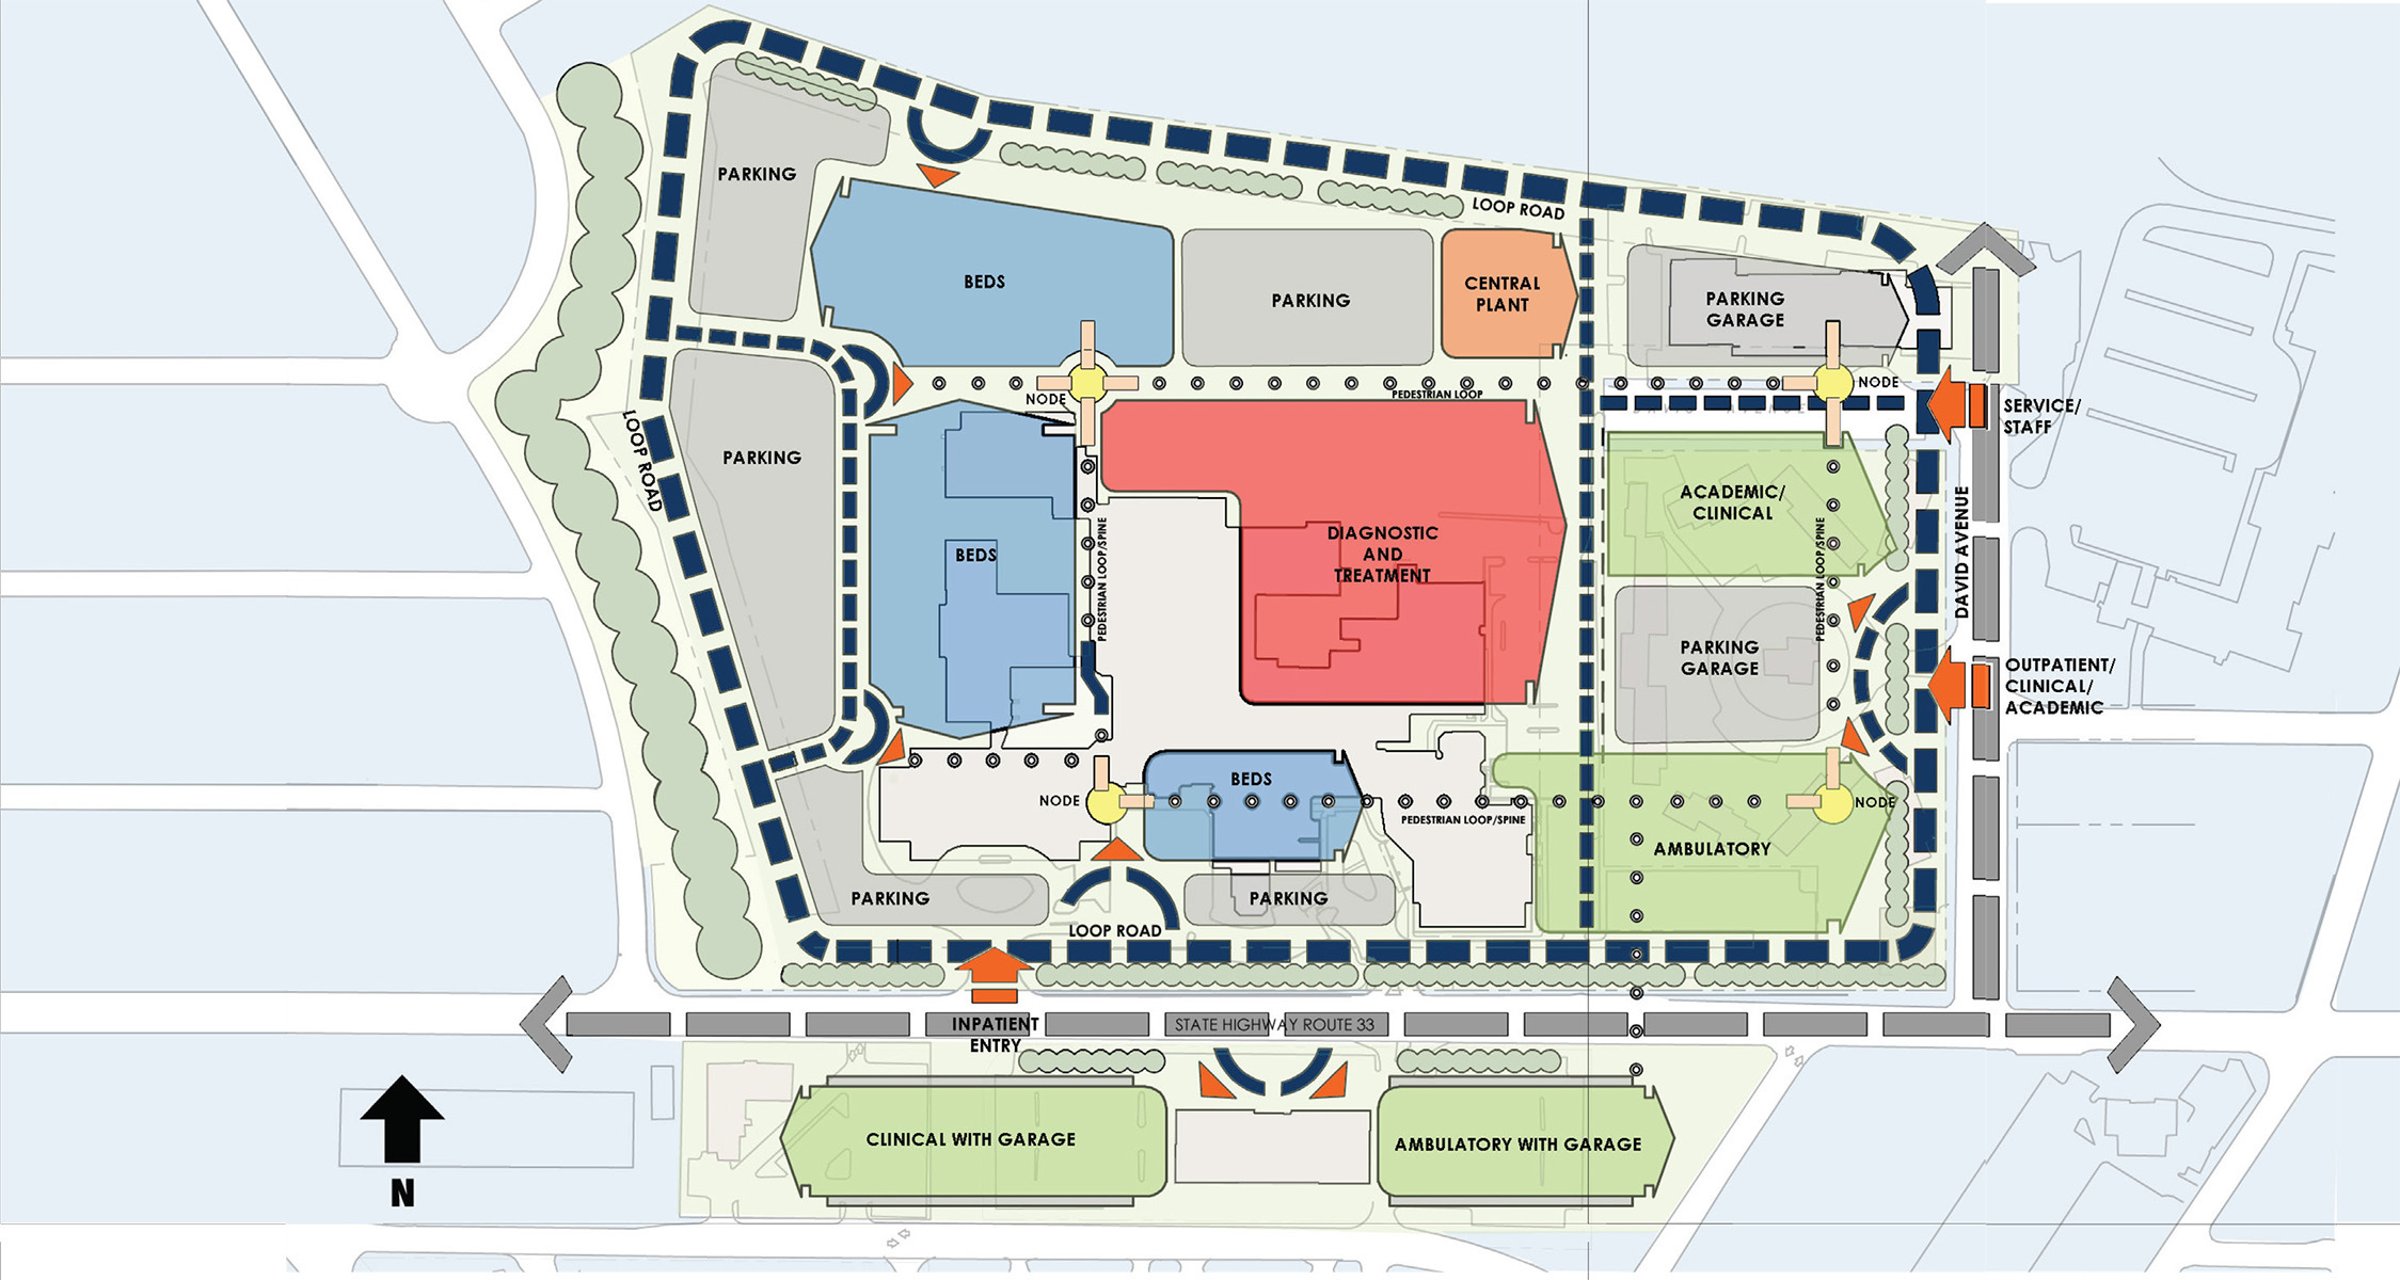
Jersey Shore University Medical Center (JSUMC) is the region’s only academic university-level teaching center and clinical research facility. To advance its mission and meet the demands of a growing community, JSUMC partnered with Page to develop a long-range campus master plan, prioritizing expansion and renewal.
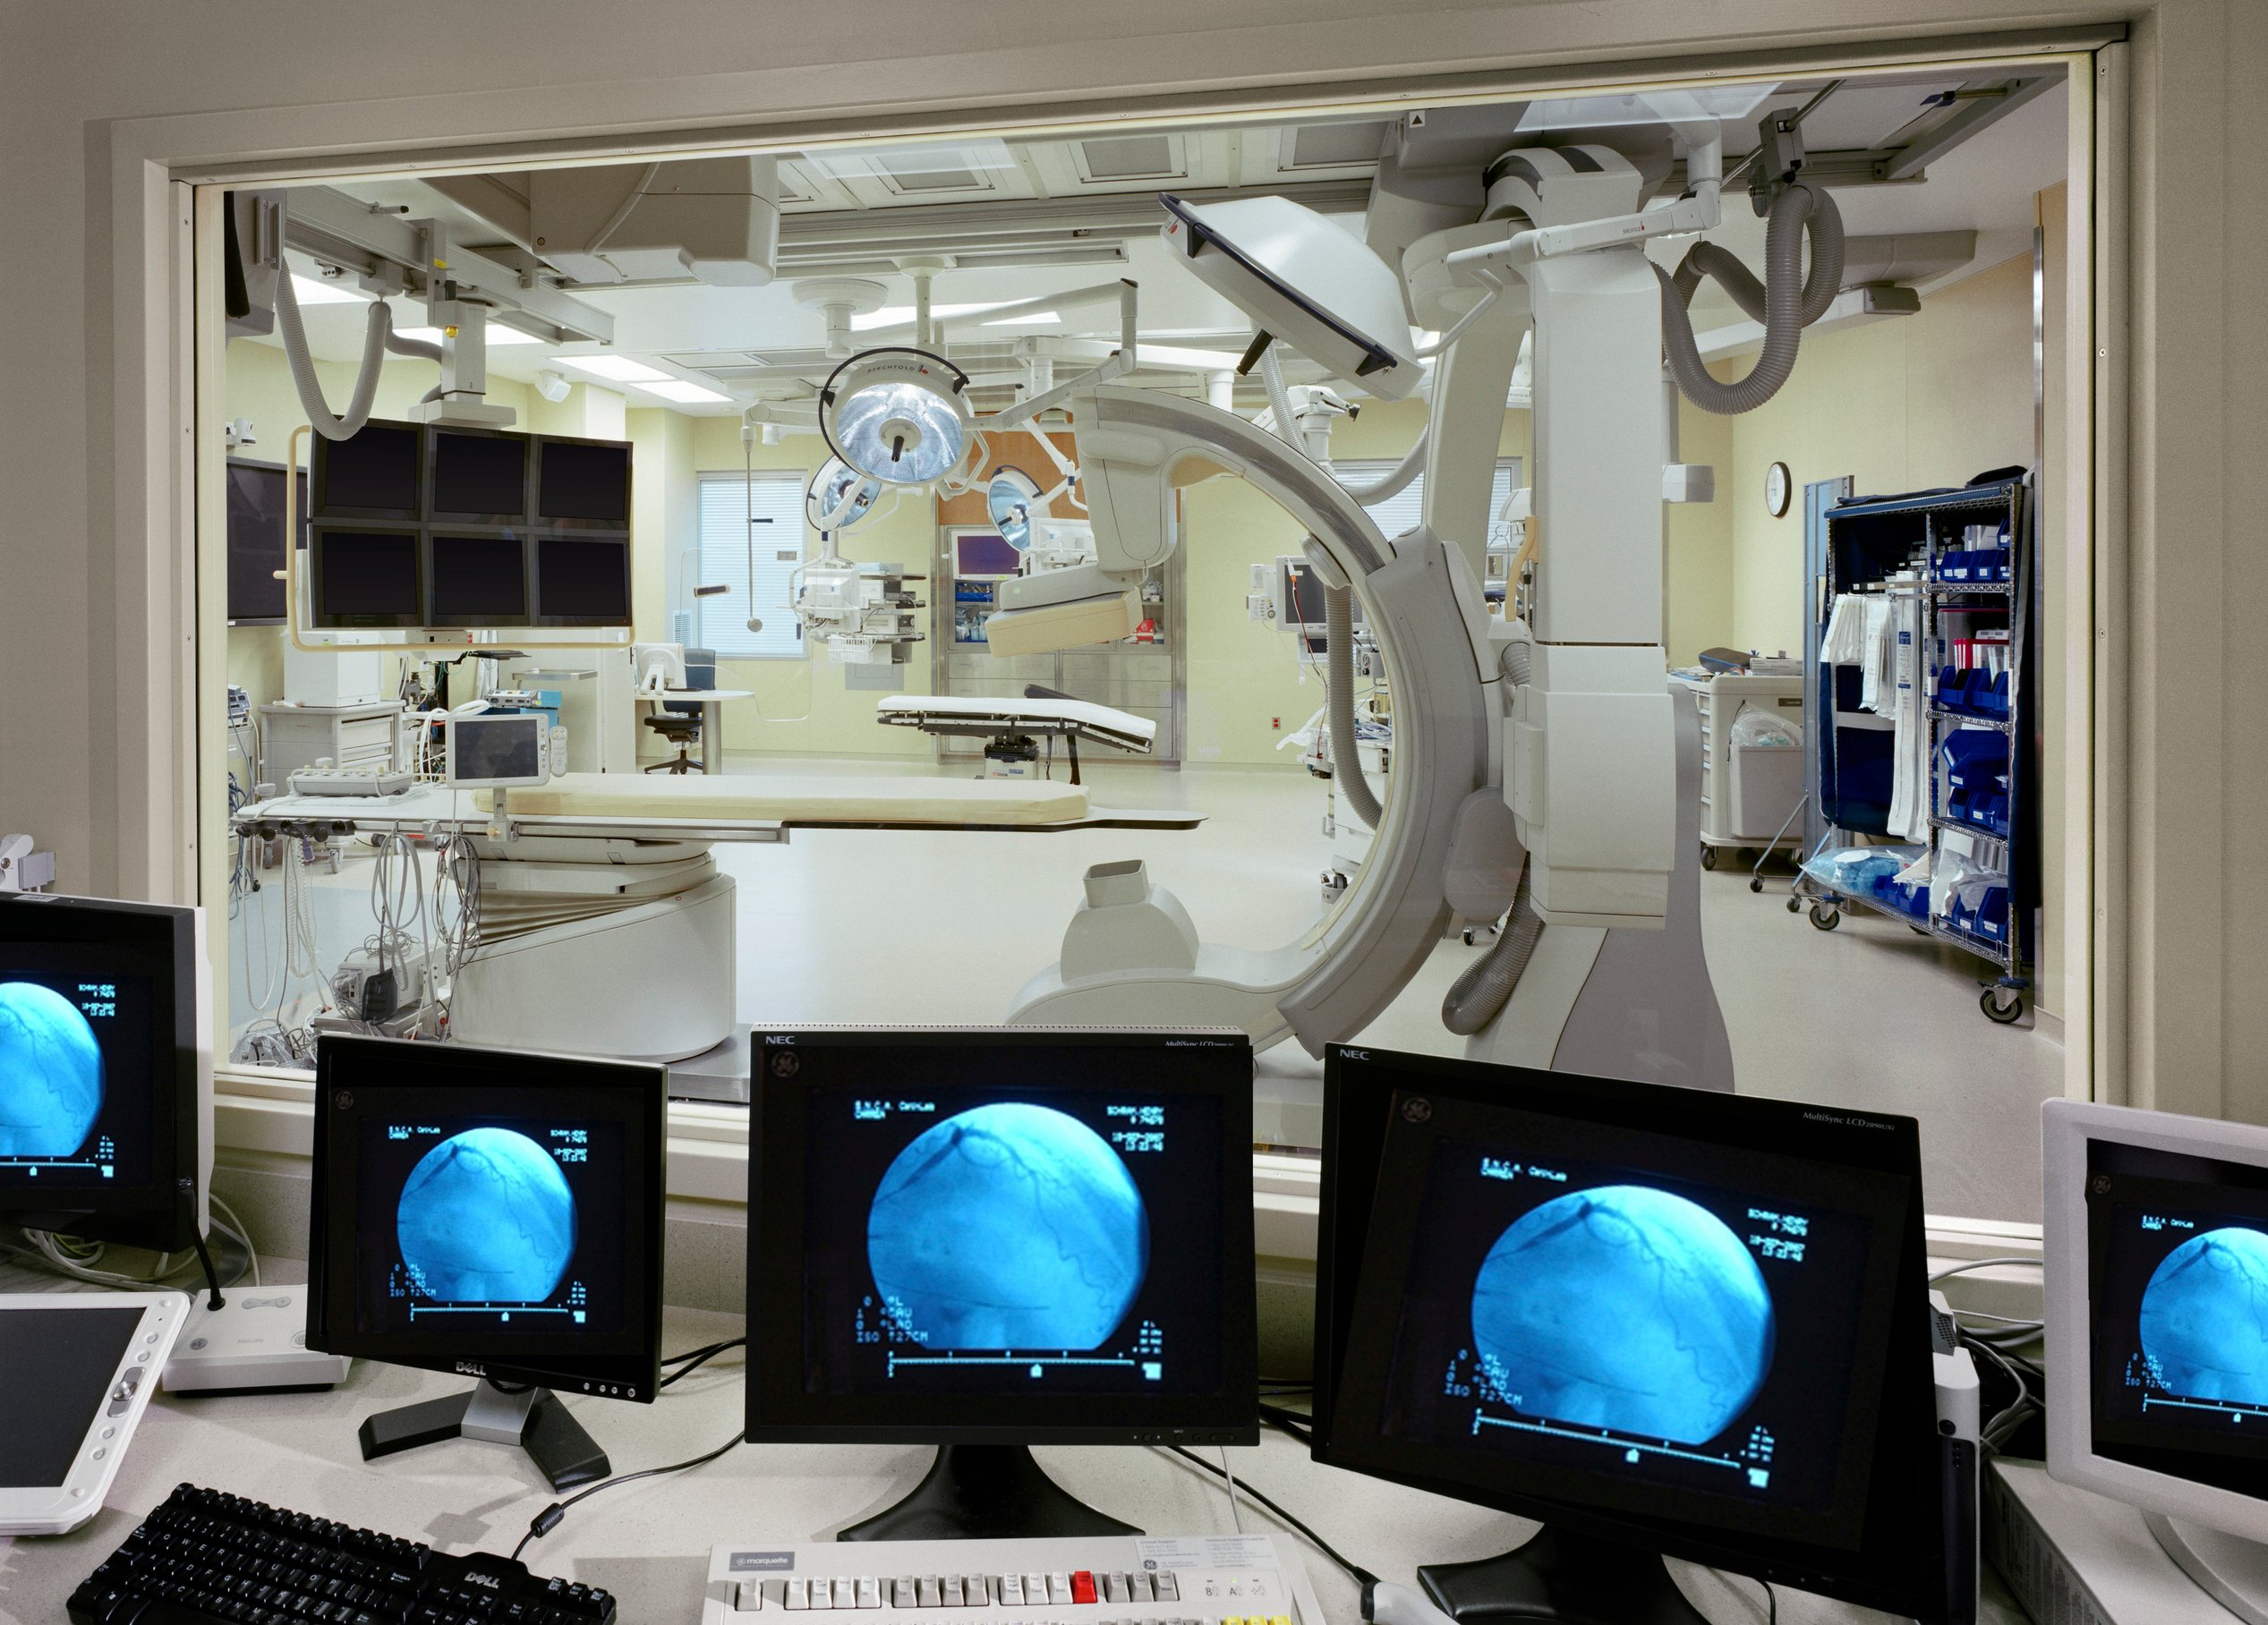
Following an intensive, multi-day vision session with system leadership, the "Transformation" project emerged. The result? A patient care pavilion with 144 private rooms, an innovative nursing model, and a new emergency department and Level 1 trauma center capable of treating over 100,000 patients annually. A state-of-the-art diagnostic and treatment building housing the latest surgical suites, imaging technology, and a dedicated 12-bed cardiac care unit redefines the hospital’s future.
In addition to revitalizing existing buildings and delivering a new central utility plant, broader campus improvements enhance connectivity, optimize traffic flow, and elevate the healing environment—creating a future-ready medical campus built for innovation and community impact.
Awards
-
1International Academy Award, First Place - Healthcare Project over 40,000 sq.m., IADH Design & Health
-
2Merit Citation: Common/Admin Area, Diagnostic & Imaging Ctr, Emergency Srvs, Lobby, Med Specialty, Healthcare Design Magazine
-
3Good Neighbor Award - Special Projects, New Jersey Business and Industry Association
-
4Evidence-Based Design Touchstone Award, Gold, Center for Health Design
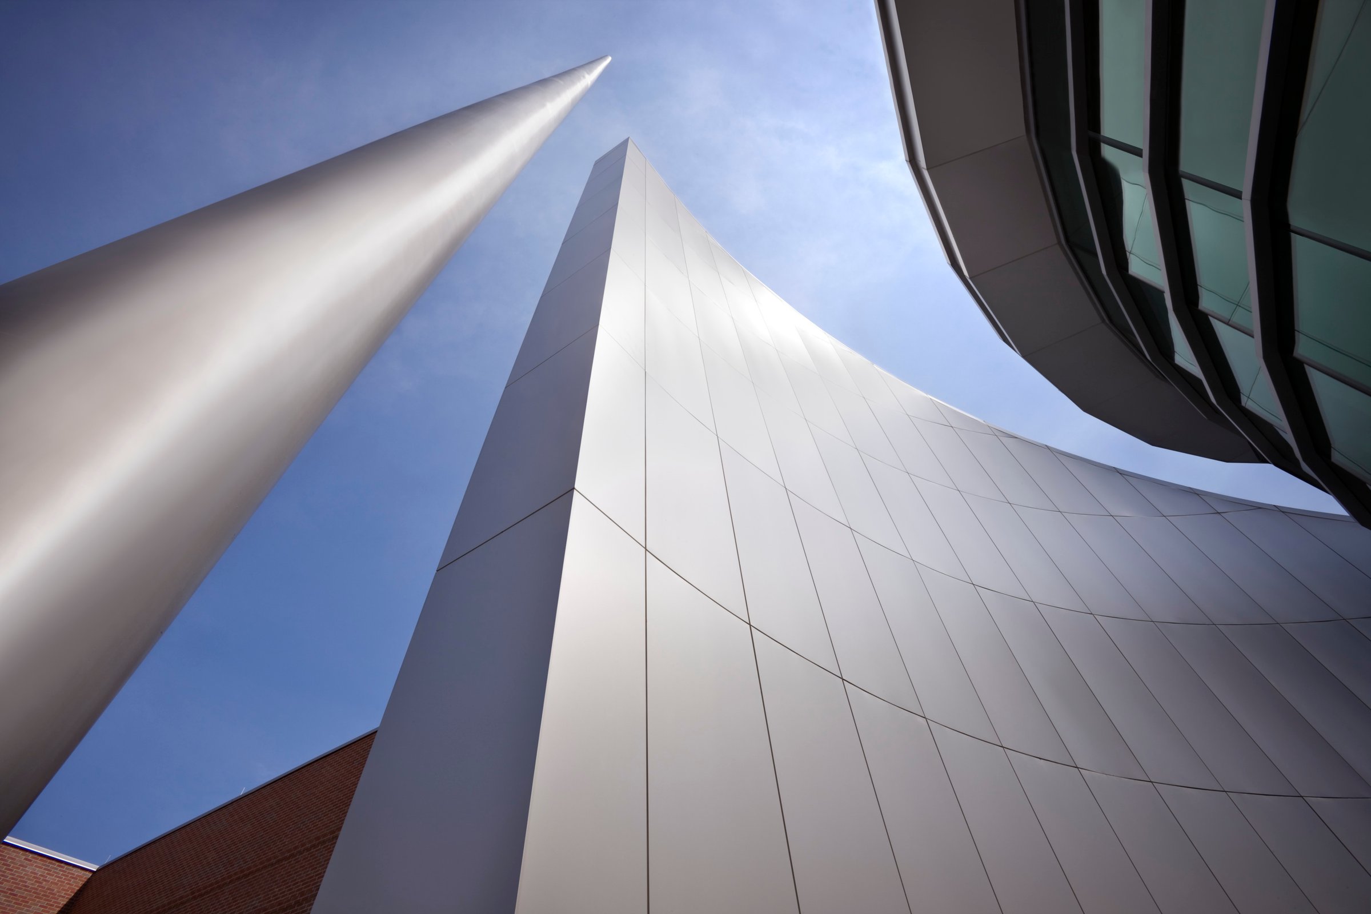
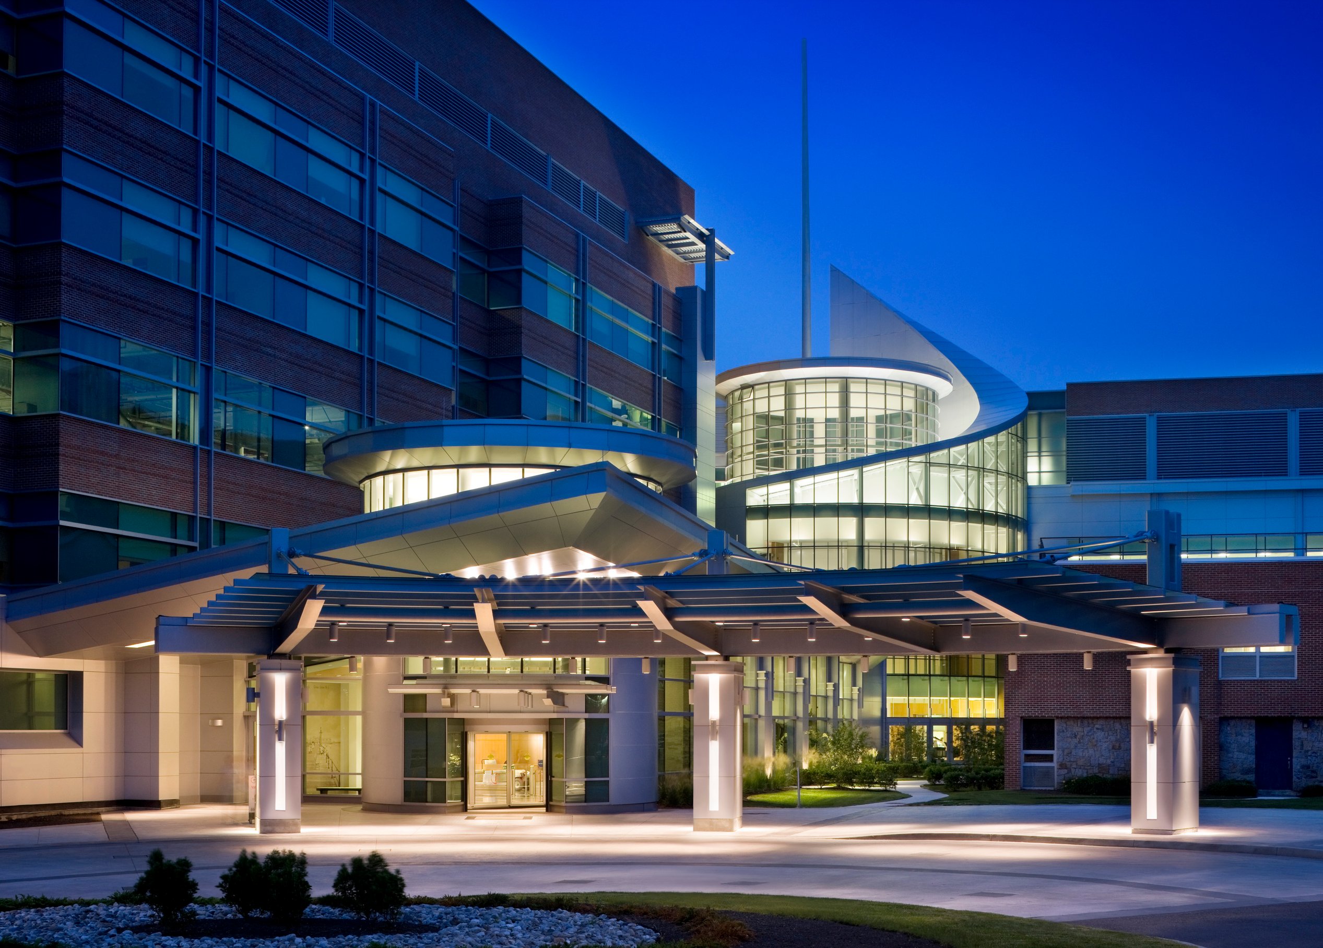
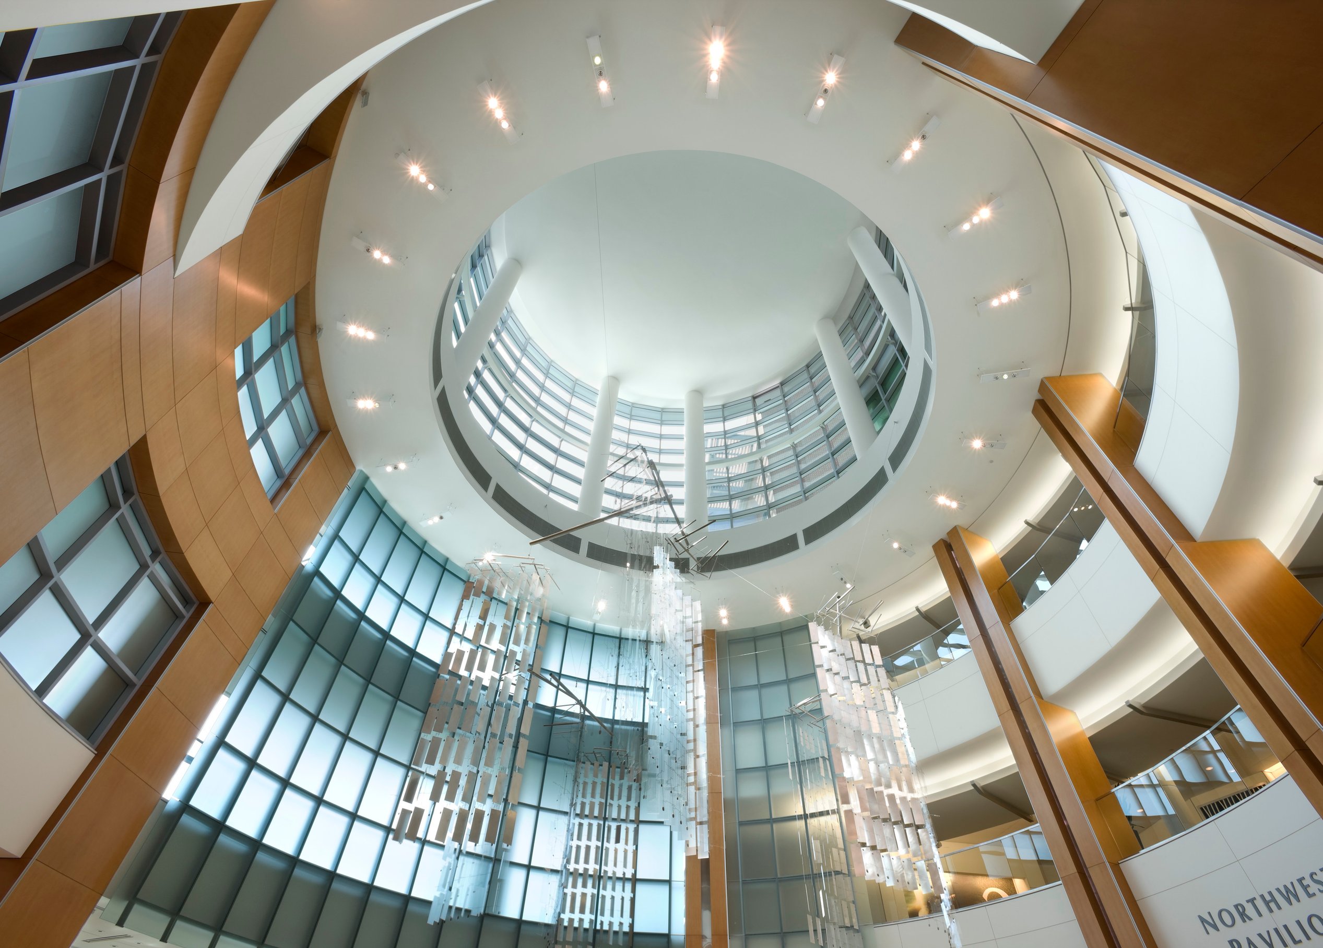
The striking new entrance and four-story atrium take inspiration from a sail at full mast, honoring the region’s coastal heritage while welcoming patients and families into a space of healing and hope.
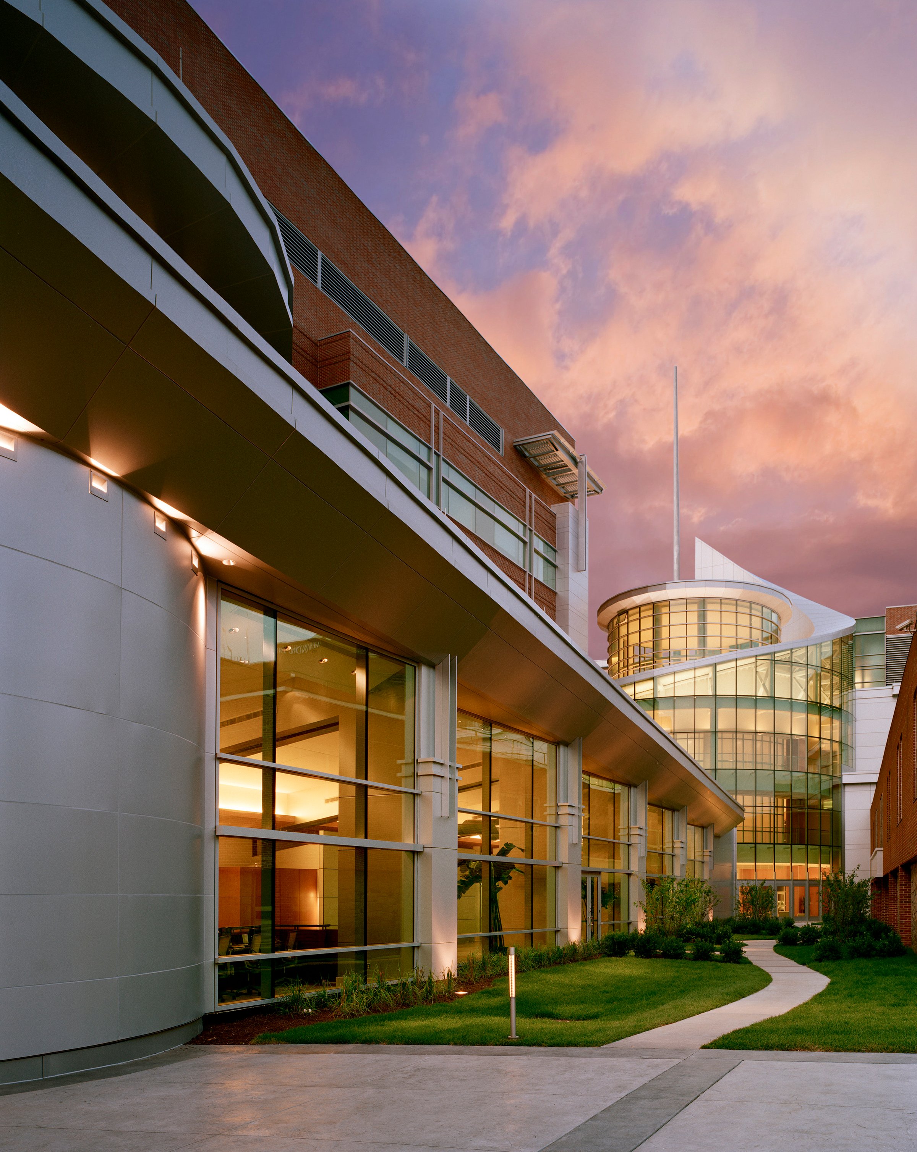
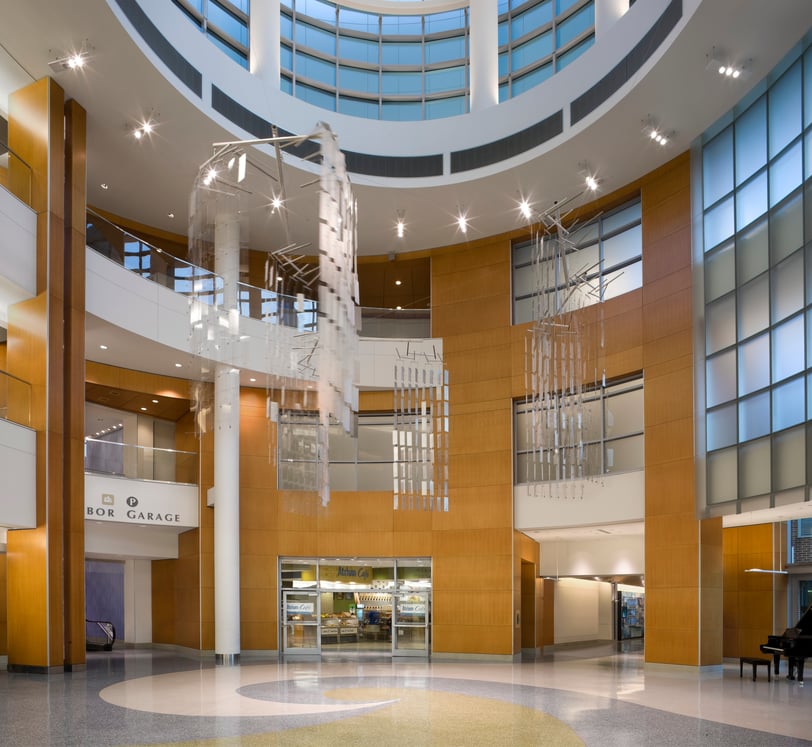
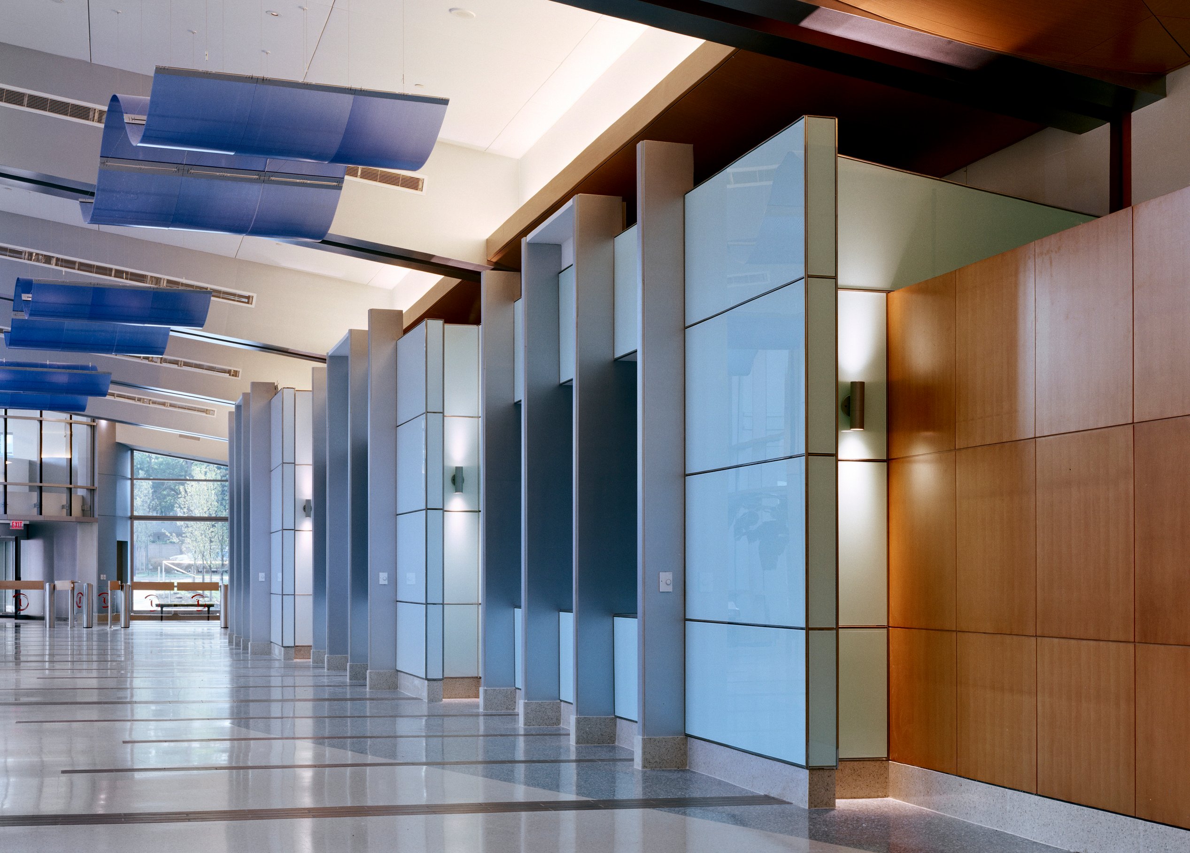
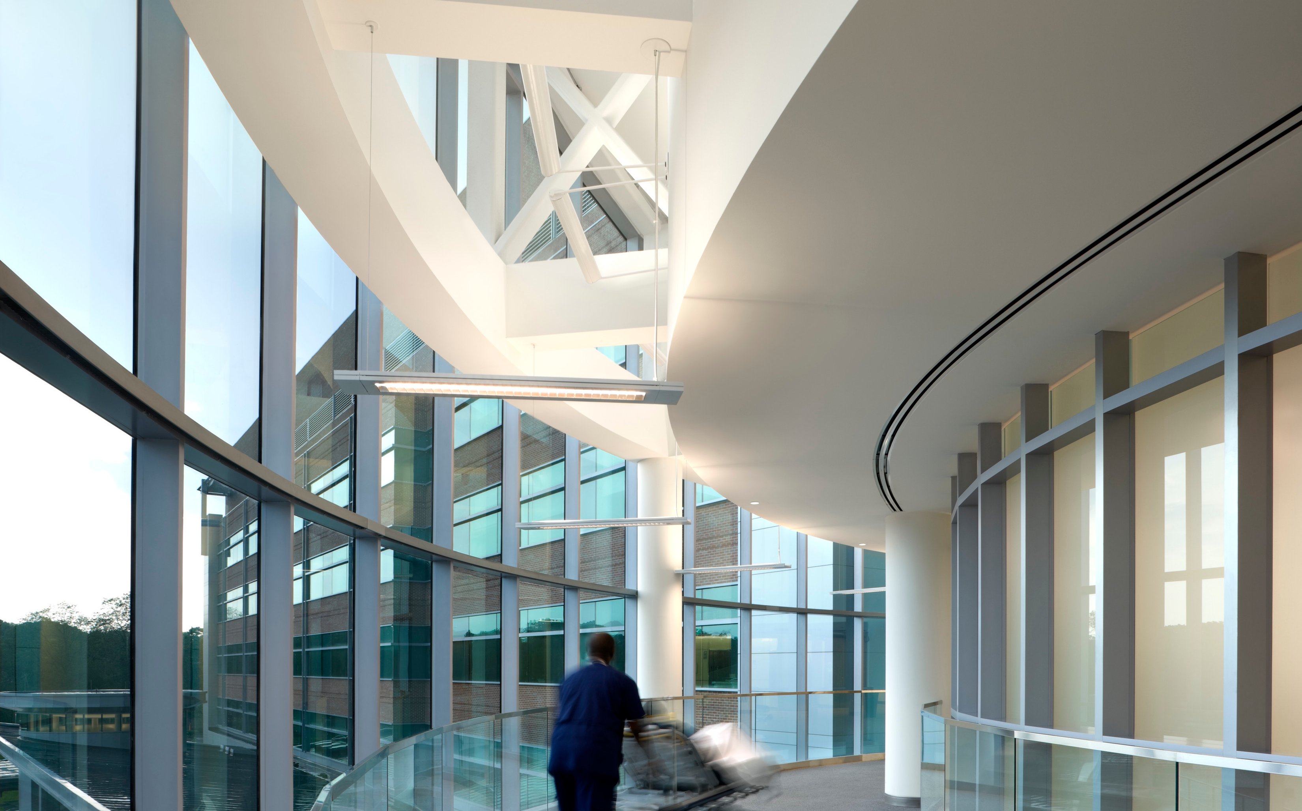
Public spaces—including multi-story concourses and healing gardens—provide positive distractions, foster social connection, and offer patients, families, and staff moments of art, education, and nature-inspired wellness.
“This project is about growth, but also about improving upon the entire patient experience, which we will accomplish through evidence-based design, advanced technology, and incredible customer service. This project is a key step in the evolution of our vision to become the Best Teaching Hospital in New Jersey…a beautiful thing indeed.”Steve LittlesonPresidentJersey Shore University Medical Center
Shaping the future of healthcare
JSUMC’s long-range campus master plan, led by Page, lays the foundation for strategic growth and innovation. Through research-backed design, the hospital is continuously improving interdisciplinary communication, patient outcomes, and operational efficiency—ensuring a future where healthcare evolves with community needs.
/
Research & innovation
In 2006, Jersey Shore University Medical Center launched a $300 million expansion and renovation with a bold vision: to transform healthcare delivery for a community it had served for over a century. As part of the Center for Health Design’s “Pebble Project,” the hospital committed to leveraging evidence-based design (EBD), advanced technology, and exceptional service to elevate patient safety, experience, and outcomes.
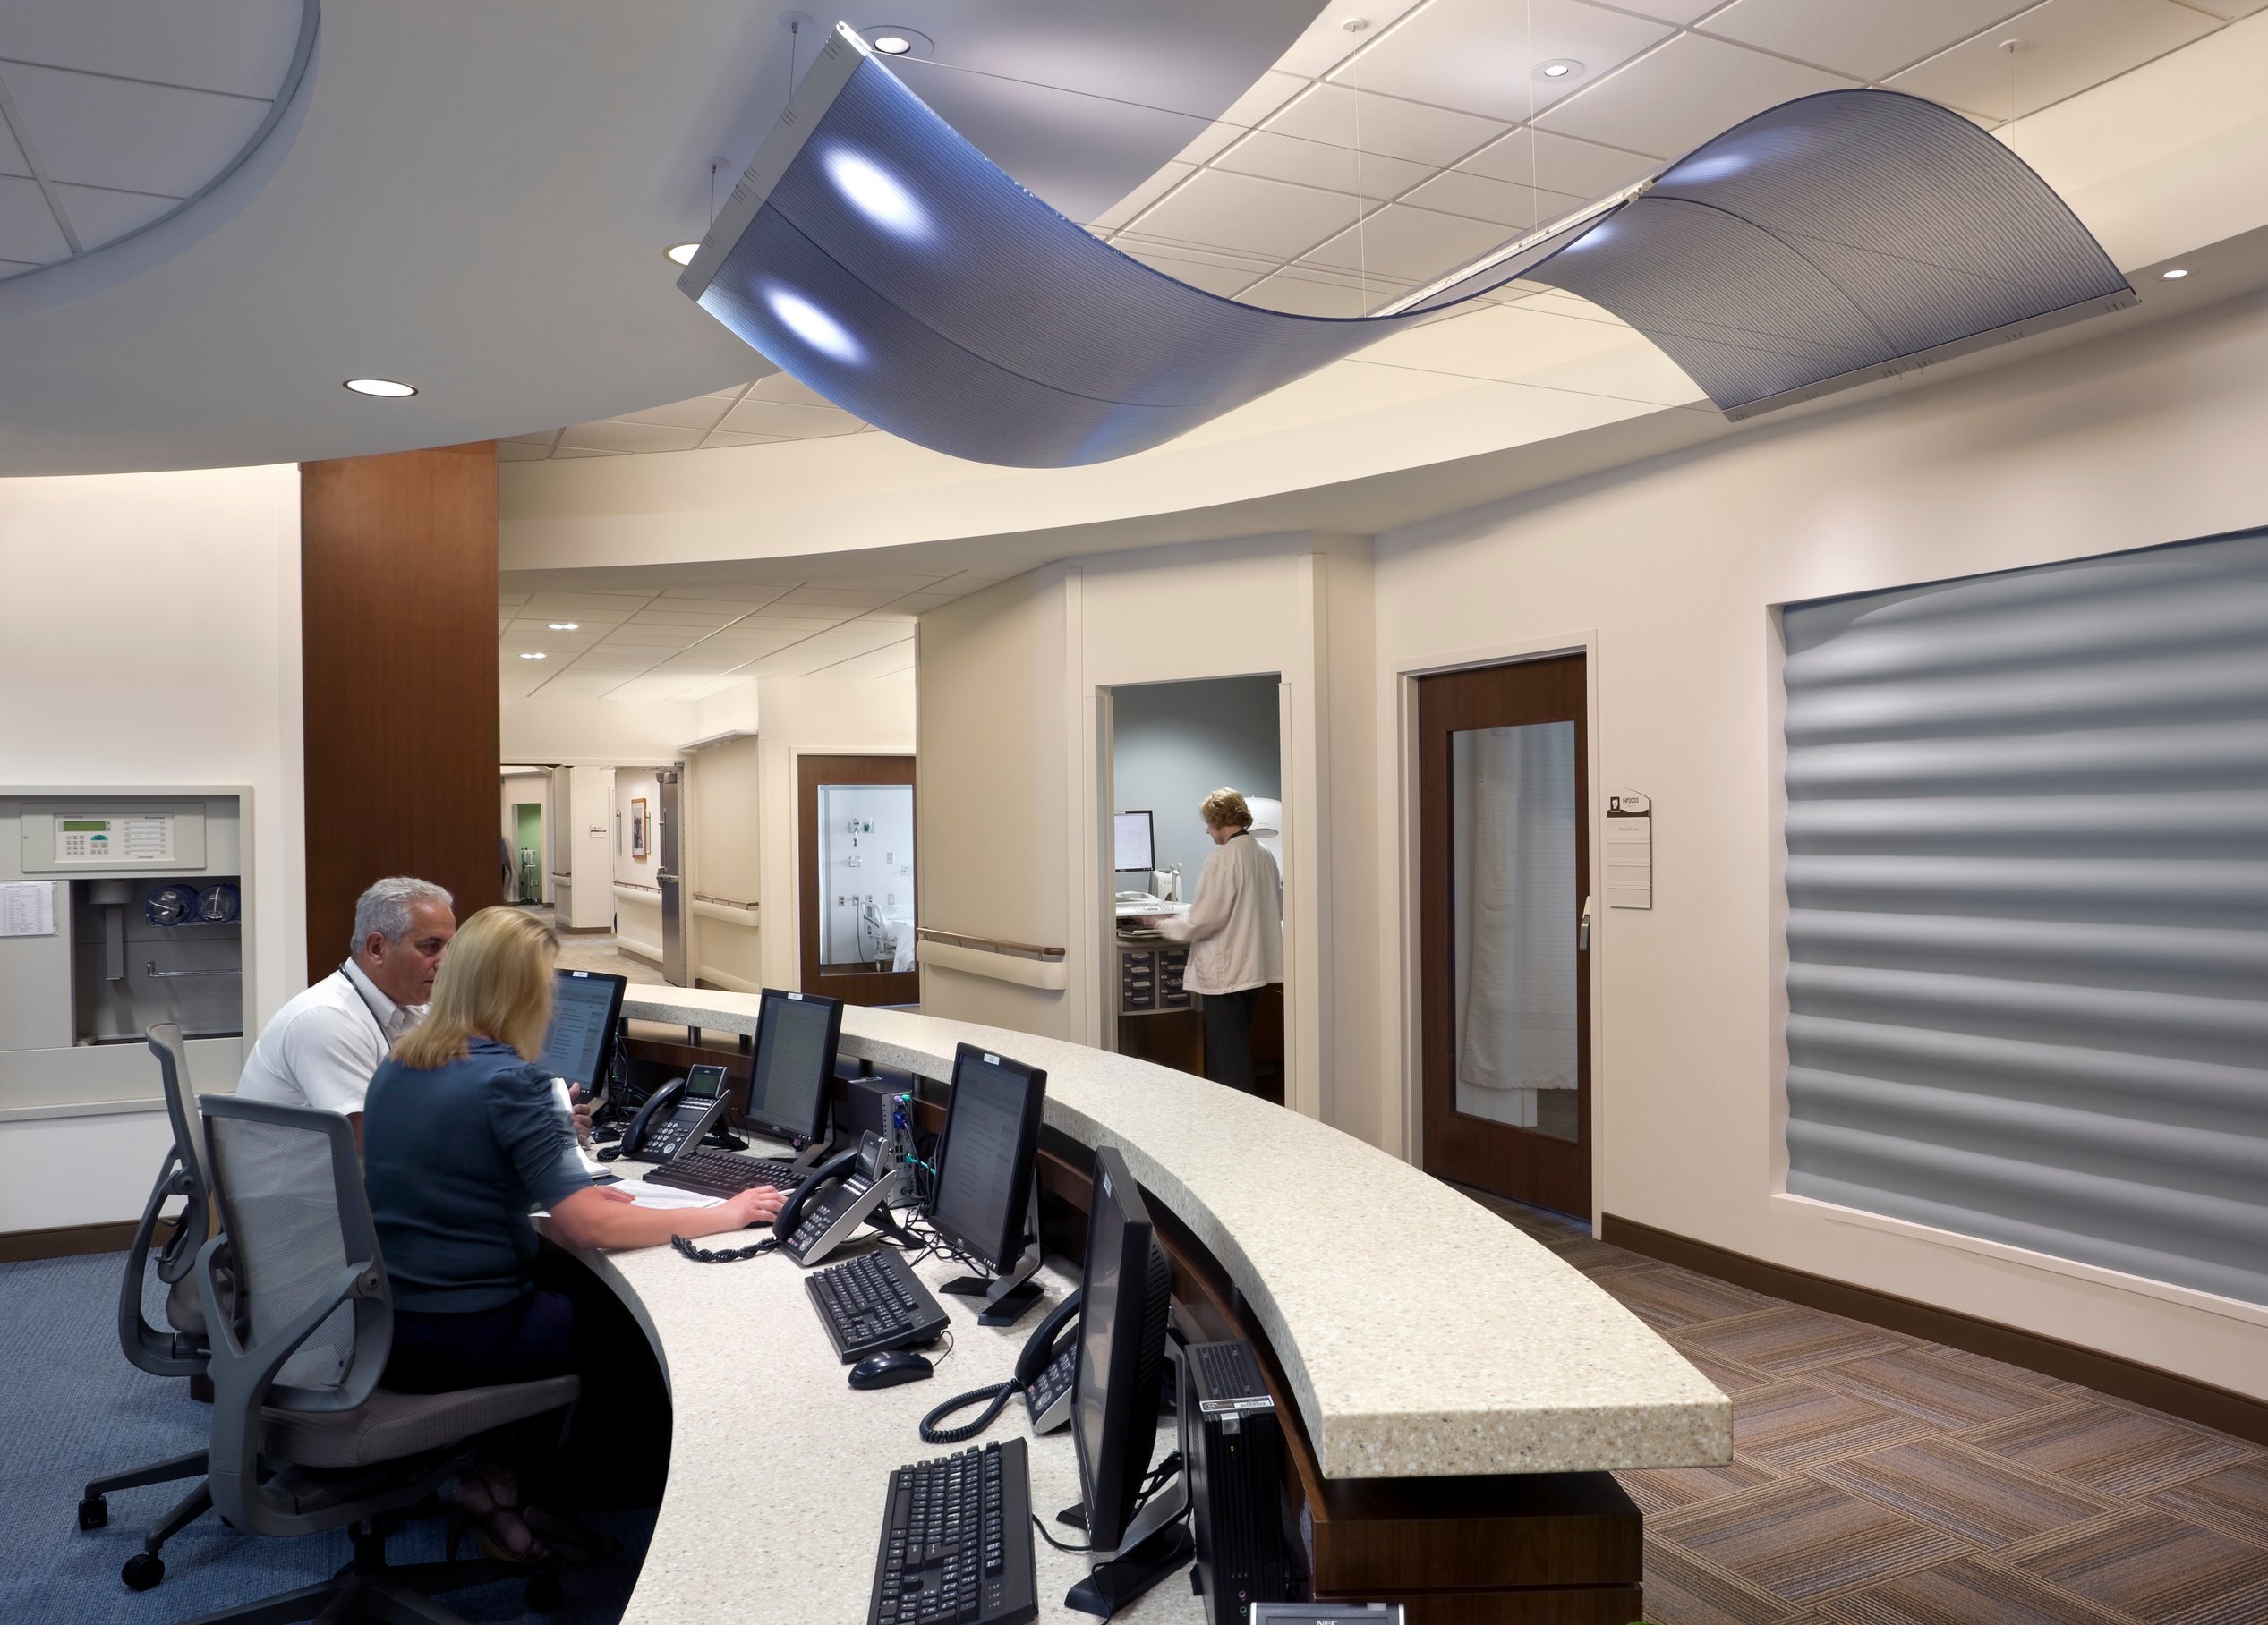
In collaboration with hospital leadership, physicians, and staff, Page developed a nursing neighborhood model informed by existing evidence. The team then studied how decentralized nursing units influenced communication, care quality, and safety—linking physical design directly to clinical performance.
This research-driven approach positioned JSUMC to innovate beyond physical space. It became a strategic process to align design with organizational goals, improve interdisciplinary collaboration, and enable long-term operational efficiency.
The project illustrates how healthcare environments can serve as platforms for systemic change. By embedding research and evaluation into every stage of design and implementation, JSUMC redefined what a hospital expansion could achieve.
The overwhelmingly positive response from patients, staff, and the broader community underscores the impact of EBD—not just in improving environments, but in transforming how care is delivered.
Similar projects


/

Talk with us
Complex challenges need fresh perspectives and deep expertise. Connect with our team to explore how we can help you create spaces that make a real difference.