
Evelyn M. Anderson Hall
41% energy-cost reduction despite a 33% increase in square footage! Carleton College’s science complex demonstrates the power of modernization, uniting programs once spread across five buildings and fostering an immersive, interdisciplinary research culture.
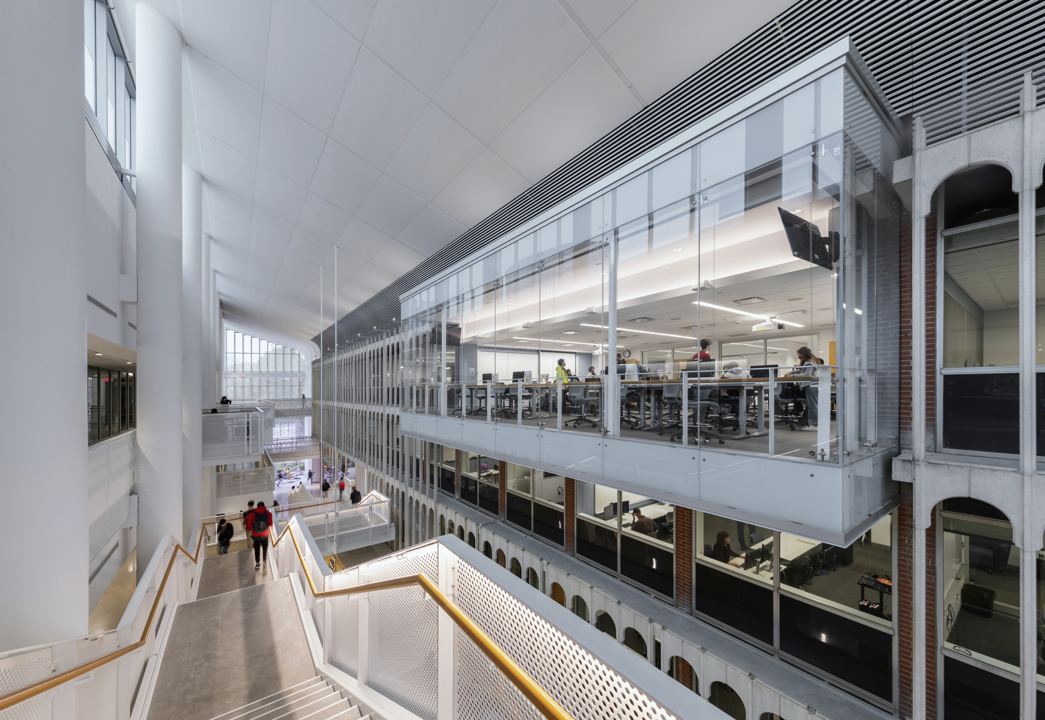
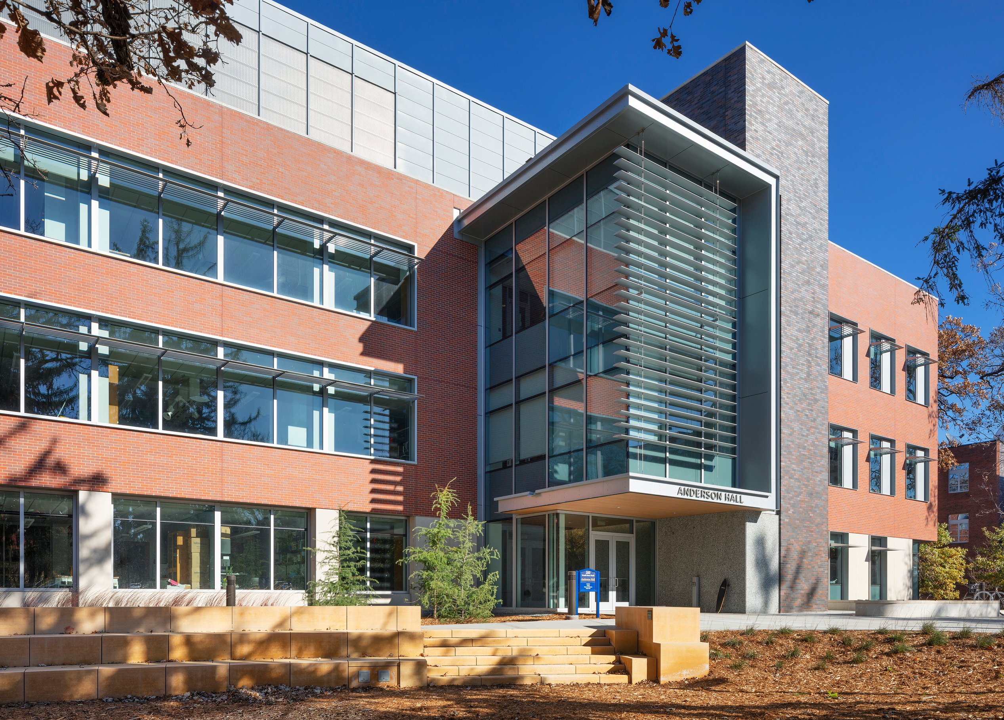
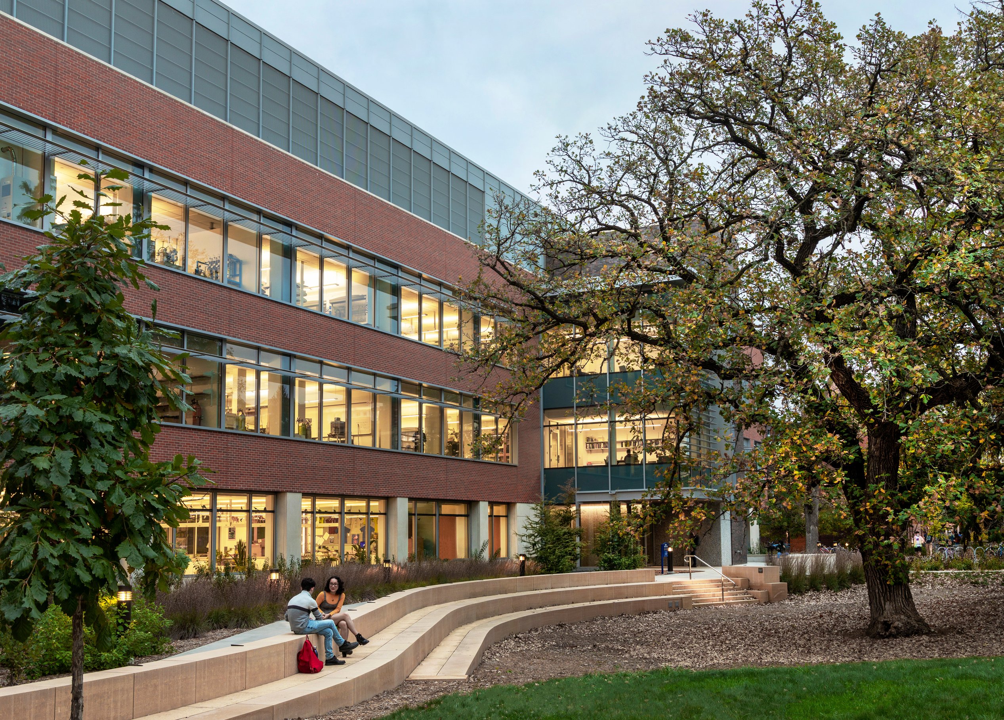
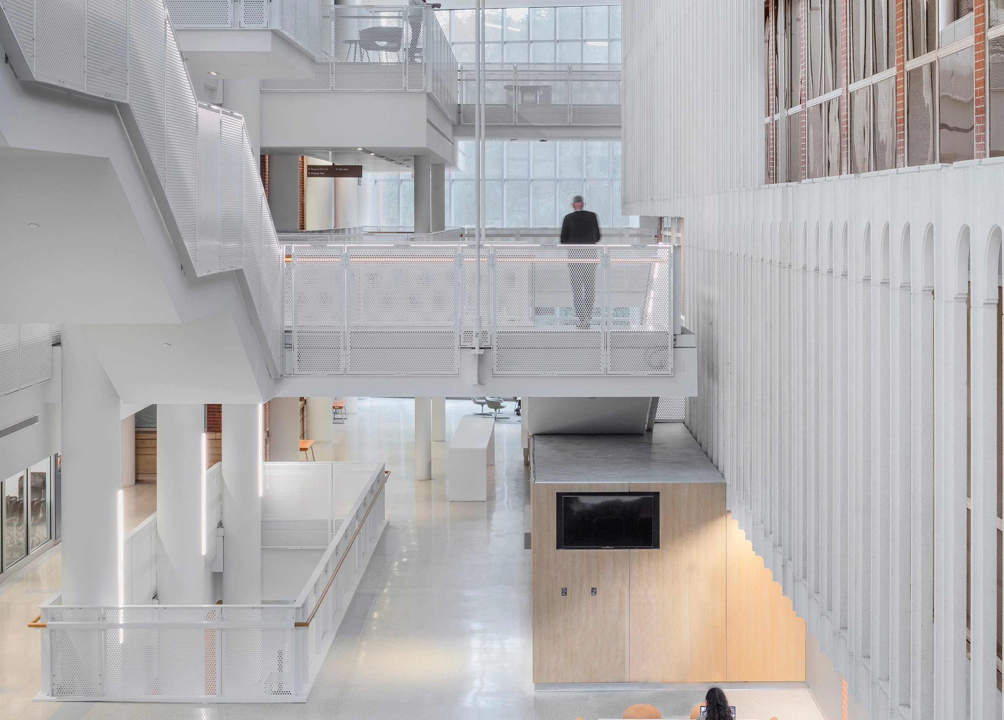
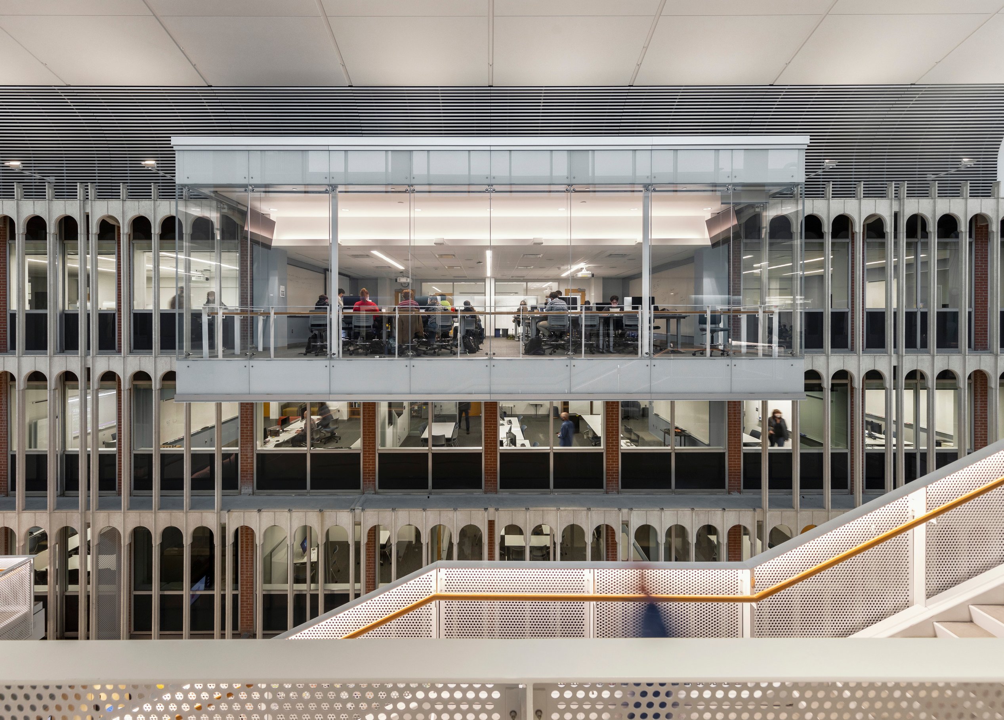
The project modernized two existing facilities and demolished an infrastructure-challenged third to create adjacent space for the high-performance addition of Evelyn M Anderson Hall. At the center of the complex lies a sun-splashed atrium that unites the structures. The atrium is activated by a series of bridges and cascading stairs that connect multiple level changes.
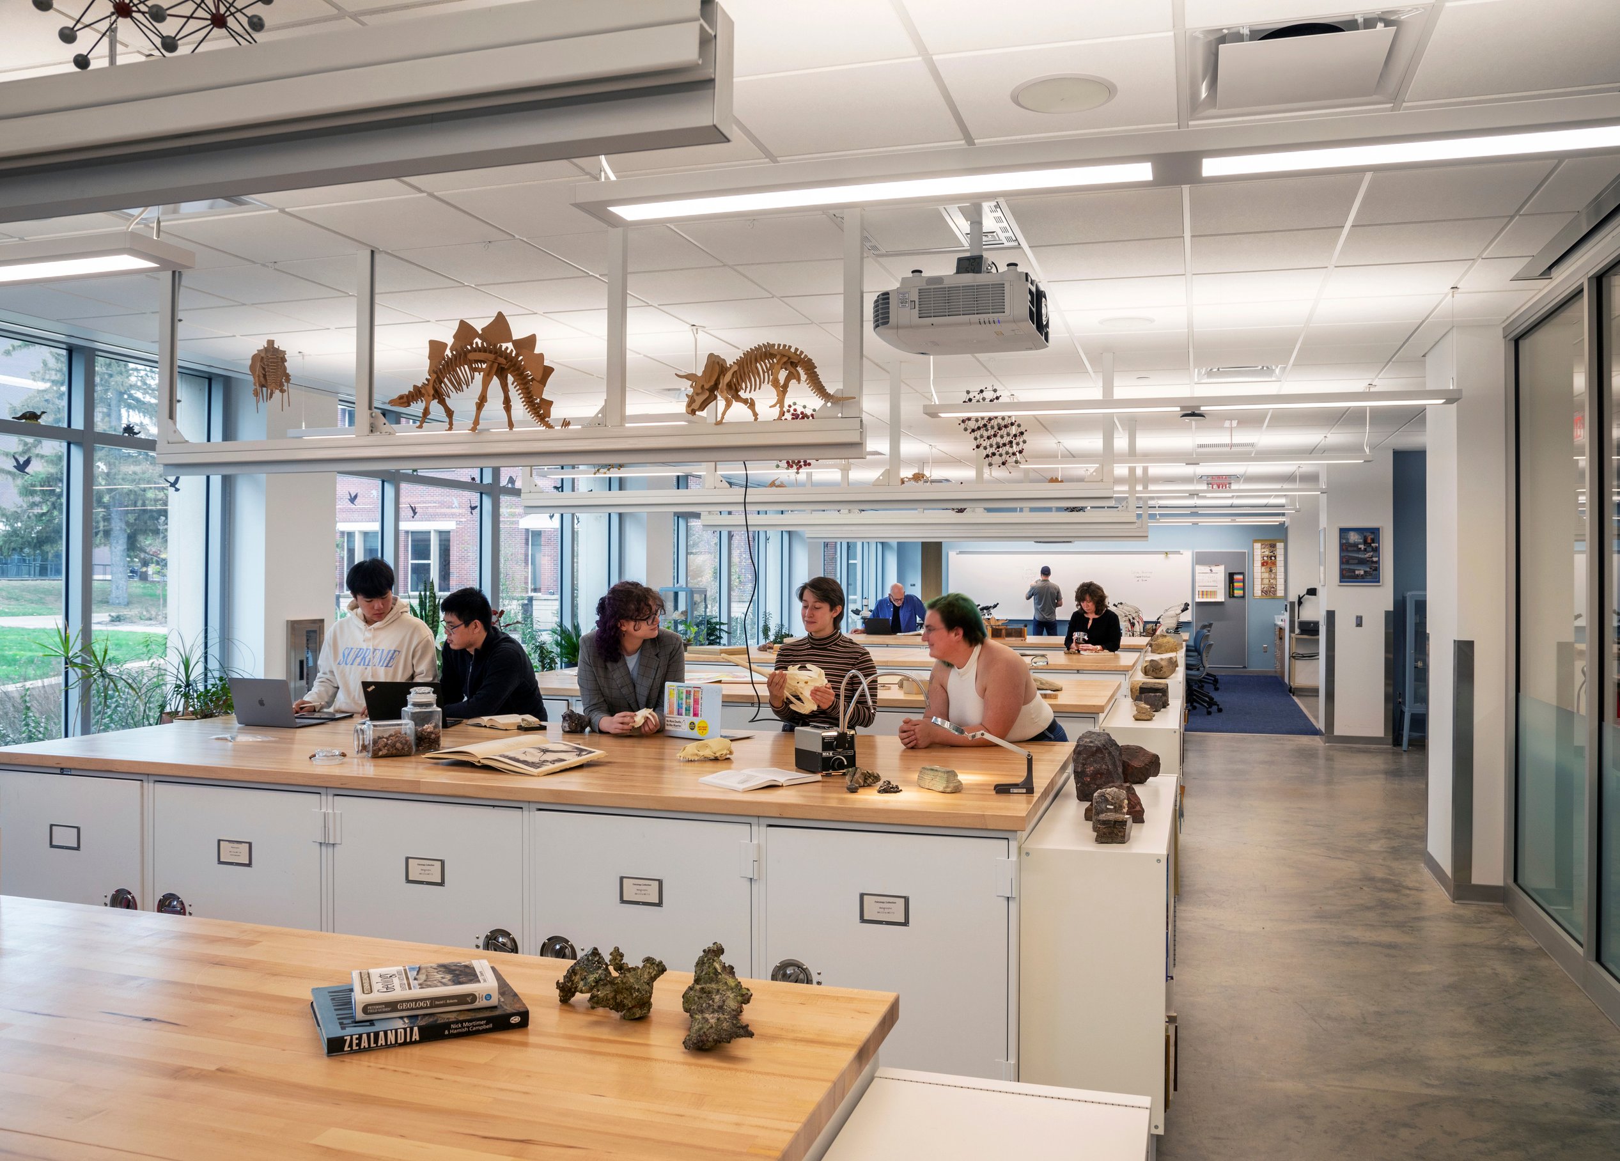
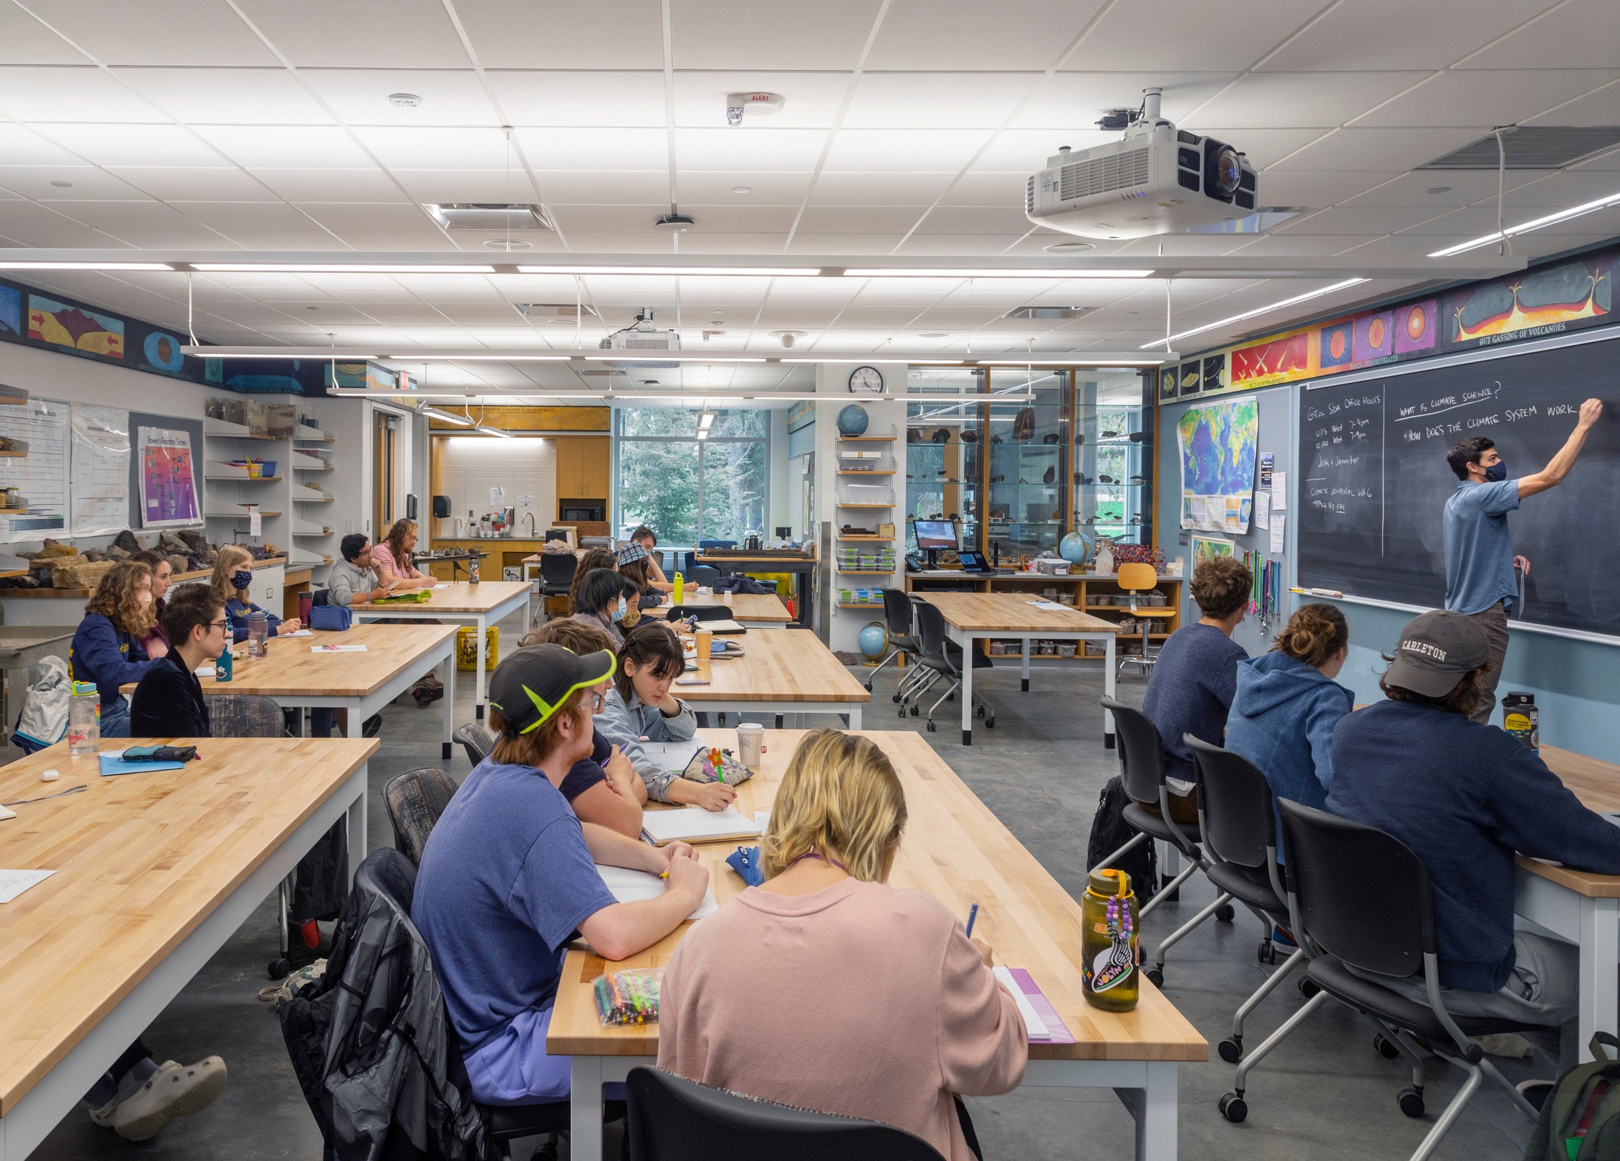
Transparent labs and classrooms put science on display, engaging students in meaningful research and encouraging serendipitous conversations that lead to collaboration and discovery.
Page’s sustainability team integrated energy modeling from the start. Combined with onsite wind power, their approaches cut overall energy use by 38.4% and energy costs by 43.2%, earning LEED Platinum certification.
Awards
-
12024 Lab Buildings and Projects Awards, Excellence in Decarbonization and Building Reuse, International Institute for Sustainable Laboratories (I2SL)
-
22023 Built Design Excellence Awards, Institutional Facilities Category, Boston Society of Architect / AIA MA Chapter Design Awards
Modernization
Minoru Yamasaki’s beloved 1961 gem, Olin Hall, has been reimagined to house the “dry” sciences—Psychology, Computer Science, and computational research—that thrive within its low floor-to-floor heights. Meanwhile, Hulings Hall, the existing Biology building, now seamlessly integrates Biology, Neuroscience, and Biochemistry teaching and research labs across every floor. A new cascading stair in the light well invites movement and connection.
Bridging these two transformed buildings, Anderson Hall aligns with Hulings’ floor levels, creating a dynamic, flexible laboratory block for Chemistry, Geology, and Physics. With its sightlines extending across the new atrium to Olin, Anderson Hall becomes the connective tissue—both physically and academically—of this reimagined science hub.
Sustainability
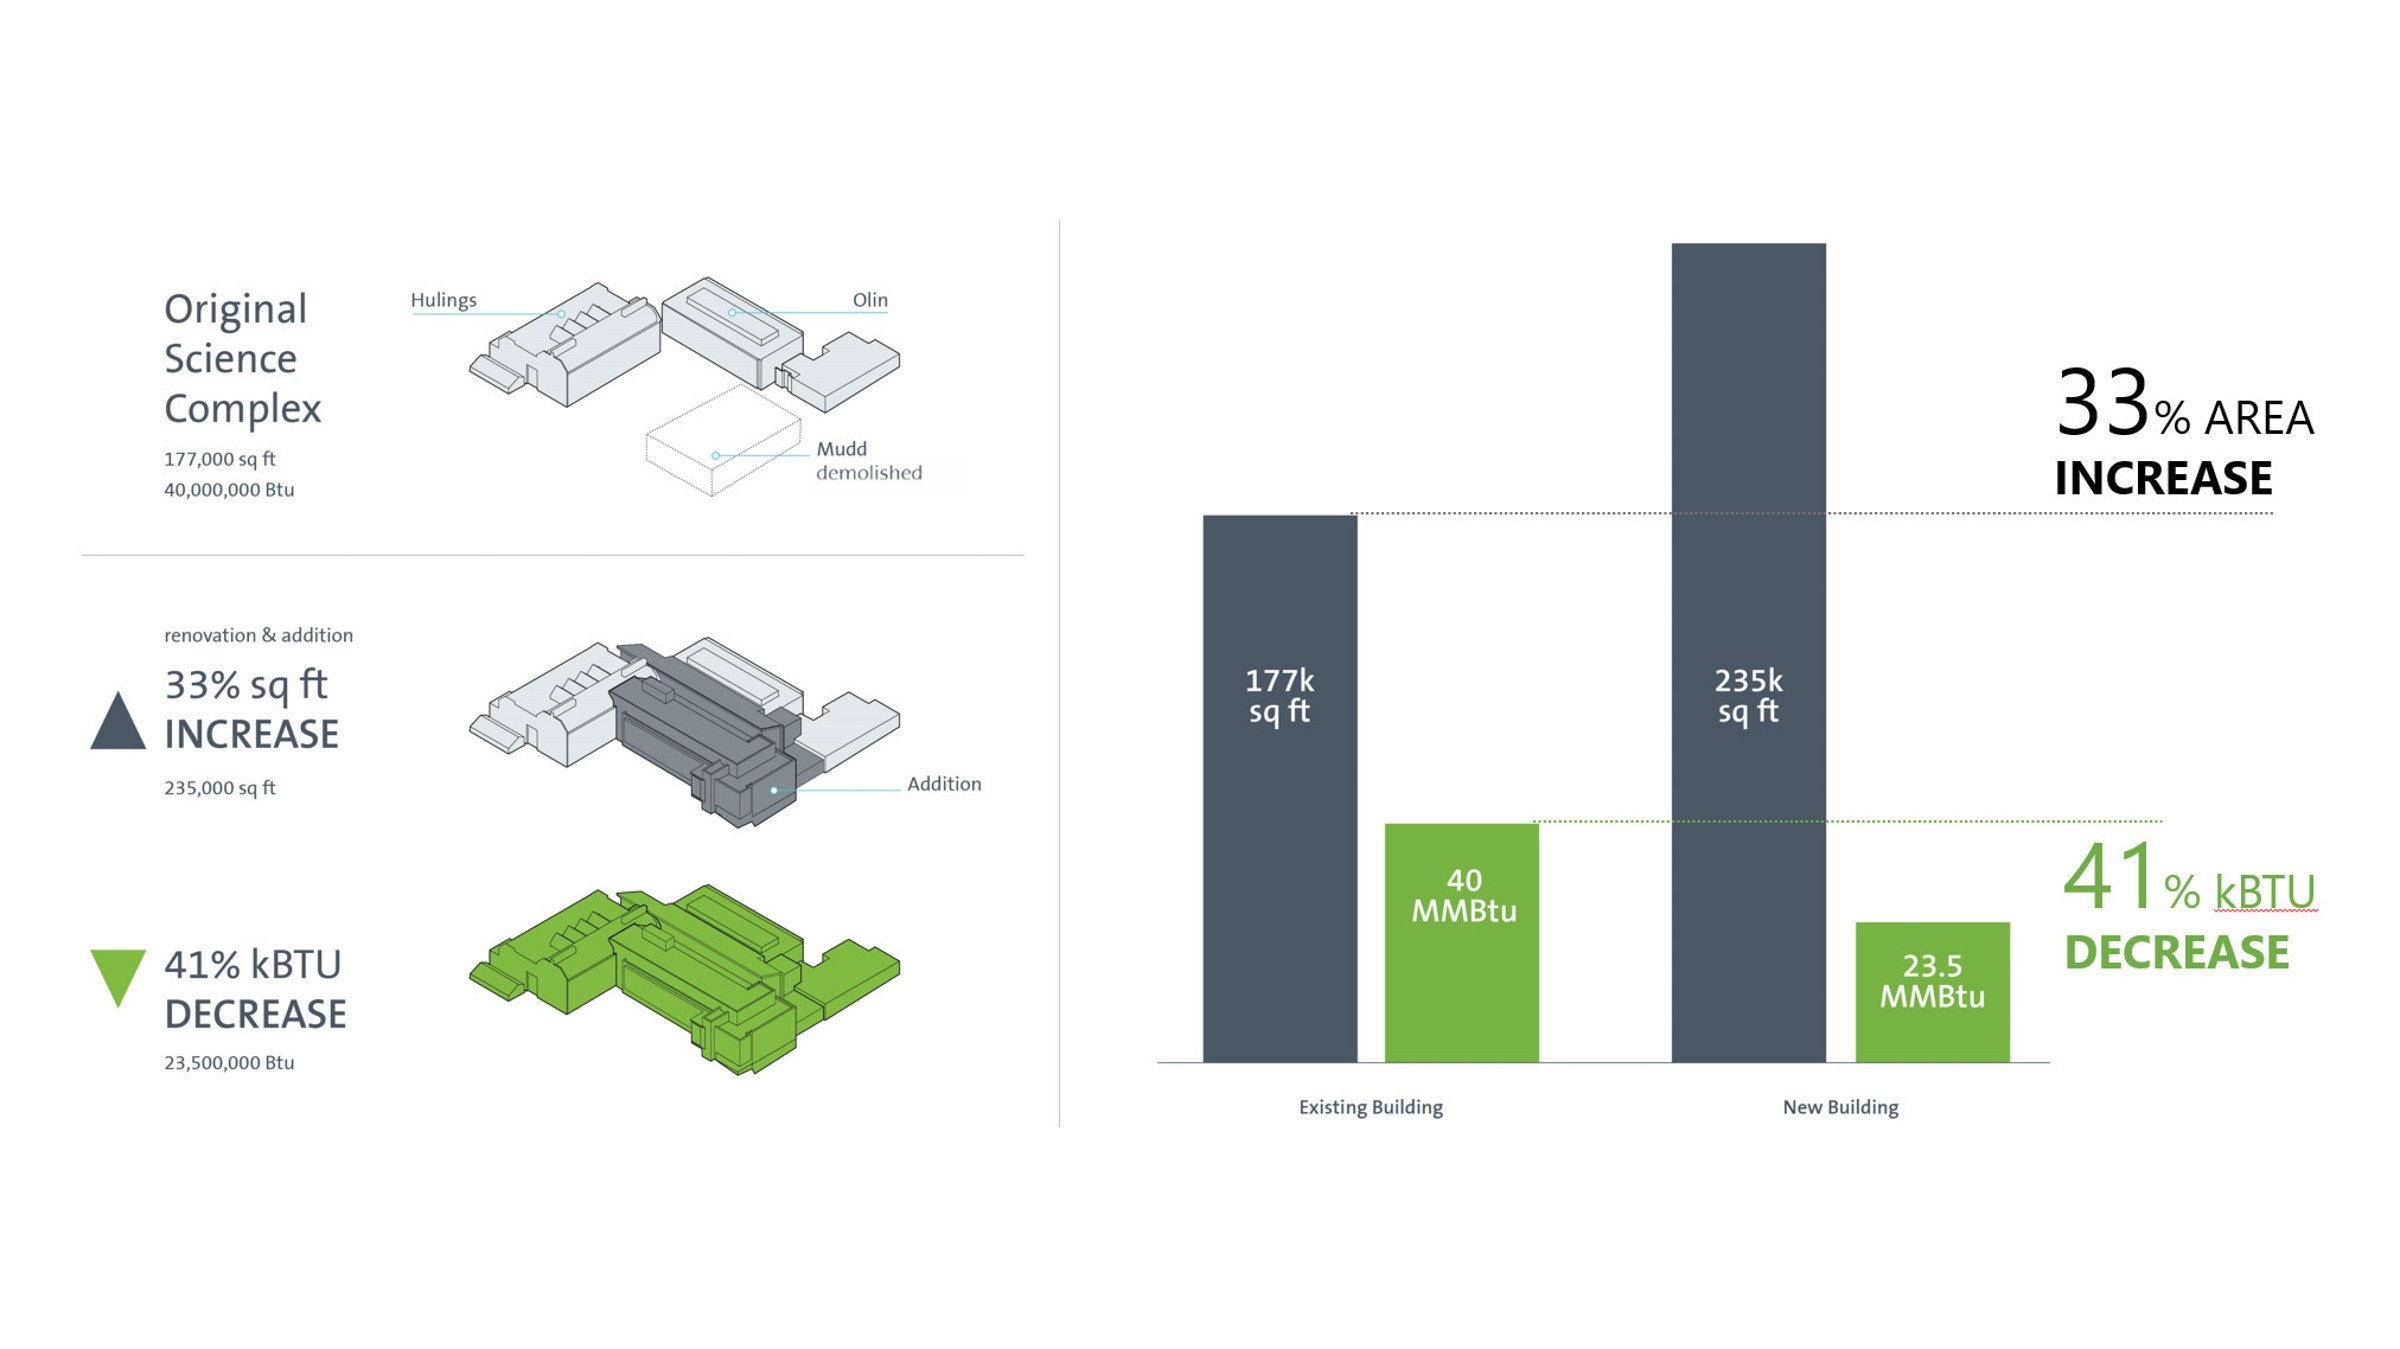
This high-performance design exceeds Carleton's sustainability mandate by adding space while reducing energy use. Page brought every discipline to the table on day one and used real-time modeling to compare hundreds of design options, identifying the best bundle of features and technologies that produced exceptional high performance.
Student experience

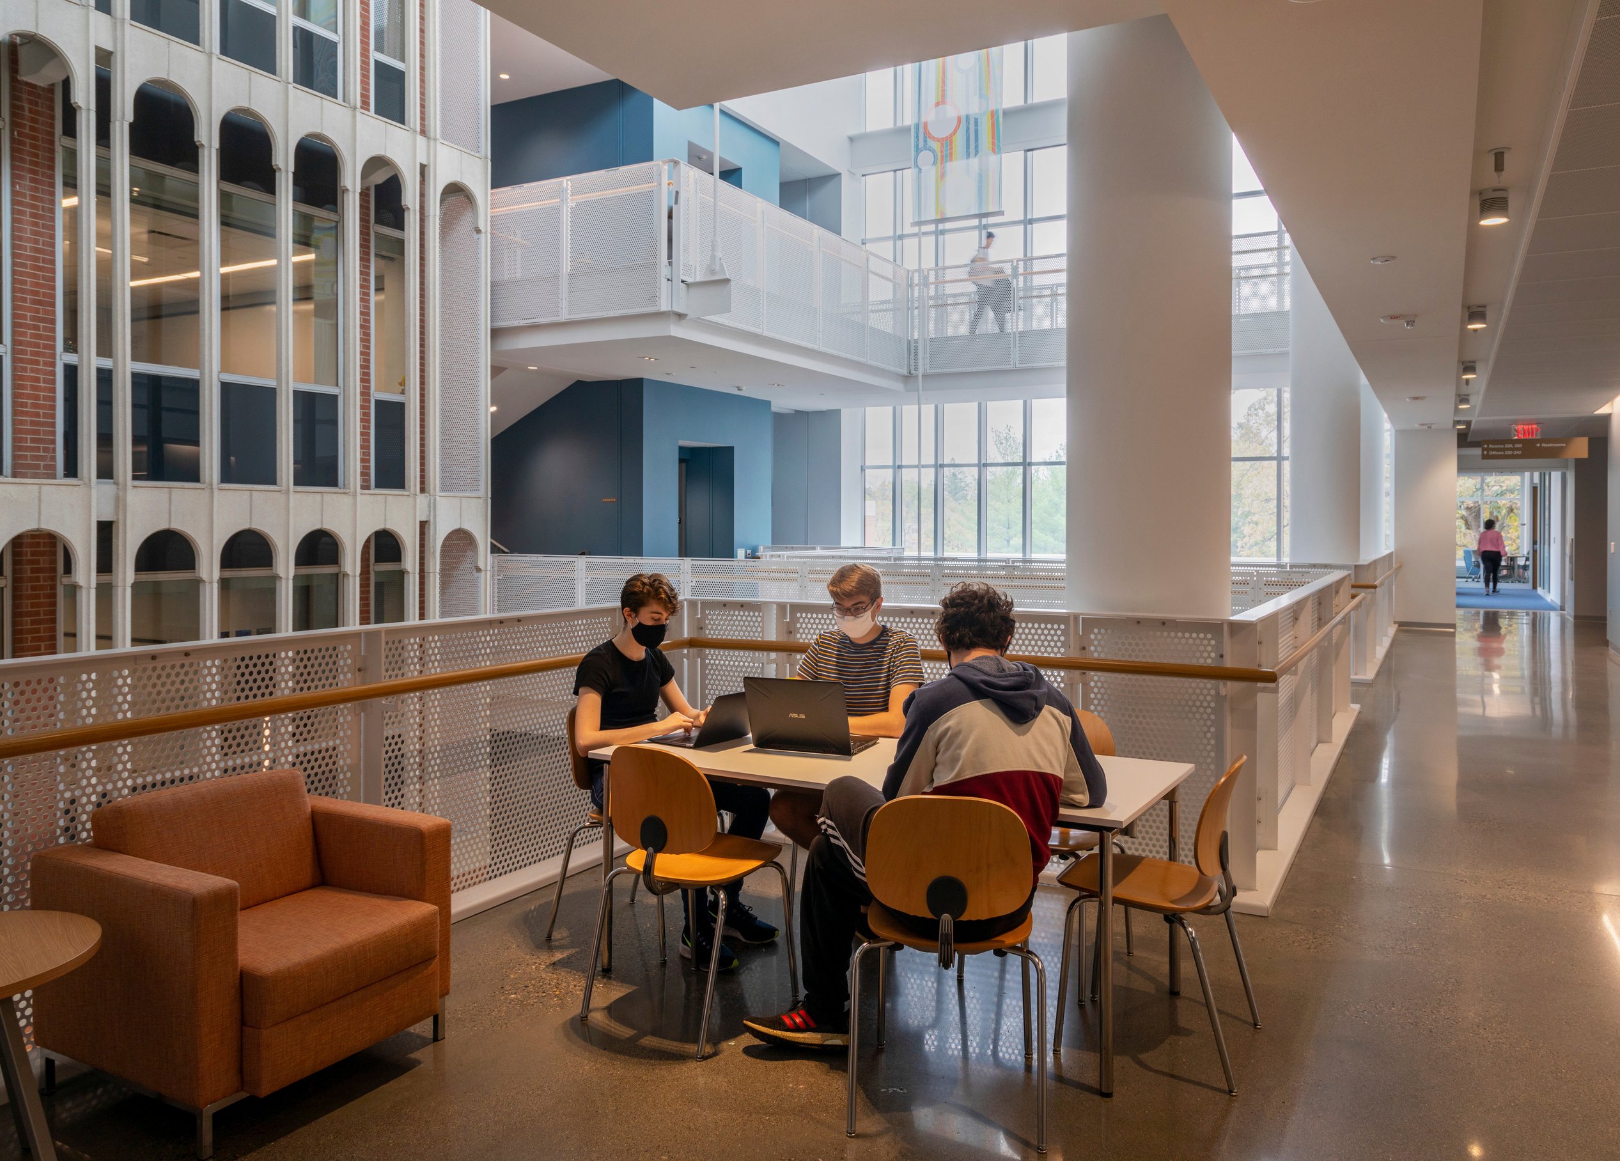
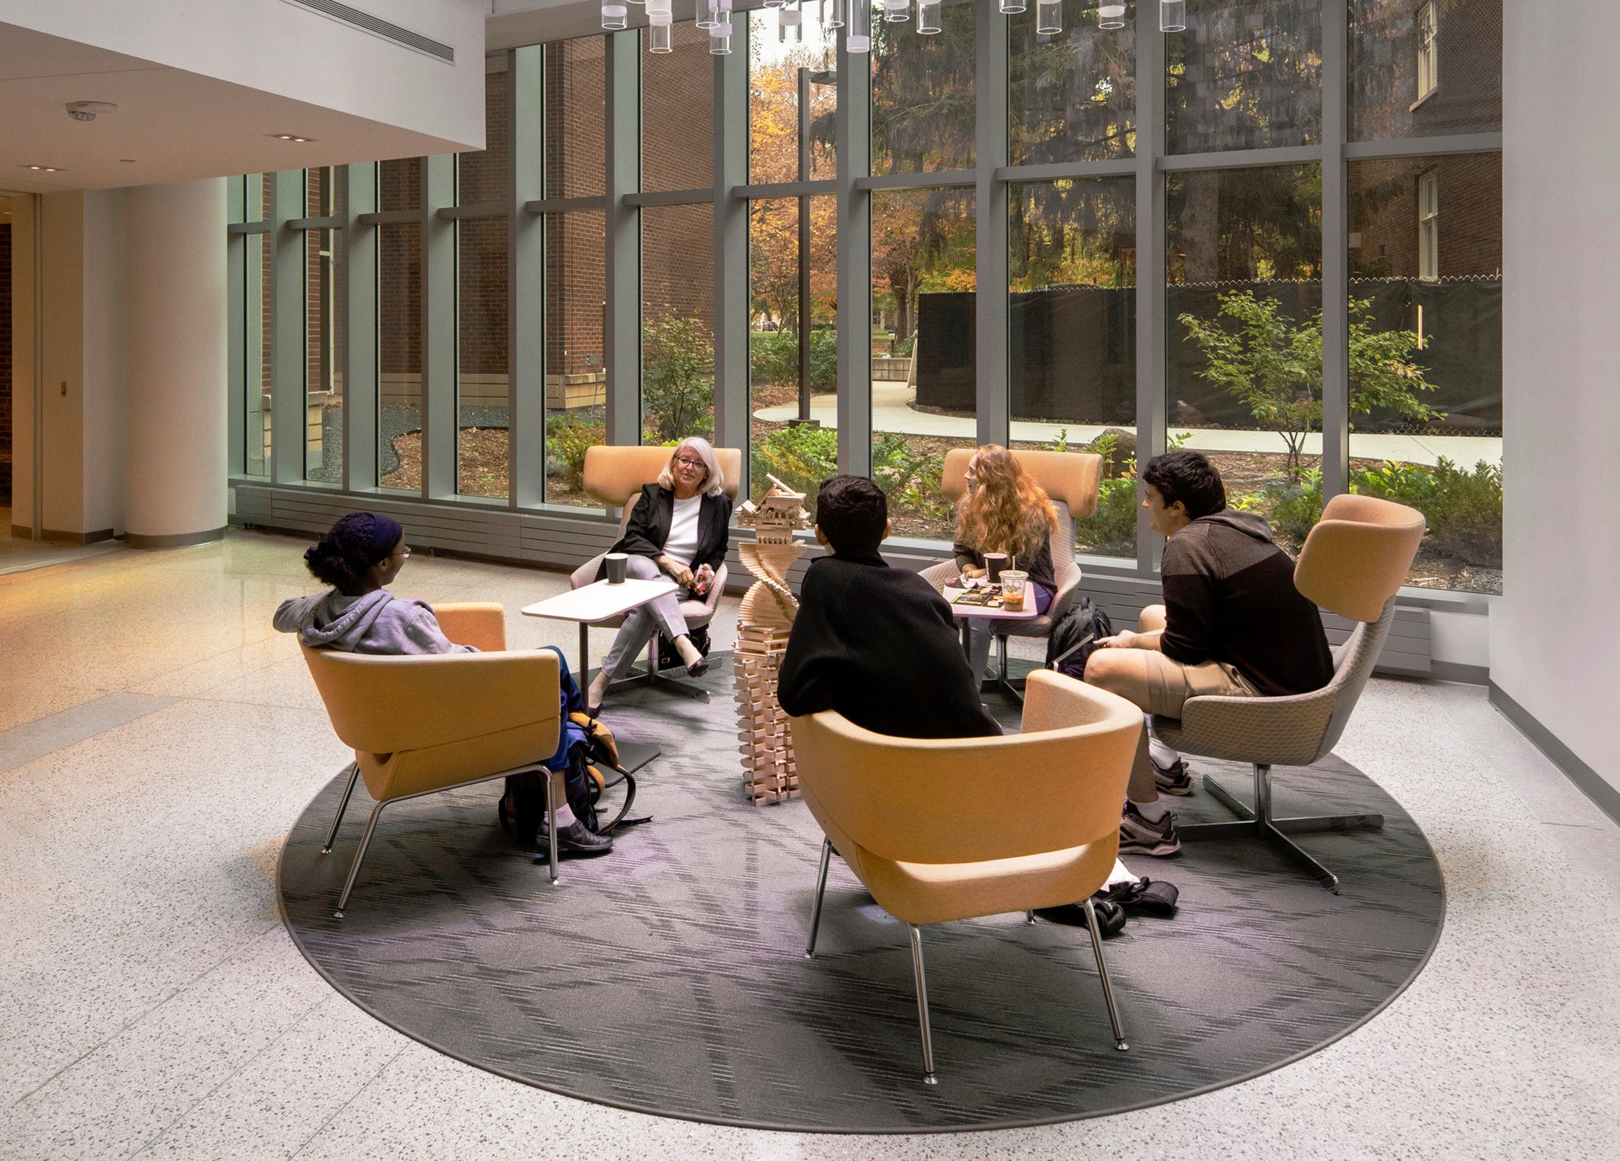
The Robert B. Daugherty ’43 Atrium is a three-story glass foyer designed as a vibrant campus hub. Rooted in biophilic design, it maximizes natural light—enhancing mood, reducing stress, and boosting productivity. Studies show daylight access can accelerate learning by up to 26%, making it a space for inspiration and connection.
/

“Anderson Hall has an incredible vibe – it's humming with student energy and alive with scientific discoveries. The new atrium provides a cultural and academic home for all science disciplines and has attracted non-science students, reinforcing Carleton's Liberal Arts goals.”Rick ClarkePrincipalDesign Director
Similar projects


/

Talk with us
Complex challenges need fresh perspectives and deep expertise. Connect with our team to explore how we can help you create spaces that make a real difference.