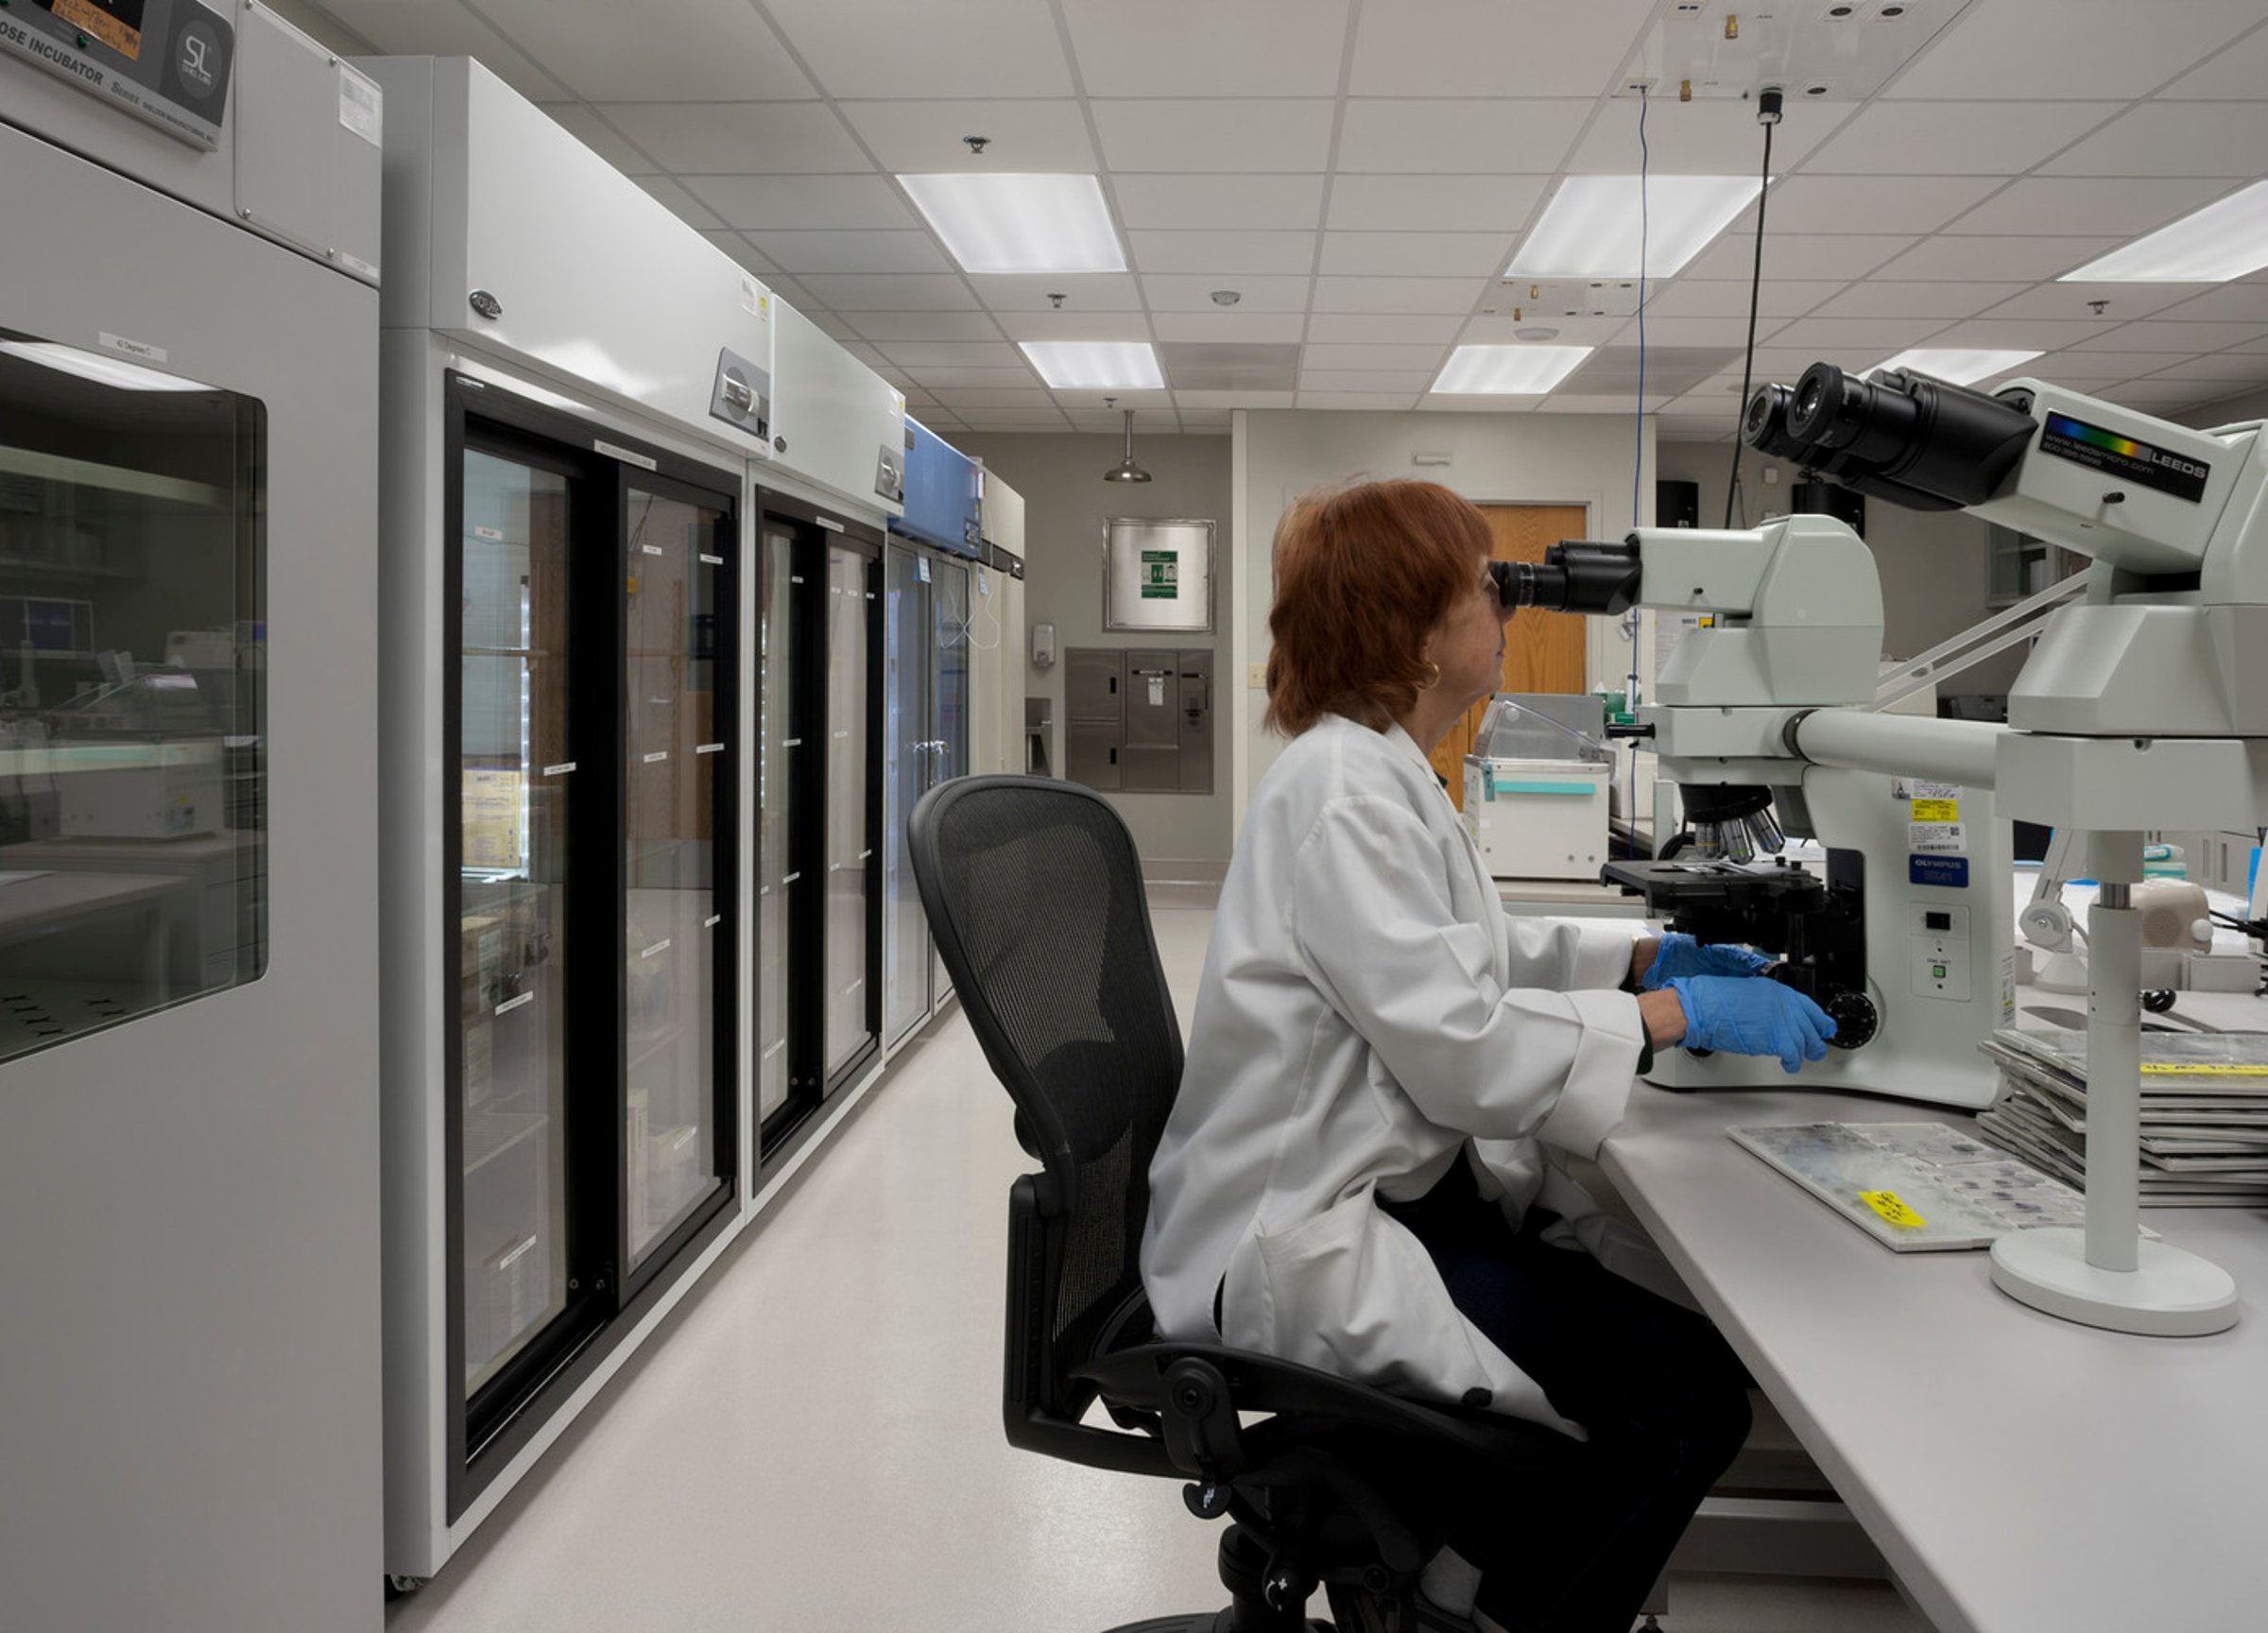
Food Analysis & Diagnostic Laboratory
Prioritizing the health and safety of military personnel and their families, the Army’s Food Analysis and Diagnostic Laboratory (FADL) at Fort Sam Houston is critical in testing food, water, and diagnostic submissions for our nation’s troops. To support this mission, Page modernized the 1960s facility, creating flexible, efficient, and functionally optimized spaces.
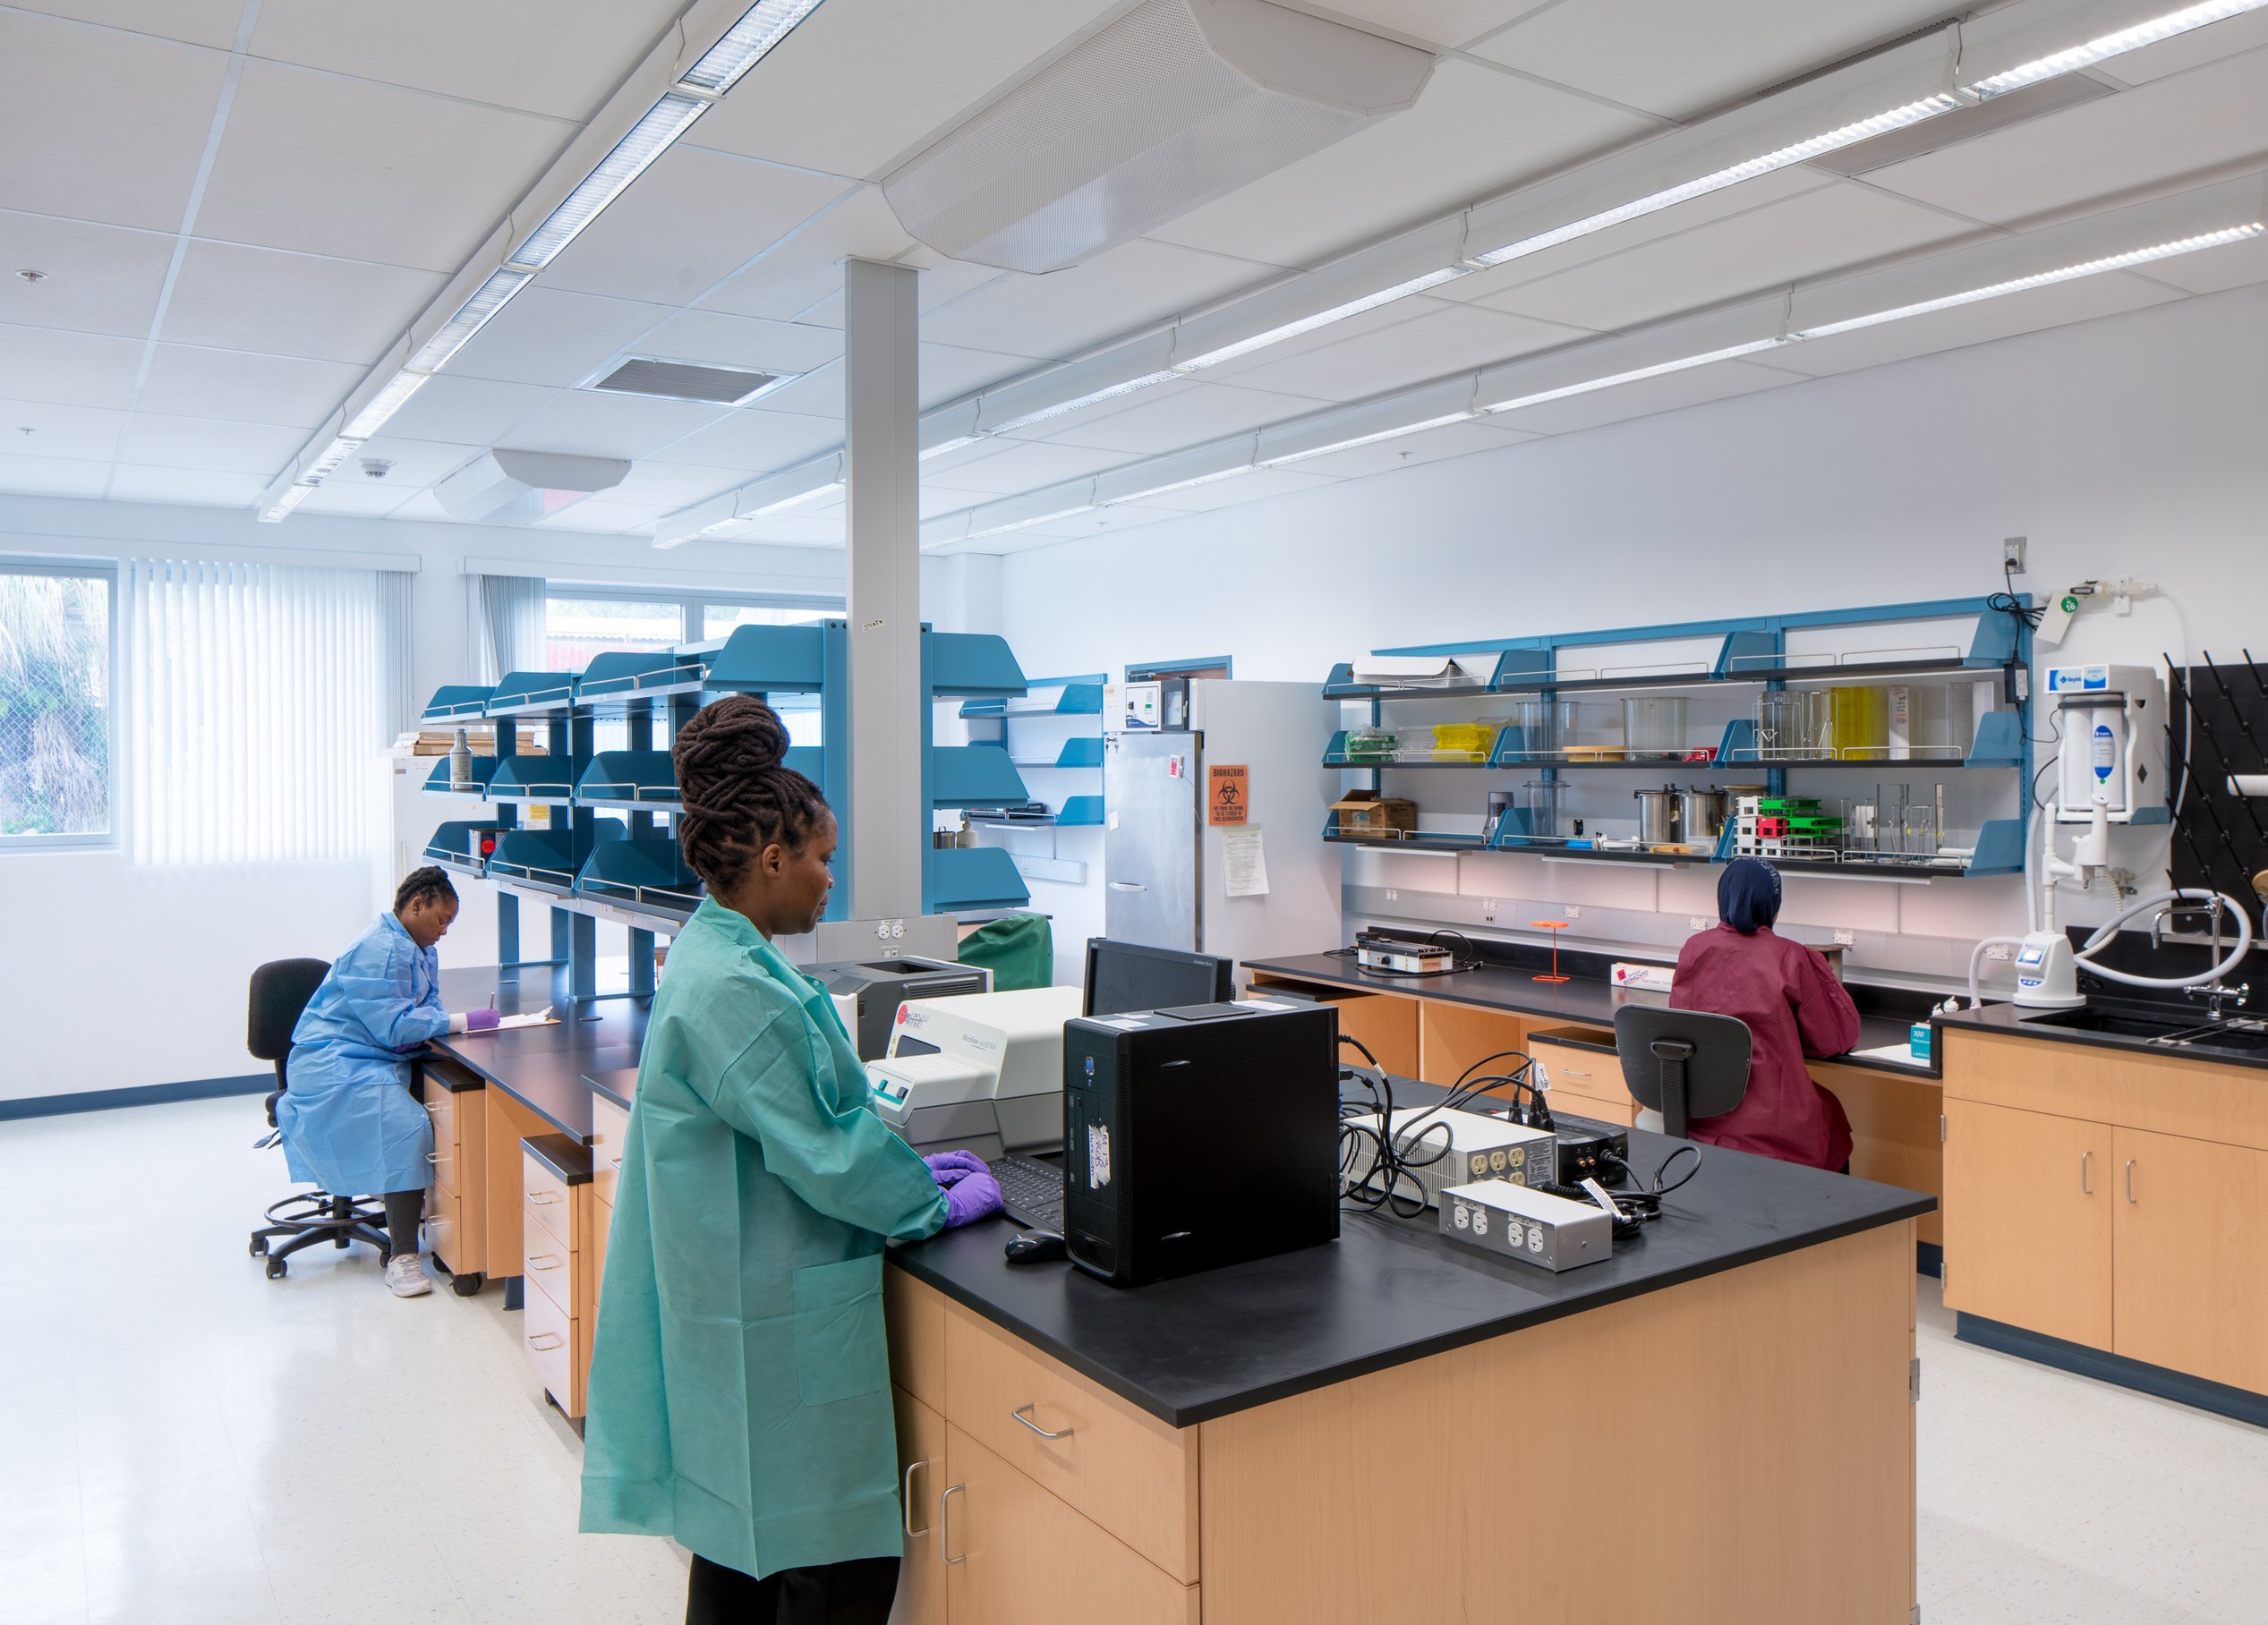
The renovation improves productivity and occupant comfort through strategic design. Office areas feature streamlined adjacencies and circulation, while refreshed finishes and enhanced lighting create a cohesive, energized facility. In the labs, reconfigured open spaces with movable casework islands allow for future adaptability, and upgraded infrastructure meets specialty lab and equipment needs.
With a renewed focus on efficiency, flexibility, and occupant well-being, the transformed FADL supports military scientists and their important work in spaces designed for current needs and future advancements.
Laboratories
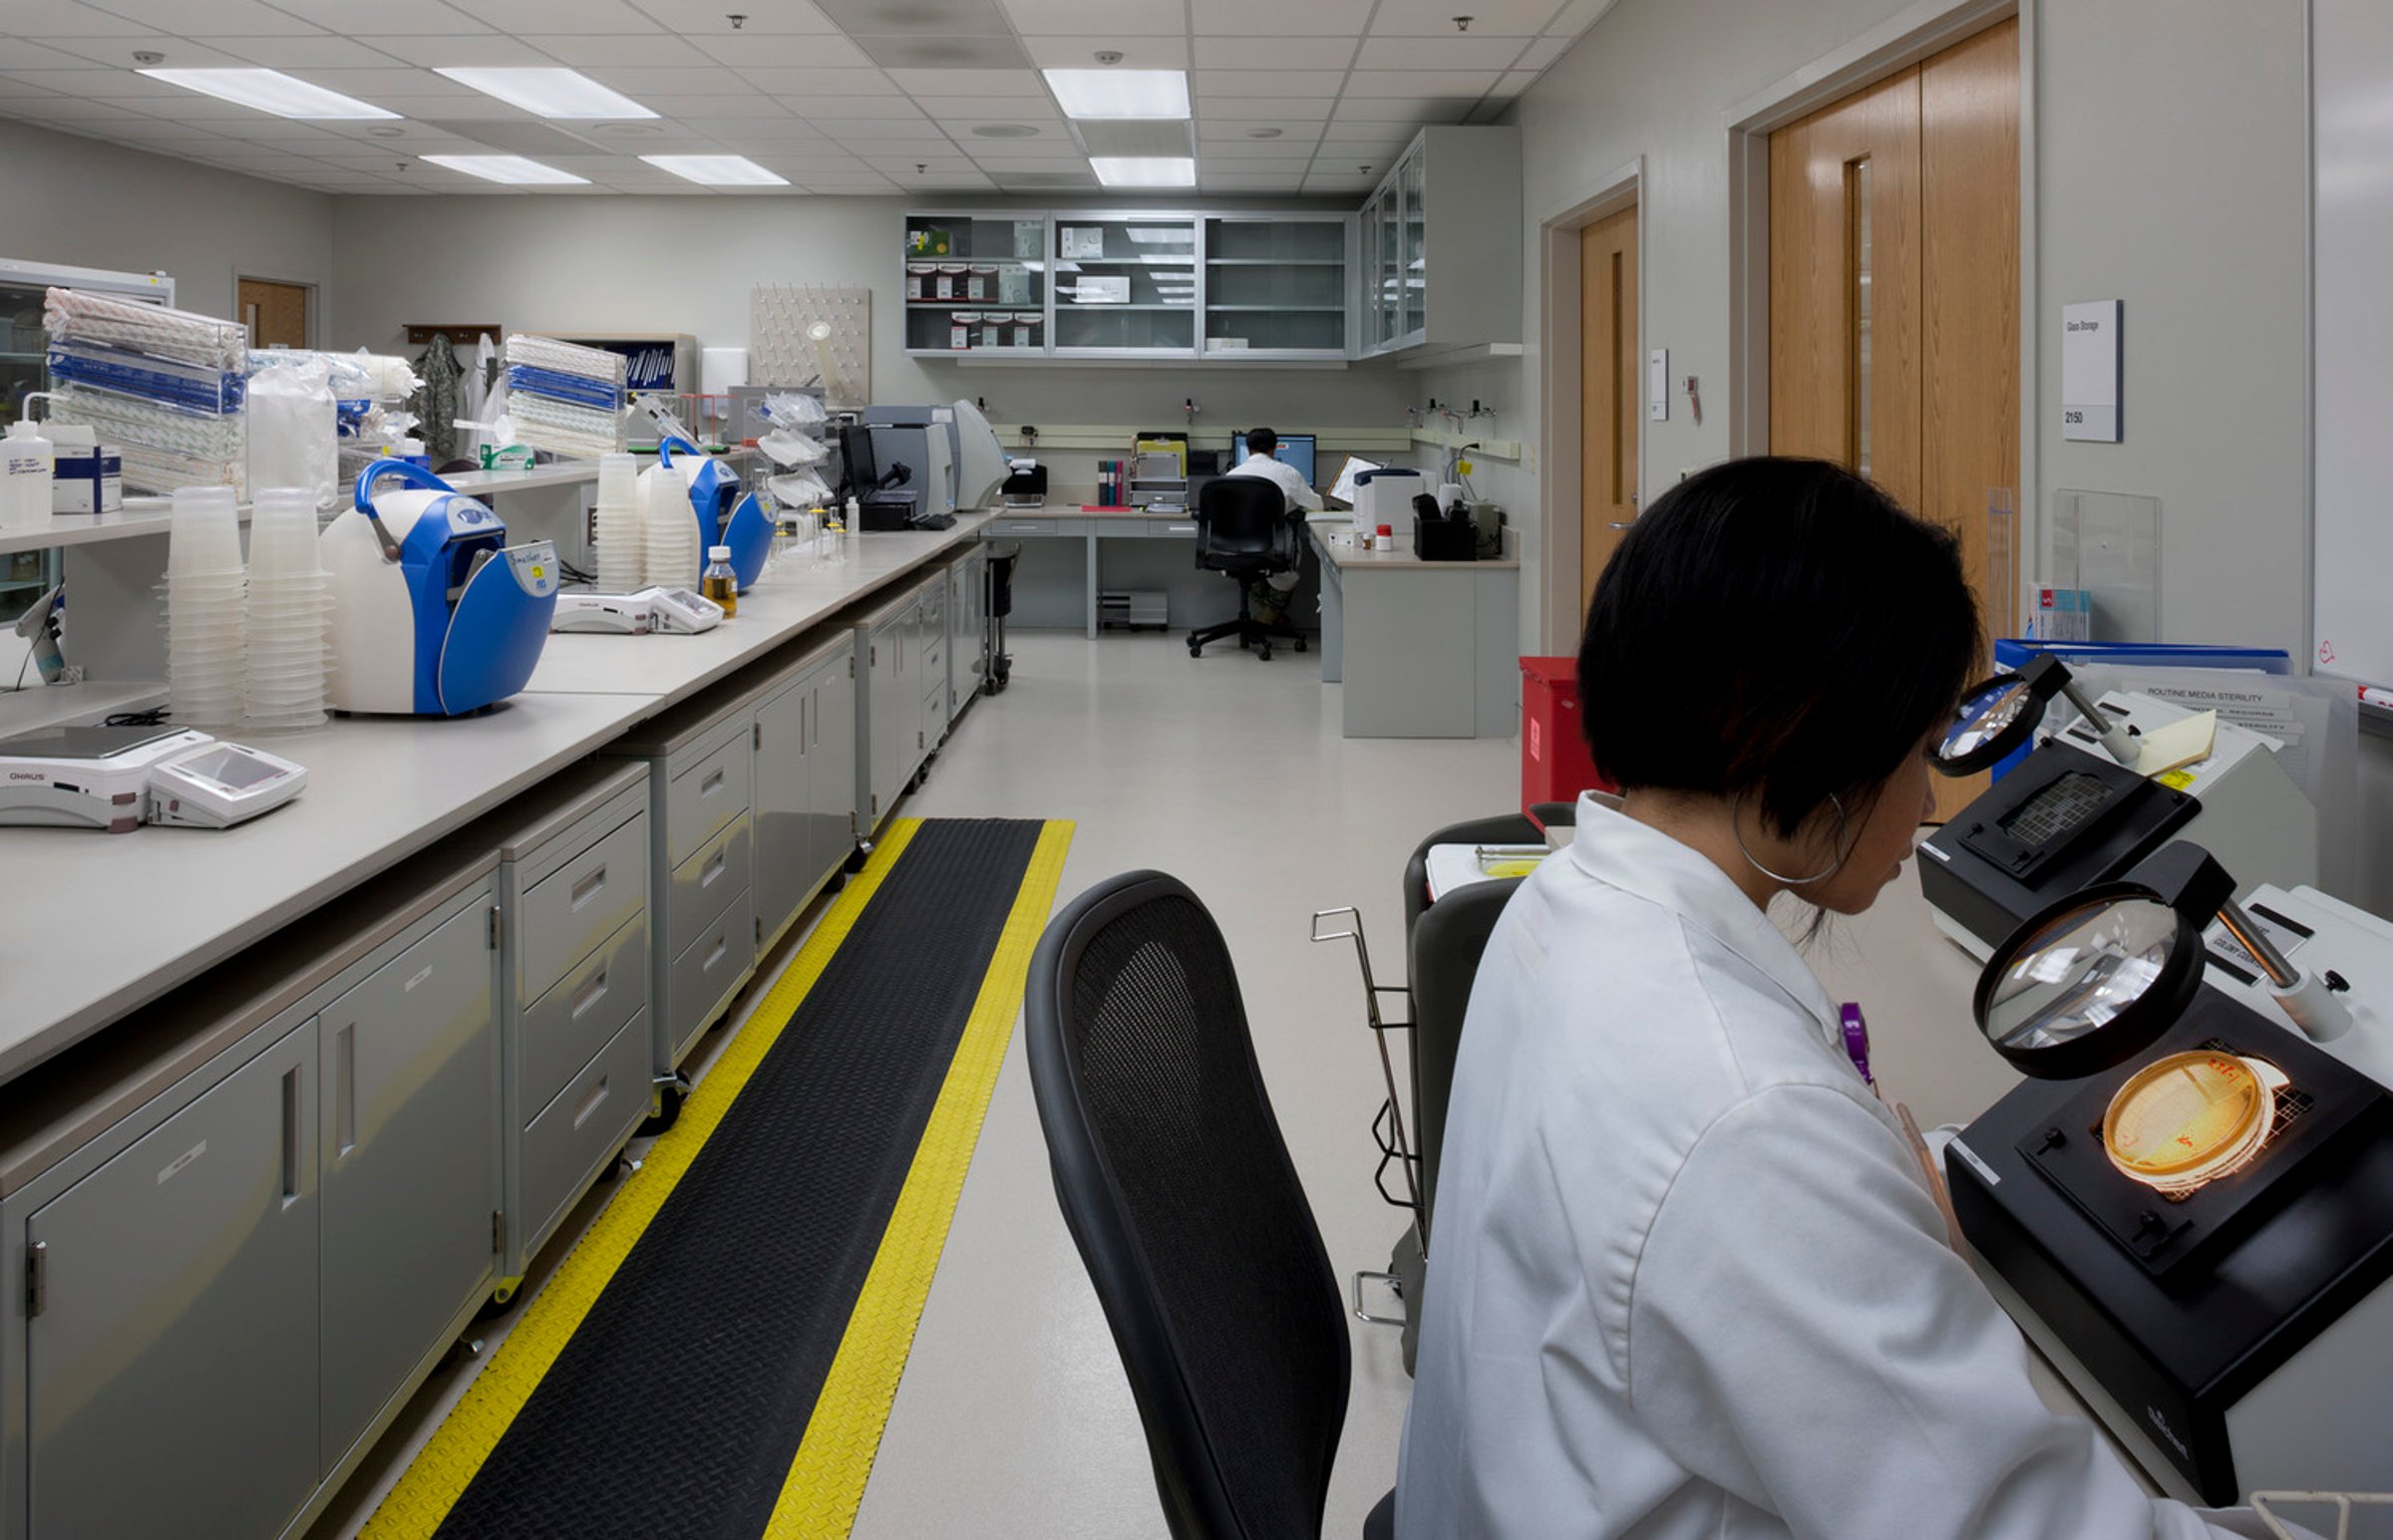
Mission-critical laboratories that advance health and safety
FADL houses five primary testing laboratories. The chemistry lab analyzes meals ready-to-eat (MREs) and drinking water for service members, as well as food for military working dogs. BSL-2 labs for diagnostics, microbiology, zoonotic serology, and entomology support disease surveillance, analysis, and outbreak investigation. Specialized labs conduct rabies testing and maintain mosquitoes and other insects for research.
Phased renovation
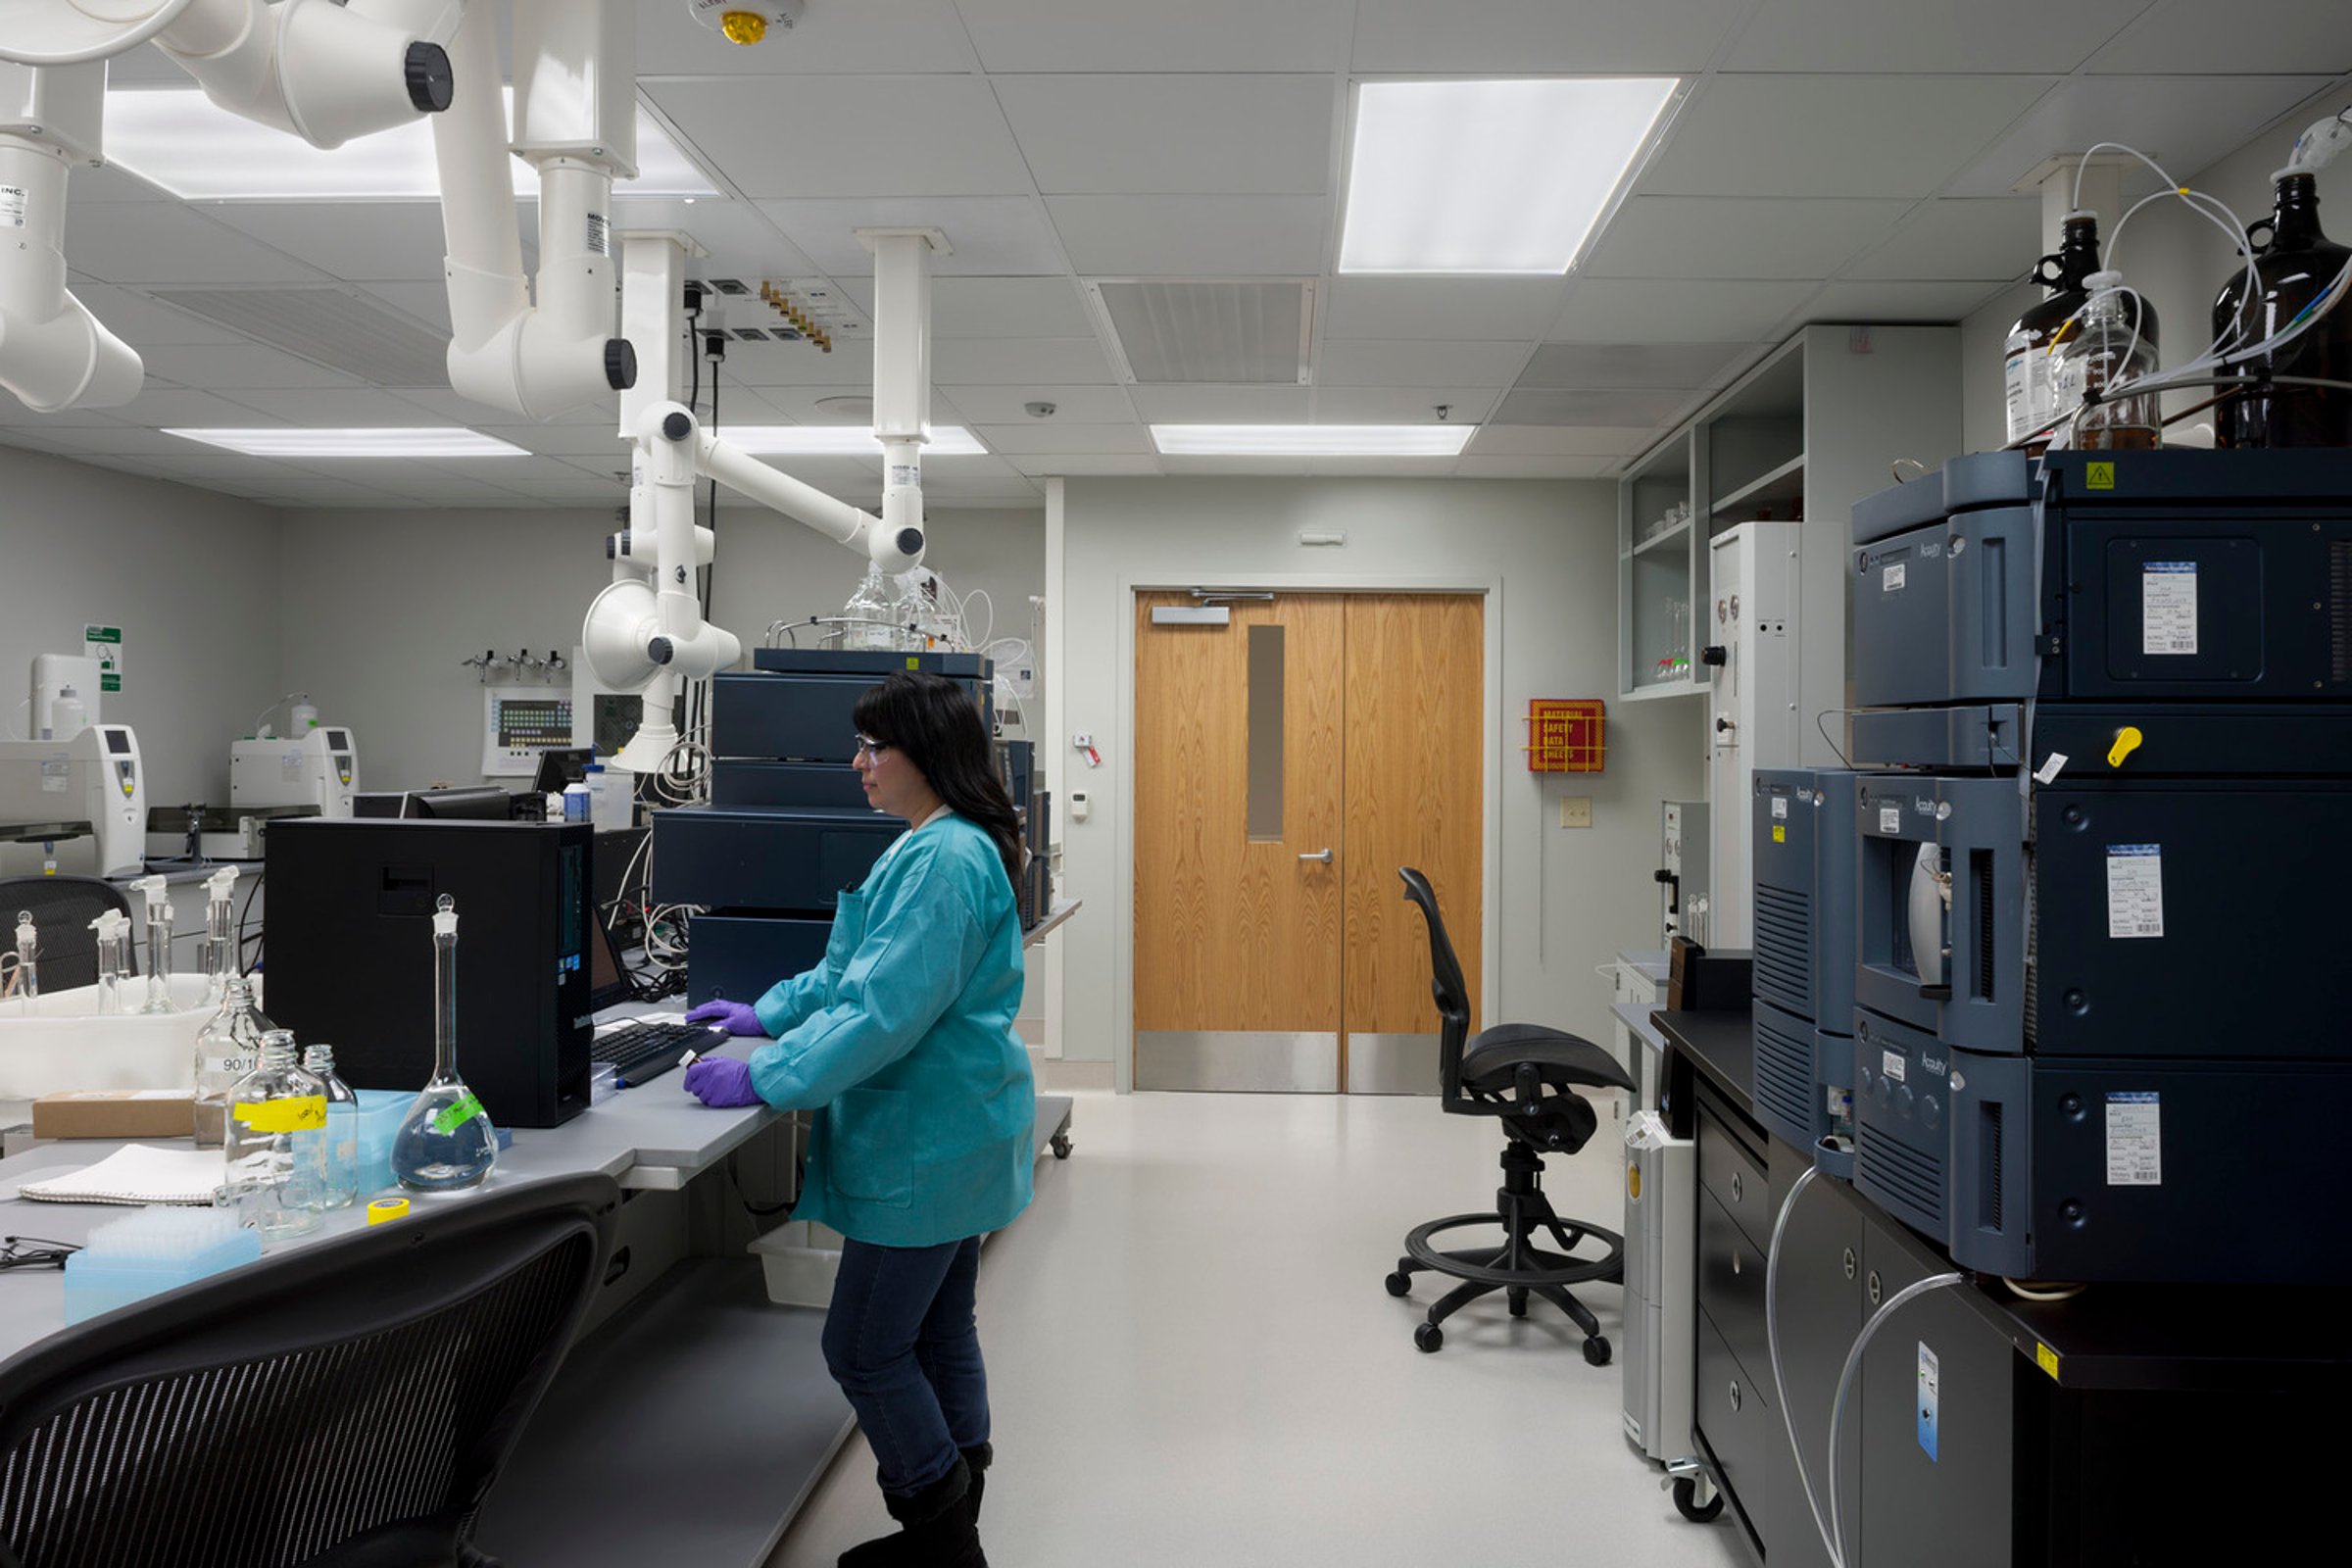
Phased lab and equipment planning support continuous operations
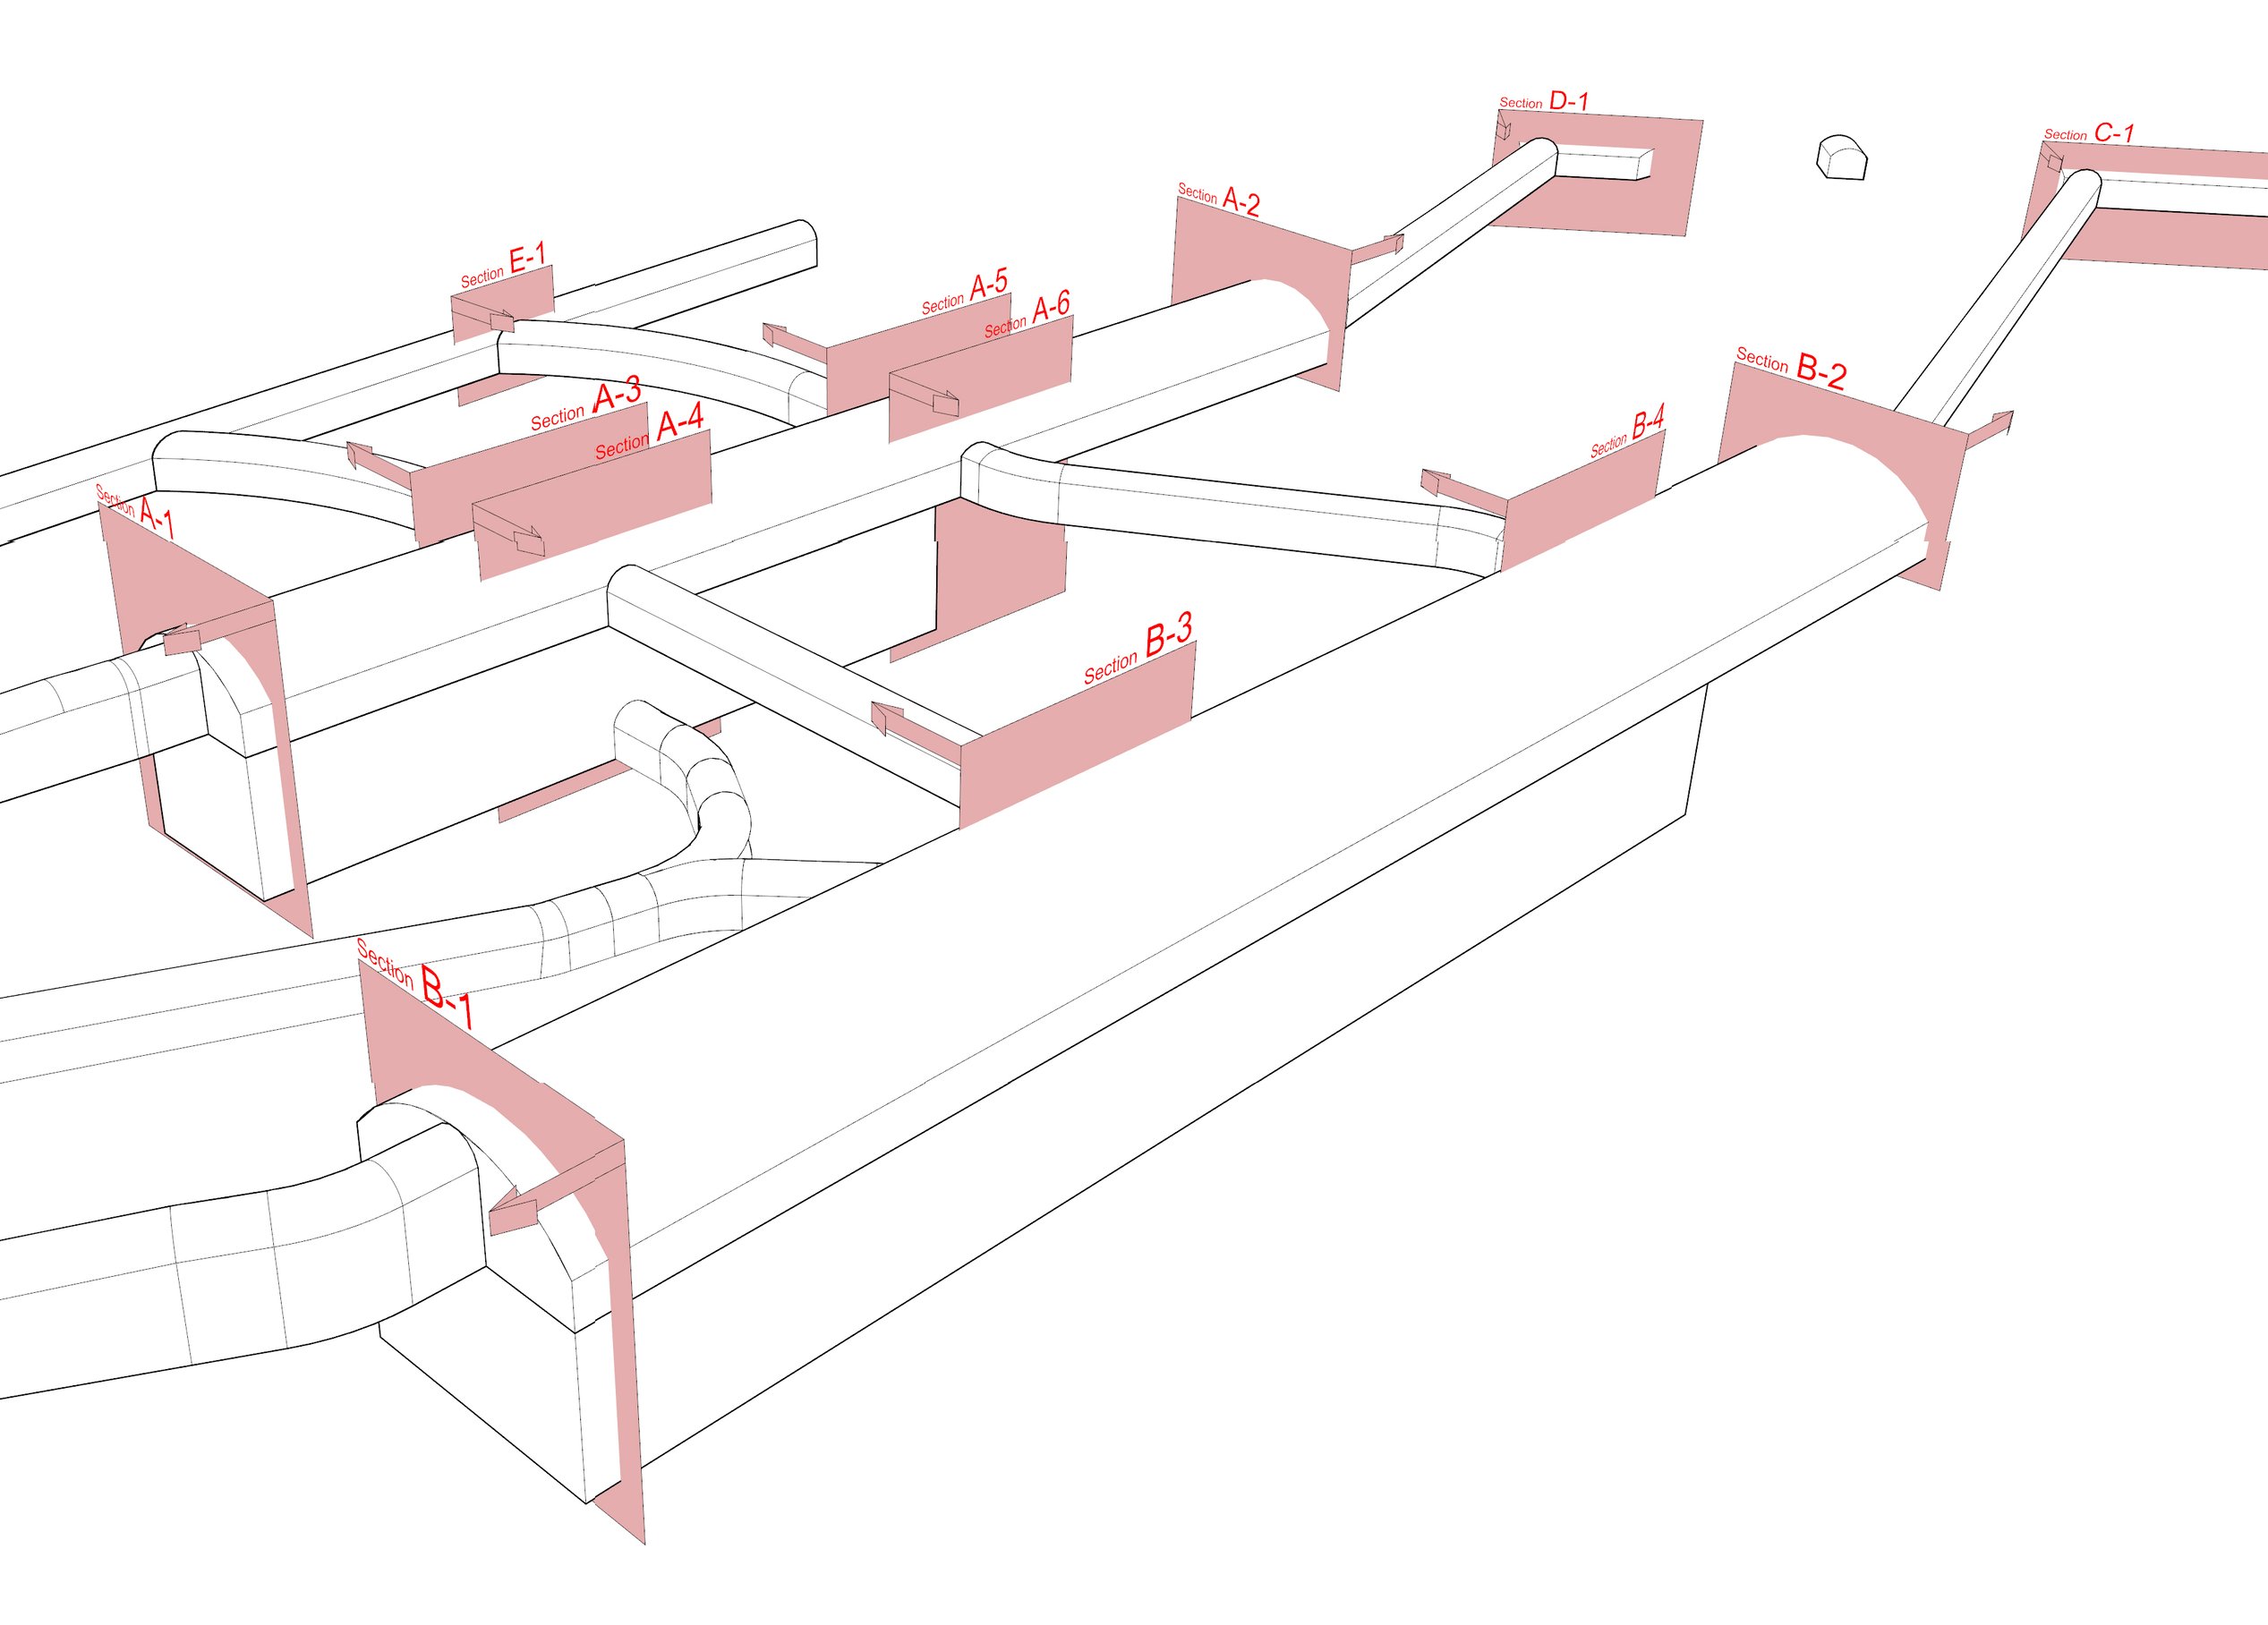
As the only lab of its kind in the region, maintaining continuous operations during construction was just as critical as FADL’s modernization. Page developed a detailed phasing plan, strategically coordinating labs, equipment, and on-site swing space to keep each laboratory fully functional throughout the renovation.
Similar projects
/

Talk with us
Complex challenges need fresh perspectives and deep expertise. Connect with our team to explore how we can help you create spaces that make a real difference.