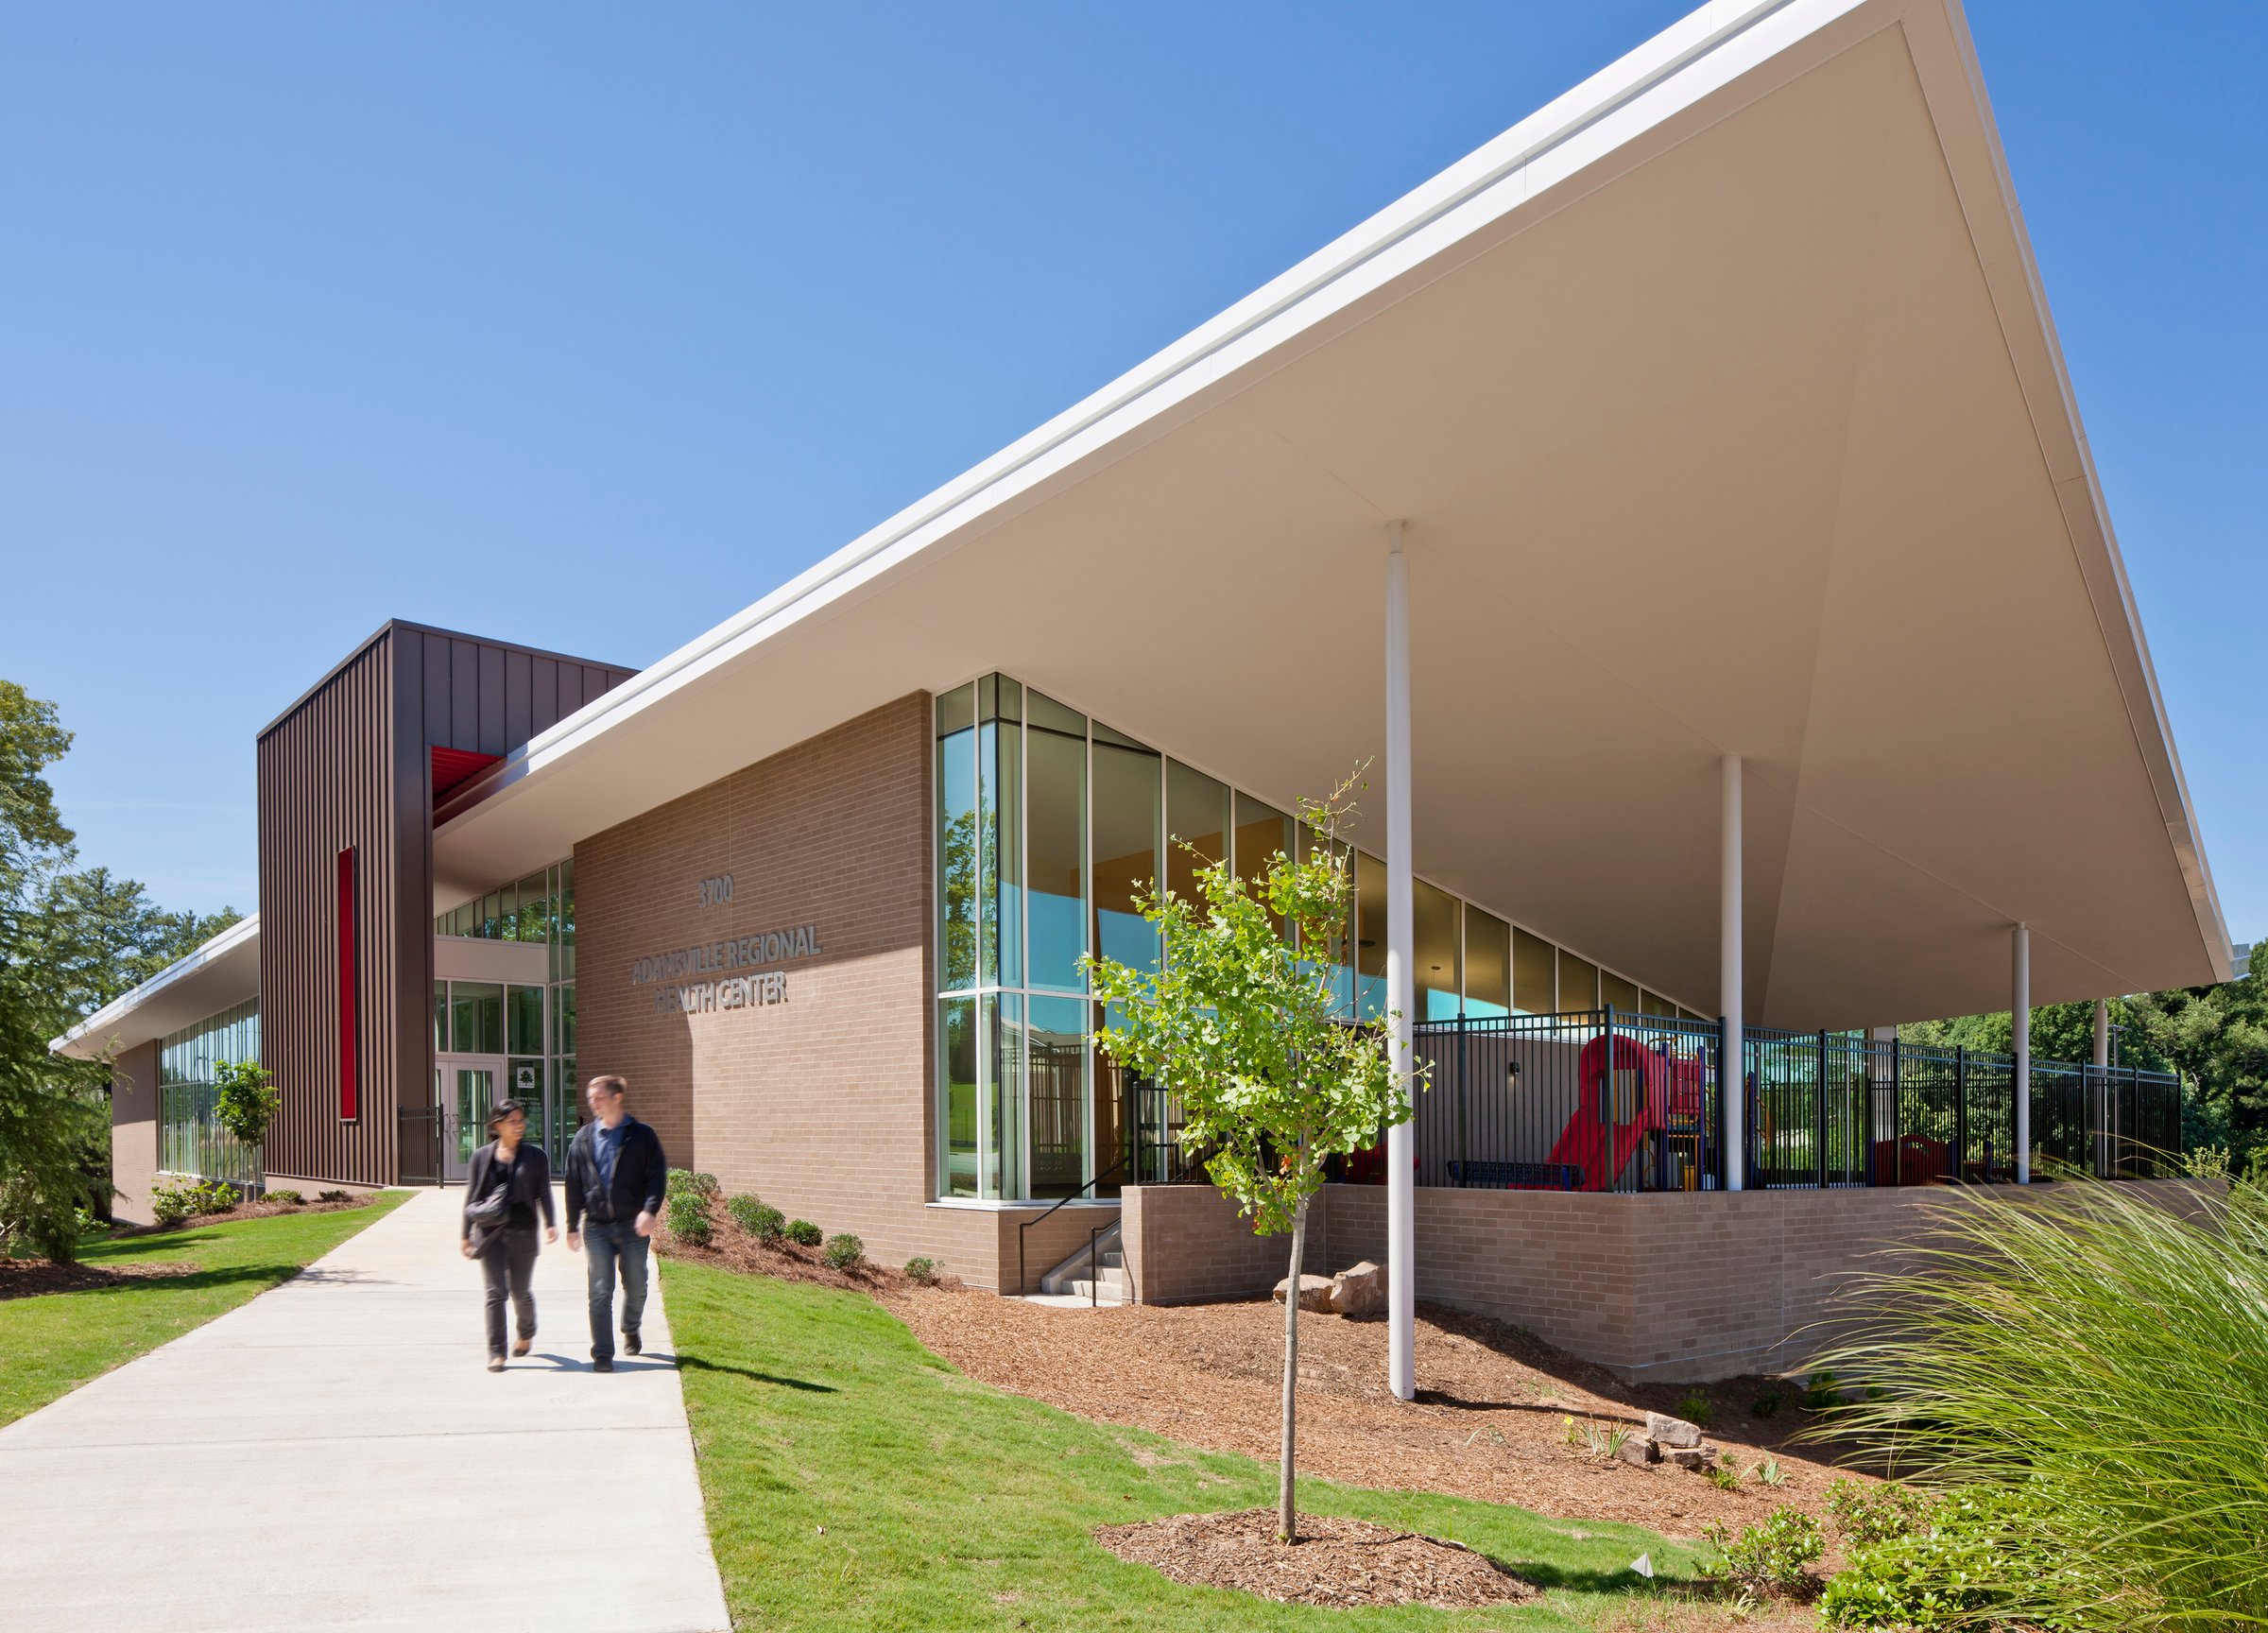
Fulton County Adamsville Regional Community Health Center
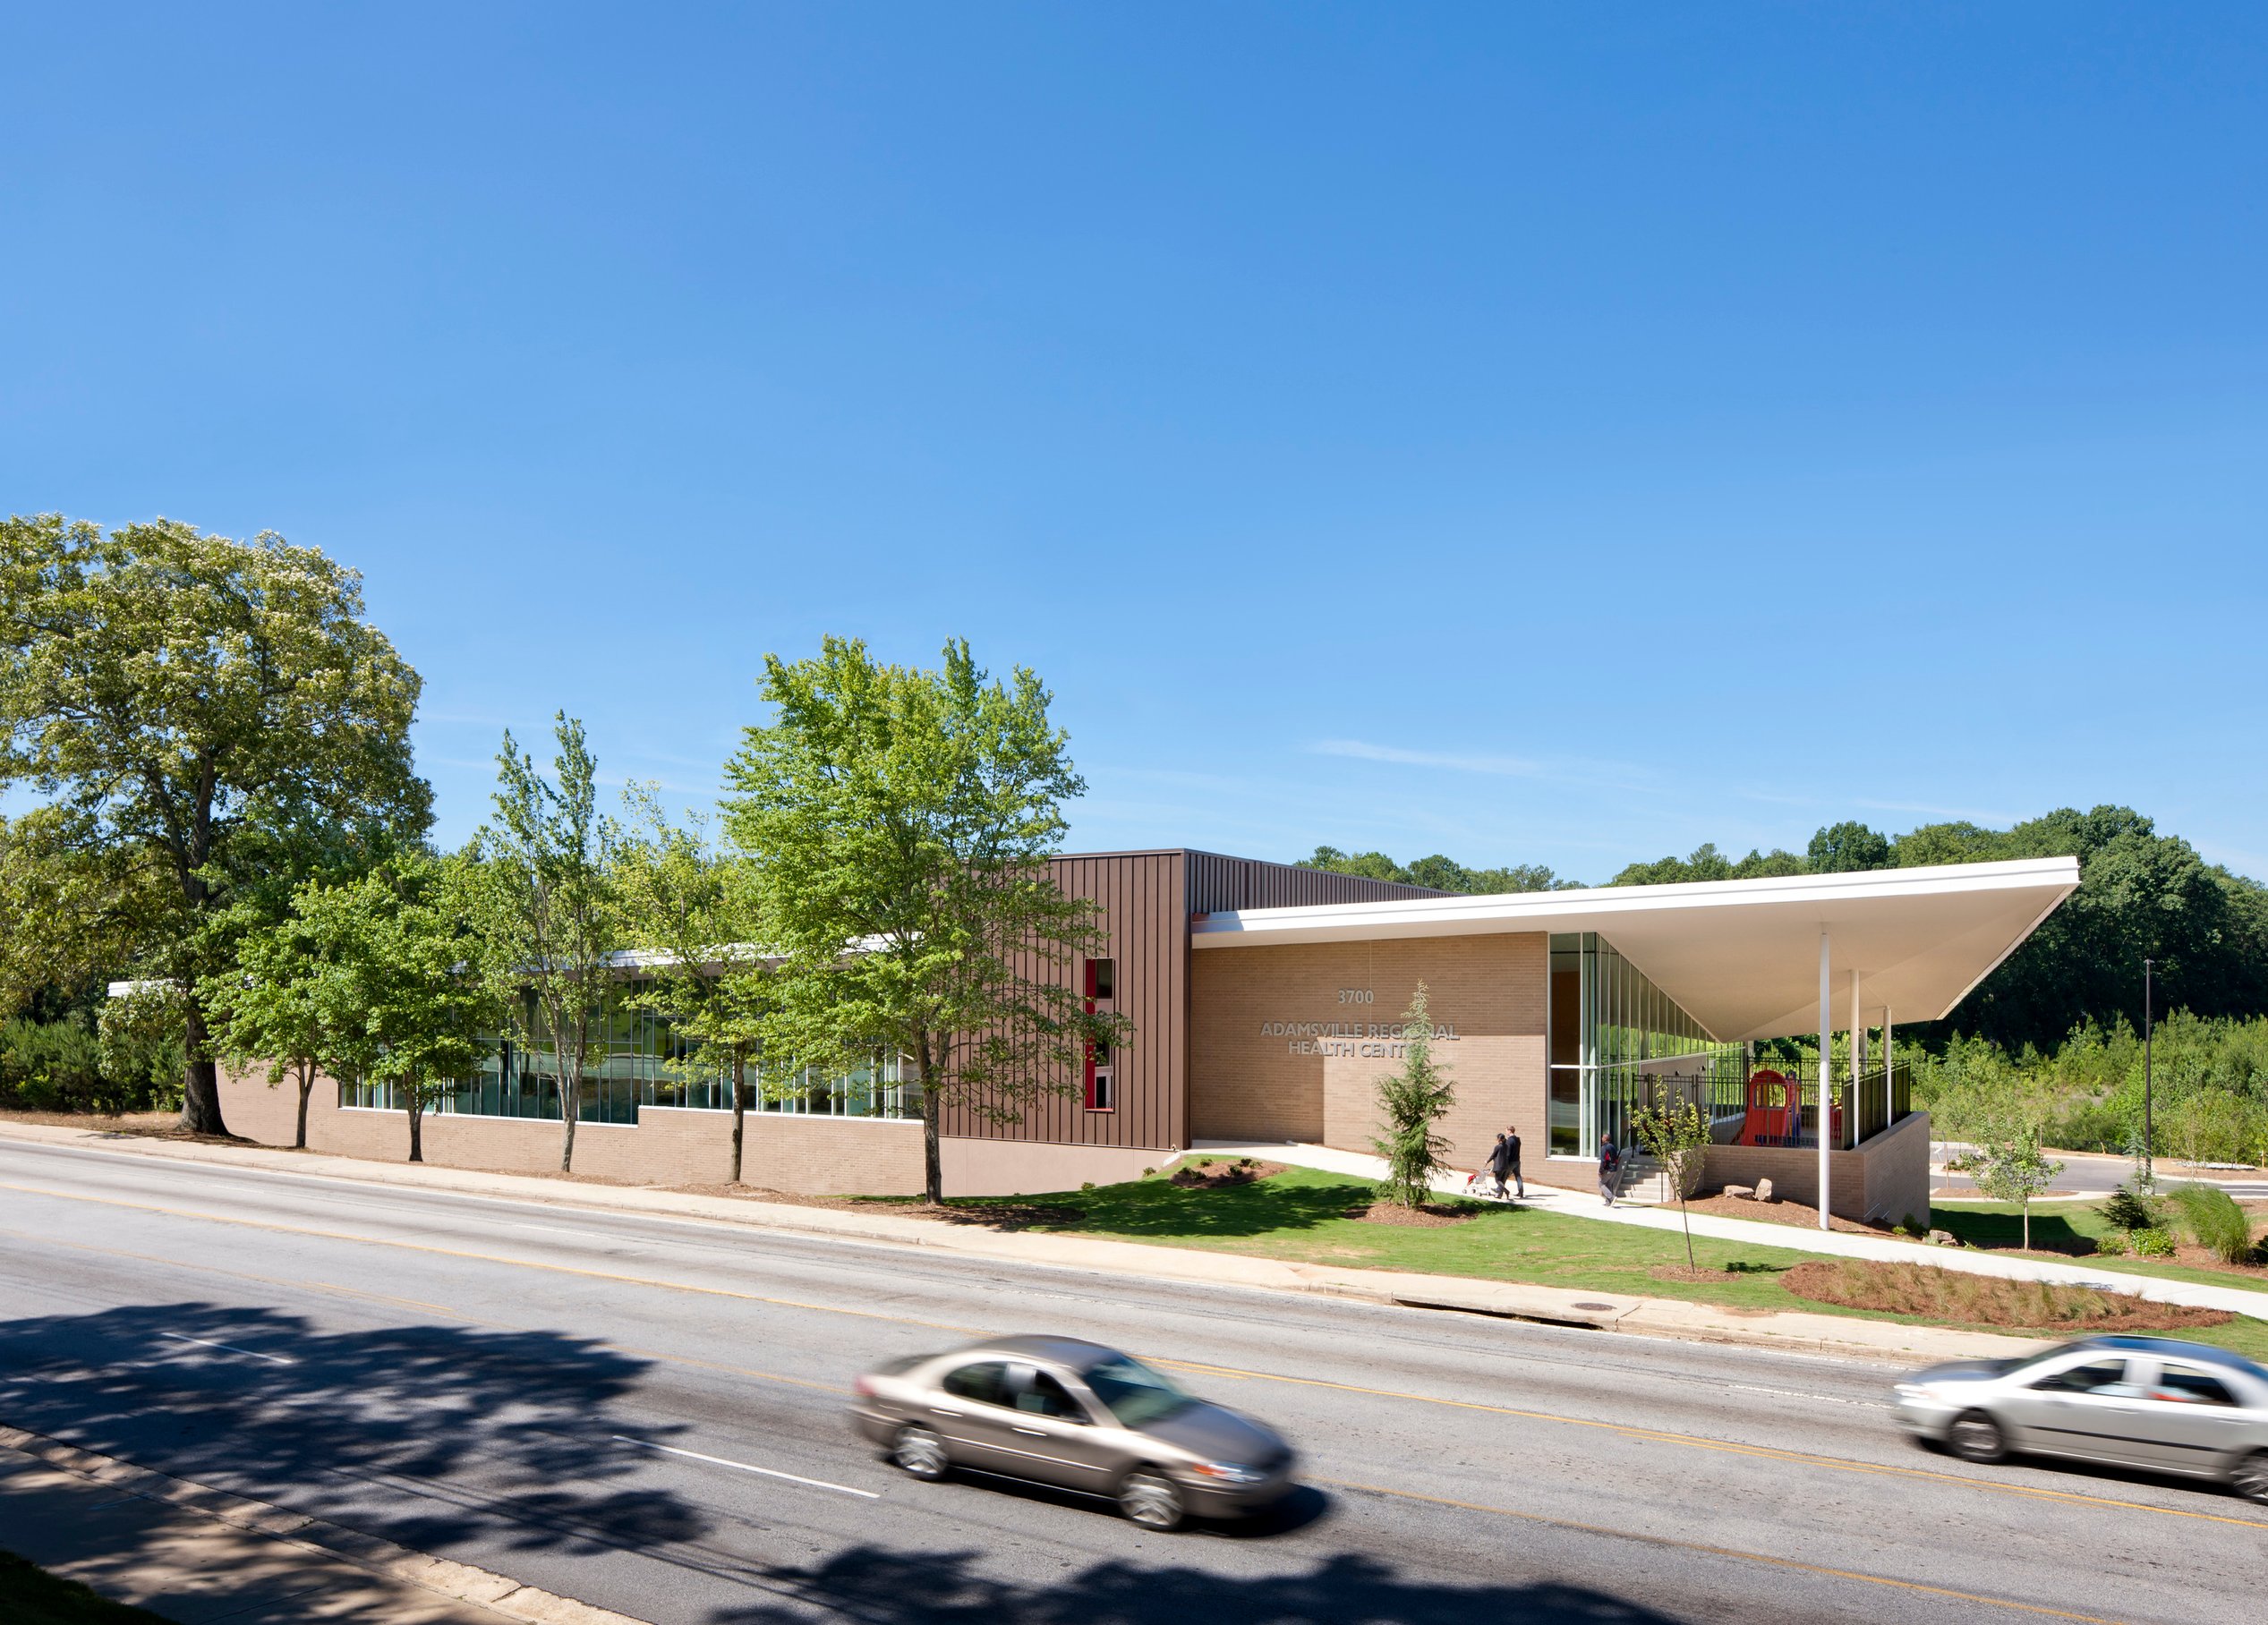
Far from a one-size-fits-all approach, the needs of a particular area should inform a local health center’s services and strategies. The Adamsville Regional Health Center in Fulton County, Georgia, is a holistic wellness center addressing the healthcare and social needs of an economically challenged urban neighborhood on Atlanta’s west side, offering medical care on a sliding scale. Since its opening, the center has alleviated overcrowding at Atlanta’s public safety-net hospital’s emergency department and fostered a sense of community with outside benches, a walking trail, and a community garden — encouraging exercise and teaching sound nutrition.
Awards
-
1National Healthcare Design Award AIA/AAH
-
2Georgia Design Award American Institute of Architects
-
3Community Design Award City of Atlanta's Urban Design Commission
-
4Design Build Award Design Build Institute of America
/
Community
The median household income in the Adamsville area was 60% less than the rest of Fulton County, so Adamsville asked Page to create a health clinic that would improve access to affordable healthcare, create a beacon for the community, and empower residents.
From the planning stages, the architects involved residents in monthly neighborhood meetings about programs and design, provided local employment and subcontracting opportunities, and held steering committee updates and user-group workshops.
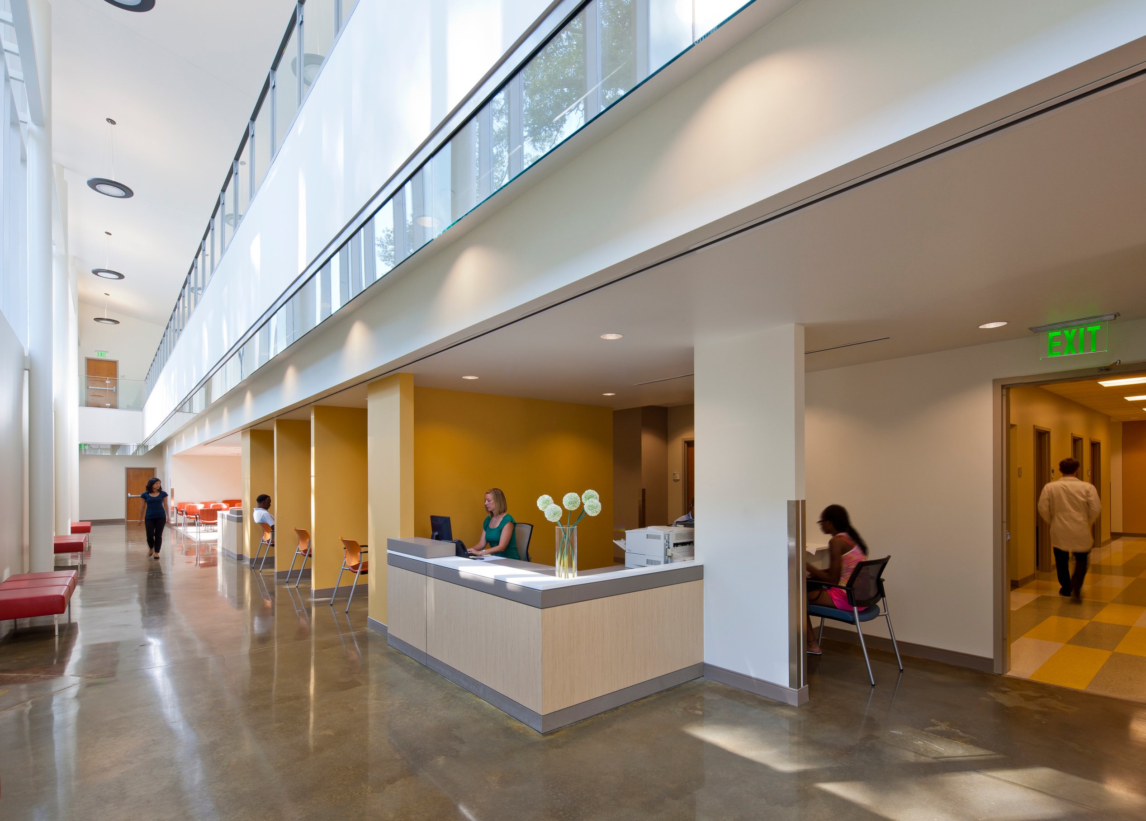
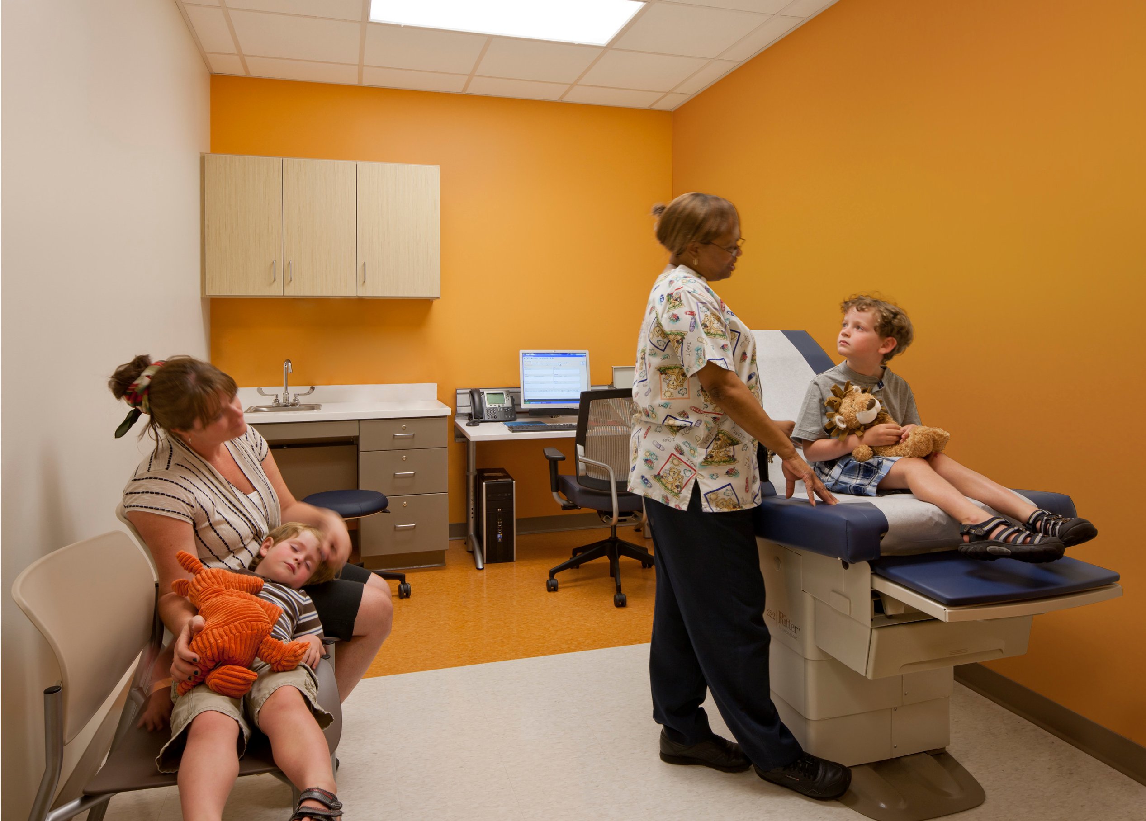
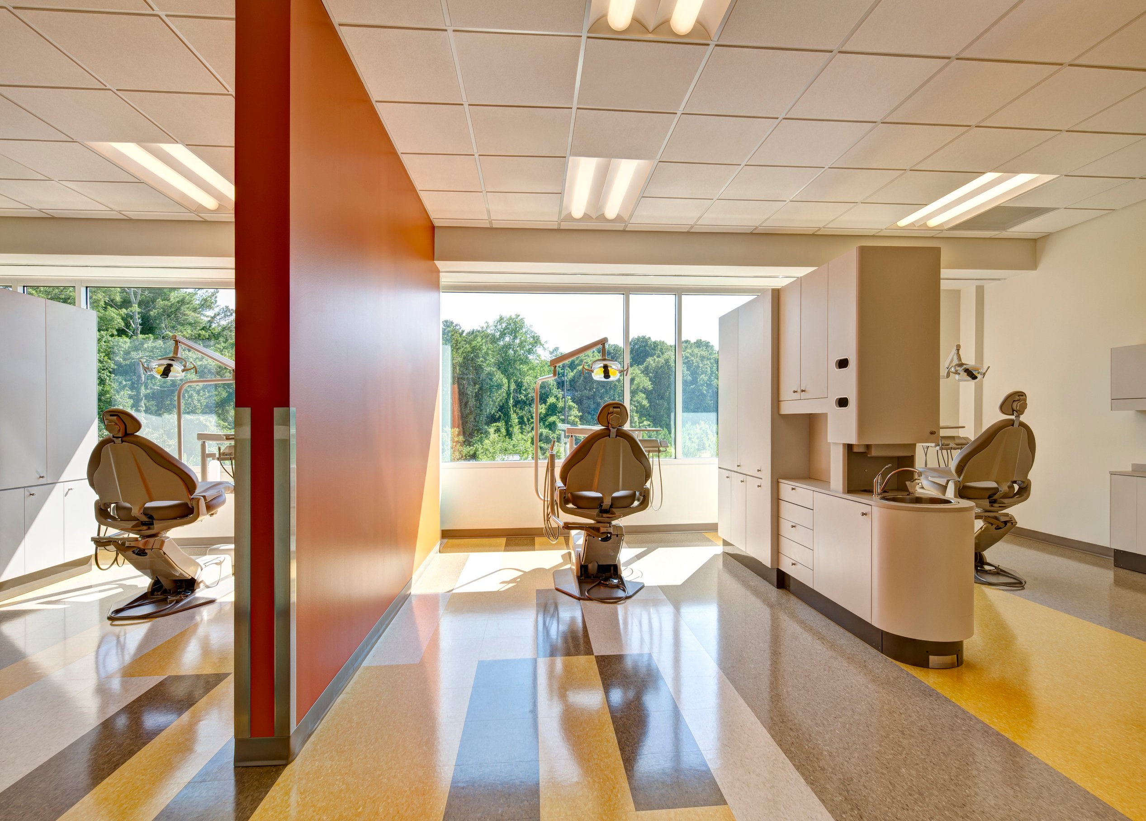
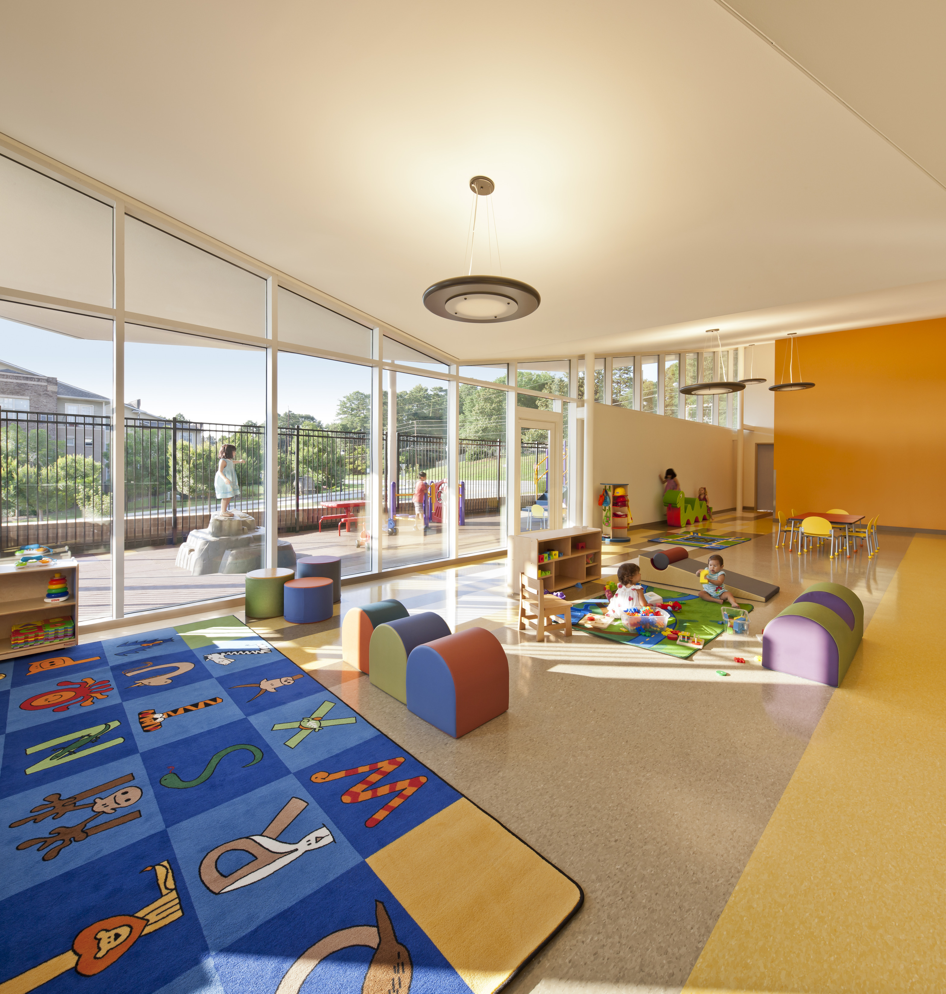
Operated by the Fulton County Public Health Department, the Adamsville Center combines a primary care clinic, behavioral health clinic, dental clinic, and workforce community center under one roof, making visits convenient and economical for patients. A central, two-story lobby and connecting stair guides visitors to various departments, and a drop-in childcare center offers support for visiting parents and families.
Design
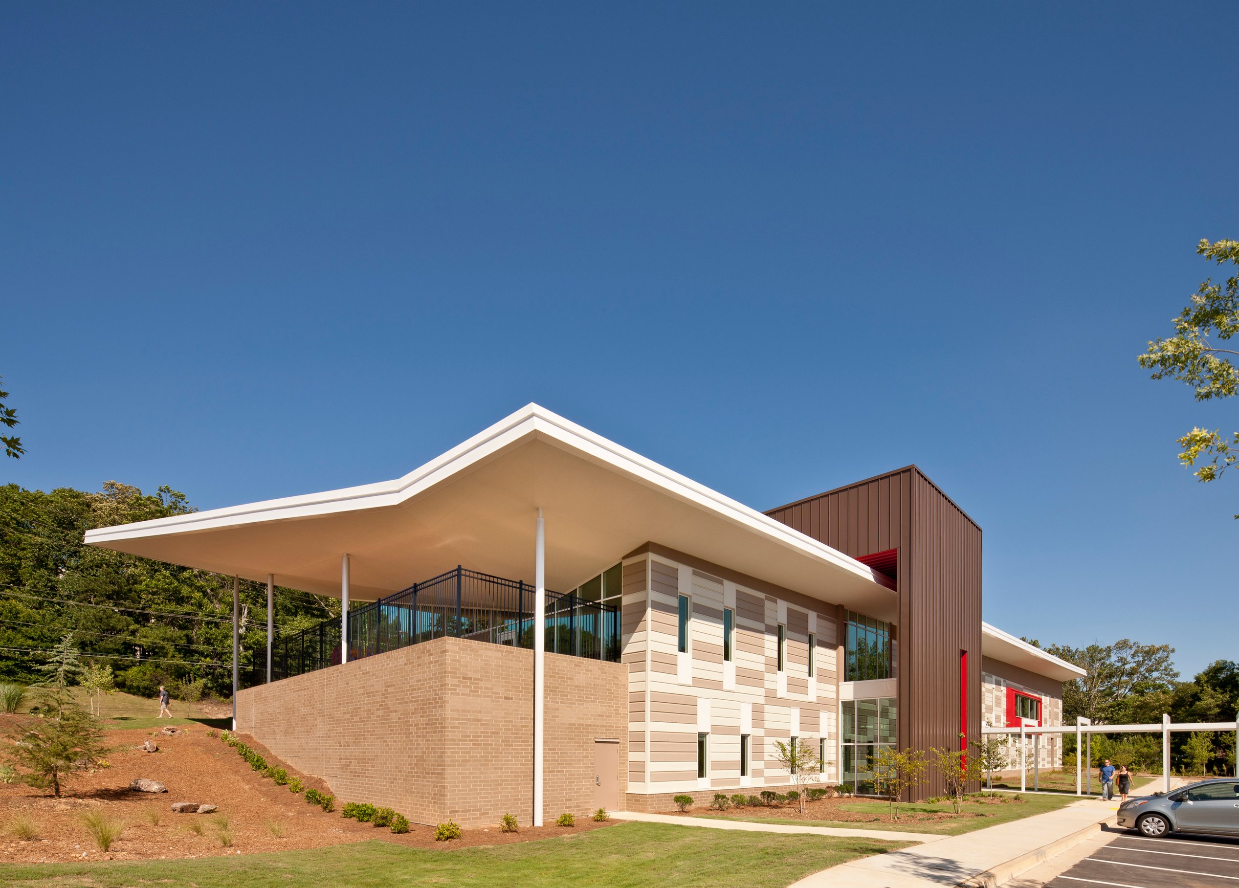
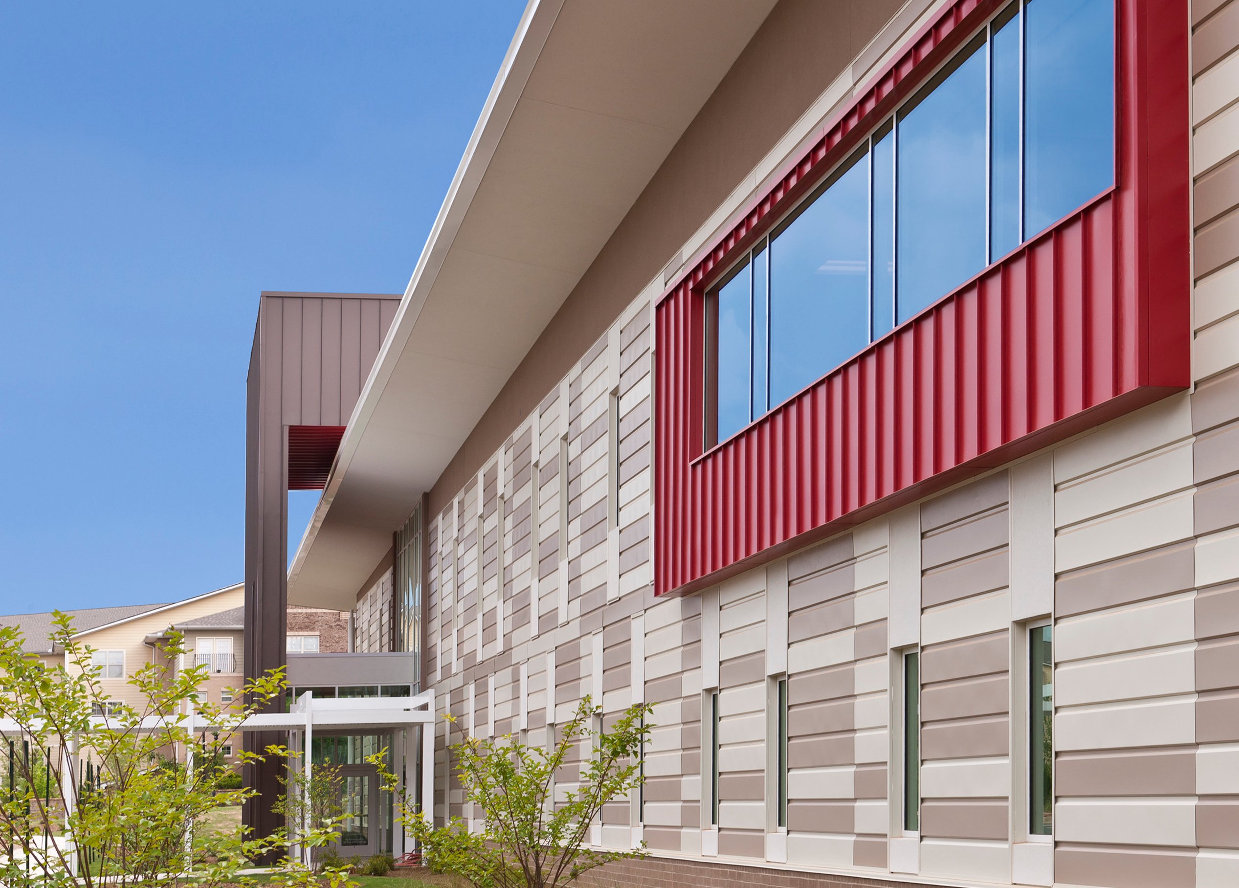
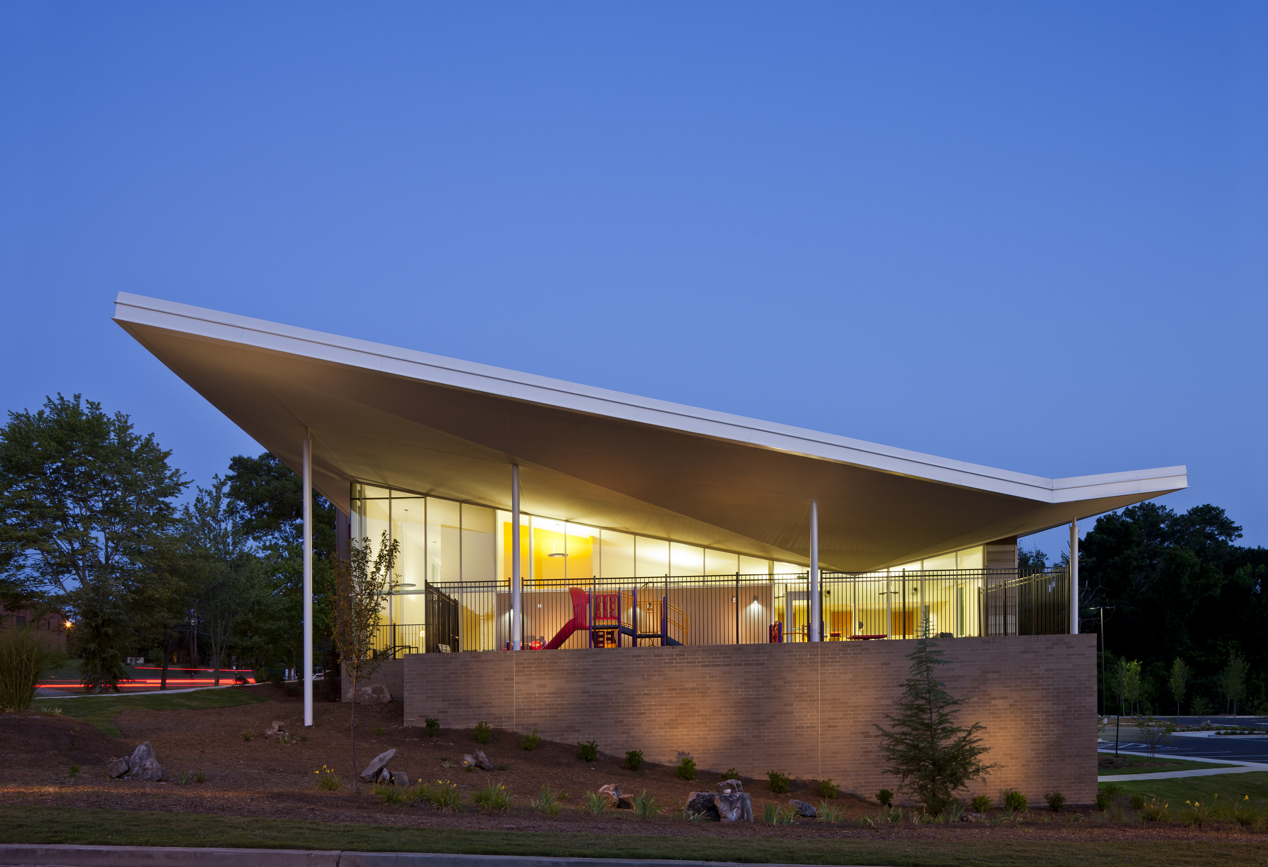
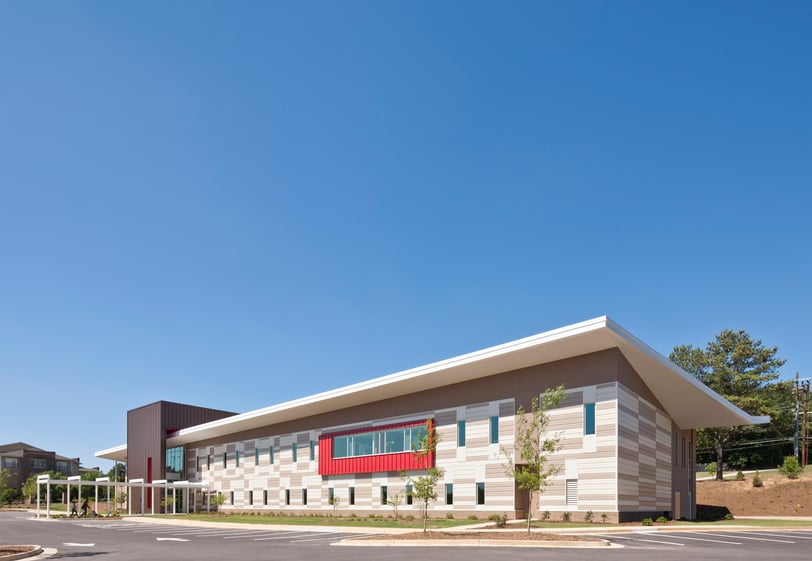
Outside, a dramatically cantilevered roof increases the facility’s visibility, and the quilt-like exterior metal paneling — inspired by the paintings of Atlanta artist, Radcliffe Bailey — celebrates the area’s cultural roots, further connecting the clinic to the community.
“The goal of community health clinics like the Adamsville Center is to ensure better access to care, especially in poor communities with high levels of chronic diseases. It's not enough to eat right and exercise. You have to have a healthy environment.”Dr. Patrice HarrisPresident, American Medical Association
Similar projects


/

Talk with us
Complex challenges need fresh perspectives and deep expertise. Connect with our team to explore how we can help you create spaces that make a real difference.