Home Office Child Care Centers "Little Squiggles"
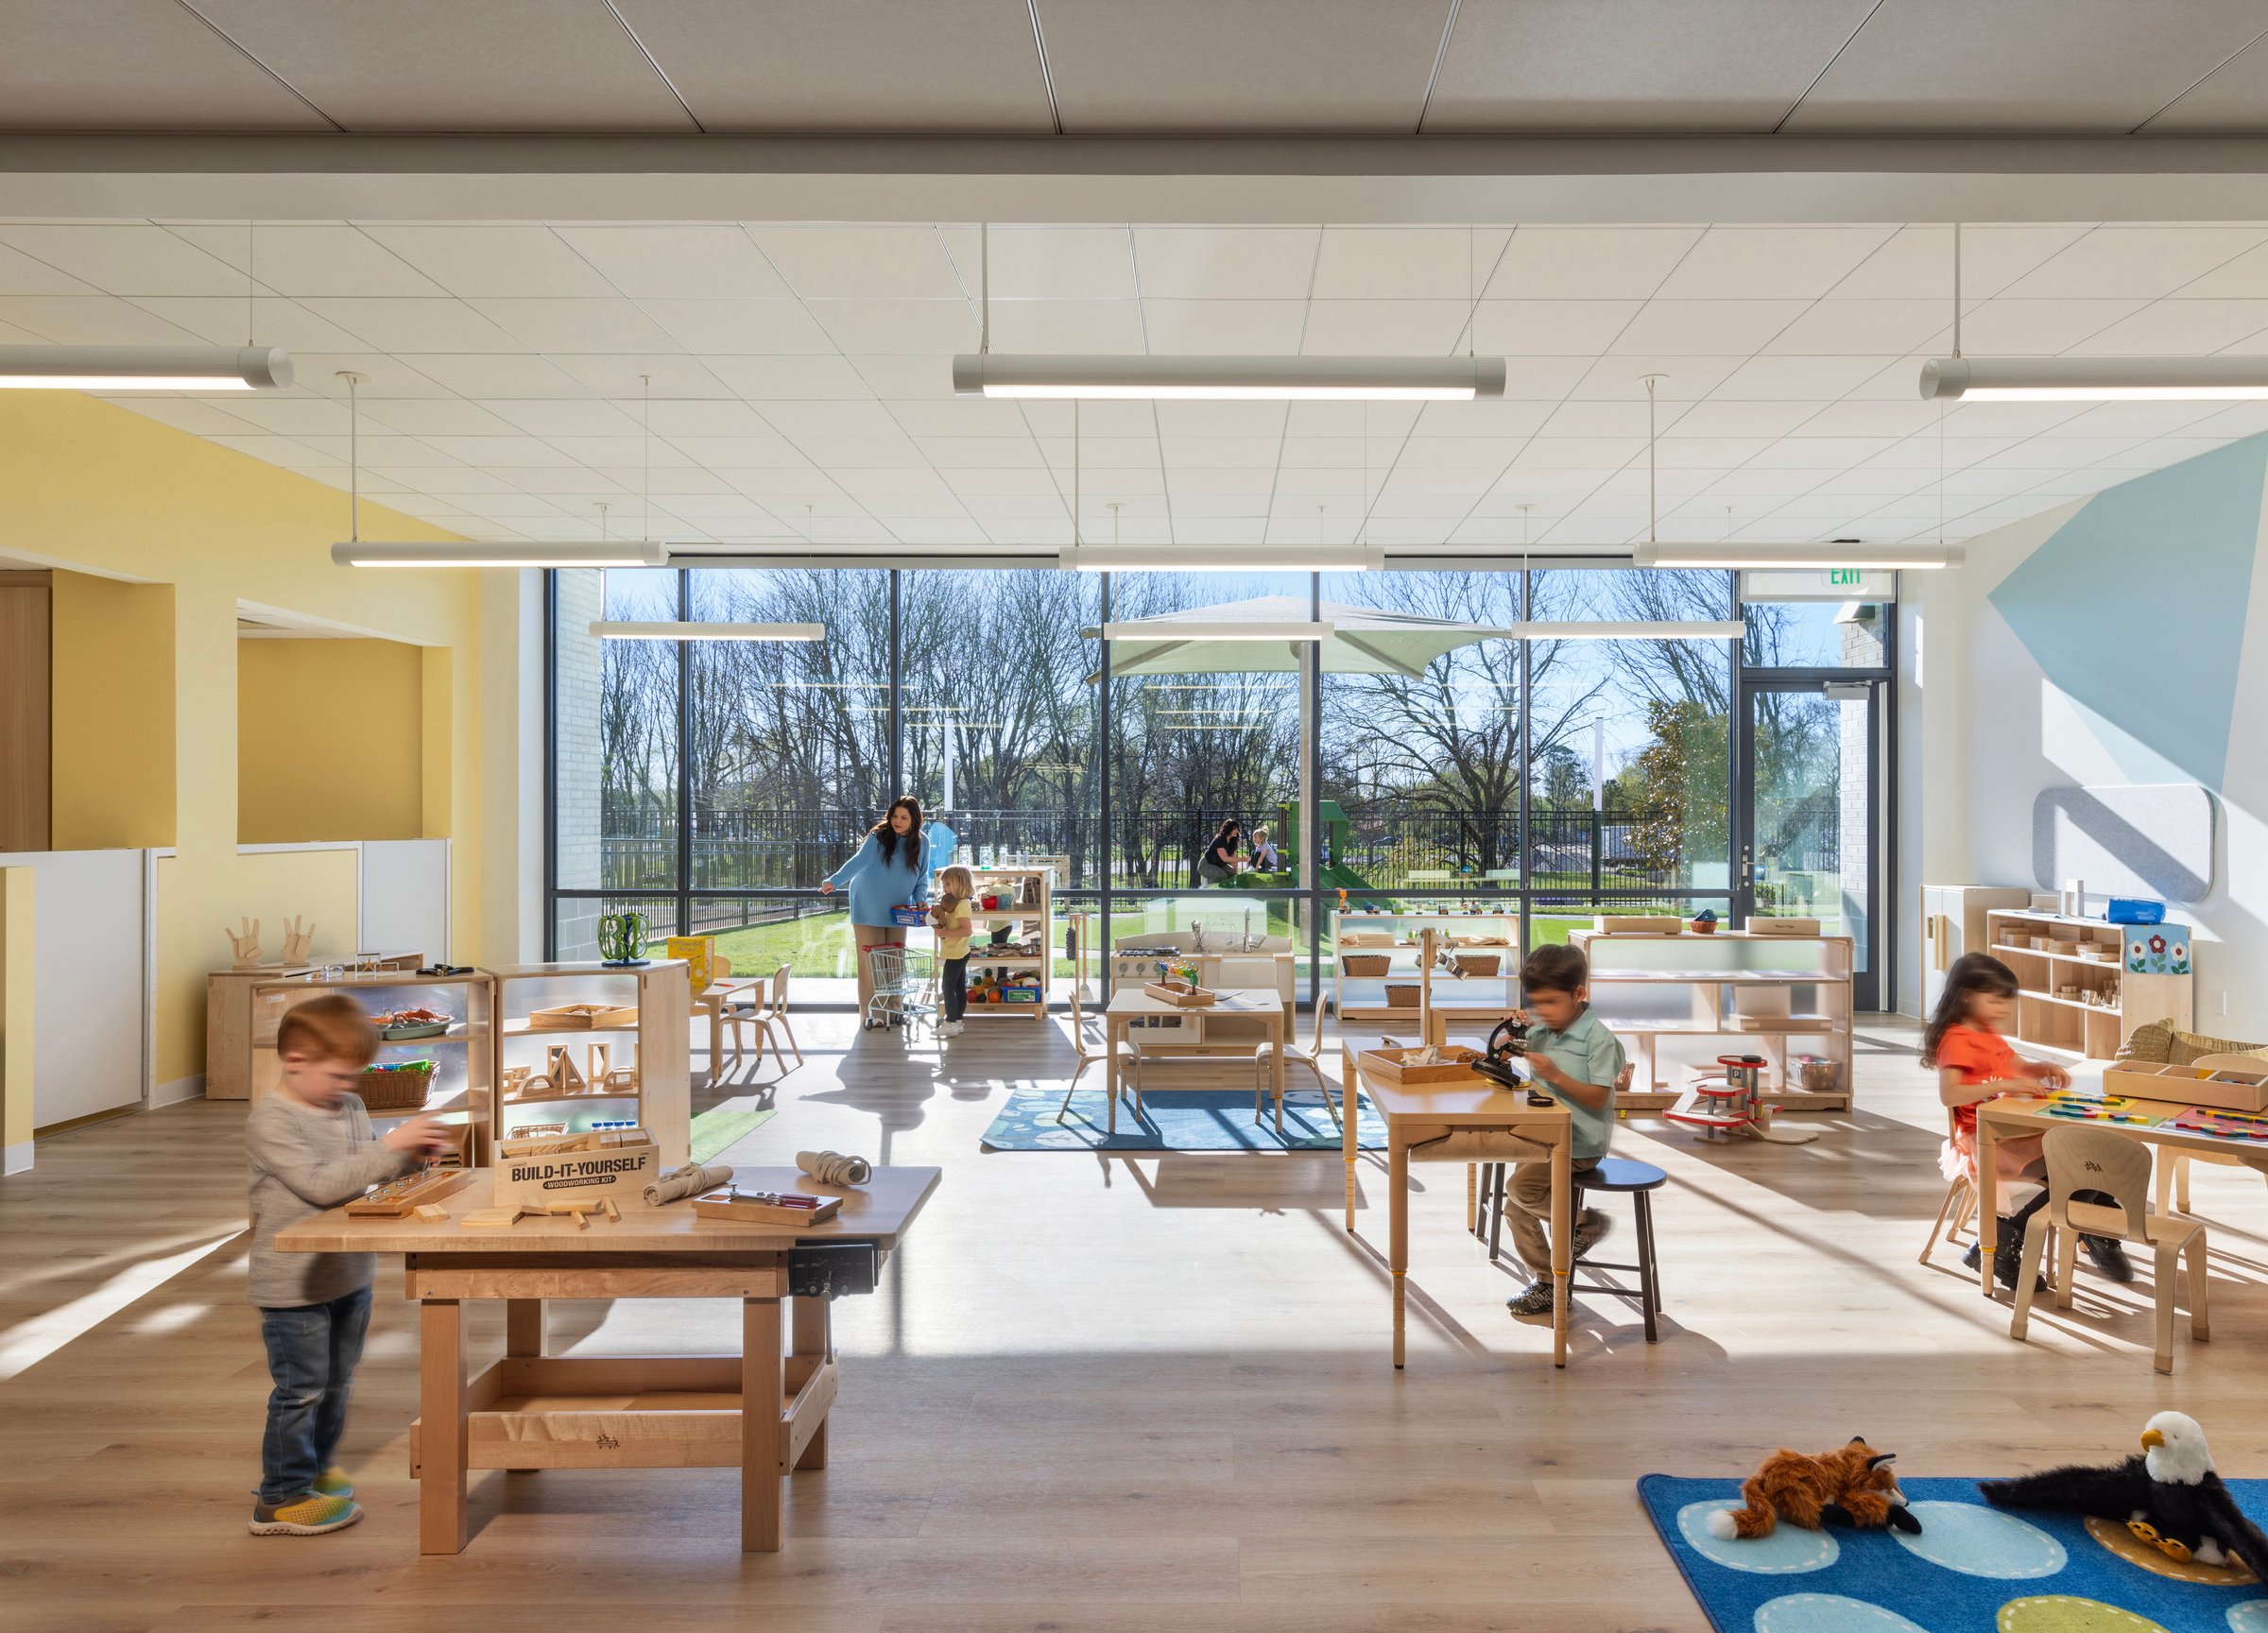
"Little Squiggles" redefines early childhood education, setting a new standard for quality and accessibility within the growing Walmart Home Office campus in northwest Arkansas.
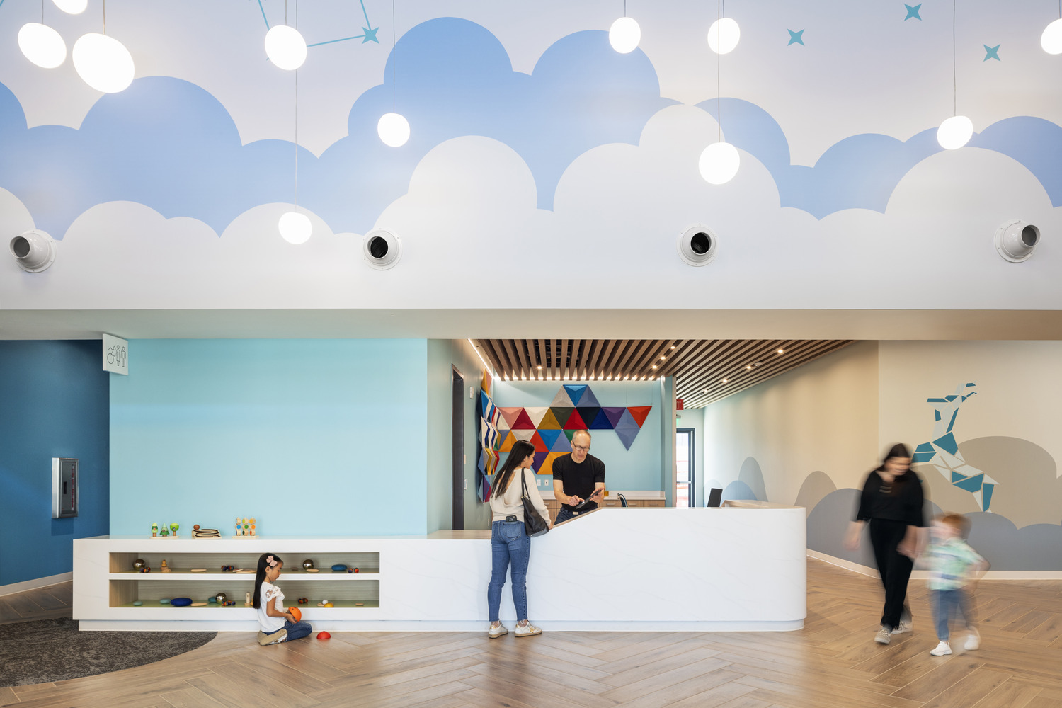
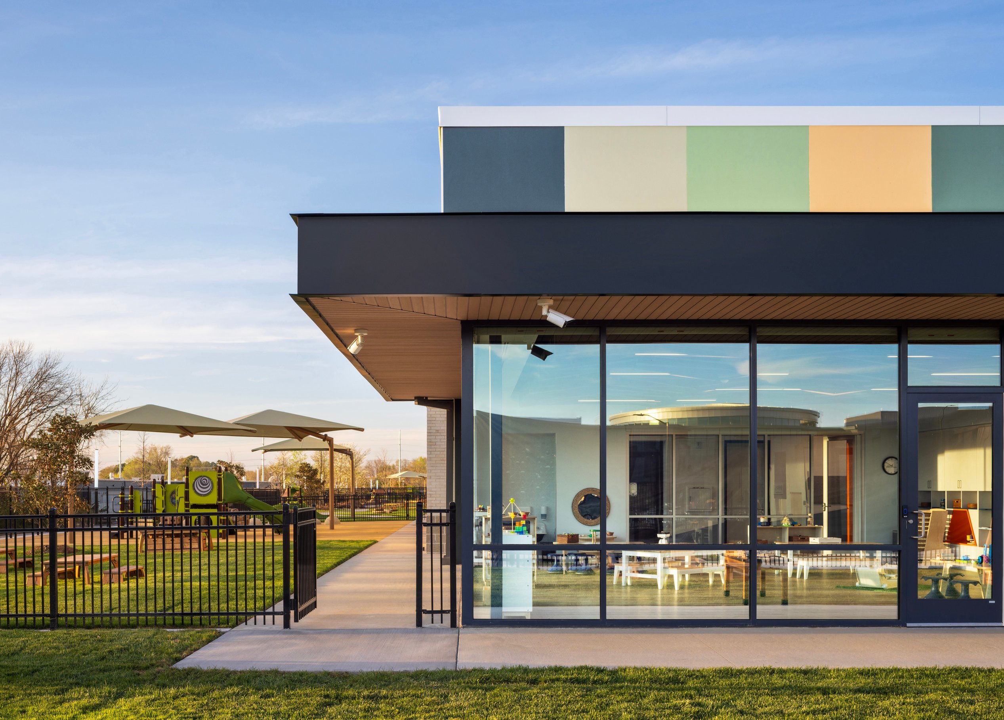
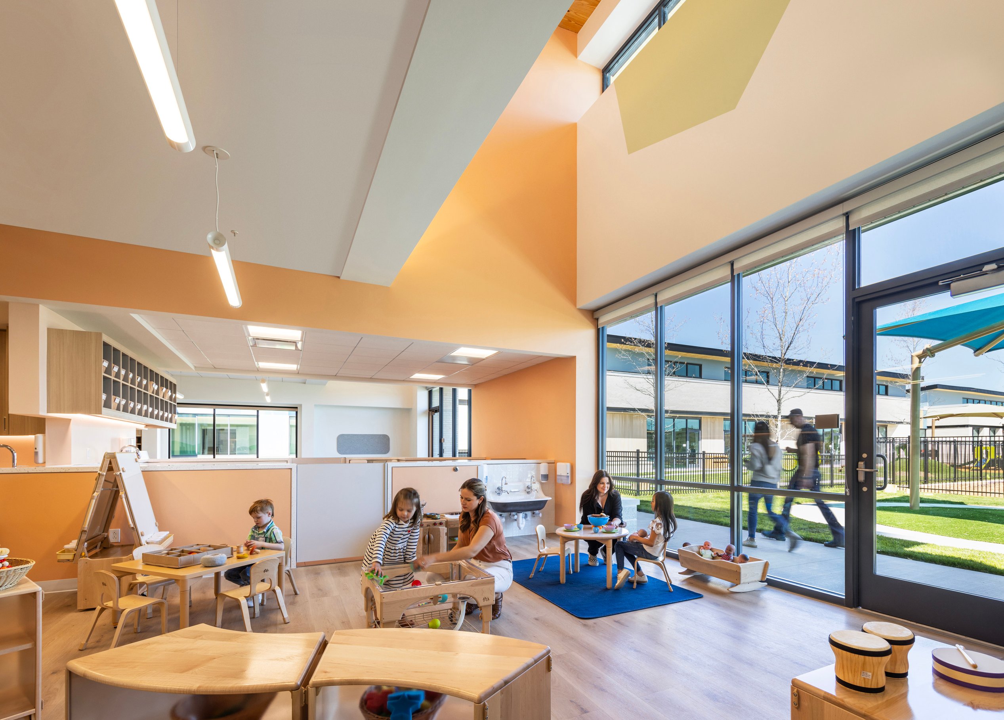
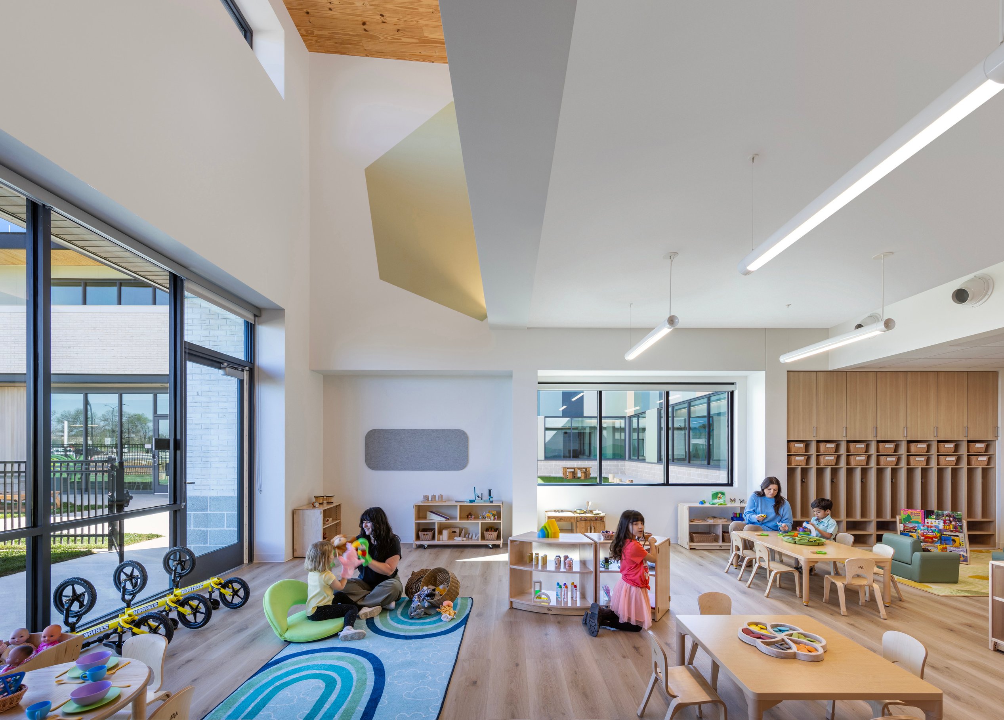
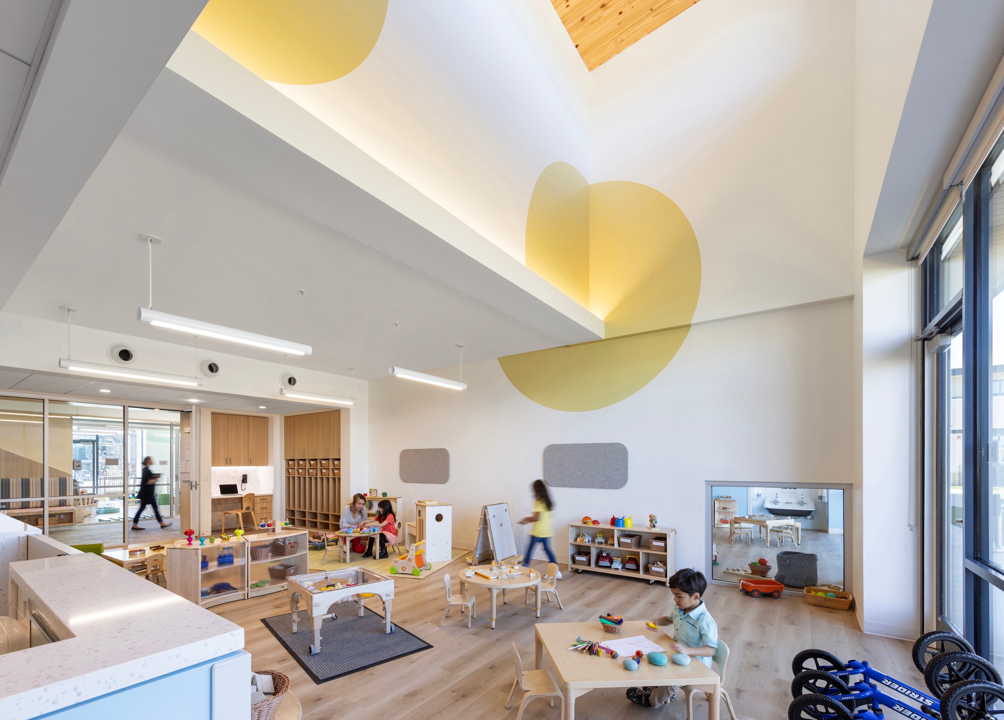
Designed for impact, it features two 36,000-square-foot buildings, each thoughtfully structured to house classrooms for infants, toddlers, early preschool, preschool, and kindergarten prep. A shared parent plaza fosters connections—offering space to gather before and after drop-off while doubling as a hub for community events.
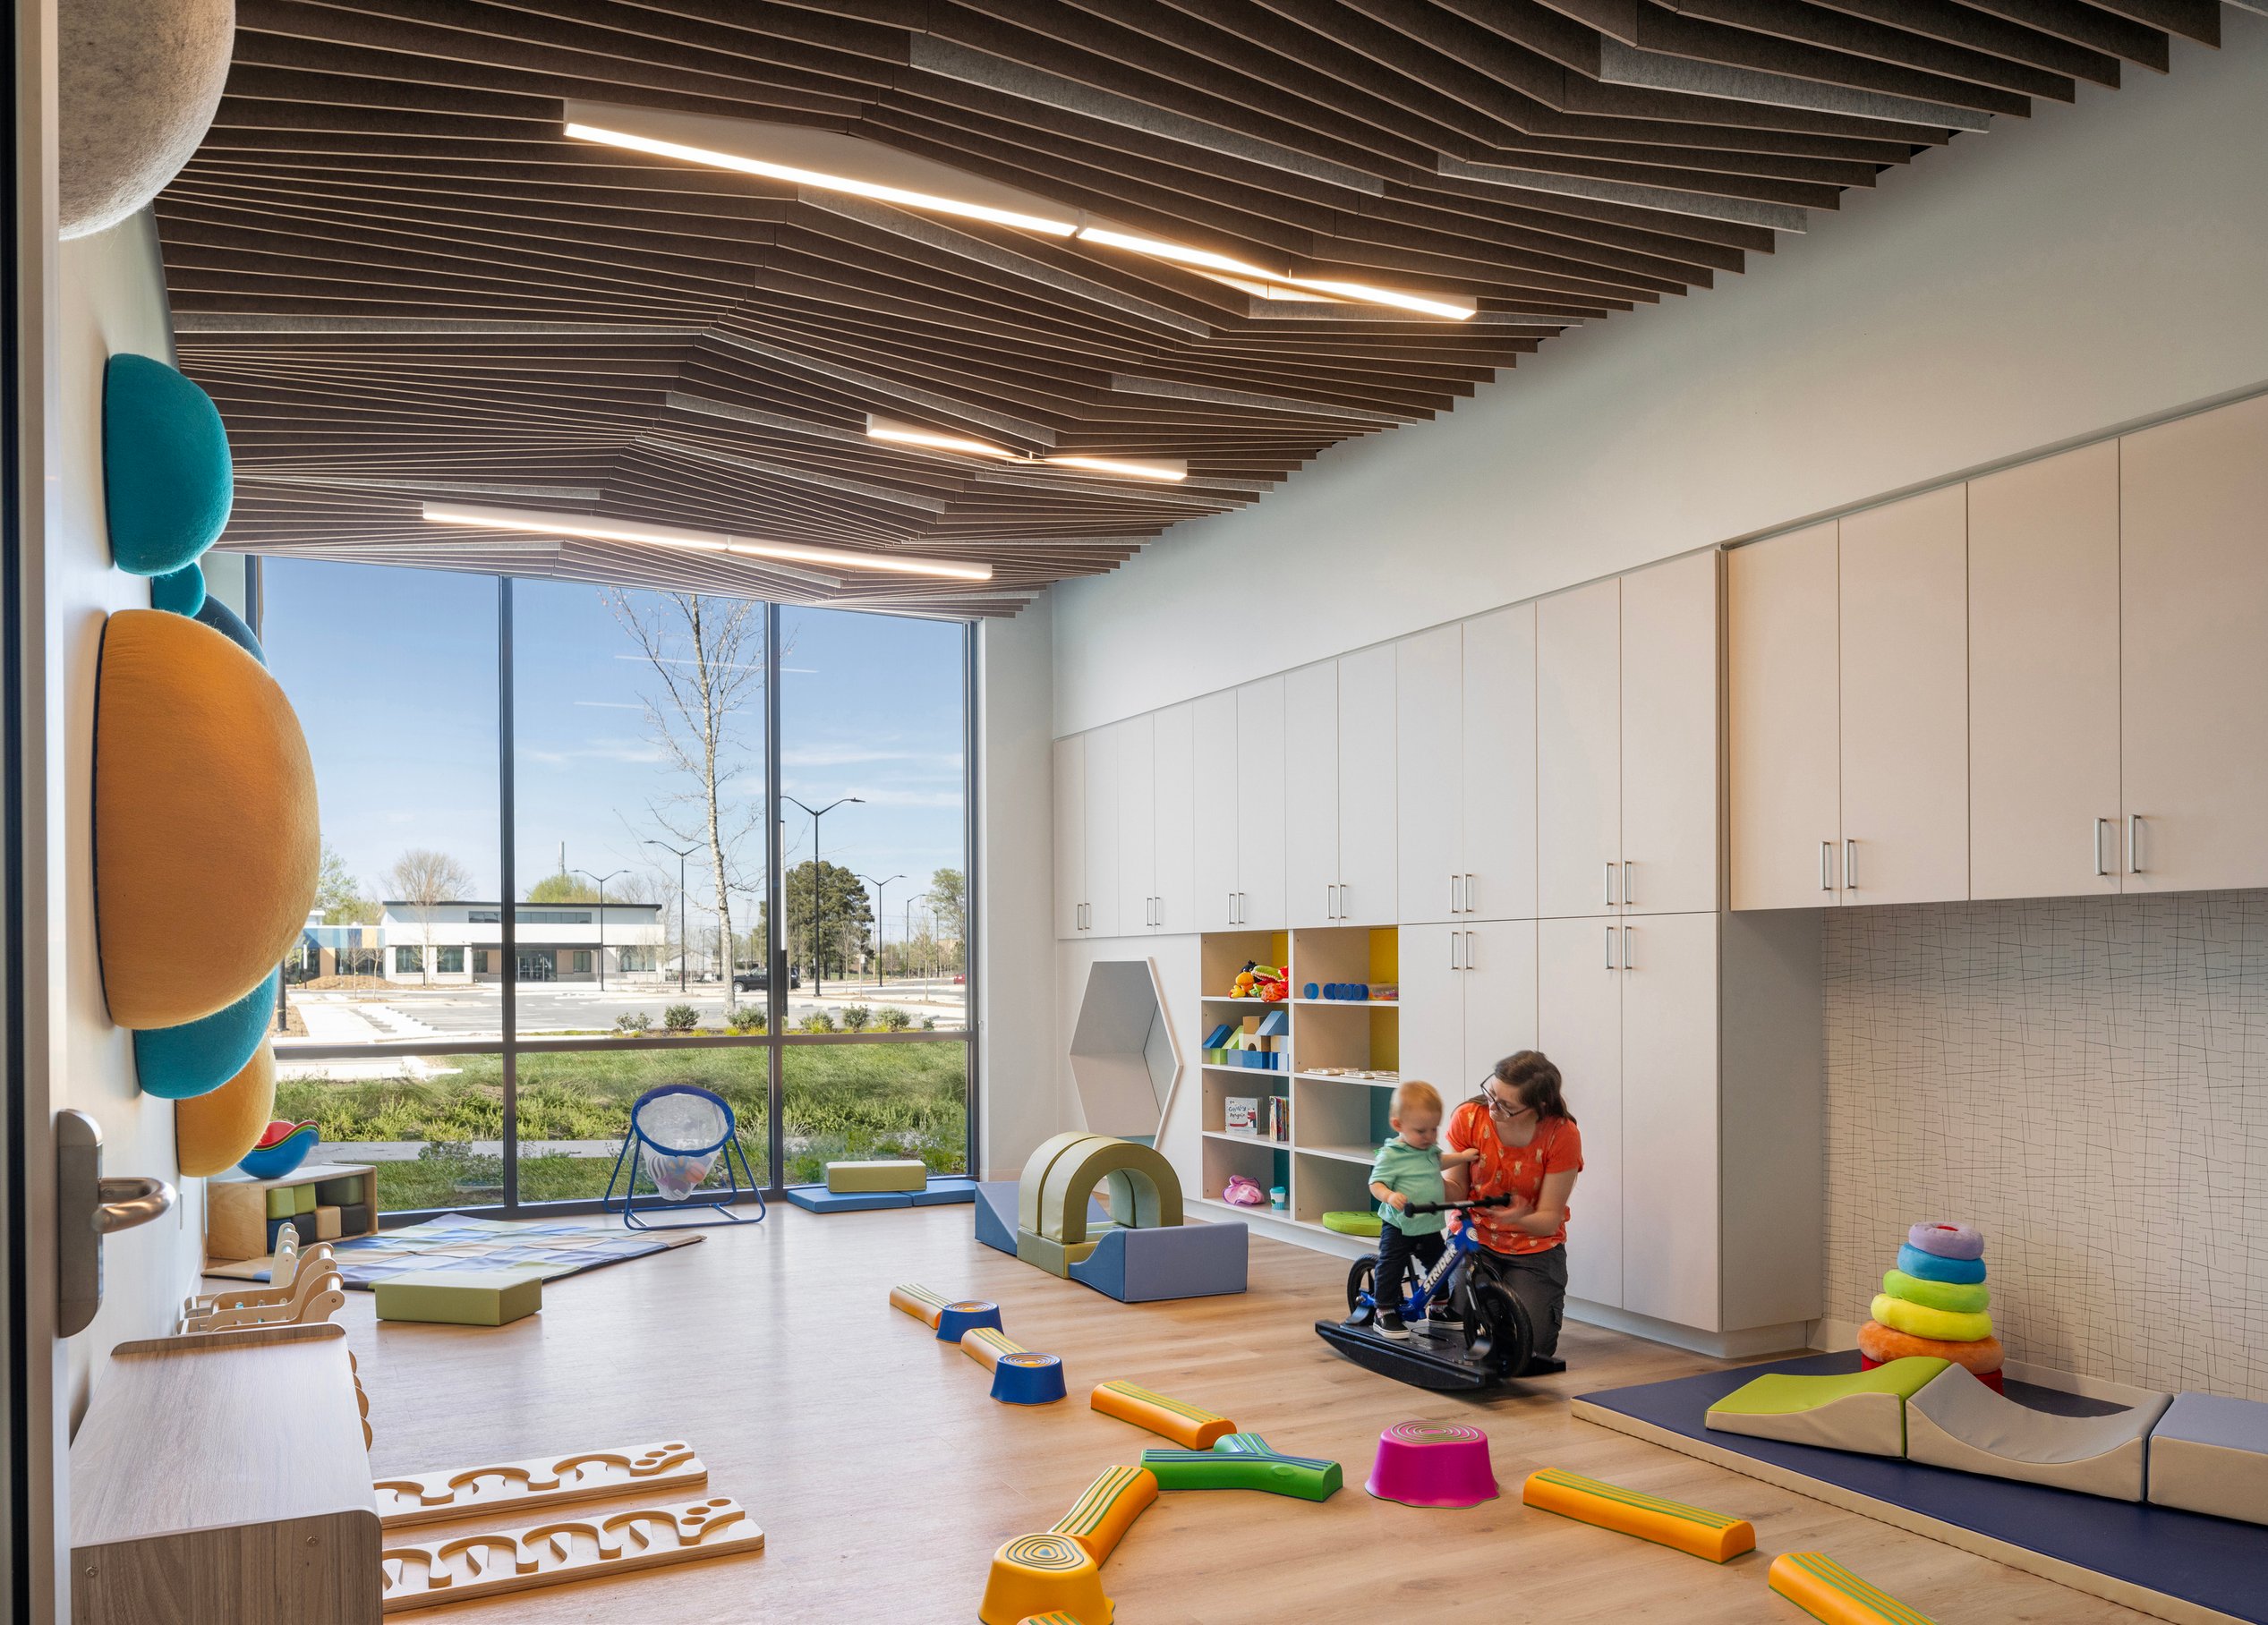
The program embraces enrichment with three specialized spaces tailored to STEM and art education, ensuring young learners engage in creativity and discovery from day one. This learning center is a purpose-built environment that supports families, sparks curiosity, and sets the foundation for lifelong learning.
Human-focused
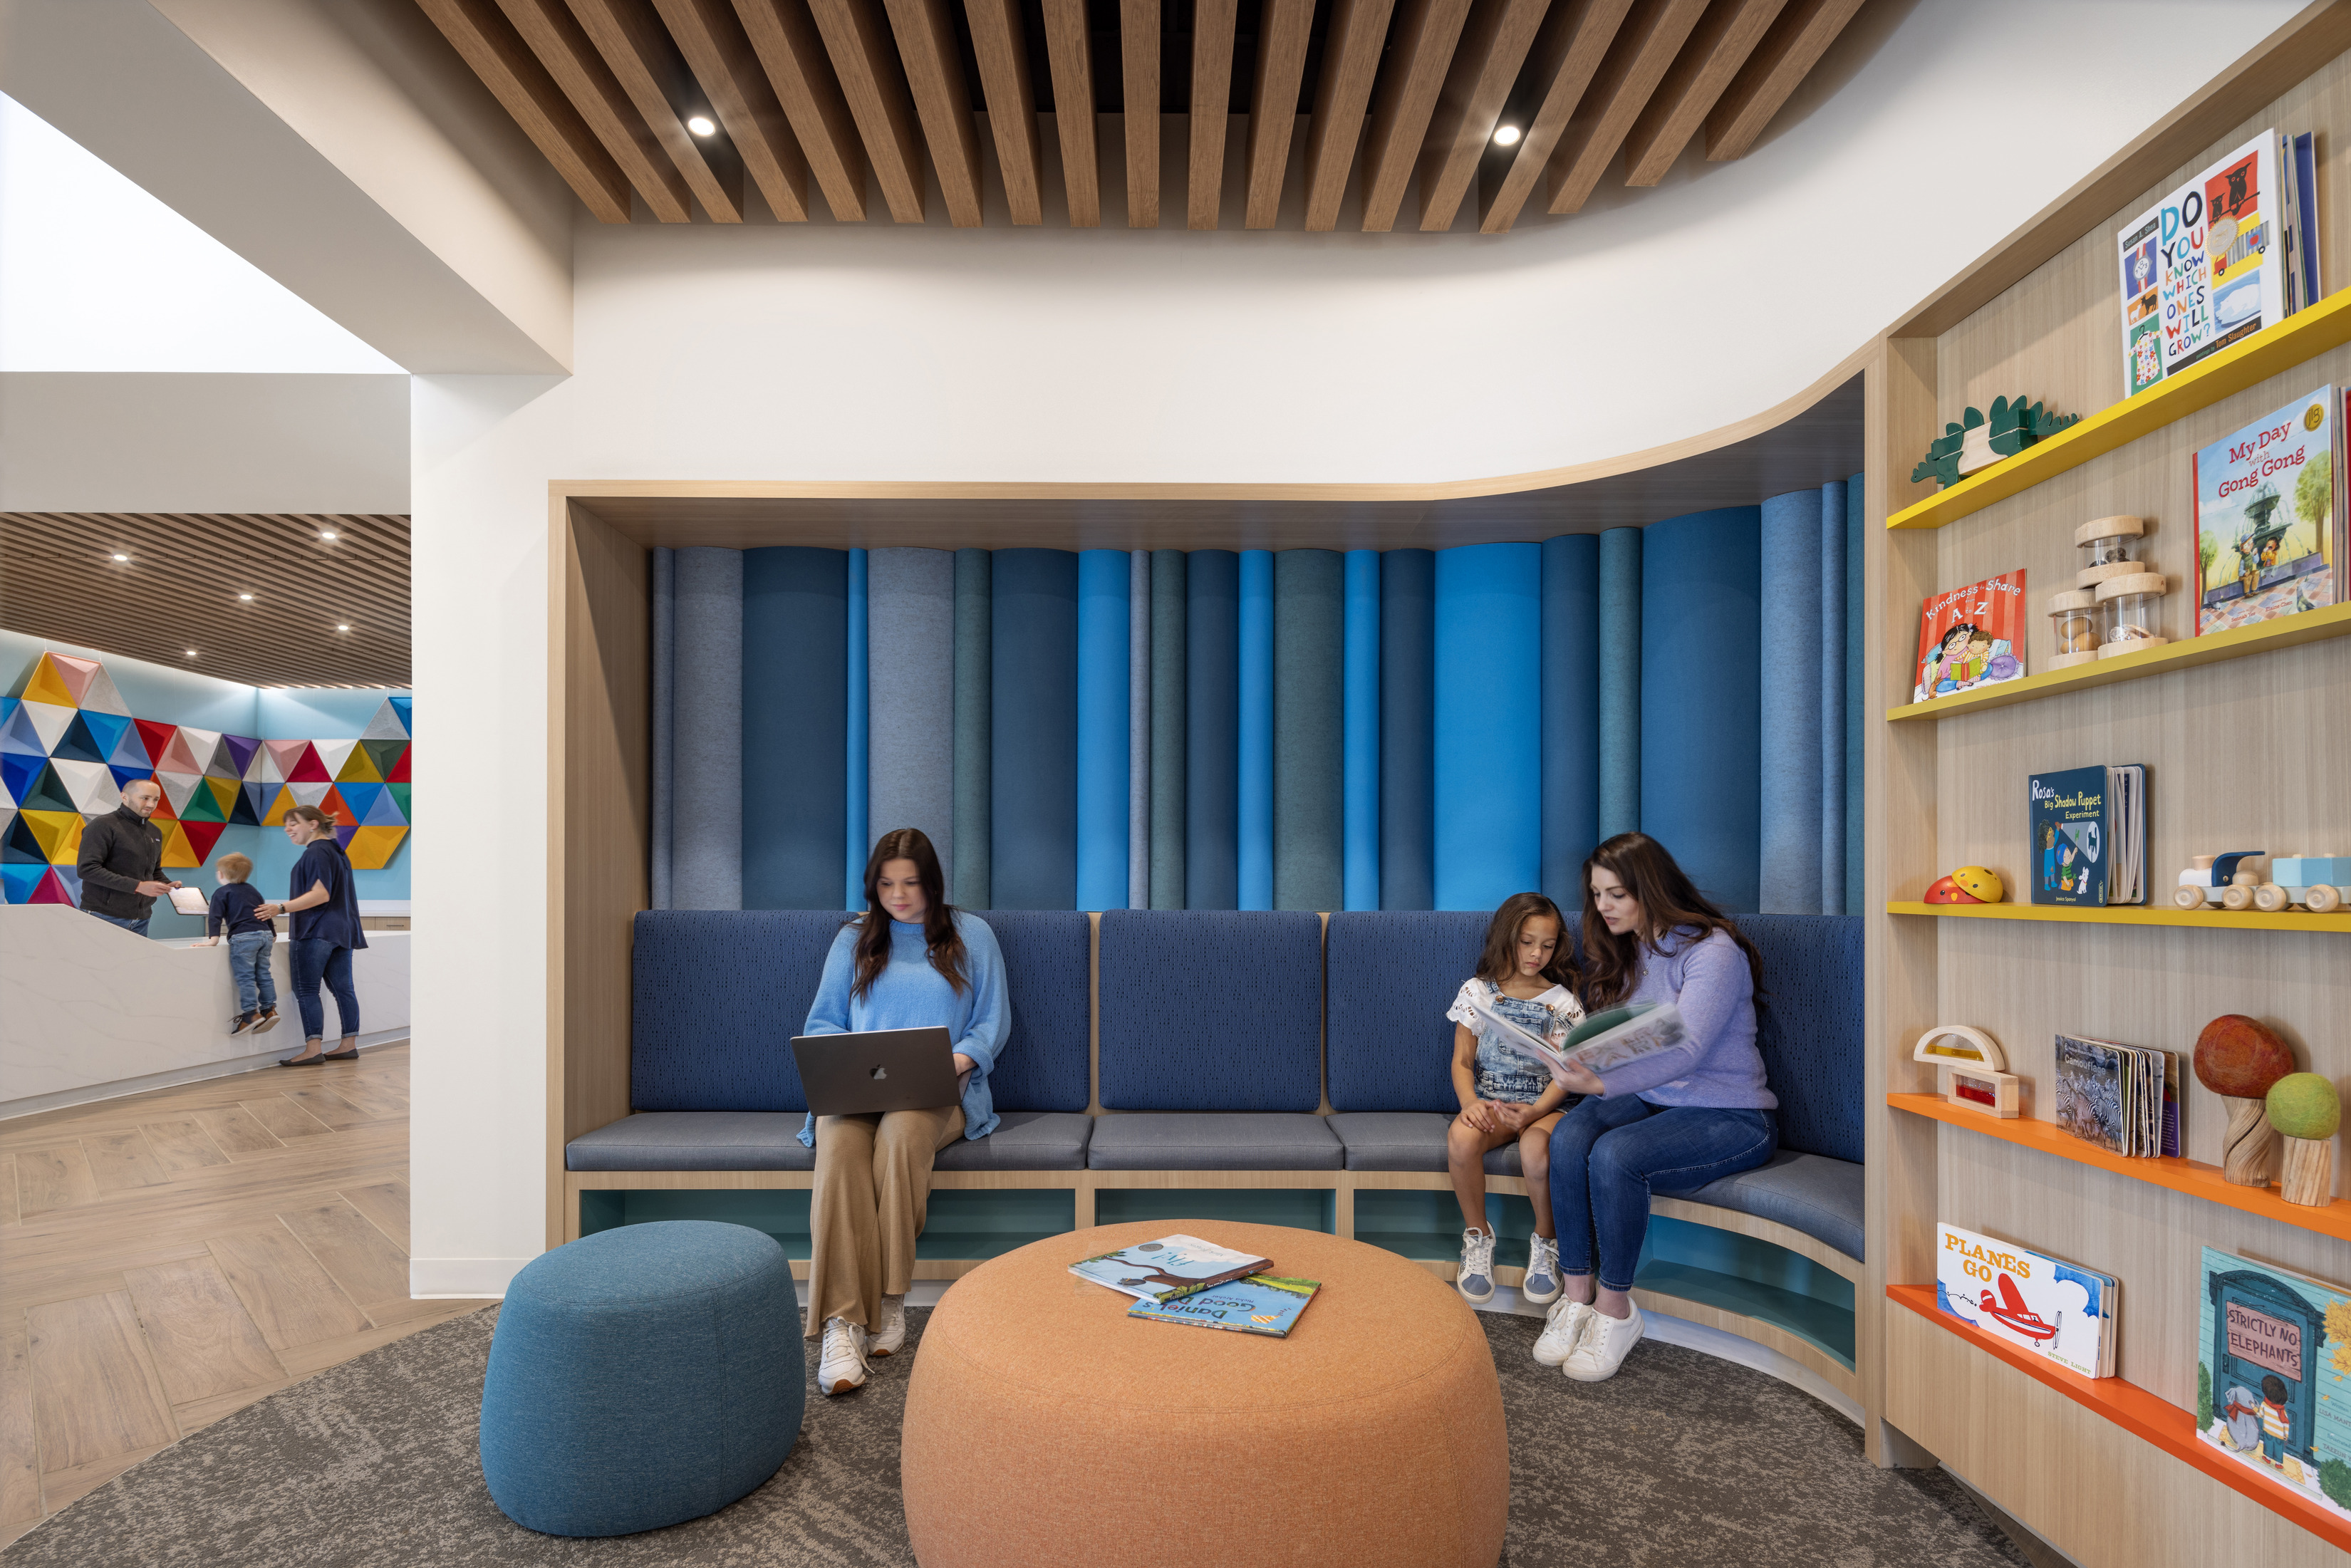
Optimized for learning and support, this space ensures that everyone—children and teachers—benefits. Employees can access thoughtfully placed touch-down areas, two dedicated mothers’ rooms, and a comfortable lounge, creating moments for recharge and connection.
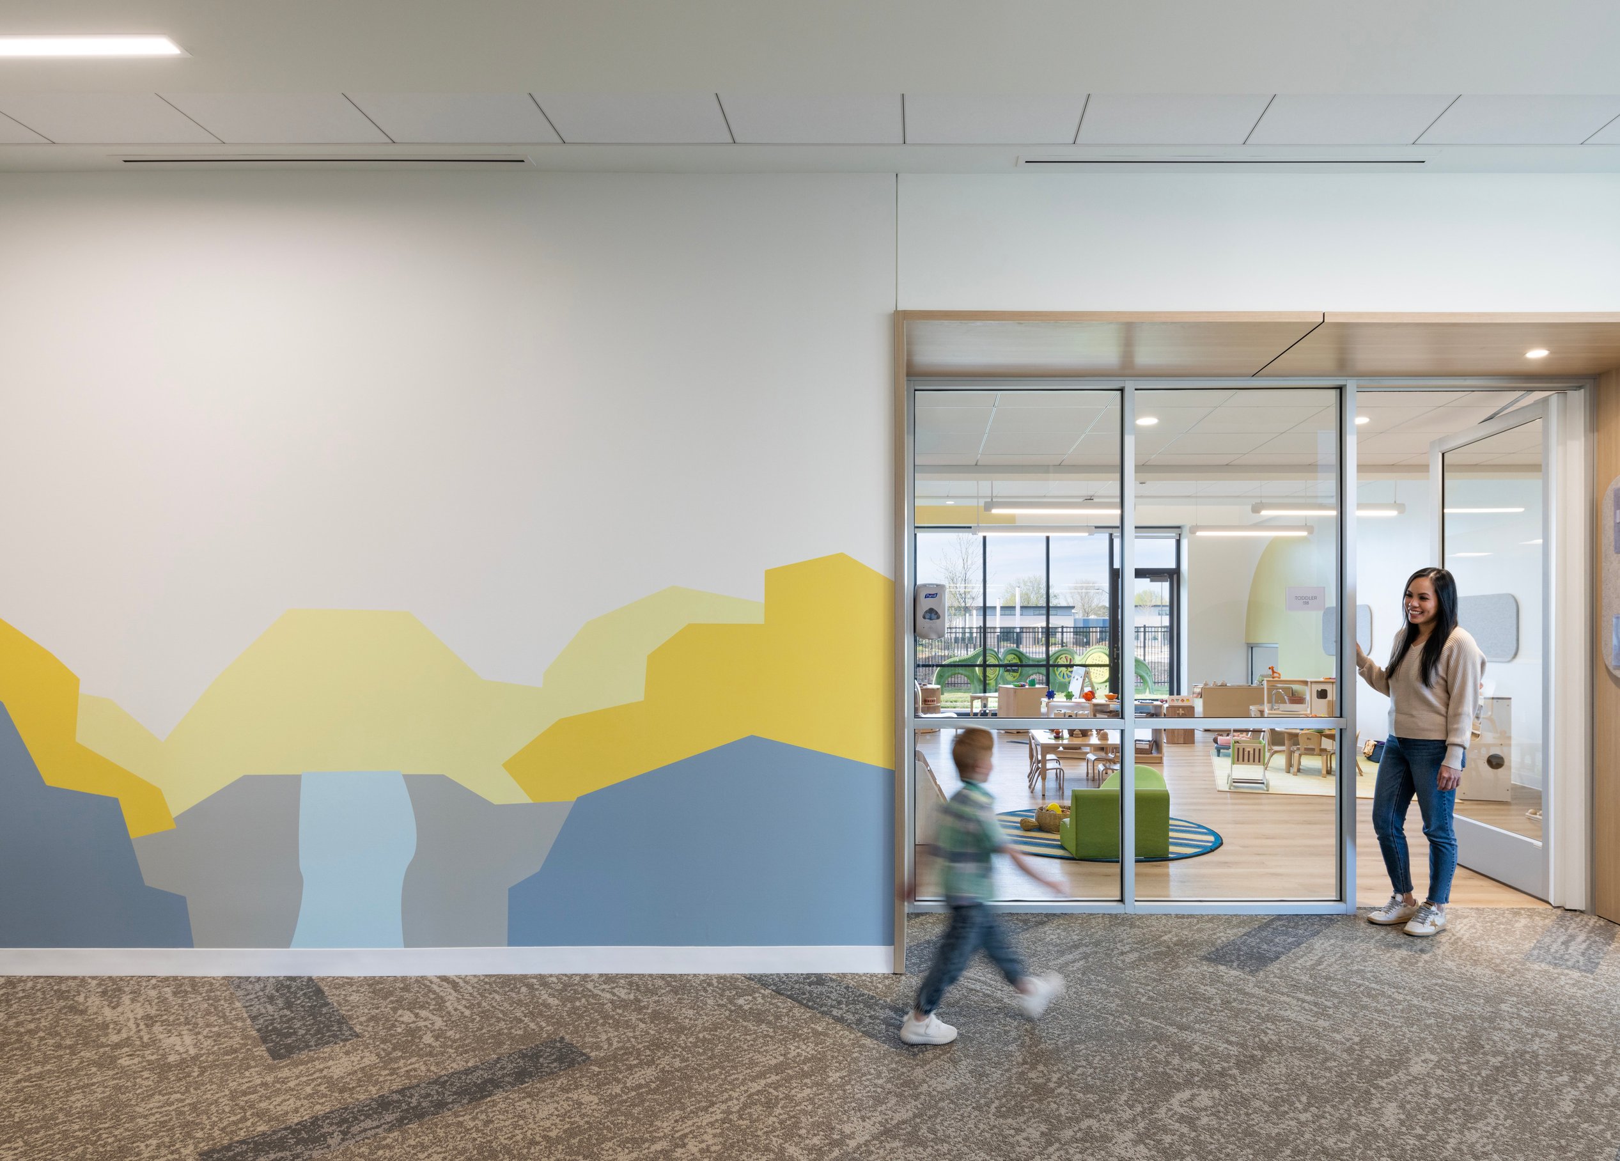
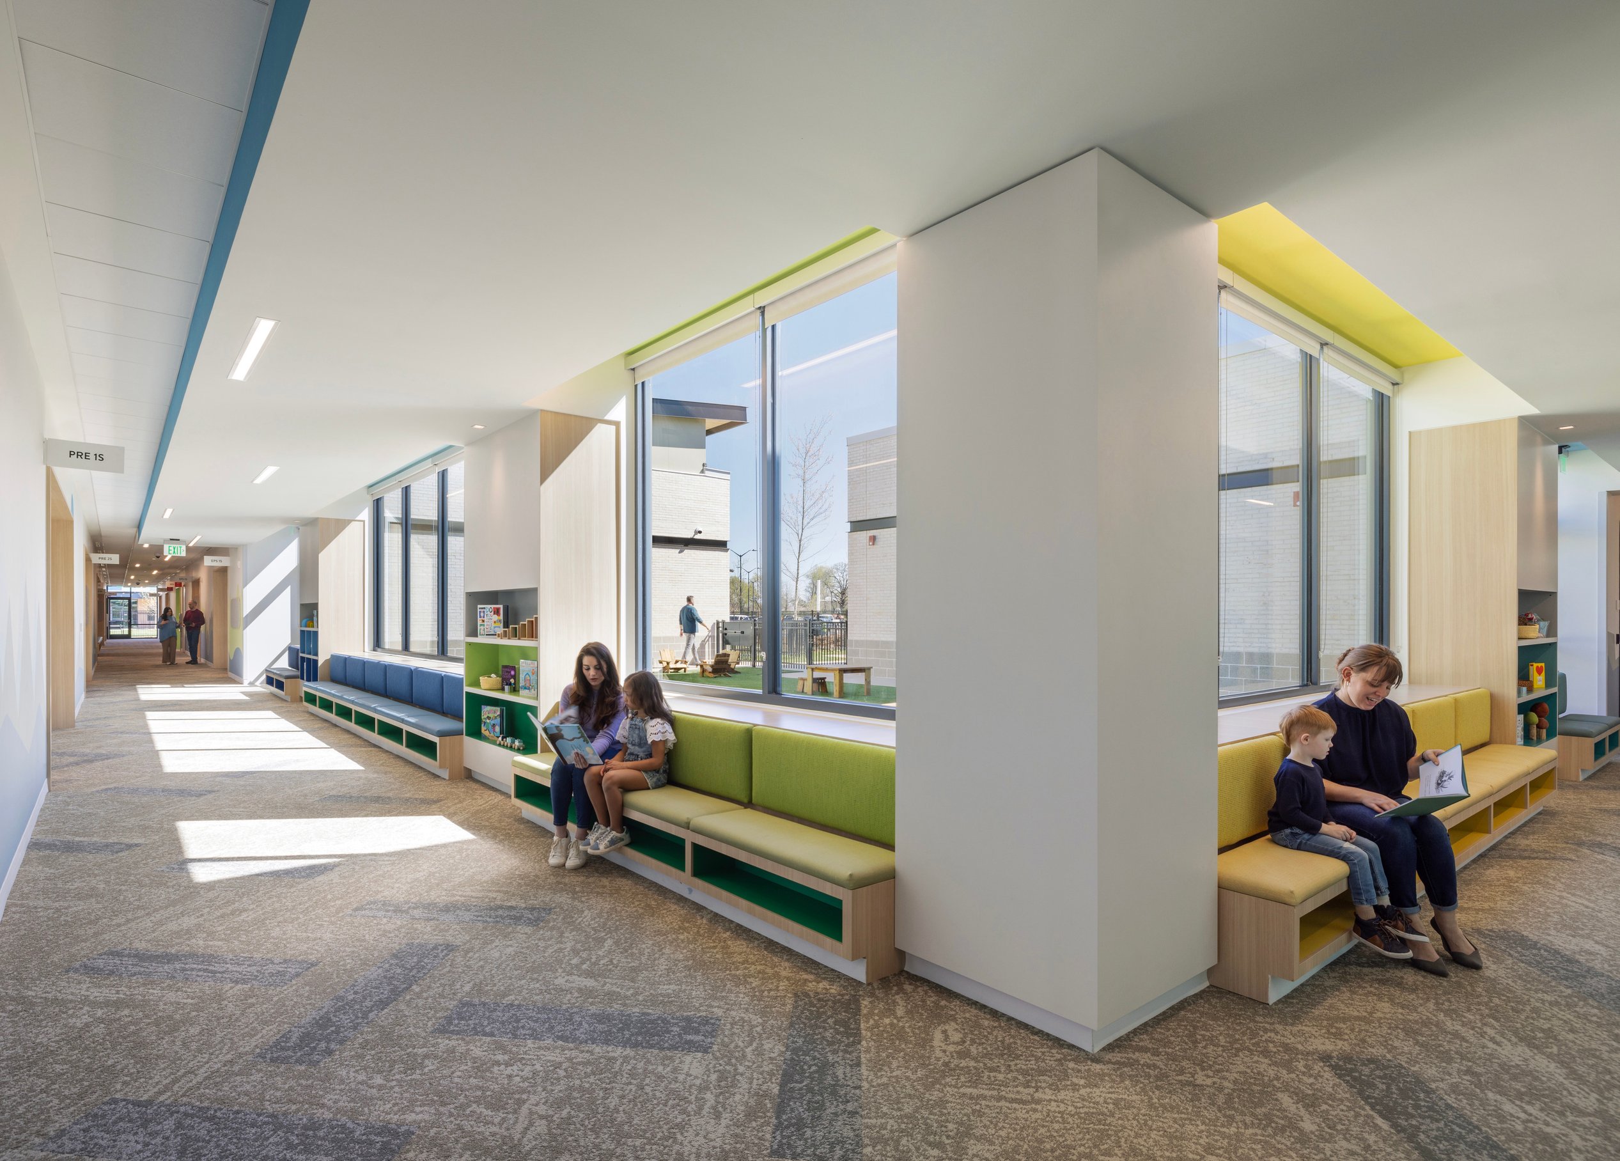
Corridors are more than just walkways—they’re dynamic learning zones featuring built-in seating and interactive nooks that extend the classroom experience. Teachers use these spaces to inspire curiosity beyond traditional settings.
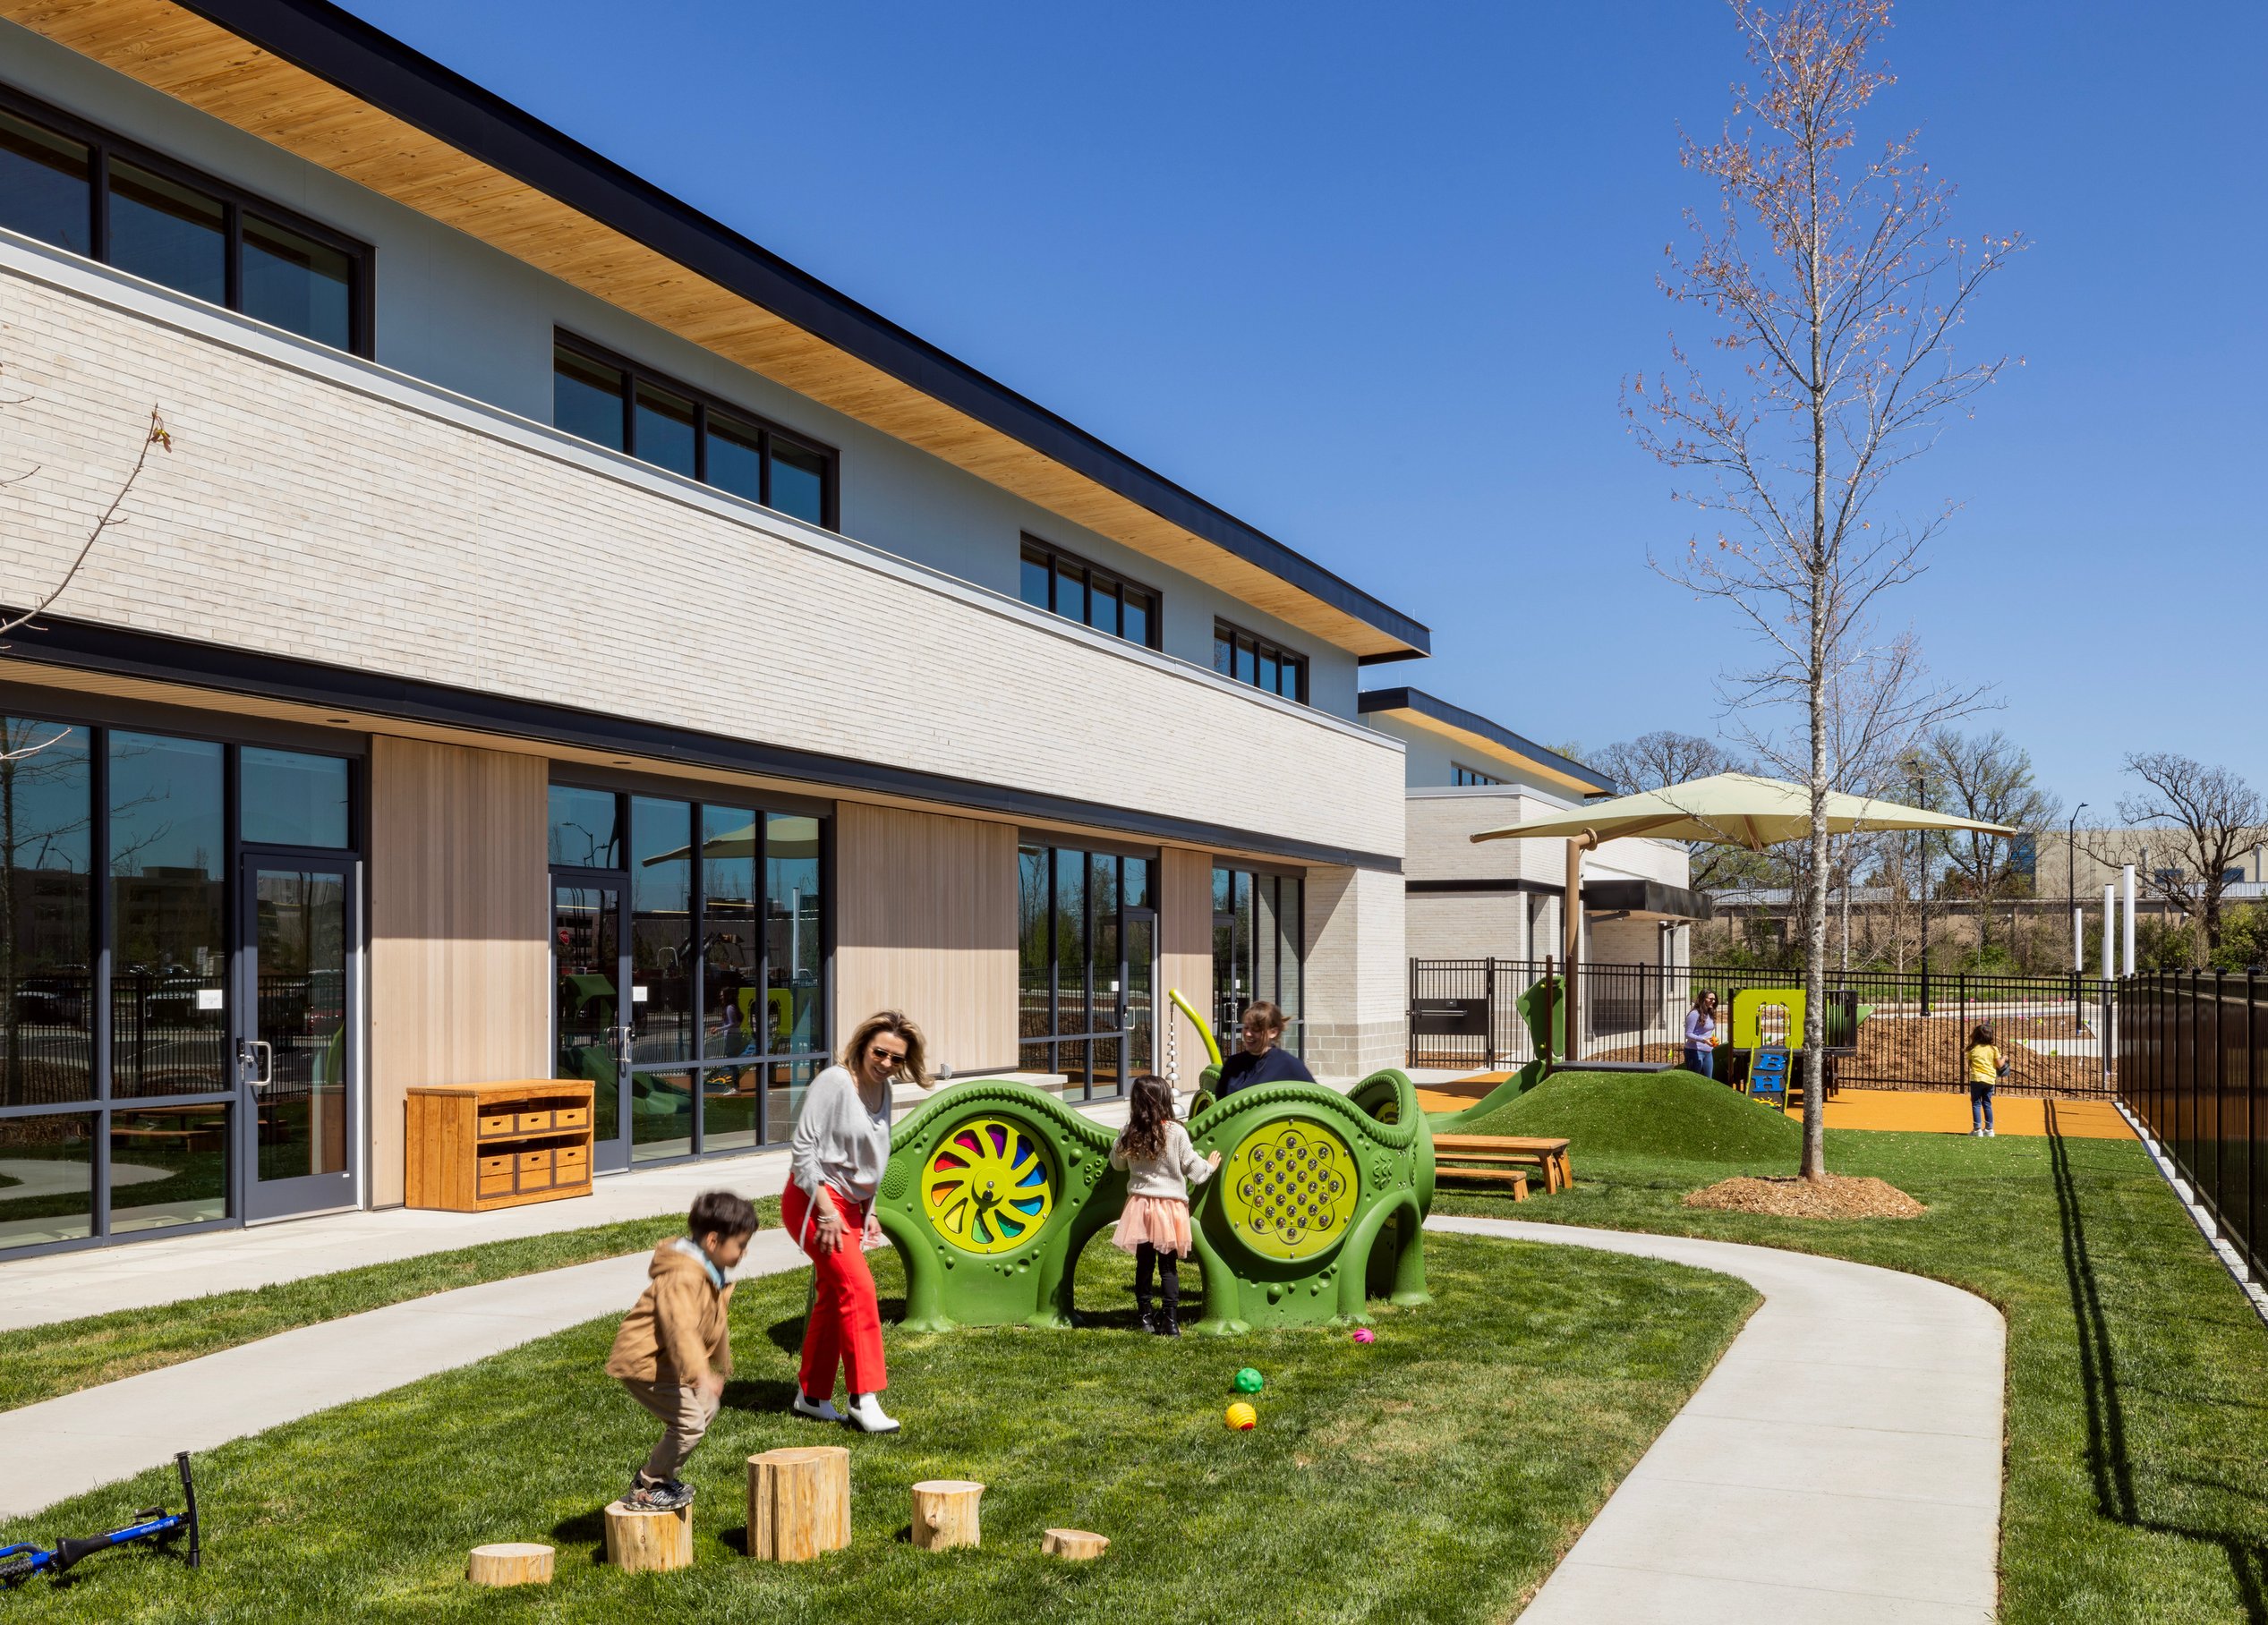
Every inch of the outdoor environment is intentional. Integrated playground storage keeps play areas open and inviting, eliminating the need for bulky sheds. Dedicated fields for each age group provide structured space for exploration, while flexible outdoor classrooms adapt to evolving lesson plans. A garden space encourages hands-on learning, connecting children with nature as they grow, discover, and play.
From employee recharge zones to elevated learning environments and outdoor classrooms, "Little Squiggles" is designed to empower, nurture, and elevate the early learning experience.
Accessibility
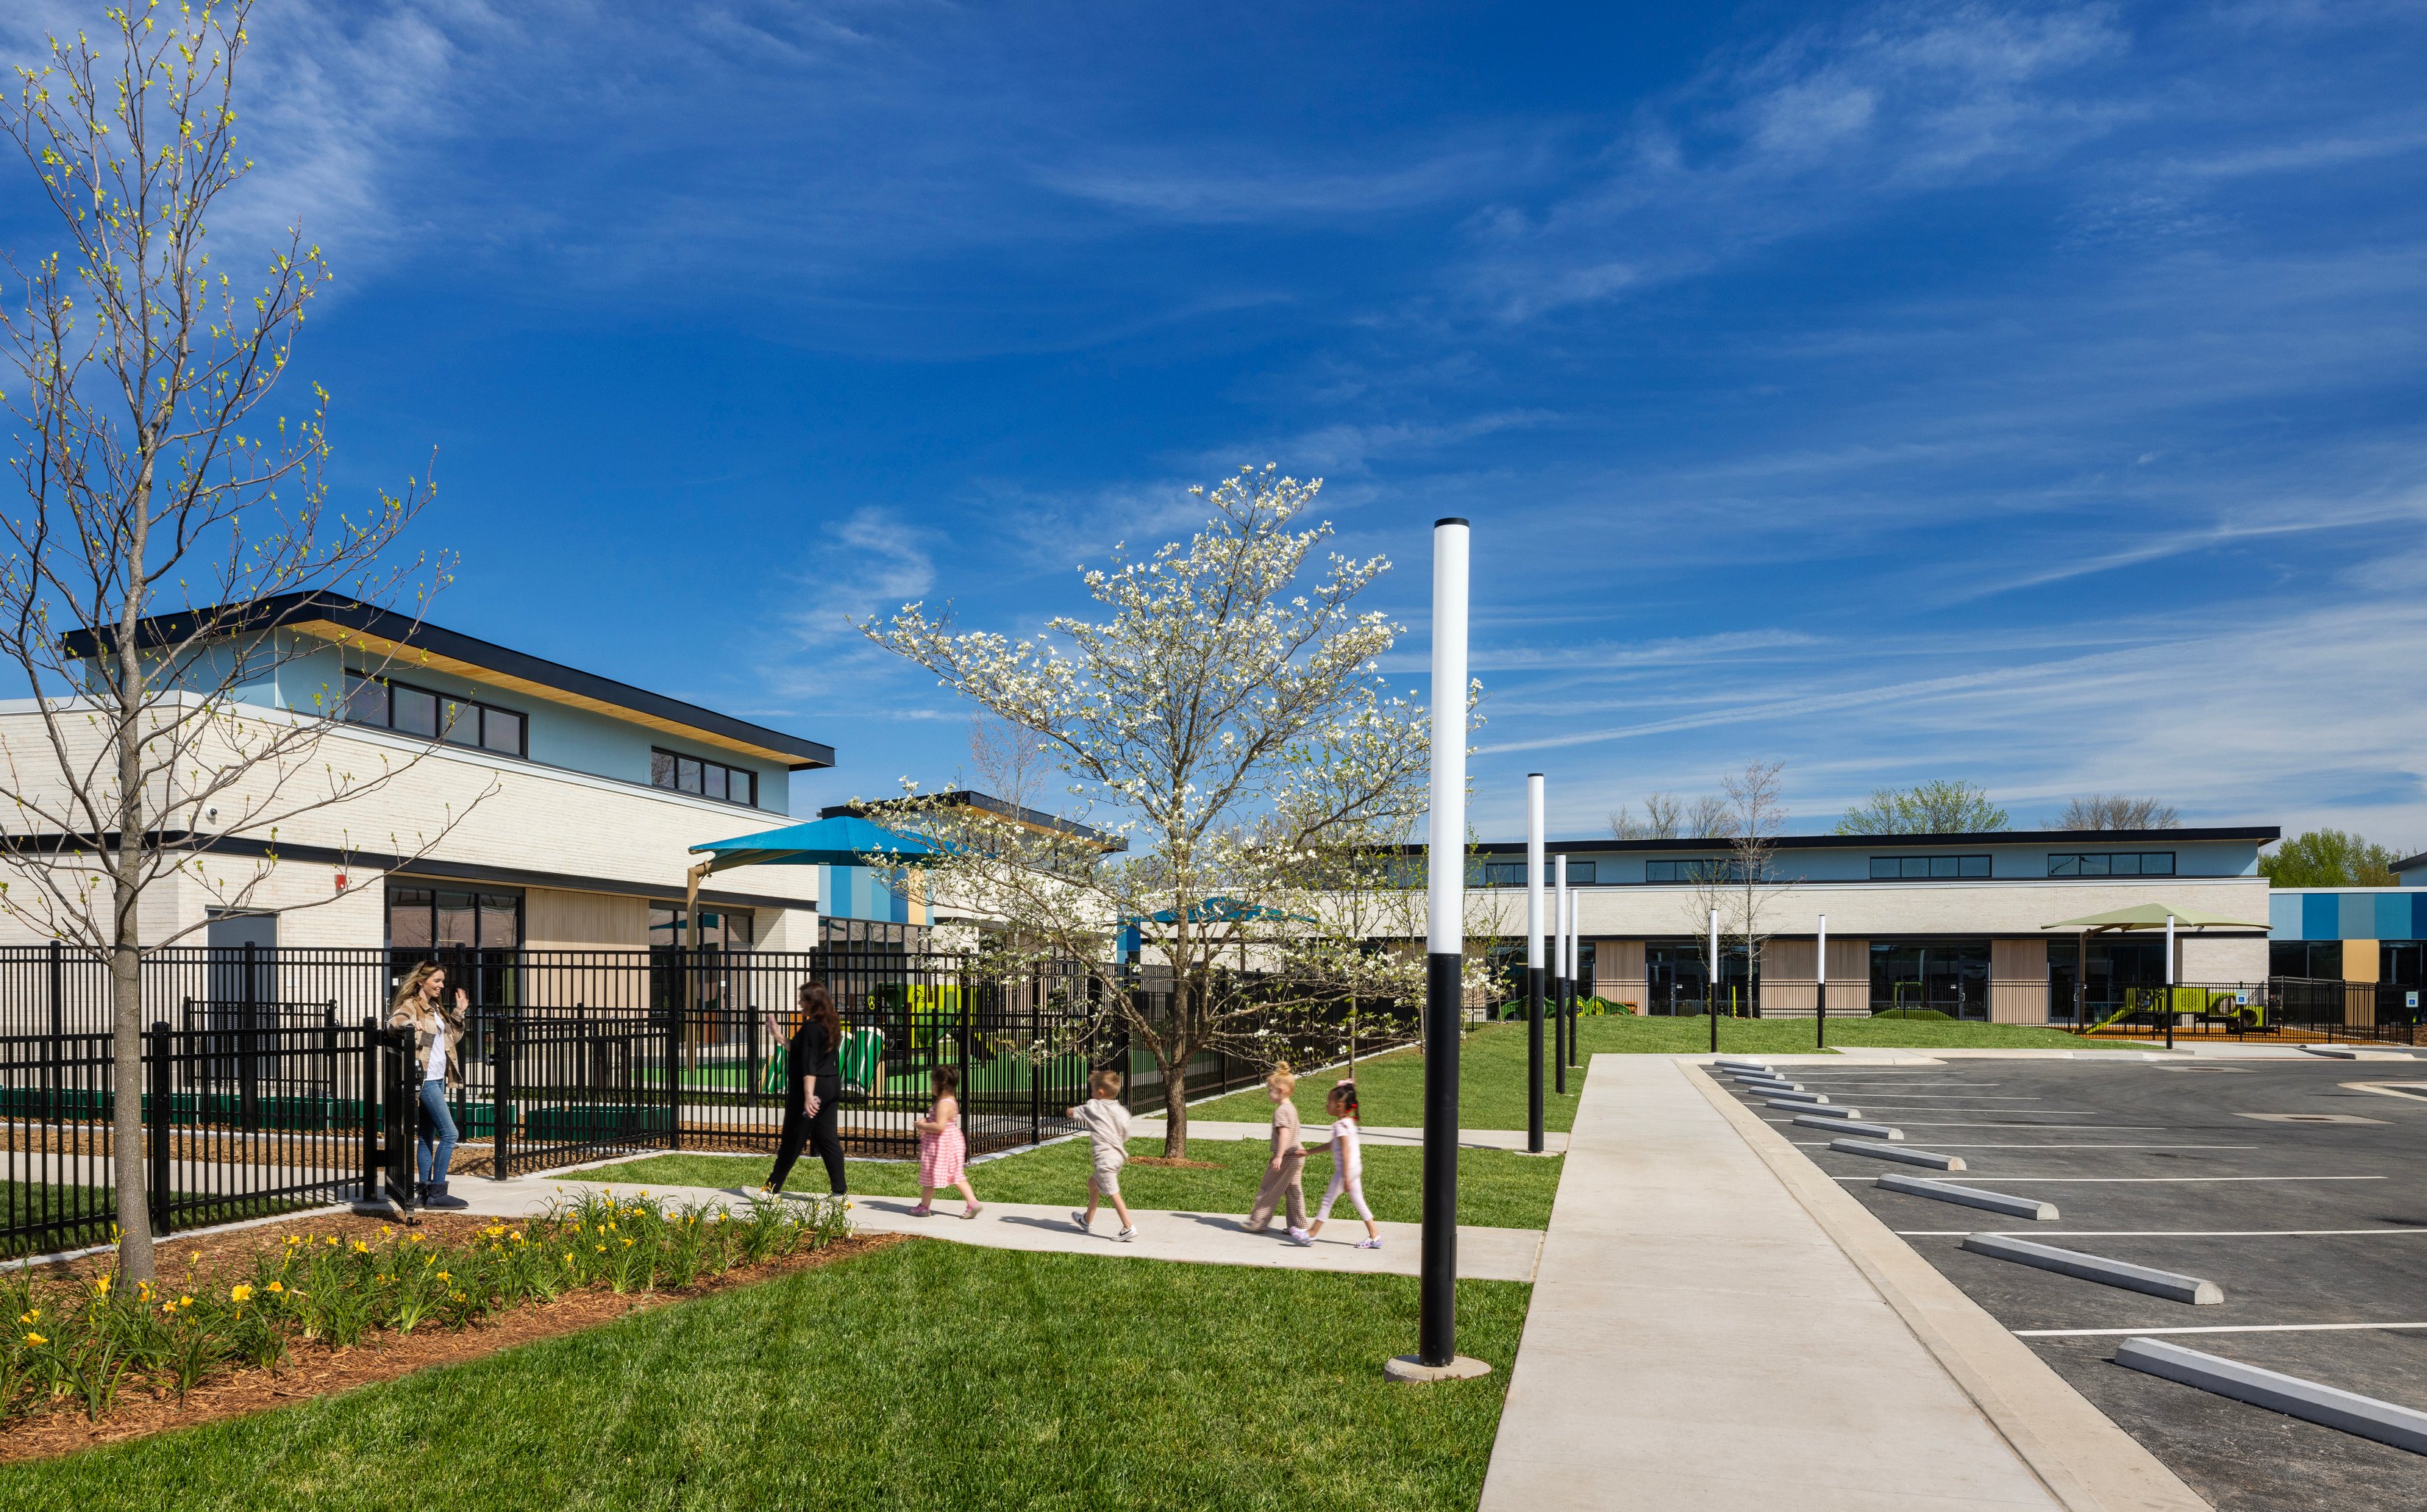
Here, two childcare centers come together on a thoughtfully designed site, creating a connected and accessible space for families. Positioned at the edge of the Walmart corporate campus, the centers are easily reachable—whether by car, bike, or foot—ensuring convenience. With a single public entry and a shared central parking lot, drop-offs and pick-ups are smooth and intuitive.
At the heart of the plaza’s design is a shared, welcoming space where families can pause, connect, and play. Safety and comfort shape every detail, from secure fencing around play areas to lush landscaping that provides shade, privacy, and a natural buffer around the buildings.
Behind the scenes, the infrastructure is just as purposeful. Kitchen, delivery, and waste management access are strategically placed at the north and south ends of each building, keeping operations efficient and out of sight.
This well-planned environment is where accessibility, safety, and community converge to support growing families.
Safety
At the child care center, safety comes first. An automatic wet pipe sprinkler system provides seamless fire protection, with a flow test confirming ample water supply, which eliminates the need for a fire pump. To safeguard against freezing, dry-type sprinklers were strategically placed in coordination with the architectural and mechanical teams.
A fully integrated fire alarm system ensures swift emergency response, with speaker and strobe devices providing clear occupant notification. Smoke detectors, manual pull stations, and system interfaces with HVAC and kitchen hood suppression enable rapid action in critical moments.
Through careful planning and advanced fire safety measures, this design creates a secure, protected environment—allowing children, staff, and families to focus on what matters most.
/
Similar projects


/

Talk with us
Complex challenges need fresh perspectives and deep expertise. Connect with our team to explore how we can help you create spaces that make a real difference.