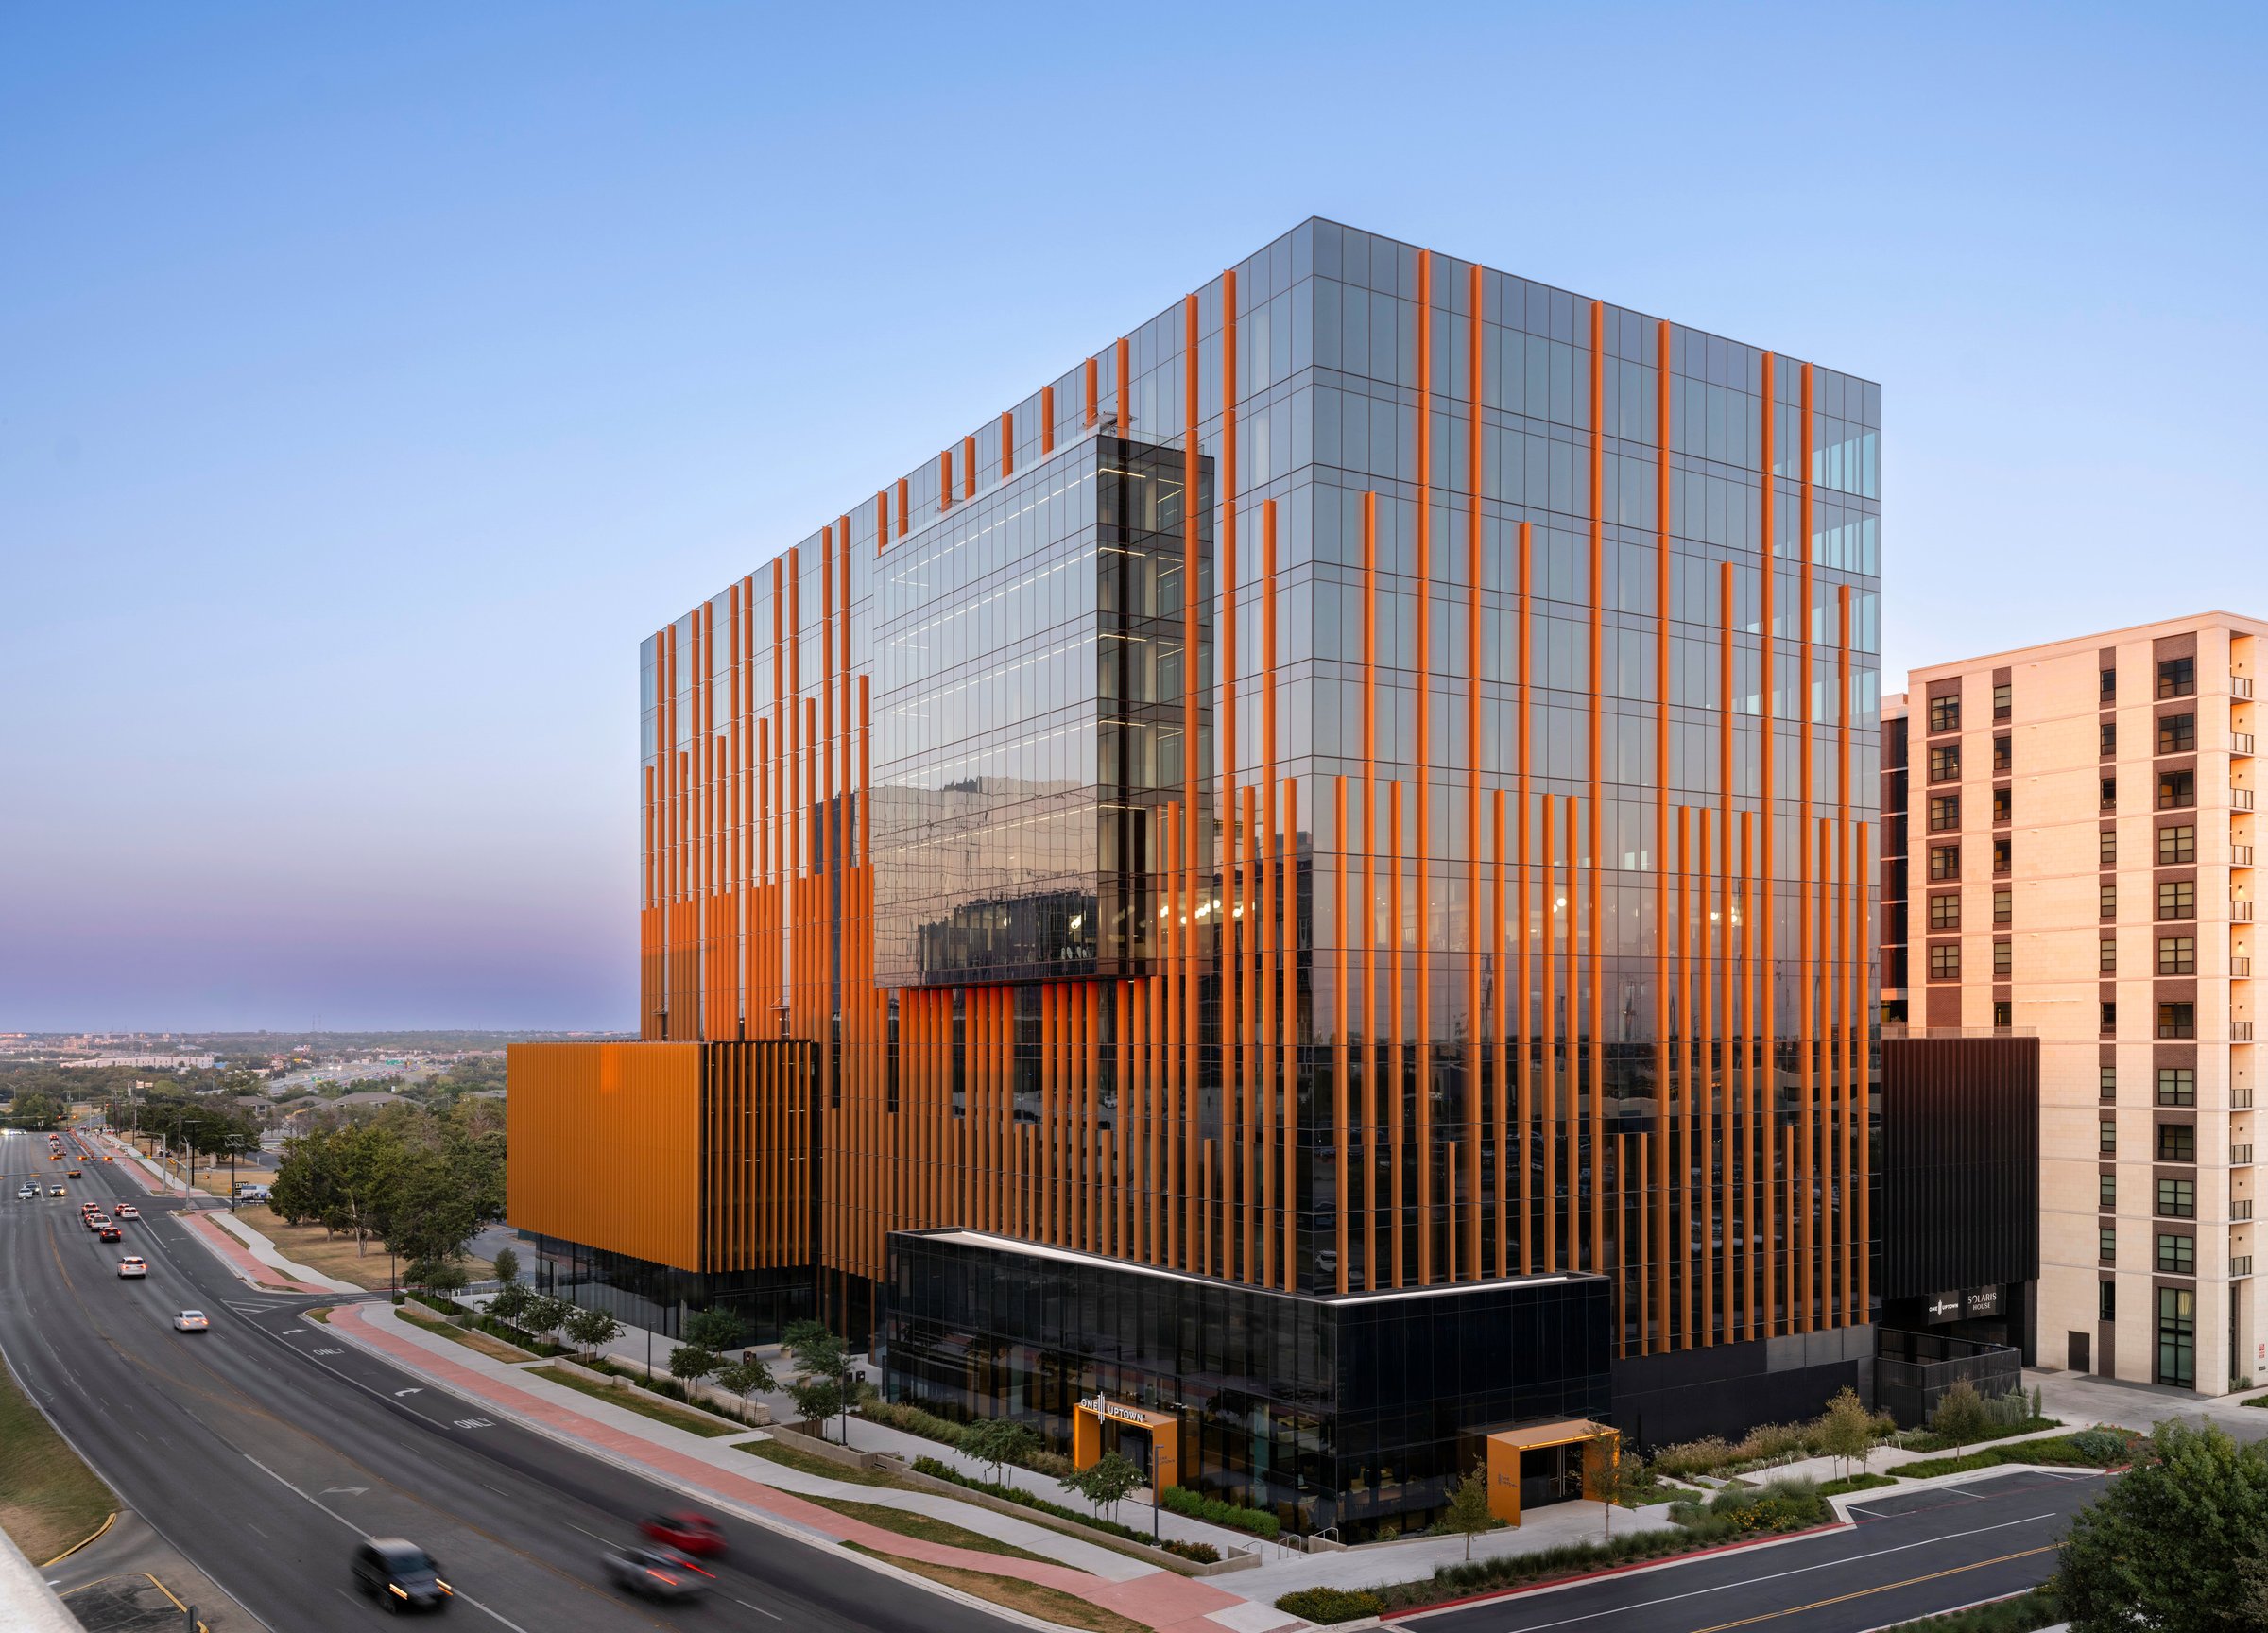
One Uptown
One Uptown stands tall—modern and unmistakable. Designed by Page, this 14-story, 360,000-square-foot Class-A office building anchors the dynamic 66-acre Uptown ATX district, where business, culture, and community thrive. Positioned between Solaris Street & Rosalind Way and Burnet Road & Azul Crossing, it offers effortless access to Austin’s emerging “second downtown.”
Uptown ATX is an expansive vision realized—with three million square feet of office space, three million square feet of multifamily living, 400,000 square feet of retail, 250,000 square feet of hospitality, and nine acres of green space—harmonizing work, home, and leisure. A new MetroRail Red Line station ensures effortless mobility, while pedestrian- and bike-friendly pathways make exploring the district second nature. Uptown ATX is boldly shaping the future of Austin.

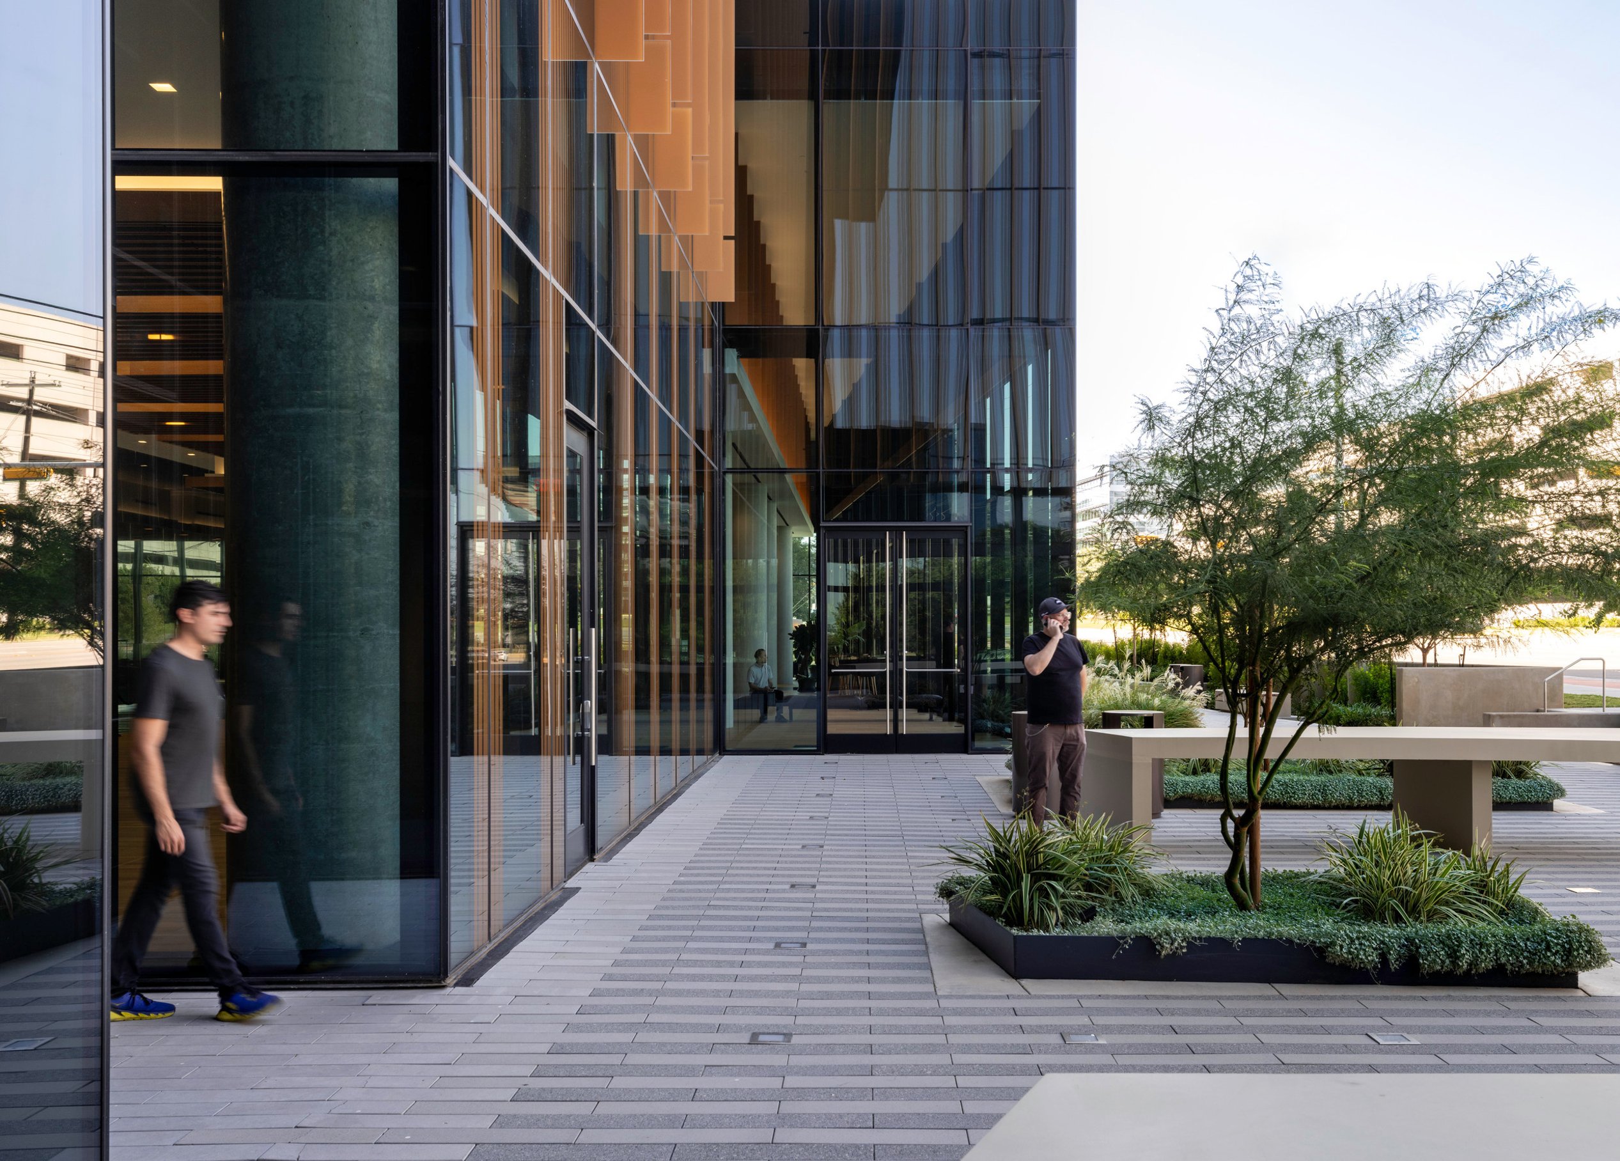
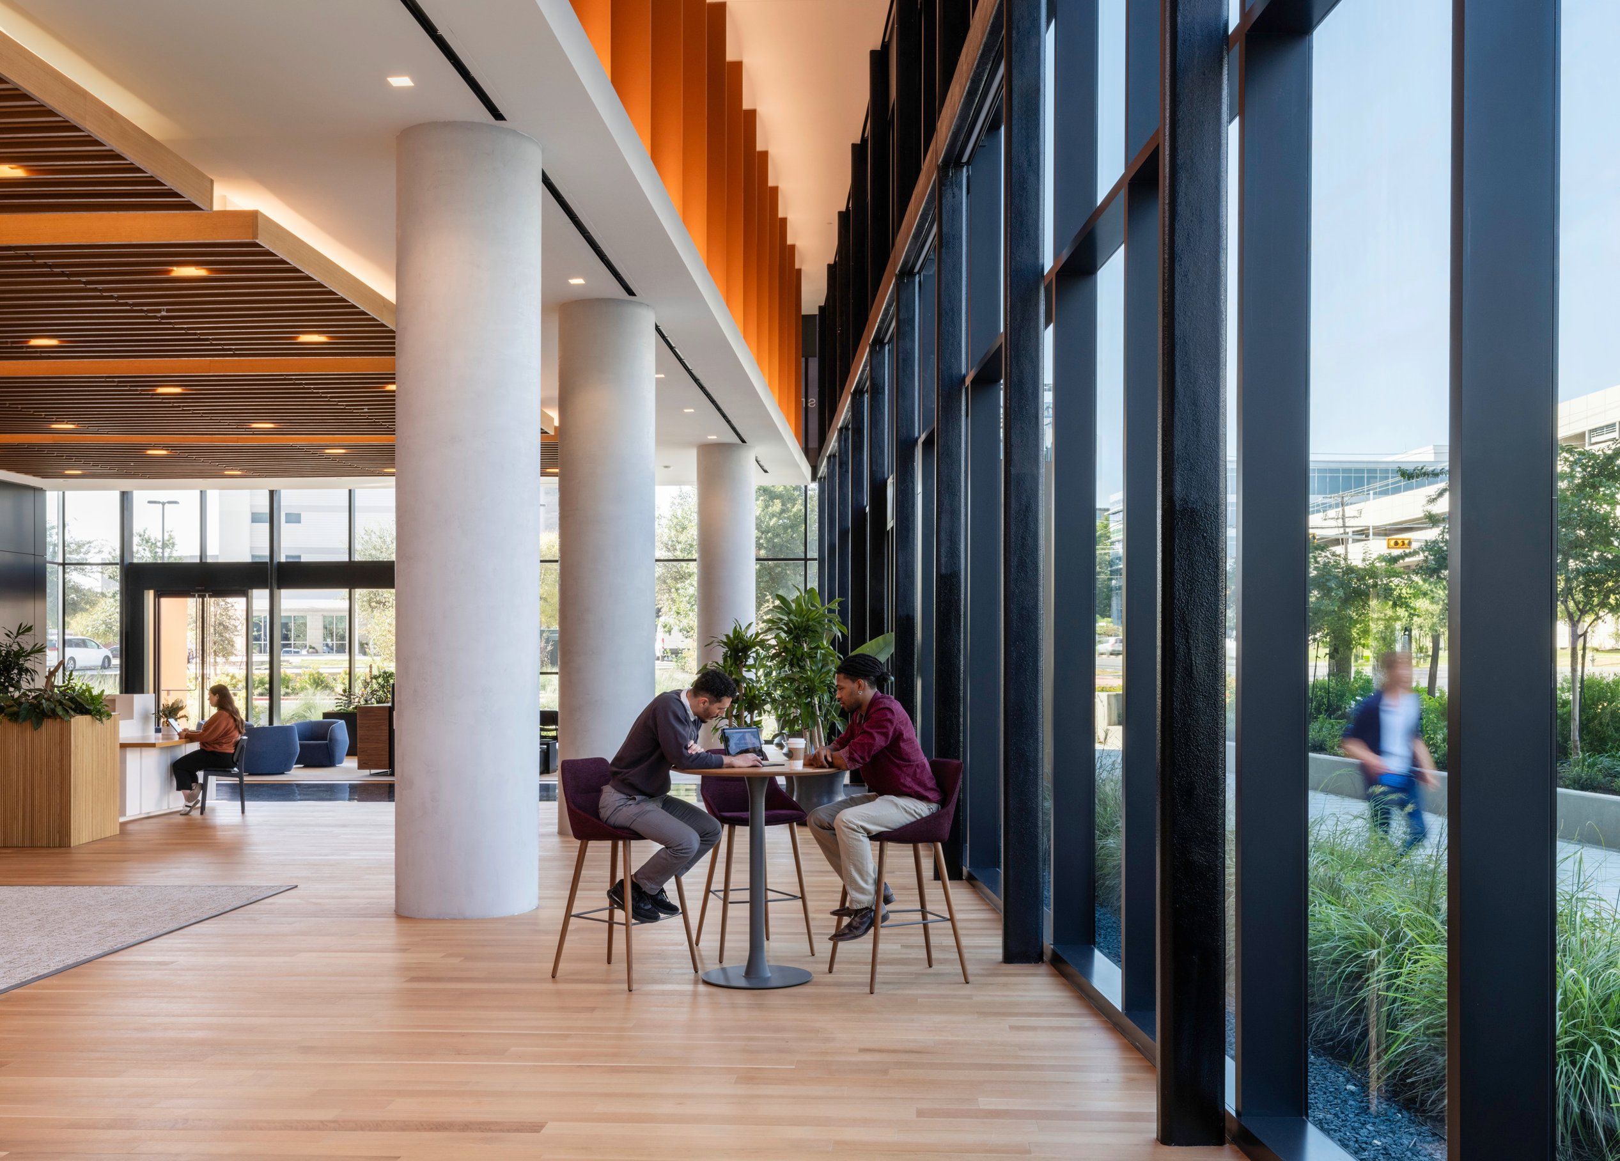
Designed for the future of work, this 14-story tower blends functionality with presence. A striking lobby on Burnet Road sets the tone, creating a vibrant gateway to the Uptown ATX campus. With ground-level retail, six levels of structured parking, and eight floors of thoughtfully designed office space, it’s built to support productivity and growth.
The structure includes one level of below-grade parking, a retail-activated lobby, six above-grade parking levels, and expansive office floors that prioritize efficiency. Ideally proportioned floor plates maximize flexibility, natural light, and sweeping views—enhancing the experience.
One Uptown anchors a thriving business and cultural district. From its commanding street presence to its intuitive design, this tower redefines how and where work happens in Austin’s next great urban hub.

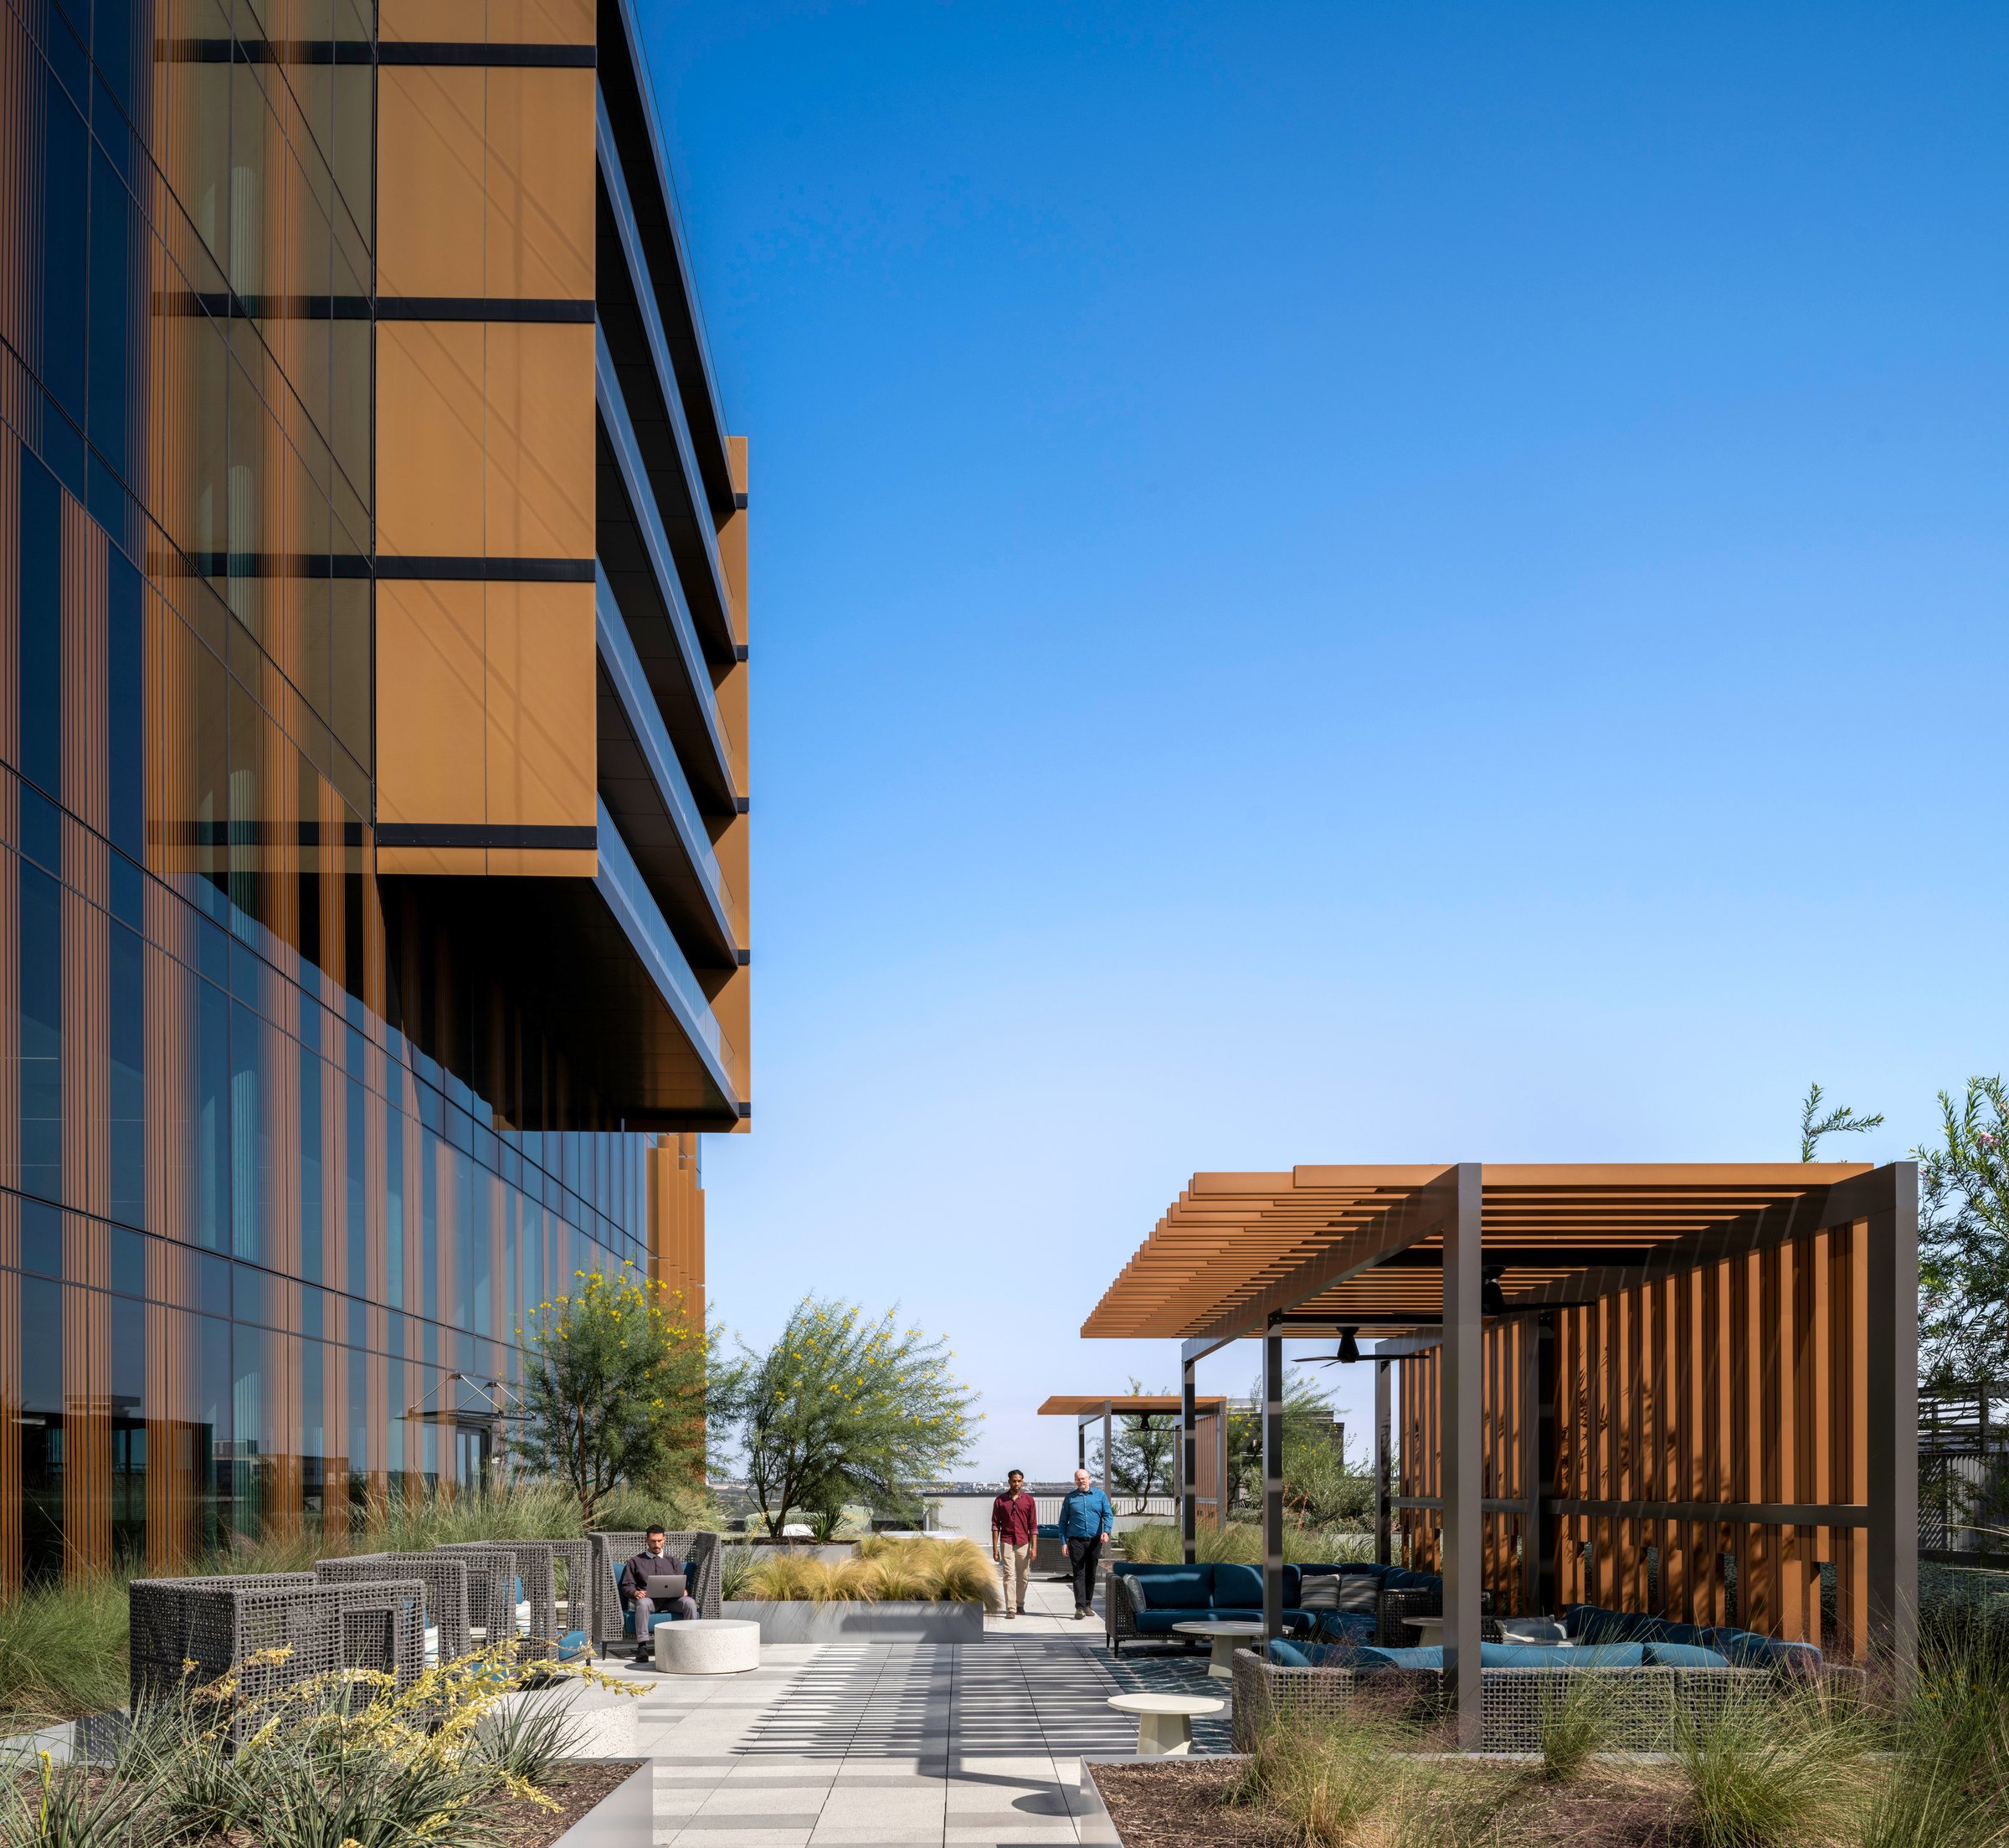
Expansive views, open terraces, and space to recharge
One Uptown features floor-to-ceiling glass windows, unobstructed views, and outdoor terraces. A park on the eastern edge offers residents and employees a vibrant green space to recharge and connect.




/
Similar projects


/

Talk with us
Complex challenges need fresh perspectives and deep expertise. Connect with our team to explore how we can help you create spaces that make a real difference.