
Intermountain Primary Children’s Hospital, Miller Family Campus
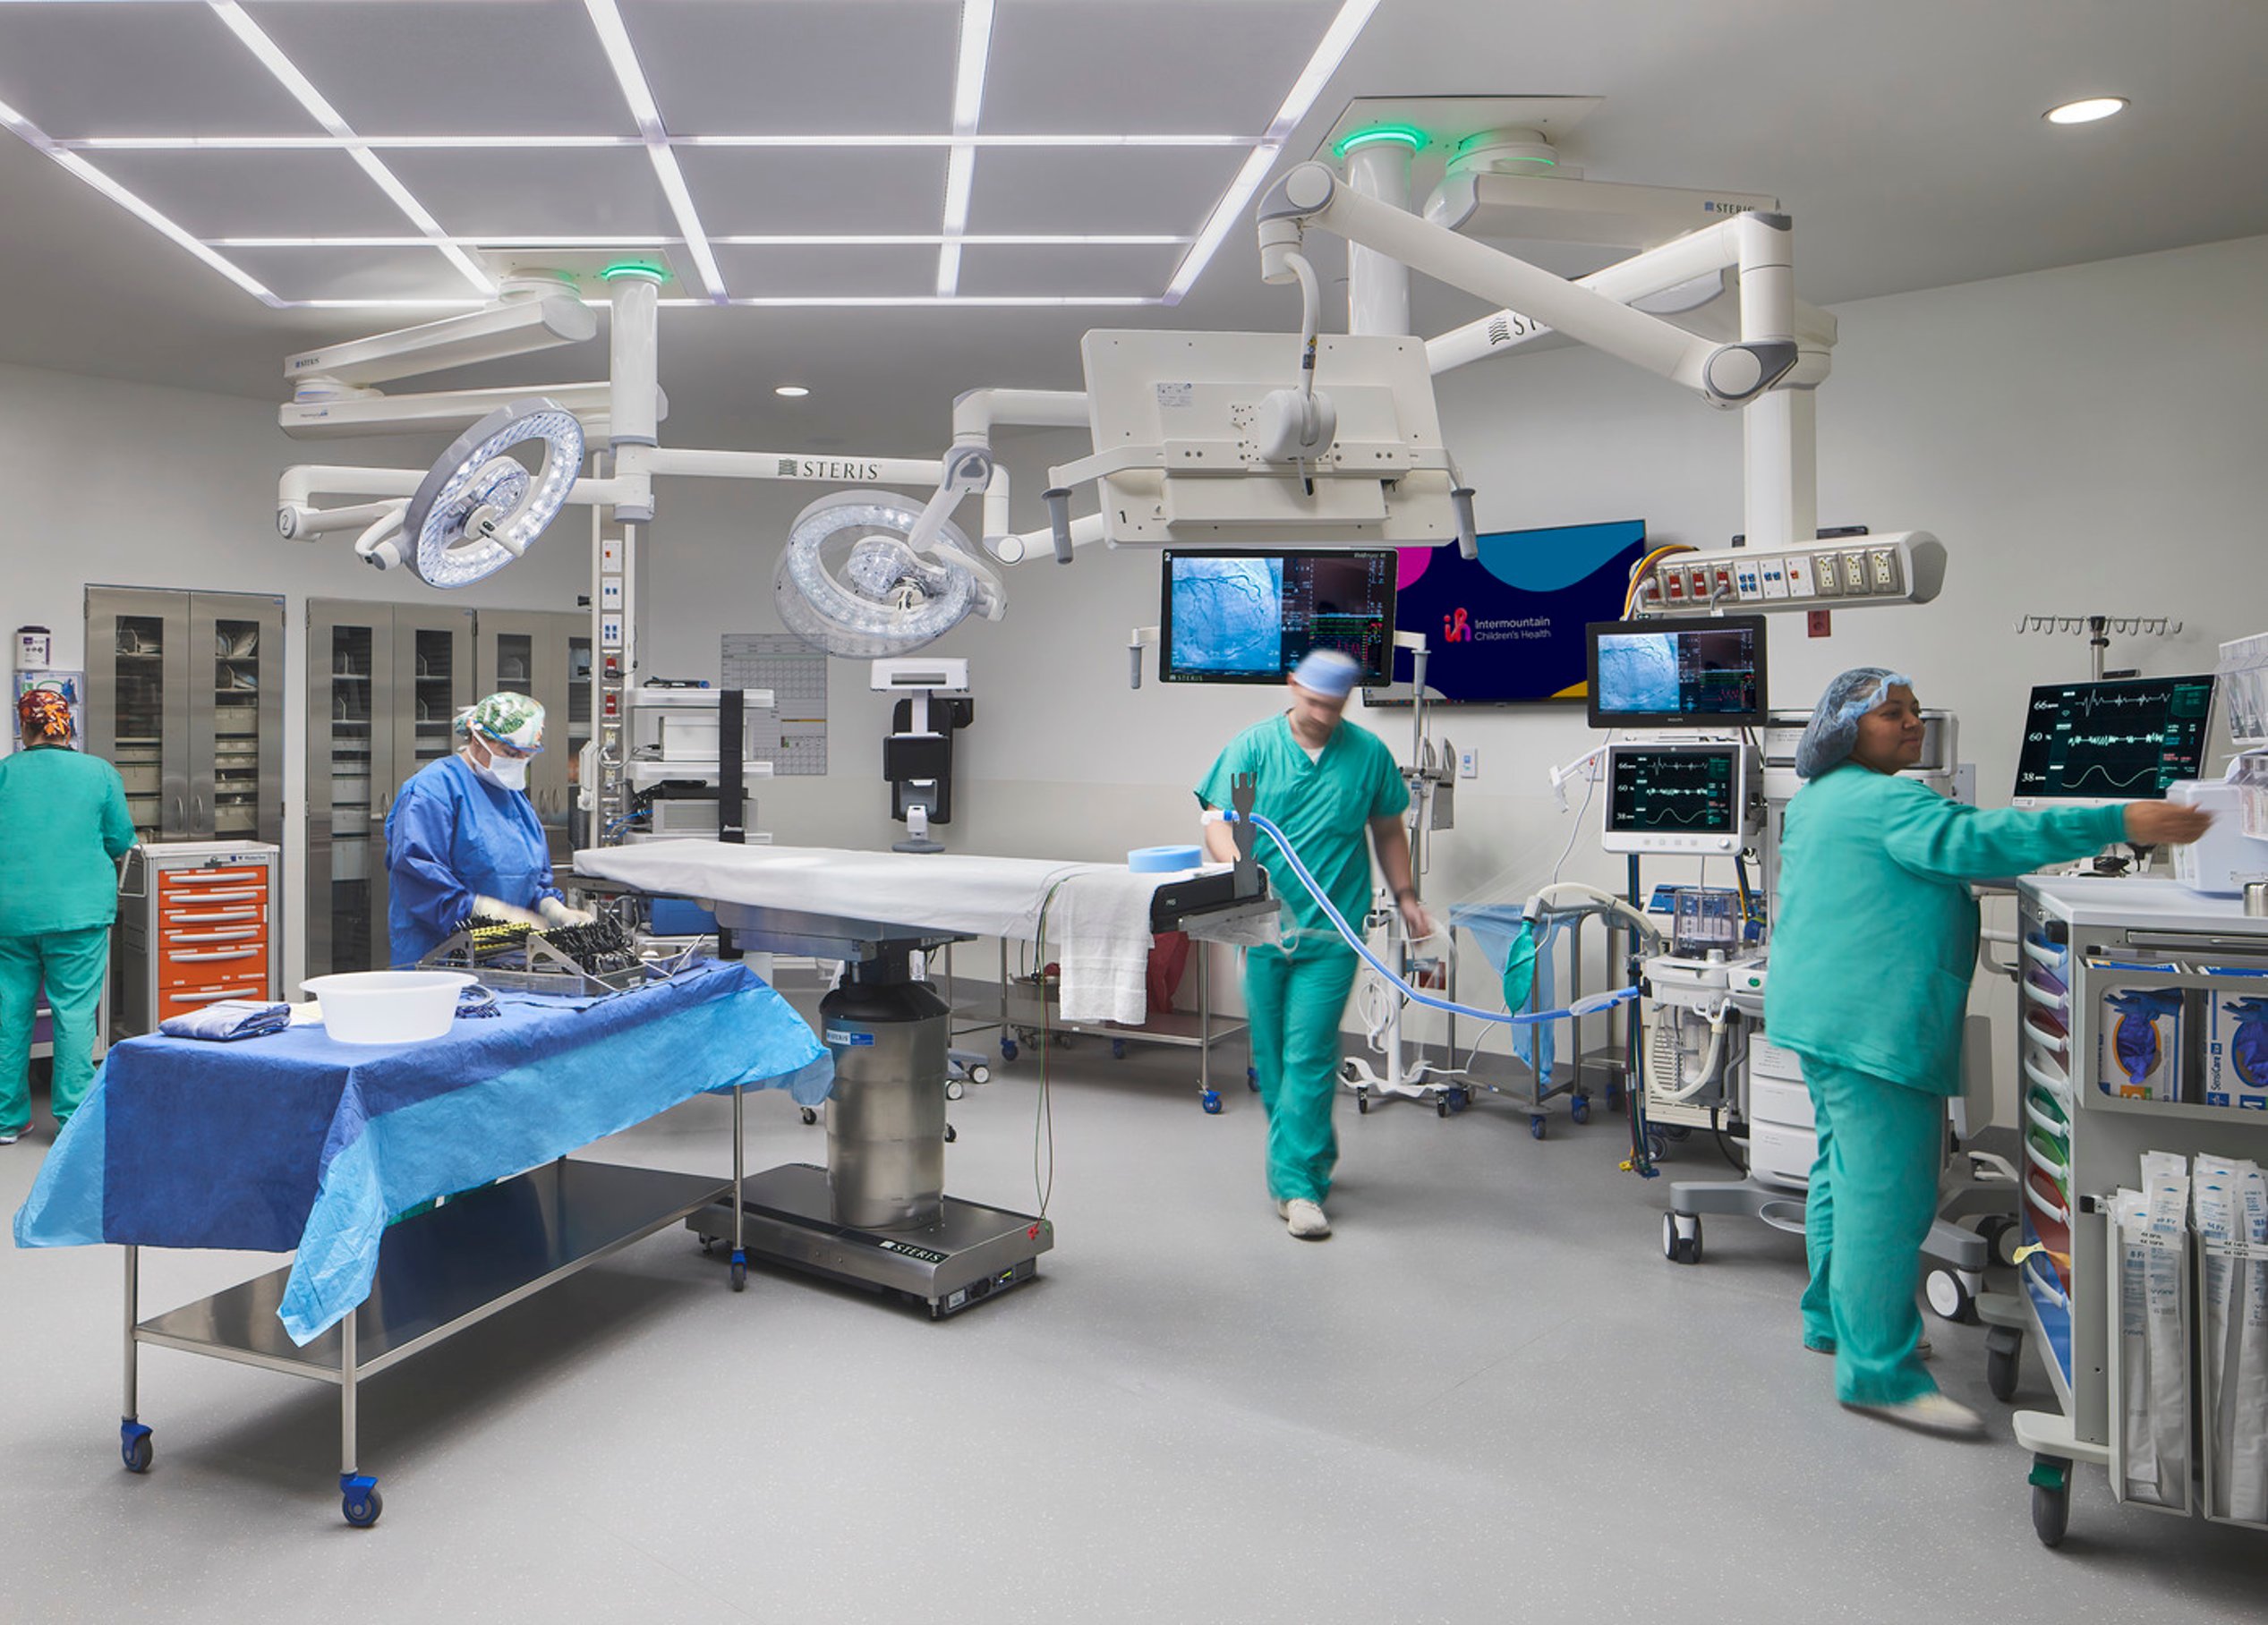
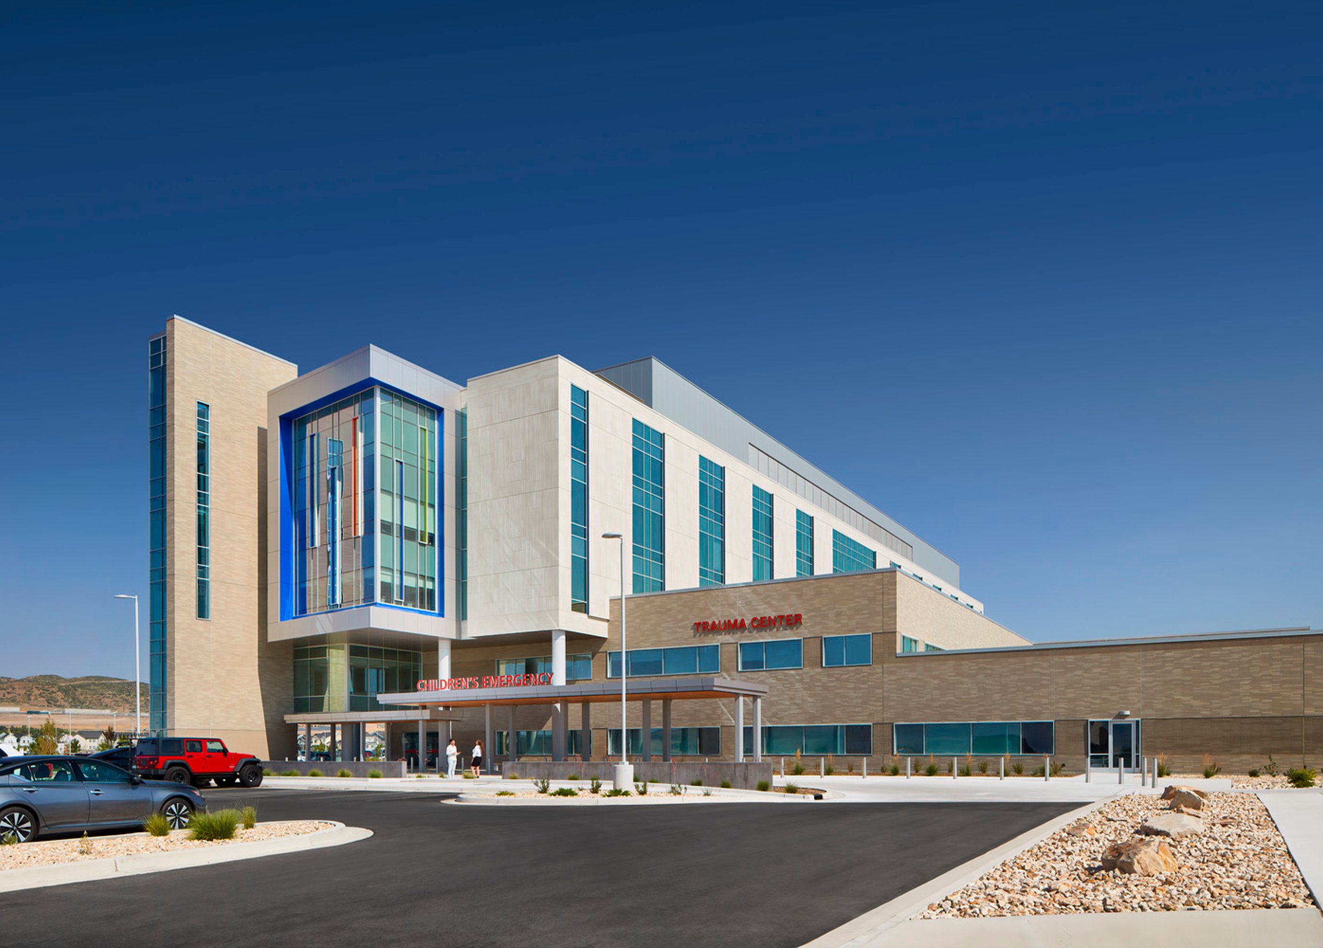
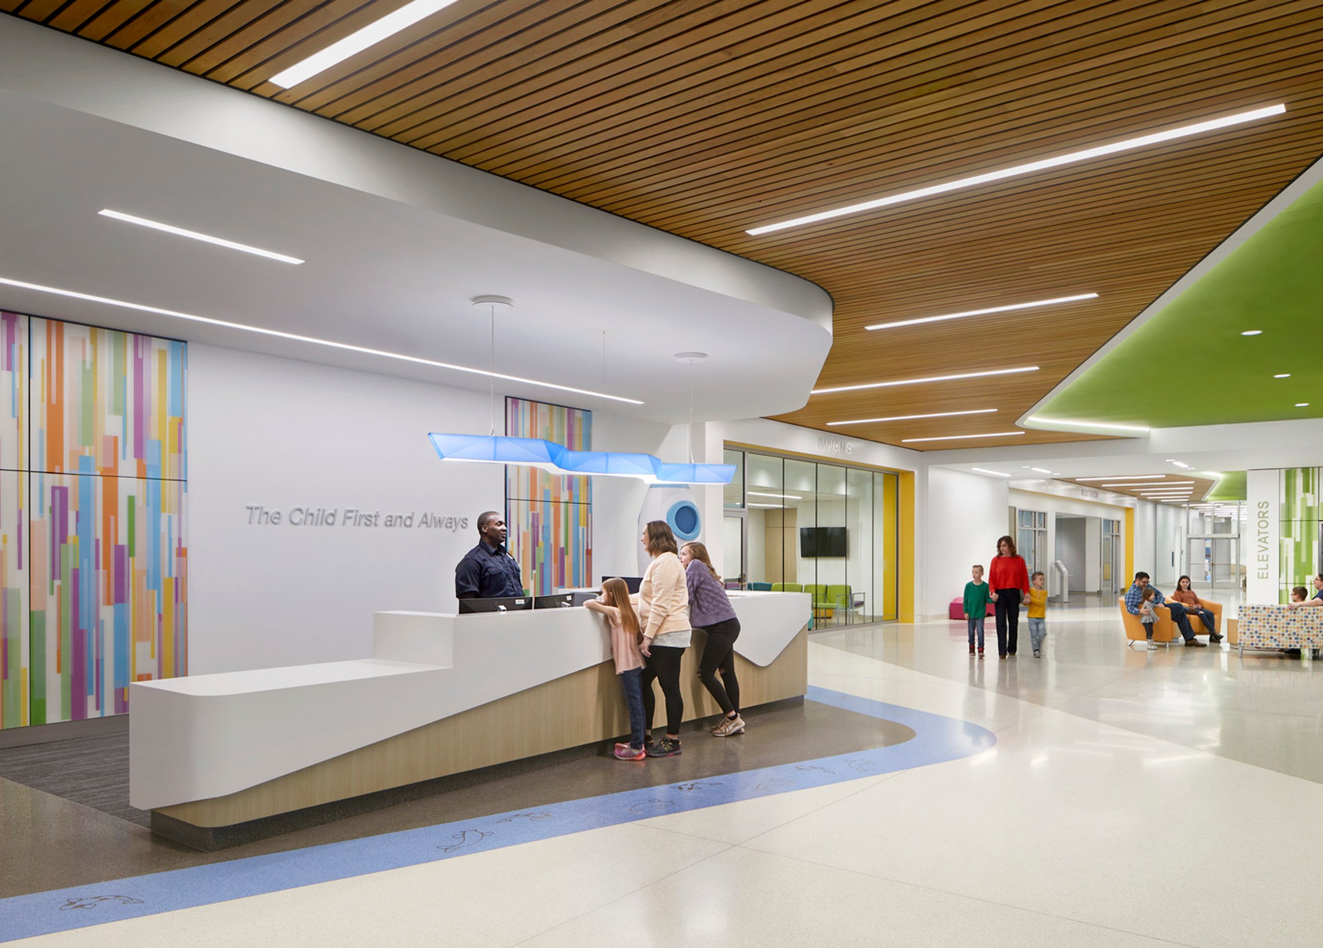
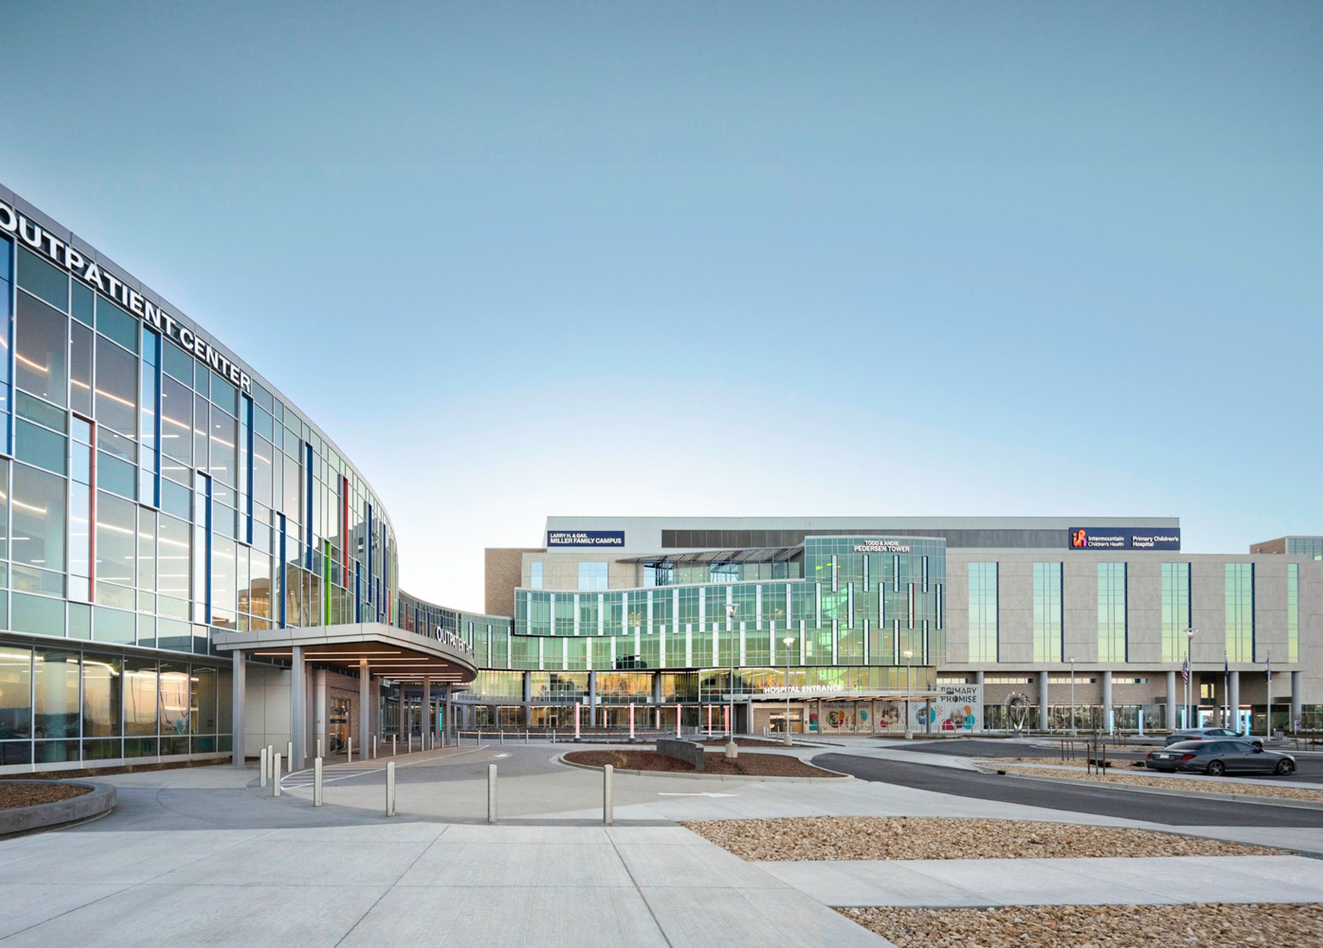
Intermountain’s Lehi Campus significantly expands the care network, designed to serve family and community needs in Utah County, one of the top five fastest-growing areas in the country, known as Silicon Slopes. The new hospital includes family and child amenities, diagnostic services, pediatric emergency care, inpatient units, pediatric intensive care, neonatal intensive care, and behavioral health. The campus also features an ambulatory care center housing a range of pediatric specialties.
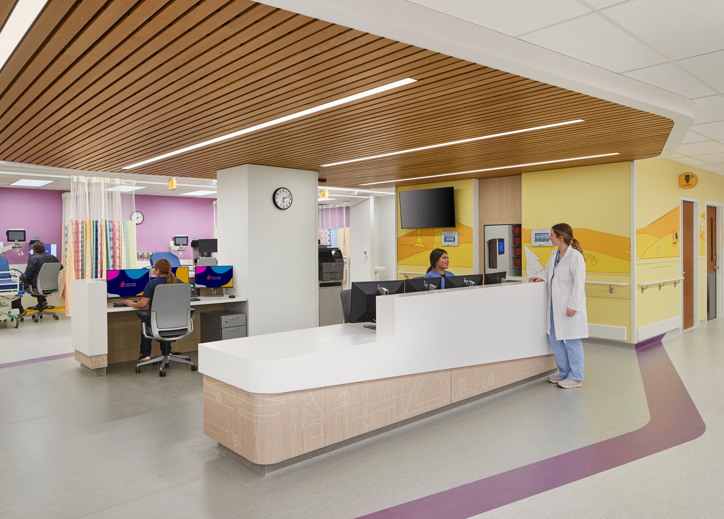
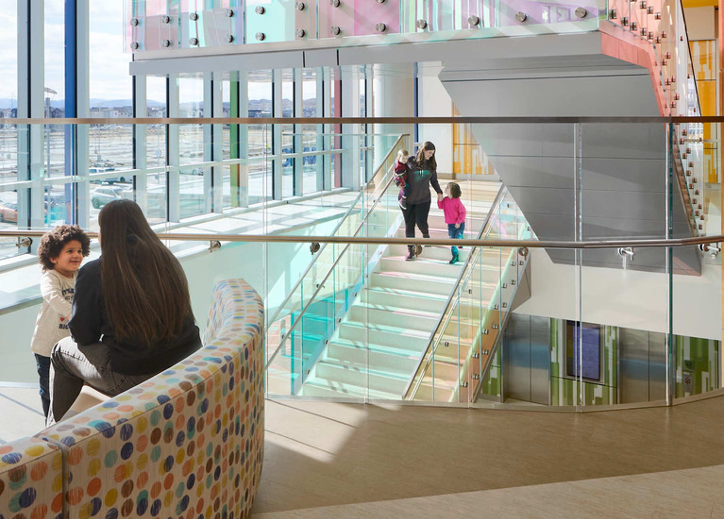
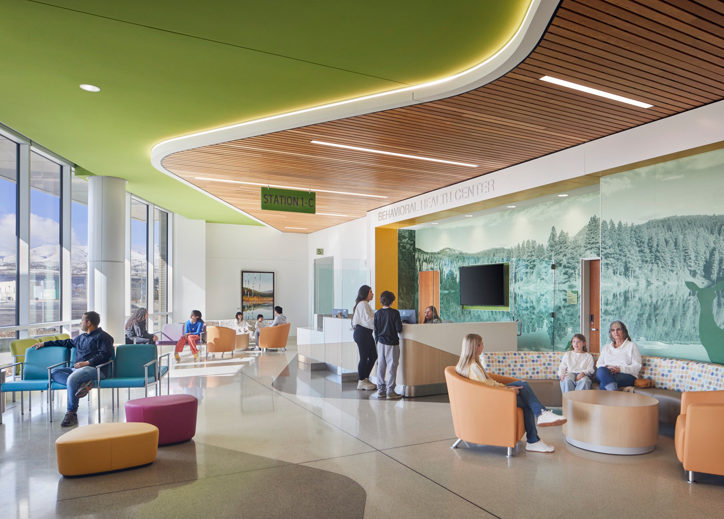
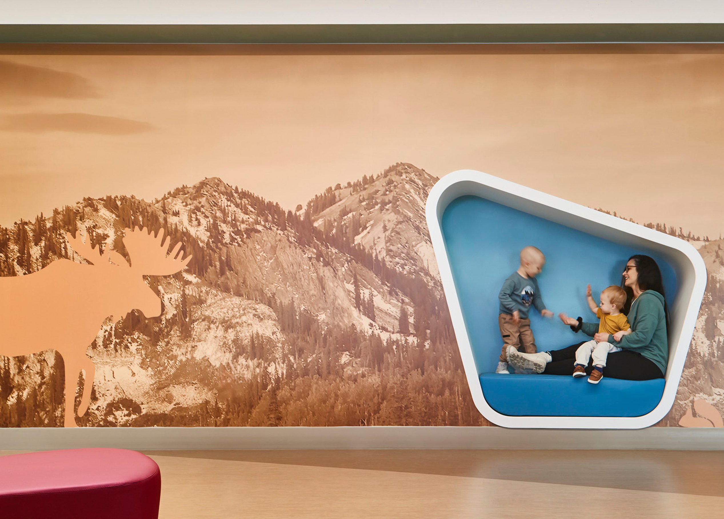
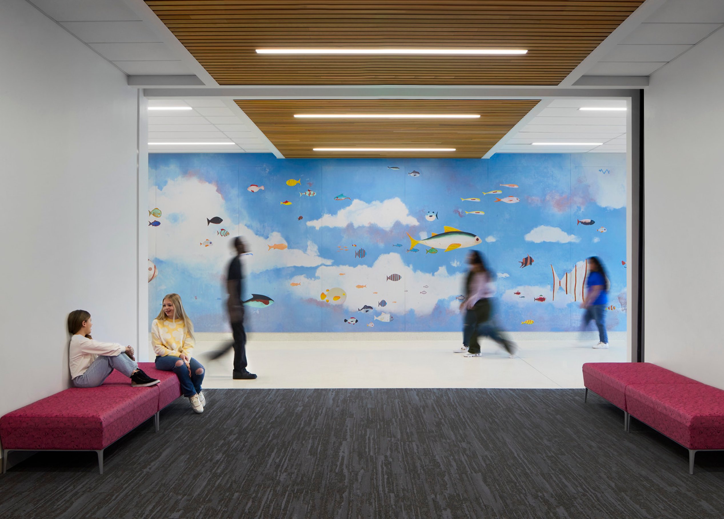
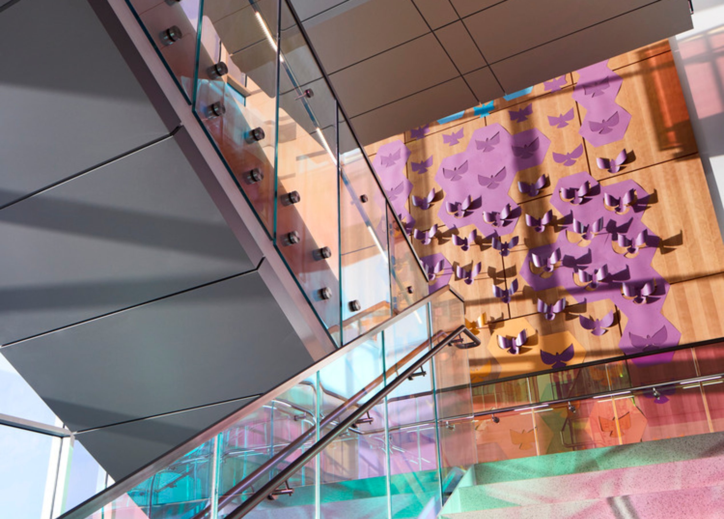
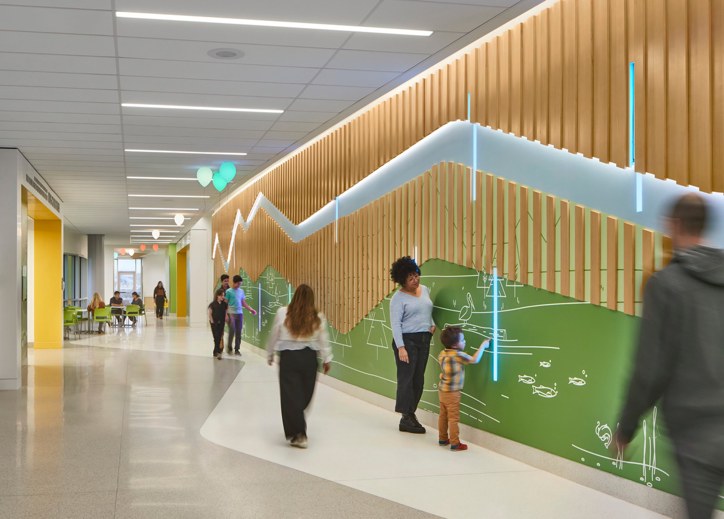
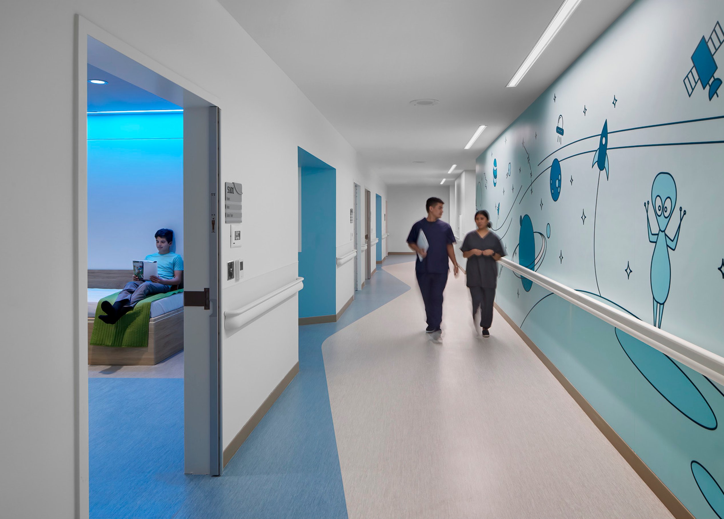
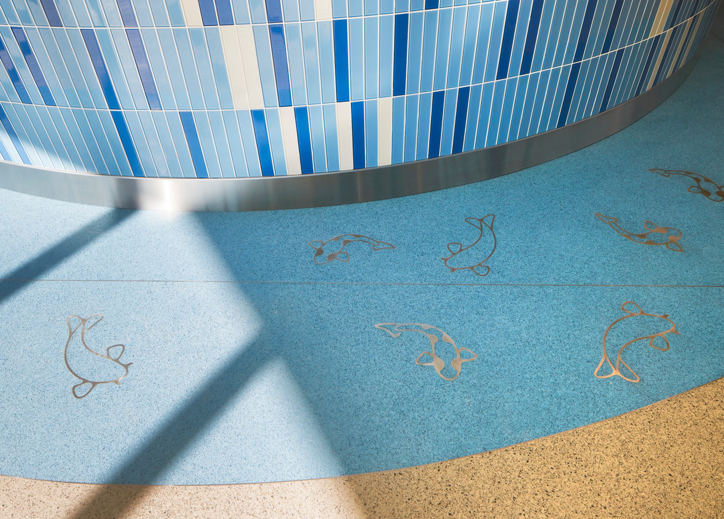
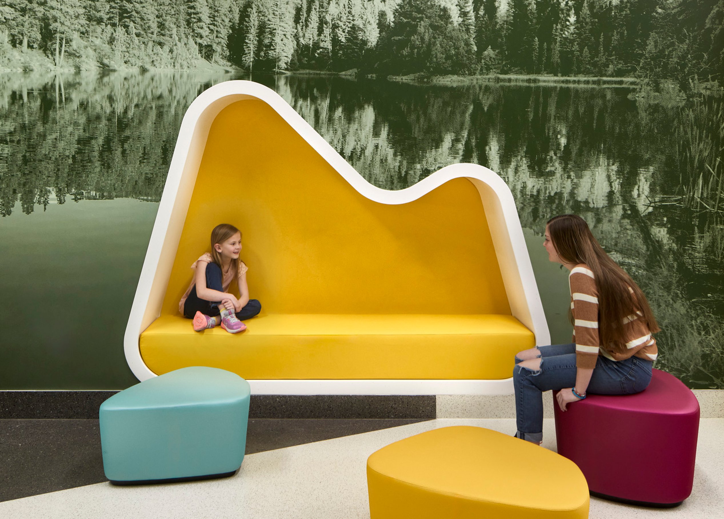
Inspired by Utah's diverse landscapes, the facility's interiors celebrate the state's natural beauty. Five terrains and atmospheric levels—Lake, Desert, Alpine, Sky, and Space—span the five floors. Whimsical elements, such as fish inlays, paw prints, and regional terrain graphics, invite kids and teens to engage and enjoy moments of discovery everywhere.
Located on 38 acres adjacent to a residential neighborhood, the design emphasizes community-based care, prioritizing the wellness of patients and staff while catalyzing local growth, encouraging new housing and families to move to the area.
Awards
-
12025 IIDA Georgia Chapter 2025 Best of the Best, Healthcare
-
22024 Best of Healthcare, ENR Mountain States Region
/
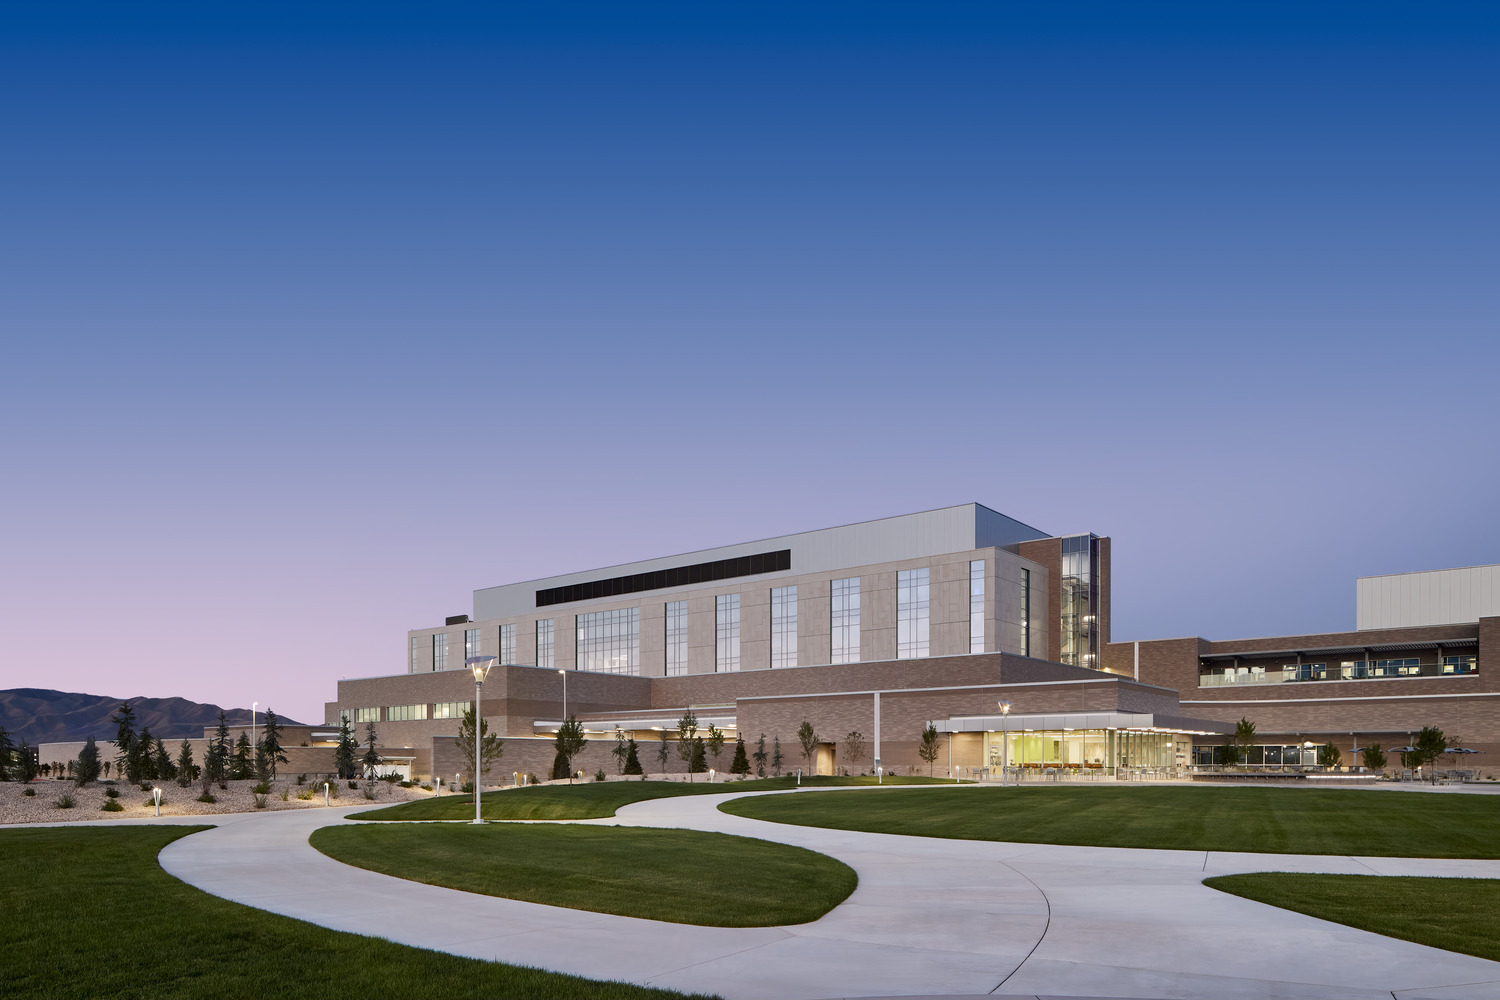
Located in an area frequently affected by temperature inversions—where warm air at high altitudes traps cooler air and pollution near the ground—air quality remains a persistent challenge, according to the Utah Department of Environmental Quality.
In response, the design team selected a sintered stone rainscreen cladding with a photocatalytic coating engineered to help clean the air. This innovative surface actively breaks down pollutants like nitrous oxides, contributing to a healthier environment for the community it serves.
Planning
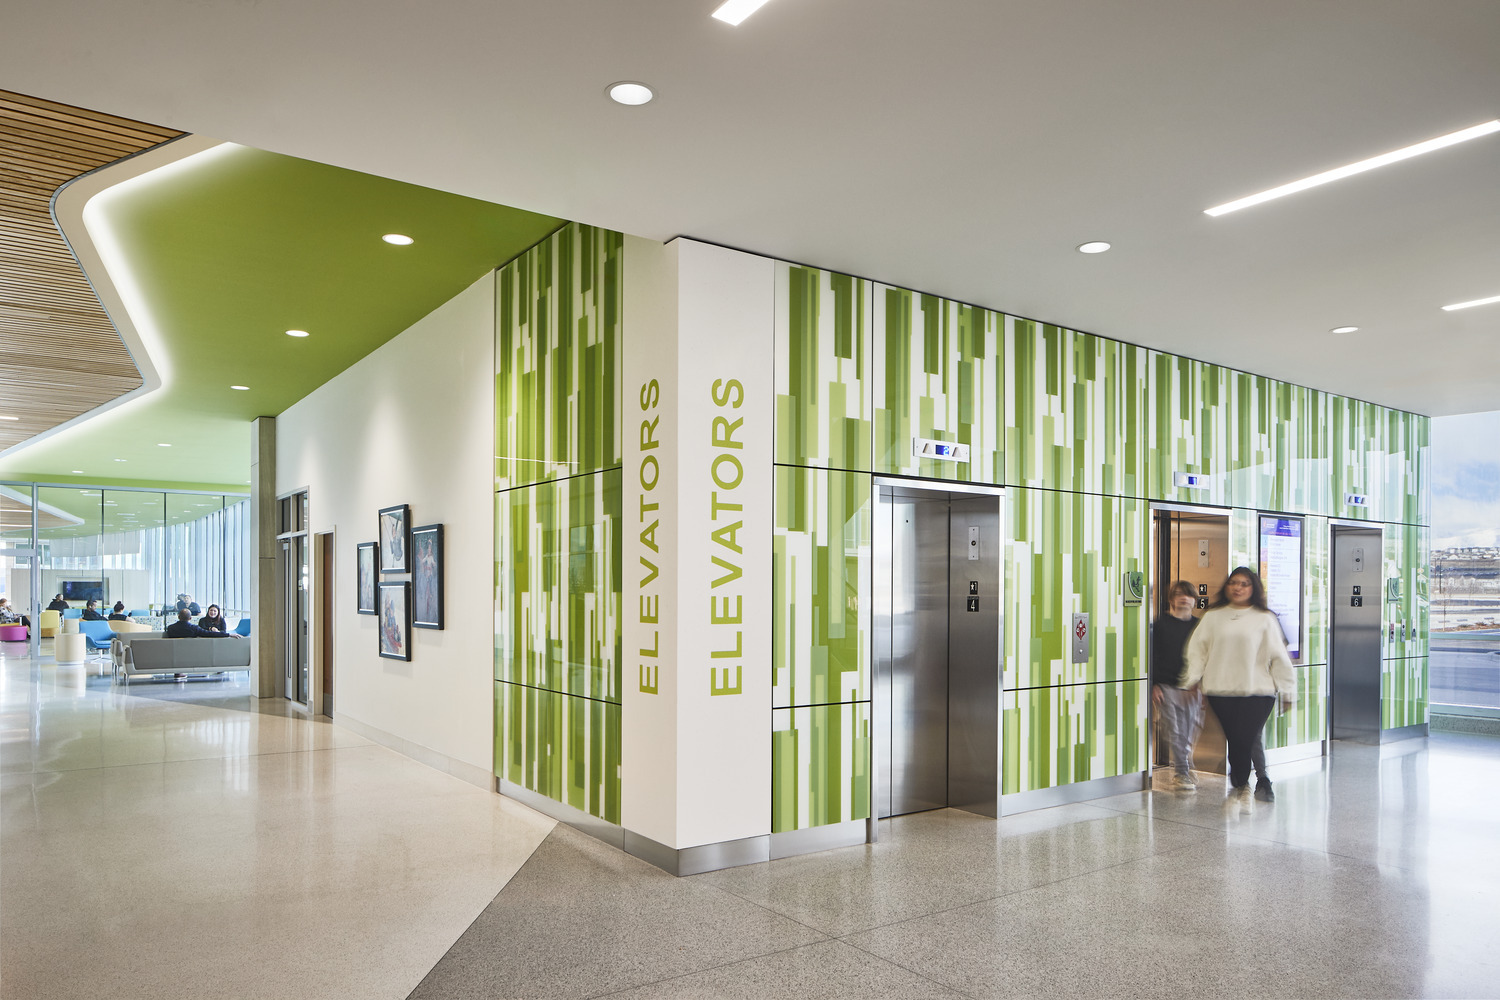
Lean thinking is part of Intermountain Health’s culture and operations, and it was important to consider how the built environment for the Children’s Hospital supports its mission and philosophy. Page evaluated the placement and number of vertical transportation cores in the initial program during the early planning phases of the project.
Through creative stacking explorations, we consolidated three off-stage cores into a single core serving all floors, reducing the off-stage elevator count by 40%. Walking distances were decreased on each floor, and pure separation of on- and off-stage circulation was achieved. The added savings of capital funds were reallocated to a custom-sized elevator for transporting trauma patients from emergency to surgery.
Experiential graphic design
/
Studio X
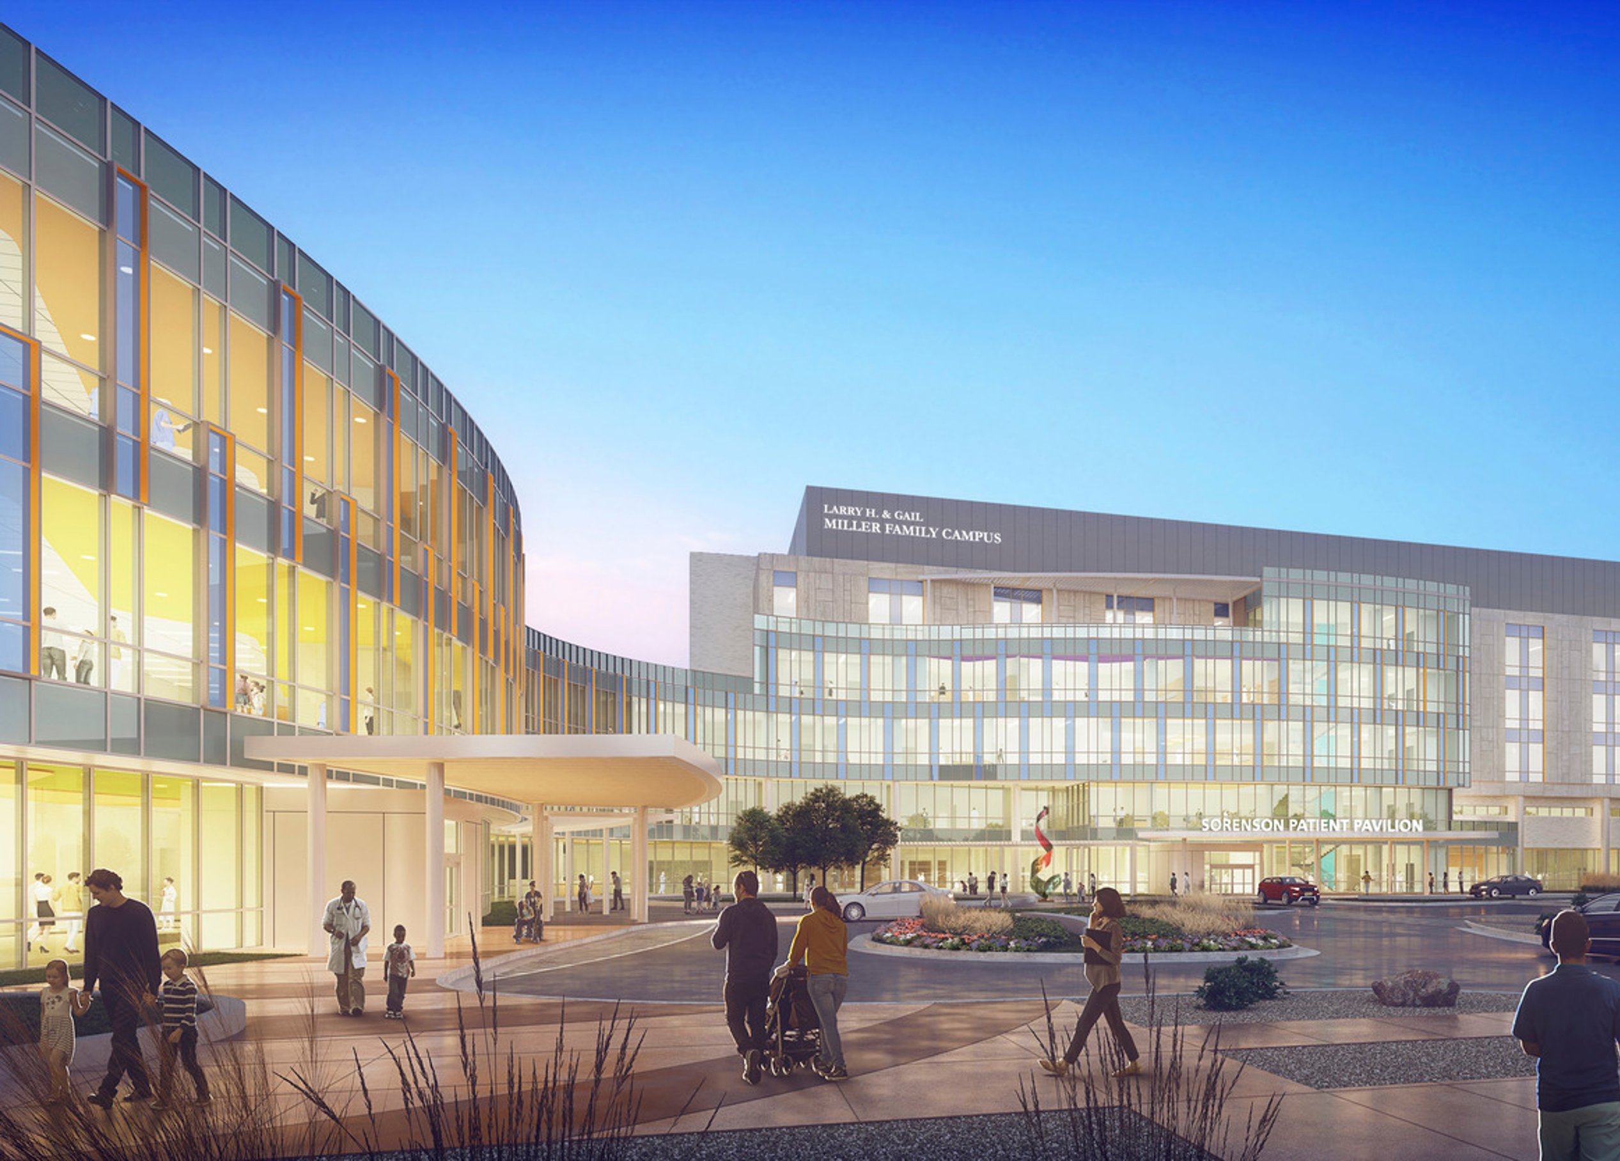
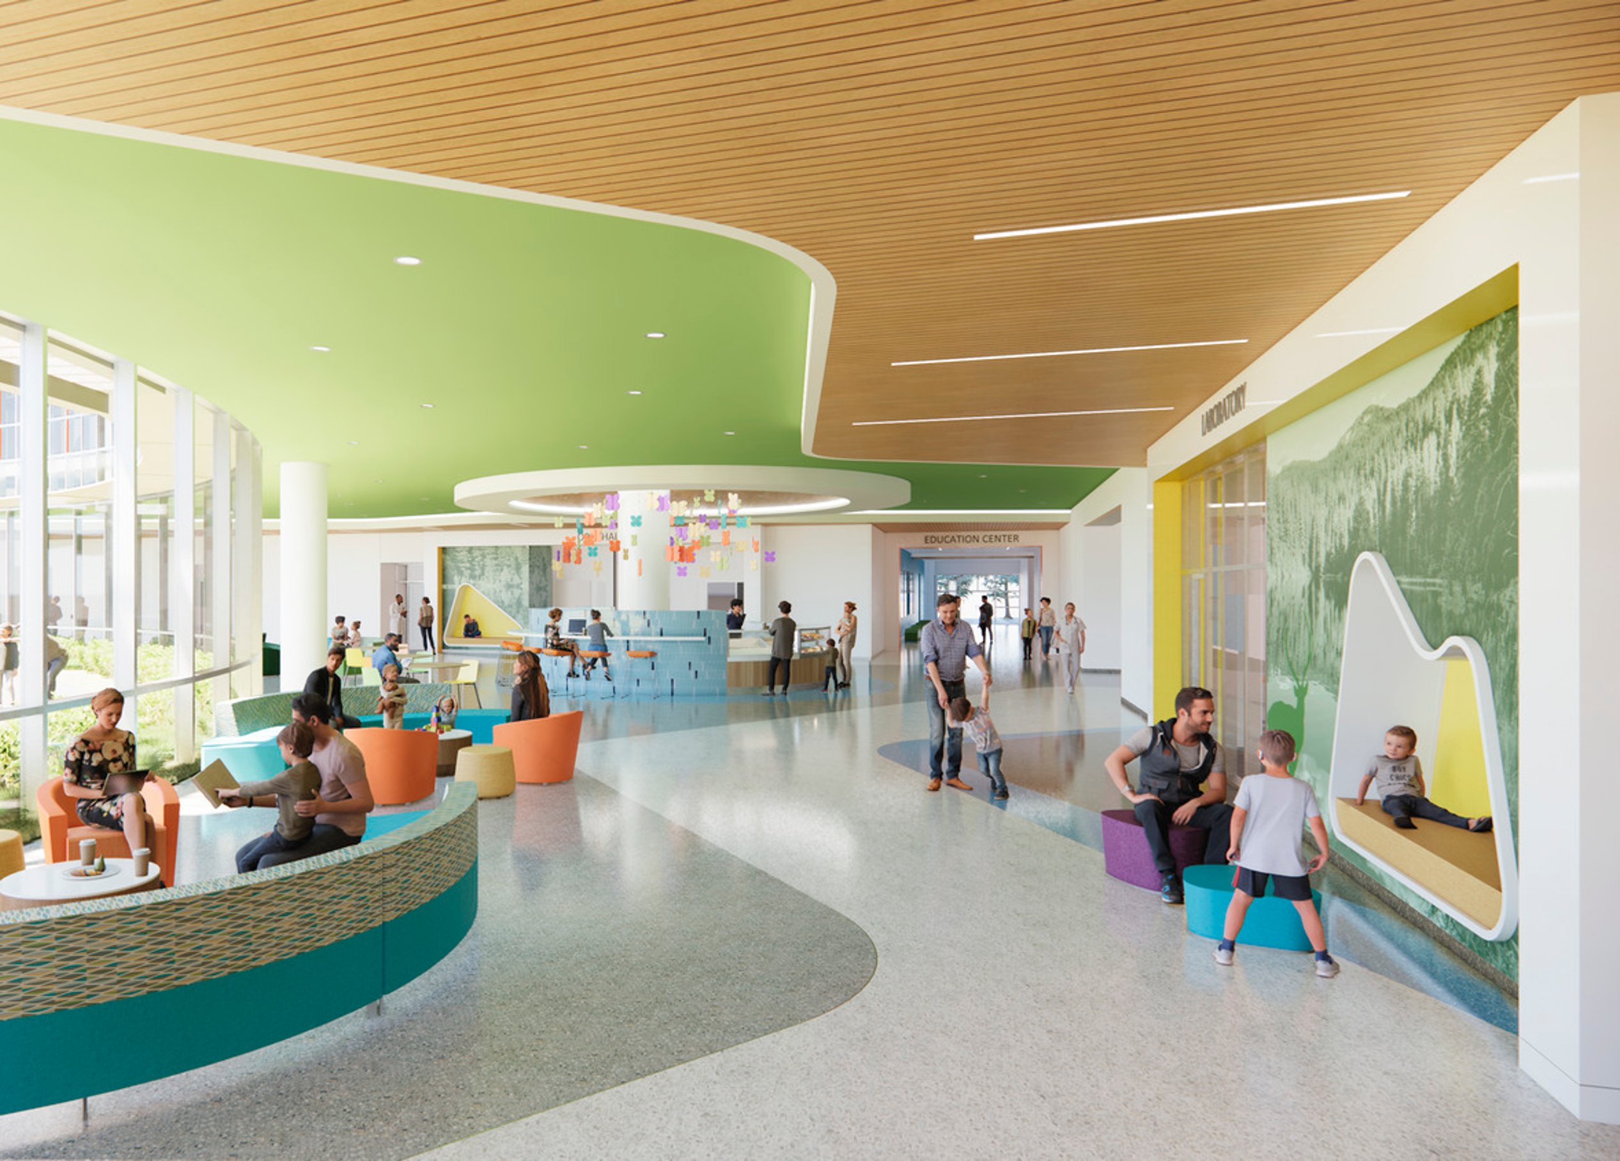

Through Studio X’s collaborative efforts, detailed renderings were created throughout the design process to convey the dynamic design intent, inspire confidence, and energize stakeholders around the vision of this future-forward facility.
/

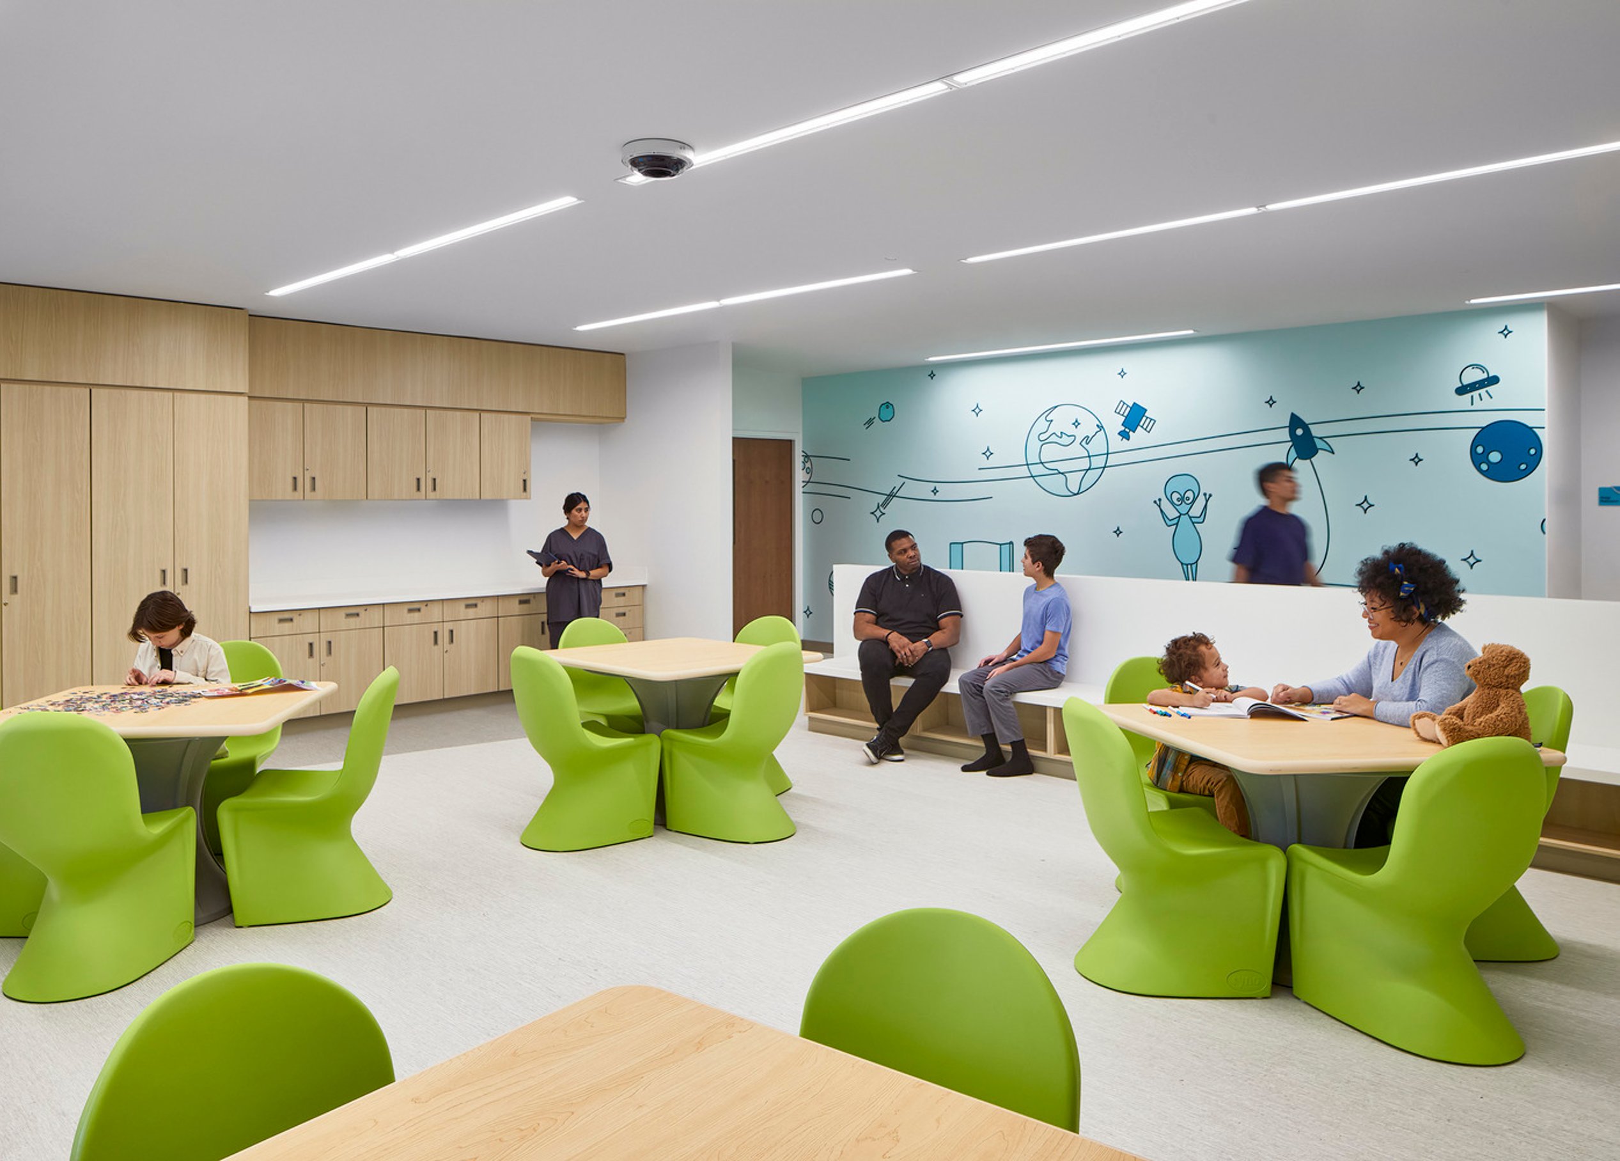
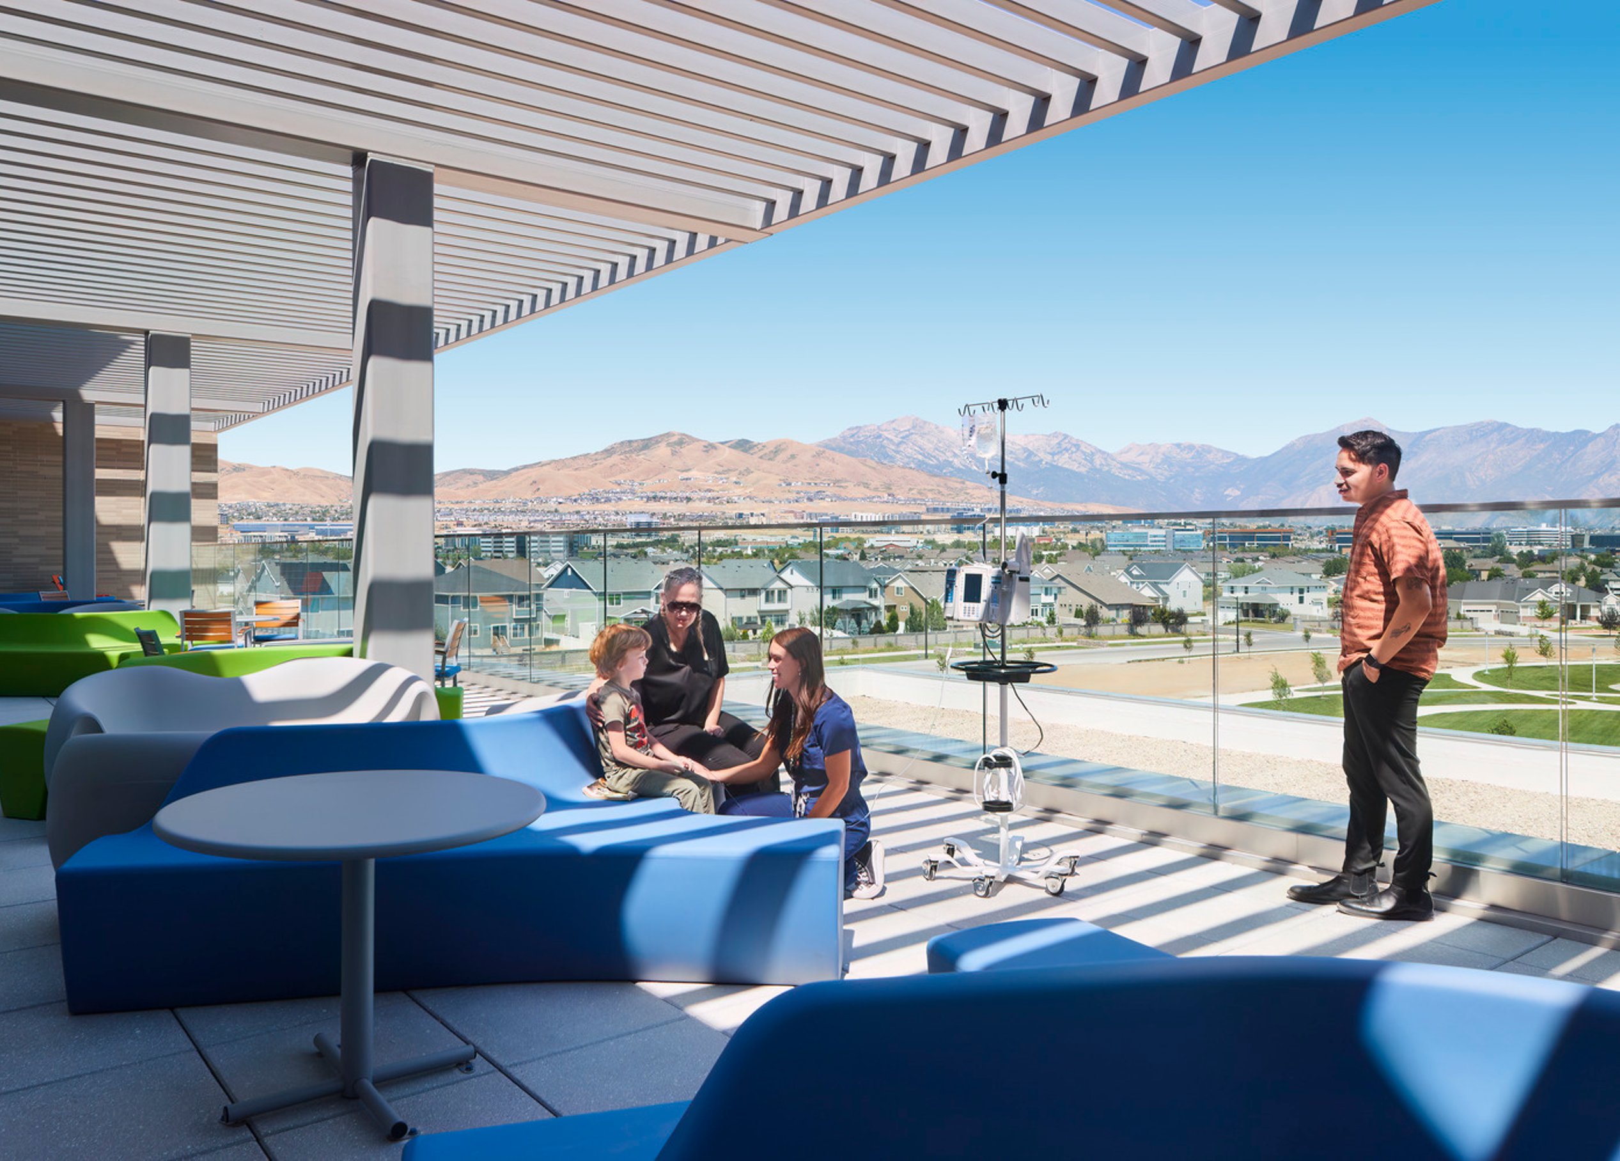
“Mental health care is integrated into the campus. It has the state’s first walk-in pediatric behavioral health facility and dedicated behavioral health exam rooms. Depending on the diagnosis, behavioral health patients might be cared for as outpatients, kept for observation, or admitted to the 12-bed behavioral unit, which includes an outdoor roof terrace, among other therapy spaces.”Moses WaindiPrincipal, Technical DirectorAtlanta
Similar projects


/

Talk with us
Complex challenges need fresh perspectives and deep expertise. Connect with our team to explore how we can help you create spaces that make a real difference.