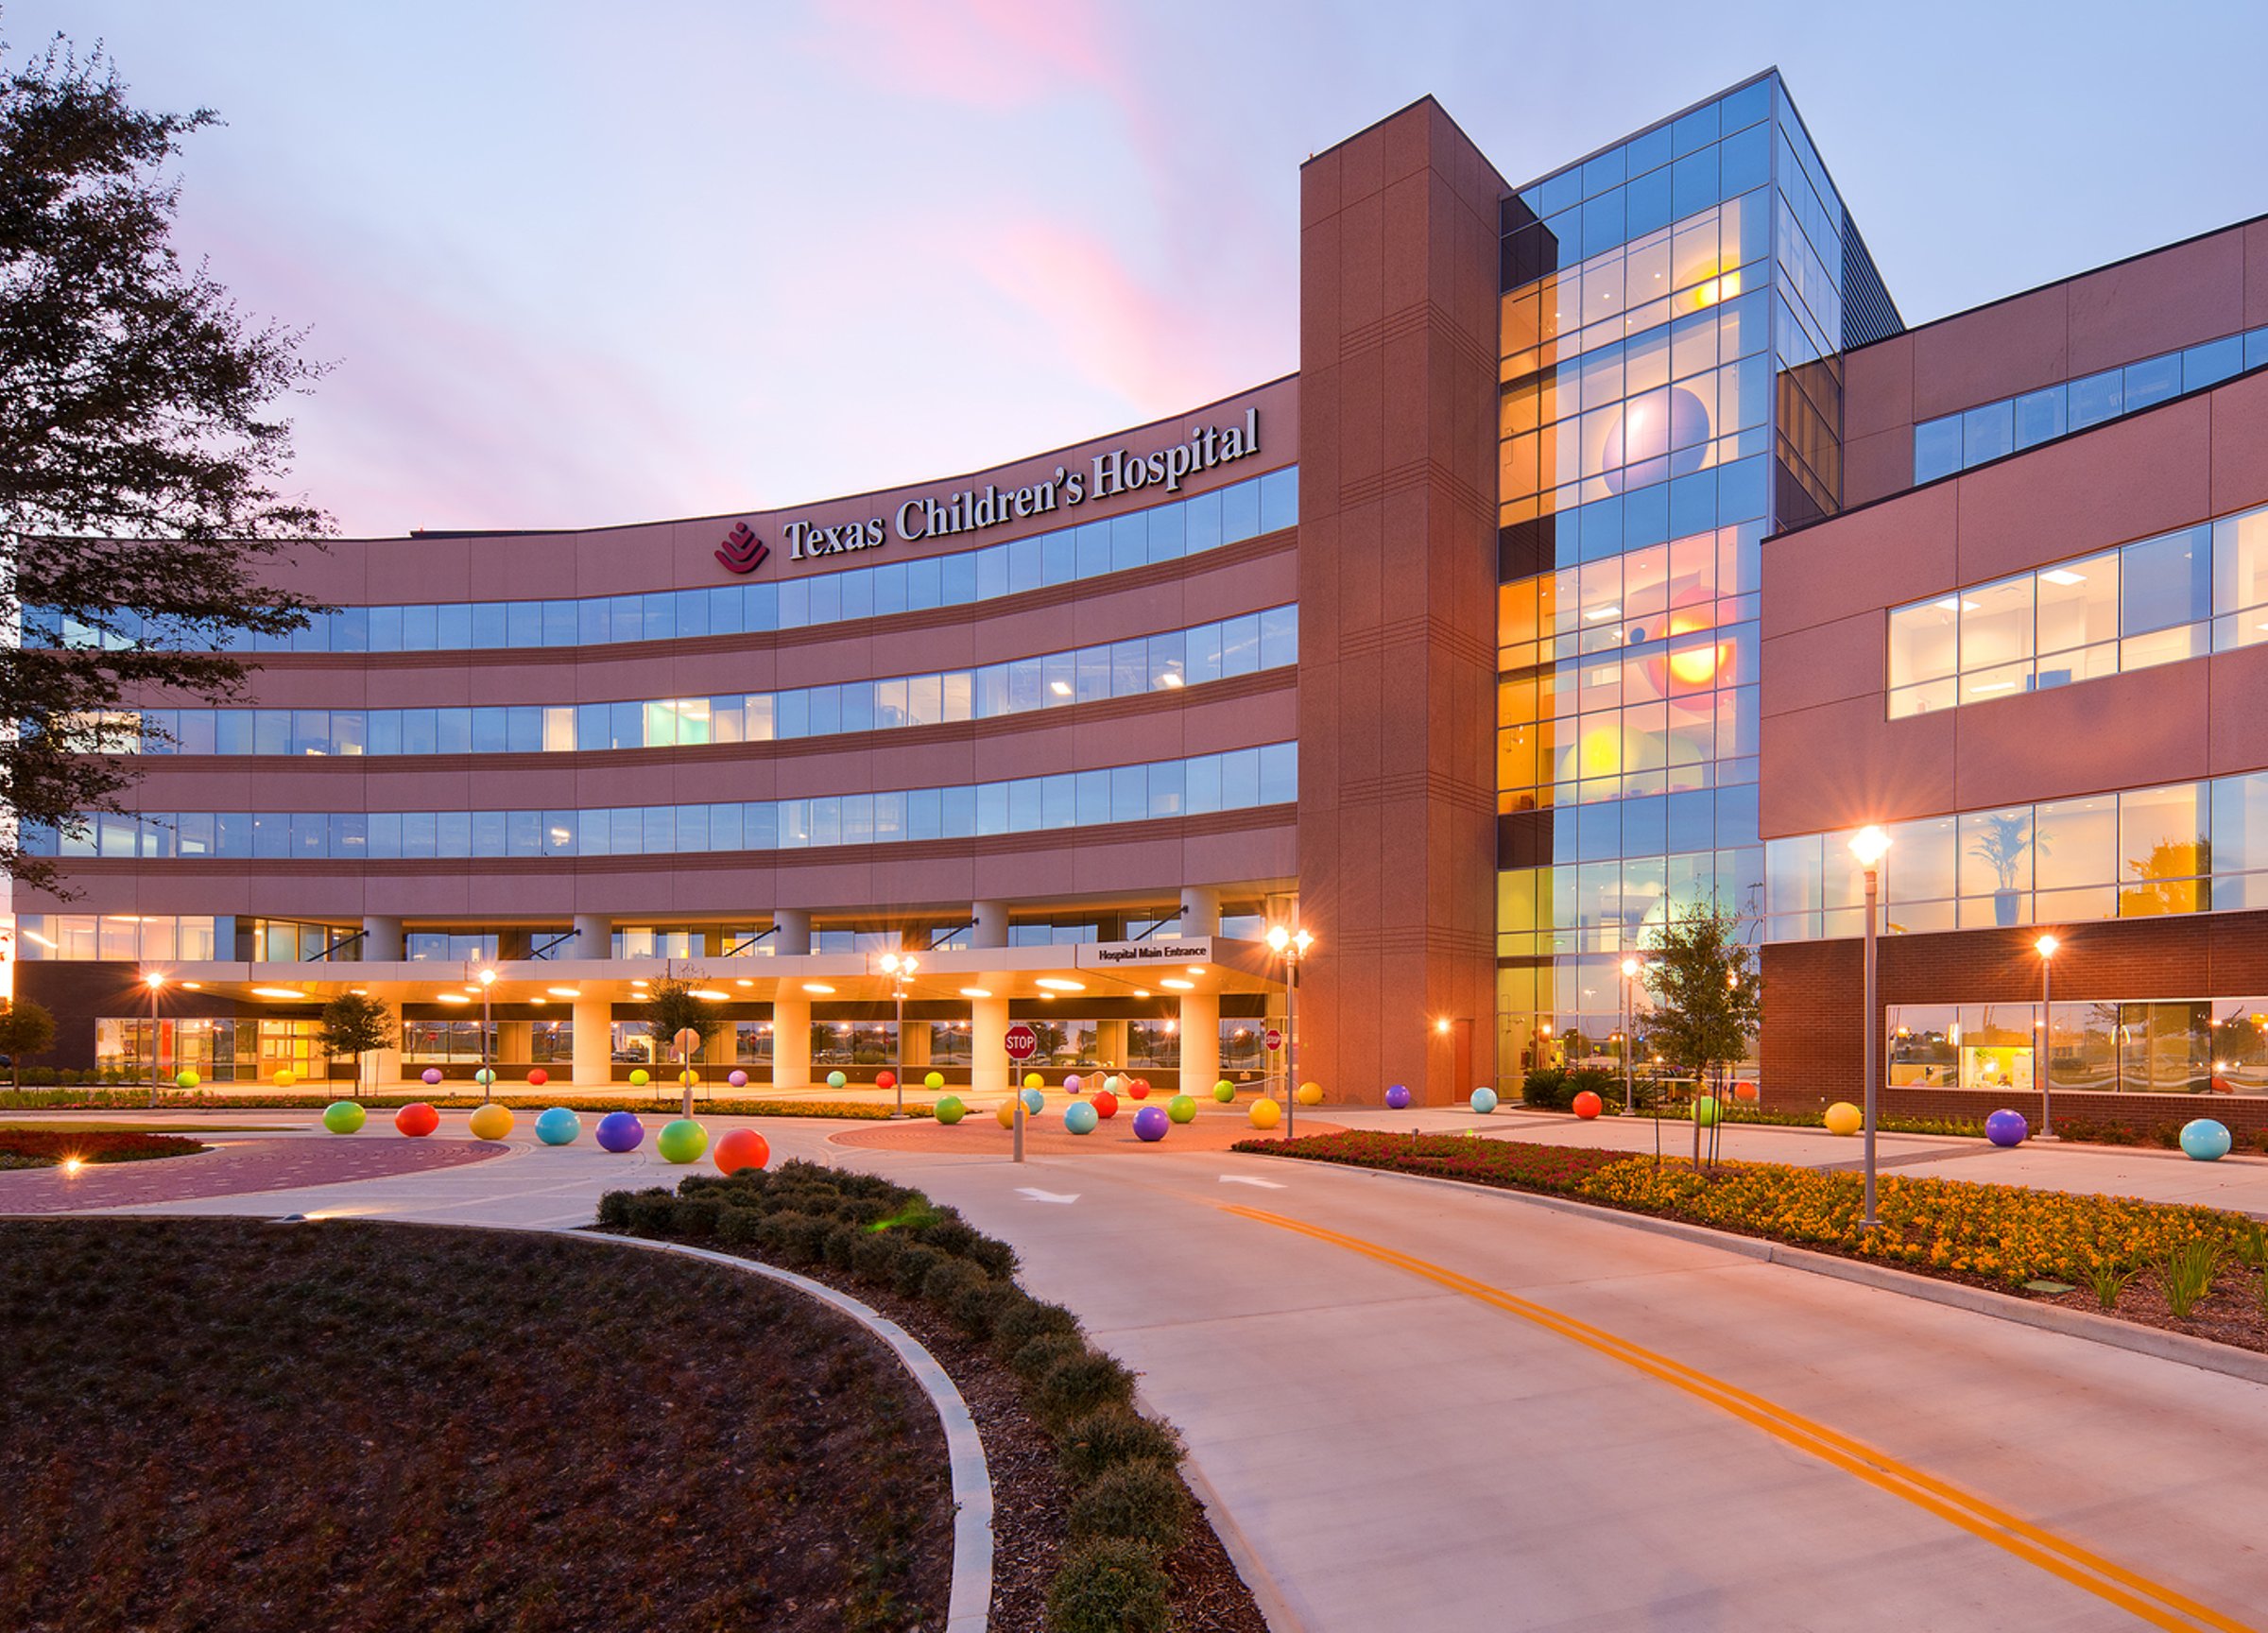
Texas Children's Hospital West Campus
As the first community children’s hospital in the Greater Houston area and one of the largest suburban pediatric hospitals in the country, Texas Children’s Hospital West Campus set a new standard for specialized care.
The facility features 92 inpatient beds, four operating rooms, a 26-bed pediatric emergency center, and a 220,000-square-foot outpatient clinic wing. In collaboration with the Centers for Disease Control and Prevention (CDC), the hospital also became home to the nation’s first pediatric isolation unit, ensuring safe, dedicated care for children with highly contagious infectious diseases.
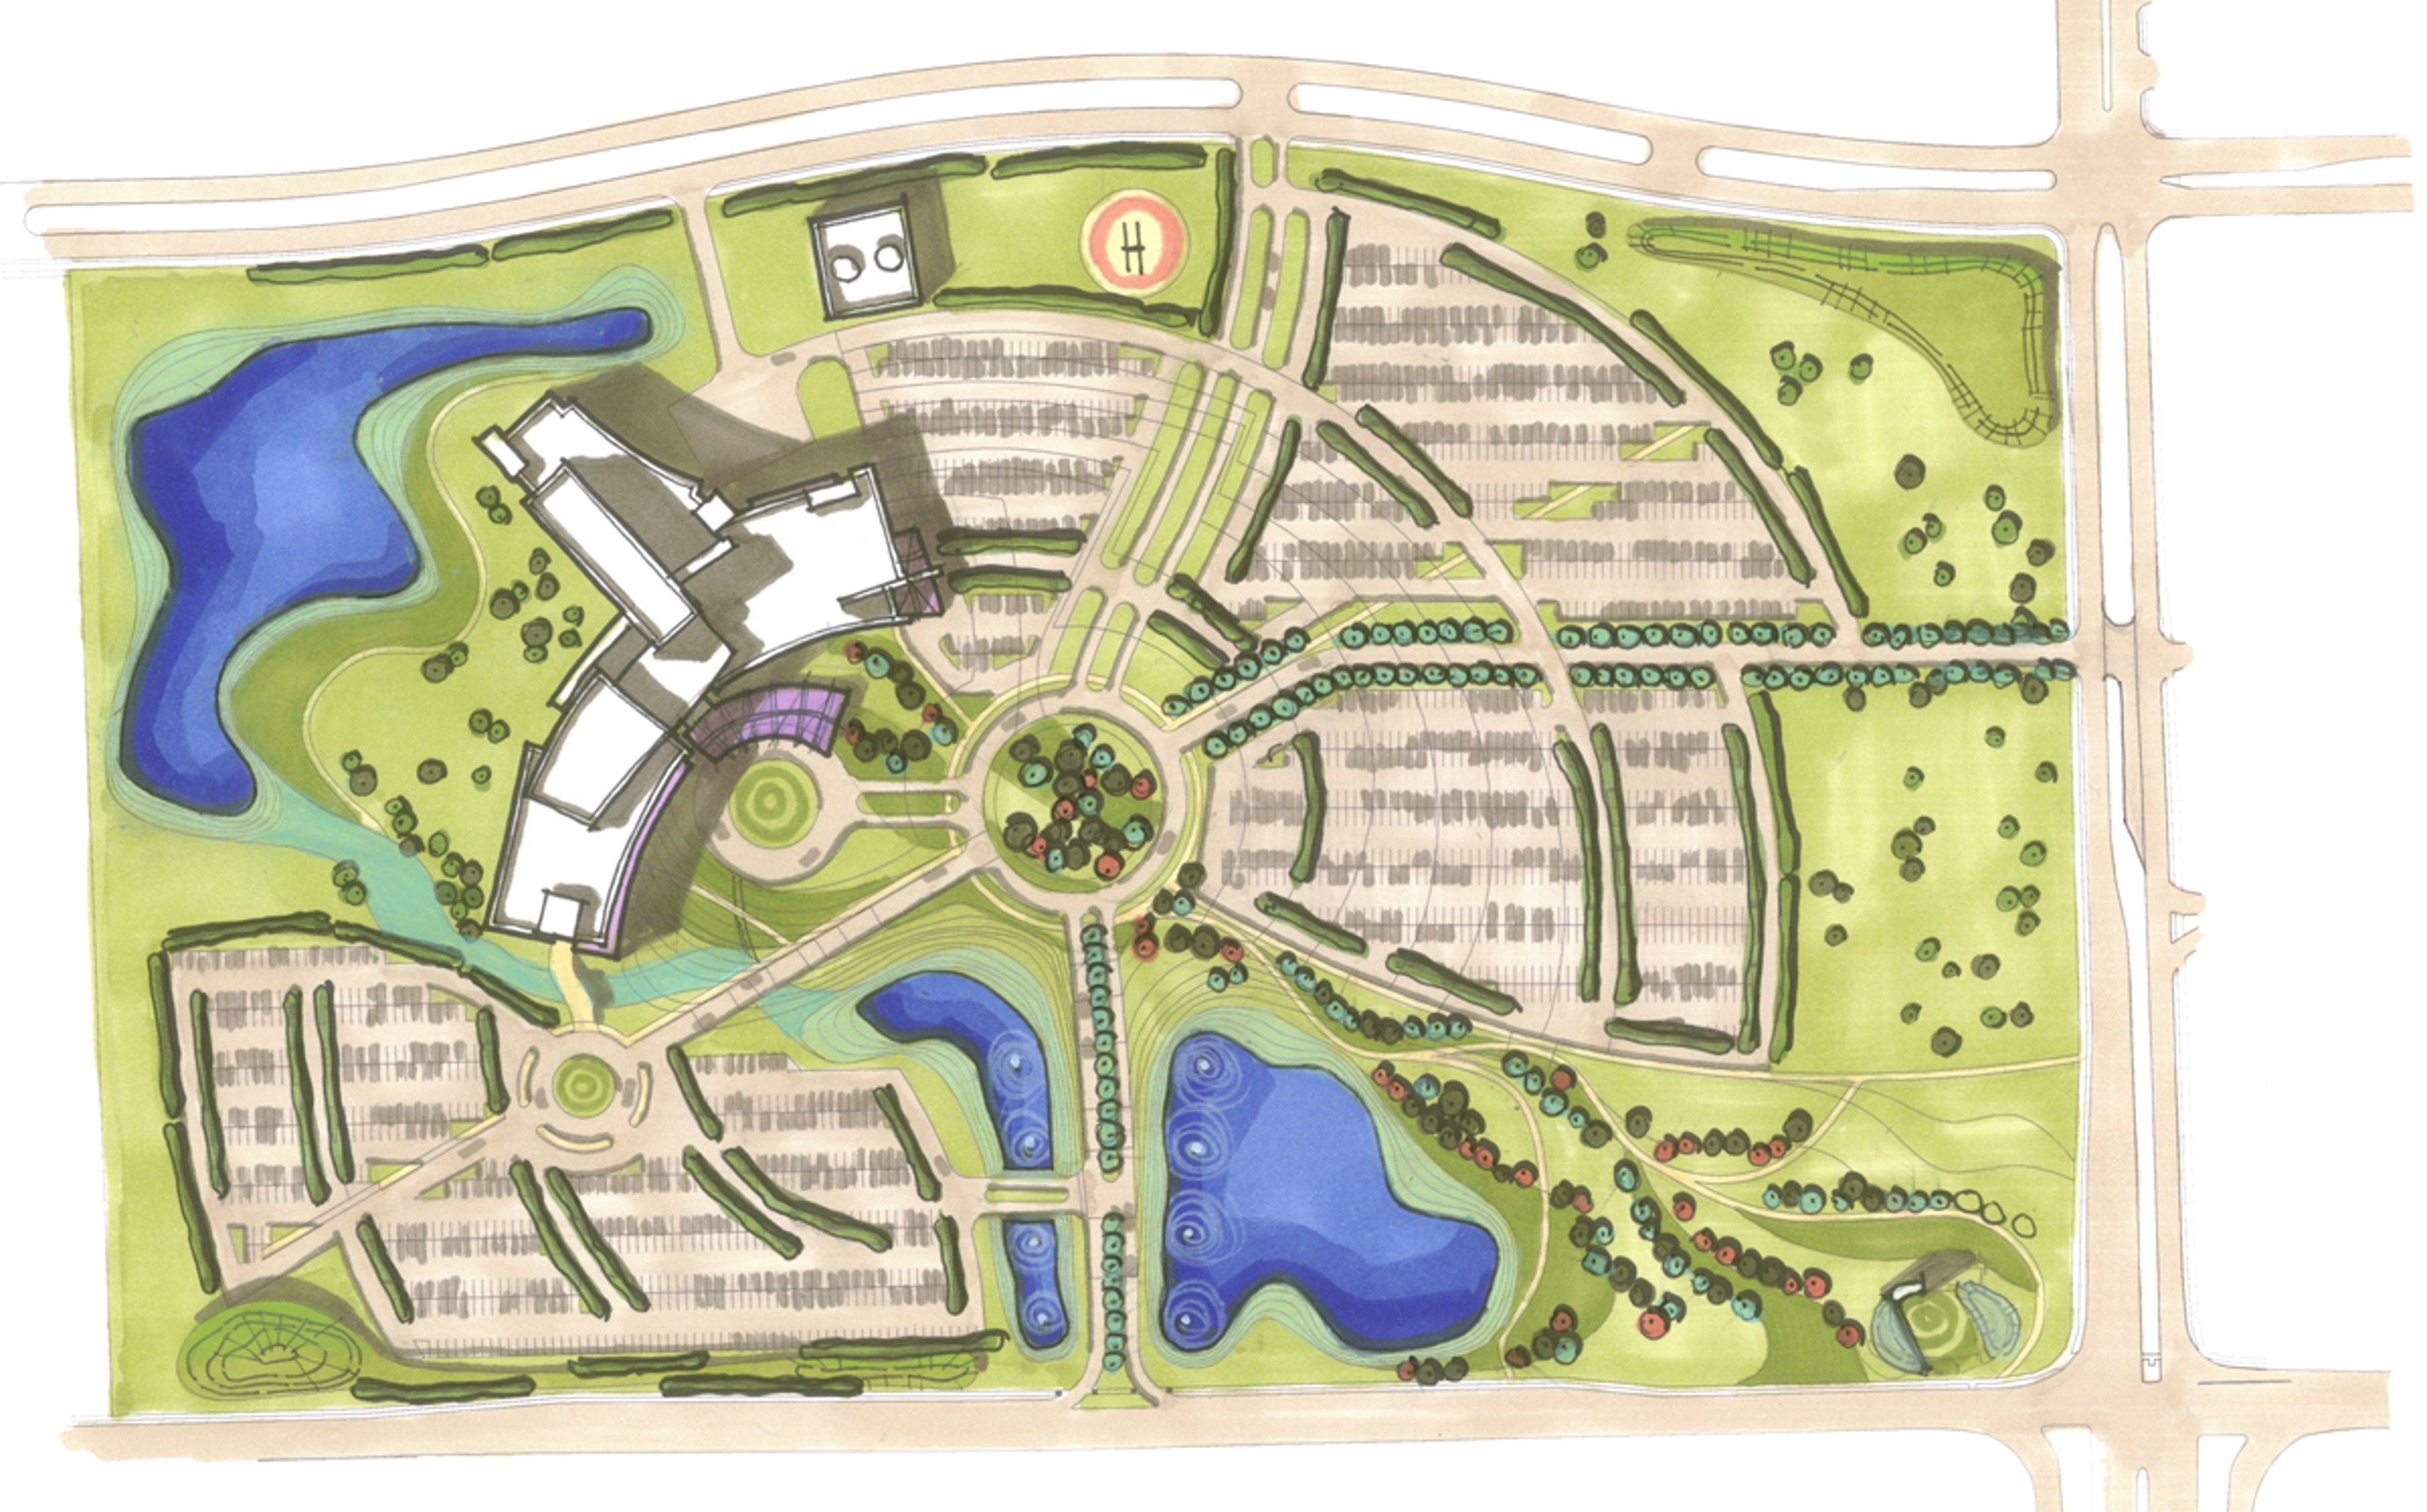
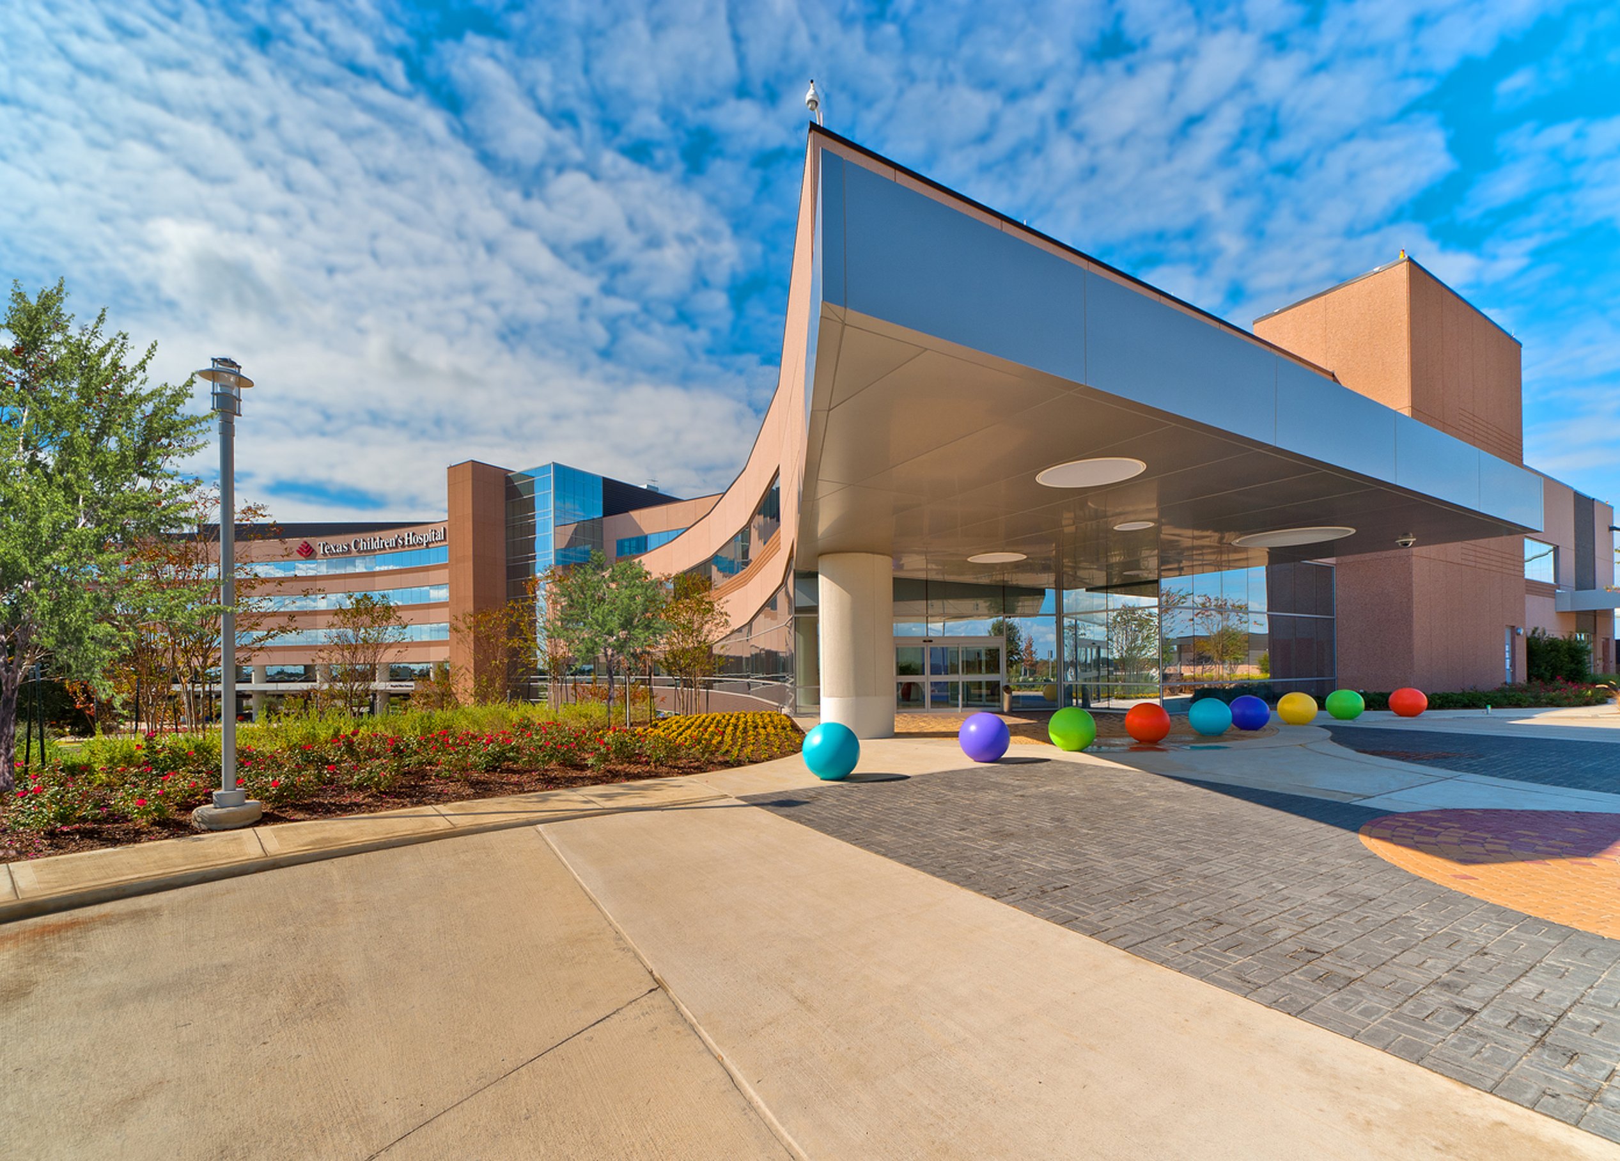
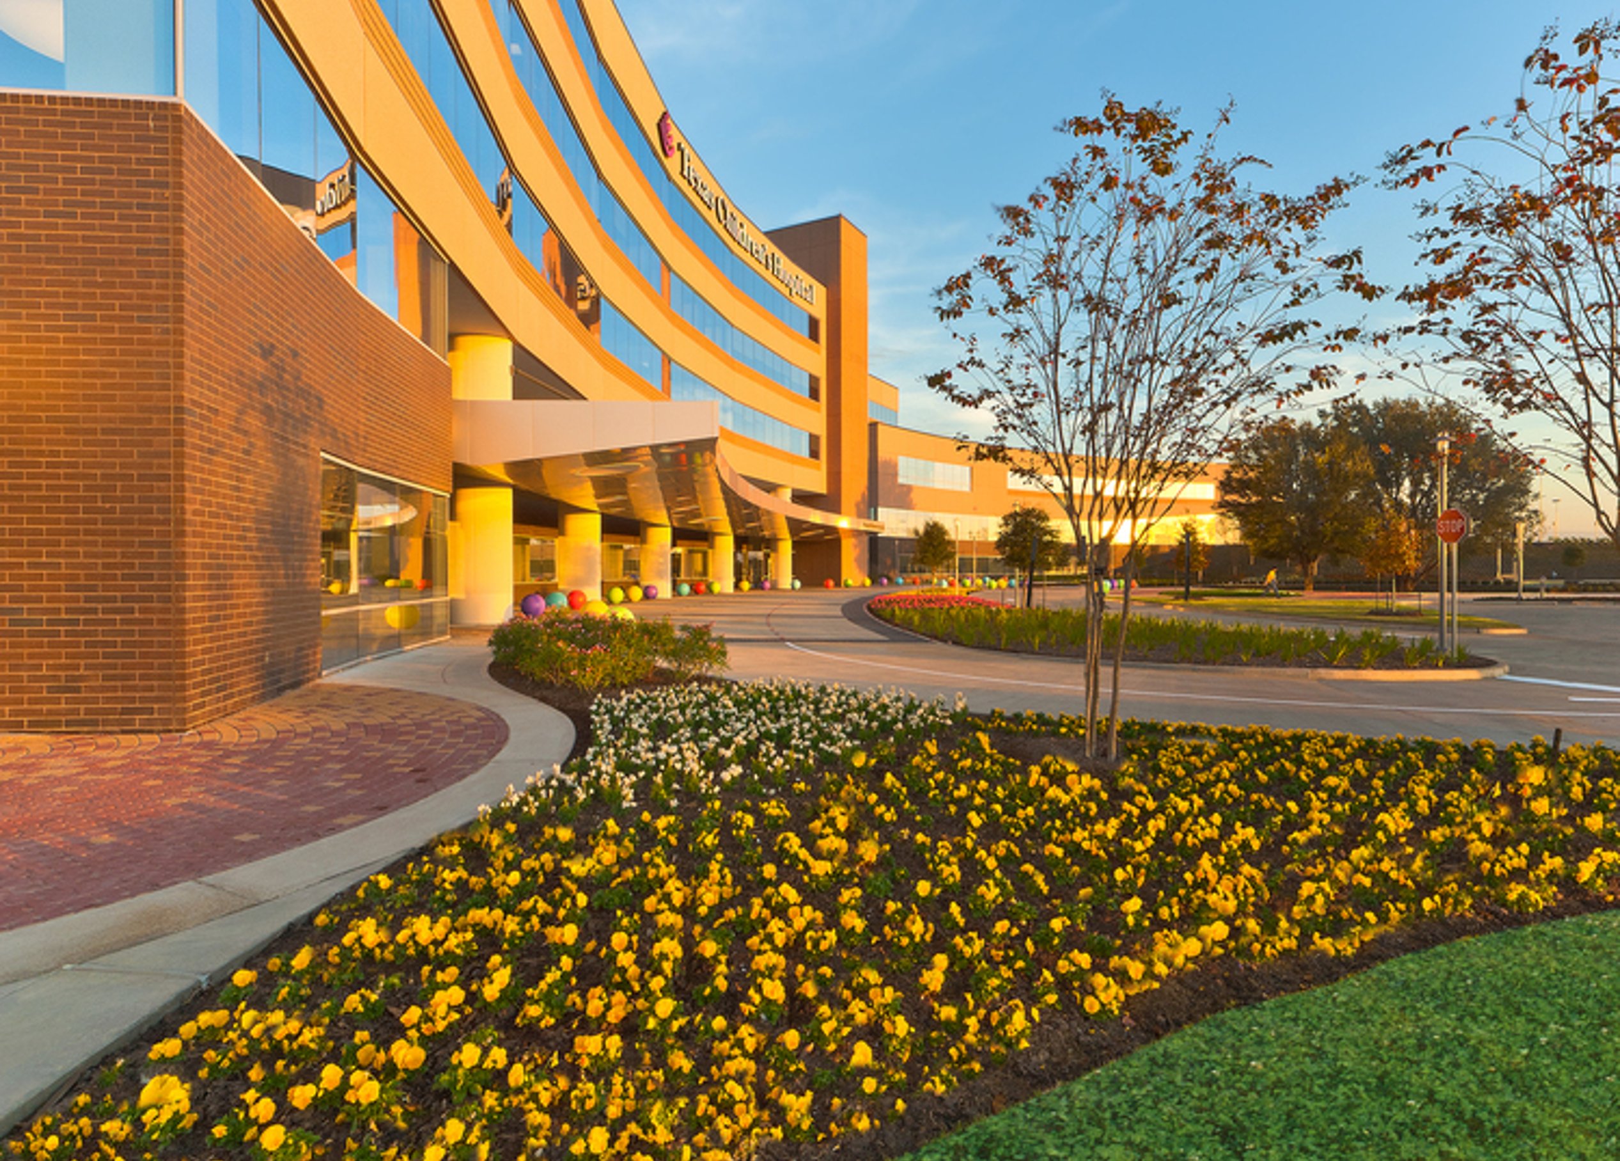
Designed for long-term growth, the hospital is organized around a grand ellipse strategically aligned with a high-traffic corner of the campus for intuitive wayfinding and visibility. The building’s curved front wings create “welcoming arms” that greet patients and families upon arrival, while inpatient rooms in the third wing extend into the site’s quiet corner with views of the trees, pond, and fountains—all reinforcing a healing environment.
Building a Sustainable Future
When Texas Children's Hospital, one of the leading pediatric hospitals in America, decided to expand its footprint into the Central Texas market with its North Austin Campus, it had a goal of achieving a two-star rating under the Austin Energy Green Building program (AEGB) -- a precursor to the LEED rating system. Not only did this project achieve that goal, but it exceeded it.
The campus earned a 3-star rating by harnessing innovative technologies, including recycling condensate water for landscape irrigation, a landscape design that honors Central Texas ecology, efficient electrical and plumbing fixtures, and a larger retention wet pond.
Long-term growth strategy
The investment zone: a lasting gateway to care
Recognizing the grand ellipse’s permanent role on the campus, it was designated an “investment zone,” featuring extra trees, lighting, and a park-like circulation spine—creating a safe, welcoming transition from parking to care.
Texas Children’s Hospital West Campus was meticulously planned with long-term growth at its core, ensuring the facility can expand alongside the community’s evolving pediatric care needs. The five-story hospital opened with 48 inpatient beds, with shell space and infrastructure already in place to double capacity to 96 beds. Similarly, the shelled space and strategic site planning provide flexibility for future additions, including a patient tower, clinic buildings, and a parking garage.
This thoughtful approach also extended to landscape planning. Instead of planting trees in areas slated for future development, Page worked with the city and landowner’s association to relocate them to better long-term locations, securing variances to standard requirements.
By integrating growth-focused strategies from day one, Texas Children’s Hospital West Campus is built to evolve with the future of pediatric care.

Interior design & wayfinding
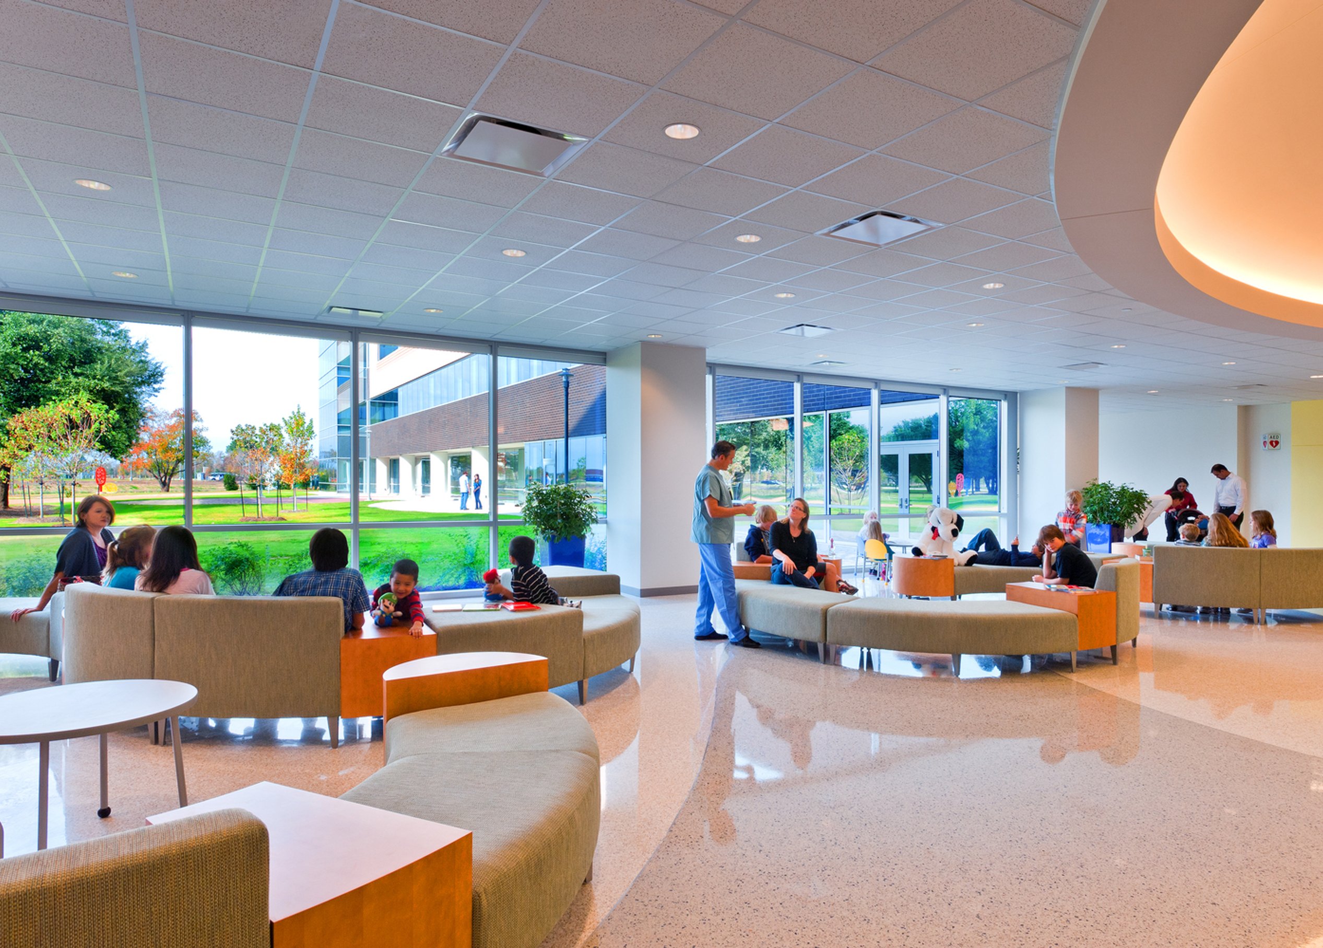
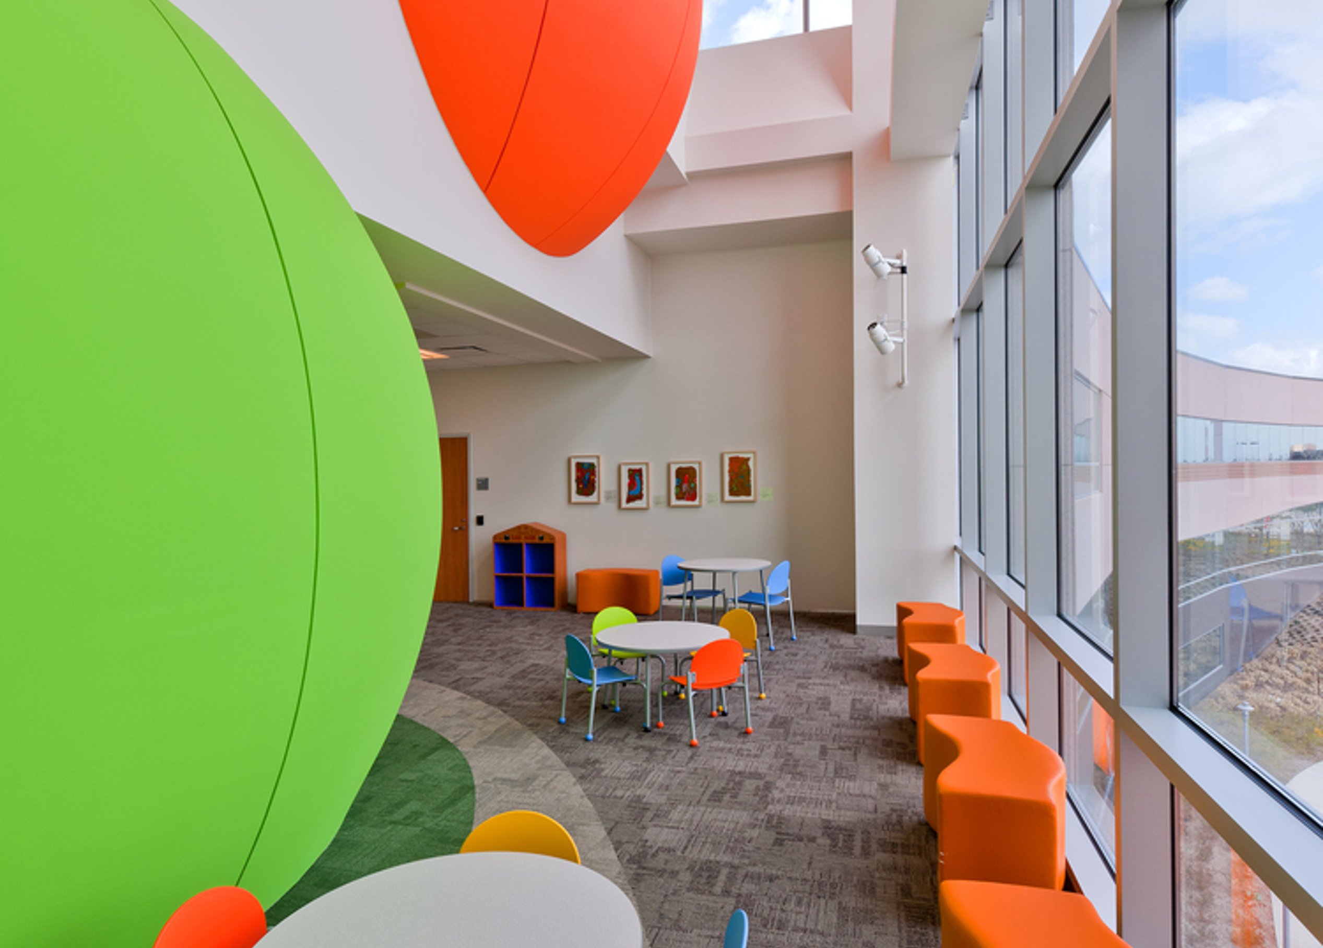
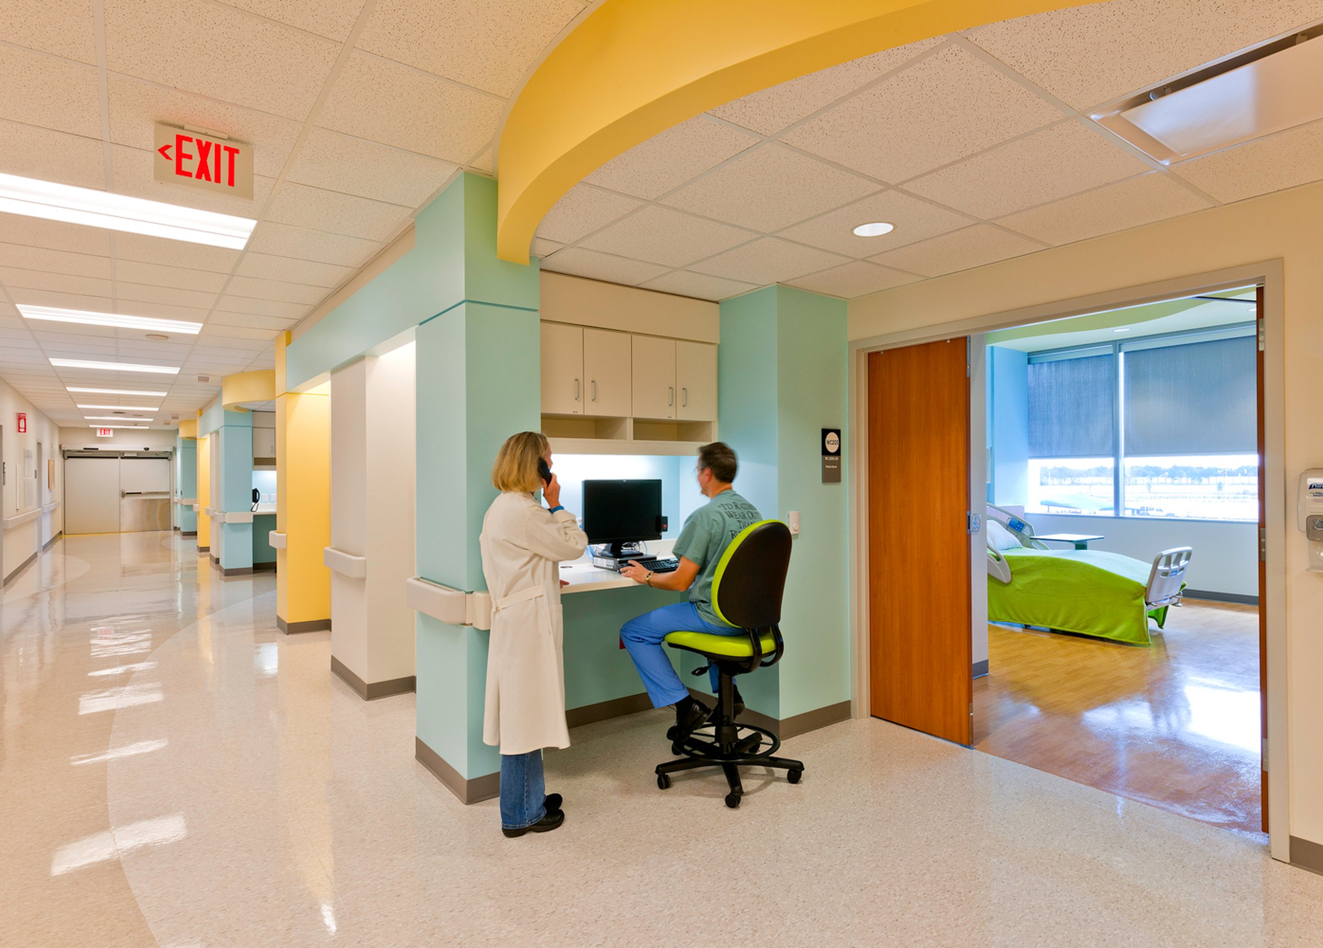
Texas Children’s Hospital West Campus integrates interior and exterior evidence-based design elements to create a healing, family-friendly environment. Natural light, views of water and nature, child life play areas, and outdoor park-like settings promote well-being for patients and families.
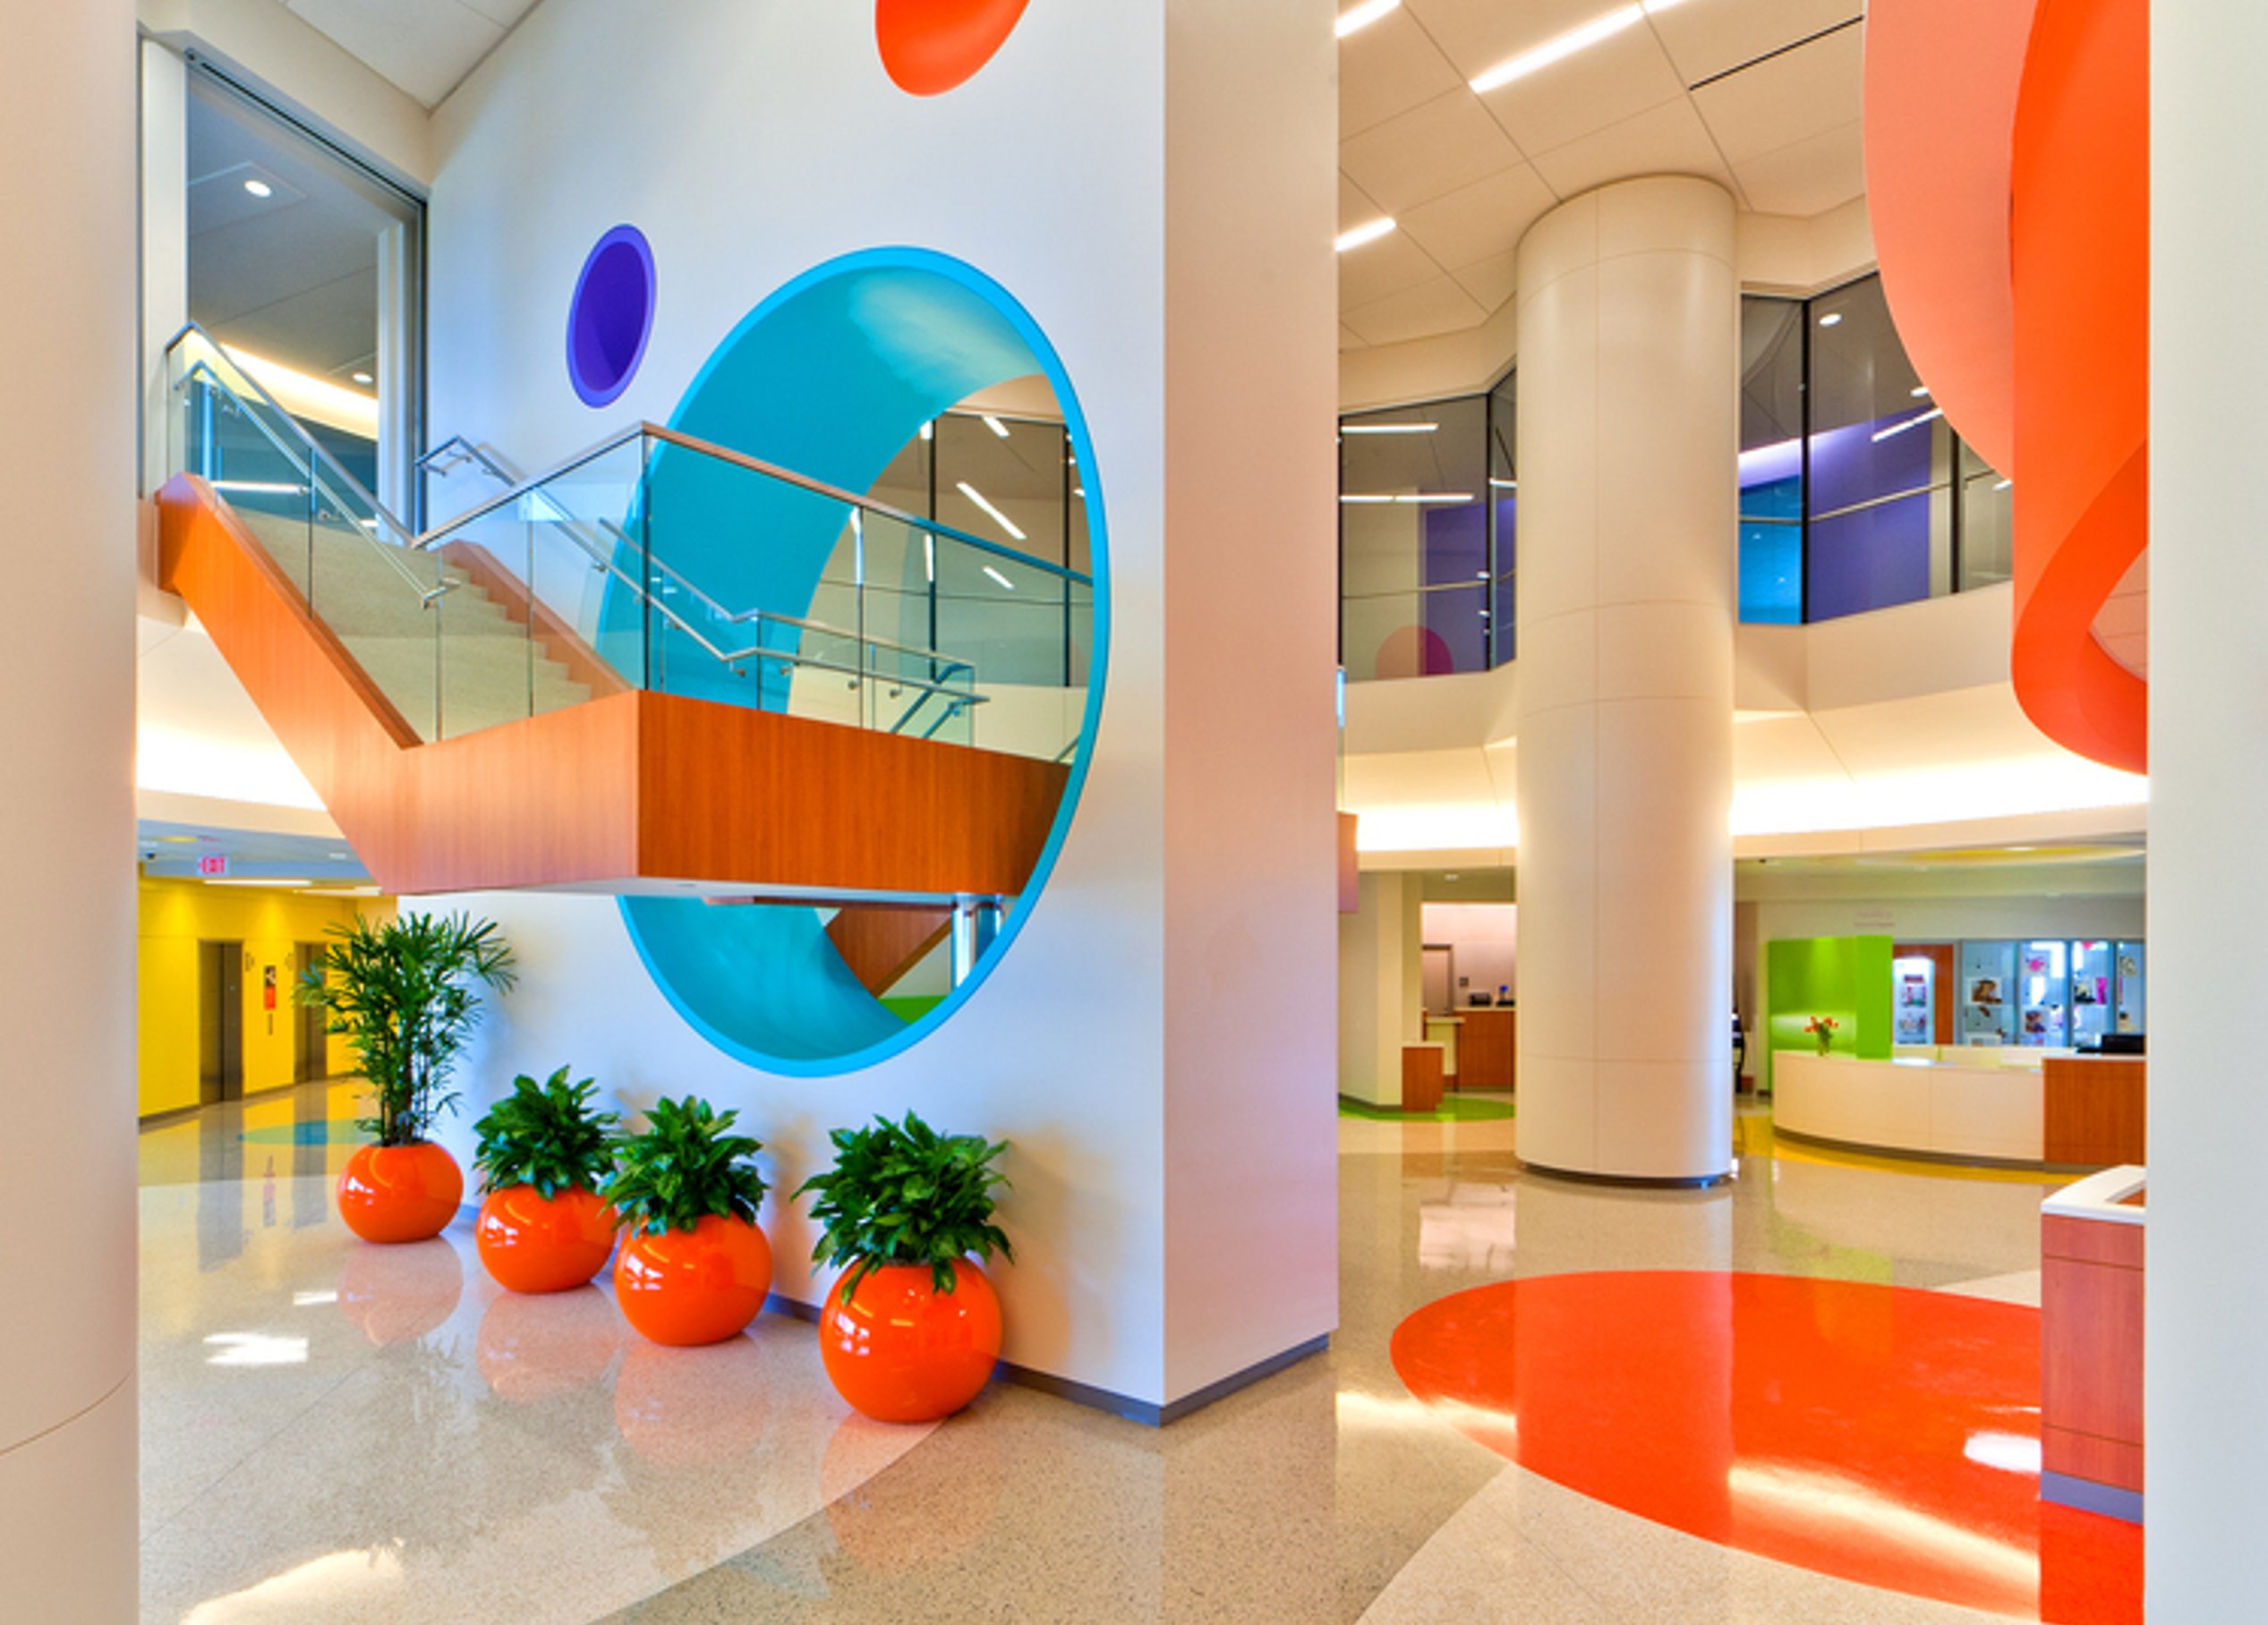
A thoughtful color strategy enhances navigation and experience. Base colors mark entrances and interior portals for clear orientation, while secondary colors in elevator lobbies and common areas provide visual continuity. Tertiary accent colors highlight key interaction spaces—creating a balance between vibrant energy in active areas and soothing tones in inpatient rooms.
A glass entry tower features floating spheres, reminiscent of balloons, that house key functions like the demonstration operating room. Another sphere connects the Emergency Center to the central space, reinforcing intuitive wayfinding while adding an element of wonder and engagement for young patients.
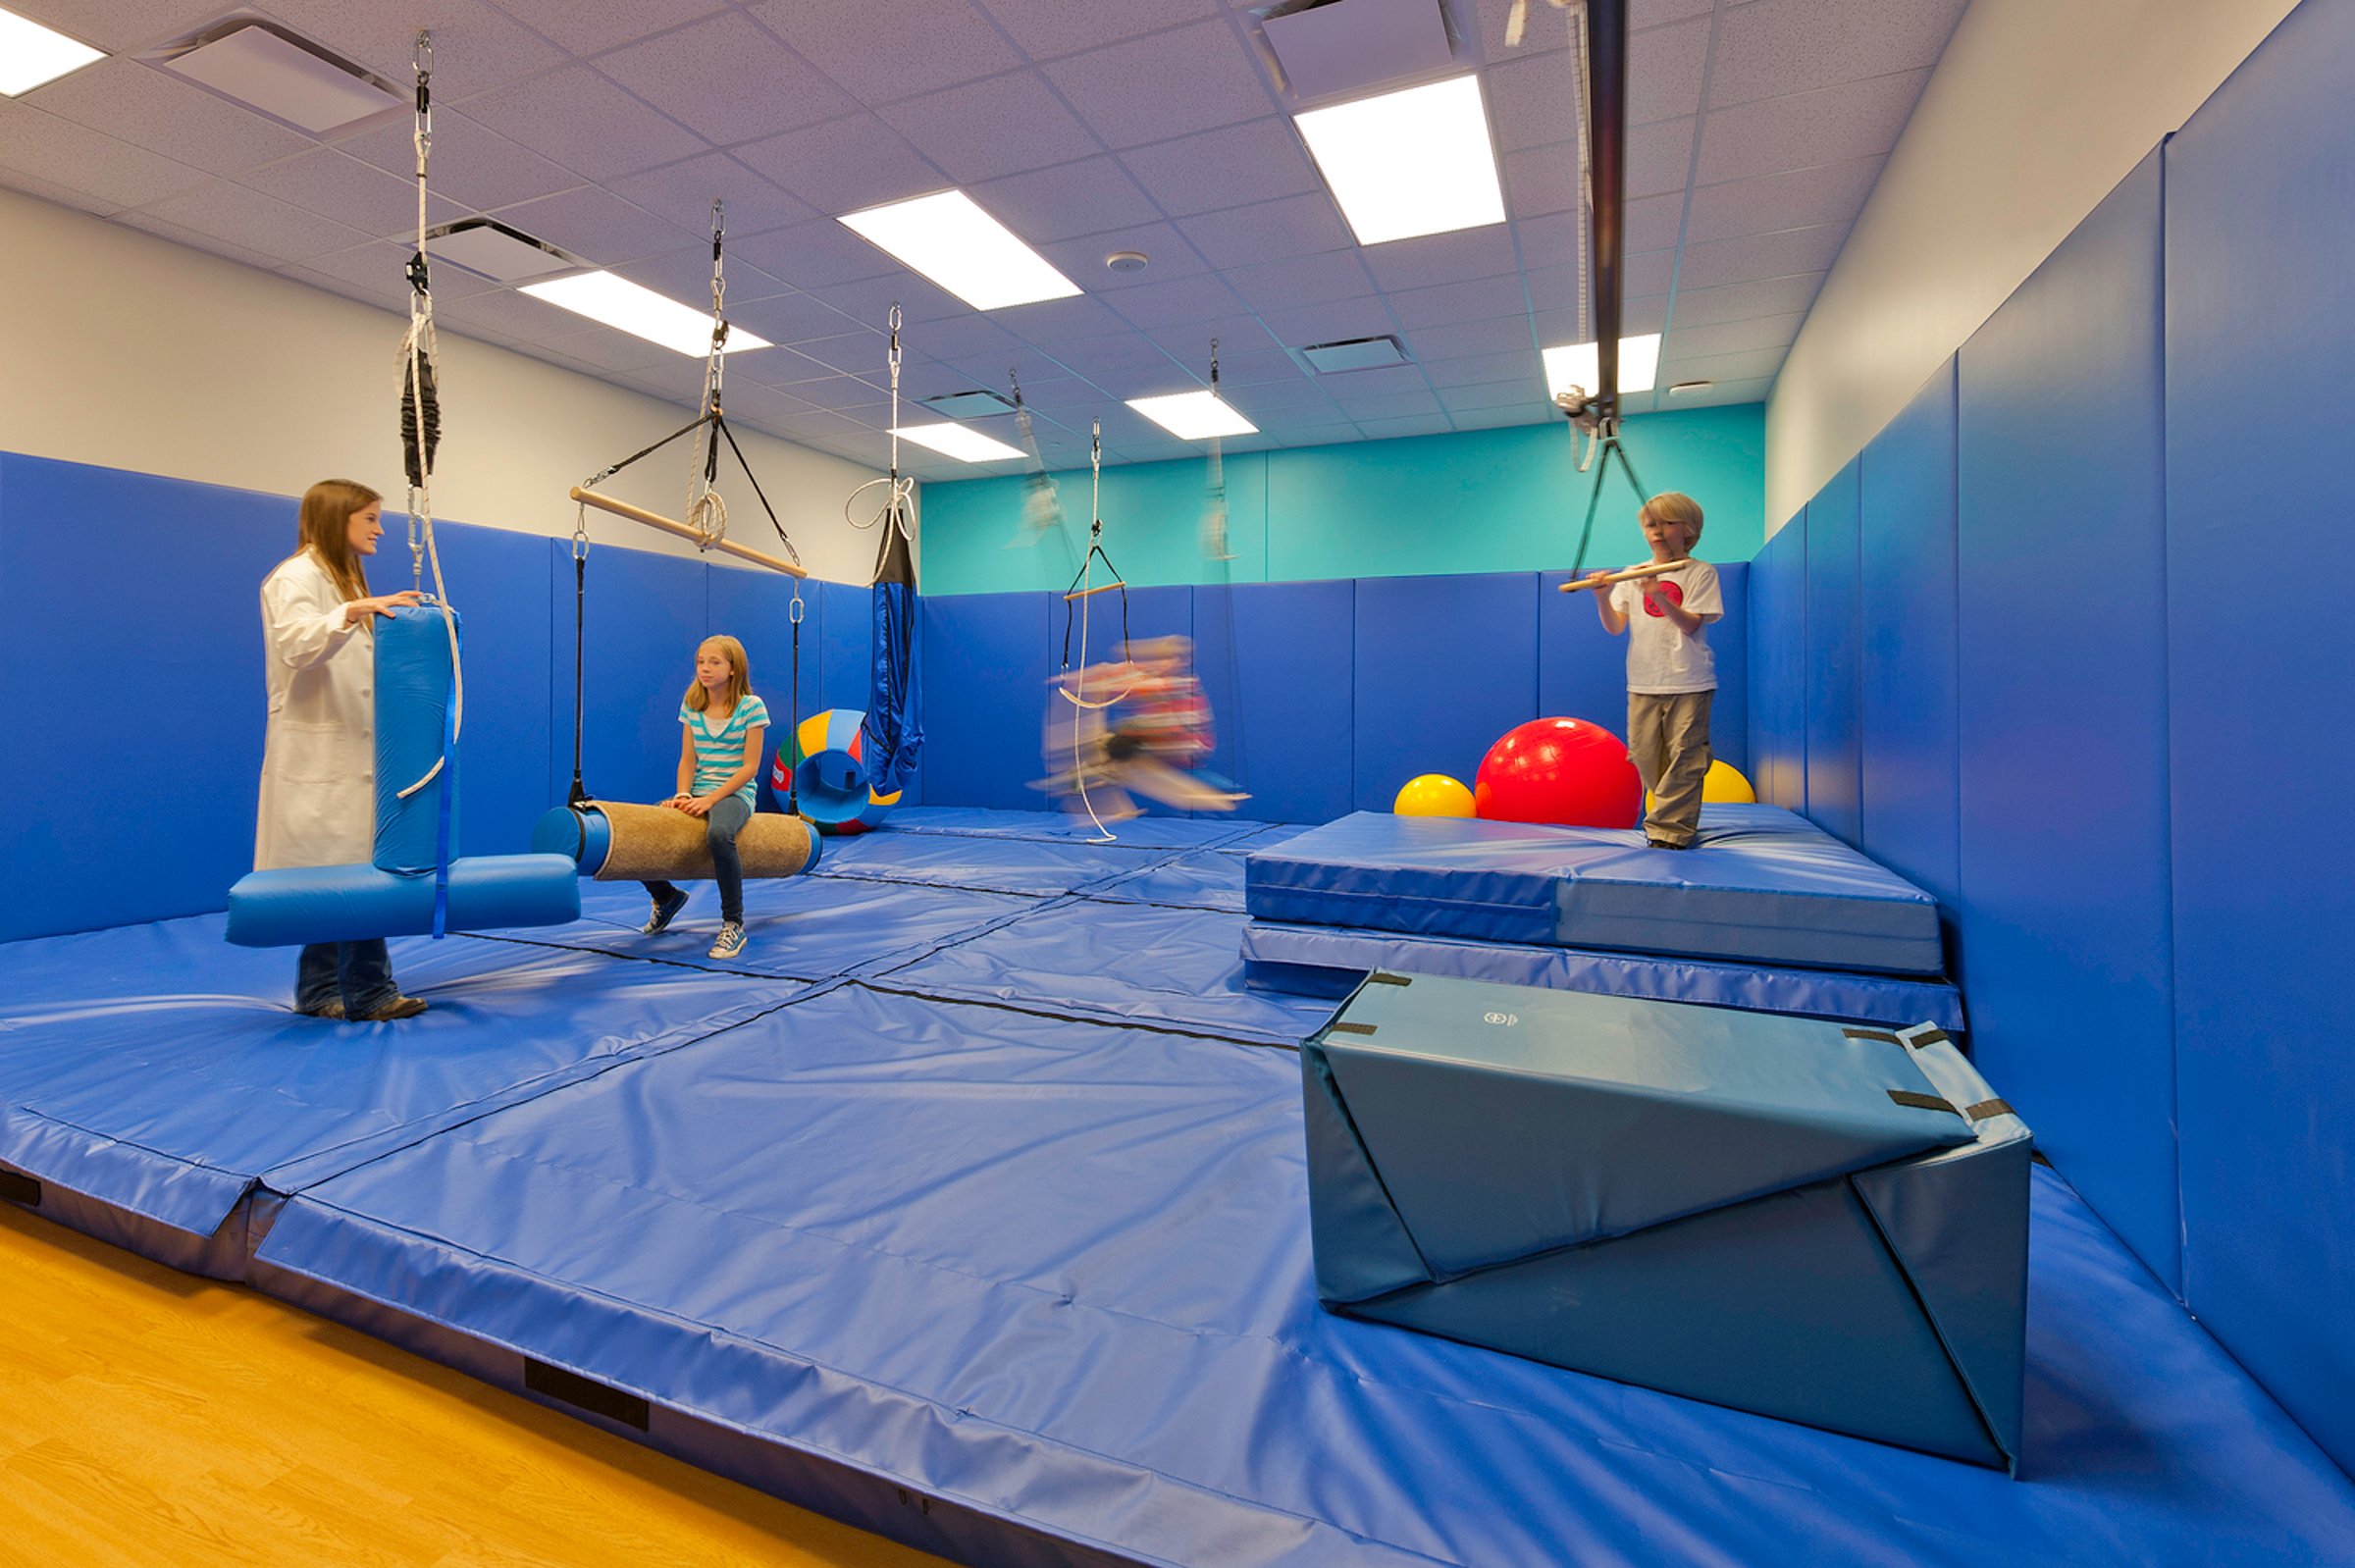
Designed with care in every detail
Every space reflects Texas Children’s Hospital’s commitment to patient-centered care. The Physical Therapy gym features padded walls and flooring, an indoor tricycle track, a hopscotch grid, and a fenced outdoor playground. Clinic waiting rooms include engaging, positive distractions, like a see-through fish tank visible from the corridor and waiting areas.
Patient room design
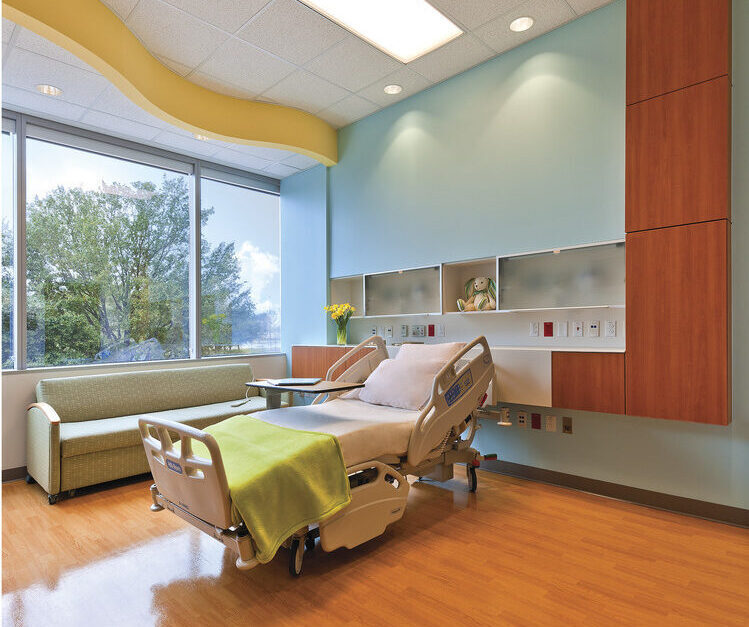
Built for caregiver efficiency and patient comfort
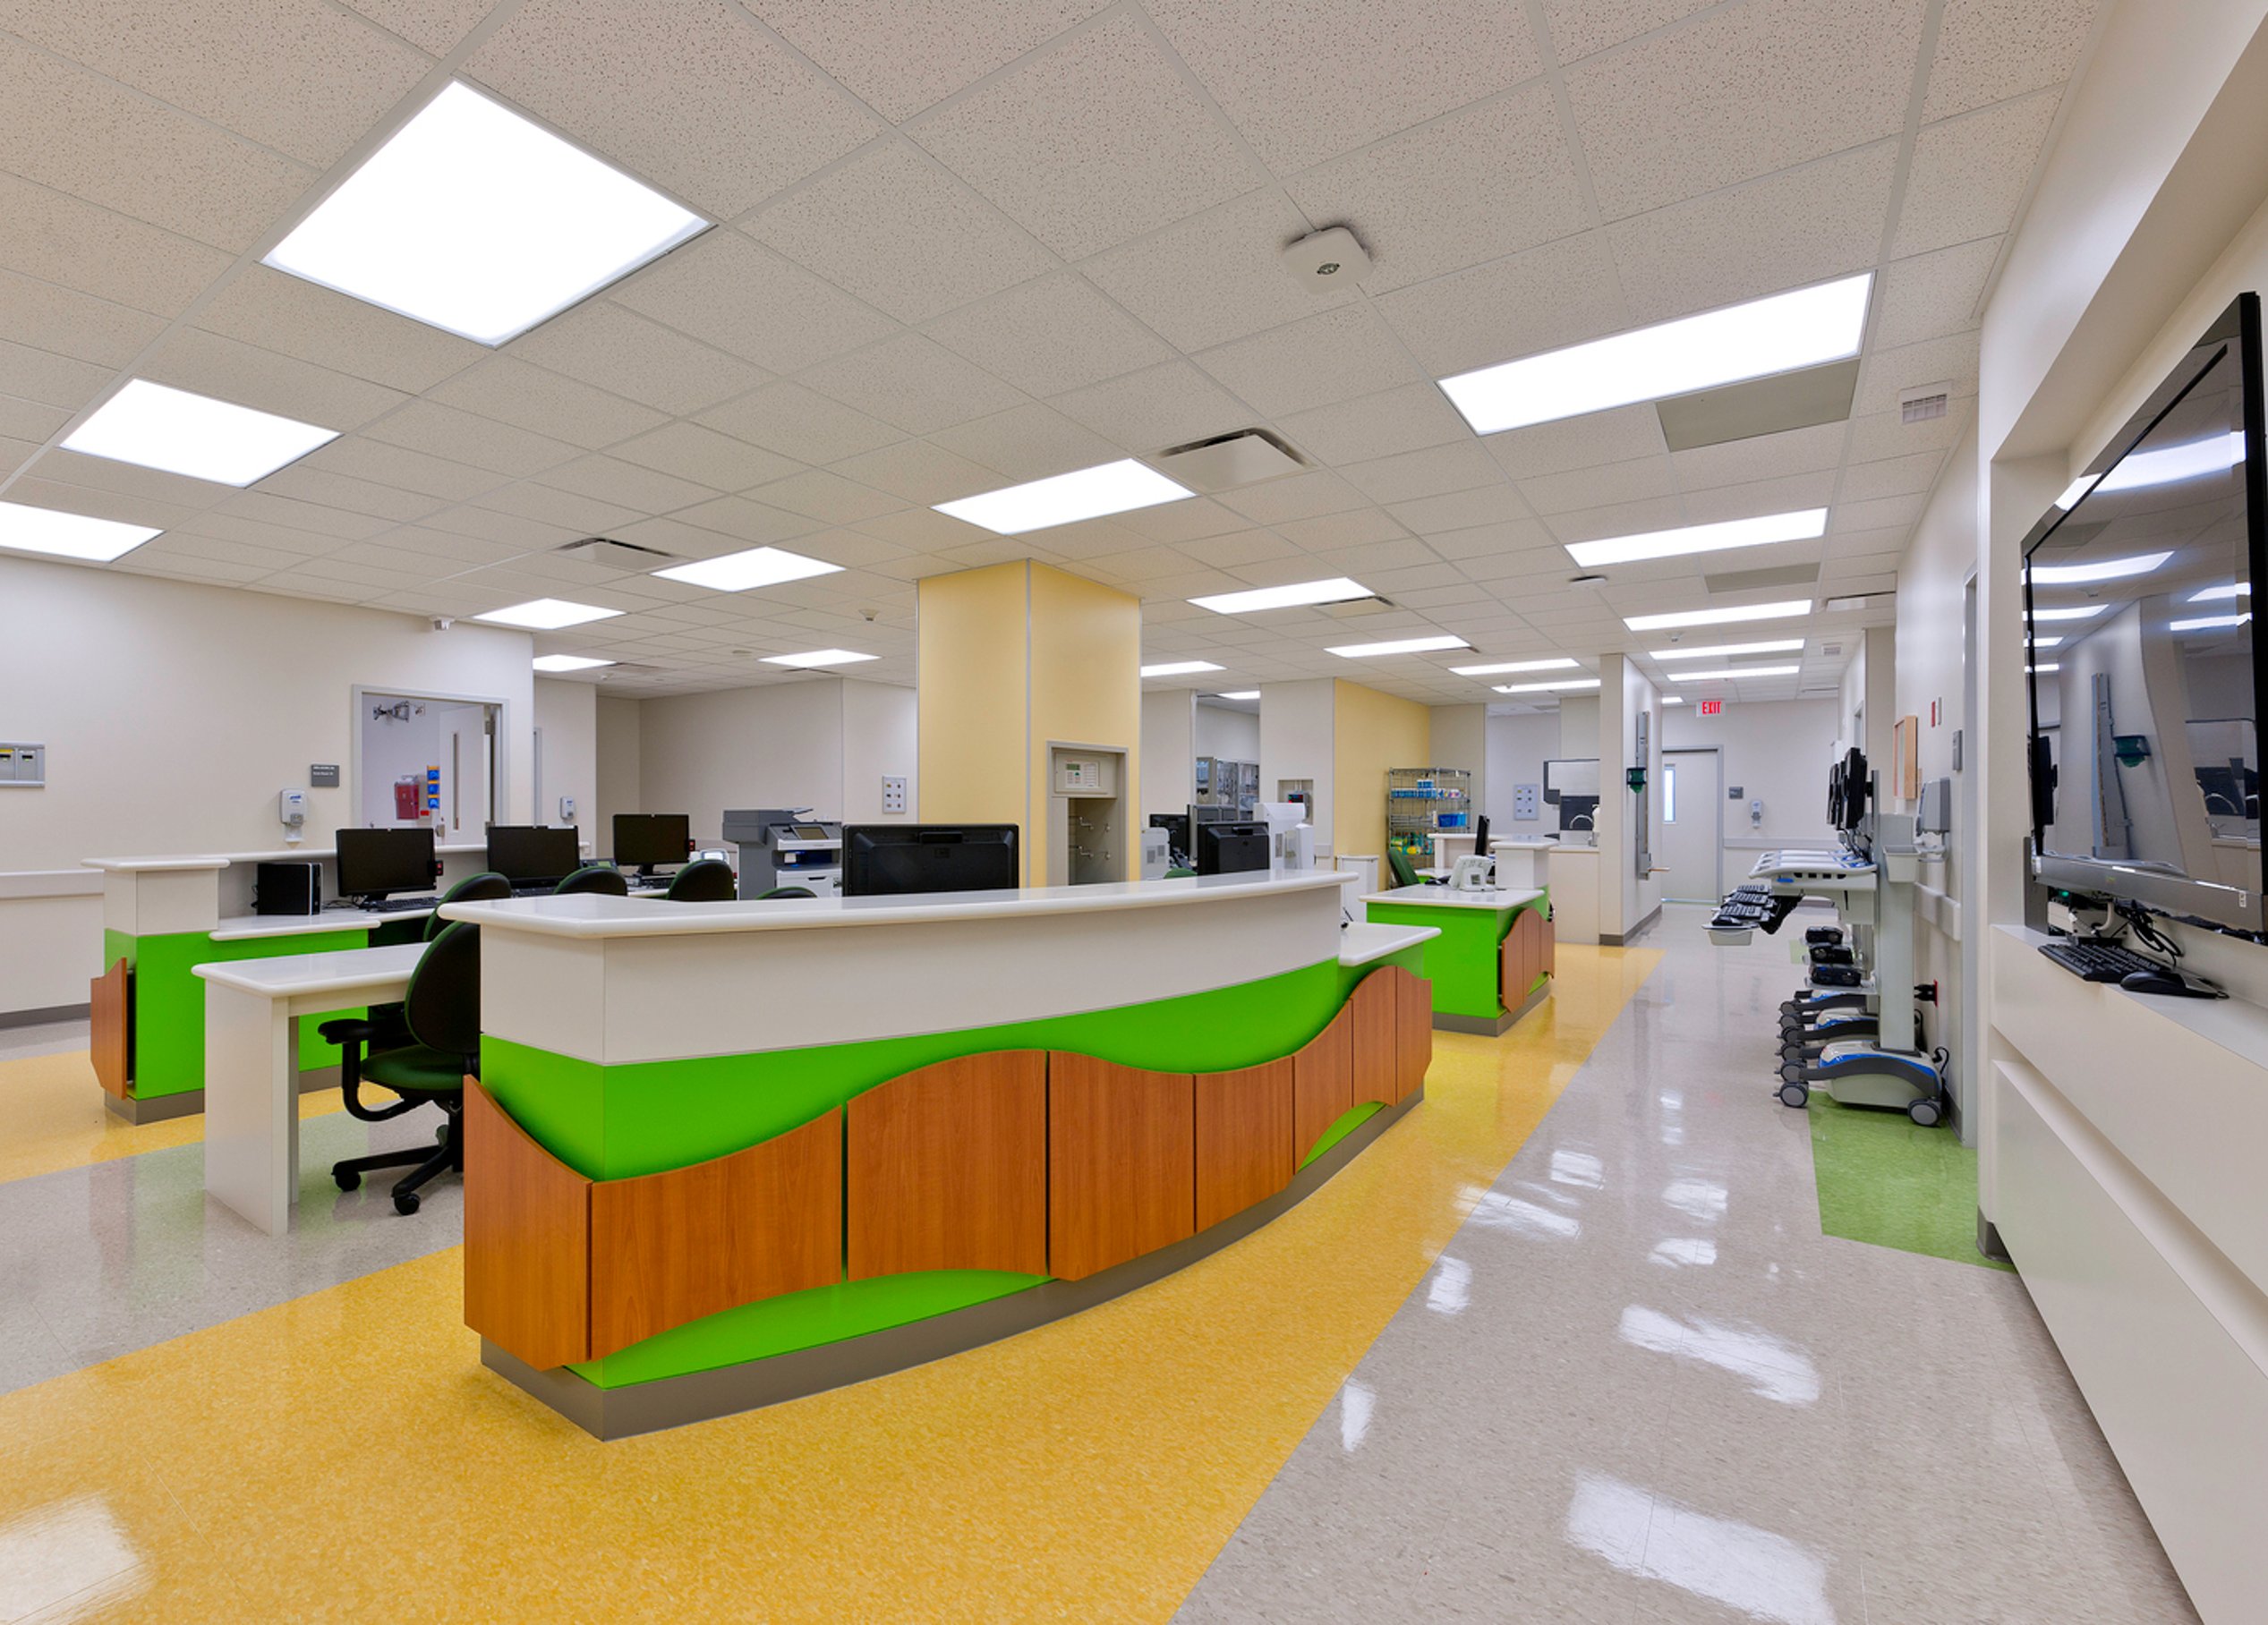
Clinically, every medical gas outlet, electrical connection, light switch, and nurse call button was meticulously planned in collaboration with clinicians—designed on paper and in 3D mock-ups before construction to ensure an efficient, intuitive space for patients and caregivers.
Every patient room is designed to provide a calming, family-friendly retreat with expansive outdoor views and a warm, playful atmosphere that feels more like a bedroom than a hospital. Thoughtfully selected décor, soft colors, and engaging design elements help create a welcoming, less clinical environment.
To reduce patient anxiety, medical gases are discreetly concealed behind movable panels, ensuring they remain easily accessible to caregivers while staying out of sight. Entertainment and connectivity are built into each room, with a TV, gaming system, daybed, computer desk, wireless internet, oversized lockable storage, and a whiteboard to foster communication with caregivers.
Built for caregiver efficiency and patient comfort
Clinically, every medical gas outlet, electrical connection, light switch, and nurse call button was meticulously planned in collaboration with clinicians—designed on paper and in 3D mock-ups before construction to ensure an efficient, intuitive space for patients and caregivers.

/
Similar projects



/

Talk with us
Complex challenges need fresh perspectives and deep expertise. Connect with our team to explore how we can help you create spaces that make a real difference.